4
BEECH MEWS, GROVE LANE, ALTRINCHAM, HALE, GREATER MANCHESTER WA15 8PR
£550,000
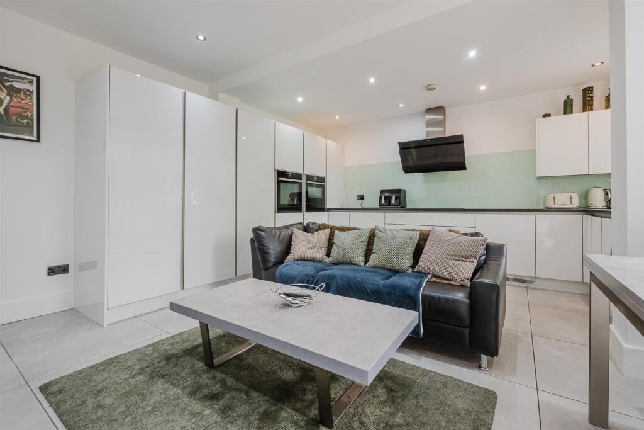
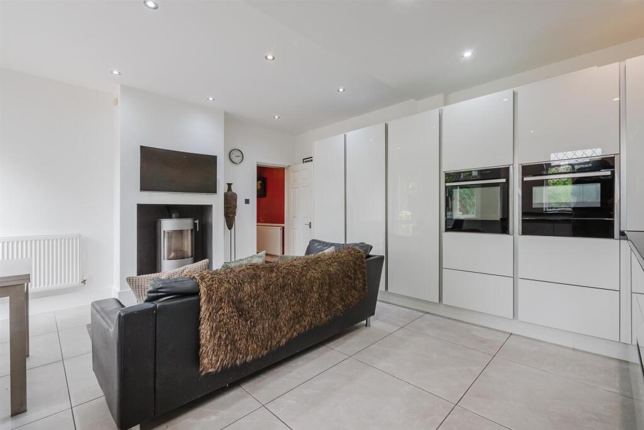
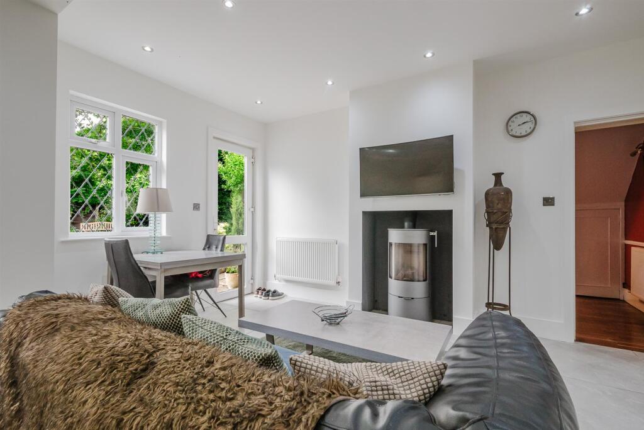
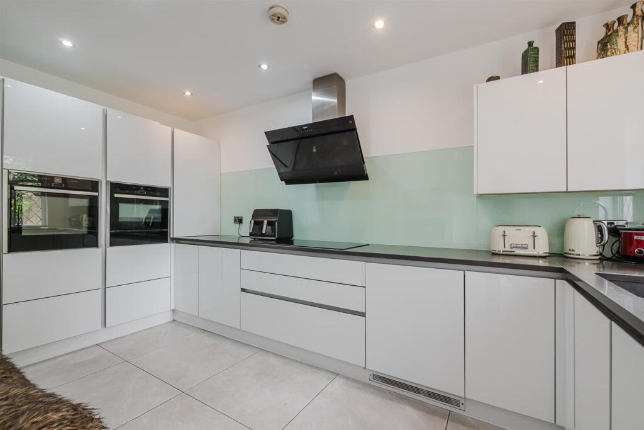
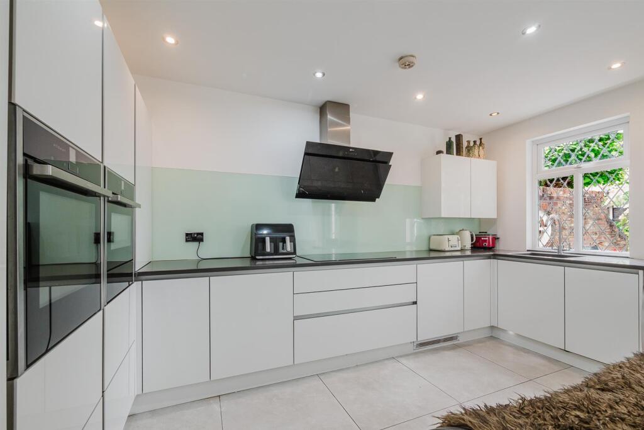
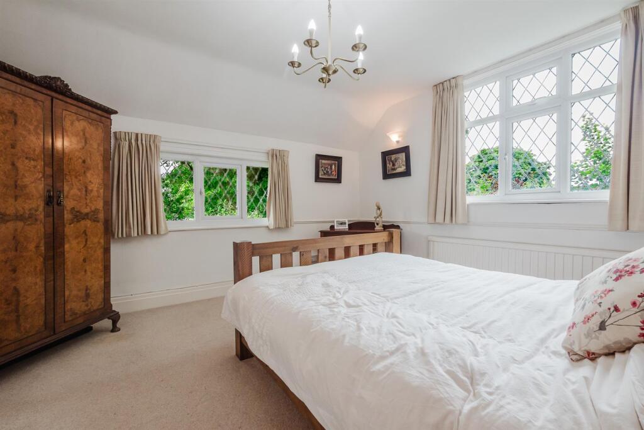
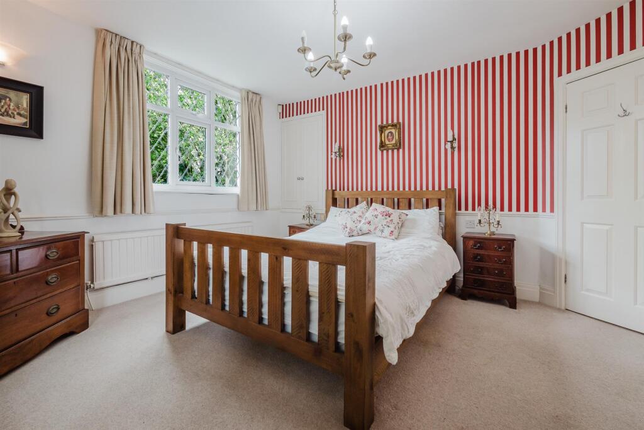
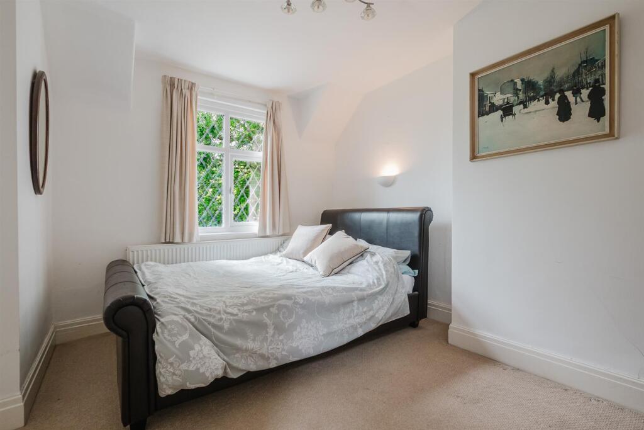
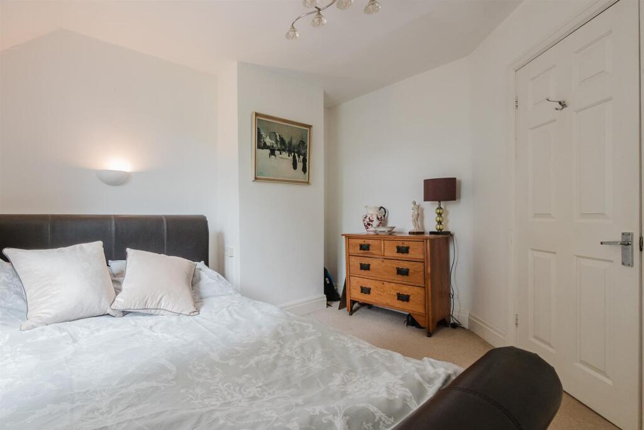
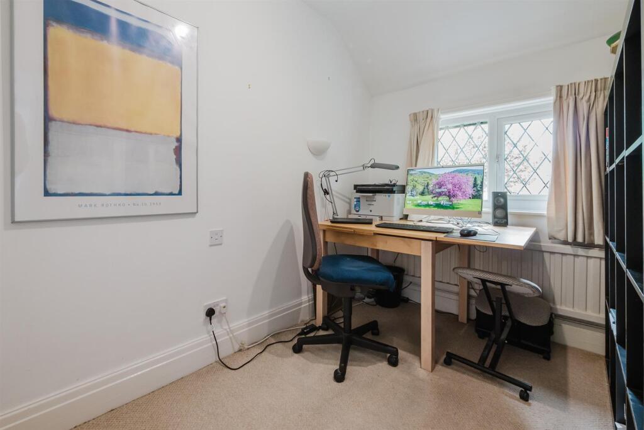
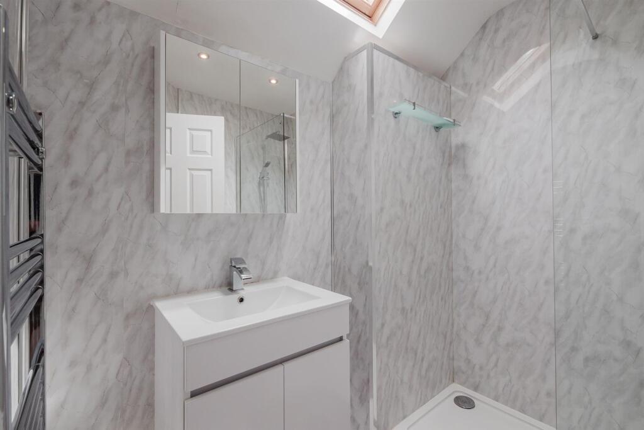
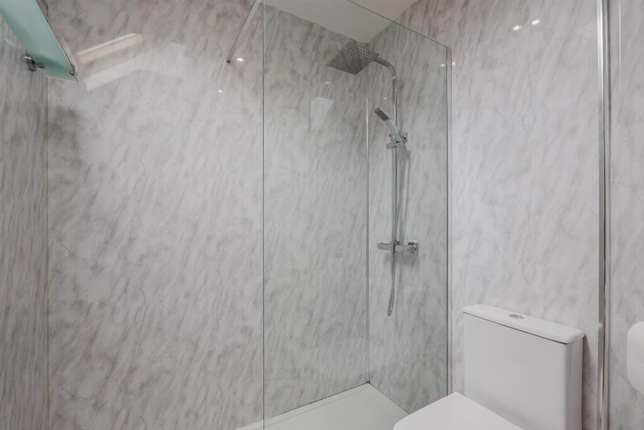
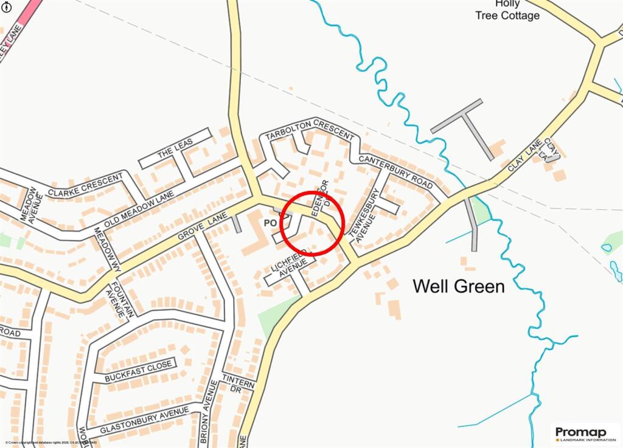
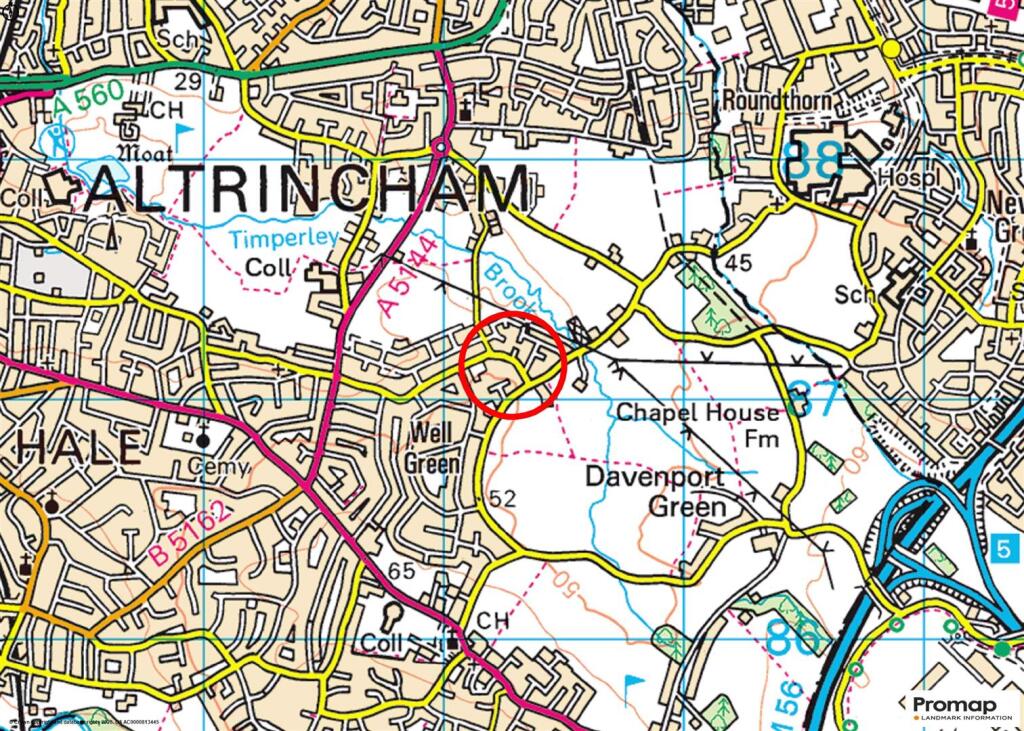
Main Lounge Live In Dining Kitchen Garden Entrance Hall Lounge Live In Dining Kitchen Live In Dining Kithchen Live In Dining Kitchen Living Area Kitchen Area Kitchen Area Bedroom 1 Bedroom 1 Bedroom 2 Bedroom 2 Bedroom 3 Shower Room Shower Room Elevation 2 Elevation 3 Front Garden Site Plan Street Plan Town Plan
/ 26
Property details
Tenure
FREEHOLD
Floor area
96 m²
Council tax band
F
EPC rating
D
Year built
England and Wales: before 1900
Last sold
£124,000 Jul 1998
Price per m²
£5,729/m²
Local average
£555,386 (-1%)
Deprivation
Decile 7 (22,023 of 33,755)
Street crime
0 incidents within 1 mile (Aug 2026)
Key features
- A charming Semi Detached Cottage
- 1067 square feet
- Excellent location in the heart of Well Green, close to shops, schools, parks and local amenities.
- Spacious living room
- Contemporary open-plan dining kitchen
- Three well-proportioned bedrooms, including a versatile home office/study option.
- Two shower rooms across both floors
- Beautifully landscaped and private gardens
- Extensive off road parking accessed through double timber entrance gates
Additional details
- Parking
- Yes
- Garden
- Yes
Description
Hall. GF Shower Room and WC. Lounge. Live In Dining Kitchen. Three Bedrooms. Shower Room. Driveway. Lovely Gardens.
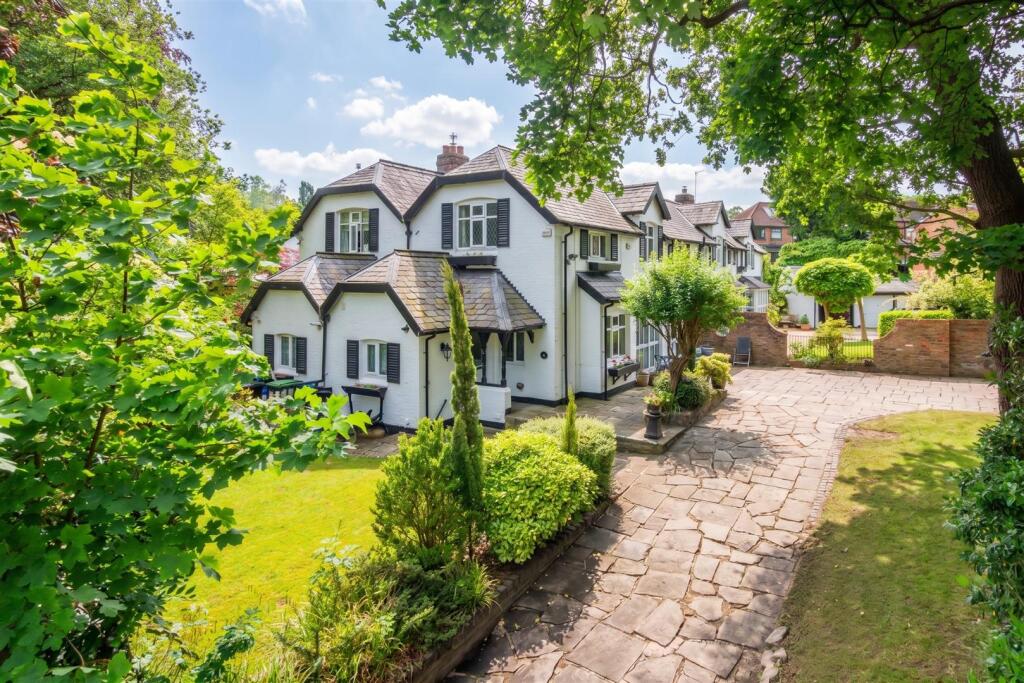
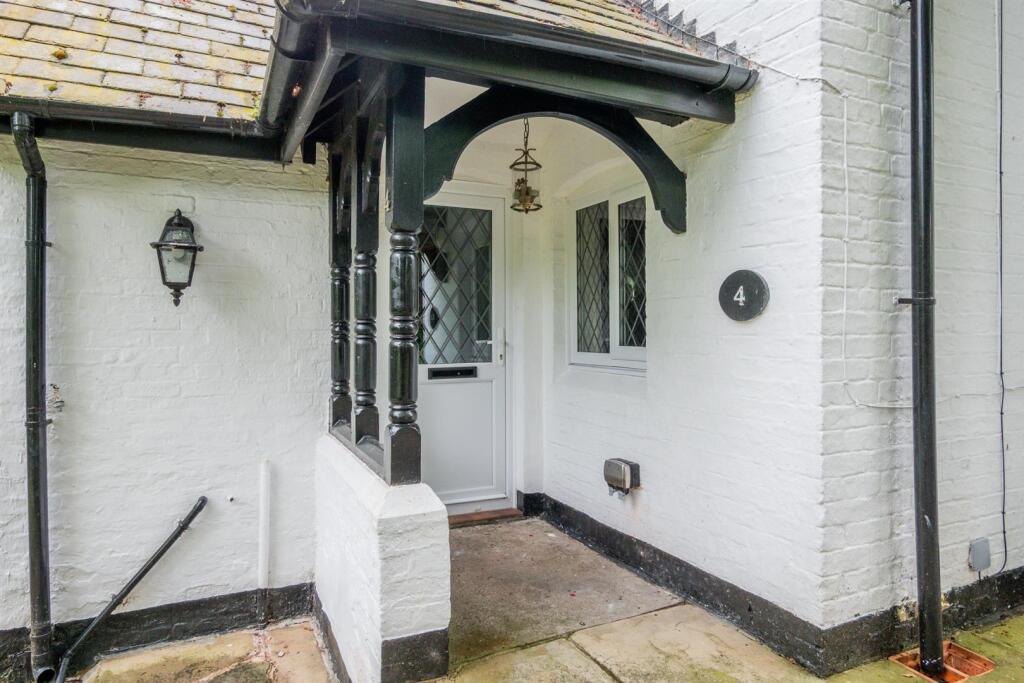
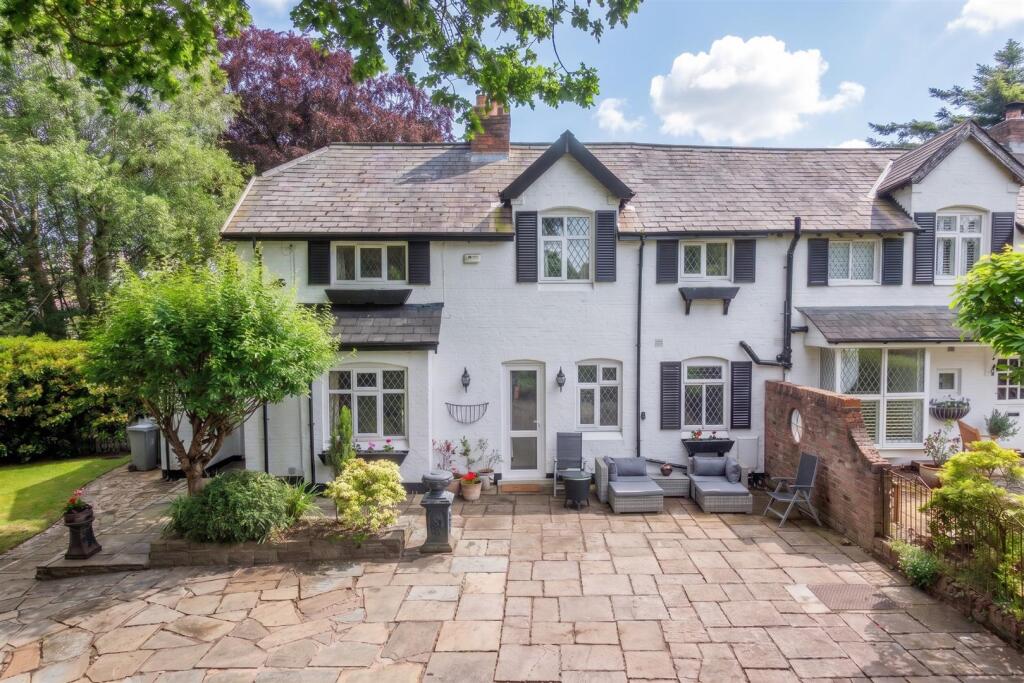
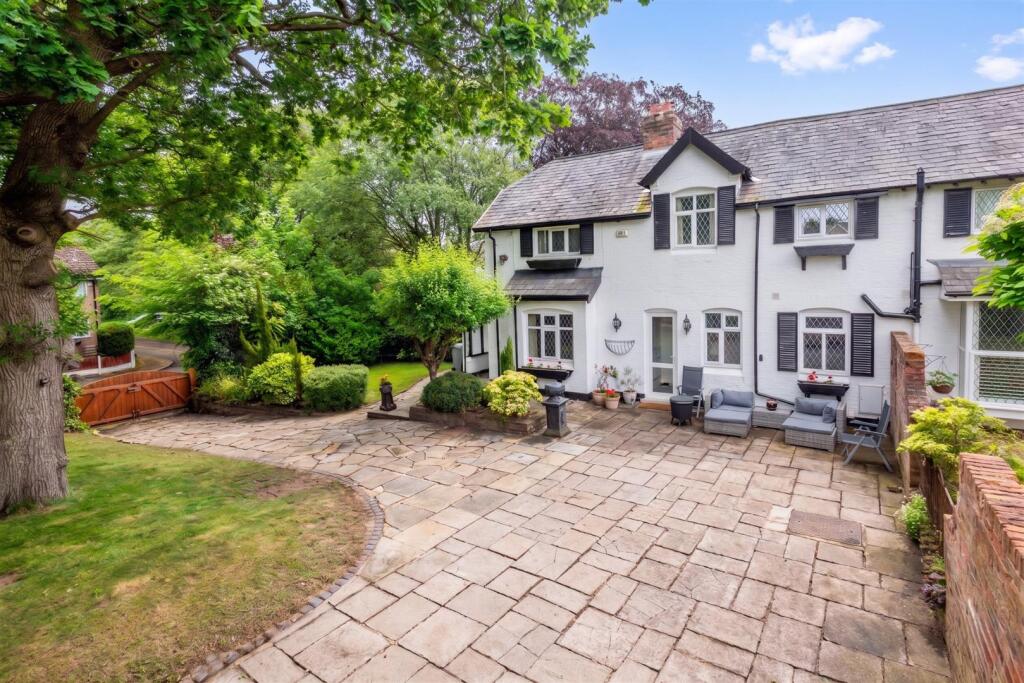
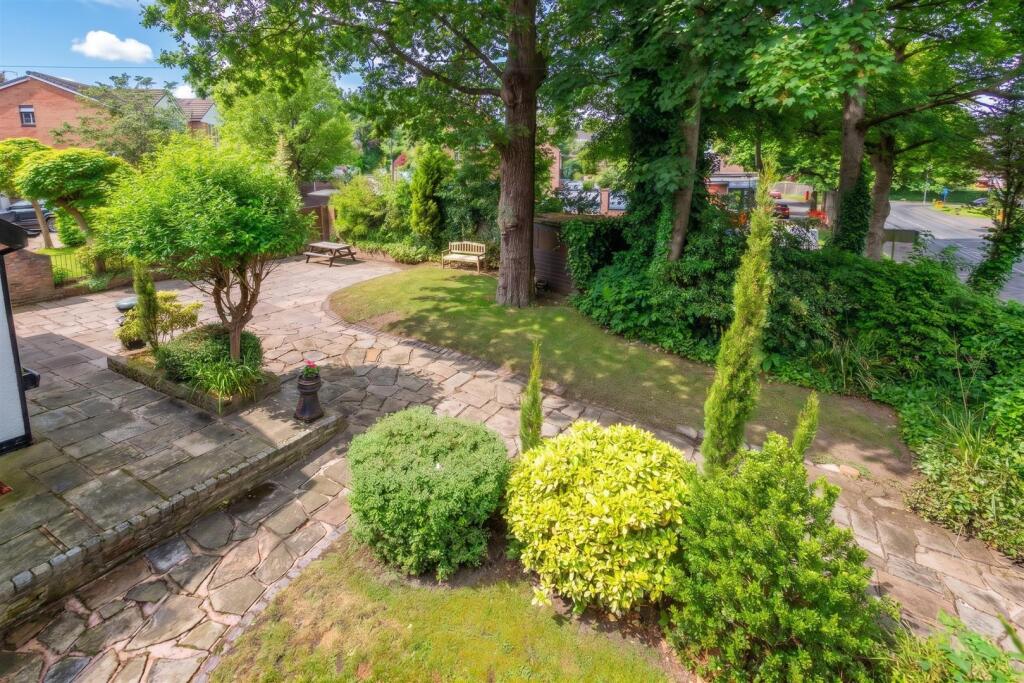
A really charming Semi Detached Cottage property which is enormously attractive in design with diamond leaded shuttered windows and with white brick finish under a slate roof and set within a lovely garden setting which incorporates extensive off street Parking, large stone paved patio areas and areas of lawn, all enclosed with mature trees providing the most attractive outlook from all principal rooms and excellent privacy.
Located in heart of The Well Green with convenience shops on the doorstep and within reasonable walking distance of The Well Green Primary School, Hale Barns Centre and the open space of Halecroft Park
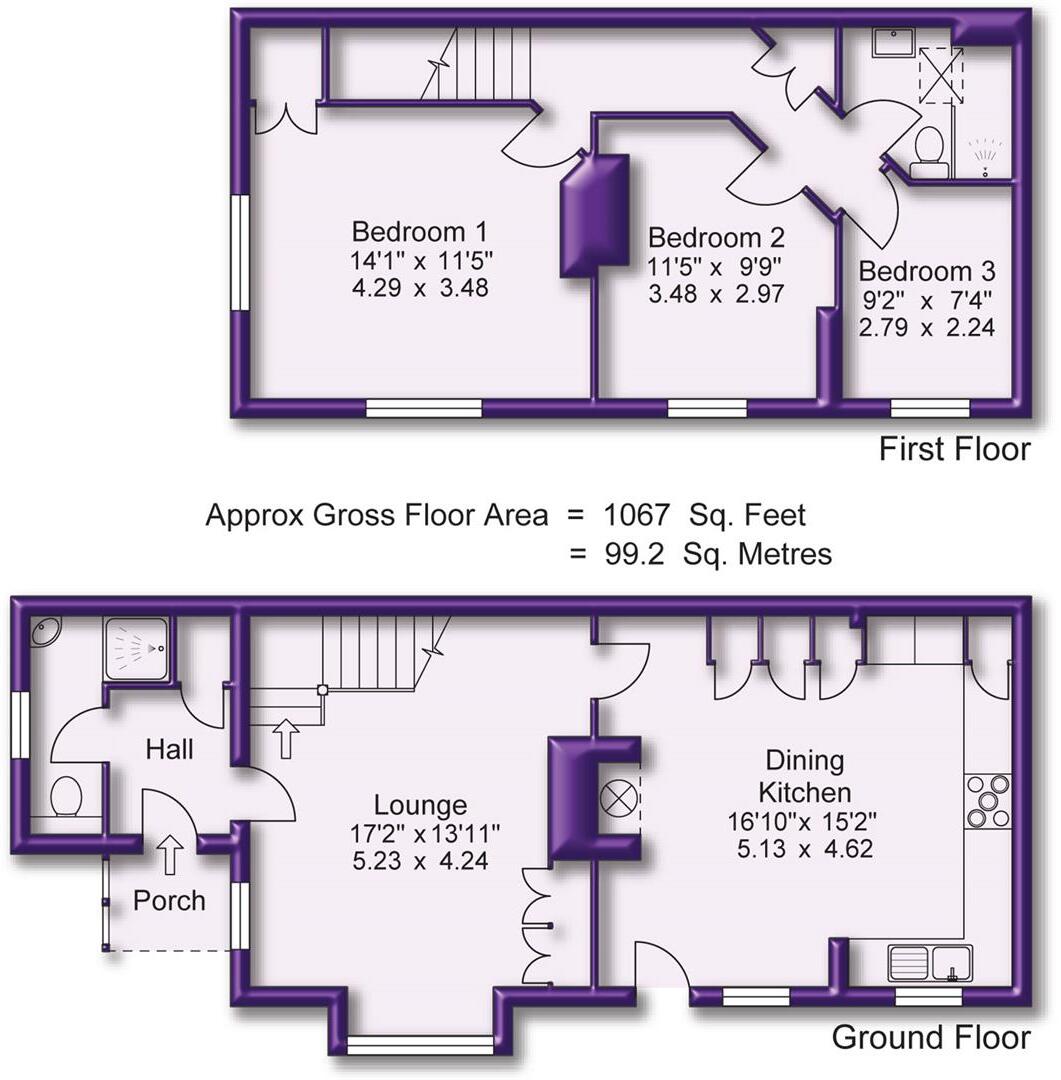
The accommodation is arranged over Two Floors, extended to approximately 1050 square feet and is ideal for a professional couple or someone looking to downsize from a larger family home and provides:
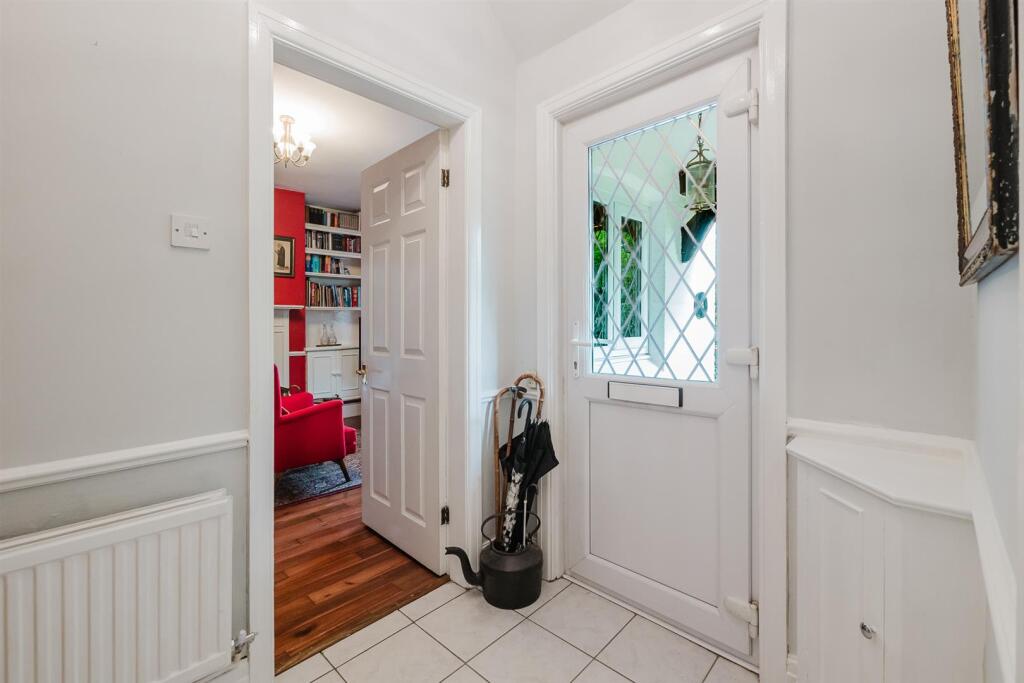
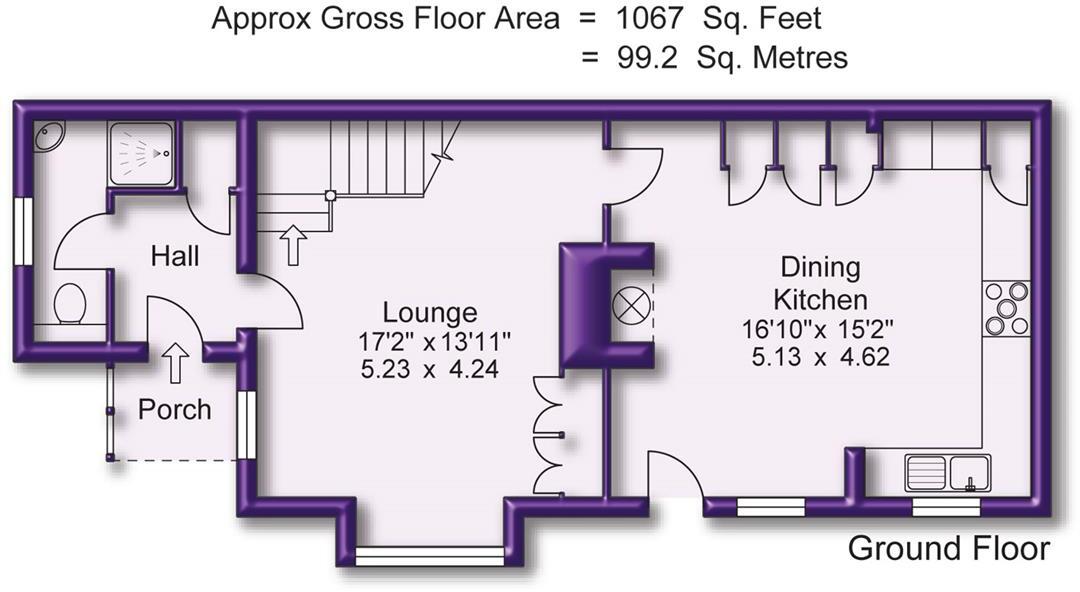
Pillard Entrance Porch leading into the Hall with a cloaks cupboard and Ground Floor Shower Room off.
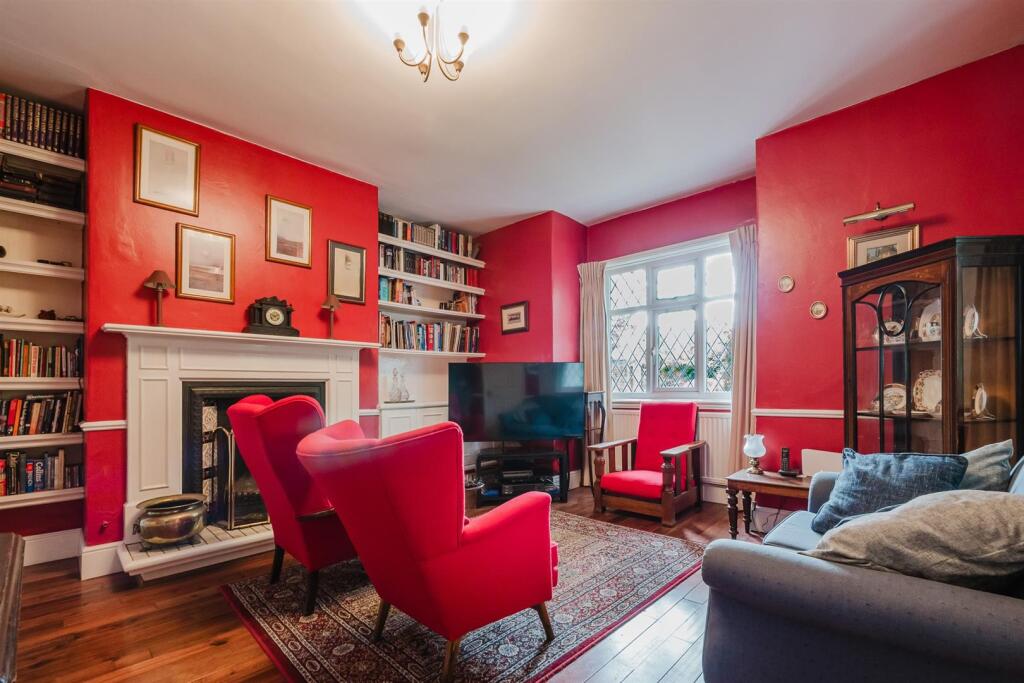
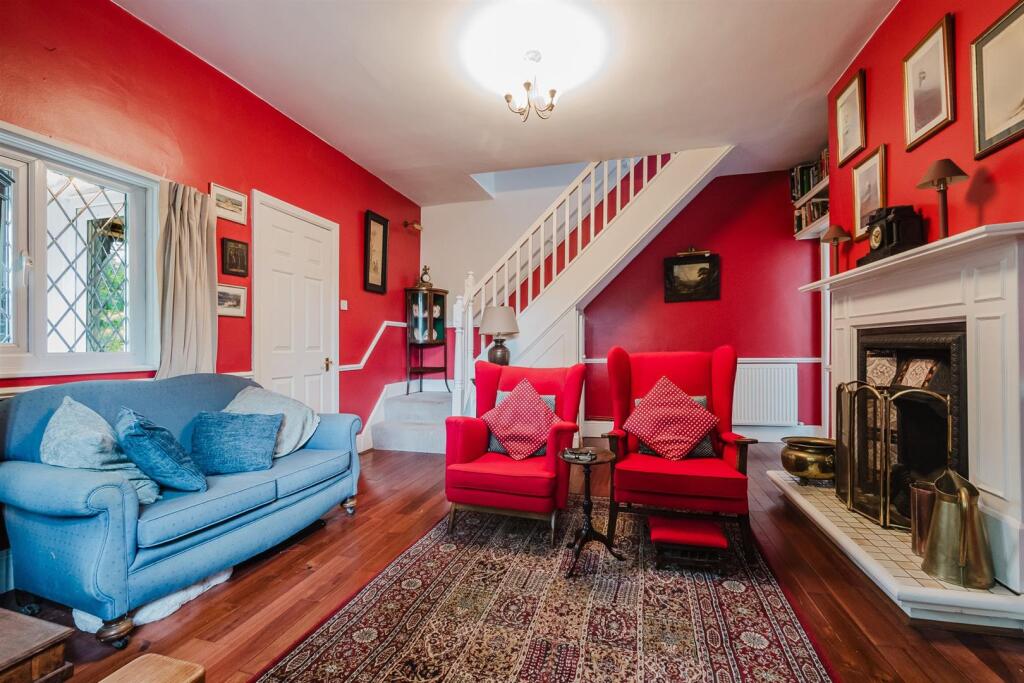
A door from the Hall leads into the spacious Lounge with impressive fireplace feature with a cast iron open grate fireplace and natural wood flooring. A staircase leads to the First Floor. This is a traditionally designed room in keeping with the original character of the property.
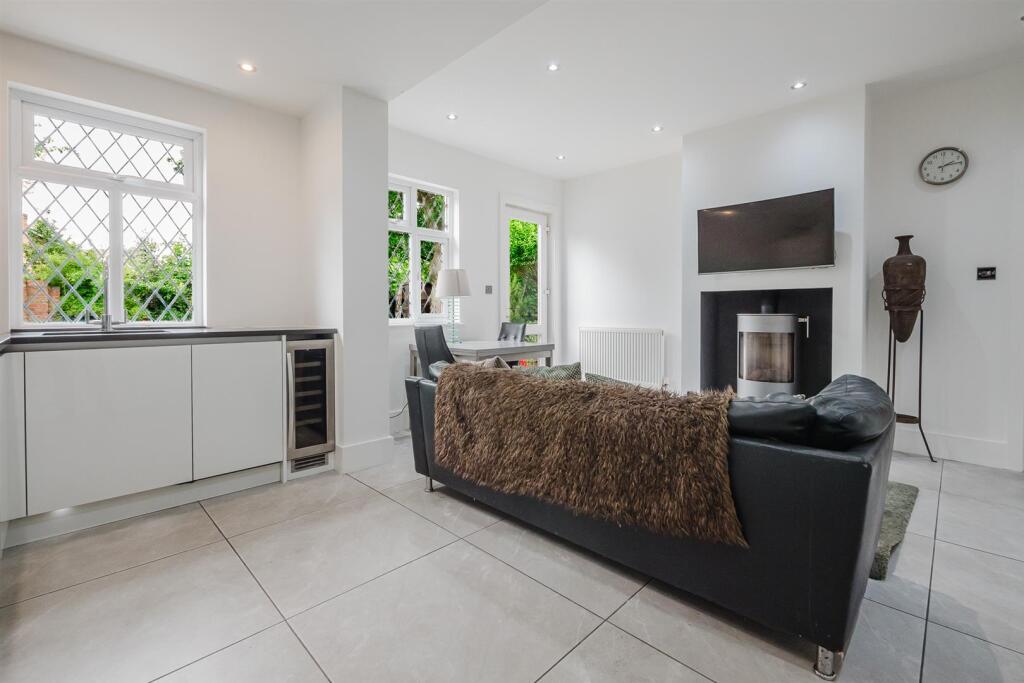
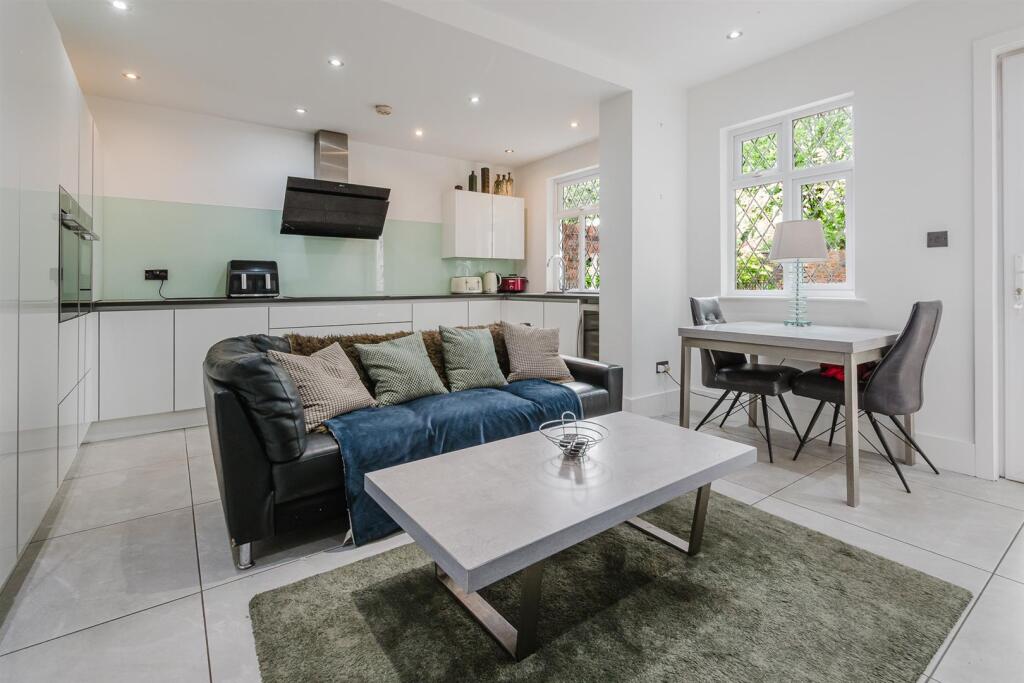
A further door leads through to the Live In Dining Kitchen, which is more contemporary in design with two windows overlooking the gardens and the door leading to the same. Cast iron stove fireplace inset into the chimney breast. Tiled flooring throughout.
The Kitchen is fitted with a range of white high gloss laminate flush finish units with Silestone worktops over. Integrated Neff oven, combination microwave oven, induction hob, extractor fan and further built in dishwasher, wine fridge and washer and dryer.
Off the first Floor Landing are Three Bedrooms, Two Doubles and a Single with the Single Room currently being utilised as a Home Study and with the Principal Bedroom enjoying particularly attractive double aspect windows.
The Bedrooms are further served by the a well appointed Shower Room.
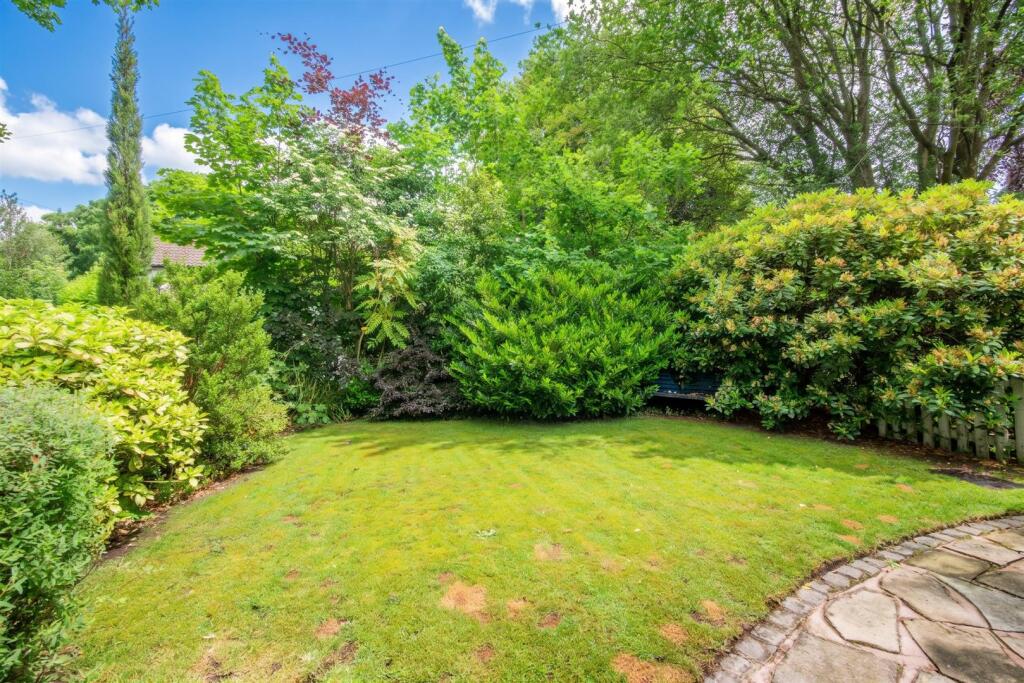
Externally, the property is approached via double timber entrance gates to a long stone paved Driveway providing good off street Parking opening to substantial patio area, partly walled. These areas are flanked by good size areas of lawn.
A really lovely garden setting for this most individual property full of character.
- Freehold
- Council Tax Band F
Listed by
Hale
Watersons
Reference: 91586856
EPC Rating & Upgrade Cost
Current rating: D
Potential rating: C
Inspection date: 22/07/2026
Expiry date: 21/07/2036
Current heating cost: £1,136/year
Potential heating cost: £739/year
Est. upgrade cost to C: £26,800
Recommendations
- Flat roof or sloping ceiling insulation (£900 - £1,200)
- 50 mm internal or external wall insulation (£7,500 - £11,000)
- Floor insulation (solid floor) (£5,000 - £10,000)
- Solar photovoltaic panels, 2.5 kWp (£8,000 - £10,000)
Flood risk
Zone: 1
Risk: Low
Job (default Low)
Registered land (INSPIRE)
This location falls inside an HM Land Registry INSPIRE registered freehold polygon.
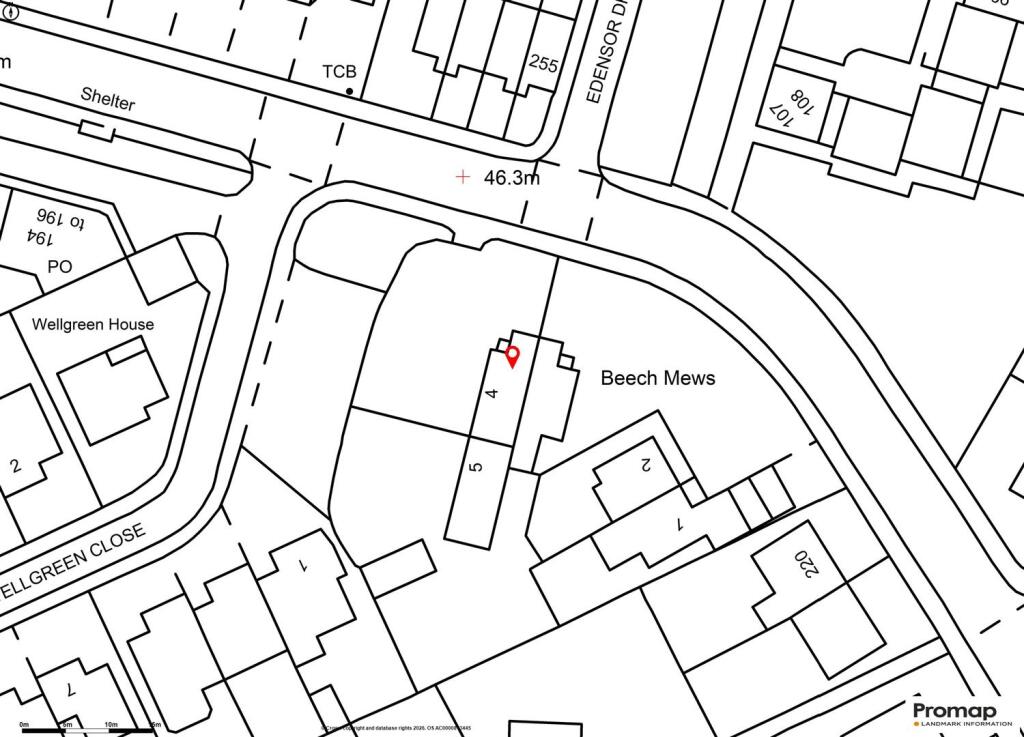
Plot: ~269 m² (0.07 acres)
Source: HM Land Registry INSPIRE Index Polygons.
Floorplans
Floor Plans
Ground Floor
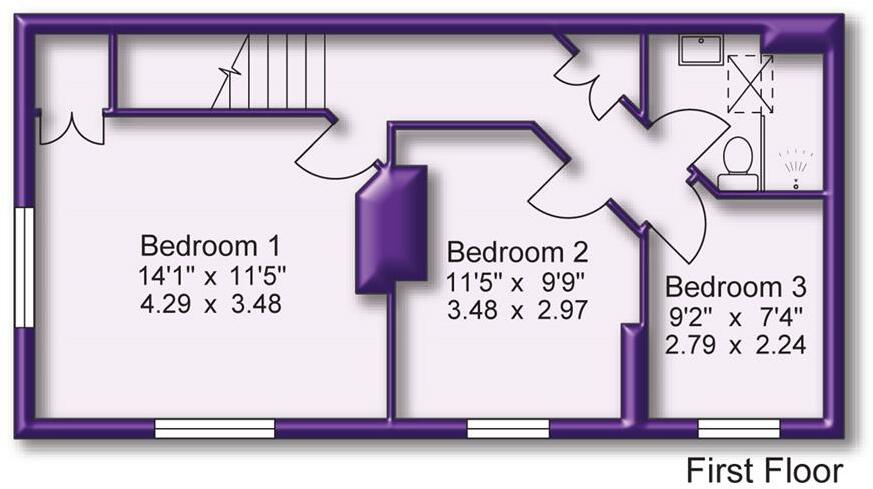
First Floor
EPC Graphs
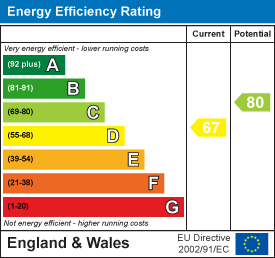
EE Rating
FENSA Certificates
This property has 2 FENSA certificate(s) on record, indicating window/door installations by FENSA-approved installers.
FENSA Certificate #3135688
Property Details
Street: 4 Beech Mews
Town: Grove Lane, Hale
Postcode: WA15 8PR
Installation Details
Items: 9 windows and 2 doors
Certificate Issued: 18/10/2005
Work Completed: 30/07/2005
This certificate data was retrieved from FENSA's database
FENSA Certificate #2600369
Property Details
Street: 4 Beech Mews
Town: Grove Lane, Hale
Postcode: WA15 8PR
Installation Details
Items: 9 windows and 2 doors
Certificate Issued: 11/04/2005
Work Completed: 07/02/2005
This certificate data was retrieved from FENSA's database
What is FENSA? FENSA (Fenestration Self-Assessment Scheme) is a government-authorised scheme that monitors building regulation compliance for replacement windows and doors. Certificates indicate that work was completed by FENSA-approved installers.
Price history
| Event | Date | Price | % change |
|---|---|---|---|
| Listed for sale | — | £550,000 | +343.5% |
| Sold | 09/07/1998 (28 years ago) | £124,000 | — |
Source: HM Land Registry Price Paid Data. Crown copyright.
Sold Comparables
Same street and nearby sales within 0.25 miles (last 5 years). Data from Land Registry Price Paid.
| Address | Price | Date | Type |
|---|---|---|---|
| 17 HALE LOW ROAD, HALE, ALTRINCHAM, TRAFFORD, GREATER MANCHESTER, WA15 8BD | £535,000 | 28/11/2025 | Semi-detached |
| 26 GROVE LANE, HALE, ALTRINCHAM, TRAFFORD, GREATER MANCHESTER, WA15 8JE | £582,000 | 27/11/2025 | Semi-detached |
| 125 GROVE LANE, HALE, ALTRINCHAM, TRAFFORD, GREATER MANCHESTER, WA15 8JQ | £750,000 | 13/11/2025 | Semi-detached |
| 9 HERMITAGE ROAD, HALE, ALTRINCHAM, TRAFFORD, GREATER MANCHESTER, WA15 8BN | £670,000 | 28/03/2025 | Semi-detached |
| 117 GROVE LANE, HALE, ALTRINCHAM, TRAFFORD, GREATER MANCHESTER, WA15 8JQ | £660,000 | 06/12/2023 | Semi-detached |
| 19 ORCHARD DRIVE, HALE, ALTRINCHAM, TRAFFORD, GREATER MANCHESTER, WA15 8BB | £575,000 | 01/09/2023 | Semi-detached |
| 10 CLARENCE ROAD, HALE, ALTRINCHAM, TRAFFORD, GREATER MANCHESTER, WA15 8SG | £810,000 | 28/07/2023 | Semi-detached |
| 52 GROVE LANE, HALE, ALTRINCHAM, TRAFFORD, GREATER MANCHESTER, WA15 8JE | £493,000 | 14/07/2023 | Semi-detached |
| 37 SANDILEIGH AVENUE, HALE, ALTRINCHAM, TRAFFORD, GREATER MANCHESTER, WA15 8AT | £490,000 | 24/02/2023 | Semi-detached |
| 42 GROVE LANE, HALE, ALTRINCHAM, TRAFFORD, GREATER MANCHESTER, WA15 8JE | £405,000 | 12/12/2022 | Semi-detached |
| 16 HILLSIDE ROAD, HALE, ALTRINCHAM, TRAFFORD, GREATER MANCHESTER, WA15 8BT | £625,000 | 09/12/2022 | Semi-detached |
| 1 SANDILEIGH DRIVE, HALE, ALTRINCHAM, TRAFFORD, GREATER MANCHESTER, WA15 8AS | £475,000 | 29/11/2022 | Semi-detached |
| 9 HILLSIDE ROAD, HALE, ALTRINCHAM, TRAFFORD, GREATER MANCHESTER, WA15 8BT | £920,000 | 31/10/2022 | Semi-detached |
| 5 HALE LOW ROAD, HALE, ALTRINCHAM, TRAFFORD, GREATER MANCHESTER, WA15 8BD | £680,000 | 28/09/2022 | Semi-detached |
| 28 SANDILEIGH AVENUE, HALE, ALTRINCHAM, TRAFFORD, GREATER MANCHESTER, WA15 8AR | £479,500 | 28/09/2022 | Semi-detached |
| 10 HERMITAGE ROAD, HALE, ALTRINCHAM, TRAFFORD, GREATER MANCHESTER, WA15 8BN | £820,000 | 09/09/2022 | Semi-detached |
| 11 HILLSIDE ROAD, HALE, ALTRINCHAM, TRAFFORD, GREATER MANCHESTER, WA15 8BT | £680,000 | 08/09/2022 | Semi-detached |
| 22 HALE LOW ROAD, HALE, ALTRINCHAM, TRAFFORD, GREATER MANCHESTER, WA15 8BD | £503,500 | 14/07/2022 | Semi-detached |
| 42 GROVE LANE, HALE, ALTRINCHAM, TRAFFORD, GREATER MANCHESTER, WA15 8JE | £370,000 | 06/07/2022 | Semi-detached |
| 68 GROVE LANE, HALE, ALTRINCHAM, TRAFFORD, GREATER MANCHESTER, WA15 8JG | £510,000 | 30/06/2022 | Semi-detached |
Area average: £601,650 (20 sales)
Capital growth trend
Land Registry outcode average: last 12 months vs 5y and 10y ago (from sold prices).
House Price Index (HM Land Registry — official index, not sold-price averages): Trafford. Series: Semi-detached. As of July 2026.
Rental Range
Estimated market rent for Trafford. Low = conservative, Realistic = average, Optimistic = best case.
Based on Local Authority from postcode lookup → Trafford.
LHA (30th percentile) floor for North Cumbria: £588/mo (Apr 2025 – Mar 2026)
Location
Address
Grove Lane
Nearby
Nearest stations, universities and amenities (distance from property).
| Type | Name | Distance |
|---|---|---|
| Bus stop | Hale, Grove Lane / adjacent Bancroft Road | 0.0 miles |
| Bus stop | Hale, Grove Lane / near Bancroft Road | 0.0 miles |
| Shop | Unknown | 0.3 miles |
| Shop | Tesco Express | 0.6 miles |
| Train station | Hale | 0.7 miles |
| Train station | Altrincham | 0.8 miles |
| Hospital | Altrincham Hospital | 0.9 miles |
| Hospital | Altrincham Health and Wellbeing Centre | 1.0 miles |
| University | Fallowfield Reception and Richmond Amenities Building | 6.5 miles |
| University | Manchester School of Art | 7.2 miles |
Street-level crime
| Category | Count |
|---|---|
| Total incidents | 0 |
Within 1 mile during Aug 2026. Source: data.police.uk (England & Wales).
Schools nearby
Nearest open schools with Ofsted ratings (England). Closed schools are not shown. Data from Get Information about Schools and Ofsted.
| Name | Type | Distance | Ofsted |
|---|---|---|---|
| Stamford Park Primary School | Primary | 0.4 miles | Good — 16 May 2024 |
| Altrincham College | Secondary | 0.4 miles | Good — 6 Jul 2022 |
| Hale Preparatory School | Other | 0.5 miles | — (No rating) |
| Blessed Thomas Holford Catholic College | Secondary | 0.6 miles | Requires improvement — 9 Jan 2023 |
| Well Green Primary School | Primary | 0.7 miles | Good — 9 Dec 2021 |
Rental Comparables
Residential lets from OpenRent and Rightmove for the area (same bedroom count). Use to validate rent estimates. Student lets are excluded.
| Title | Rent | Beds | Distance | As seen on |
|---|---|---|---|---|
| 3 Bed Semi-Detached House, Marsland Road, WA15 | £1,800/mo | 3 | 1.08 miles | OpenRent |
| 3 Bed End Terrace, Eldercroft Road, WA15 | £1,400/mo | 3 | 1.17 miles | OpenRent |
| 3 Bed Terraced House, Briarfield Road, WA15 | £1,800/mo | 3 | 1.21 miles | OpenRent |
| 3 Bed Terraced House, Brooks Drive, WA15 | £1,050/mo | 3 | 1.36 miles | OpenRent |
| 3 Bed Semi-Detached House, Redesmere Close, WA15 | £1,350/mo | 3 | 1.46 miles | OpenRent |
| 3 Bed Terraced House, Bedlington Close, M23 | £1,400/mo | 3 | 1.57 miles | OpenRent |
| 3 Bed Terraced House, Shady Lane, M23 | £1,375/mo | 3 | 1.6 miles | OpenRent |
| 3 Bed End Terrace, Tuffley Road, M23 | £1,375/mo | 3 | 1.87 miles | OpenRent |
| 3 Bed End Terrace, Tuffley Road, M23 | £1,350/mo | 3 | 1.88 miles | OpenRent |
| 3 Bed Terraced House, Greenbrow Road, M23 | £1,300/mo | 3 | 1.98 miles | OpenRent |
Average rent: £1,420/mo (10 listings)
Rent-driven metrics
Based on OpenRent comparables.
- Rent ratio — Monthly rent ÷ purchase price (1% rule). 1%+ = strong, 0.8–1% = okay, <0.8% = weak for cashflow.
- Max investor price — Rent ÷ 0.8%; the price at which rent would be 0.8% of price (Stoke-style target).
- Target investor price — Rent ÷ 1%; the price at which rent would be 1% of price (strong cashflow band).
- Gross yield — Annual rent as % of purchase price (no costs).
- Cost-to-rent — Price ÷ annual rent (from OpenRent comparables). Under 14× = strong, 14–16× = acceptable, 17×+ = compressed.
- Cashflow — Rent minus mortgage, 10% maintenance, £25/mo compliance. Assumes 75% LTV, 3.95% APR (5yr fixed), 25yr term.
- ROI — Annual profit ÷ cash in (deposit + 4% purchase costs).