51 ROE LANE
NEWCASTLE, STAFFORDSHIRE ST5 3PH
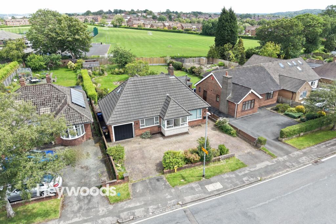
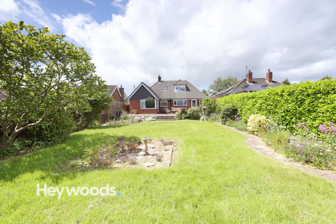
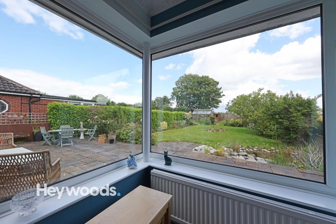
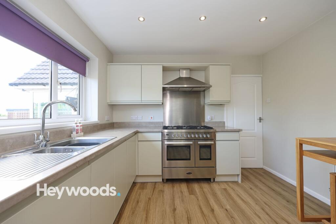
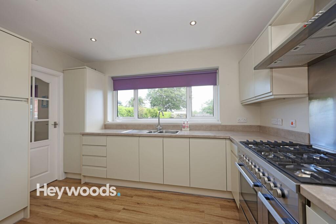
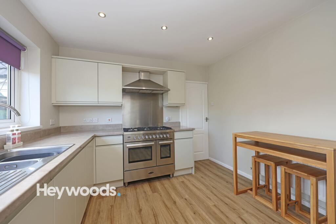
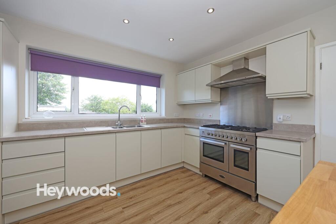
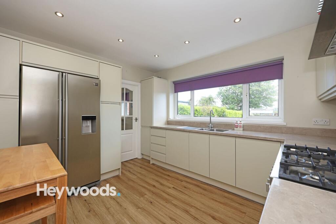
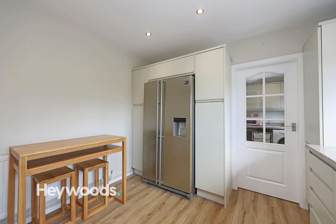
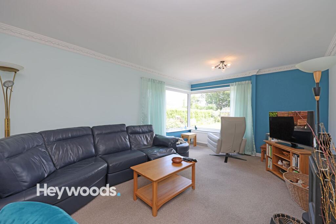
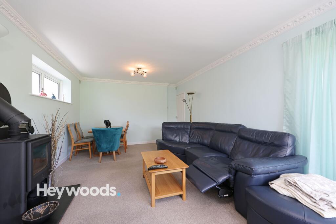
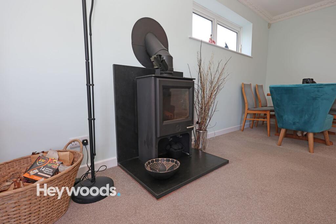
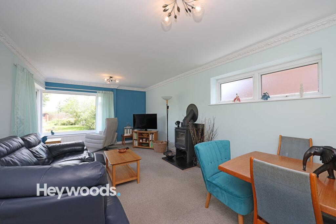
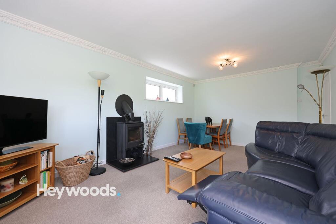
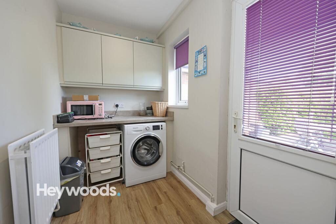
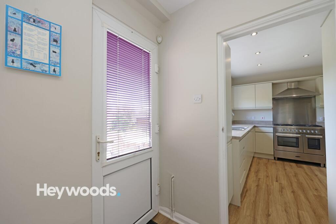
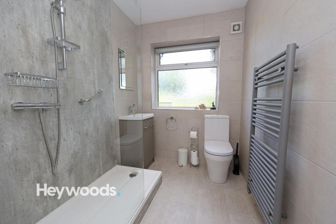
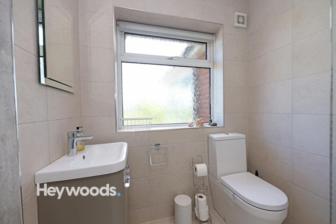
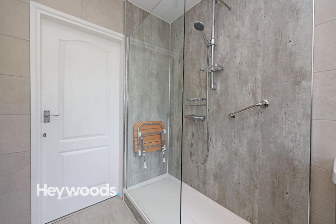
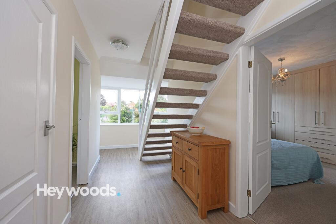
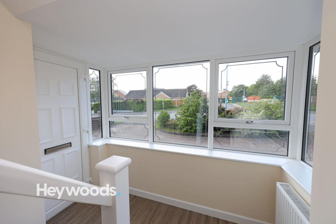
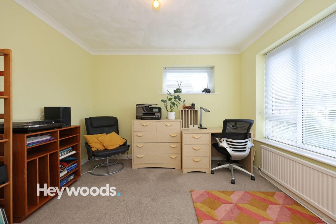
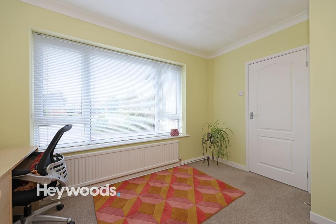
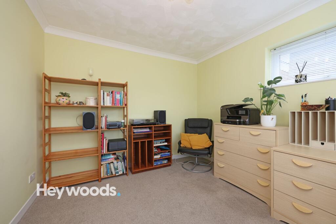
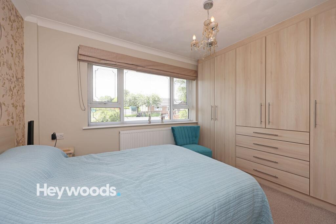
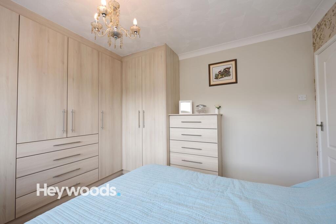
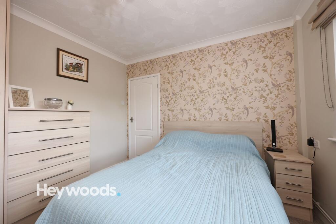
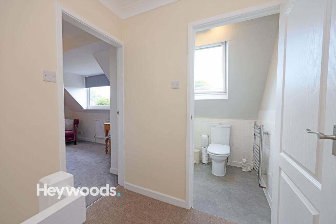
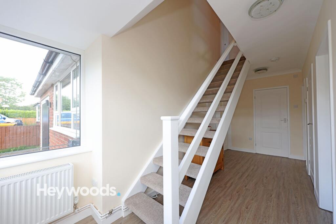
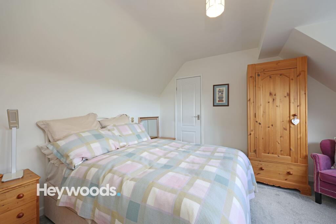
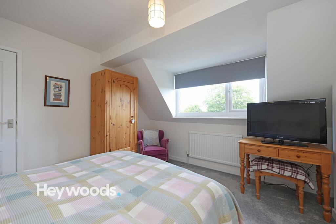
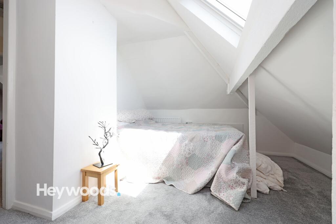
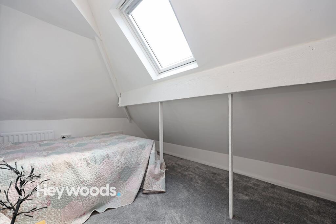
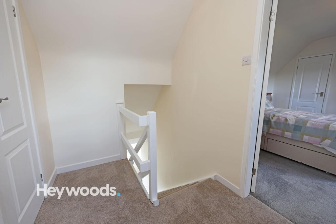
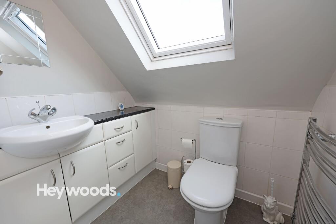
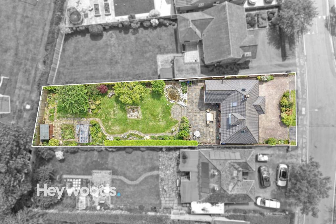
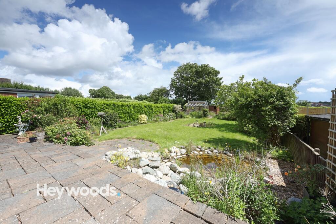
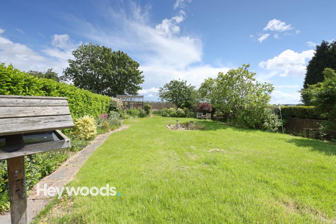
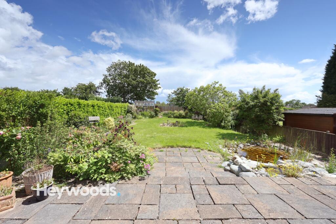
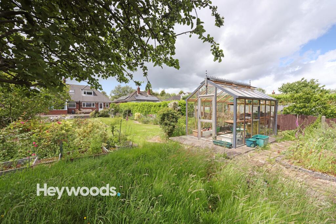
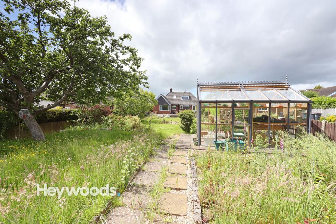
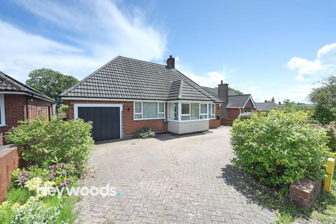
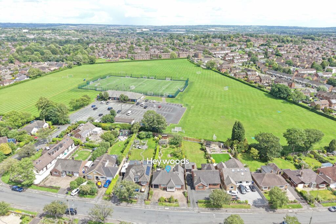
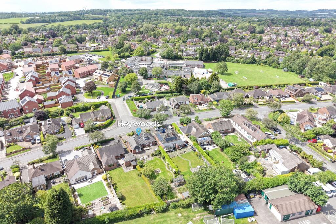
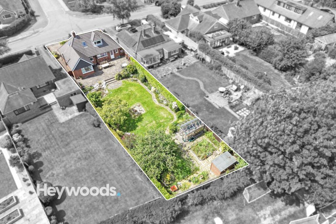
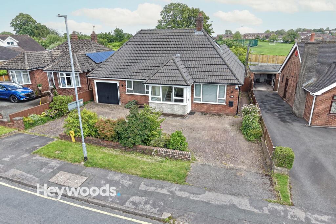
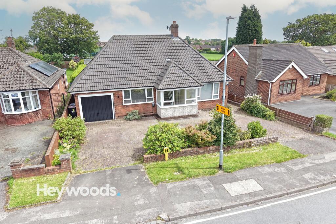
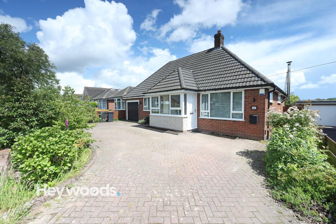
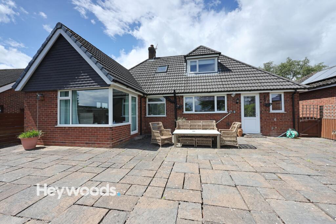
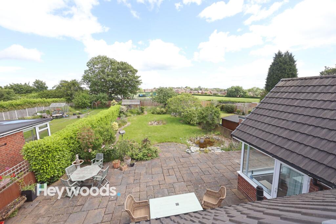
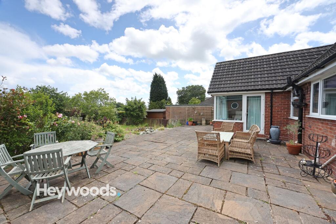
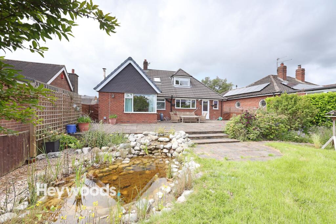
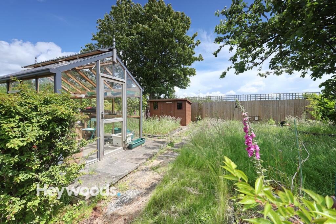
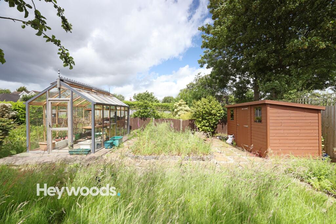
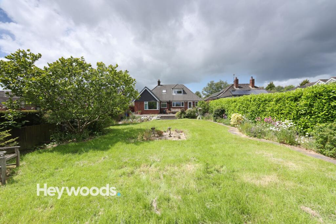
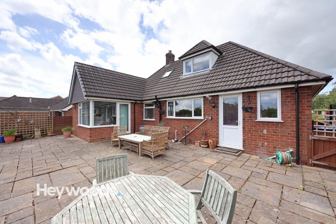
Photo 1 Photo 2 Photo 3 Photo 4 Photo 5 Photo 6 Photo 7 Photo 8 Photo 9 Photo 10 Photo 11 Photo 12 Photo 13 Photo 14 Photo 15 Photo 16 Photo 17 Photo 18 Photo 19 Photo 20 Photo 21 Photo 22 Photo 23 Photo 24 Photo 25 Photo 26 Photo 27 Photo 28 Photo 29 Photo 30 Photo 31 Photo 32 Photo 33 Photo 34 Photo 35 Photo 36 Photo 37 Photo 38 Photo 39 Photo 40 Photo 41 Photo 42 Photo 43 Photo 44 Photo 45 Photo 46 Photo 47 Photo 48 Photo 49 Photo 50 Photo 51 Photo 52 Photo 53 Photo 54 Photo 55 Photo 56
/ 56
Property details
Tenure
FREEHOLD
Floor area
118 m²
Council tax band
E
EPC rating
E
Year built
England and Wales: 1950-1966
Last sold
£440,000 Nov 2023
Price per m²
£2,966/m²
Local average
£328,693 (+6.5%)
Deprivation
Decile 9 (30,115 of 33,755)
Street crime
65 incidents within 1 mile (Aug 2026)
Key features
- Three/four Bedroom Detached Dormer Bungalow
- Sought after Westlands location
- No onward chain
- Beautifully Renovated Throughout
- Spacious Lounge/Diner with log burner
- Integral Garage and In-and-Out Driveway
- Generous Private Rear Garden
Additional details
- Heating
- Gas central
- Parking
- Garage, Driveway
- Garden
- Rear garden
- Restrictions
- No
- Rights of way
- No
- Flooded in last 5 years
- No
- Flood defences
- No
Description
The property is ideally positioned close to local amenities, well regarded schools, pleasant green spaces and recreational facilities, while Newcastle town centre, the A500 and M6 commuter links are all within easy reach. Set behind an attractive frontage, the home benefits from an in and out block paved driveway providing excellent parking for multiple vehicles, leading directly to the integral garage. The garage offers secure parking, useful storage space and excellent practicality for everyday living, whether used for a vehicle, tools, bikes, garden equipment or as additional household storage.
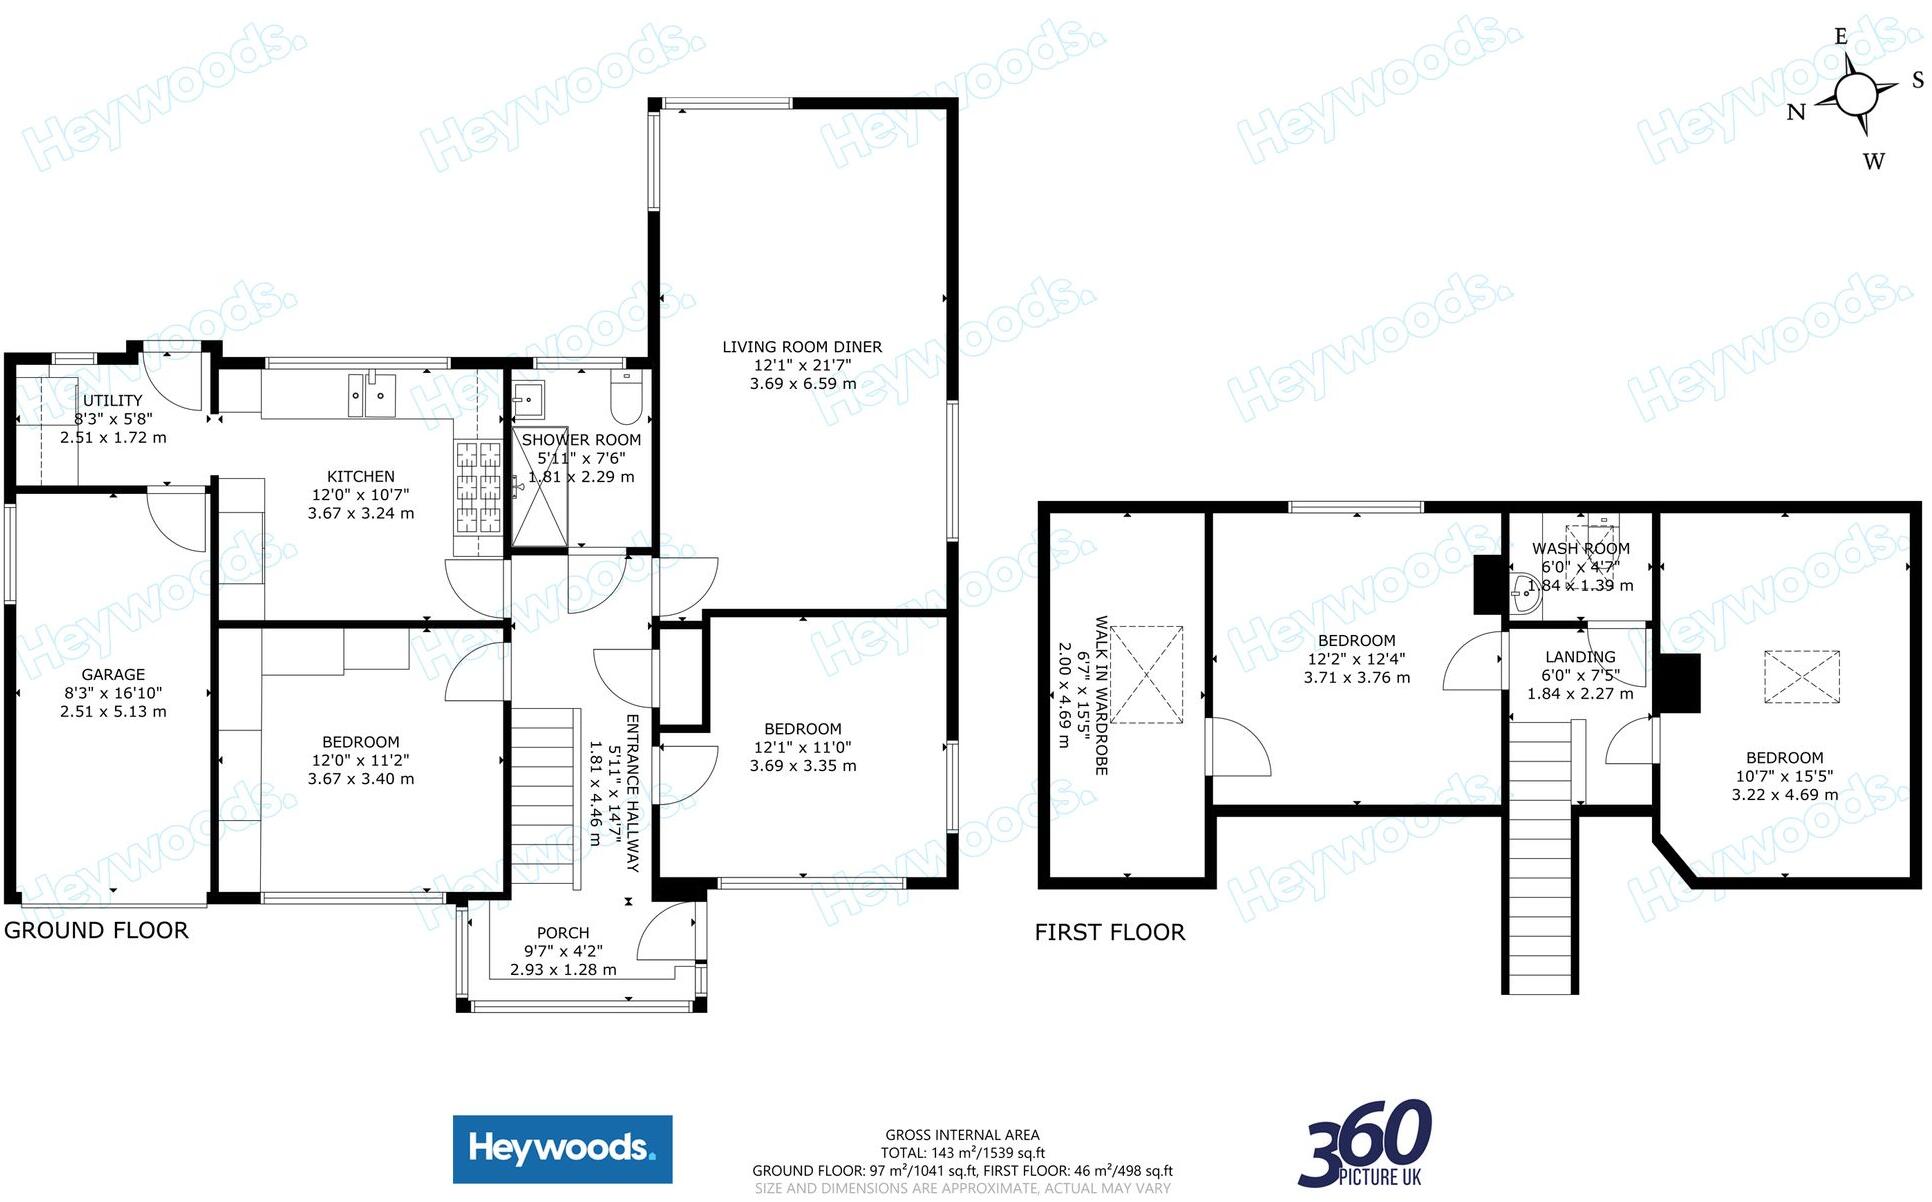
Internally, the accommodation is bright, generous and thoughtfully arranged across two floors. The welcoming entrance hall gives an immediate sense of space and provides access to the principal ground floor rooms. The living room diner is a superb reception space, offering excellent proportions and plenty of natural light, with a charming log burner creating a warm and inviting focal point. This room is perfectly suited to both relaxed family living and entertaining, with ample space for comfortable seating and dining furniture.
The modern breakfast kitchen has been finished to a high standard and provides a stylish yet practical everyday space, fitted with contemporary units, generous work surfaces, a range style cooker and room for informal dining. A separate utility room adds further convenience, offering additional storage and space for laundry appliances, while also providing access towards the integral garage, making the layout especially practical for busy households.
The ground floor also offers two well proportioned bedrooms, one of which could easily be used as a formal dining room, home office, snug or hobby room depending on individual requirements. This flexibility is one of the property’s key strengths, allowing the home to adapt perfectly to family life, visiting guests, working from home or those seeking ground floor bedroom accommodation. A contemporary shower room completes the ground floor, fitted with modern fixtures and presented in clean, neutral tones.
To the first floor, there are two further double bedrooms, both offering comfortable and versatile accommodation. One benefits from a walk in wardrobe, providing excellent storage and making it ideal as a principal upper floor bedroom or guest room. A useful WC and landing area serve the first floor, adding further practicality to the layout.
Externally, the rear garden is a true highlight. Private, enclosed and generously sized, it offers a wonderful outdoor retreat with a shaped lawn, fenced borders, mature planting and a paved patio area, perfect for outdoor dining, entertaining or simply enjoying the garden throughout the warmer months. The garden provides excellent space for children, pets, keen gardeners or those who value a peaceful and private outdoor setting.
This exceptional three/four bedroom detached dormer bungalow offers a rare combination of space, flexibility, modern presentation and a prime Westlands location. With its generous plot, in and out driveway, integral garage, adaptable accommodation and beautiful rear garden, this is a home that must be viewed to be fully appreciated.
Listed by
Newcastle-under-Lyme
Heywoods
Reference: 89757891
EPC Rating & Upgrade Cost
Current rating: E
Potential rating: C
Inspection date: 01/03/2016
Expiry date: 28/02/2026 (expired)
Current heating cost: £1,607/year
Potential heating cost: £991/year
Recommendations
- Room-in-roof insulation (2,700)
- 50 mm internal or external wall insulation (14,000)
- Floor insulation (solid floor) (6,000)
- Low energy lighting for all fixed outlets (70)
- Solar water heating (6,000)
- Solar photovoltaic panels, 2.5 kWp (8,000)
Flood risk
Zone: 1
Risk: Low
Job (default Low)
Registered land (INSPIRE)
This location falls inside an HM Land Registry INSPIRE registered freehold polygon.
Plot: ~728 m² (0.18 acres)
Source: HM Land Registry INSPIRE Index Polygons.
Floorplans
All
Price history
73% since 2016
| Event | Date | Price | % change |
|---|---|---|---|
| Listed for sale | — | £350,000 | -20.5% |
| Sold | 30/11/2023 (2 years ago) | £440,000 | +72.5% |
| Sold | 31/08/2016 (10 years ago) | £255,000 | — |
Source: HM Land Registry Price Paid Data. Crown copyright.
Sold Comparables
Same street and nearby sales within 0.25 miles (last 5 years). Data from Land Registry Price Paid.
| Address | Price | Date | Type |
|---|---|---|---|
| 12 ROE LANE, NEWCASTLE, NEWCASTLE-UNDER-LYME, STAFFORDSHIRE, ST5 3PJ | £339,500 | 02/12/2025 | Detached |
| 18 SHERBORNE DRIVE, NEWCASTLE, NEWCASTLE-UNDER-LYME, STAFFORDSHIRE, ST5 3JA | £500,000 | 15/08/2025 | Detached |
| 4 SHERBORNE DRIVE, NEWCASTLE, NEWCASTLE-UNDER-LYME, STAFFORDSHIRE, ST5 3JA | £530,000 | 11/07/2025 | Detached |
| 5 ASH WAY, NEWCASTLE, NEWCASTLE-UNDER-LYME, STAFFORDSHIRE, ST5 3UB | £575,000 | 08/02/2024 | Detached |
| 34 SHERBORNE DRIVE, NEWCASTLE, NEWCASTLE-UNDER-LYME, STAFFORDSHIRE, ST5 3JD | £500,000 | 15/12/2023 | Detached |
| 36 HARROWBY DRIVE, NEWCASTLE, NEWCASTLE-UNDER-LYME, STAFFORDSHIRE, ST5 3JW | £435,000 | 24/11/2023 | Detached |
| 10 SHERBORNE DRIVE, NEWCASTLE, NEWCASTLE-UNDER-LYME, STAFFORDSHIRE, ST5 3JA | £450,000 | 31/07/2023 | Detached |
| 25 SHERBORNE DRIVE, NEWCASTLE, NEWCASTLE-UNDER-LYME, STAFFORDSHIRE, ST5 3JA | £525,000 | 19/05/2023 | Detached |
| 54 RIDGMONT ROAD, NEWCASTLE, NEWCASTLE-UNDER-LYME, STAFFORDSHIRE, ST5 3LB | £410,000 | 14/04/2023 | Detached |
| 25 SHERBORNE DRIVE, NEWCASTLE, NEWCASTLE-UNDER-LYME, STAFFORDSHIRE, ST5 3JA | £340,000 | 09/12/2022 | Detached |
| 37 SHERBORNE DRIVE, NEWCASTLE, NEWCASTLE-UNDER-LYME, STAFFORDSHIRE, ST5 3JD | £250,000 | 28/11/2022 | Detached |
| Same street 15 ROE LANE, NEWCASTLE, NEWCASTLE-UNDER-LYME, STAFFORDSHIRE, ST5 3PH | £600,000 | 25/11/2022 | Detached |
| 7 KIRKSTALL PLACE, NEWCASTLE, NEWCASTLE-UNDER-LYME, STAFFORDSHIRE, ST5 3PF | £380,000 | 16/09/2022 | Detached |
| 16 BLUEBELL DRIVE, NEWCASTLE, NEWCASTLE-UNDER-LYME, STAFFORDSHIRE, ST5 3UD | £575,000 | 25/08/2022 | Detached |
| 4 WAVERLEY PLACE, NEWCASTLE, NEWCASTLE-UNDER-LYME, STAFFORDSHIRE, ST5 3PG | £315,000 | 19/08/2022 | Detached |
| 44 MELROSE AVENUE, NEWCASTLE, NEWCASTLE-UNDER-LYME, STAFFORDSHIRE, ST5 3PE | £355,000 | 17/06/2022 | Detached |
| 34 HARROWBY DRIVE, NEWCASTLE, NEWCASTLE-UNDER-LYME, STAFFORDSHIRE, ST5 3JW | £475,000 | 31/05/2022 | Detached |
| 43 SUTHERLAND DRIVE, NEWCASTLE, NEWCASTLE-UNDER-LYME, STAFFORDSHIRE, ST5 3NZ | £640,000 | 30/05/2022 | Detached |
| 7 SHERBORNE DRIVE, NEWCASTLE, NEWCASTLE-UNDER-LYME, STAFFORDSHIRE, ST5 3JA | £330,000 | 29/04/2022 | Detached |
| 27 HARROWBY DRIVE, NEWCASTLE, NEWCASTLE-UNDER-LYME, STAFFORDSHIRE, ST5 3JW | £395,000 | 17/01/2022 | Detached |
| 32 RIDGMONT ROAD, NEWCASTLE, NEWCASTLE-UNDER-LYME, STAFFORDSHIRE, ST5 3LB | £275,000 | 07/01/2022 | Detached |
| Same street 43 ROE LANE, NEWCASTLE, NEWCASTLE-UNDER-LYME, STAFFORDSHIRE, ST5 3PH | £375,000 | 10/12/2021 | Detached |
Street average: £487,500 (2 sales)
Area average: £429,725 (20 sales)
Capital growth trend
Land Registry outcode average: last 12 months vs 5y and 10y ago (from sold prices).
House Price Index (HM Land Registry — official index, not sold-price averages): Newcastle-under-Lyme. Series: Detached. As of July 2026.
Rental Range
Estimated market rent for Newcastle-under-Lyme. Low = conservative, Realistic = average, Optimistic = best case.
Based on Local Authority from postcode lookup → Newcastle-under-Lyme.
LHA (30th percentile) floor for Staffordshire North: £798/mo (Apr 2025 – Mar 2026)
Location
Nearby
Nearest stations, universities and amenities (distance from property).
| Type | Name | Distance |
|---|---|---|
| Bus stop | Wye Road | 0.1 miles |
| Bus stop | House no. 128 | 0.2 miles |
| Hospital | North Staffordshire Hospital | 0.6 miles |
| Shop | Timpson | 1.1 miles |
| Hospital | Royal Stoke University Hospital | 1.2 miles |
| University | Keele University | 1.6 miles |
| Train station | Stoke-on-Trent | 2.5 miles |
| Train station | Trentham Leisure | 2.7 miles |
| University | University of Buckingham Crewe Campus | 10.4 miles |
Street-level crime
| Category | Count |
|---|---|
| Violence and sexual offences | 25 |
| Anti-social behaviour | 13 |
| Other theft | 6 |
| Vehicle crime | 6 |
| Criminal damage and arson | 5 |
| Other crime | 3 |
| Public order | 3 |
| Drugs | 2 |
| Robbery | 1 |
| Shoplifting | 1 |
| Total incidents | 65 |
Within 1 mile during Aug 2026. Source: data.police.uk (England & Wales).
Schools nearby
Nearest open schools with Ofsted ratings (England). Closed schools are not shown. Data from Get Information about Schools and Ofsted.
| Name | Type | Distance | Ofsted |
|---|---|---|---|
| Seabridge Primary School | Primary | 0.1 miles | Good — 22 Mar 2012 |
| Langdale Primary School | Primary | 0.3 miles | Good — 15 Sep 2024 |
| Our Lady and St Werburgh's Catholic Primary School | Primary | 0.4 miles | Good — 11 Apr 2014 |
| Clayton Hall Academy | Secondary | 0.7 miles | Good — 18 Mar 2024 |
| Westlands Primary School | Primary | 0.8 miles | Good — 27 Nov 2023 |
Rental Comparables
Residential lets from OpenRent and Rightmove for the area (same bedroom count). Use to validate rent estimates. Student lets are excluded.
| Title | Rent | Beds | Distance | As seen on |
|---|---|---|---|---|
| The Thistles, NEWCASTLE | £1,700/mo | 4 | 0.9 miles | Rightmove |
| 4 Bed End Terrace, Valley View, ST5 | £1,300/mo | 4 | 0.93 miles | OpenRent |
| Lanark Walk, Newcastle, ST5 | £1,000/mo | 4 | 0.98 miles | Rightmove |
| Chervil Close, Newcastle | £1,950/mo | 4 | 0.98 miles | Rightmove |
| Coomer Court, Newcastle, ST5 | £1,600/mo | 4 | 1.09 miles | Rightmove |
| Hatrell Street, Newcastle, ST5 | £1,100/mo | 4 | 1.14 miles | Rightmove |
| Grosvenor Road, Newcastle, ST5 | £2,395/mo | 4 | 1.3 miles | Rightmove |
| Modern Studio In Newcastle-Under-Lyme, Newcastle-Under-Lyme, ST5 | £595/mo | — | 1.3 miles | Rightmove |
| Lancaster Road, Newcastle, Staffordshire, ST5 | £1,500/mo | 4 | 1.41 miles | Rightmove |
| Apartment 11, Marsh Box, Newcastle, ST5 1FA | £795/mo | — | 1.53 miles | Rightmove |
| Poplar Grove, Newcastle, ST5 | £1,200/mo | 4 | 1.71 miles | Rightmove |
| Flat 6, 120 King Street, Newcastle, ST5 1JJ | £495/mo | — | 1.79 miles | Rightmove |
| Church Street, Silverdale, ST5 | £1,100/mo | 4 | 2.22 miles | Rightmove |
| Car Park Lymedale Cross Industrial Estate, Newcastle Under Lyme ST5 | £1/mo | — | 2.37 miles | Rightmove |
| Sutton Avenue, Newcastle-Under-Lyme, ST5 | £1,500/mo | 4 | 2.45 miles | Rightmove |
| Warwick Street, Newcastle, ST5 7JQ | £895/mo | — | 3.27 miles | Rightmove |
| Watermills, Apedale, Newcastle-under-Lyme, ST5 | £1,320/mo | 4 | 3.41 miles | Rightmove |
Average rent: £1,203/mo (17 listings)
Rent-driven metrics
Based on OpenRent comparables.
- Rent ratio — Monthly rent ÷ purchase price (1% rule). 1%+ = strong, 0.8–1% = okay, <0.8% = weak for cashflow.
- Max investor price — Rent ÷ 0.8%; the price at which rent would be 0.8% of price (Stoke-style target).
- Target investor price — Rent ÷ 1%; the price at which rent would be 1% of price (strong cashflow band).
- Gross yield — Annual rent as % of purchase price (no costs).
- Cost-to-rent — Price ÷ annual rent (from OpenRent comparables). Under 14× = strong, 14–16× = acceptable, 17×+ = compressed.
- Cashflow — Rent minus mortgage, 10% maintenance, £25/mo compliance. Assumes 75% LTV, 3.95% APR (5yr fixed), 25yr term.
- ROI — Annual profit ÷ cash in (deposit + 4% purchase costs).