NORTH RIDGE
LEYLAND MILL LANE, WIGAN, GREATER MANCHESTER WN1 2SA
£750,000
Property details
Floor area
204 m²
EPC rating
D
Year built
England and Wales: 1930-1949
Last sold
£750,000 Aug 2022
Price per m²
£3,676/m²
Local average
£434,475 (+72.6%)
Deprivation
Decile 9 (28,471 of 33,755)
Street crime
0 incidents within 1 mile (May 2026)
Key features
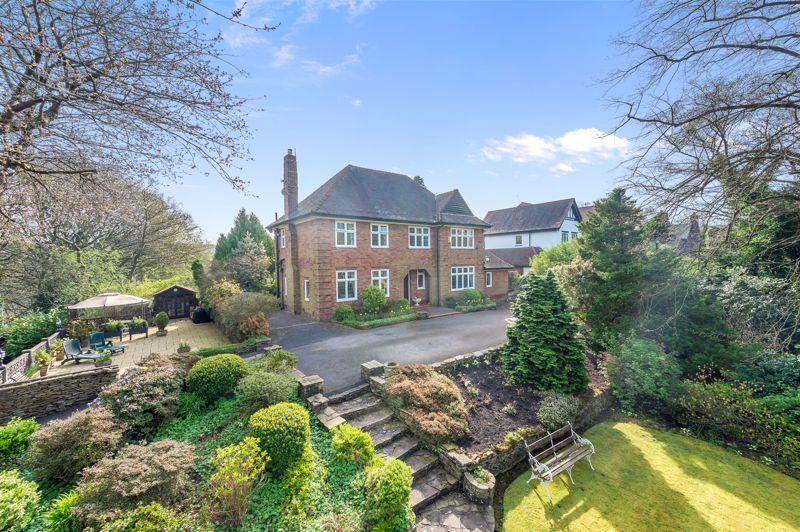
- Characterful Detached Home
- Circa 3127 Sq Ft
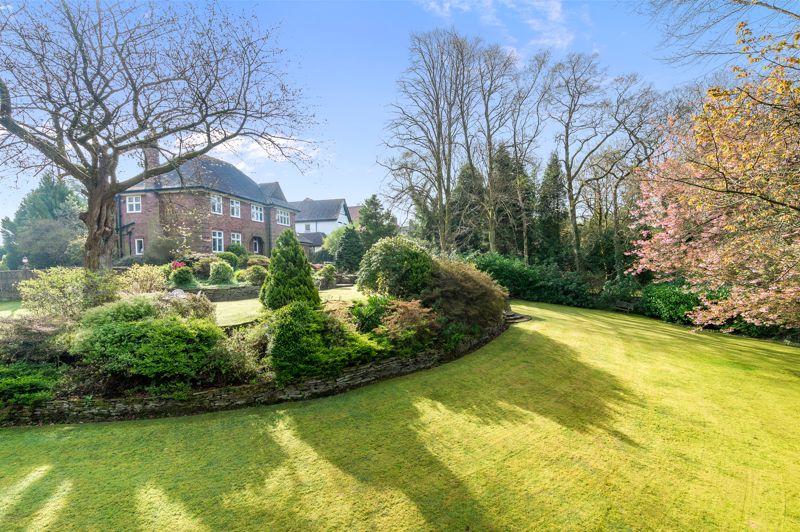
- Beautiful Mature Gardens
- Four Bedrooms/ Three Reception Rooms
- On the Edge of Haigh Country Estate
Additional details
- Parking
- Yes
- Garden
- Yes
Description
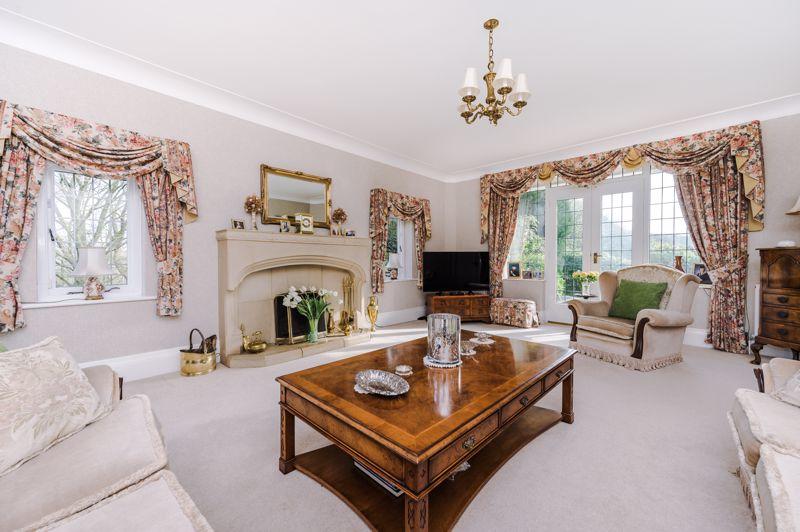
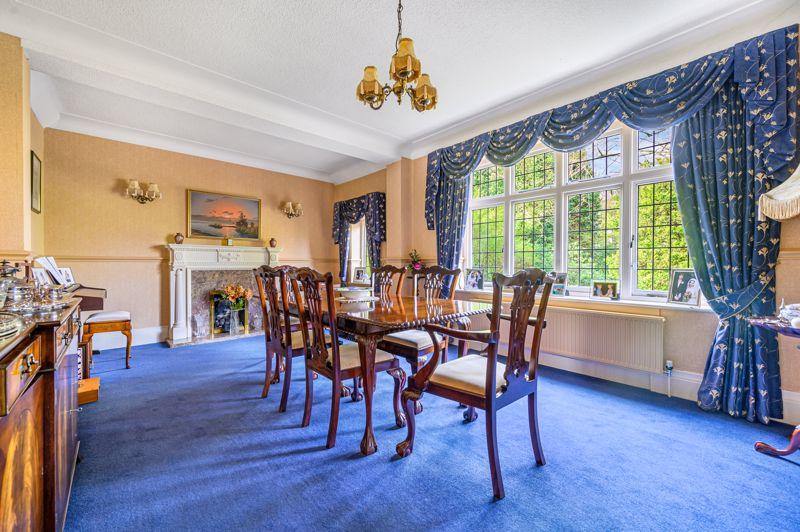
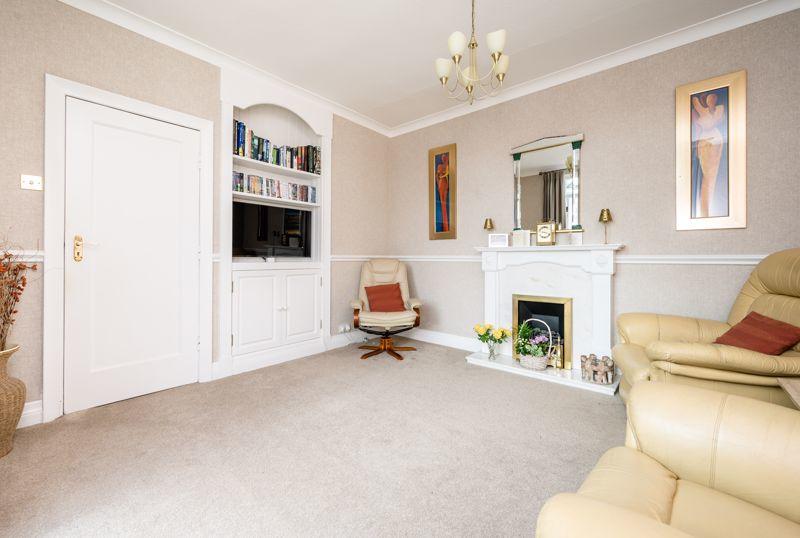
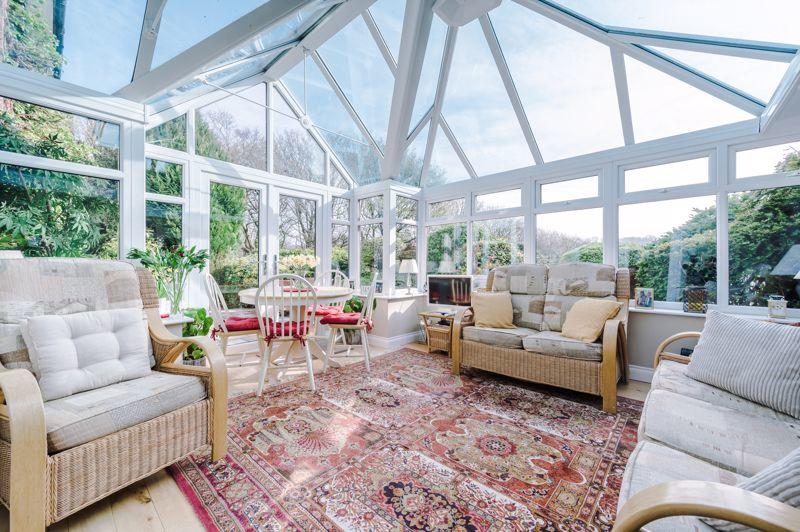
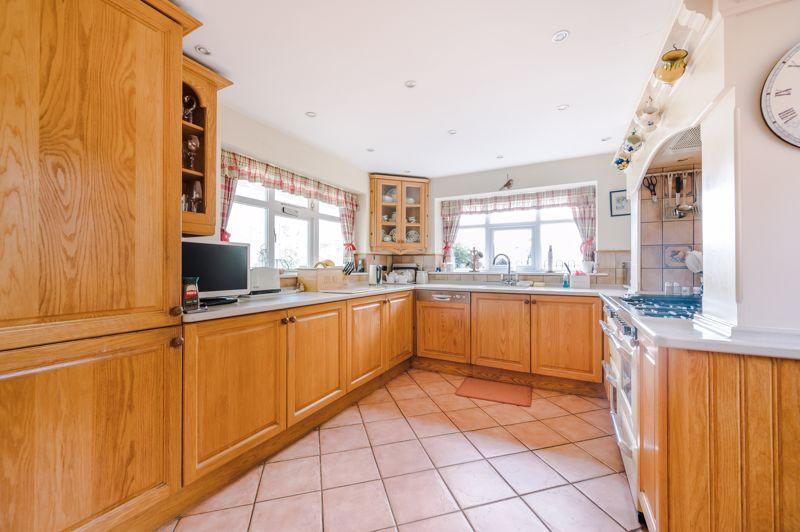
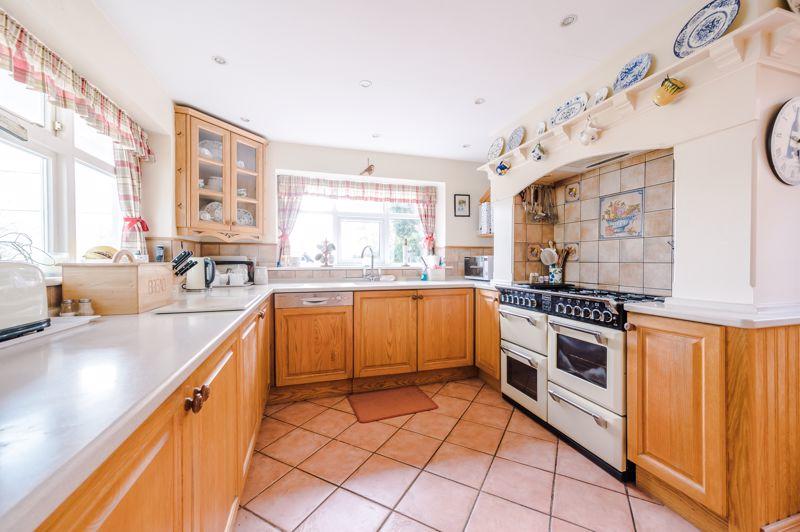
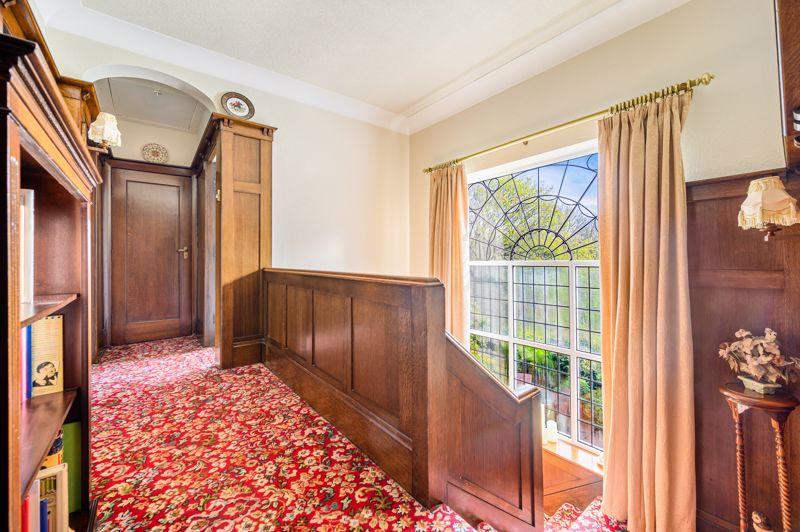
The accommodation, which extends to approximately 3127 sq. ft briefly comprises of a covered entrance porch with an impressive solid front door, with tiled floor, leading into the beautiful original oak panelled reception hall. With a stunning returning original and carved staircase rising to the first floor and a large half landing window flooding the room with light. From the hallway there is access into the grand dining room, featuring double front facing windows and a traditional fireplace, an ideal room for entertaining guests. The main lounge with windows to all aspects extends the length of the home. is flooded with light and is an elegant room in which to enjoy the unrivalled location and the grounds beyond; centred around an impressive stone hearth. A further light, bright sitting room, warmed by a further fireplace and adjacent to the farmhouse kitchen, has direct access into the additional garden room via double doors and truly a room in which to admire the unique and exceptionally private location. The ground floor is completed with a cosy farmhouse kitchen featuring an extensive range of units and with contrasting worksurfaces and incorporating a sink, a Rangemaster range cooker, integrated fridge and freezer and dresser units. The room provides space for informal dining, and tiled flooring creating a warm and cosy space and there is further access into the cellar area which is ideal for larger storage and wine store and housing the laundry facilities and boiler. A handy ground floor cloakroom completes the ground floor.
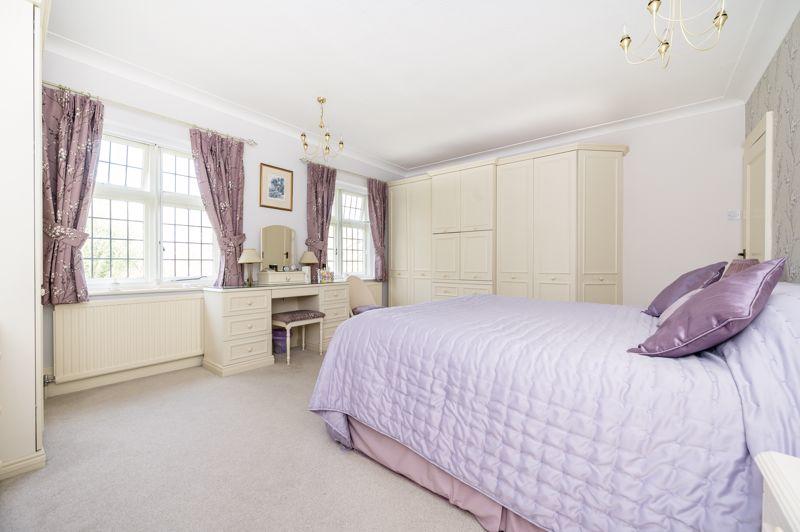
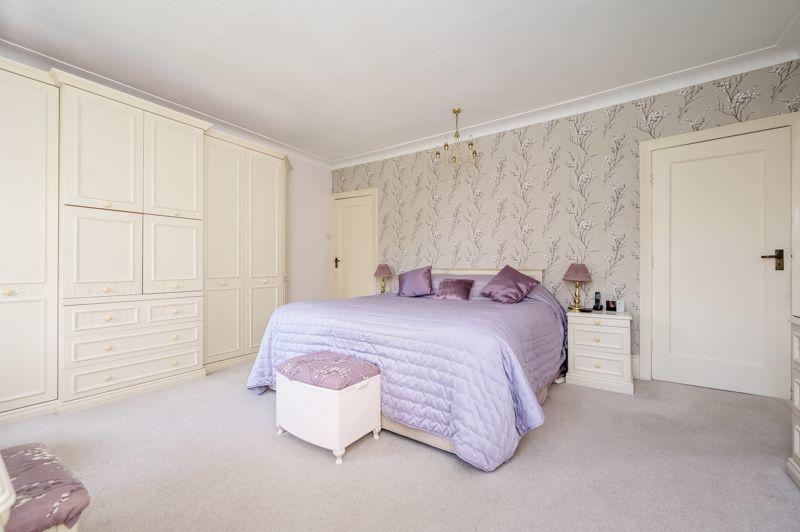
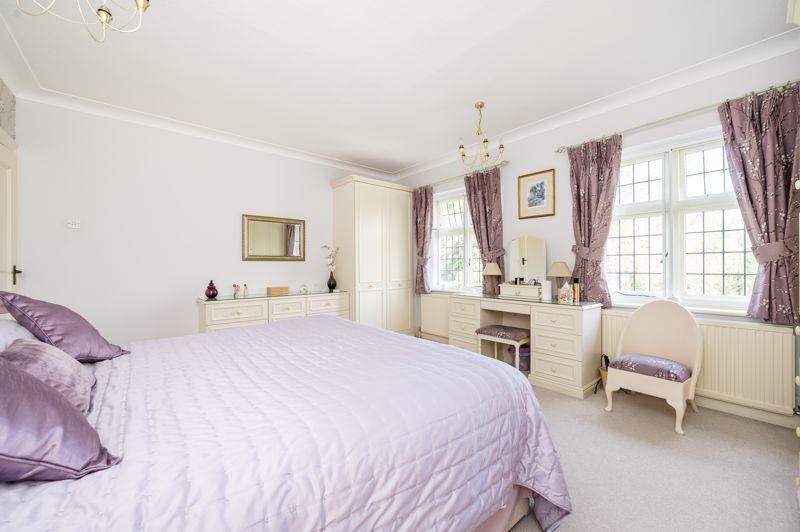
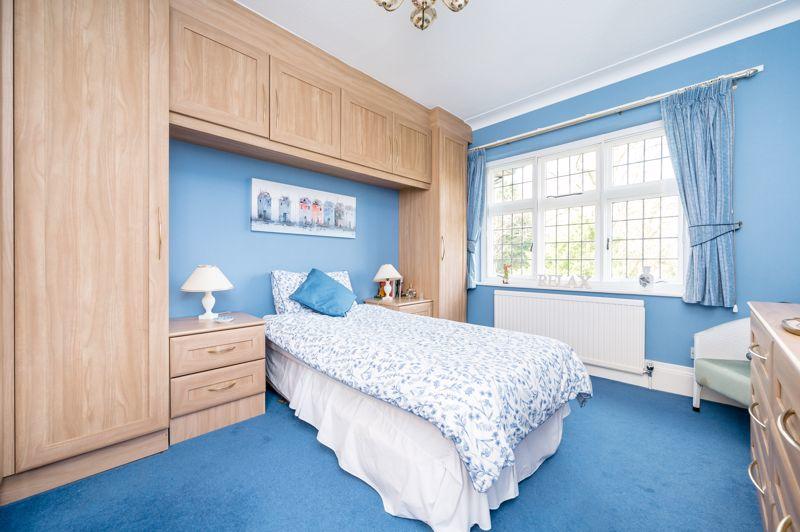
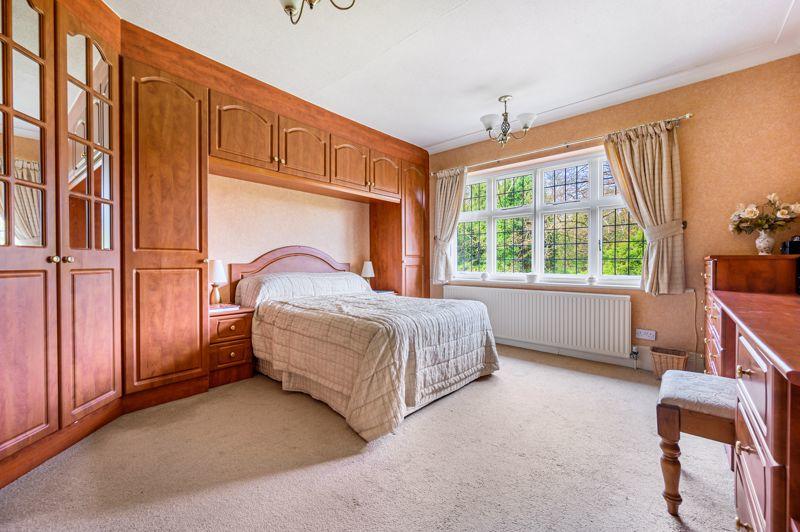
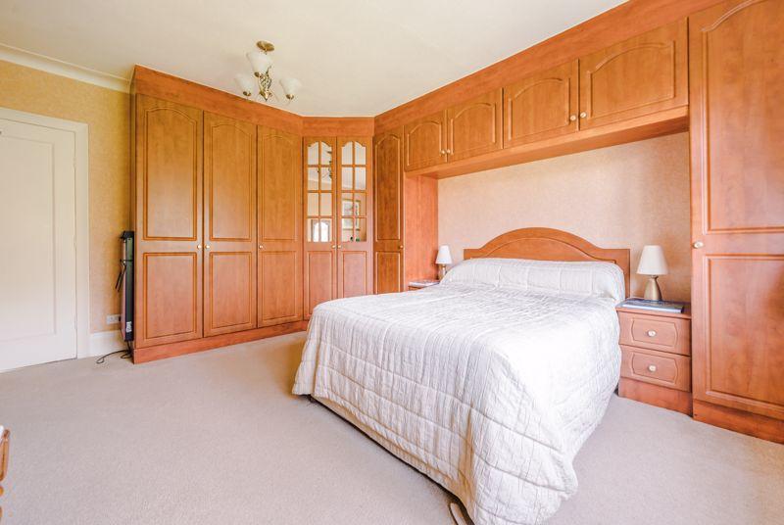
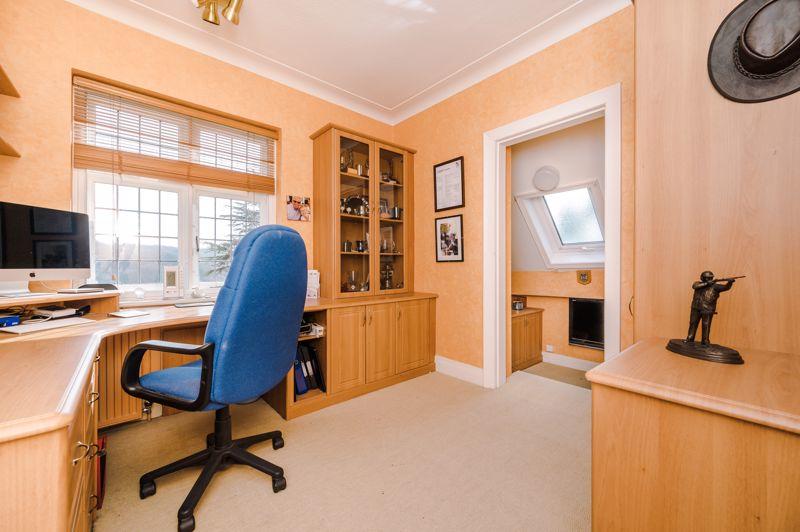
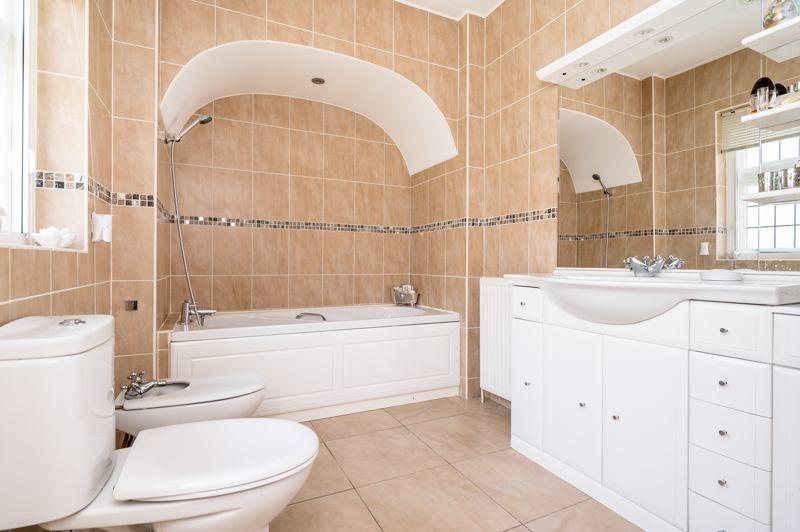
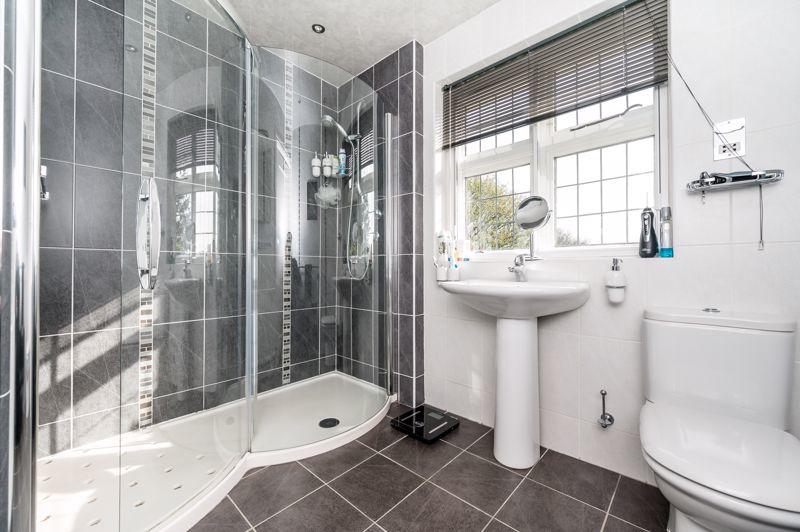
The first floor reveals four excellent bedrooms and two bathrooms, and an additional shower, providing ample space to accommodate a family. Each of the bedrooms provides aspects either over the gardens and grounds or the pretty approach lane to the property. The master bedroom overlooks the front gardens and includes large built in wardrobes and access in to the large en suite with provides a bath with overhead shower, vanity wash hand basin, bidet and w.c. There is easy access into the family bathroom which includes a large walk in shower with glass screen, wash hand basin and w.c This room is completed with tasteful tiling. Bedrooms two and three also offer additional wardrobes or storage, whilst the final bedroom is currently fitted with study furniture.
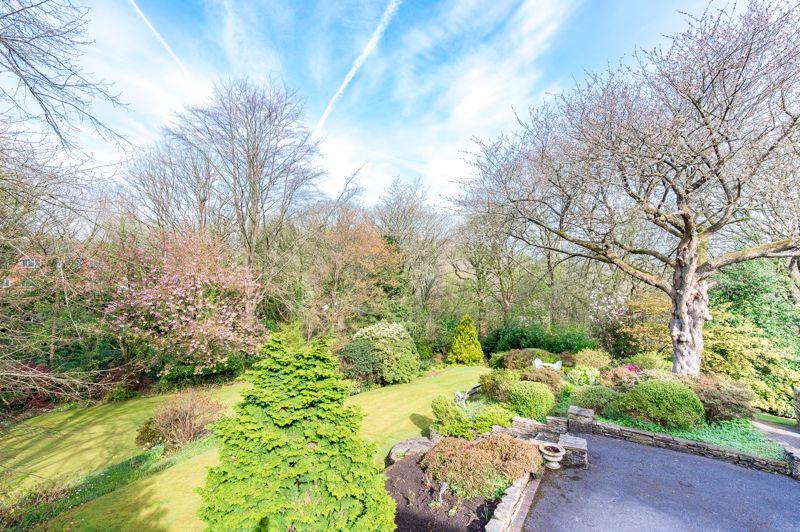
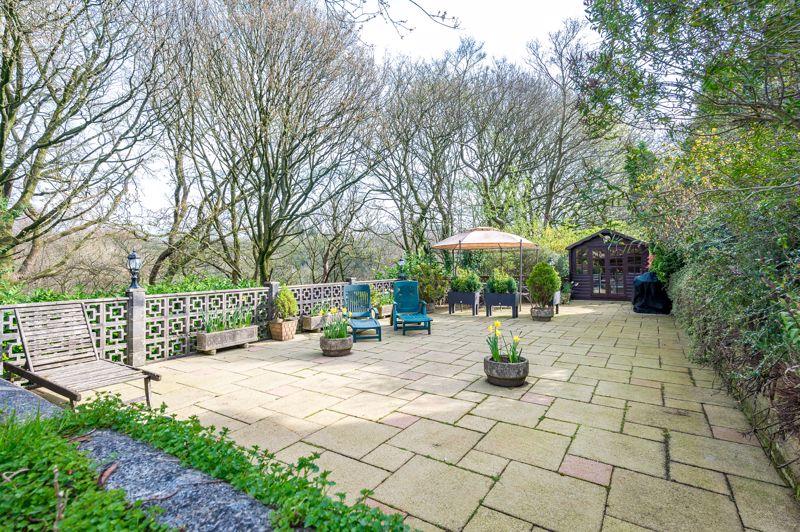
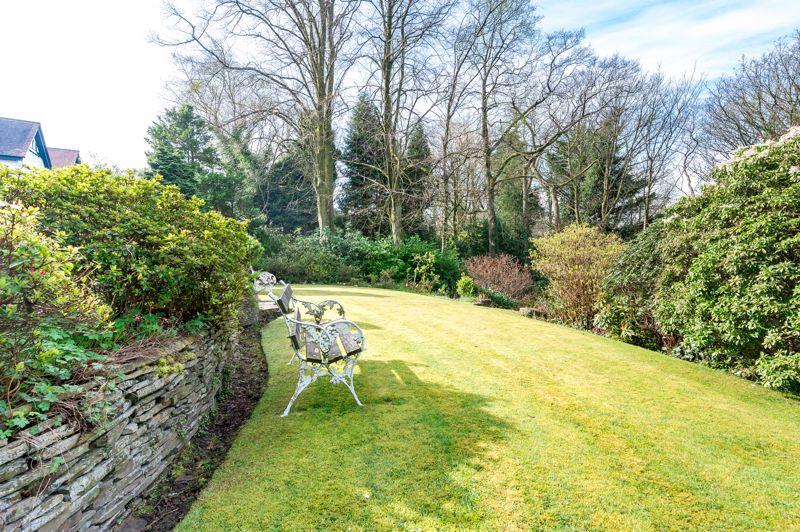
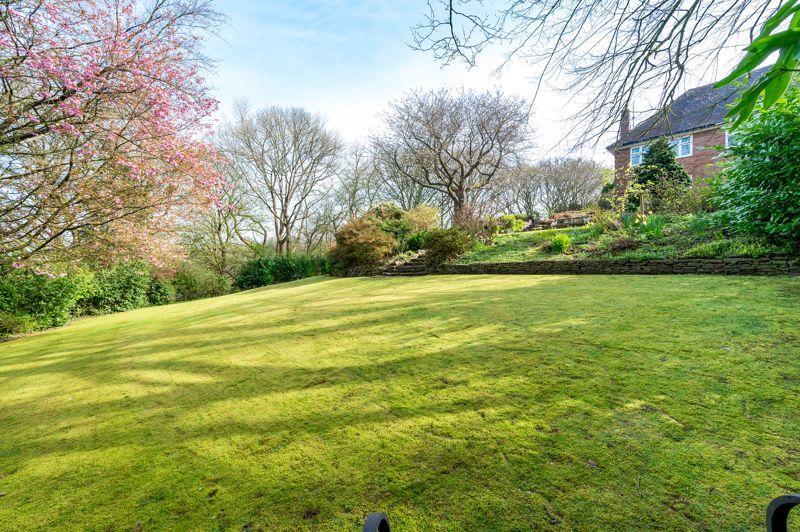
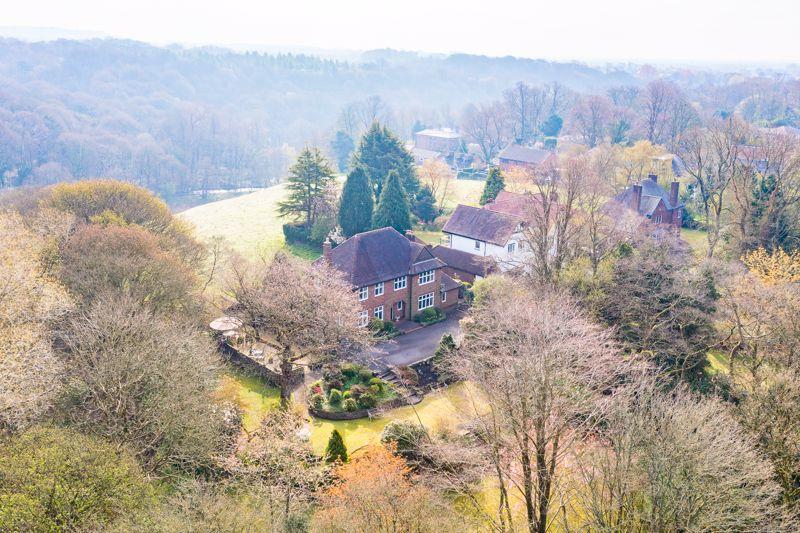
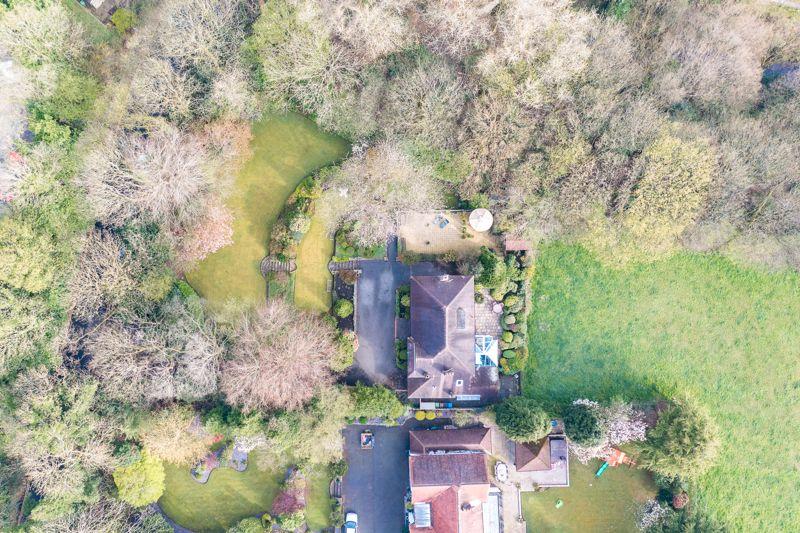
Externally, the grounds and gardens are equally in keeping with the style and era of the beautiful home. The property is approached along a quiet country lane leading to the front of the home and the property is accessed via its own private tree lined driveway. Due to the properties elevated position a detached garage is situated at street level. The mature established gardens encompass the property and include a large stone patio to the side and rear of the home enjoying the beautiful views over the Douglas Valley. Creative planting and established trees compliment this lovely outdoor space. The property's location is semi-rural, yet not isolated, as the home offers excellent access to shops, countryside walks, Haigh Country Estate and local facilities including Wigan Golf Club, just a short drive away. Beautiful countryside surrounds North Ridge, with views over its own gardens to the front and Haigh Estate to the rear.
Viewings of this delightful home, which is the perfect forever home are now welcomed.
Listed by
Standish
Tracy Phillips Estates Limited
Reference: 96562105
EPC Rating & Upgrade Cost
Current rating: D
Potential rating: C
Inspection date: 14/04/2022
Expiry date: 13/04/2032
Current heating cost: £1,444/year
Potential heating cost: £1,329/year
Est. upgrade cost to C: £9,965
Recommendations
- Floor insulation (solid floor) (£4,000 - £6,000)
- Low energy lighting for all fixed outlets (£65)
- Upgrade heating controls (£350 - £450)
- Solar photovoltaic panels, 2.5 kWp (£3,500 - £5,500)
Flood risk
Zone: 1
Risk: Low
Job (default Low)
Floorplans
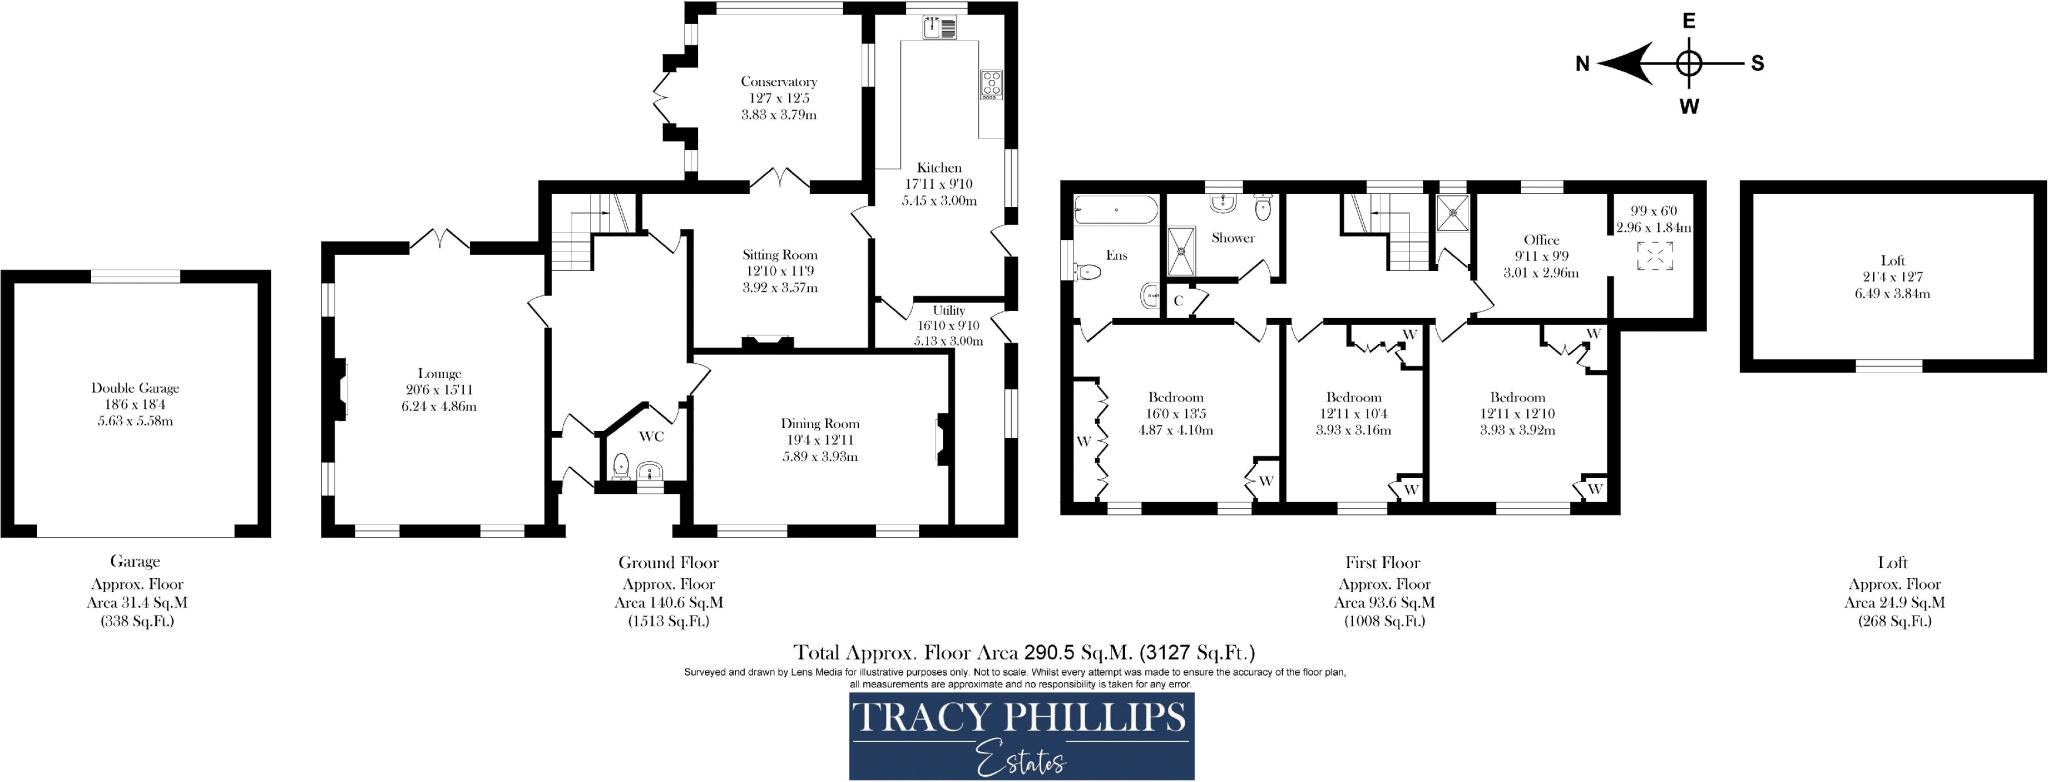
Floorplan 1
Price history
| Event | Date | Price | % change |
|---|---|---|---|
| Sold | 30/08/2022 (3 years ago) | £750,000 | — |
Source: HM Land Registry Price Paid Data. Crown copyright.
Sold Comparables
Same street and nearby sales within 0.25 miles (last 5 years). Data from Land Registry Price Paid.
| Address | Price | Date | Type |
|---|---|---|---|
| PORTELET MARYLEBONE PLACE, WIGAN, GREATER MANCHESTER, WN1 2NS | £635,000 | 17/10/2025 | Detached |
| MARIEBONNE HOUSE MARYLEBONE PLACE, WIGAN, GREATER MANCHESTER, WN1 2NS | £1,050,000 | 28/02/2025 | Detached |
| Same street THE CEDARS LEYLAND MILL LANE, WIGAN, GREATER MANCHESTER, WN1 2SA | £605,000 | 02/12/2022 | Detached |
| 4 THE WOODLANDS, WIGAN, GREATER MANCHESTER, WN1 2NR | £560,000 | 11/10/2022 | Detached |
| SPRINGBURN MARYLEBONE PLACE, WIGAN, GREATER MANCHESTER, WN1 2NS | £1,125,000 | 15/09/2022 | Detached |
| 18 BROCK MILL LANE, WIGAN, GREATER MANCHESTER, WN1 2NZ | £495,000 | 02/08/2022 | Detached |
| LEYLAND MILL FARM 5 HALL LANE, WIGAN, GREATER MANCHESTER, WN1 2SE | £420,000 | 30/09/2021 | Detached |
Street average: £605,000 (1 sale)
Area average: £714,167 (6 sales)
Capital growth trend
Land Registry outcode average: last 12 months vs 5y and 10y ago (from sold prices).
House Price Index (HM Land Registry — official index, not sold-price averages): Wigan. Series: Detached. As of April 2026.
Rental Range
Estimated market rent for Wigan. Low = conservative, Realistic = average, Optimistic = best case.
Based on Local Authority from postcode lookup → Wigan.
LHA (30th percentile) floor for Wigan: £773/mo (Apr 2025 – Mar 2026)
Location
Address
Leyland Mill Lane
Nearby
Nearest stations, universities and amenities (distance from property).
| Type | Name | Distance |
|---|---|---|
| Bus stop | Wigan Lane/Milton Grove | 0.1 miles |
| Bus stop | Wigan Lane/Woodfield School | 0.2 miles |
| Shop | Mesnes Road News | 0.5 miles |
| Shop | Johnson Hair Group | 0.5 miles |
| Train station | Hall Drive | 1.0 miles |
| Train station | Walker Gardens | 1.2 miles |
| Hospital | Leigh Health Centre | 6.3 miles |
| Hospital | Bolton Hospice | 7.7 miles |
| University | Edge Hill University | 10.0 miles |
| University | University of Chester - Warrington Campus | 10.7 miles |
Street-level crime
| Category | Count |
|---|---|
| Total incidents | 0 |
Within 1 mile during May 2026. Source: data.police.uk (England & Wales).
Schools nearby
Nearest open schools with Ofsted ratings (England). Closed schools are not shown. Data from Get Information about Schools and Ofsted.
| Name | Type | Distance | Ofsted |
|---|---|---|---|
| Woodfield Primary School | Primary | 0.2 miles | — (Inspected (no overall grade)) |
| Canon Sharples Church of England Primary School and Nursery | Primary | 0.7 miles | Good — 4 Jul 2018 |
| Mab's Cross Primary School | Primary | 0.8 miles | Good — 10 May 2022 |
| St Mary and St John Catholic Primary School | Primary | 0.8 miles | Outstanding — 23 May 2023 |
| Douglas Valley Nursery School | Nursery | 0.9 miles | Outstanding — 27 Dec 2013 |
Rental Comparables
Rental comparables are temporarily unavailable while listing-site fetches are paused. Try again later.
Rent-driven metrics
Based on Area rent estimate.
- Rent ratio — Monthly rent ÷ purchase price (1% rule). 1%+ = strong, 0.8–1% = okay, <0.8% = weak for cashflow.
- Max investor price — Rent ÷ 0.8%; the price at which rent would be 0.8% of price (Stoke-style target).
- Target investor price — Rent ÷ 1%; the price at which rent would be 1% of price (strong cashflow band).
- Gross yield — Annual rent as % of purchase price (no costs).