ROSE COTTAGE
SHIFNAL ROAD, TELFORD, TELFORD, WREKIN TF2 9NN
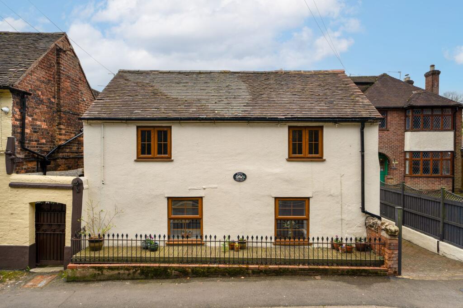
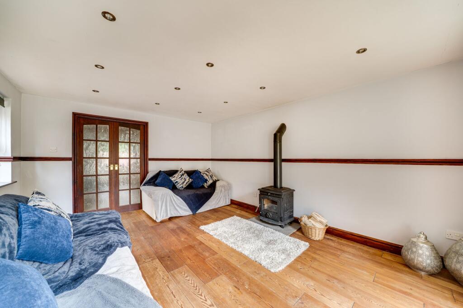
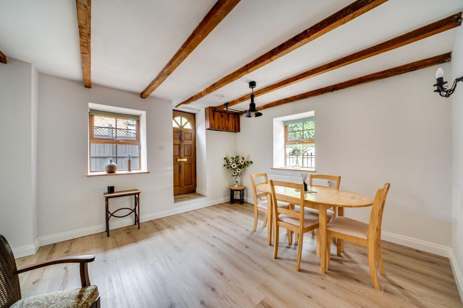
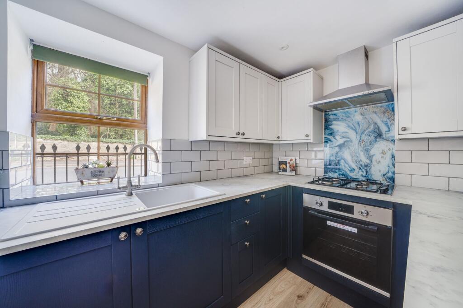
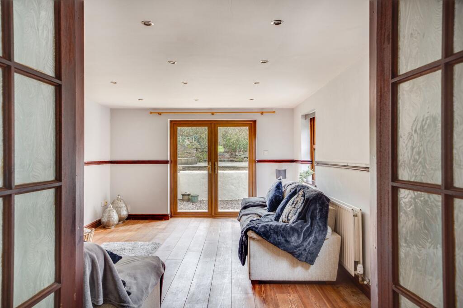
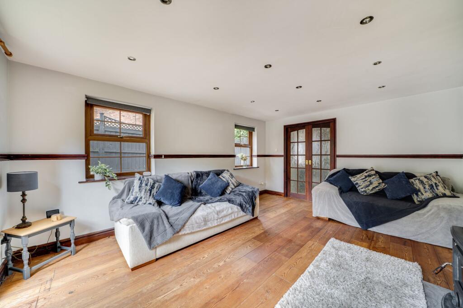
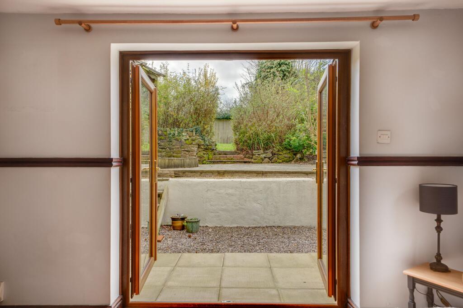
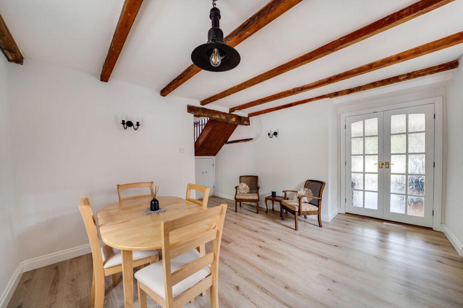
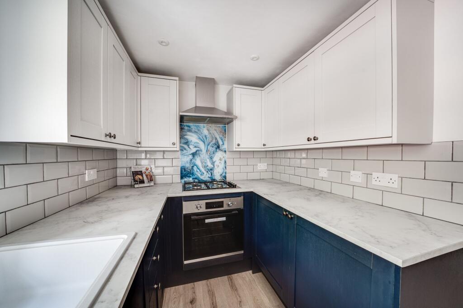
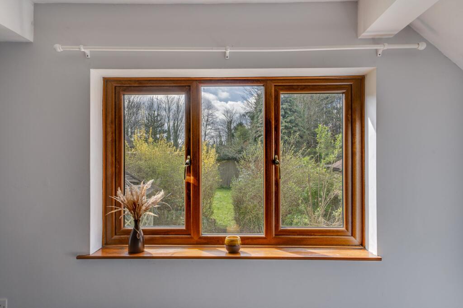
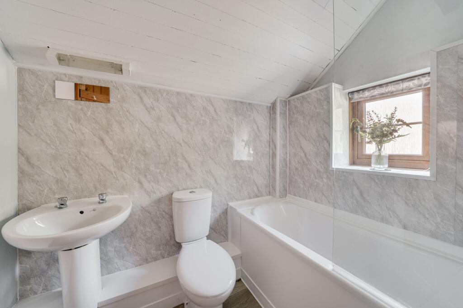
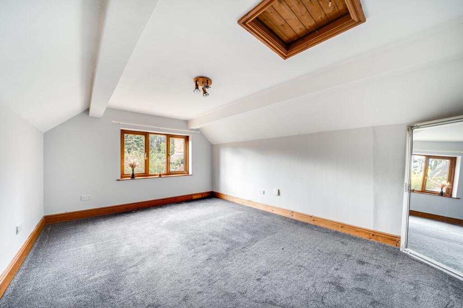
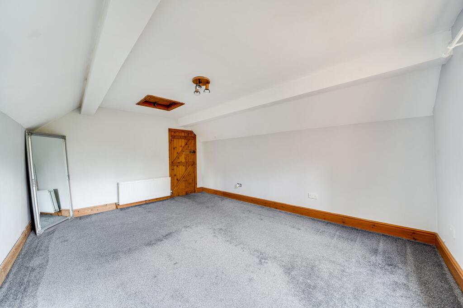
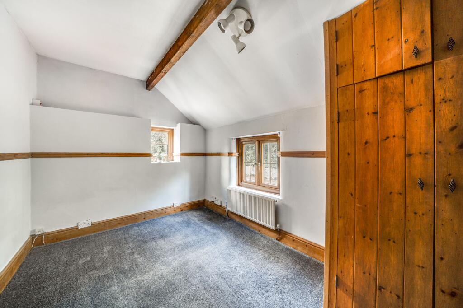
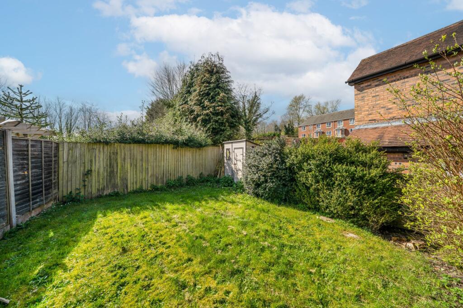
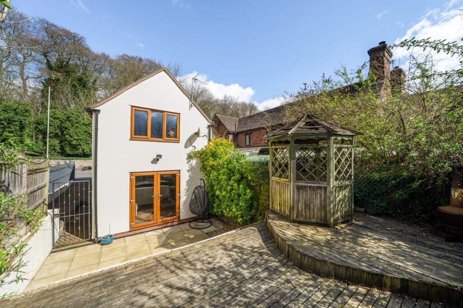
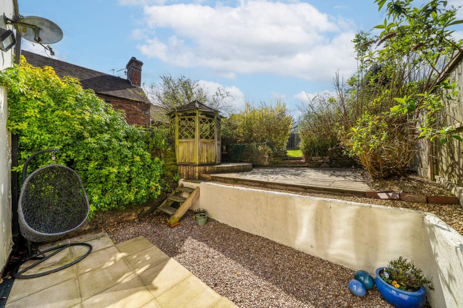
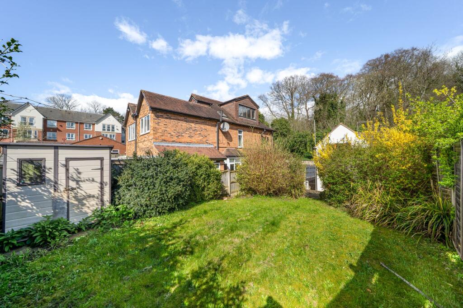
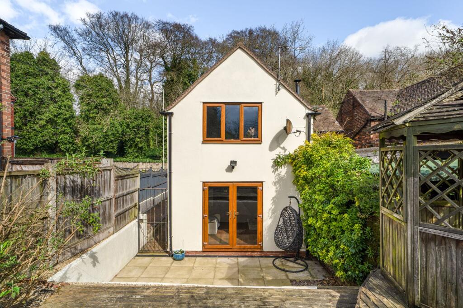
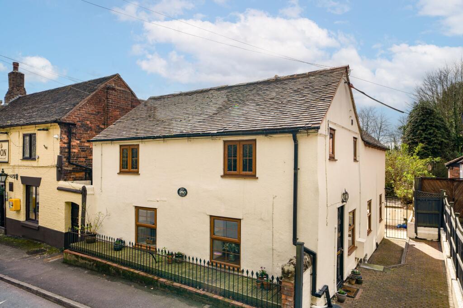
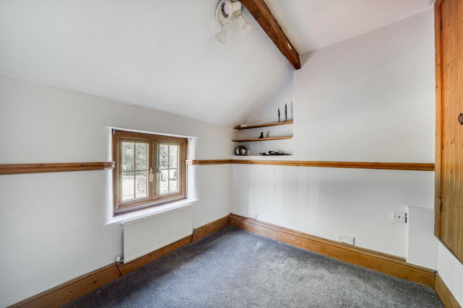
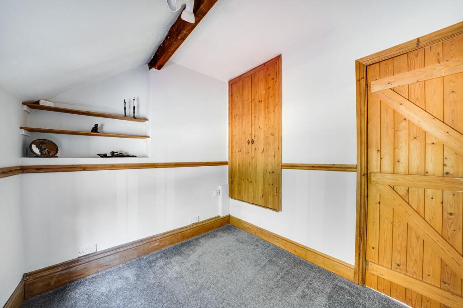
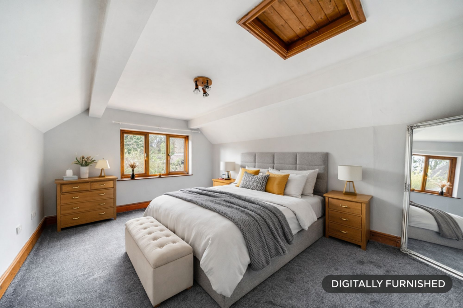
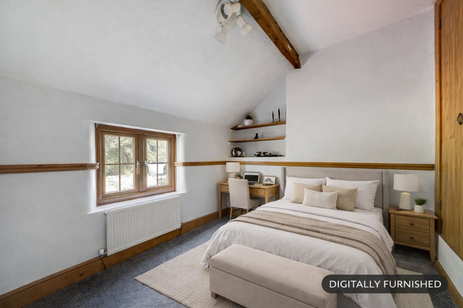
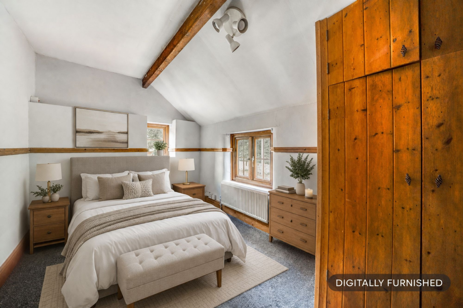
Photo 1 Photo 2 Photo 3 Photo 4 Photo 5 Photo 6 Photo 7 Photo 8 Photo 9 Photo 10 Photo 11 Photo 12 Photo 13 Photo 14 Photo 15 Photo 16 Photo 17 Photo 18 Photo 19 Photo 20 Photo 21 Photo 22 Photo 23 Photo 24 Photo 25
/ 25
Property details
Tenure
FREEHOLD
Floor area
85 m²
Council tax band
C
EPC rating
D
Year built
England and Wales: before 1900
Last sold
£139,950 Dec 2002
Price per m²
£3,059/m²
Local average
£333,784 (-22.1%)
Deprivation
Decile 8 (24,167 of 33,755)
Street crime
233 incidents within 1 mile (Aug 2026)
Additional details
- Electricity
- Mains supply
- Broadband
- None
- Water
- Mains supply
- Sewerage
- Mains supply
- Heating
- Gas central
- Parking
- On street
- Garden
- Private garden
- Listed property
- No
- Restrictions
- No
- Required access
- No
- Rights of way
- No
- Flooded in last 5 years
- No
- Flood defences
- No
Description
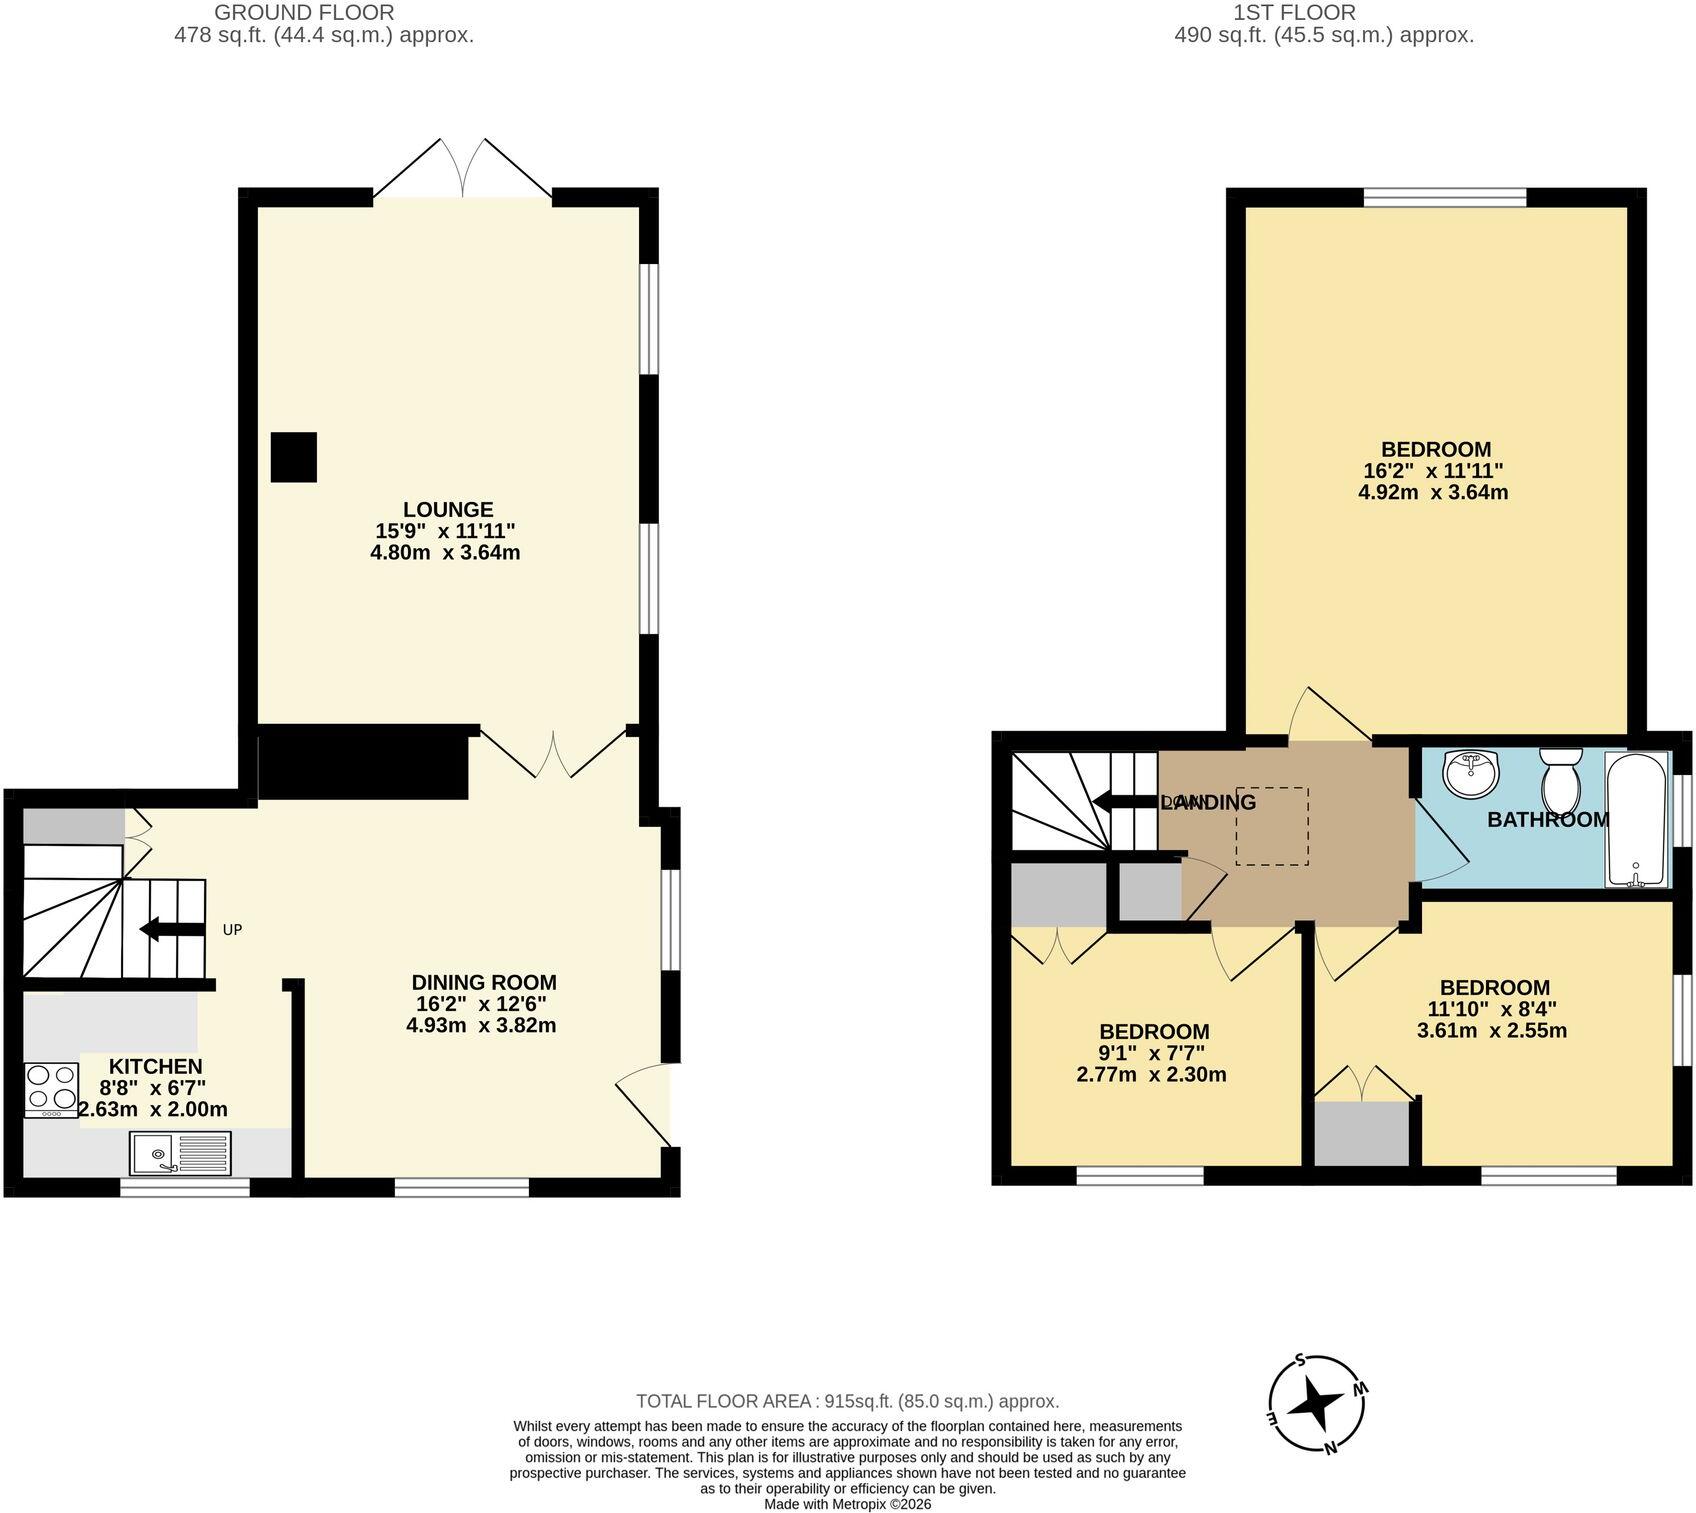
The property opens into a spacious dining room, creating an immediate sense of space and a sociable hub at the heart of the home. To the rear, the lounge offers a warm and inviting retreat, complete with a log burner that forms a cosy focal point. Double doors open directly onto the garden, allowing natural light to flood in and providing a seamless connection between indoor and outdoor living.
The fully integrated kitchen is both modern and stylish, thoughtfully designed to offer practicality alongside contemporary finishes, making it ideal for everyday use as well as entertaining.
Upstairs, the property provides well-proportioned bedrooms, each offering comfortable and versatile accommodation suited to a range of needs, whether for family living, guests, or home working. The bathroom is neatly arranged and complements the home’s overall sense of comfort and functionality.
Outside, Rose Cottage truly comes into its own. The rear garden which is South facing, has been carefully arranged across tiers to create distinct areas for enjoyment. A patio provides the perfect setting for outdoor dining, while the decking area offers an elevated spot to relax and take in the surroundings. The lawned section adds a touch of greenery, making the garden ideal for both leisure and family use.
With its blend of character features, modern styling, and thoughtfully designed outdoor space, Rose Cottage presents a wonderful opportunity to acquire a delightful detached home in a desirable setting.
Shifnal Road is pleasantly situated within the sought after area of Priorslee with local amenities including; medical practice, nursery, primary school, convenience stores and public house. It is excellently placed for access to the M54, A5 and Telford Town Centre, which is less than 2 miles away and offers an array of shops, restaurants and leisure facilities as well as Telford Central railway station.
Buyer and Seller Protection Available
Buyers Compliance Administration Fee: In accordance with The Money Laundering Regulations 2007, Agents are required to carry out due diligence on all Clients to confirm their identity, including eventual buyers of a property. The Agents use electronic verification system to verify Clients’ identity. This is not a credit check so will have no effect on credit history though may check details you supply against any particulars on any database to which they have access. By placing an offer on a property you agree that if your offer is accepted, subject to contract, we as Agents for the seller can complete this check for a fee of £75 inc VAT (£62.50 + VAT) per property transaction, non-refundable under any circumstance. A record of the search will be retained by the Agents.
EPC Rating: D
Listed by
Telford
Nock Deighton
Reference: 174330755
EPC Rating & Upgrade Cost
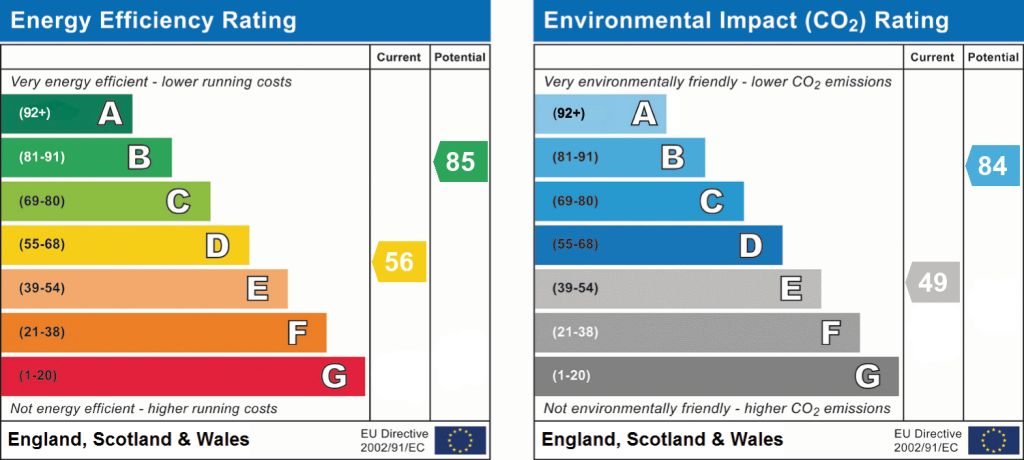
Current rating: D
Potential rating: B
Inspection date: 13/05/2019
Expiry date: 12/05/2029
Current heating cost: £890/year
Potential heating cost: £456/year
Est. upgrade cost to C: £26,930
Recommendations
- Room-in-roof insulation (£1,500 - £2,700)
- 50 mm internal or external wall insulation (£4,000 - £14,000)
- Floor insulation (suspended floor) (£800 - £1,200)
- Low energy lighting for all fixed outlets (£30)
- Upgrade heating controls (£350 - £450)
- Solar water heating (£4,000 - £6,000)
- Replace single glazed windows with low-E double glazing (£3,300 - £6,500)
- Solar photovoltaic panels, 2.5 kWp (£3,500 - £5,500)
Flood risk
Zone: 1
Risk: Low
Job (default Low)
Registered land (INSPIRE)
This location falls inside an HM Land Registry INSPIRE registered freehold polygon.
Plot: ~191 m² (0.05 acres)
Source: HM Land Registry INSPIRE Index Polygons.
Floorplans
All
EPC Graphs
EPC 1
Price history
69% since 2001
| Event | Date | Price | % change |
|---|---|---|---|
| Listed for sale | — | £260,000 | +85.8% |
| Sold | 20/12/2002 (23 years ago) | £139,950 | +68.7% |
| Sold | 19/02/2001 (25 years ago) | £82,950 | — |
Source: HM Land Registry Price Paid Data. Crown copyright.
Sold Comparables
Same street and nearby sales within 0.25 miles (last 5 years). Data from Land Registry Price Paid.
| Address | Price | Date | Type |
|---|---|---|---|
| 3 AINSDALE DRIVE, PRIORSLEE, TELFORD, WREKIN, TF2 9QJ | £275,000 | 14/08/2026 | Detached |
| 40 AINSDALE DRIVE, PRIORSLEE, TELFORD, WREKIN, TF2 9QJ | £215,000 | 19/12/2025 | Detached |
| 30 FERNDALE DRIVE, PRIORSLEE, TELFORD, WREKIN, TF2 9QL | £321,000 | 23/10/2025 | Detached |
| 5 VILLAGE COURT, PRIORSLEE, TELFORD, WREKIN, TF2 9QH | £222,000 | 17/07/2023 | Detached |
| 39 AINSDALE DRIVE, PRIORSLEE, TELFORD, WREKIN, TF2 9QJ | £330,000 | 08/12/2022 | Detached |
| 17 AINSDALE DRIVE, PRIORSLEE, TELFORD, WREKIN, TF2 9QJ | £345,000 | 09/09/2022 | Detached |
| 24 AINSDALE DRIVE, PRIORSLEE, TELFORD, WREKIN, TF2 9QJ | £230,000 | 16/02/2022 | Detached |
| THE HOLLIES 1 PRIORSLEE VILLAGE, TELFORD, WREKIN, TF2 9NW | £395,000 | 16/12/2021 | Detached |
Area average: £291,625 (8 sales)
Capital growth trend
Land Registry outcode average: last 12 months vs 5y and 10y ago (from sold prices).
House Price Index (HM Land Registry — official index, not sold-price averages): Telford and Wrekin. Series: Detached. As of August 2026.
Rental Range
Estimated market rent for Telford and Wrekin. Low = conservative, Realistic = average, Optimistic = best case.
Based on Local Authority from postcode lookup → Telford and Wrekin.
LHA (30th percentile) floor for Shropshire: £723/mo (Apr 2025 – Mar 2026)
Location
Address
Shifnal Road
Nearby
Nearest stations, universities and amenities (distance from property).
| Type | Name | Distance |
|---|---|---|
| University | University Of Wolverhampton (Shropshire Campus) (Business School) | 0.2 miles |
| Bus stop | Fitness First | 0.2 miles |
| Shop | Co-op Food | 0.3 miles |
| Shop | Telford Wines | 0.3 miles |
| Train station | Telford Central | 0.5 miles |
| University | Unknown | 0.7 miles |
| Train station | Oakengates | 1.2 miles |
| Hospital | Shrewsbury & Telford Hospital NHS Trust Sterile Services Department (SSD) | 3.4 miles |
| Hospital | Bickerstaff Endoscopy Unit | 4.0 miles |
Street-level crime
| Category | Count |
|---|---|
| Violence and sexual offences | 105 |
| Anti-social behaviour | 30 |
| Criminal damage and arson | 23 |
| Shoplifting | 17 |
| Other theft | 13 |
| Drugs | 12 |
| Public order | 7 |
| Other crime | 6 |
| Burglary | 5 |
| Robbery | 5 |
| Vehicle crime | 5 |
| Bicycle theft | 3 |
| Possession of weapons | 1 |
| Theft from the person | 1 |
| Total incidents | 233 |
Within 1 mile during Aug 2026. Source: data.police.uk (England & Wales).
Schools nearby
Nearest open schools with Ofsted ratings (England). Closed schools are not shown. Data from Get Information about Schools and Ofsted.
| Name | Type | Distance | Ofsted |
|---|---|---|---|
| Kickstart Academy | Other | 0.2 miles | Requires improvement — 12 May 2022 |
| Priorslee Academy | Primary | 0.3 miles | Good — 23 May 2012 |
| Holy Trinity Academy | Secondary | 0.5 miles | Good — 13 Jun 2018 |
| St George's Church of England Primary School | Primary | 0.8 miles | — (Inspected (no overall grade)) |
| Hollinswood Primary School | Primary | 0.8 miles | Good — 15 Jul 2015 |
Rental Comparables
Residential lets from OpenRent and Rightmove for the area (same bedroom count). Use to validate rent estimates. Student lets are excluded.
| Title | Rent | Beds | Distance | As seen on |
|---|---|---|---|---|
| 3 Bed Terraced House, Derwent Drive, TF2 | £1,575/mo | 3 | 0.42 miles | OpenRent |
| 3 Bed Terraced House, Derwent Drive, TF2 | £1,575/mo | 3 | 0.42 miles | OpenRent |
| 3 Bed Terraced House, Derwent Drive, TF2 | £1,600/mo | 3 | 0.42 miles | OpenRent |
| 3 Bed Semi-Detached House, Deepdale, TF3 | £875/mo | 3 | 0.66 miles | OpenRent |
| 3 Bed End Terrace, Freeston Avenue, TF2 | £1,000/mo | 3 | 0.68 miles | OpenRent |
| 3 Bed Terraced House, Draycott, TF3 | £1,050/mo | 3 | 0.72 miles | OpenRent |
| 3 Bed Detached House, Westminster Way, TF2 | £1,500/mo | 3 | 0.82 miles | OpenRent |
Average rent: £1,311/mo (7 listings)
Rent-driven metrics
Based on OpenRent comparables.
- Rent ratio — Monthly rent ÷ purchase price (1% rule). 1%+ = strong, 0.8–1% = okay, <0.8% = weak for cashflow.
- Max investor price — Rent ÷ 0.8%; the price at which rent would be 0.8% of price (Stoke-style target).
- Target investor price — Rent ÷ 1%; the price at which rent would be 1% of price (strong cashflow band).
- Gross yield — Annual rent as % of purchase price (no costs).
- Cost-to-rent — Price ÷ annual rent (from OpenRent comparables). Under 14× = strong, 14–16× = acceptable, 17×+ = compressed.
- Cashflow — Rent minus mortgage, 10% maintenance, £25/mo compliance. Assumes 75% LTV, 3.95% APR (5yr fixed), 25yr term.
- ROI — Annual profit ÷ cash in (deposit + 4% purchase costs).