PENNYSTONE FARM
PAIGNTON, WESTERLAND, DEVON TQ3 1RU
£2,500 pcm
IMG_1720.JPG IMG_1746.JPG IMG_1776.JPG IMG_1769.JPG IMG_1761.JPG IMG_1766.JPG IMG_1772.JPG IMG_1738.JPG IMG_1731.JPG IMG_1743.JPG IMG_1735.JPG IMG_1740.JPG IMG_1714.JPG IMG_1755.JPG IMG_1751.JPG IMG_1723.JPG IMG_1801.JPG IMG_1781.JPG IMG_1791.JPG IMG_1790.JPG IMG_1789.JPG IMG_1795.JPG IMG_1803.JPG
/ 23
Property details
Floor area
267 m²
Council tax band
F
EPC rating
D
Year built
England and Wales: before 1900
Deprivation
Decile 8 (24,603 of 33,755)
Street crime
110 incidents within 1 mile (May 2026)
Key features
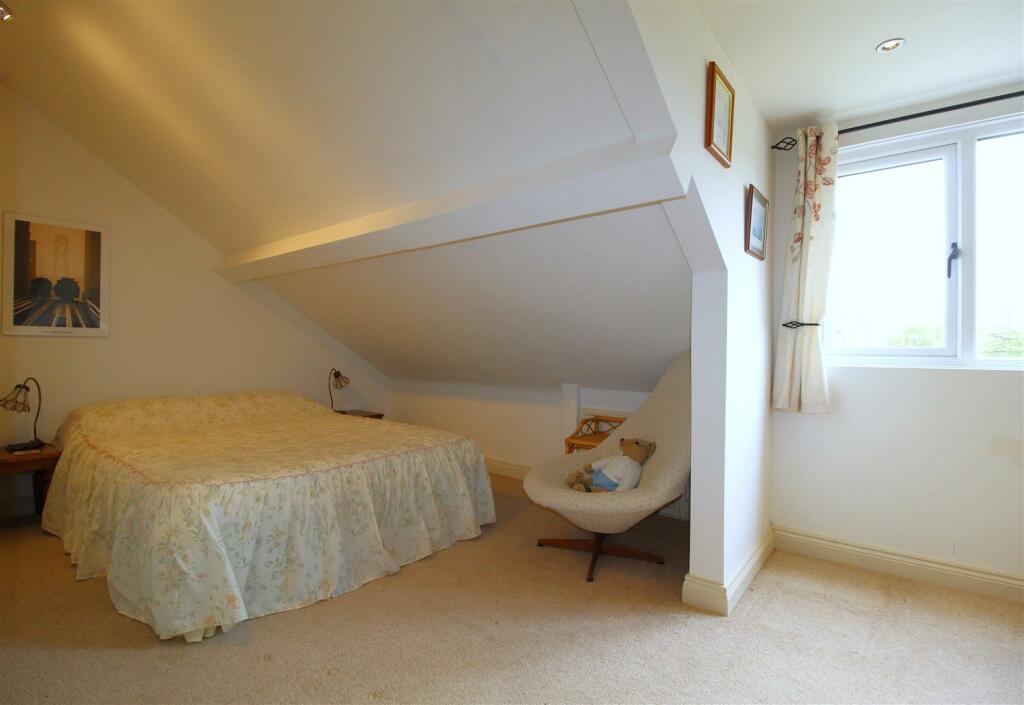
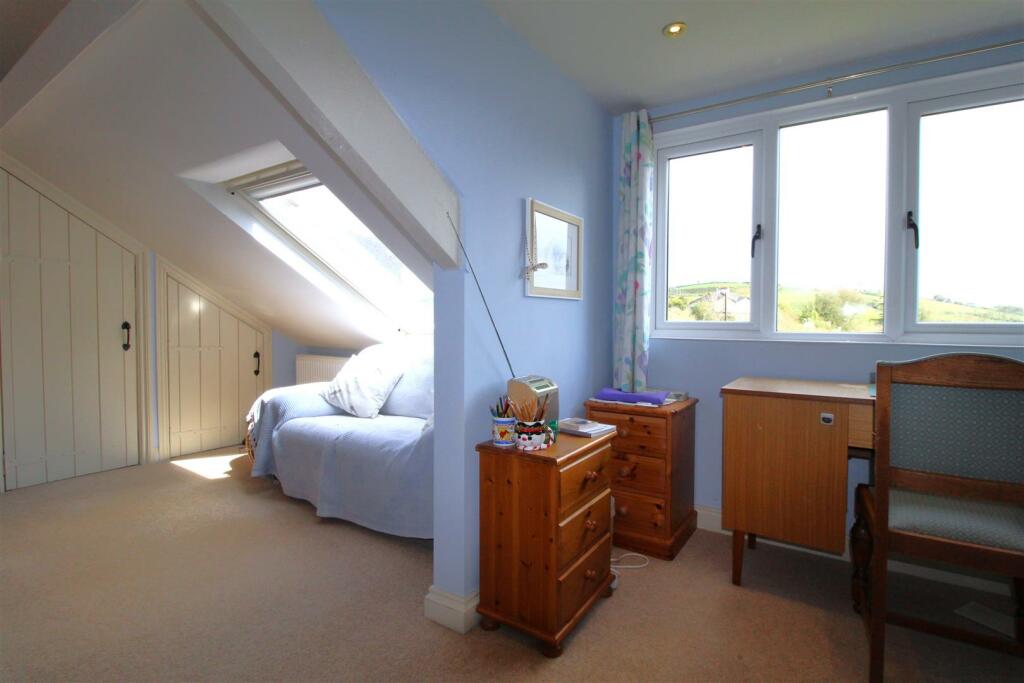
- 4 Bedroom Barn Conversion
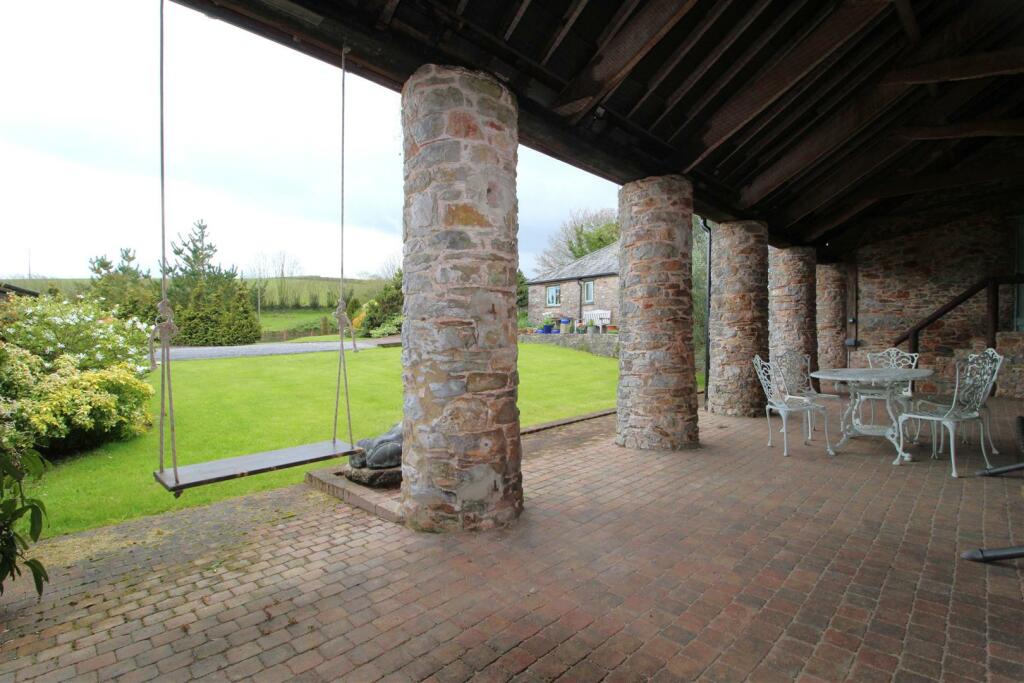
- Attached Linhay with 2 Large Store Rooms
- Double Garage
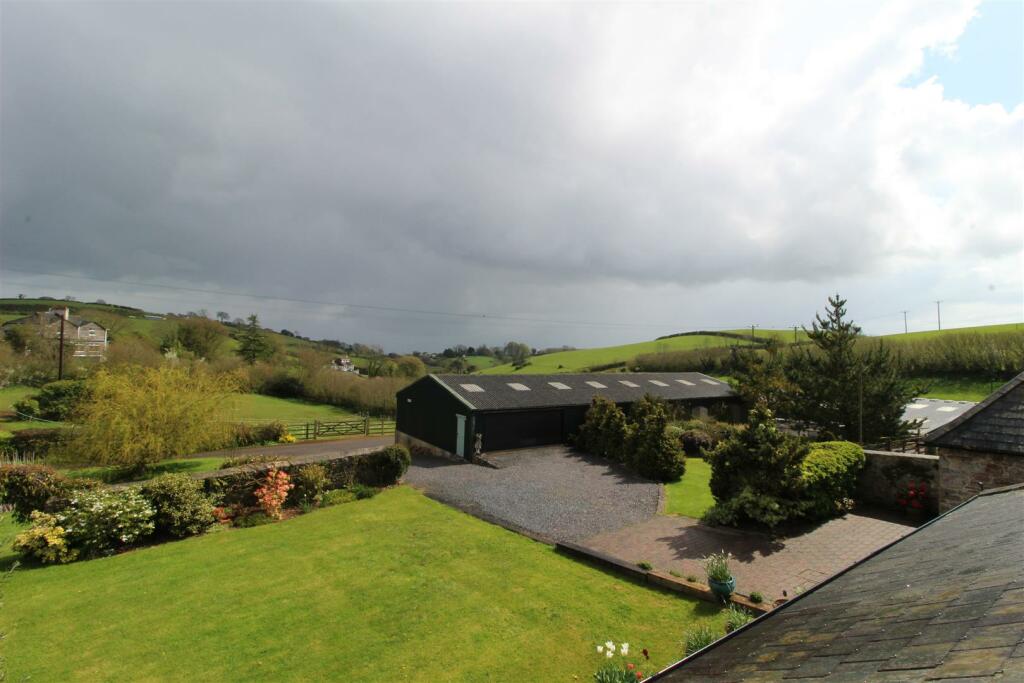
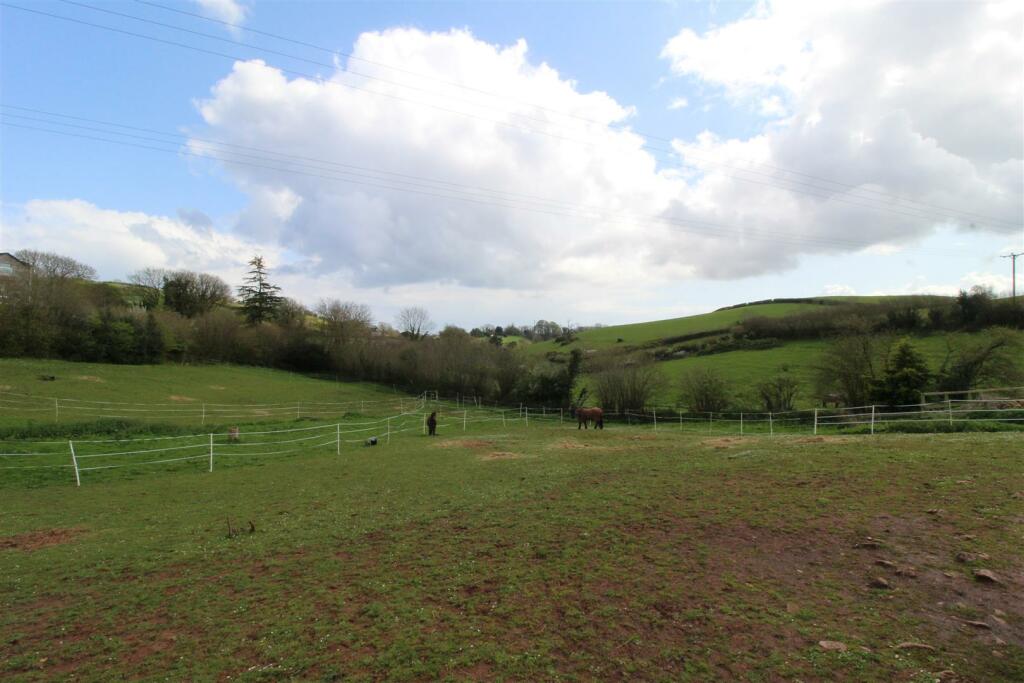
- Idyllic Rural Views
- Pet By Negotiation
- Council Tax Band: F
- Tenant Fees Apply
Additional details
- Parking
- Yes
- Garden
- Yes
Description
Situation - The property is situated in the highly sought after Westerlands, close to the beautiful South Hams village of Marldon and bordering some of South Devon’s most picturesque rolling countrysides. Marldon is full of history and character and is well served by two good pubs, village shops, a post office, a well-regarded primary school, a church and a very active community hall hosting various clubs. Plenty of countryside walks around the area are right on the doorstep, whilst the sandy beaches of Torbay and the magnificent Dartmoor National Park are only a short distance away. The larger towns of Paignton, Torquay, Newton Abbot and Totnes are close by with mainline railway stations and wider amenities, whilst access to the A380 is easy linking to Exeter and the M5.
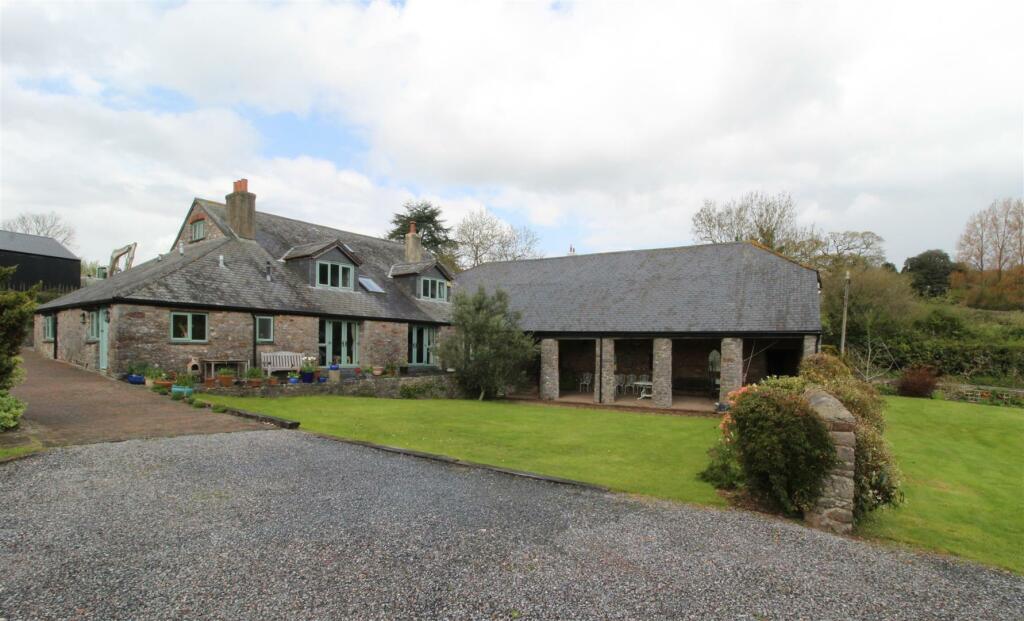
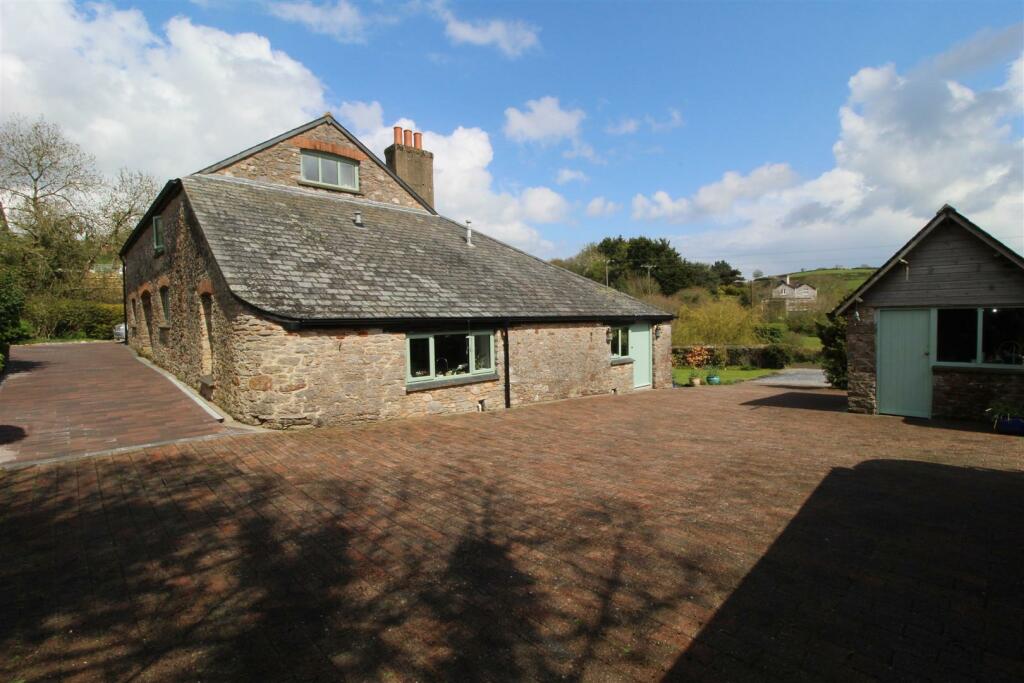
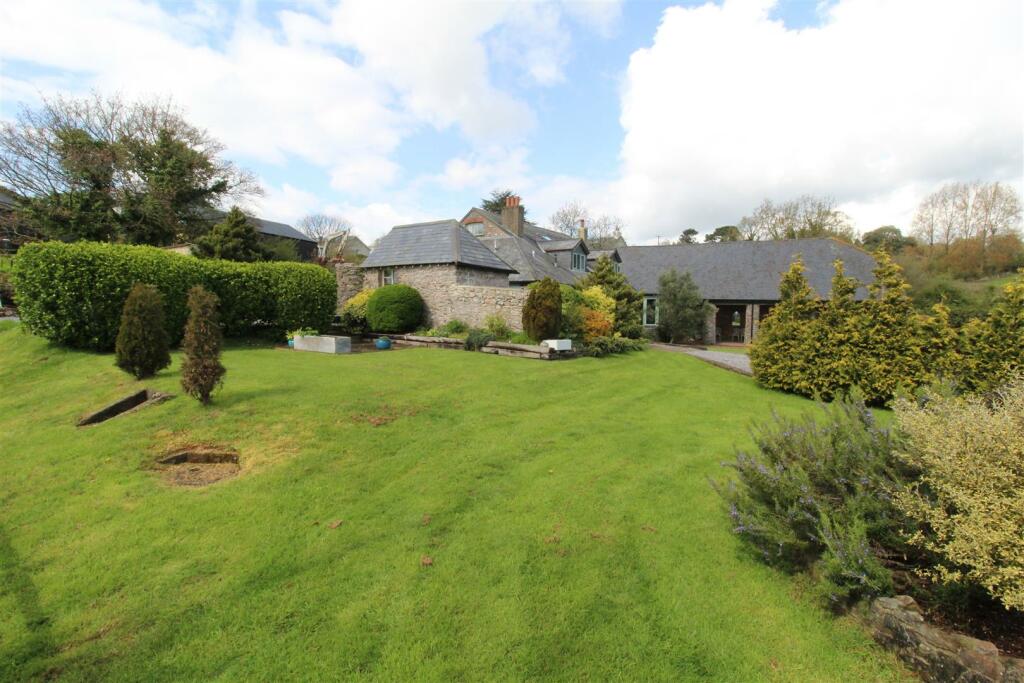
Description - Pennystone Farm is a charming, 4 double bedroom barn conversion with attached linhay, separate double garage and a traditional potting shed located in a sunny semi-rural position. Pet by negotiation. EPC Band: D. Tenant fees apply.
Accommodation - The property is accessed by gates leading to the driveway which sweeps around the entire property and to the front entrance, with front door leading to:-
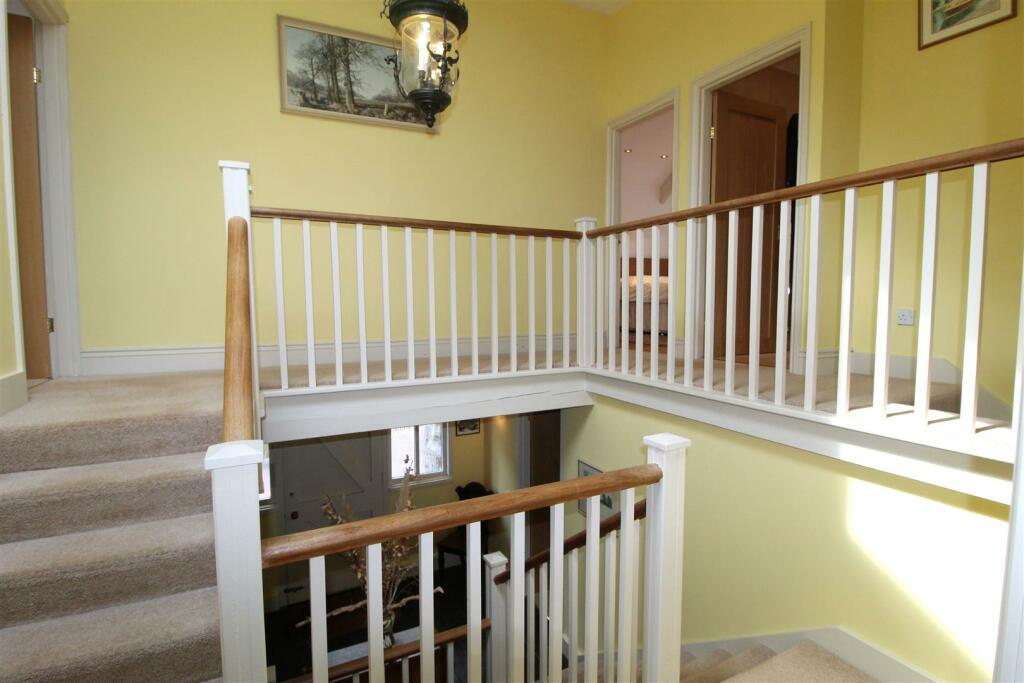
Hallway And Stairs To First And Second Floor Landi - An entrance hallway with tiled flooring. The staircase is carpeted, rising to the first and second floor. Doors leading to:-
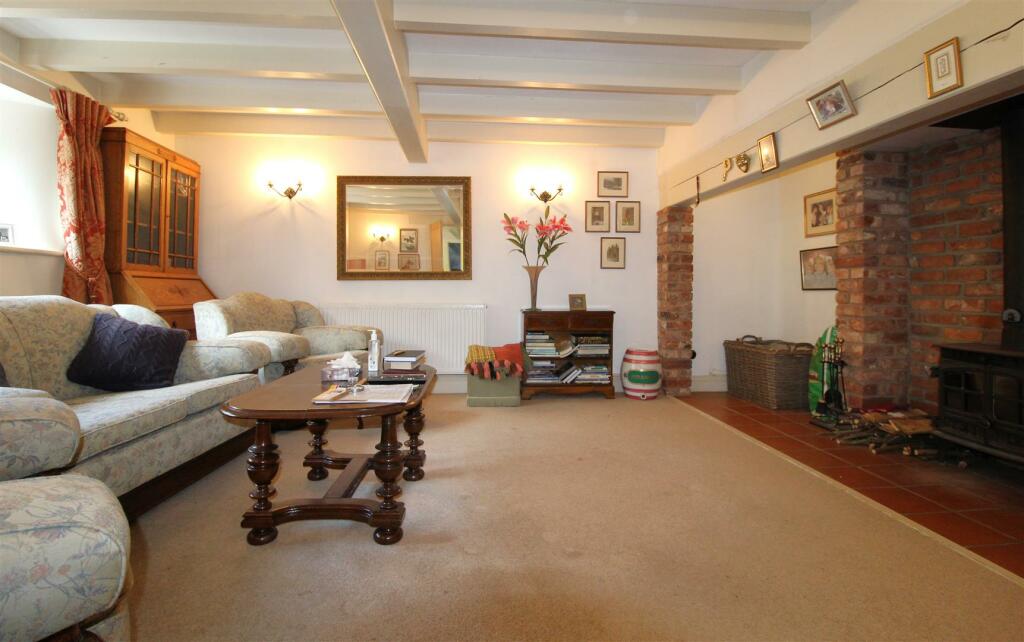
Winter Lounge - Carpeted flooring with a feature fireplace, containing a wood burning stove and cupboards either side. Radiator. Understairs cupboard. Window with extensive views to the front and over scenic countryside.
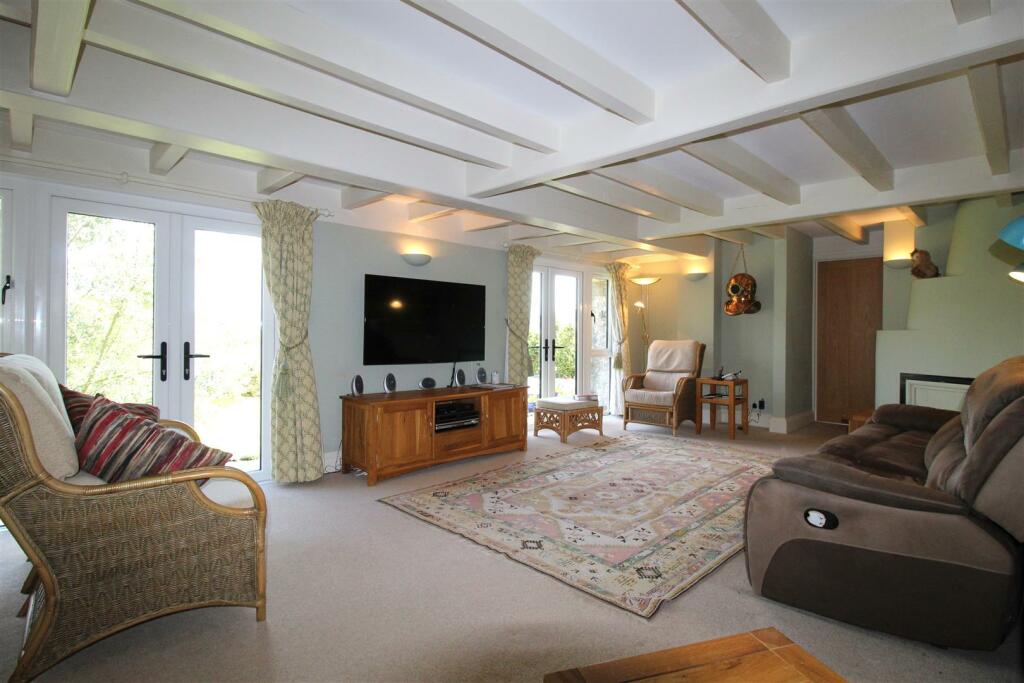
Living Room - Accessed from a small lower hall, the living room has carpeted flooring with two French doors proving access to the garden. Two radiators. Door leading to:-
Study - Carpeted floor with radiator. Door allowing access to linhay.
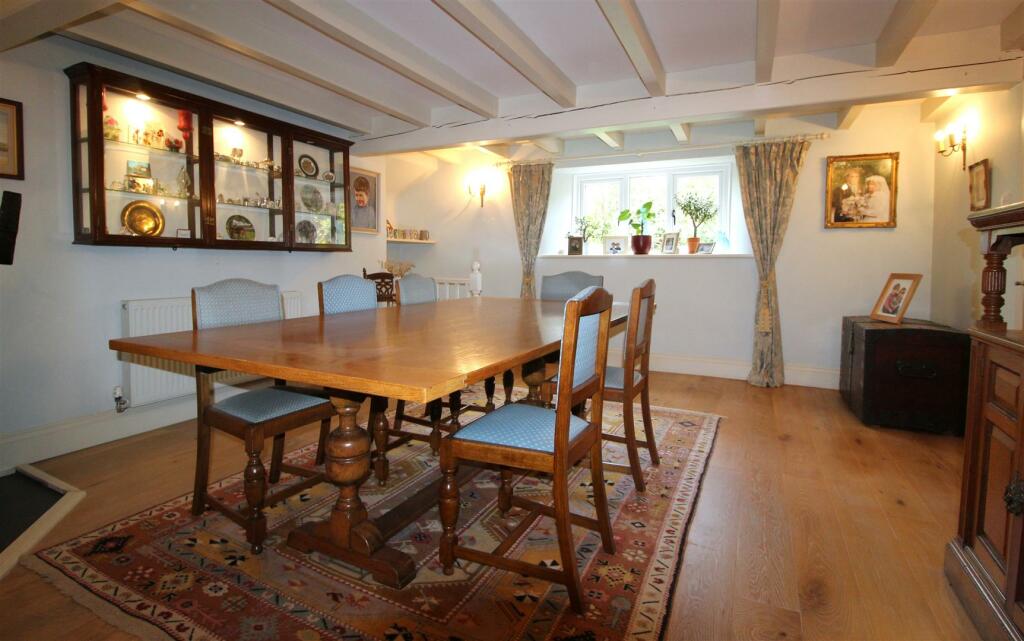
Dining Room - Oak flooring with a corner fireplace and radiator. Window.
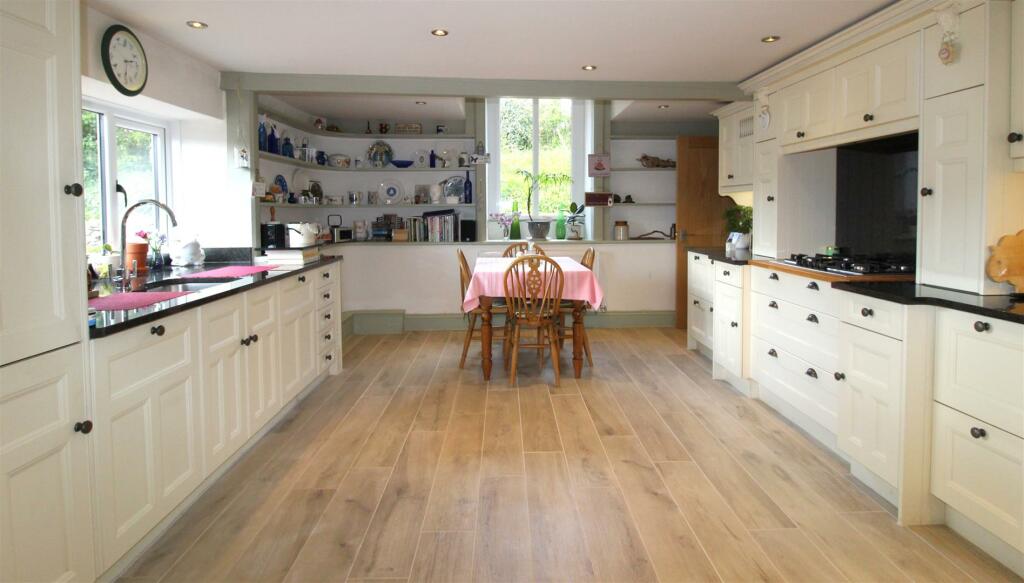
Open Plan Kitchen/ Diner - Fitted kitchen with an electric oven and 5 point gas hob. Selection of wall and floor cupboards with an integrated dishwasher and refrigerator. Radiator. Ample space for a dining room table. Door leading to:-
W.C - WC, wash hand basin, and window to rear. Gas fired boiler and water cylinder.
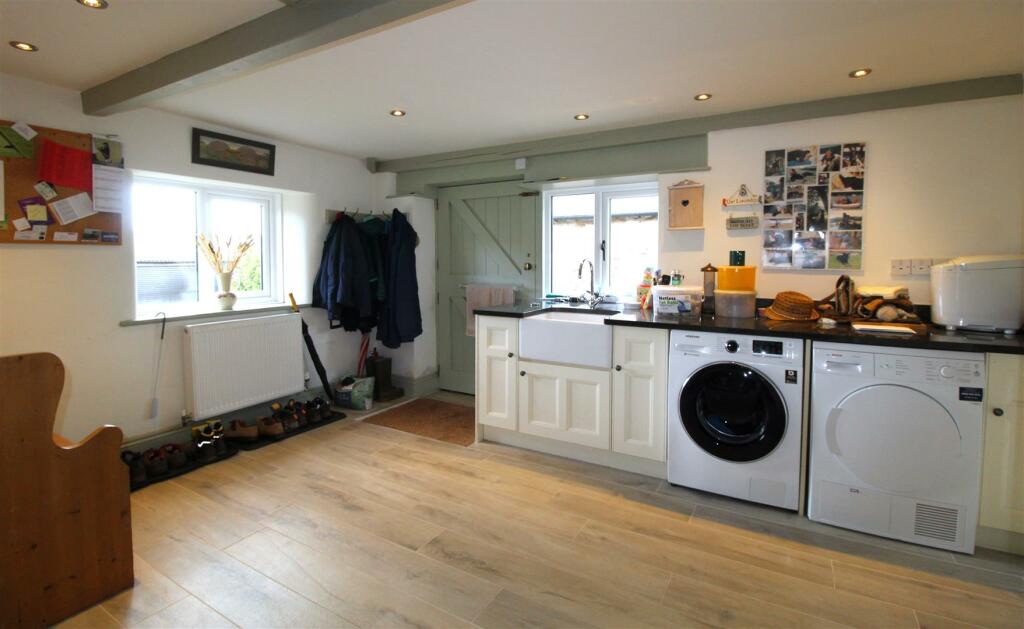
Utility Room - Selection of wall and floor cupboards, stainless steel sink with a mixer tap, space for a washing machine and tumble dryer. Radiator. Window overlooking the rear garden. Door allowing access to the rear garden.
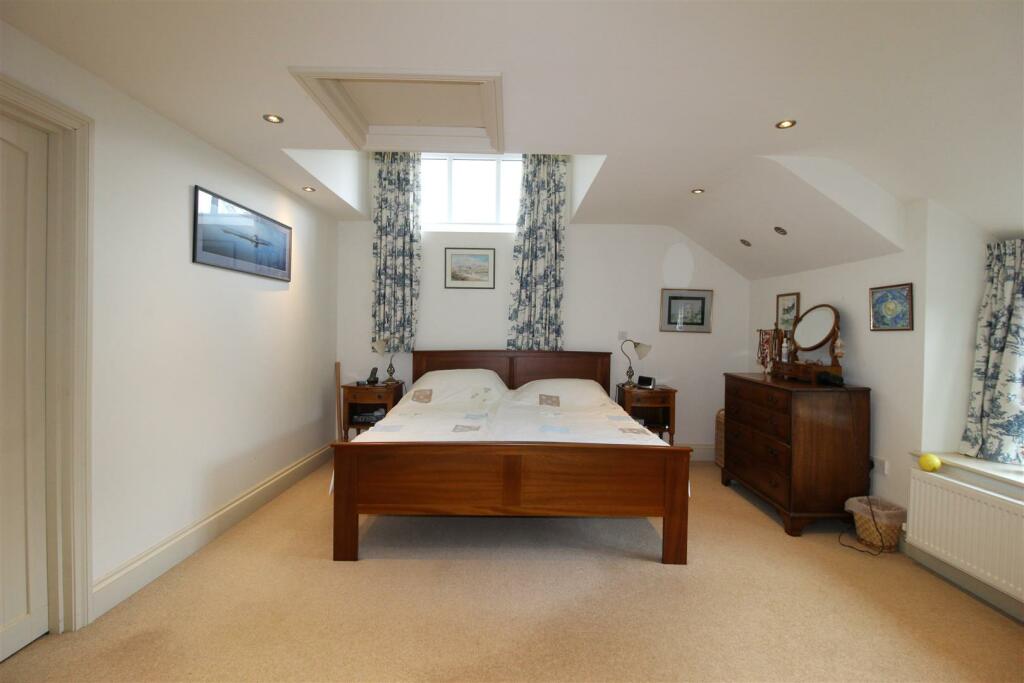
Bedroom 1 - Carpeted double bedroom with walk in wardrobe. Radiator. Door leading to:-
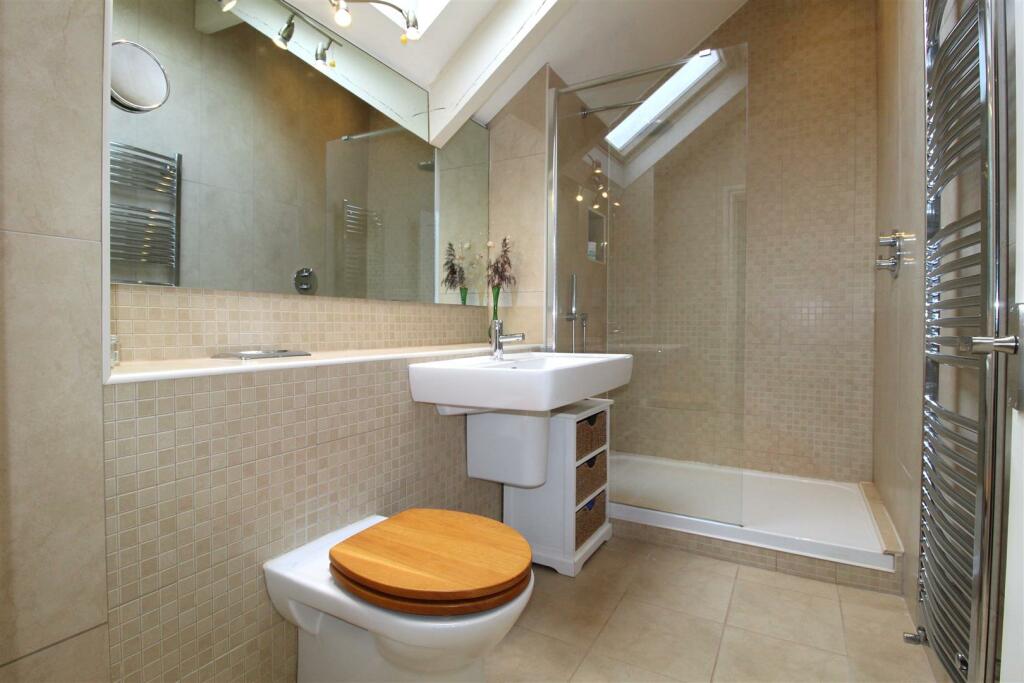
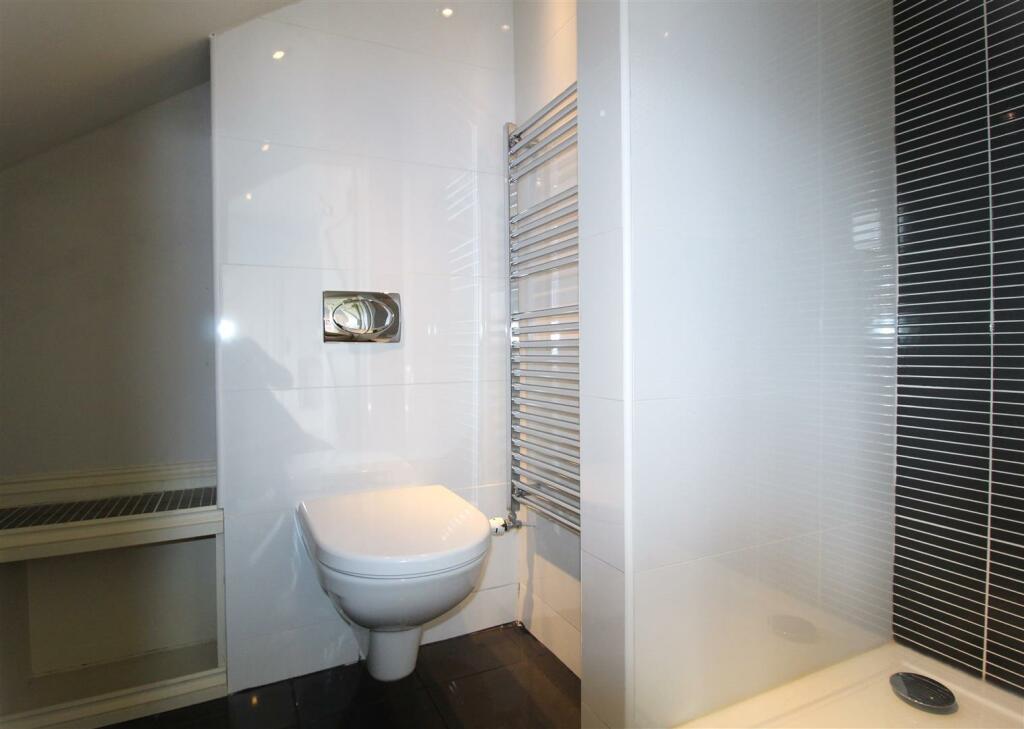
En-Suite - Tilled suite with shower, WC, wash hand basin and a towel rail.
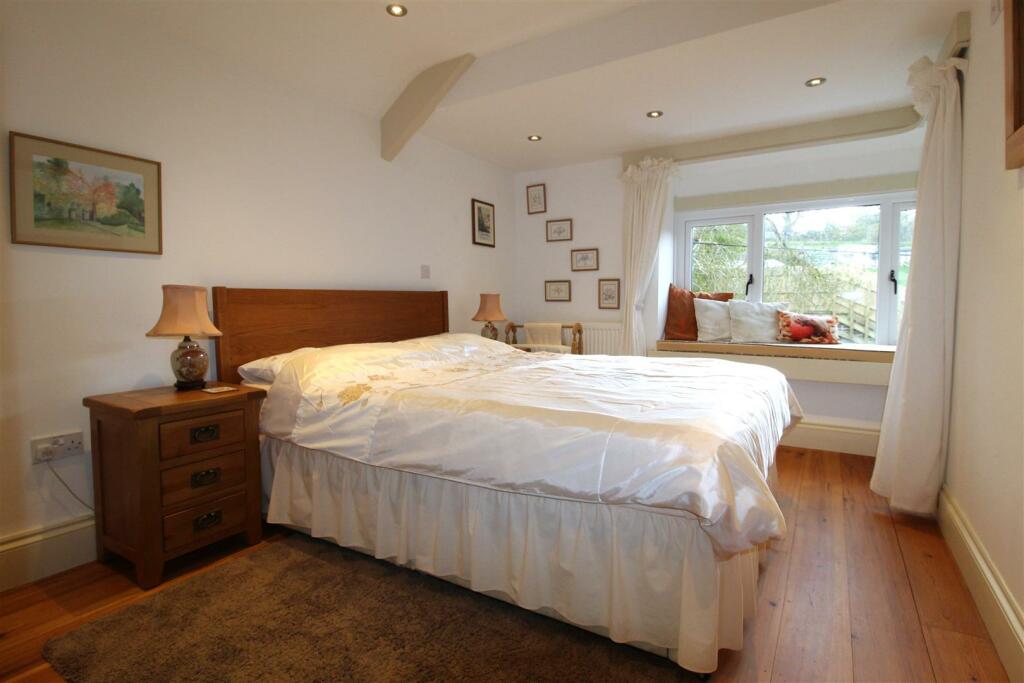
Bedroom 2 - Double bedroom with wooden flooring, a built in wardrobe and window to rear. Radiator.
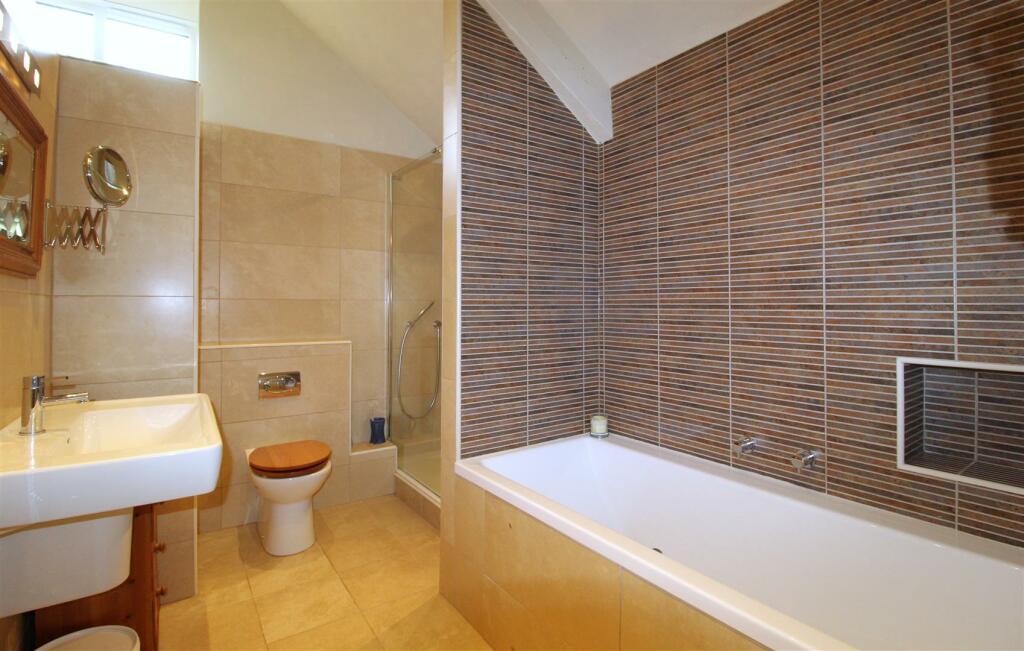
Family Bathroom - Fitted suite with bath, separate shower, WC, wash hand basin and a towel rail.
Bedroom 3 - Carpeted double bedroom with window to rear. Radiator.
Bedroom 4 - Carpeted bedroom. Built in wardrobes with dressing area and wash hand basin. Radiator. Door leading to:-
En-Suite - Tiled suite with shower, WC and towel rail.
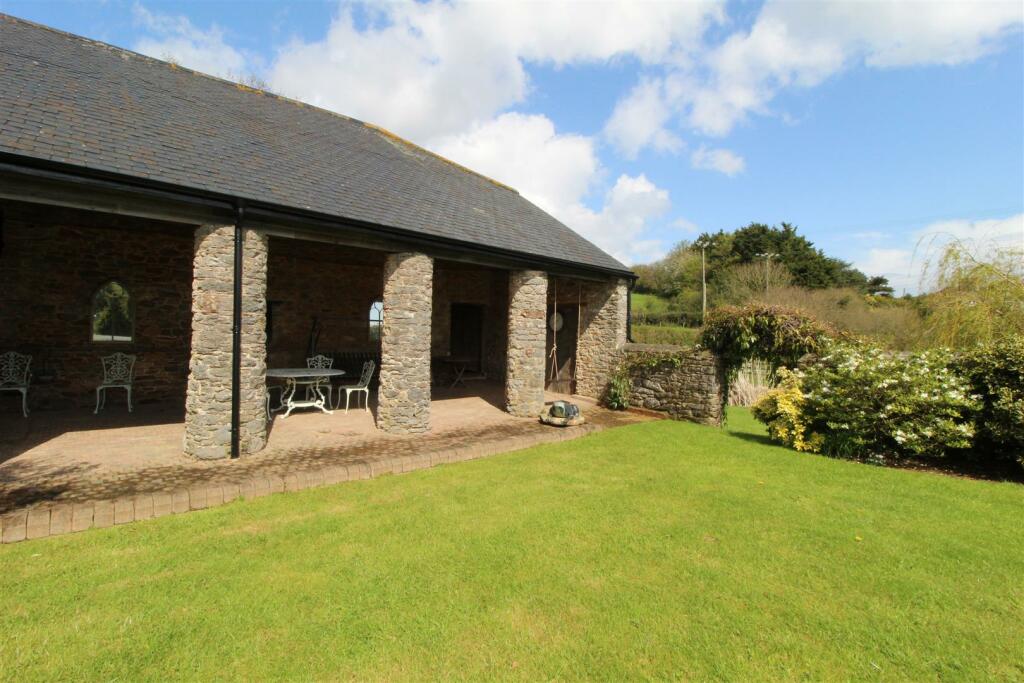
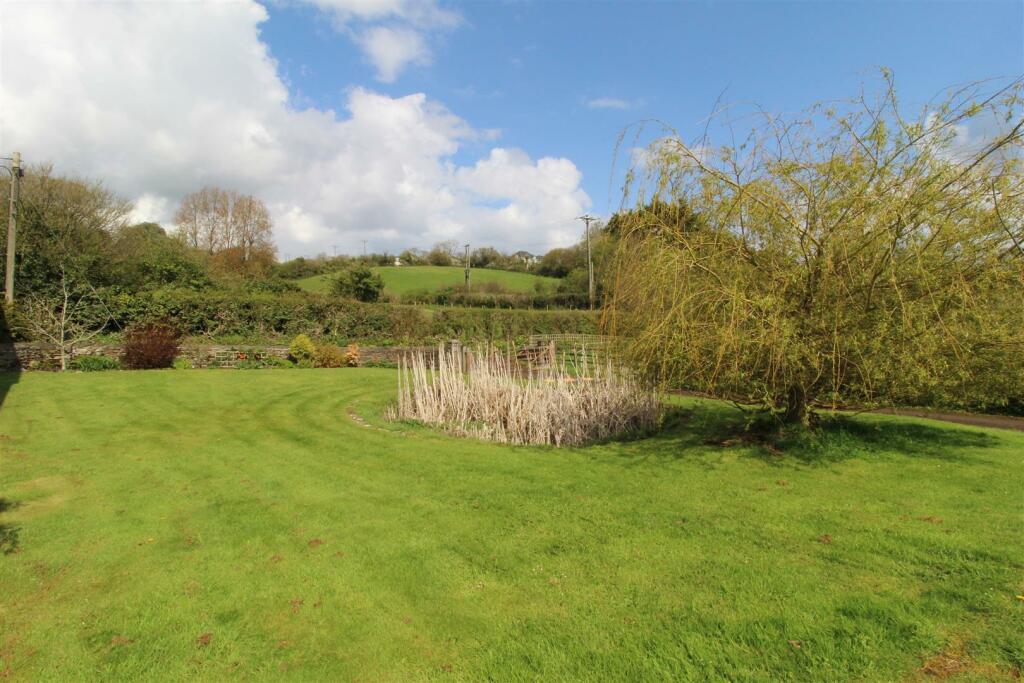
Outside - The gardens are laid mostly to lawn and bordered with some flower beds and mature shrubs. The property also benefits from a double garage and a further potting shed.
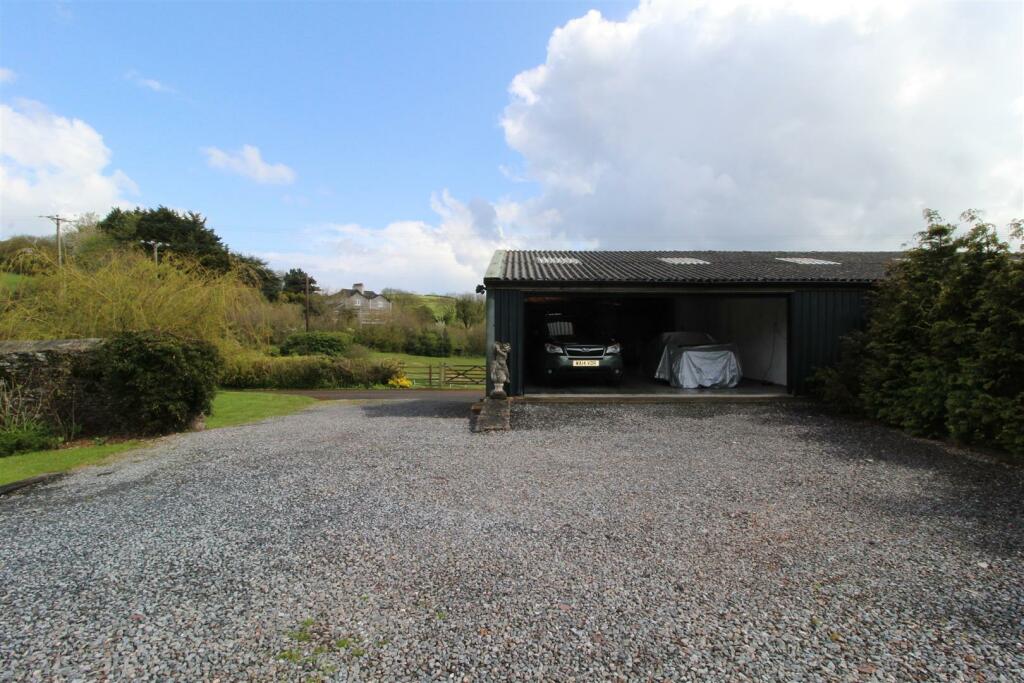
AGENT NOTE - The property is neighboured by a small stable and car storage garage (attached to the double garage). Both are serviced by submeters from Pennystone Farm and any utility costs generated, will be deducted from the bills monthly.
Double Garage - Substantial double garage with electric door and storage space to rear.
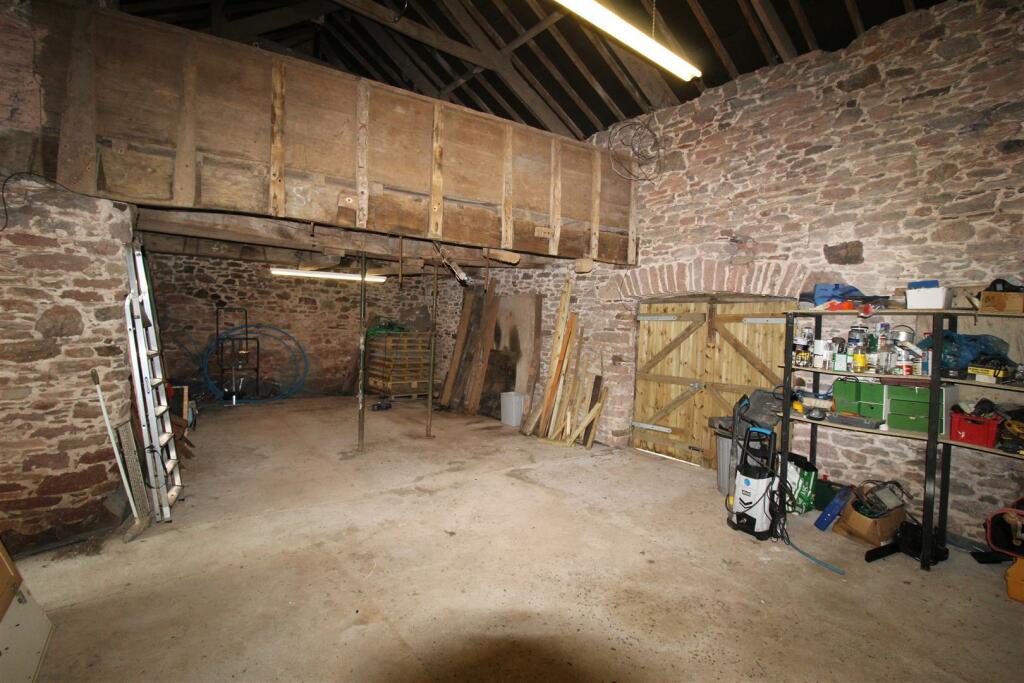
Attached Linhay - A large veranda providing views over the gardens and countryside beyond. Doors providing access to two large store rooms.
Services - Mains gas, electric, water. Private septic tank. Council Tax Band F.
Local Authority - South Hams District Council, Follaton House, Plymouth Road, Totnes, Devon, TQ9 5NE. Tel: . E-mail: customer. .
Letting - The property is available to let on a assured shorthold tenancy for 12 months plus, unfurnished RENT: £2,500.00 pcm exclusive of all charges. Children/pets might be considered. DEPOSIT: £2,884.00 Returnable at end of tenancy subject to any deductions (all deposits for a property let through Stags are held on their Client Account and administered in accordance with the Tenancy Deposit Scheme and Dispute Service). References required, viewings strictly through the agents.
Holding Deposit & Tenant Fees - This is to reserve a property. The Holding Deposit (equivalent of one weeks rent) will be withheld if any relevant person (including any guarantor(s) withdraw from the tenancy, fail a Right-to Rent check, provide materially significant false information, or fail to sign their tenancy agreement (and / or Deed of Guarantee) within 15 calendar days (or other Deadline for Agreement as mutually agreed in writing).
Tenant Protection - Stags is a member of the RICS Client Money Protection Scheme and also a member of The Property Redress Scheme. In addition, Stags is a member of ARLA Propertymark, RICS and Tenancy Deposit Scheme.
Listed by
Totnes
Stags
Reference: 134292488
EPC Rating & Upgrade Cost
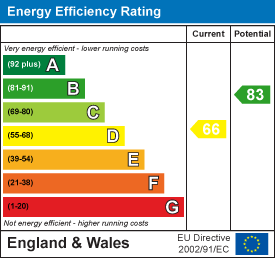
Current rating: D
Potential rating: B
Inspection date: 03/12/2014
Expiry date: 02/12/2024 (expired)
Current heating cost: £1,545/year
Potential heating cost: £972/year
Est. upgrade cost to C: £24,355
Recommendations
- 50 mm internal or external wall insulation (£4,000 - £14,000)
- Floor insulation (£800 - £1,200)
- Low energy lighting for all fixed outlets (£105)
- Solar photovoltaic panels, 2.5 kWp (£9,000 - £14,000)
- Wind turbine (£1,500 - £4,000)
Flood risk
Zone: 1
Risk: Low
Job (default Low)
EPC Graphs
EE Rating
Rental Range
Estimated market rent for South Hams. Low = conservative, Realistic = average, Optimistic = best case.
Based on Local Authority from postcode lookup → South Hams.
LHA (30th percentile) floor for South Devon: £1,097/mo (Apr 2025 – Mar 2026)
Location
Address
Westerland, Marldon, South Hams, Devon, Devon and Torbay, England, TQ3 1LS, United Kingdom
Nearby
Nearest stations, universities and amenities (distance from property).
| Type | Name | Distance |
|---|---|---|
| Shop | Budgens | 0.3 miles |
| Shop | Marldon Cards and News | 0.4 miles |
| Bus stop | Marldon Road | 0.4 miles |
| Train station | Paignton | 1.7 miles |
| Train station | Paignton Queens Park | 1.8 miles |
| Hospital | Totnes Community Hospital | 4.0 miles |
| Hospital | Dawlish Community Hospital | 10.5 miles |
Street-level crime
| Category | Count |
|---|---|
| Violence and sexual offences | 43 |
| Shoplifting | 29 |
| Other theft | 12 |
| Criminal damage and arson | 8 |
| Public order | 4 |
| Anti-social behaviour | 3 |
| Burglary | 3 |
| Other crime | 3 |
| Drugs | 2 |
| Possession of weapons | 2 |
| Vehicle crime | 1 |
| Total incidents | 110 |
Within 1 mile during May 2026. Source: data.police.uk (England & Wales).
Schools nearby
Nearest open schools with Ofsted ratings (England). Closed schools are not shown. Data from Get Information about Schools and Ofsted.
| Name | Type | Distance | Ofsted |
|---|---|---|---|
| Marldon Church of England Primary School | Primary | 0.6 miles | Good — 26 Jun 2015 |
| Kings Ash Academy | Primary | 0.6 miles | Good — 30 Jun 2021 |
| Oldway Primary School | Primary | 1.4 miles | Good — 8 Sep 2024 |
| Collaton St Mary Church of England Primary School | Primary | 1.4 miles | Good — 8 Dec 2014 |
| Sacred Heart Catholic School | Primary | 1.4 miles | Good — 9 Jan 2013 |
Rental Comparables
Residential lets from OpenRent and Rightmove for the area (same bedroom count). Use to validate rent estimates. Student lets are excluded.
| Title | Rent | Beds | Distance | As seen on |
|---|---|---|---|---|
| 4 Bed Semi-Detached House, Smallcombe Road, TQ3 | £1,500/mo | 4 | 0.55 miles | OpenRent |
Average rent: £1,500/mo (1 listing)