WAYSIDE
CLIFF ROAD, DRIFFIELD, ATWICK, EAST RIDING OF YORKSHIRE YO25 8DF
£159,950
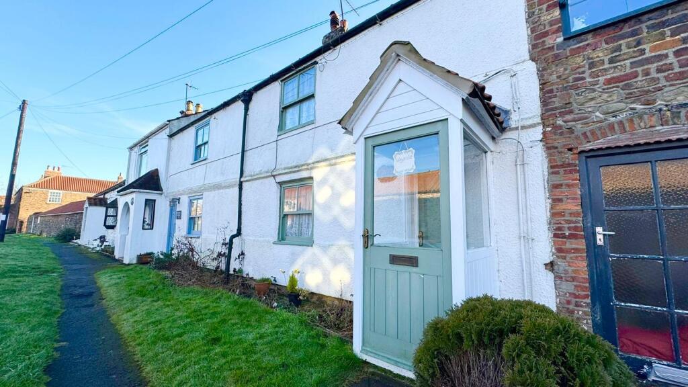
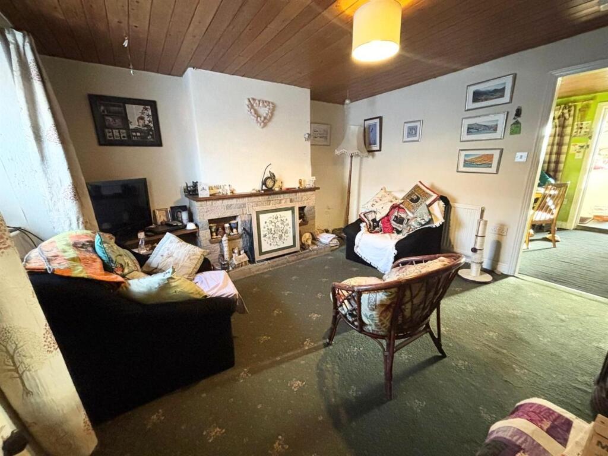
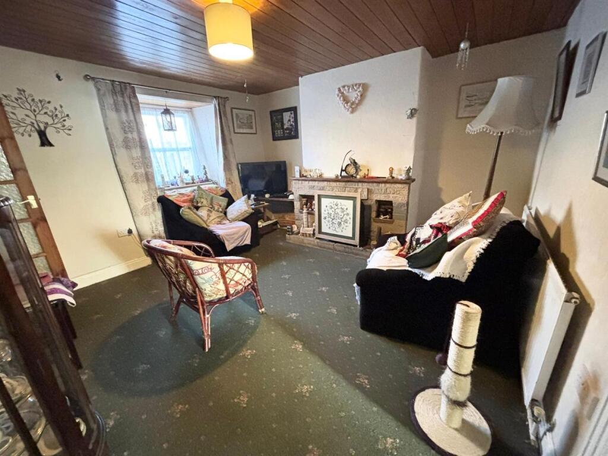
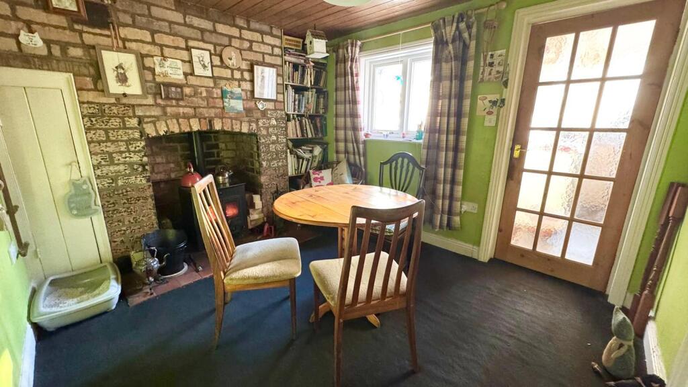
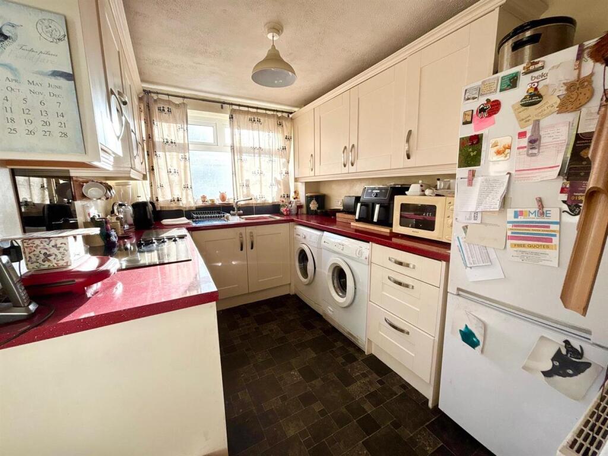
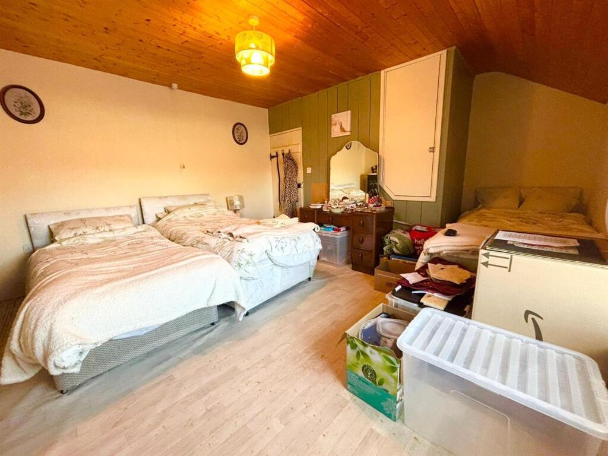
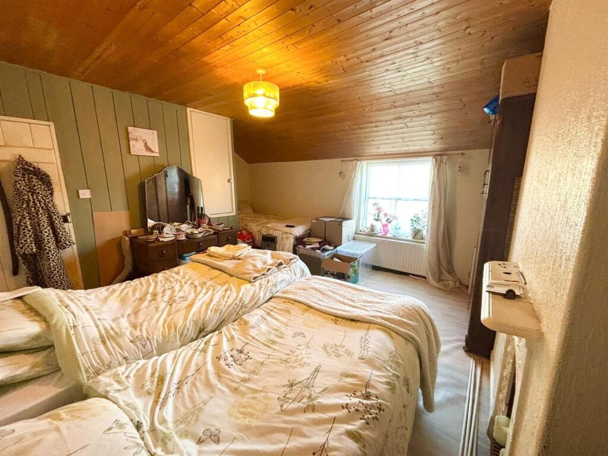
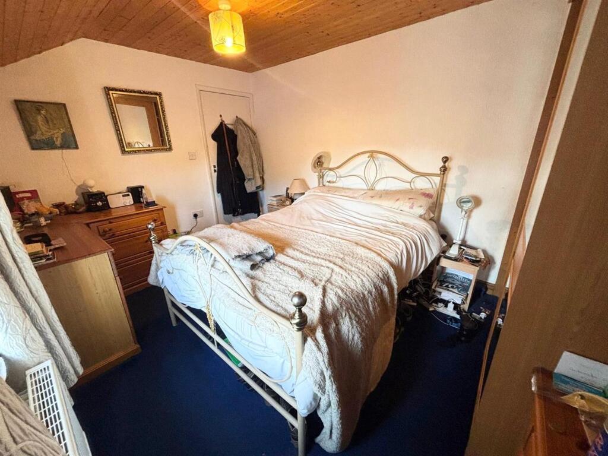
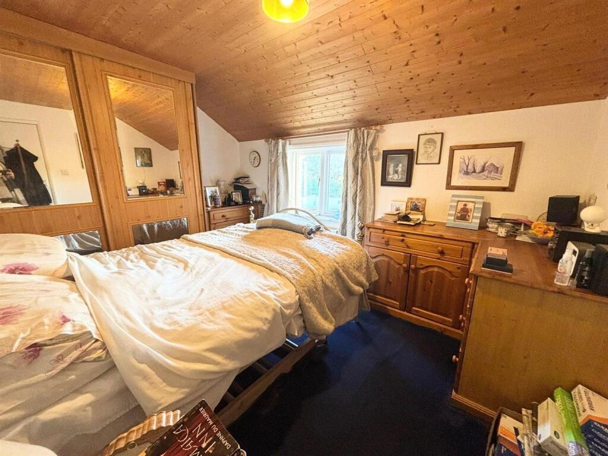
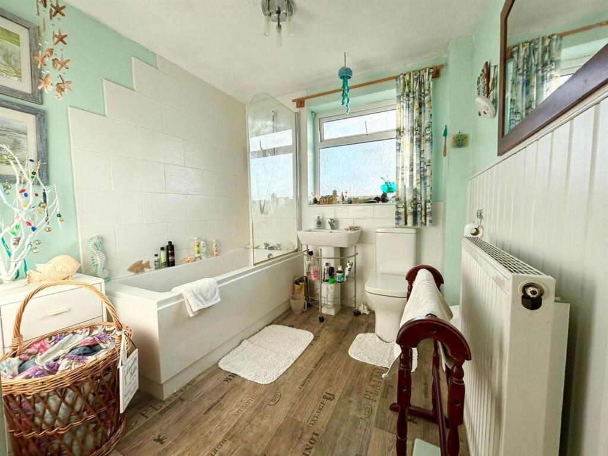
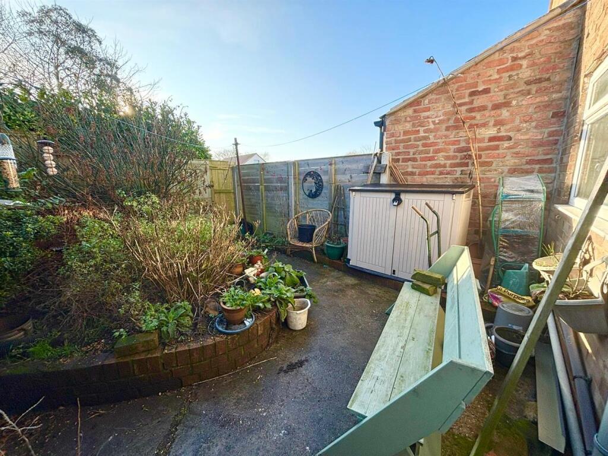
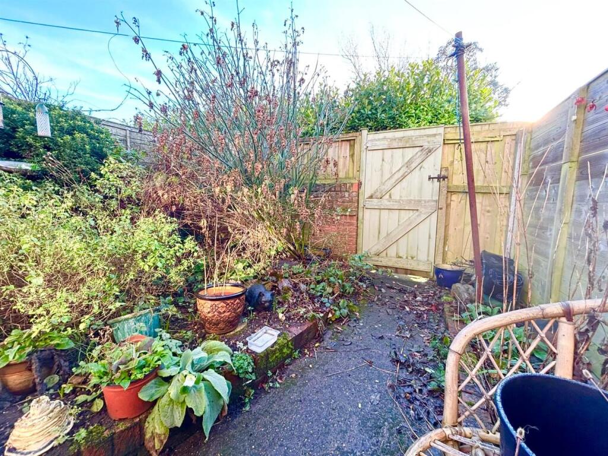
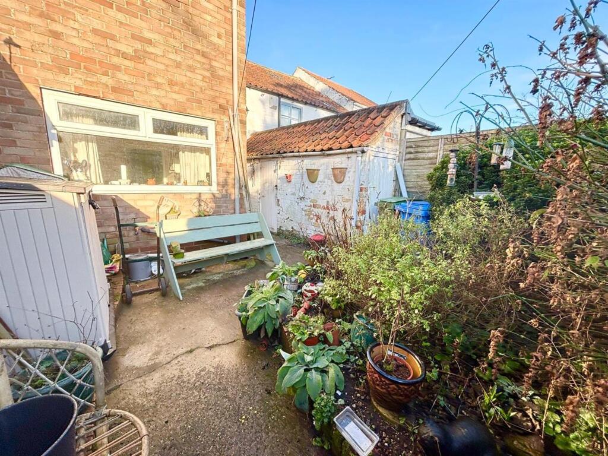
Photo 1 Lounge Lounge Dining Room Kitchen Master Bedroom Master Bedroom Bedroom 2 Bedroom 2 Bathroom Rear Garden Rear Garden Rear Garden
/ 13
Property details
Tenure
FREEHOLD
Floor area
79 m²
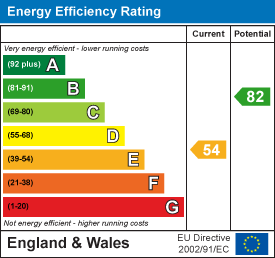
EPC rating
E
Year built
England and Wales: before 1900
Last sold
£144,000 Jun 2025
Price per m²
£2,025/m²
Local average
£372,732 (-57.1%)
Deprivation
Decile 6 (18,551 of 33,755)
Street crime
5 incidents within 1 mile (May 2026)
Key features
- VILLAGE LOCATION
- TERRACED COTTAGE
- 2 BEDROOMS
- SPACIOUS REAR GARDEN
- STREET PARKING
Additional details
- Parking
- Yes
- Garden
- Yes
Description
The cottage features a welcoming reception room that serves as the heart of the home, two well-proportioned bedrooms suitable for small families or couples, a spacious bathroom, cosy dining room and kitchen which looks out onto the rear garden.
Surrounded by the picturesque scenery of the village, this property is not only a lovely home but also presents an exciting opportunity for those looking to invest in a holiday let. The tranquil atmosphere and proximity to local attractions make it an appealing choice for visitors seeking a getaway in the beautiful East Yorkshire countryside.
Whether you are looking to settle down in a serene village or explore the potential for rental income, this cottage on Cliff Road is a must-see. Embrace the charm of village life while enjoying the comforts of a well-appointed home.
EPC - E
Council tax - A
Tenure - Freehold
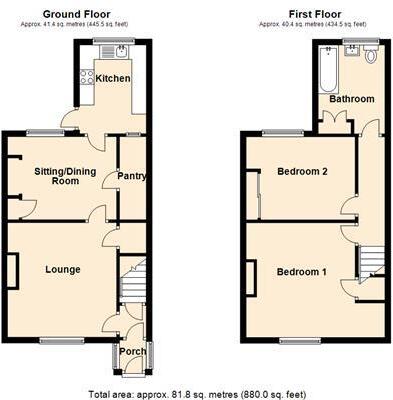
Entrance Hall - Entrance door and staircase to first floor.
Lounge - 3.6 x 3.8 (11'9" x 12'5") - Front facing window, Stone fireplace, Radiator, Wooden panel to ceiling and wall, Understairs cupboard and carpeted.
Dining Room - 3.1 x 2.8 (10'2" x 9'2") - Window to rear with brick, multi-fuel fireplace, cupboard to side, Wooden panel to ceiling and carpeted.
Kitchen - 3.2 x 2.2 (10'5" x 7'2") - Rear window, Doors to garden, Fitted walls and basin units, Work surfaces, Half bowl sink and single drainer, Built in electric hob and oven, Extractor fan, Radiator, Vinyl floor, Space and plumb wash machine
Pantry - Fitted shelving.
First Floor Landing - Loft access and radiator.
Master Bedroom - 4.0 x 3.8 (13'1" x 12'5") - Front facing window, Original fireplace, Radiator, Vinyl floor and Wooden panel ceiling.
Bedroom 2 - 2.8 x 3.7 (9'2" x 12'1") - Rear window, Built in wardrobes and drawers, Radiator, Carpeted, Wood panel ceiling.
Bathroom - 2.8 x 2.3 (9'2" x 7'6") - Window to rear, W.C, Pedestal wash hand basin, Panelled bath (with shower cover), Partly tiled walls, Vinyl floor, Part panelling to walls, Built in storage cupboard.
Rear Garden - Wall and fenced boundaries (raised planted boarders), Brick built coal shed, Rear access and concrete path.
Listed by
Hornsea
Our House Estate Agents Ltd
Reference: 157015133
EPC Rating & Upgrade Cost
Current rating: E
Potential rating: B
Inspection date: 14/01/2025
Expiry date: 13/01/2035
Current heating cost: £1,450/year
Potential heating cost: £977/year
Est. upgrade cost to C: £26,675
Recommendations
- Flat roof or sloping ceiling insulation (£850 - £1,500)
- Cavity wall insulation (£500 - £1,500)
- 50 mm internal or external wall insulation (£4,000 - £14,000)
- Floor insulation (solid floor) (£4,000 - £6,000)
- Solar water heating (£4,000 - £6,000)
- High performance external doors (£1,000)
- Solar photovoltaic panels, 2.5 kWp (£3,500 - £5,500)
Flood risk
Zone: 1
Risk: Low
Job (default Low)
Floorplans
Floorplan.jpeg
EPC Graphs
EE Rating
Price history
| Event | Date | Price | % change |
|---|---|---|---|
| Sold | 03/06/2025 (1 year ago) | £144,000 | — |
Source: HM Land Registry Price Paid Data. Crown copyright.
Sold Comparables
Same street and nearby sales within 0.25 miles (last 5 years). Data from Land Registry Price Paid.
| Address | Price | Date | Type |
|---|---|---|---|
| Same street COSY COTTAGE CLIFF ROAD, ATWICK, DRIFFIELD, EAST RIDING OF YORKSHIRE, YO25 8DF | £141,000 | 16/10/2023 | Terraced |
| ROSE FARM HOUSE NORTH ROAD, ATWICK, DRIFFIELD, EAST RIDING OF YORKSHIRE, YO25 8DW | £460,000 | 19/11/2021 | Detached |
Street average: £141,000 (1 sale)
Area average: £460,000 (1 sale)
Capital growth trend
Land Registry outcode average: last 12 months vs 5y and 10y ago (from sold prices).
House Price Index (HM Land Registry — official index, not sold-price averages): East Riding of Yorkshire. Series: Detached. As of April 2026.
Rental Range
Estimated market rent for East Riding of Yorkshire. Low = conservative, Realistic = average, Optimistic = best case.
Based on Local Authority from postcode lookup → East Riding of Yorkshire.
LHA (30th percentile) floor for Scarborough: £549/mo (Apr 2025 – Mar 2026)
Location
Address
Cliff Road
Nearby
Nearest stations, universities and amenities (distance from property).
| Type | Name | Distance |
|---|---|---|
| Bus stop | Atwick Skipsea Road | 0.2 miles |
| Bus stop | Hornsea Caravan Park | 1.3 miles |
| Hospital | Hornsea Cottage Hospital | 1.9 miles |
| Shop | Today's Local | 2.0 miles |
| Shop | Bucket & Spade | 2.0 miles |
| Train station | Nafferton | 9.5 miles |
| Train station | Bridlington | 9.9 miles |
| Hospital | Alfred Bean Community Hospital | 10.9 miles |
Street-level crime
| Category | Count |
|---|---|
| Public order | 3 |
| Anti-social behaviour | 1 |
| Violence and sexual offences | 1 |
| Total incidents | 5 |
Within 1 mile during May 2026. Source: data.police.uk (England & Wales).
Schools nearby
Nearest open schools with Ofsted ratings (England). Closed schools are not shown. Data from Get Information about Schools and Ofsted.
| Name | Type | Distance | Ofsted |
|---|---|---|---|
| Hornsea School and Language College | Secondary | 1.9 miles | Good — 5 Nov 2010 |
| Hornsea Community Primary School | Primary | 2.2 miles | Good — 19 Jun 2023 |
| Hornsea Nursery School | Nursery | 2.2 miles | Outstanding — 23 Nov 2021 |
| Hornsea Burton Primary School | Primary | 2.5 miles | Good — 30 Jan 2023 |
| Skipsea Primary School | Primary | 2.8 miles | Good — 12 Jan 2020 |
Rental Comparables
Rental comparables are temporarily unavailable while listing-site fetches are paused. Try again later.
Rent-driven metrics
Based on Area rent estimate.
- Rent ratio — Monthly rent ÷ purchase price (1% rule). 1%+ = strong, 0.8–1% = okay, <0.8% = weak for cashflow.
- Max investor price — Rent ÷ 0.8%; the price at which rent would be 0.8% of price (Stoke-style target).
- Target investor price — Rent ÷ 1%; the price at which rent would be 1% of price (strong cashflow band).
- Gross yield — Annual rent as % of purchase price (no costs).