57 LYNN AVENUE
STOKE-ON-TRENT, TALKE, STAFFORDSHIRE ST7 1PA
user_edited_photo-98f11bcd_user-edited-3897504f-ce 07bd696a-IMG_8066-IMG_8068.jpg 4ffcefaa-IMG_8069-IMG_8071.jpg 9f1fbed5-IMG_8075-IMG_8077.jpg 823a22af-IMG_8078-IMG_8080.jpg fb906b15-IMG_8081-IMG_8083.jpg e15747e8-IMG_8084-IMG_8086.jpg c9cccb2d-IMG_8090-IMG_8092.jpg 9cab2b13-IMG_8093-IMG_8095.jpg 54660f3d-IMG_8096-IMG_8098.jpg 0b071ae6-IMG_8099-IMG_8101.jpg 6d6835b3-IMG_8063-IMG_8065.jpg 9382b35b-IMG_8060-IMG_8062.jpg user_edited_photo-6944a386_user-edited-66b84212-65
/ 14
Property details
Tenure
FREEHOLD
Floor area
100 m²
Council tax band
C
Last sold
£205,000 Nov 2022
Local average
£360,016 (-38.9%)
Deprivation
Decile 5 (16,877 of 33,755)
Street crime
75 incidents within 1 mile (May 2026)
Key features
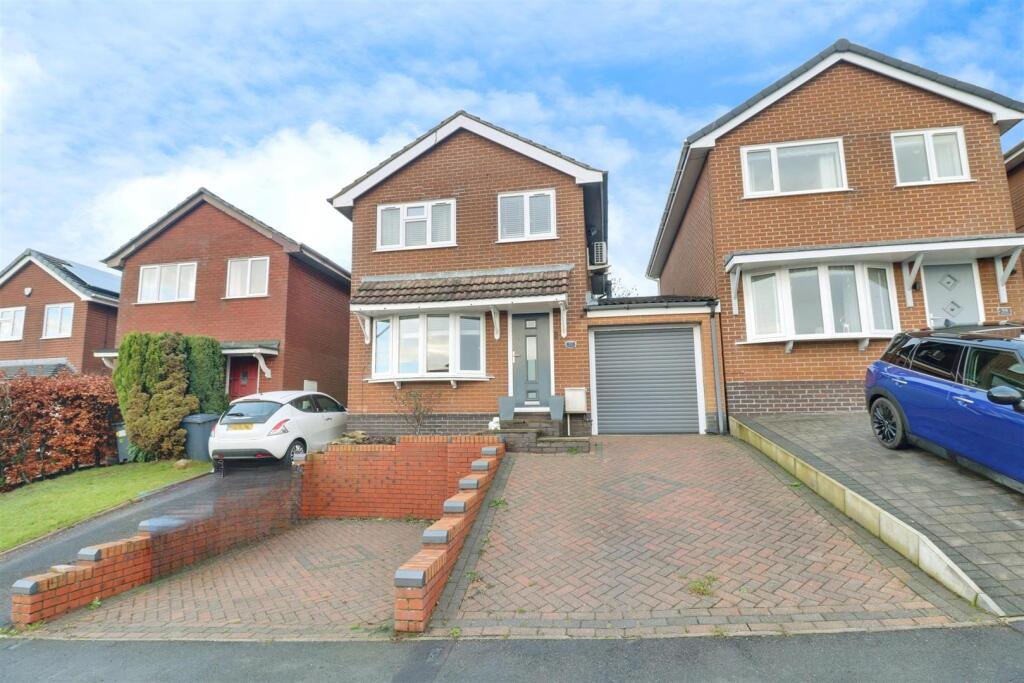
- Link-Detached Family Home
- Three Bedrooms
- Driveway And Garage
- Recently Installed Windows And Doors
- Kitchen/Diner And Lounge
- Excellent Location
- Ideal First Time Buy
- Well-Presented Throughout
Additional details
- Parking
- Yes
- Garden
- Yes
Description
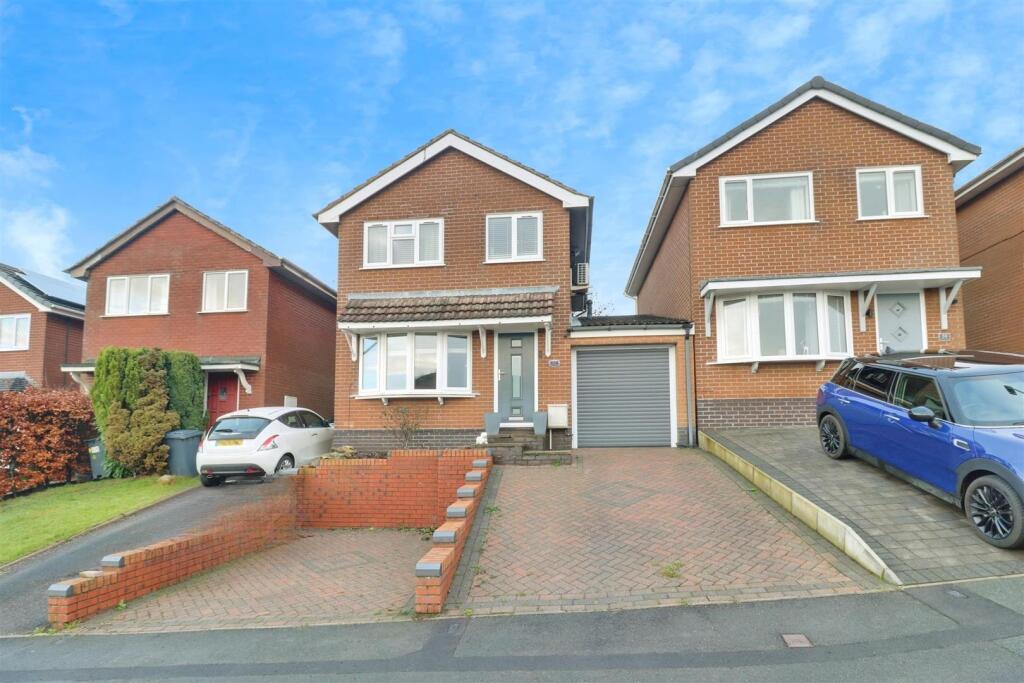
A fantastic opportunity to purchase a well-proportioned home which has been extended to include a wider kitchen/diner with integral access to the garage, and a generous rear garden!
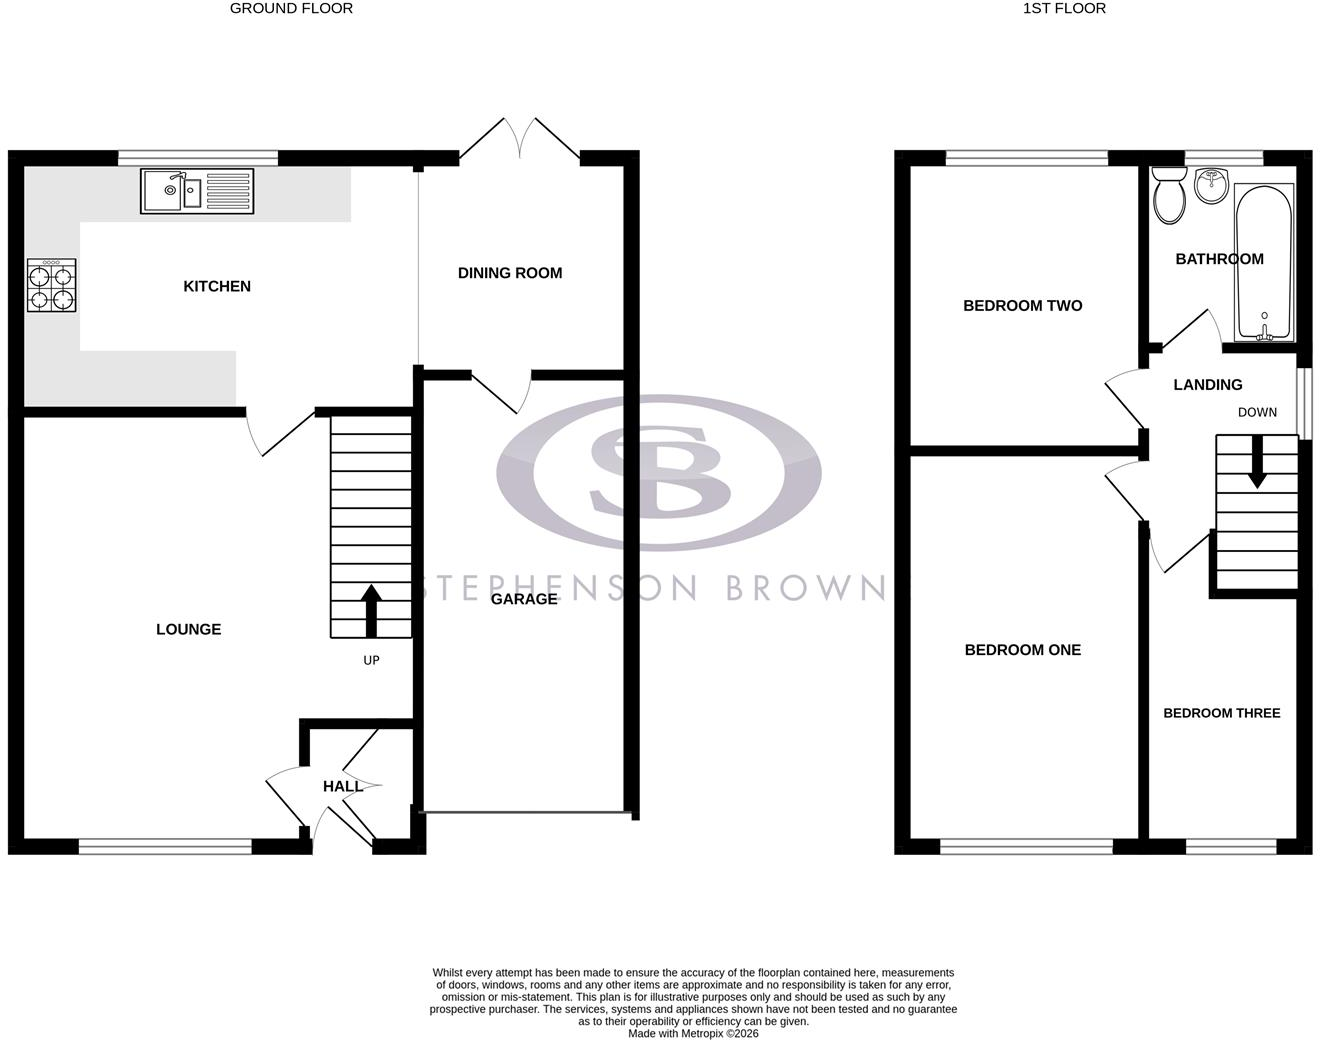
An entrance hallway leads to the lounge, which in turn leads to the full-width kitchen/diner, with French doors leading to the rear garden. Upstairs, there are three bedrooms and the family bathroom. Off-road parking for two vehicles is provided via two brick paved driveways, as well as the garage, whilst the sizeable rear garden includes patio and lawned areas and is ideal for families!
Lynn Avenue is a quiet road within Talke, with fantastic links to commuting routes such as the A34, A500 and M6. Several schools are also nearby, including St Saviours C of E Academy, The Reginald Mitchell Primary School and The Kings C of E Academy.
An excellent family home which is ready to move into and would make an ideal first time buy! Please contact Stephenson Browne to arrange your viewing.
Entrance Hall - With a composite front door providing access to entrance hall, attached coat hooks, cupboard housing modern style electric consumer board, one down lighter, and interior door leading into...
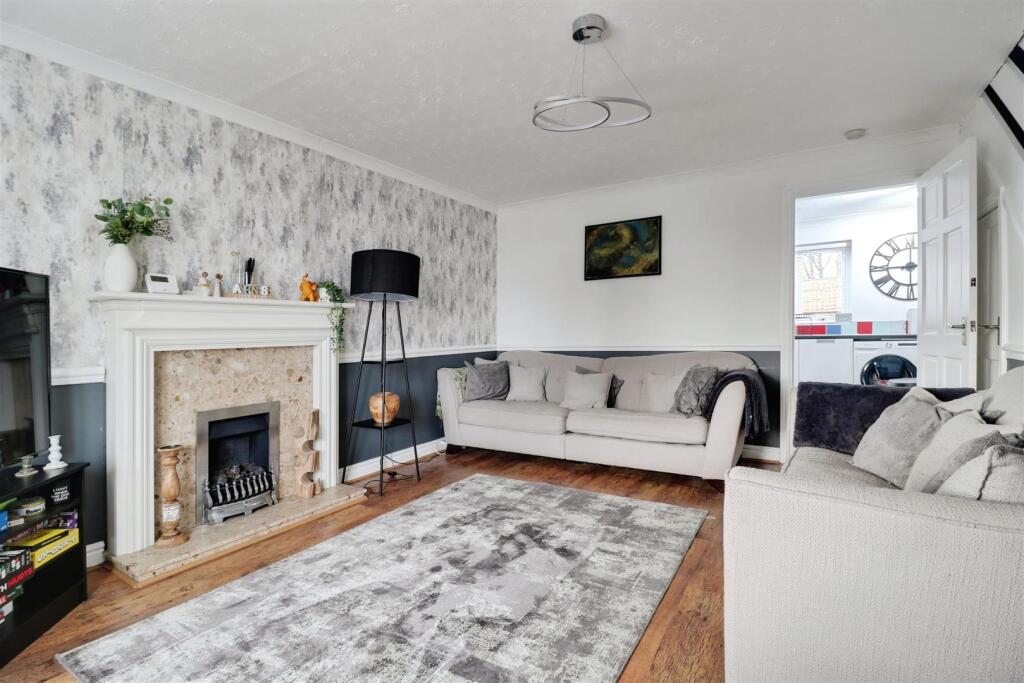
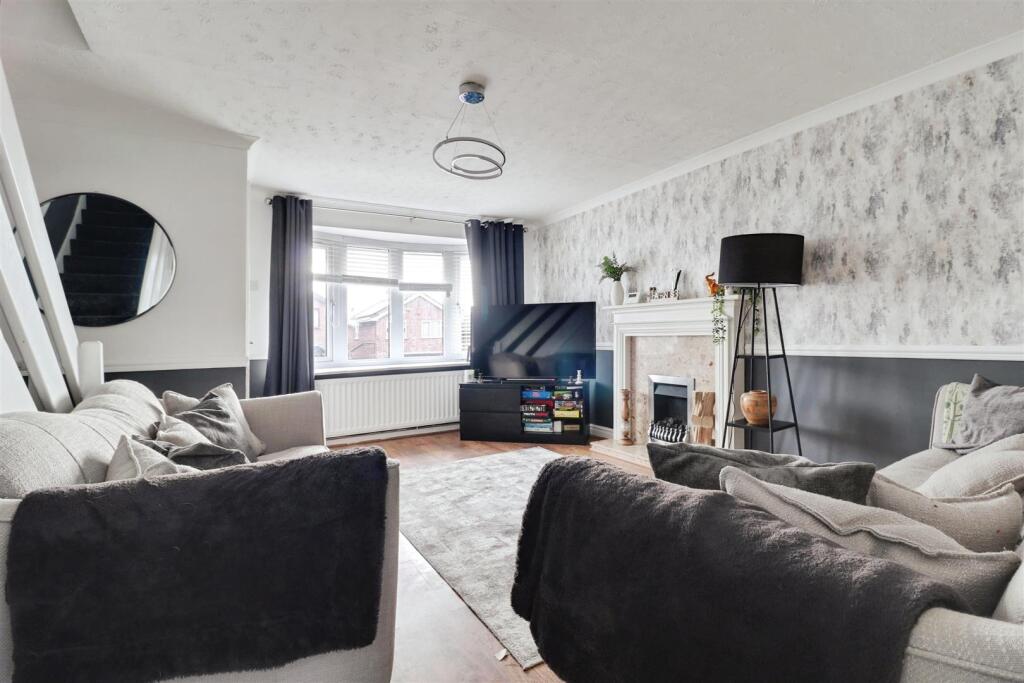
Lounge - 4.65 x 4.42 (15'3" x 14'6") - A generous and well presented main reception room with a UPVC double glazed bay window to the front aspect and a coal effect living flame gas feature fireplace, sat on a marble hearth surround with mahogany mantle over providing the focal point of the room. TV, Sky and telephone points, double panel radiator, coved ceiling, dado rail and wood effect flooring. Doors accessing the under stairs storage cupboard and...
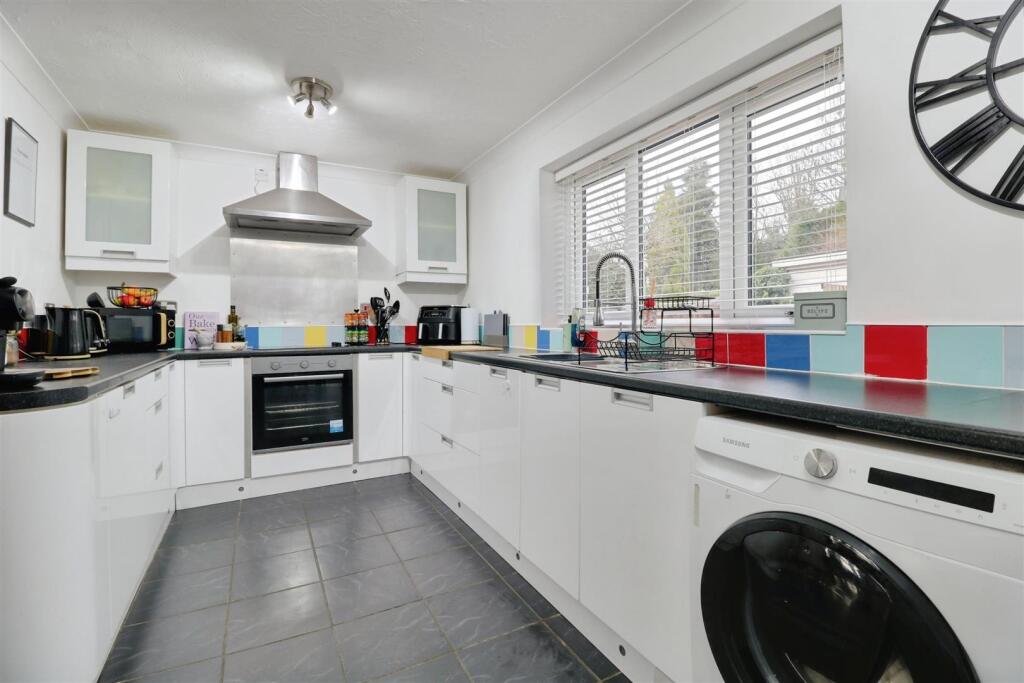
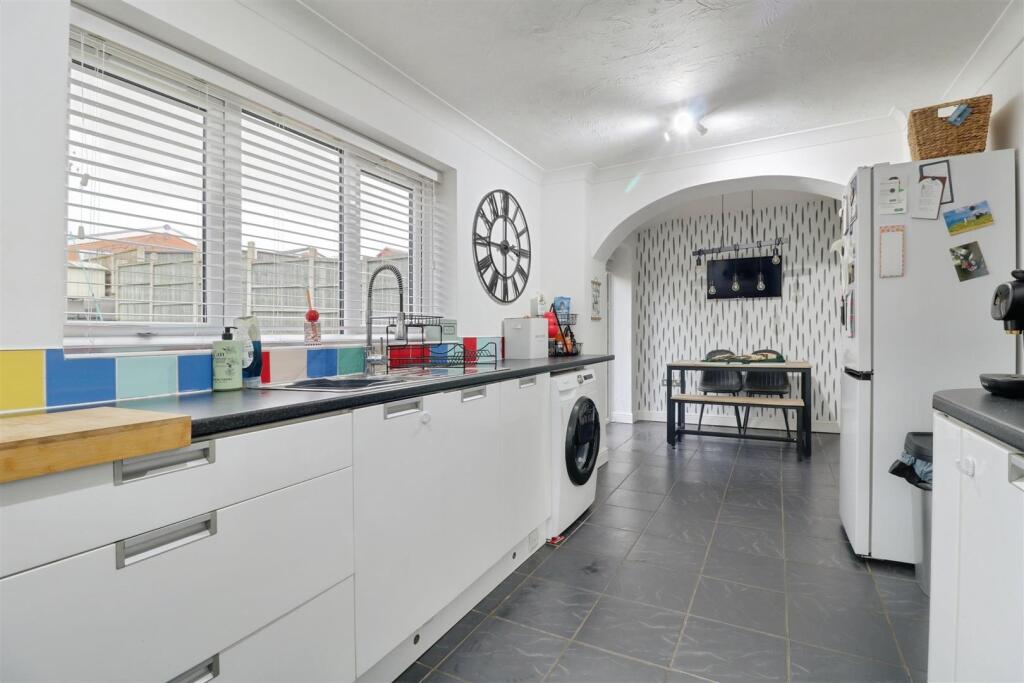
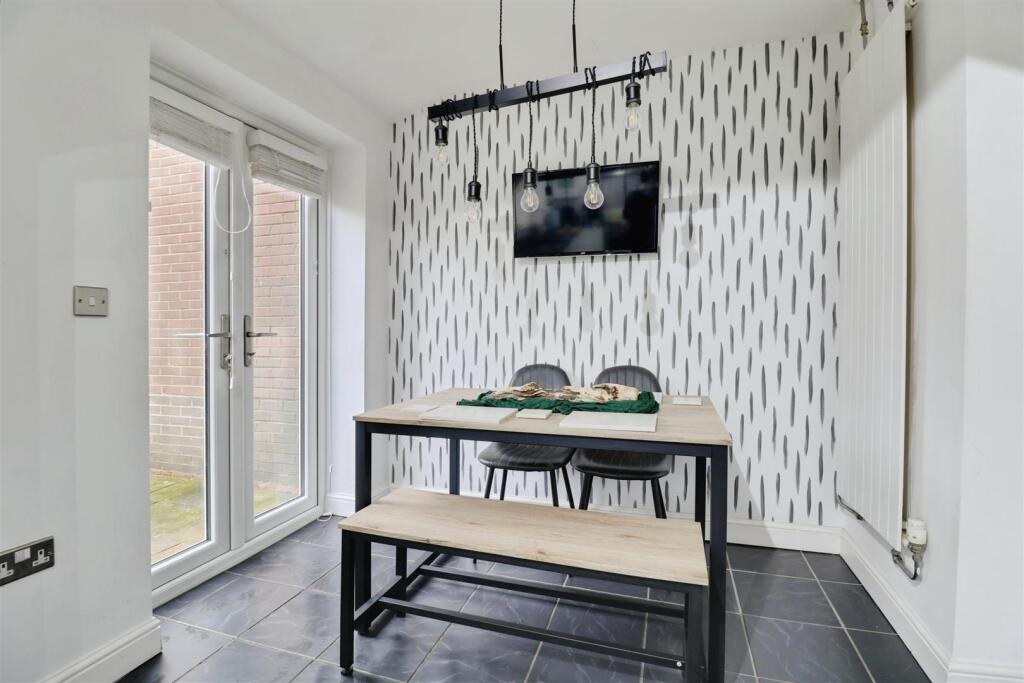
Kitchen/Diner - 6.78 x 2.51 (22'2" x 8'2") - Comprising of a range of most attractive and comprehensive eye wall and base units with matching cupboards beneath and matching work surfaces above, incorporating glazed display cabinet - please note all drawers and cupboards are soft closing - stainless steel single drainer one and a half bowl sink with mono-block mixer tap, corner unit and wine rack, plinth lighting, built in extractor with four-ring Electrolux halogen hob and fitted fan oven. Space for a freestanding fridge freezer. Slate floor, television and telephone points, contemporary vertical radiator, personal door to garage, UPVC double glazed French doors leading to rear garden and UPVC double glazed windows overlooking rear garden.
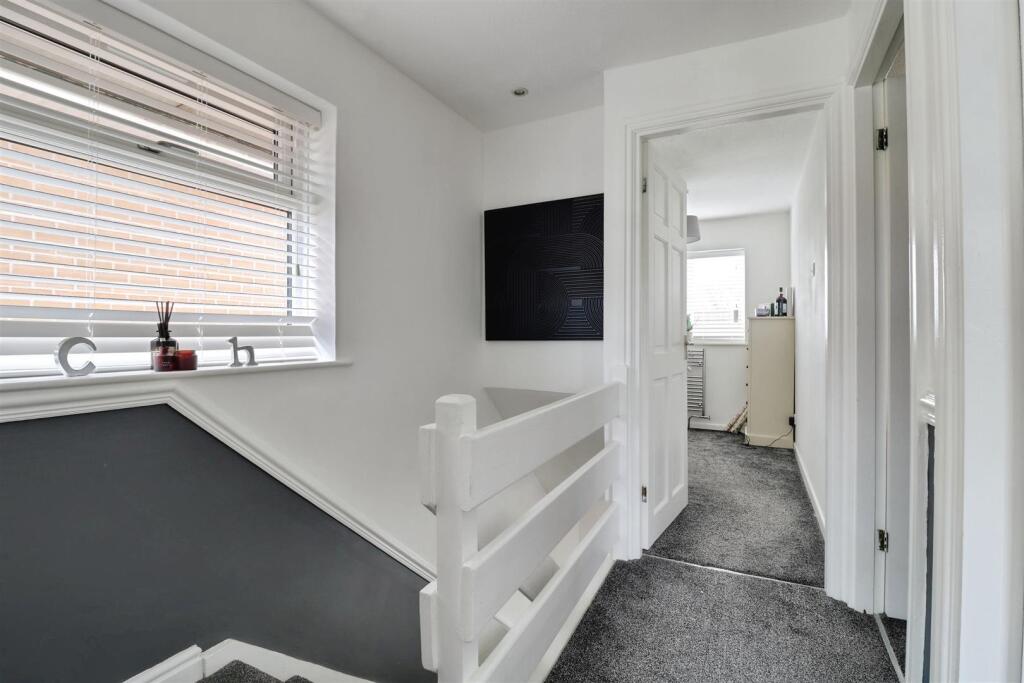
Landing - With a UPVC double glazed window to side aspect, dado rail, two down lighters, access to loft space which is part boarded with ladder and light and doors to all first floor rooms, including...
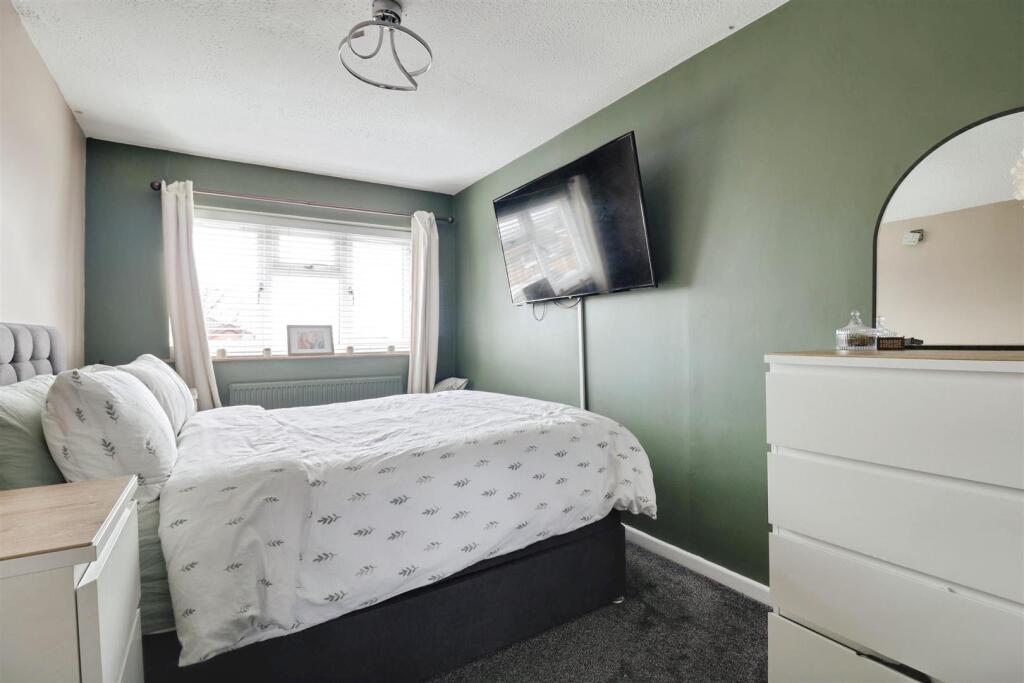
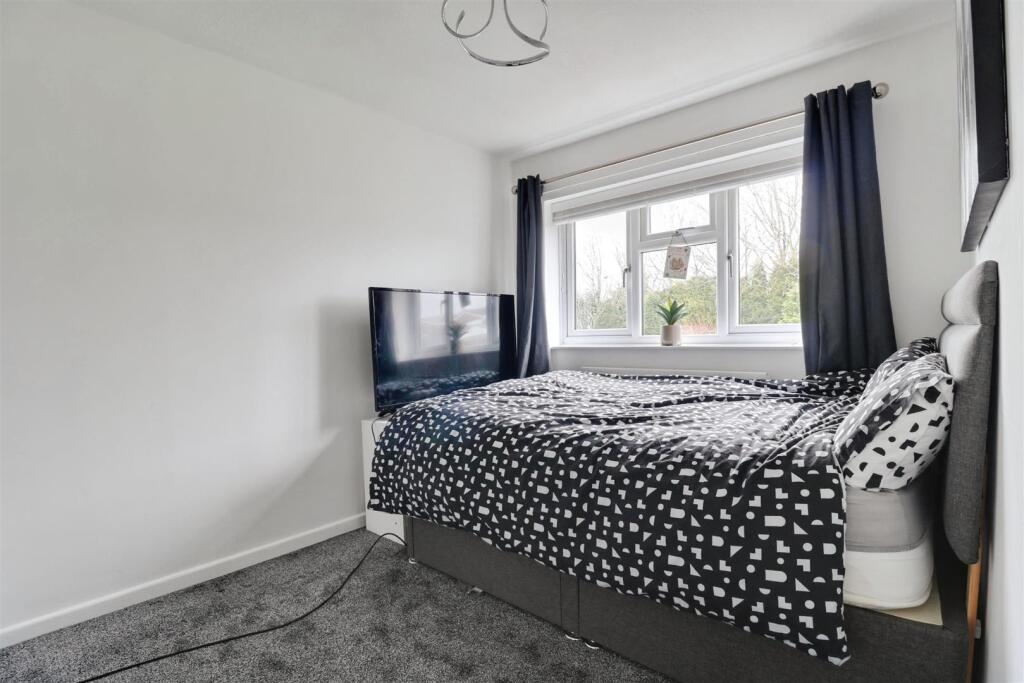
Bedroom One - 4.27 x 2.46 (14'0" x 8'0") - A tastefully presented and good size main bedroom with UPVC double glazed window to the front aspect, single panelled radiator, air conditioning unit providing hot and cold air on request, single pendant light fitting, ample sockets and fitted carpet.
Bedroom Two - 3.07 x 2.49 (10'0" x 8'2" ) - A well proportioned second bedroom with UPVC double glazed window to the rear aspect, single panel radiator, fitted carpet and single pendant light fitting.
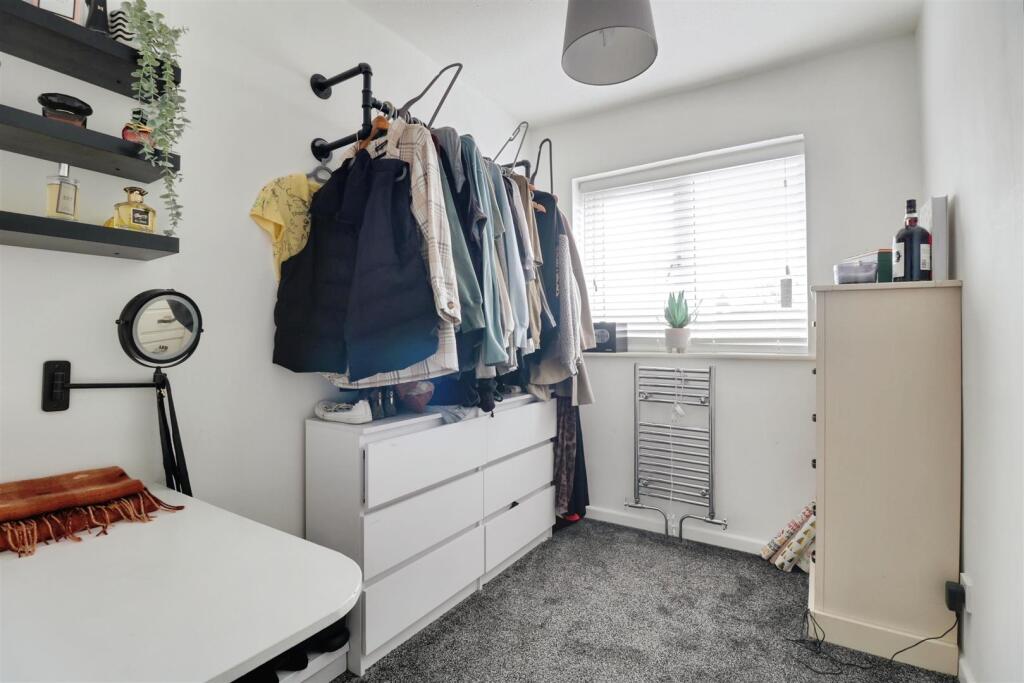
Bedroom Three - 3.25 x 1.85 (10'7" x 6'0") - Having a UPVC double glazed window to the front aspect, telephone point, chrome towel rail, pendant light fitting, ample sockets and over the stairs bulkhead with fitted shelving.
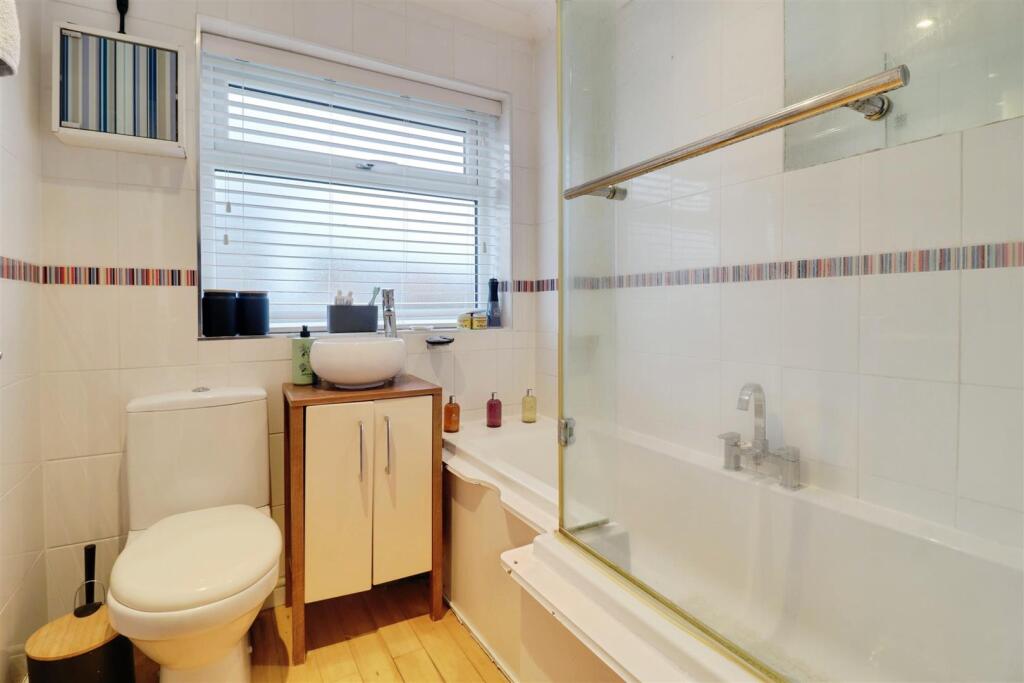
Bathroom - 1.858 x 1.831 (6'1" x 6'0") - A stylish complimentary three piece white suite comprising of a P-shaped bath with Myra Azara shower over, shower attachment off mono-block mixer tap, pedestal wash hand basin with vanity cupboards under and low level WC. Laminate flooring, chrome towel rail, matching fully tiled walls, coved ceiling, two down lighters and opaque UPVC double glazed window to the rear aspect.
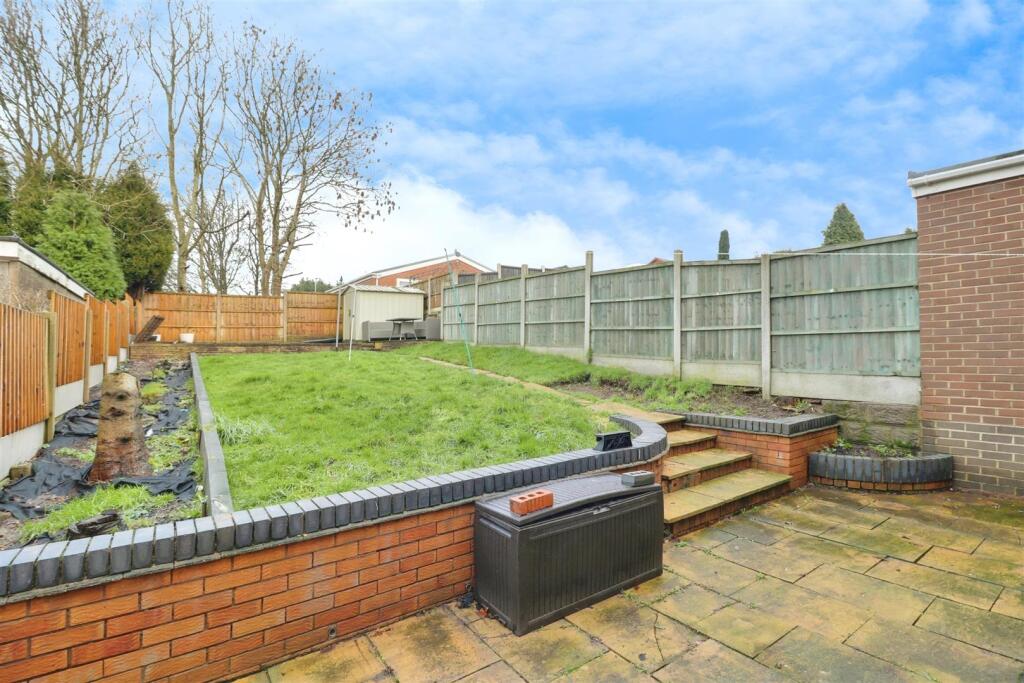
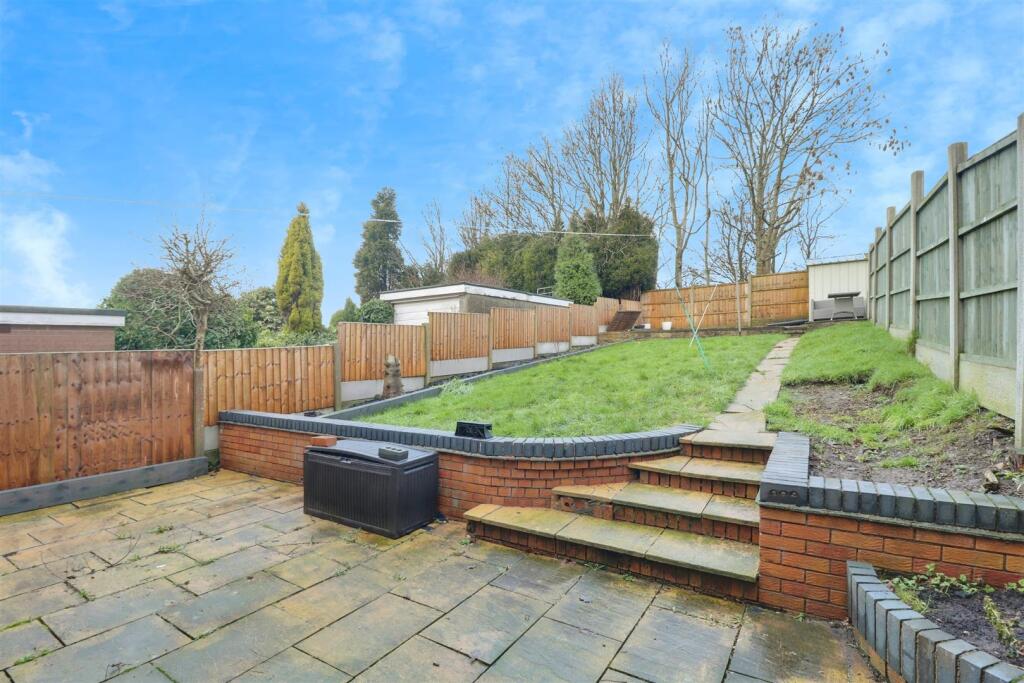
Outside - To the rear there is a 60 foot approx. by 24 foot approx. garden which is principally laid to lawn with well-stocked boarders, two pleasant patio areas with one being at a raised elevation at the back of the main garden, outside tap and handy shed with power and light.
To the front of the property there is a block paved driveway leading to the single garage and an off road parking bay for additional parking with raised well-stocked boarder, courtesy light.
Integral Garage - Wall mounted combination gas boiler, gas meter, up and over door and having lighting and power.
Council Tax Band - The council tax band for this property is C.
Nb: Tenure - We have been advised that the property tenure is FREEHOLD, we would advise any potential purchasers to confirm this with a conveyancer prior to exchange of contracts.
Nb: Copyright - The copyright of all details, photographs and floorplans remain the possession of Stephenson Browne.
Alsager Aml Disclosure - Agents are required by law to conduct Anti-Money Laundering checks on all those buying a property. Stephenson Browne charge £49.99 plus VAT for an AML check per purchase transaction. This is a non-refundable fee. The charges cover the cost of obtaining relevant data, any manual checks that are required, and ongoing monitoring. This fee is payable in advance prior to the issuing of a memorandum of sale on the property you are seeking to buy.
Listed by
Alsager
Stephenson Browne Ltd
Reference: 171286262
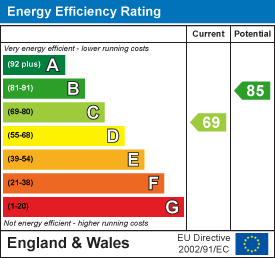
EPC Rating & Upgrade Cost
Fetching EPC data… Refresh this page in a moment.
Flood risk
Zone: 1
Risk: Low
Job (default Low)
Floorplans
LAFP.png
EPC Graphs
EE Rating
Price history
211% since 2001
| Event | Date | Price | % change |
|---|---|---|---|
| Listed for sale | — | £220,000 | +7.3% |
| Sold | 15/11/2022 (3 years ago) | £205,000 | +210.6% |
| Sold | 28/02/2001 (25 years ago) | £66,000 | — |
Source: HM Land Registry Price Paid Data. Crown copyright.
Sold Comparables
Same street and nearby sales within 0.25 miles (last 5 years). Data from Land Registry Price Paid.
| Address | Price | Date | Type |
|---|---|---|---|
| 49 WALTON WAY, TALKE, STOKE-ON-TRENT, NEWCASTLE-UNDER-LYME, STAFFORDSHIRE, ST7 1UX | £220,000 | 19/12/2025 | Detached |
| 3 RED LION CLOSE, TALKE, STOKE-ON-TRENT, NEWCASTLE-UNDER-LYME, STAFFORDSHIRE, ST7 1SZ | £115,000 | 05/08/2025 | Detached |
| Same street 8 LYNN AVENUE, TALKE, STOKE-ON-TRENT, NEWCASTLE-UNDER-LYME, STAFFORDSHIRE, ST7 1PA | £220,000 | 18/07/2025 | Detached |
| Same street 65 LYNN AVENUE, TALKE, STOKE-ON-TRENT, NEWCASTLE-UNDER-LYME, STAFFORDSHIRE, ST7 1PA | £160,000 | 06/06/2025 | Semi-detached |
| 74 WALTON WAY, TALKE, STOKE-ON-TRENT, NEWCASTLE-UNDER-LYME, STAFFORDSHIRE, ST7 1UX | £165,000 | 27/03/2025 | Detached |
| 98 COPPICE ROAD, TALKE, STOKE-ON-TRENT, NEWCASTLE-UNDER-LYME, STAFFORDSHIRE, ST7 1UA | £343,000 | 29/11/2023 | Detached |
| Same street 60 LYNN AVENUE, TALKE, STOKE-ON-TRENT, NEWCASTLE-UNDER-LYME, STAFFORDSHIRE, ST7 1PA | £152,500 | 20/10/2023 | Detached |
| Same street 28 LYNN AVENUE, TALKE, STOKE-ON-TRENT, NEWCASTLE-UNDER-LYME, STAFFORDSHIRE, ST7 1PA | £209,000 | 06/10/2023 | Detached |
| Same street 43 LYNN AVENUE, TALKE, STOKE-ON-TRENT, NEWCASTLE-UNDER-LYME, STAFFORDSHIRE, ST7 1PA | £190,000 | 30/05/2023 | Semi-detached |
| 85 WALTON WAY, TALKE, STOKE-ON-TRENT, NEWCASTLE-UNDER-LYME, STAFFORDSHIRE, ST7 1UX | £160,000 | 18/05/2023 | Detached |
| 15 TOLLGATE CLOSE, TALKE, STOKE-ON-TRENT, NEWCASTLE-UNDER-LYME, STAFFORDSHIRE, ST7 1BH | £185,000 | 09/09/2022 | Detached |
| 10 SWAN CLOSE, TALKE, STOKE-ON-TRENT, NEWCASTLE-UNDER-LYME, STAFFORDSHIRE, ST7 1TA | £184,000 | 15/07/2022 | Detached |
| Same street 40 LYNN AVENUE, TALKE, STOKE-ON-TRENT, NEWCASTLE-UNDER-LYME, STAFFORDSHIRE, ST7 1PA | £225,000 | 01/07/2022 | Detached |
| Same street 12 LYNN AVENUE, TALKE, STOKE-ON-TRENT, NEWCASTLE-UNDER-LYME, STAFFORDSHIRE, ST7 1PA | £140,000 | 04/02/2022 | Semi-detached |
| Same street 48 LYNN AVENUE, TALKE, STOKE-ON-TRENT, NEWCASTLE-UNDER-LYME, STAFFORDSHIRE, ST7 1PA | £177,000 | 21/01/2022 | Semi-detached |
| 23 TOLLGATE CLOSE, TALKE, STOKE-ON-TRENT, NEWCASTLE-UNDER-LYME, STAFFORDSHIRE, ST7 1BH | £187,500 | 11/01/2022 | Detached |
| Same street 4 LYNN AVENUE, TALKE, STOKE-ON-TRENT, NEWCASTLE-UNDER-LYME, STAFFORDSHIRE, ST7 1PA | £227,000 | 03/12/2021 | Detached |
| Same street 34 LYNN AVENUE, TALKE, STOKE-ON-TRENT, NEWCASTLE-UNDER-LYME, STAFFORDSHIRE, ST7 1PA | £180,000 | 23/09/2021 | Detached |
| 10 SWAN CLOSE, TALKE, STOKE-ON-TRENT, NEWCASTLE-UNDER-LYME, STAFFORDSHIRE, ST7 1TA | £135,000 | 21/09/2021 | Detached |
| 94 COPPICE ROAD, TALKE, STOKE-ON-TRENT, NEWCASTLE-UNDER-LYME, STAFFORDSHIRE, ST7 1UA | £177,500 | 06/08/2021 | Detached |
Street average: £188,050 (10 sales)
Area average: £187,200 (10 sales)
Capital growth trend
Land Registry outcode average: last 12 months vs 5y and 10y ago (from sold prices).
House Price Index (HM Land Registry — official index, not sold-price averages): Newcastle-under-Lyme. Series: Detached. As of April 2026.
Rental Range
Estimated market rent for Newcastle-under-Lyme. Low = conservative, Realistic = average, Optimistic = best case.
Based on Local Authority from postcode lookup → Newcastle-under-Lyme.
LHA (30th percentile) floor for South Cheshire: £678/mo (Apr 2025 – Mar 2026)
Location
Nearby
Nearest stations, universities and amenities (distance from property).
| Type | Name | Distance |
|---|---|---|
| Bus stop | Coppice Road | 0.1 miles |
| Bus stop | Thomas Street | 0.1 miles |
| Shop | Scott's Barbers | 0.5 miles |
| Shop | Pets & Pastimes | 0.5 miles |
| Train station | Kidsgrove | 1.0 miles |
| Train station | Alsager | 1.7 miles |
| Hospital | Haywood Hospital Walk-in Centre | 3.5 miles |
| University | Keele University | 5.4 miles |
| Hospital | Royal Stoke University Hospital | 5.7 miles |
| University | University of Buckingham Crewe Campus | 6.6 miles |
Street-level crime
| Category | Count |
|---|---|
| Violence and sexual offences | 27 |
| Anti-social behaviour | 18 |
| Shoplifting | 11 |
| Other theft | 7 |
| Criminal damage and arson | 4 |
| Vehicle crime | 3 |
| Public order | 2 |
| Drugs | 1 |
| Other crime | 1 |
| Possession of weapons | 1 |
| Total incidents | 75 |
Within 1 mile during May 2026. Source: data.police.uk (England & Wales).
Schools nearby
Nearest open schools with Ofsted ratings (England). Closed schools are not shown. Data from Get Information about Schools and Ofsted.
| Name | Type | Distance | Ofsted |
|---|---|---|---|
| St Saviour's CofE Academy | Primary | 0.3 miles | Good — 8 Apr 2014 |
| The Reginald Mitchell Primary School | Primary | 0.6 miles | Good — 17 Jan 2017 |
| Springhead Primary School | Primary | 0.7 miles | Good — 27 Nov 2012 |
| The King's CofE Academy | Secondary | 0.9 miles | Good — 19 Jan 2018 |
| St John the Evangelist Catholic Primary | Primary | 1.1 miles | Good — 11 Sep 2015 |
Rental Comparables
Residential lets from OpenRent and Rightmove for the area (same bedroom count). Use to validate rent estimates. Student lets are excluded.
| Title | Rent | Beds | Distance | As seen on |
|---|---|---|---|---|
| Jamage Road, Talke Pits, ST7 | £1,050/mo | 3 | 0.55 miles | Rightmove |
| High Street, Talke Pits, Stoke-on-Trent | £900/mo | 3 | 0.76 miles | Rightmove |
| Tibb Street, Bignall End, Staffordshire | £850/mo | 3 | 1.81 miles | Rightmove |
| Coalfield Close, Bignall End, Stoke-on-Trent | £1,200/mo | 3 | 2.01 miles | Rightmove |
| High Street, Halmer End, ST7 | £840/mo | 3 | 3.23 miles | Rightmove |
Average rent: £968/mo (5 listings)
Rent-driven metrics
Based on OpenRent comparables.
- Rent ratio — Monthly rent ÷ purchase price (1% rule). 1%+ = strong, 0.8–1% = okay, <0.8% = weak for cashflow.
- Max investor price — Rent ÷ 0.8%; the price at which rent would be 0.8% of price (Stoke-style target).
- Target investor price — Rent ÷ 1%; the price at which rent would be 1% of price (strong cashflow band).
- Gross yield — Annual rent as % of purchase price (no costs).
- Cost-to-rent — Price ÷ annual rent (from OpenRent comparables). Under 14× = strong, 14–16× = acceptable, 17×+ = compressed.
- Cashflow — Rent minus mortgage, 10% maintenance, £25/mo compliance. Assumes 75% LTV, 3.95% APR (5yr fixed), 25yr term.
- ROI — Annual profit ÷ cash in (deposit + 4% purchase costs).