Woodland Cottage
MOTTRAM ROAD, ALDERLEY EDGE, CHESHIRE EAST SK9 7DW
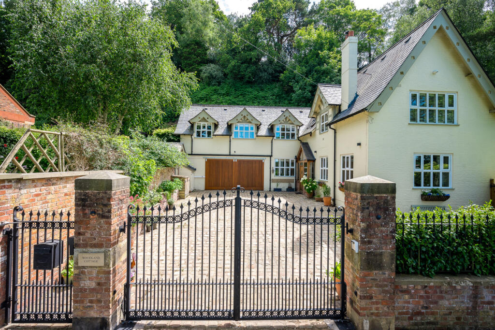
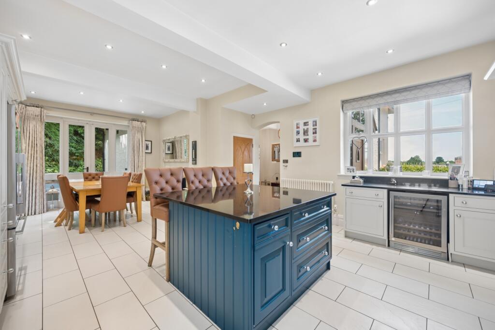
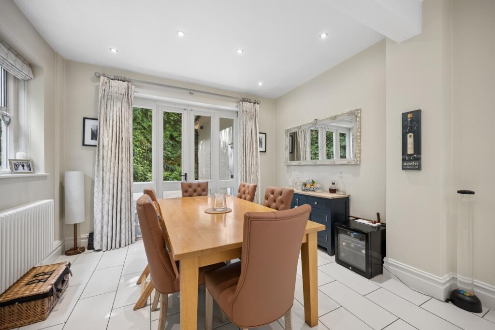
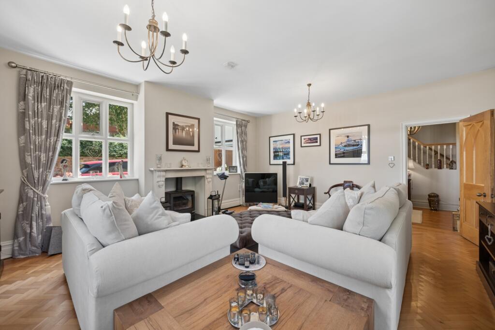
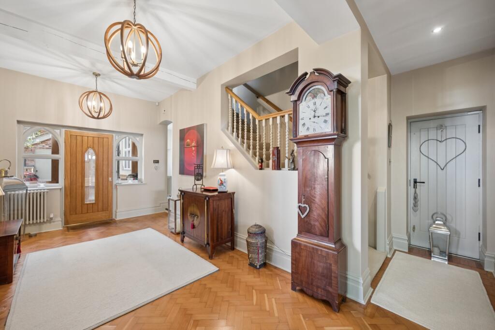
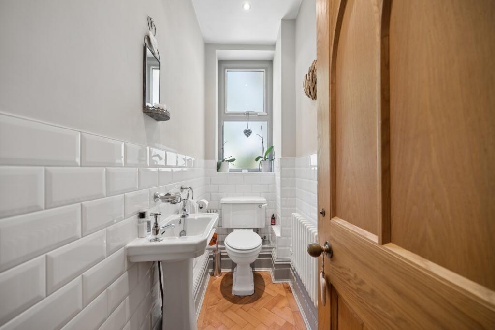
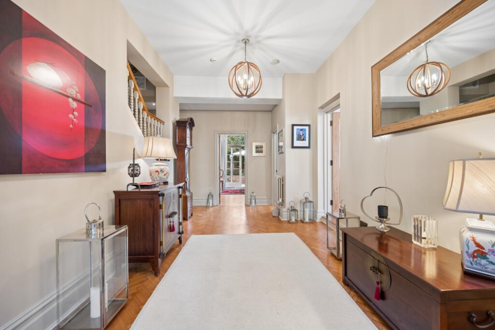
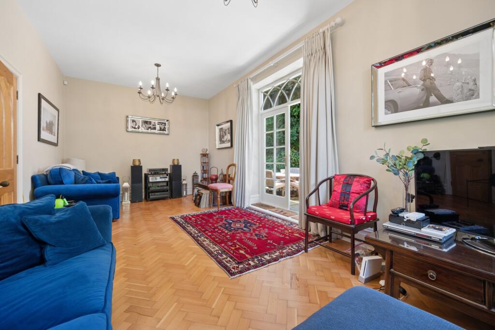
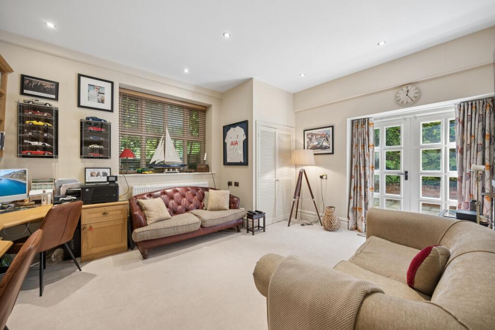
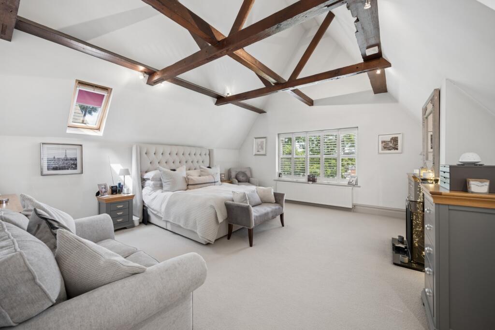
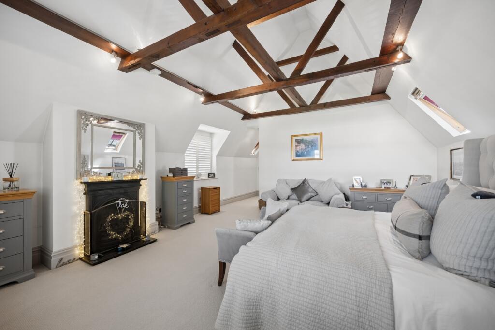
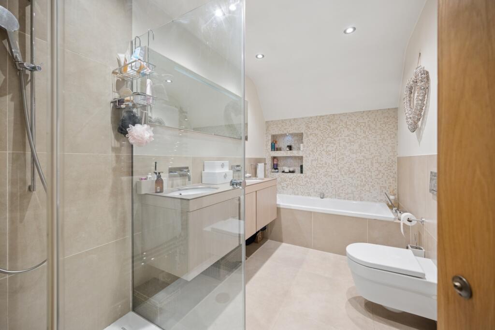
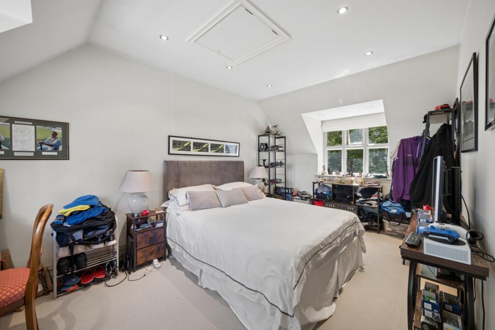
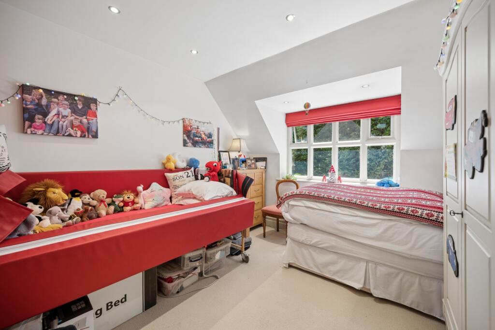
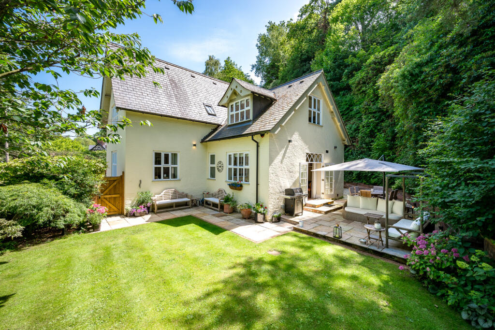
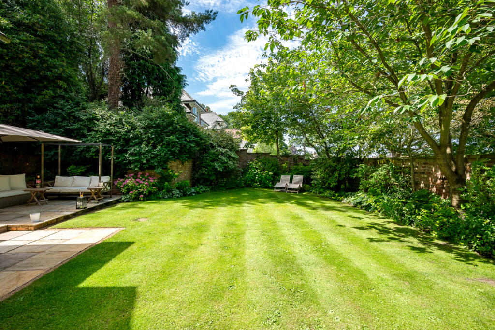
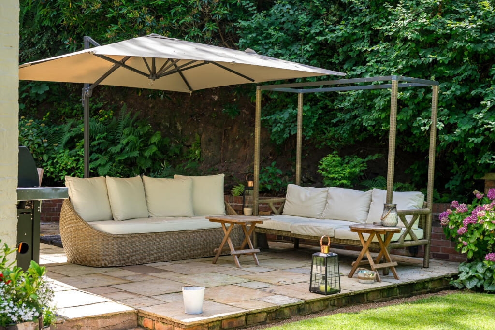
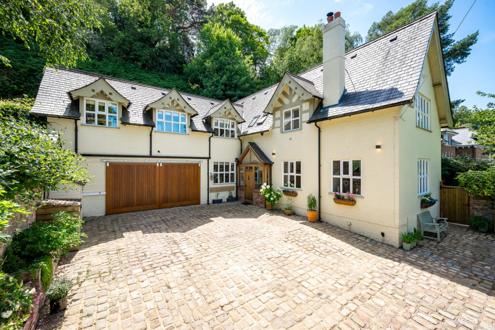
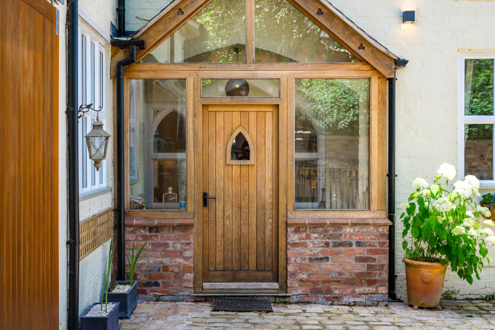
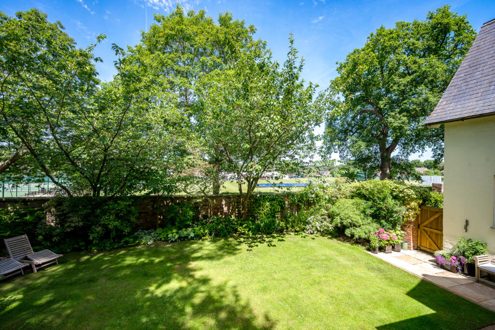
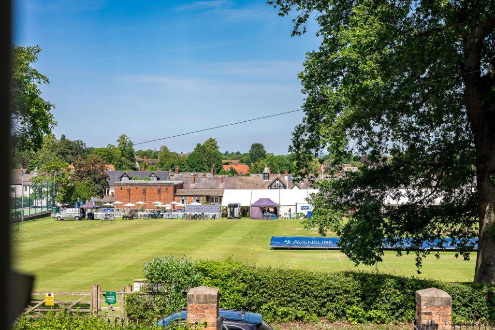
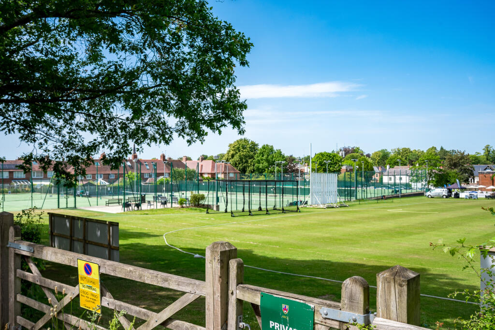
Woodland Cottage Kitchen/Diner Dining Area Living Room Hallway Wc Hallway Family Room Study/Office Principal Suite Principal Suite Principle En Suite Bedroom 2/Dressing Bedroom Three Landing Famiily Bathroom Bedroom Four Bedroom Five Rear Elevation Garden Patio Front Elevation Entrance Graden Views Views
/ 26
Property details
Tenure
LEASEHOLD (815 years remaining on lease)
Floor area
340 m²
Council tax band
G
Last sold
£1,150,000 Aug 2019
Local average
£956,929 (+82.9%)
Deprivation
Decile 10 (32,862 of 33,755)
Street crime
22 incidents within 1 mile (May 2026)
Key features
- Prime Village Setting
- Open Aspect Views
- Character Filled Home
- Five Double Bedrooms
- Exceptional Family Kitchen
- Vaulted Beam Features
- Mature Landscaped Gardens
- EPC Rating = F
Additional details
- Parking
- Yes
- Garden
- Yes
Description
Description
Woodland Cottage is a striking and highly individual family home, beautifully positioned in the very heart of Alderley Edge village and enjoying delightful open views across the neighbouring cricket club. Offering in excess of 3,200 sq ft of exceptionally well-balanced accommodation, this charming and significantly proportioned residence effortlessly combines period character with refined contemporary living, all within easy walking distance of the village's excellent amenities.
Rich in architectural detail, the property showcases a wealth of original and characterful features, including vaulted ceilings, exposed beams and trusses, feature fireplaces, solid oak internal doors, herringbone parquet flooring and beautifully crafted wooden-framed windows. Meticulously maintained and thoughtfully enhanced by the current owners, Woodland Cottage is presented to an exceptional standard throughout.
A welcoming oak-framed porch opens into an inviting reception hall, setting the tone for the warmth and character found throughout the home. At the heart of the property lies an outstanding open-plan kitchen, dining and living space, perfectly designed for modern family life and entertaining. The bespoke shaker-style kitchen has been recently refreshed with renovated and newly painted cabinetry and is beautifully appointed with granite work surfaces, a substantial central island, Belfast sink, range cooker, wine cooler and space for an American-style fridge freezer. Tiled flooring runs throughout this area, while French doors open directly onto the terrace and gardens beyond, creating an effortless connection between indoor and outdoor living.
The ground floor offers an exceptional range of reception space. The impressive triple-aspect living room enjoys high ceilings, herringbone parquet flooring and a feature log-burning stove, creating a wonderfully atmospheric principal reception room. A cosy snug/family room benefits from French doors opening to the garden, whilst a further sitting room/home office overlooks the patio and charming walled garden, again with French doors providing direct access outside. Practical elements have been equally well considered, with a utility room housing space for a washer and dryer, a cloakroom with Waverley sanitaryware, and a useful under-stairs pantry providing excellent everyday storage.
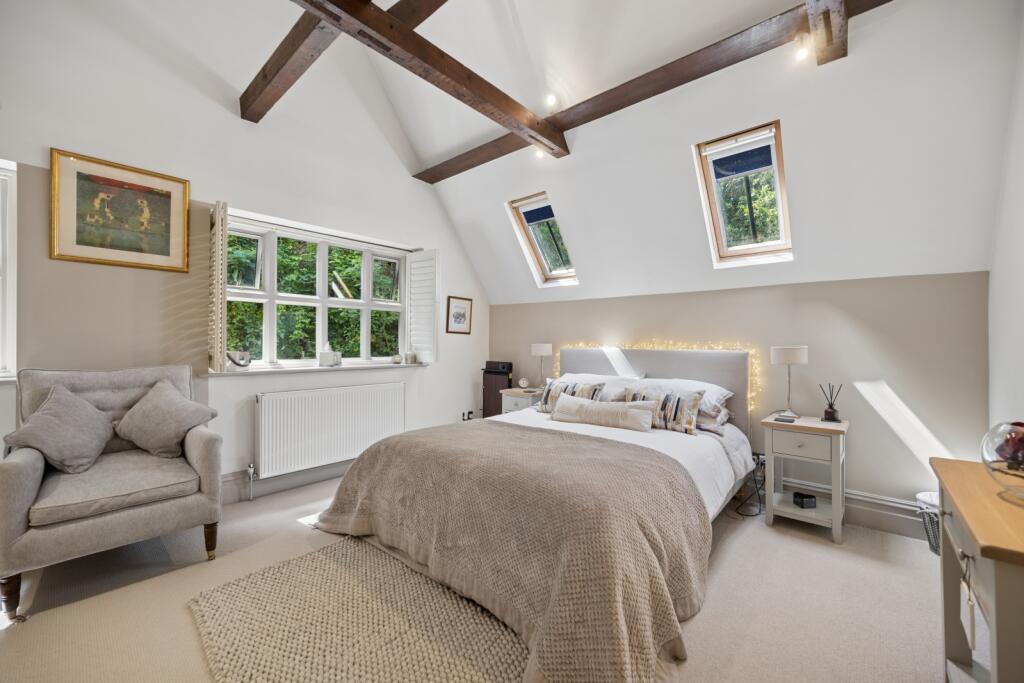
To the first floor, the superb principal bedroom suite is a particular highlight. Enjoying a double aspect with attractive views, this elegant retreat features vaulted ceilings, exposed beams, plantation shutters and a striking fireplace with a real living flame fire. The luxurious en suite bathroom benefits from underfloor heating, twin wash basins, a bath and separate shower enclosure.
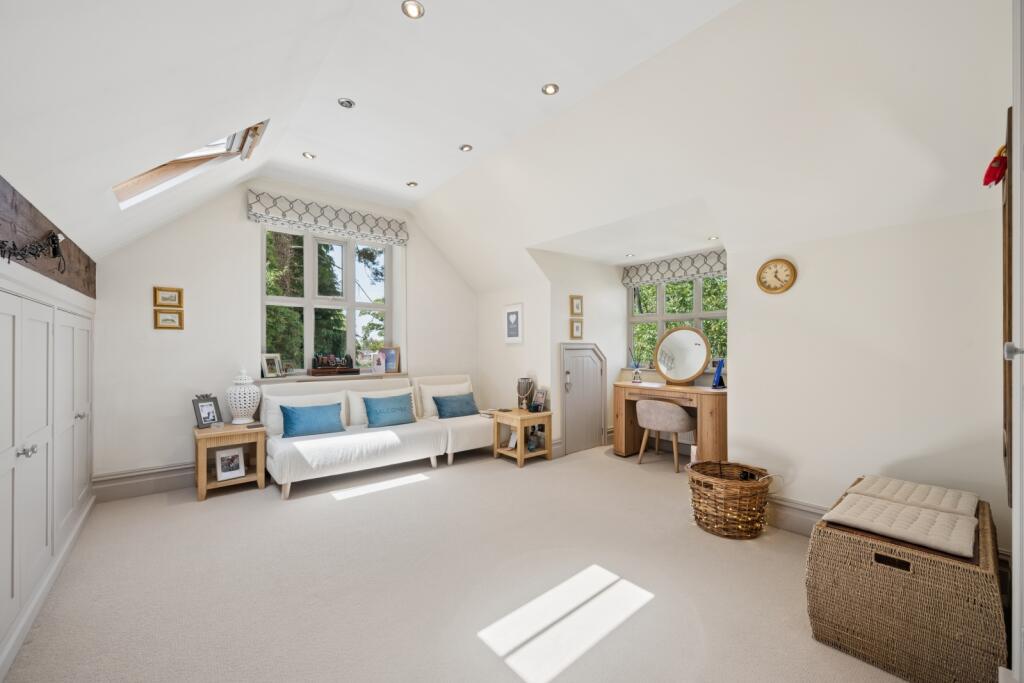
The second bedroom, currently arranged as a dressing room, includes bespoke fitted wardrobes, extensive eaves storage and a dedicated shoe cupboard. Three further generously proportioned double bedrooms provide excellent family accommodation, including a double-aspect guest bedroom with fitted blinds and plantation shutters. Several bedrooms are large enough to accommodate future en suite facilities, if desired.
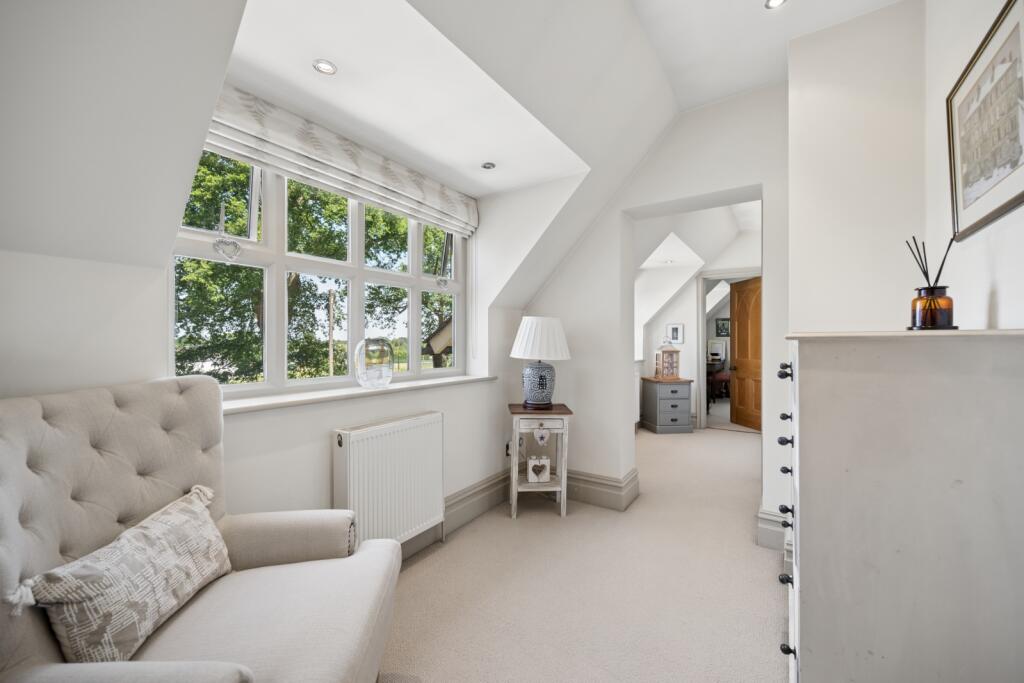
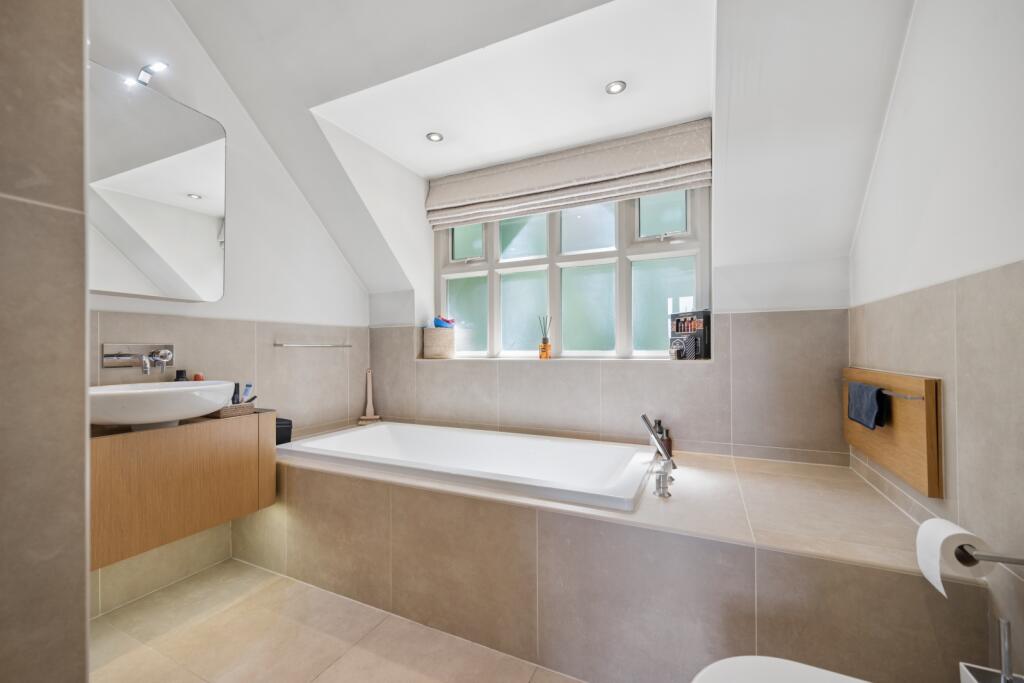
The family bathroom is beautifully appointed with contemporary fittings, bespoke tiling, underfloor heating and a luxurious Teuco bath with separate shower. A spacious landing provides an attractive seating area, while two boarded and illuminated loft spaces offer extensive additional storage.
Approached through decorative wrought iron electric gates, Woodland Cottage immediately creates a wonderful sense of arrival. A cobbled driveway provides ample off-road parking, while the mature gardens extend to the rear and side of the property, offering a private and established setting with well-stocked borders, mature trees and generous lawns. Indian stone terraces wrap around the rear of the house, creating exceptional entertaining areas and enjoying wonderful views across the gardens and towards the neighbouring cricket club. The substantial stone-flagged patio, accessed directly from the principal living spaces, provides the perfect setting for al fresco dining and summer gatherings.
A rare opportunity to acquire a distinctive, character-filled village home of considerable scale, enjoying a delightful position, beautiful open views and exceptional family accommodation in one of Cheshire's most sought-after locations.
Location
Woodland Cottage enjoys a truly enviable position, set slightly elevated with attractive views across the cricket and tennis grounds of Alderley Edge Cricket Club, providing a wonderful sense of openness. The property is just a short stroll from the heart of Alderley Edge village, renowned for its vibrant atmosphere and excellent selection of restaurants, bistros, bars, supermarkets and specialist boutiques.
The location is particularly well suited to families, with a superb choice of highly regarded schools within walking distance, including the village primary school (0.5 miles) and The Ryleys School (0.7 miles). A wider range of leading independent schools, such as Cheadle Hulme School (0.7 miles), The Kings School (3.8 miles) , Macclesfield and Manchester Grammar School (11.6 miles) are also easily accessible.
Positioned on the lower slopes of The Edge, the property benefits from immediate access to beautiful National Trust woodland, offering picturesque walks and outdoor pursuits right on the doorstep. The surrounding area is also renowned for its wealth of leisure facilities, including golf courses, private members’ clubs and a variety of sporting opportunities.
In addition to its village setting, the property is conveniently located for nearby Wilmslow (2.3 miles) and Prestbury (4.1 miles), both offering further excellent amenities, boutique shopping and dining options, enhancing the already extensive local provision.
Connectivity is excellent, with Alderley Edge railway station (0.5 miles) providing regular services to Manchester (approximately 31 minutes), Manchester Airport (around 10 minutes) and Crewe. Wilmslow station (2.3 miles) is also within easy reach, offering direct services to London Euston in under two hours.
This exceptional setting combines village charm, outstanding schooling, proximity to neighbouring prime Cheshire locations and excellent accessibility, making it one of the area’s most desirable addresses.
Square Footage: 3,206 sq ft
Leasehold with approximately 815 years remaining.
Listed by
Wilmslow
Savills
Reference: 91052427
EPC ratings on this postcode
We don't have a matched EPC for this property yet. Below are efficiency scores and details for other addresses on this postcode.
| Address | Current | Potential | Floor area | Age band | Type |
|---|---|---|---|---|---|
| Blue Hills, Mottram Road | 84 | 84 | 578 m² | — | House |
| Blue Hills, Mottram Road | 79 | 81 | 599 m² | England and Wales: 2007-2011 | House |
| Blue Hills, Mottram Road, ALDERLEY EDGE | 79 | 81 | 599 m² | England and Wales: 2007-2011 | Detached |
| Blue Hills, Mottram Road, ALDERLEY EDGE | 84 | 84 | 578 m² | — | Detached |
| Camolin, Mottram Road | 63 | 71 | 199 m² | England and Wales: 1996-2002 | House |
| Camolin, Mottram Road | 76 | 80 | 290 m² | England and Wales: 1996-2002 | House |
| Camolin, Mottram Road, ALDERLEY EDGE | 76 | 80 | 290 m² | England and Wales: 1996-2002 | Detached |
| Woodland Cottage, Mottram Road | 49 | 56 | 151 m² | England and Wales: before 1900 | House |
| Woodland Cottage, Mottram Road | 34 | 77 | 340 m² | England and Wales: before 1900 | House |
| Woodland Cottage, Mottram Road, ALDERLEY EDGE | 34 | 77 | 340 m² | England and Wales: before 1900 | Detached |
Flood risk
Zone: 1
Risk: Low
Job (default Low)
Floorplans
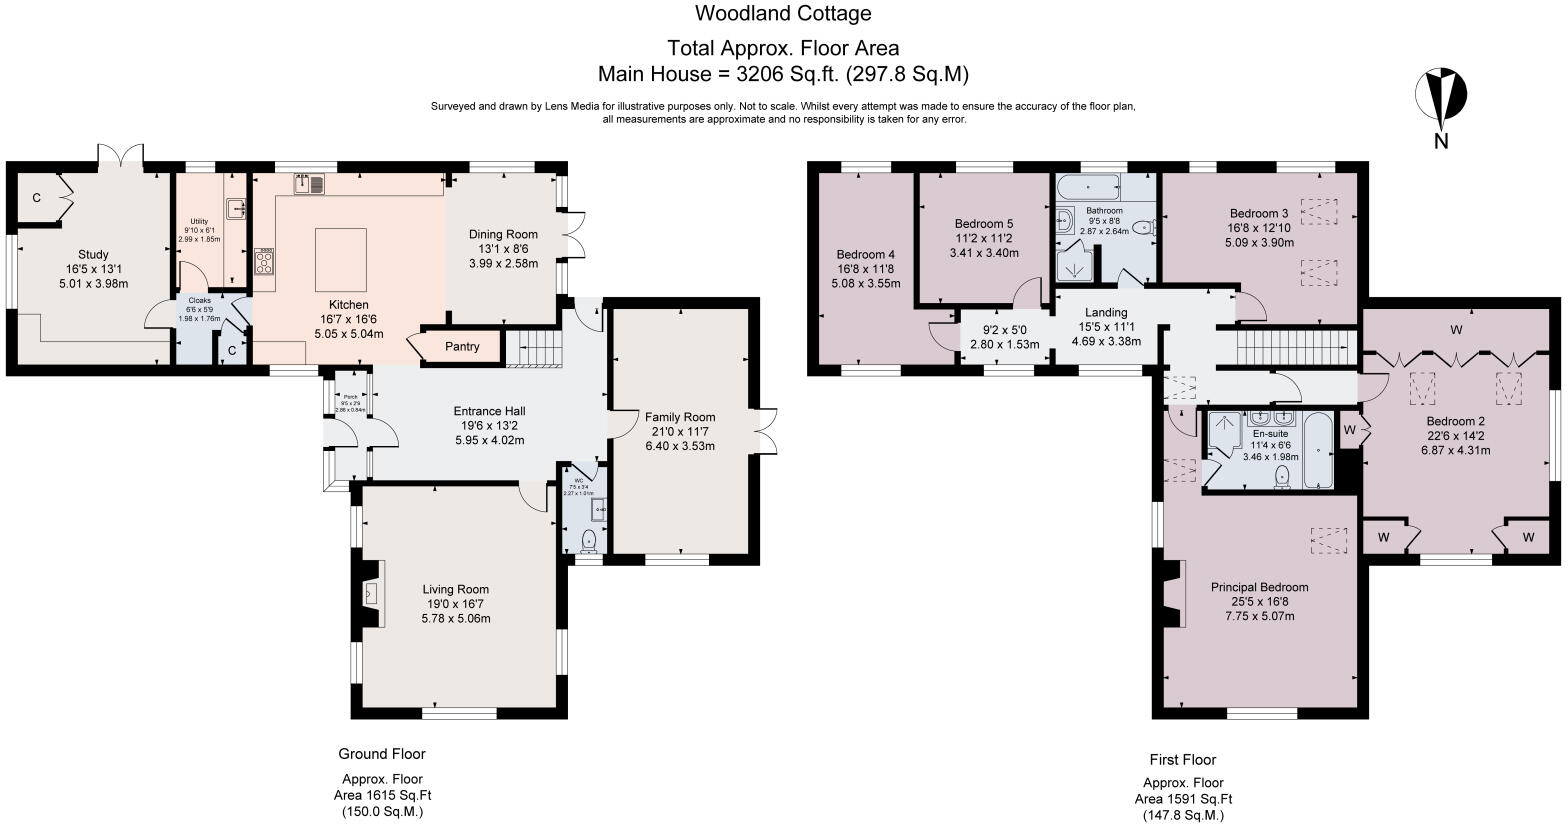
Floor Plan
EPC Graphs
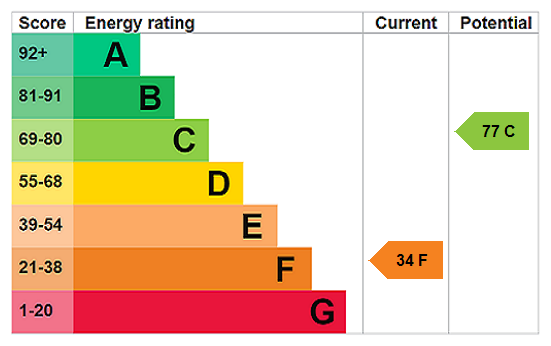
EPC Rating Graph
Price history
28% since 2011
| Event | Date | Price | % change |
|---|---|---|---|
| Listed for sale | — | £1,750,000 | +52.2% |
| Sold | 02/08/2019 (6 years ago) | £1,150,000 | +28.5% |
| Sold | 19/01/2011 (15 years ago) | £895,000 | — |
Source: HM Land Registry Price Paid Data. Crown copyright.
Sold Comparables
Same street and nearby sales within 0.25 miles (last 5 years). Data from Land Registry Price Paid.
| Address | Price | Date | Type |
|---|---|---|---|
| ROCKWELL HOUSE WOODBROOK ROAD, ALDERLEY EDGE, CHESHIRE EAST, SK9 7DB | £935,000 | 10/04/2026 | Detached |
| 27B MOSS LANE, ALDERLEY EDGE, CHESHIRE EAST, SK9 7HP | £899,750 | 18/02/2026 | Detached |
| 25 BEAUFORT CLOSE, ALDERLEY EDGE, CHESHIRE EAST, SK9 7HU | £810,000 | 08/11/2023 | Detached |
| 109 MOSS LANE, ALDERLEY EDGE, CHESHIRE EAST, SK9 7HW | £2,050,000 | 16/12/2022 | Detached |
| CASA BELLA SQUIRRELS JUMP, ALDERLEY EDGE, CHESHIRE EAST, SK9 7DR | £1,300,000 | 26/10/2022 | Detached |
| 68B MOSS LANE, ALDERLEY EDGE, CHESHIRE EAST, SK9 7HN | £775,000 | 20/05/2022 | Detached |
| 8 BEAUFORT CLOSE, ALDERLEY EDGE, CHESHIRE EAST, SK9 7HU | £525,000 | 29/04/2022 | Detached |
| Same street CAMOLIN MOTTRAM ROAD, ALDERLEY EDGE, CHESHIRE EAST, SK9 7DW | £925,000 | 22/04/2022 | Detached |
| BRIDGEPOOL MACCLESFIELD ROAD, ALDERLEY EDGE, CHESHIRE EAST, SK9 7BW | £2,700,000 | 04/04/2022 | Detached |
| THE LODGE MACCLESFIELD ROAD, ALDERLEY EDGE, CHESHIRE EAST, SK9 7BW | £360,000 | 28/02/2022 | Detached |
| 14 MOSS LANE, ALDERLEY EDGE, CHESHIRE EAST, SK9 7HN | £615,000 | 27/01/2022 | Detached |
| POETS EDGE MACCLESFIELD ROAD, ALDERLEY EDGE, CHESHIRE EAST, SK9 7BG | £2,350,000 | 17/12/2021 | Detached |
| 5 MARLBOROUGH AVENUE, ALDERLEY EDGE, CHESHIRE EAST, SK9 7HS | £1,100,000 | 05/11/2021 | Detached |
| 1 WOODBROOK ROAD, ALDERLEY EDGE, CHESHIRE EAST, SK9 7DB | £4,050,000 | 25/10/2021 | Detached |
Street average: £925,000 (1 sale)
Area average: £1,420,750 (13 sales)
Capital growth trend
Land Registry outcode average: last 12 months vs 5y and 10y ago (from sold prices).
House Price Index (HM Land Registry — official index, not sold-price averages): Cheshire East. Series: Detached. As of April 2026.
Rental Range
Estimated market rent for Cheshire East. Low = conservative, Realistic = average, Optimistic = best case.
Based on Local Authority from postcode lookup → Cheshire East.
LHA (30th percentile) floor for West Pennine: £760/mo (Apr 2025 – Mar 2026)
Location
Address
Mottram Road
Nearby
Nearest stations, universities and amenities (distance from property).
| Type | Name | Distance |
|---|---|---|
| Bus stop | Alderley Edge, Heyes Lane / The Royal Oak | 0.2 miles |
| Shop | The Edit | 0.2 miles |
| Shop | SieMatic | 0.2 miles |
| Bus stop | Alderley Edge, London Road / Nat West Bank | 0.3 miles |
| Train station | Alderley Edge | 0.3 miles |
| Train station | Wilmslow | 1.8 miles |
| Hospital | Rosemount Resource Centre | 4.5 miles |
| Hospital | Altrincham Hospital | 7.7 miles |
| University | Fallowfield Reception and Richmond Amenities Building | 9.9 miles |
| University | Manchester School of Art | 11.6 miles |
Street-level crime
| Category | Count |
|---|---|
| Violence and sexual offences | 10 |
| Anti-social behaviour | 2 |
| Criminal damage and arson | 2 |
| Drugs | 2 |
| Other theft | 2 |
| Public order | 2 |
| Burglary | 1 |
| Vehicle crime | 1 |
| Total incidents | 22 |
Within 1 mile during May 2026. Source: data.police.uk (England & Wales).
Schools nearby
Nearest open schools with Ofsted ratings (England). Closed schools are not shown. Data from Get Information about Schools and Ofsted.
| Name | Type | Distance | Ofsted |
|---|---|---|---|
| Alderley Edge School for Girls | Other | 0.4 miles | — (No rating) |
| Alderley Edge Community Primary School | Primary | 0.5 miles | — (Inspected (no overall grade)) |
| The Ryleys School | Other | 0.6 miles | — (No rating) |
| Nether Alderley Primary School | Primary | 1.1 miles | Good — 1 May 2012 |
| Ashdene Primary School | Primary | 1.3 miles | Outstanding — 23 Apr 2019 |
Rental Comparables
Rental comparables are temporarily unavailable while listing-site fetches are paused. Try again later.
Rent-driven metrics
Based on Area rent estimate.
- Rent ratio — Monthly rent ÷ purchase price (1% rule). 1%+ = strong, 0.8–1% = okay, <0.8% = weak for cashflow.
- Max investor price — Rent ÷ 0.8%; the price at which rent would be 0.8% of price (Stoke-style target).
- Target investor price — Rent ÷ 1%; the price at which rent would be 1% of price (strong cashflow band).
- Gross yield — Annual rent as % of purchase price (no costs).
Enter House Number
Enter the house number to help us retrieve more accurate pricing history and property data.
Please log in to submit or correct the house number for this listing.
Log in to continue