Manor Cottage
ALDERSEY LANE, CHESTER, TATTENHALL, CHESHIRE CH3 9EH
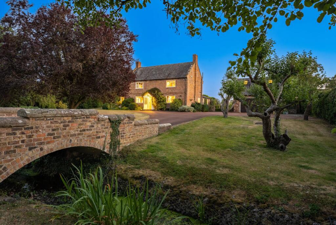
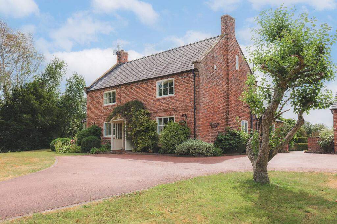
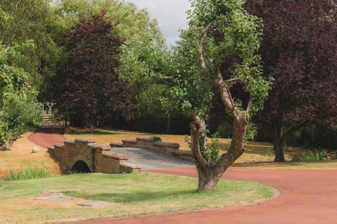
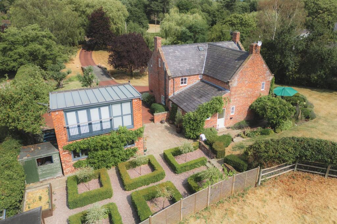
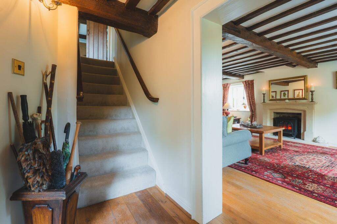
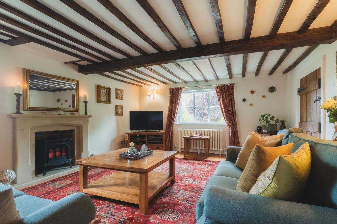
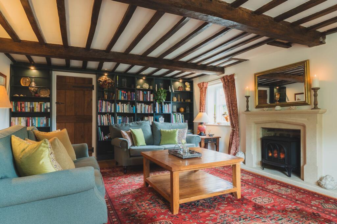
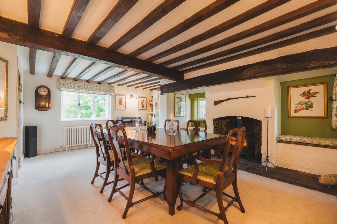
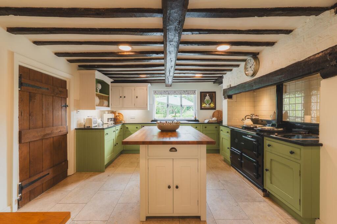
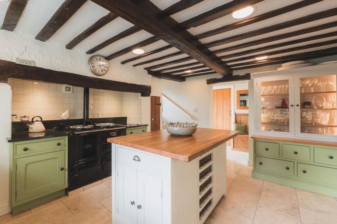
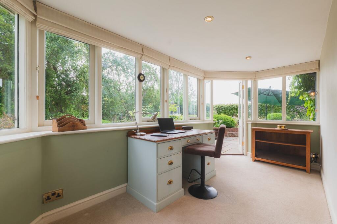
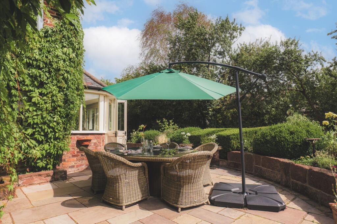
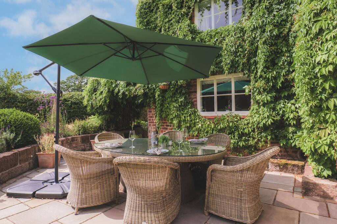
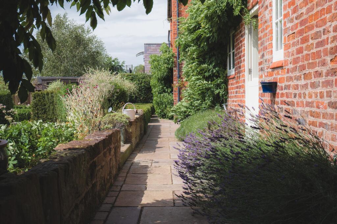
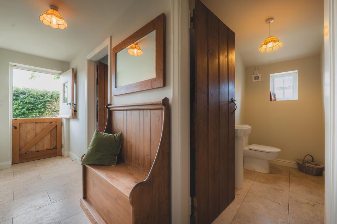
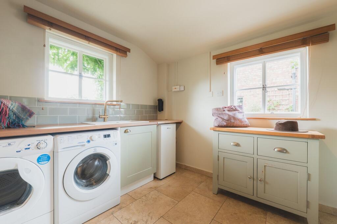
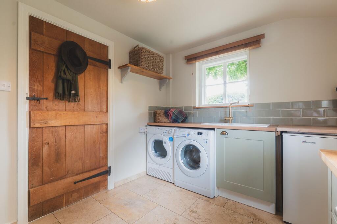
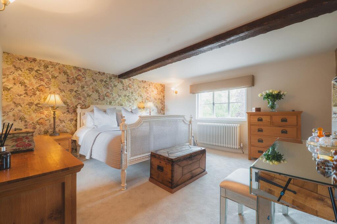
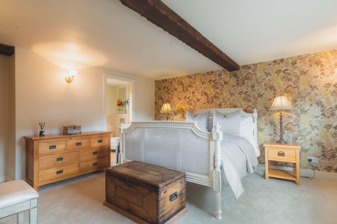
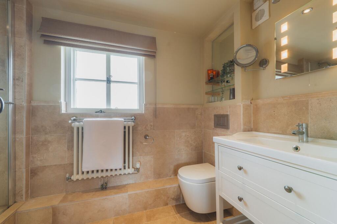
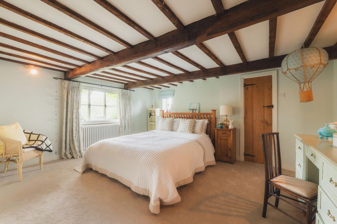
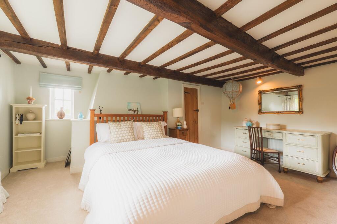
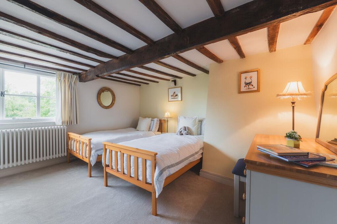
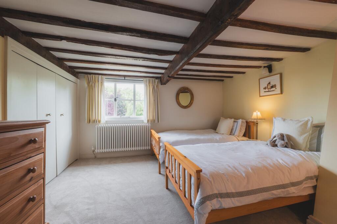
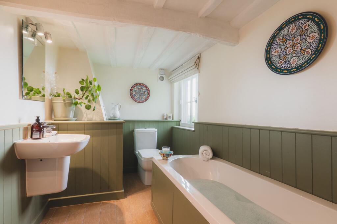
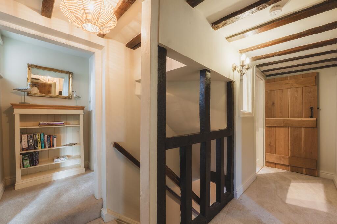
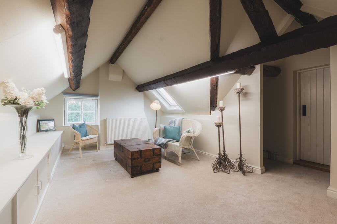
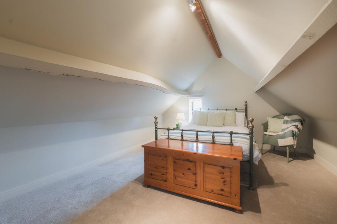
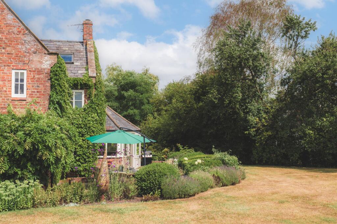
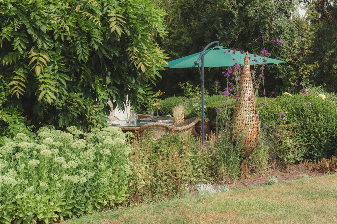
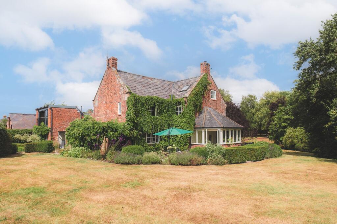
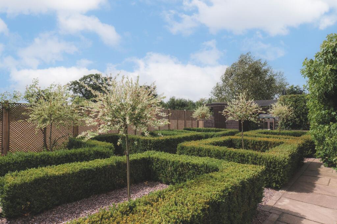
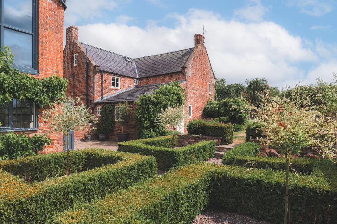
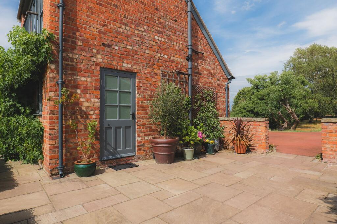
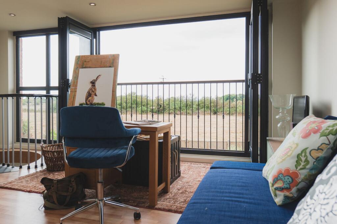
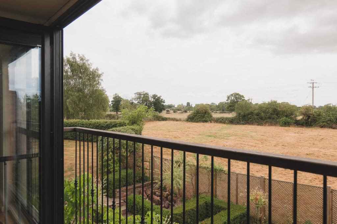
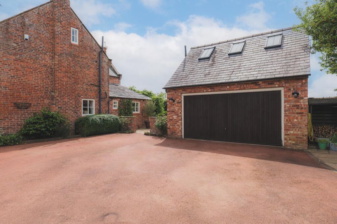
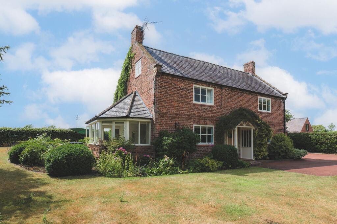
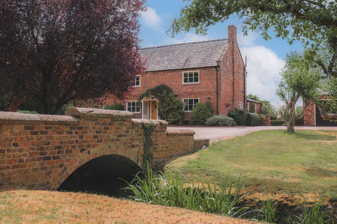
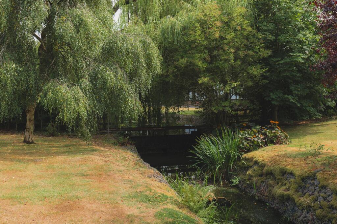
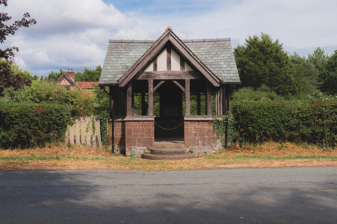
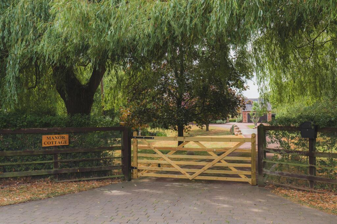
Photo 1 Photo 2 Photo 3 Photo 4 Photo 5 Photo 6 Photo 7 Photo 8 Photo 9 Photo 10 Photo 11 Photo 12 Photo 13 Photo 14 Photo 15 Photo 16 Photo 17 Photo 18 Photo 19 Photo 20 Photo 21 Photo 22 Photo 23 Photo 24 Photo 25 Photo 26 Photo 27 Photo 28 Photo 29 Photo 30 Photo 31 Photo 32 Photo 33 Photo 34 Photo 35 Photo 36 Photo 37 Photo 38 Photo 39 Photo 40 Photo 41 Photo 42
/ 42
Property details
Tenure
FREEHOLD
Council tax band
G
Last sold
£295,000 Jun 1999
Local average
£620,503 (+57.1%)
Deprivation
Decile 6 (18,516 of 33,755)
Street crime
0 incidents within 1 mile (Jun 2026)
Key features
- See the video tour of Manor Cottage near Tattenhall
- Stunning approach across a stream, well set back from the country lane
- A special Grade II Listed home in beautiful mature grounds
- Detached two storey double garage with annexe above, overlooking fields
- Two generously sized reception rooms overlooking the front gardens
- Charming country kitchen overlooking the patio and rear garden
- Amply sized utility room and ground floor WC
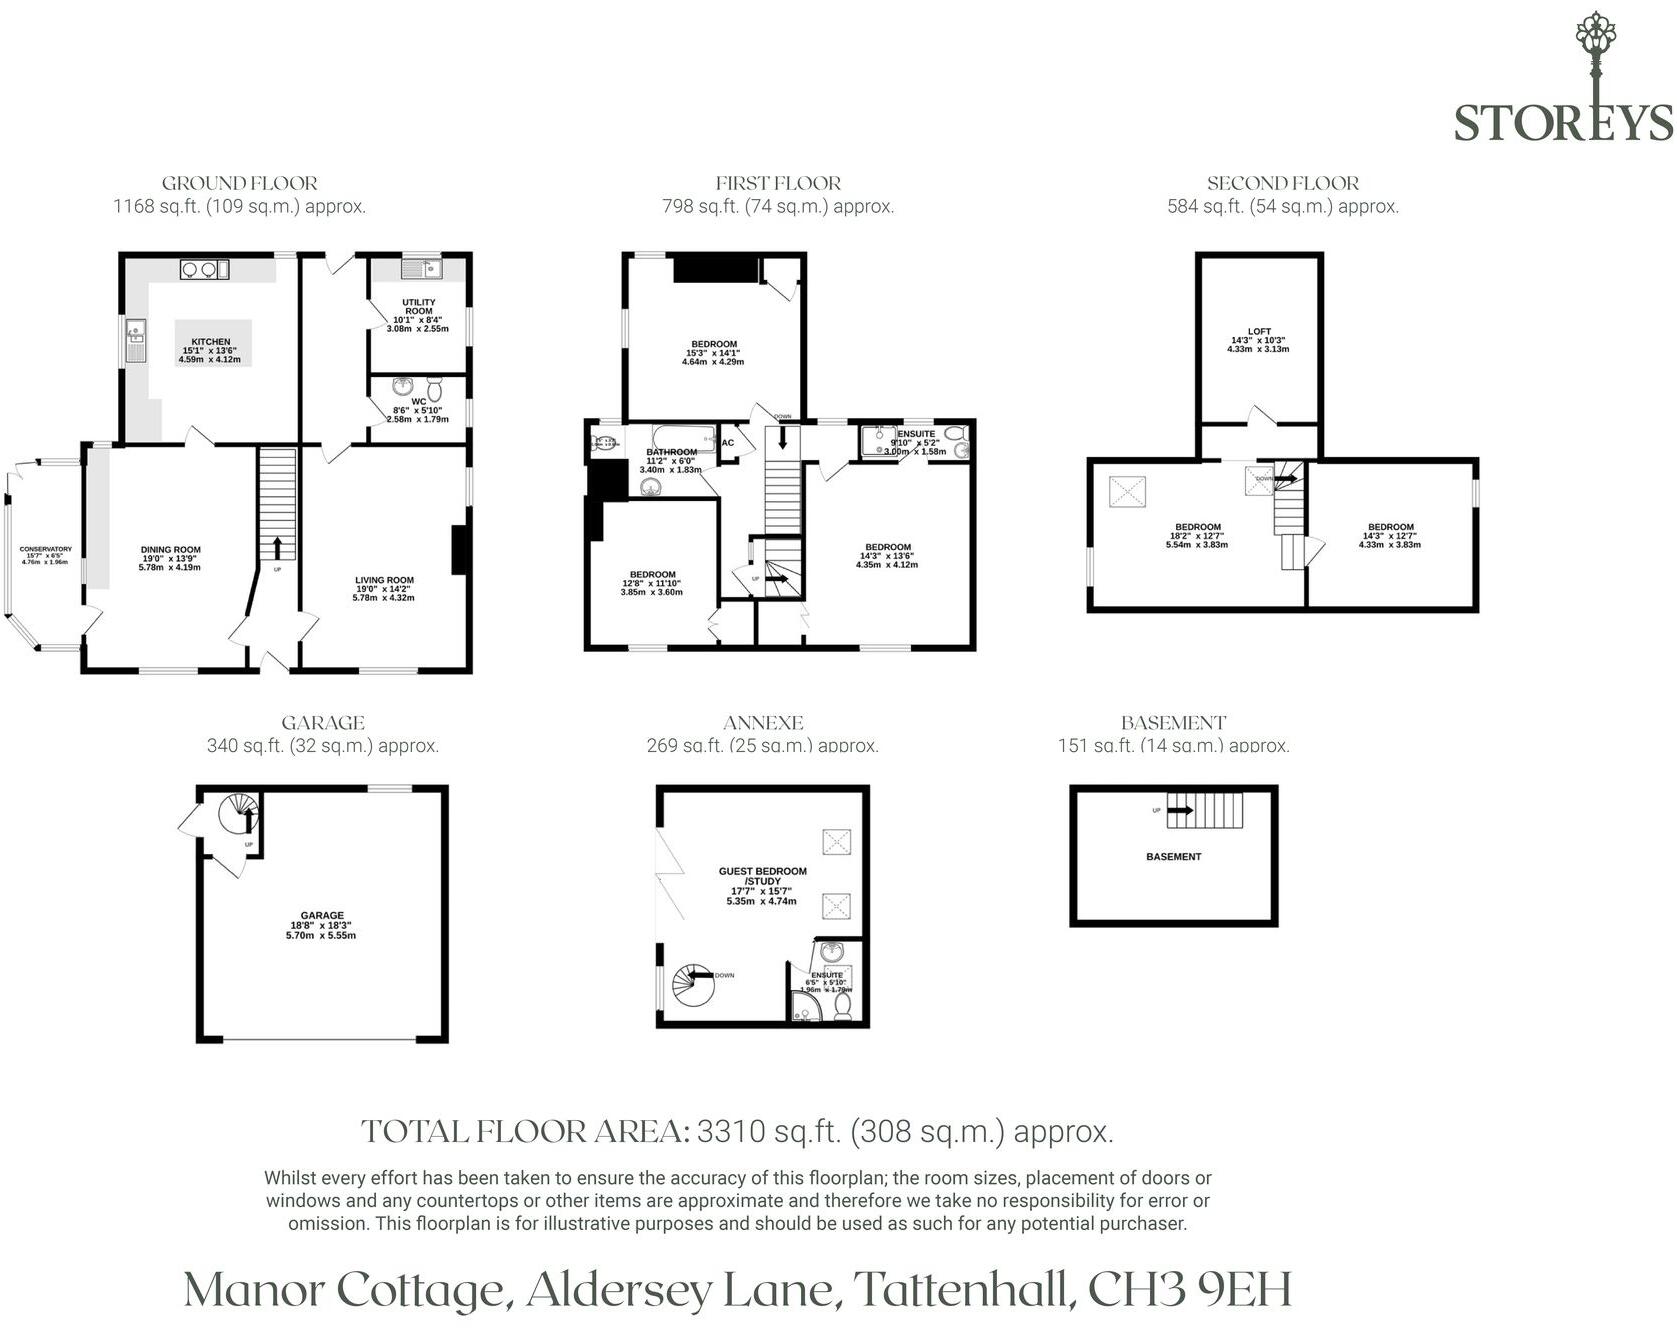
- 4 double bedrooms and 2 bathrooms plus a large converted loft room
- Around 25 minutes into Chester city centre, 6 minutes into Tattenhall village with its range of pubs, shops and amenities and 15-20 minutes into Tarporley.
Additional details
- Parking
- Yes
- Garden
- Yes
- Restrictions
- No
- Rights of way
- No
- Flooded in last 5 years
- No
- Flood defences
- No
Description
Enchanting arrival
Beyond the gated, sweeping driveway, beneath the mature trees and over an enchanting stream, cross the bridge to tranquillity at Manor Cottage, where the driveway opens out to provide parking for three or four cars alongside a double garage.
Originally the cottage to the neighbouring lodge, Manor Cottage has evolved sympathetically over the last 27 years, with its current owners carefully balancing modern comfort with respect for the Grade II listing and characterful features that lend this home its uniqueness, warmth and distinction.
Sympathetically updated
Upgrades over this time include the installation of a handcrafted kitchen, new doors and windows, rewiring works and upgrades to the electrics. Alongside the newly laid driveway, reclaimed sandstone from Hampton has been used to redefine the terrace walls, while the beech hedge planted to the rear has matured into an elegant eight-foot screen, enhancing the privacy and structure of the garden. Throughout, every improvement has been undertaken with careful respect for the home's Grade II listed character, preserving features including the historic kneelers and original structural beams.
A warm welcome
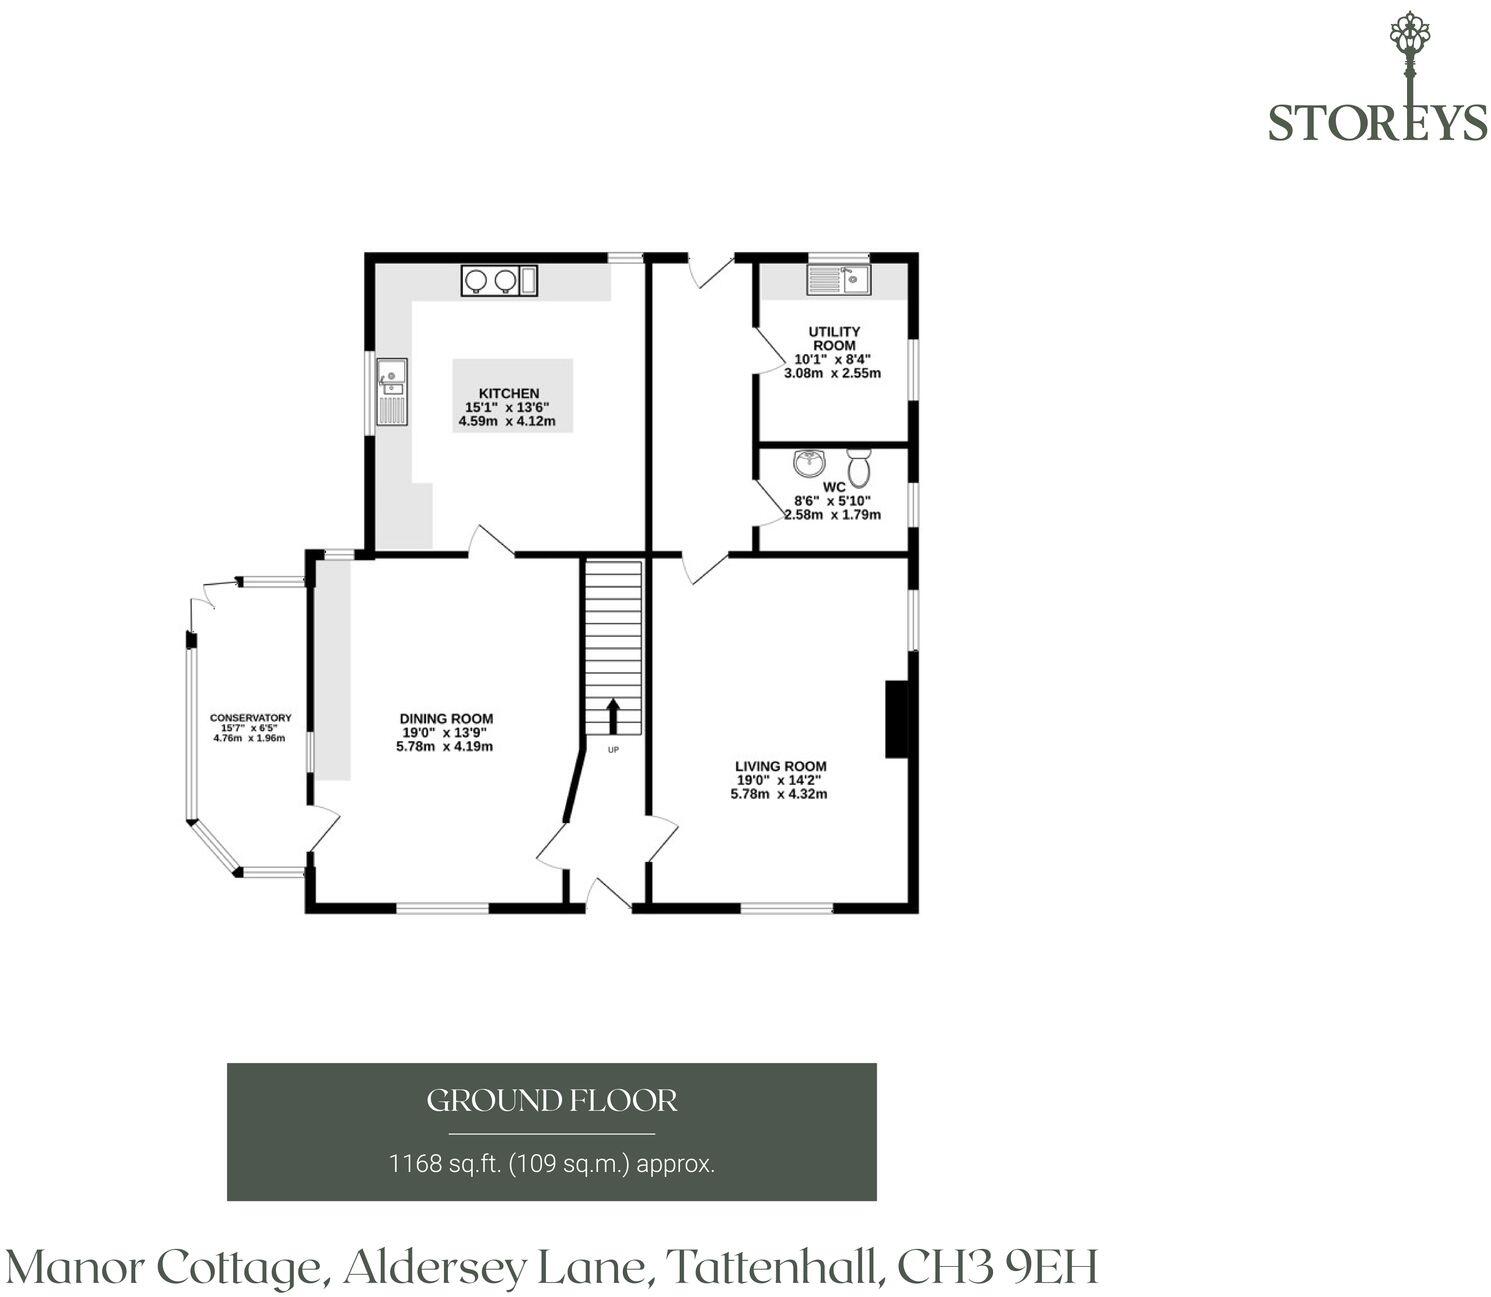
From beneath the shelter of the pretty portico, step into the warmth and welcome of the entrance hall, where oak flooring flows underfoot, continuing through into the sitting room on the right.
Bright and inviting, a large window to the front offers verdant views out over the garden, with a second window to the side of the stone fireplace adding even more light.
In winter, snuggle up beneath the beams, in front of the log burning-effect electric stove, with a book selected from the built-in shelving and settle in for the night. Warm in winter, refreshingly cool in summer, the robust walls retain an ambient temperature through the seasons.
Continue through the latched door to the rear hallway, where practicalities take centre stage. Tiled in Travertine stone underfoot, this space is home to a handy WC and utility room, housing the recently installed boiler, fitted within the last three years and serviced annually.
Country kitchen
The country ambience continues in the farmhouse-feel kitchen, where treacle-toned beams line the ceiling above, and fern green cabinetry invites the outdoors in.
Once home to the original bread oven, the chimney breast where the Aga now stands evokes Manor Cottage's heritage, the oven, long since removed, once provided the heat used by the resident farrier to fit horseshoes just outside the cottage, offering a fascinating glimpse into everyday village life centuries ago.
From its history to present day living, integrated appliances include a dishwasher, with additional refrigeration, together with space for the washing machine and tumble dryer, neatly housed in the adjoining utility room.
Returning to the entrance hall, to the left of the front door, wine and dine around the warmth of the log-burning stove in the atmospheric surrounds of the dining room – also accessible from the kitchen. Brimming with character, from its antiquated beams above to the original spice cupboard, an original door descends to the cellar below, now providing useful storage.
Also tucked off the dining room, discover a large garden room, ideal as a home office, with glorious views out over the landscaped garden and direct access outside via a glazed door; perfect for those working from home. Double glazed for comfort and warmth, removable secondary glazing features elsewhere, sympathetically installed to complement the property's Grade II listed character.
Peace and privacy
Stairs rise directly from the kitchen to a large double bedroom, rich in character with exposed beams overhead and a low cottage window overlooking the garden. An inviting hideaway for visiting grandchildren and secluded from the remaining bedrooms, it is an ideal space for guests, who can wander downstairs for an early morning cup of tea without disturbing the rest of the household.
For families, this bedroom remains firmly accessible, also opening up to the main landing,where the master bedroom can be found opposite, or, heading up the main staircase, on the right, overlooking the stream and garden to the front.
A serene, spacious retreat with built-in wardrobe storage and its own shower room en suite, wake up to idyllic vistas over the Cheshire countryside at the rear from the en suite window, and to the mature trees, bridge and gardens to the front from the bedroom.
Freshen up in the main family bathroom, also off the landing, where sage green panelling to the lower walls honours the country feel of Manor Cottage. Above white washed beams help create a sense of space, while the bathroom itself is furnished with a bath, wash basin and WC.
Soft lemon shades amplify the sunny nature of the third double bedroom, currently housing twin beds and furnished with built in storage, overlooking the trees and stream to the front.
Versatility continues on the second floor, where a large loft room, formerly used as a bedroom, is joined by a further double bedroom and a substantial storage room. Together, the layout offers the opportunity to create a luxurious principal suite with dressing room and en suite, or alternatively re-establish the home as a five-bedroom residence, subject to the necessary approvals. A recently installed hot and cold water tank system is also housed within the loft, providing practical support for the accommodation at this level.
Gold-medal winner designed garden
Step outside and into the heady fragrance of lavender and wisteria in summertime, before soaking up the sunshine and serenity of the setting from the large patio, beyond which, the gardens have been arranged.
Created by the current owner, a two-time RHS Tatton Park Gold Medal winner, every area has been planned to combine beauty with ease of maintenance. Evergreen box spheres provide year-round structure, while raised stone-edged beds keep weeding to a minimum, ensuring the garden remains as easy and enjoyable to tend as it is to admire.
To one side, a formal parterre brings symmetry and elegance, its clipped box hedging punctuated by graceful Salix trees, whose delicate, flamingo-pink fronds lend movement and lightness to the structured design. Elsewhere, quintessential English cottage garden vibes emanate from the rose, lavender and daisy dappled borders.
Along the banks of the stream, moisture-loving Ligularia brings a verdant lush feel, creating a magical waterside setting adorned by striking spires and rounded foliage. Wrapping around the cottage, deep herbaceous borders frame the home beautifully, while the remainder of the acre is devoted largely to large, sweeping lawns and mature trees offering shelter and shade, while a summer house offers pretty views back over the wisteria-festooned cottage.
OWNER QUOTE: “I think it's important to plant a garden that's easy to manage, with plenty to admire throughout the winter.”
Annexe living
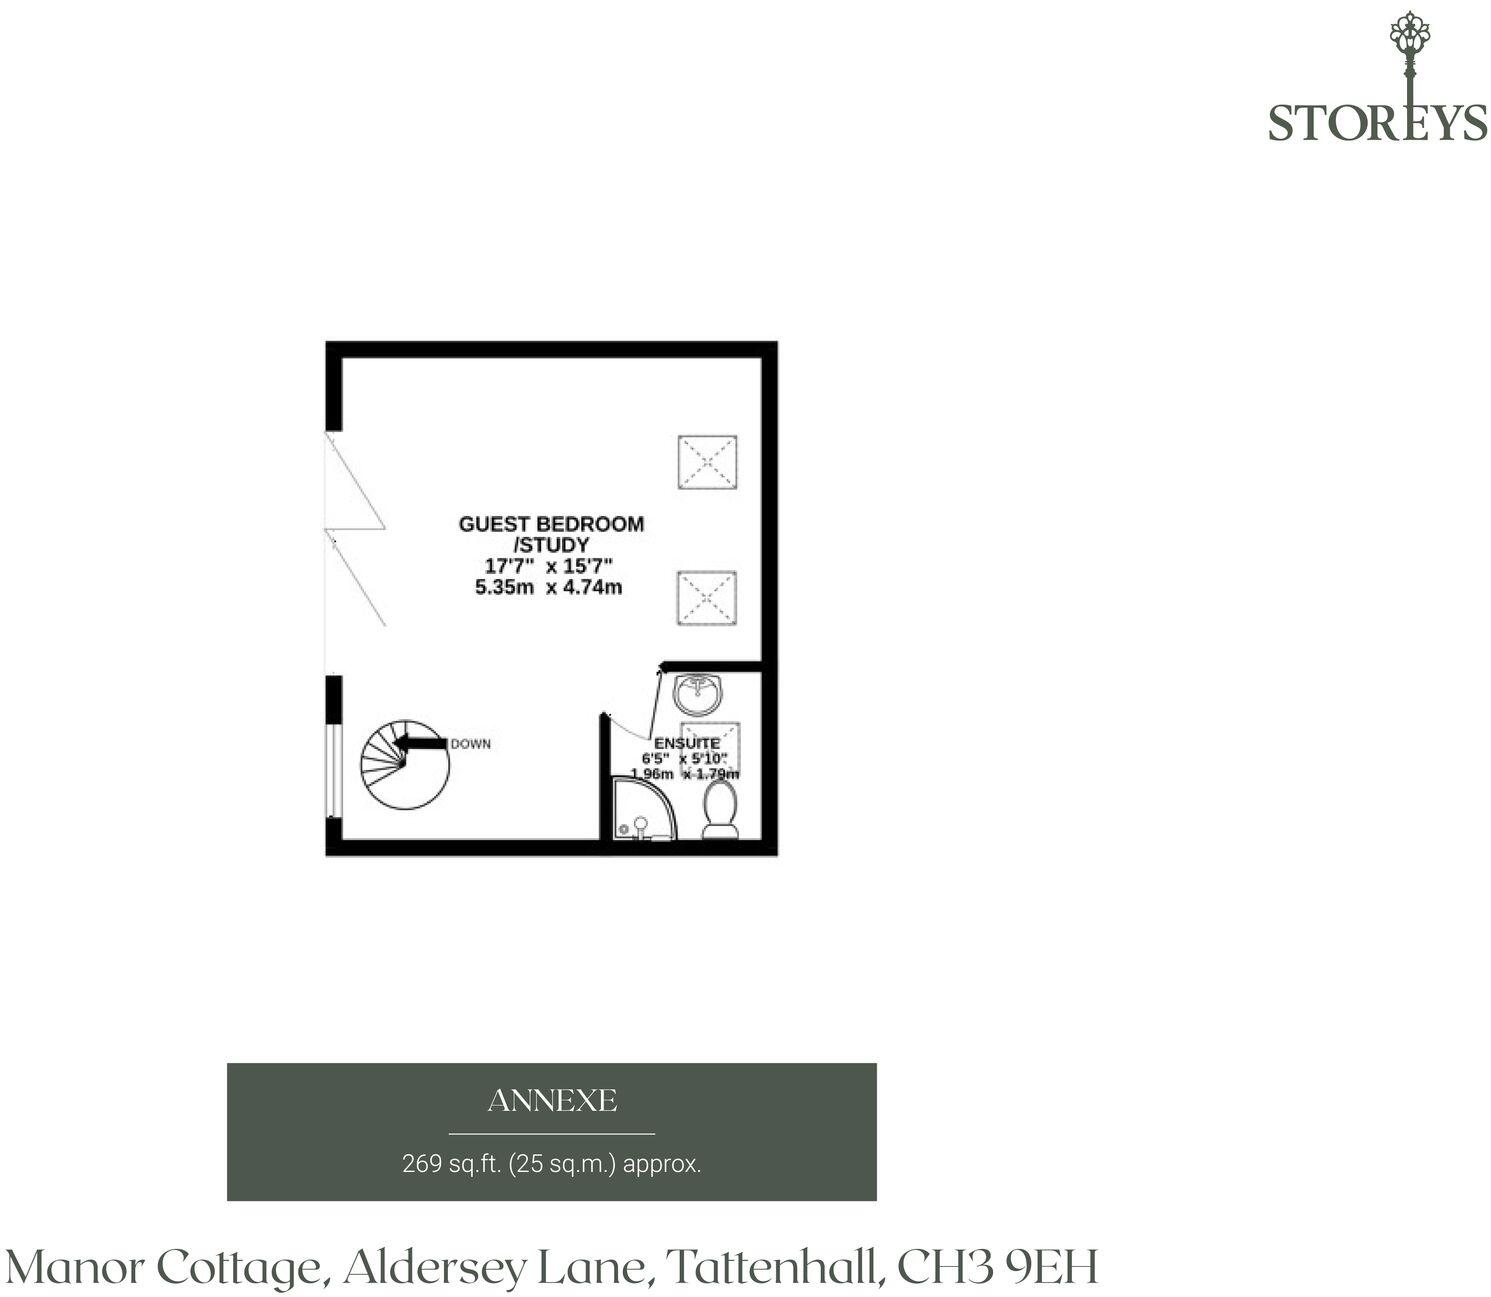
Spiral stairs lead up above the garage to an independent studio, drenched in light from Velux windows and floor-to-ceiling double-glazed bifold doors opening to a Juliet balcony. With its own shower room and serene views out over the fields, this inspirational setting could easily serve as independent accommodation for a relative or visiting guests.
Out and about
Surrounded by open farmland, Manor Cottage is perfectly placed for those looking to embrace the great outdoors. Step through the gate beyond the bridge to discover peaceful countryside walks from the doorstep, while the nearby Sandstone Trail offers miles of scenic walking through some of Cheshire's most celebrated landscapes. Golfers are equally well served, with Aldersey Green Golf Club around 100 yards away and Carden Park Golf Resort less just five minutes away, where championship golf, spa facilities and fine dining can be enjoyed, whether as a member or day visitor.
Rural, but not remote, Manor Cottage forms part of a small hamlet of just eight homes, creating a close-knit rural setting without compromising privacy. The nearby village of Tattenhall, just a few minutes' drive away, caters well for everyday needs with a pharmacy, Post Office, country store, hairdressers and dog groomers. Chester lies around six miles away, providing an extensive choice of shopping, leisure, dining and cultural attractions.
From Sunday lunch to a thirst quencher, there is no shortage of excellent country pubs close by. Enjoy riverside dining at The Grosvenor Arms in Aldford, discover the acclaimed White Horse Inn at Churton, or head to The Cock O’Barton, all within a short drive. Carden Park also offers a selection of restaurants and bars.
Families are well served by a choice of highly regarded schools. Bishop Heber High School is easily reached by car, while independent education is available nearby at Abbey Gate College, with further state and private schools available in and around Chester.
Commute with confidence from Manor Cottage, conveniently positioned for local and regional travel. Chester is approximately six miles away, providing rail services to Liverpool, Manchester and London, while the wider road network offers straightforward access across Cheshire, North Wales and beyond.
A home to be cherished, experience the privilege of taking your place in local history at Manor Cottage, where quintessential Cheshire country living blends effortlessly with the comforts of modern life.
Disclaimer
The information Storeys of Cheshire has provided is for general informational purposes only and does not form part of any offer or contract. The agent has not tested any equipment or services and cannot verify their working order or suitability. Buyers should consult their solicitor or surveyor for verification. Photographs shown are for illustration purposes only and may not reflect the items included in the property sale. Please note that lifestyle descriptions are provided as a general indication. Regarding planning and building consents, buyers should conduct their own enquiries with the relevant authorities. All measurements are approximate. Properties are offered subject to contract, and neither Storeys of Cheshire nor its employees or associated partners have the authority to provide any representations or warranties.
Listed by
Cheshire
Storeys of Cheshire Ltd
Reference: 91745553
EPC ratings on this postcode
We don't have a matched EPC for this property yet. Below are efficiency scores and details for other addresses on this postcode.
| Address | Current | Potential | Floor area | Age band | Type |
|---|---|---|---|---|---|
| Aldersey Lodge, Aldersey Lane, Tattenhall, CHESTER | 61 | 95 | 122 m² | England and Wales: before 1900 | Detached |
| Aldersey Manor, Aldersey Lane, Tattenhall, CHESTER | 22 | 61 | 308 m² | England and Wales: before 1900 | Detached |
| BROOK COTTAGE, ALDERSEY LANE, ALDERSEY, CHESTER | 71 | 103 | 91 m² | England and Wales: before 1900 | Detached |
| Brook Cottage, Aldersey Lane, Tattenhall, CHESTER | 26 | 97 | 91 m² | England and Wales: before 1900 | Detached |
| BROOKSIDE COTTAGE, ALDERSEY LANE, TATTENHALL, CHESTER | 51 | 70 | 234 m² | England and Wales: before 1900 | Detached |
| Field Farm, Aldersey Lane, Tattenhall, CHESTER | 80 | 81 | 149 m² | — | Detached |
| Manor Farm Cottage, Aldersey Lane, Tattenhall, CHESTER | 45 | 72 | 97 m² | England and Wales: before 1900 | Detached |
| Millbrook, Aldersey Lane, Tattenhall, CHESTER | 52 | 81 | 225 m² | England and Wales: before 1900 | Detached |
| Pool Cottage, Aldersey Lane, Tattenhall, CHESTER | 19 | 80 | 80 m² | England and Wales: before 1900 | Terraced |
| Pool Cottage, Aldersey Lane, Tattenhall, CHESTER | 7 | 61 | 78 m² | England and Wales: 1900-1929 | Detached |
| Pump House Cottage, Aldersey Lane, Tattenhall, CHESTER | 55 | 82 | 88 m² | England and Wales: 1983-1990 | Detached |
| Pump House Cottage, Aldersey Lane, Tattenhall, CHESTER | 41 | 91 | 102 m² | England and Wales: 1983-1990 | Detached |
| Stable Cottage, Aldersey Lane, Tattenhall, CHESTER | 44 | 83 | 81 m² | England and Wales: 1900-1929 | Detached |
| Top Lodge, Aldersey Lane, Tattenhall, CHESTER | 45 | 80 | 57 m² | England and Wales: 1900-1929 | Detached |
Flood risk
Zone: 1
Risk: Low
Job (default Low)
Registered land (INSPIRE)
This location falls inside an HM Land Registry INSPIRE registered freehold polygon.
Plot: ~1,437 m² (0.36 acres)
Source: HM Land Registry INSPIRE Index Polygons.
Floorplans
All
Ground Floor
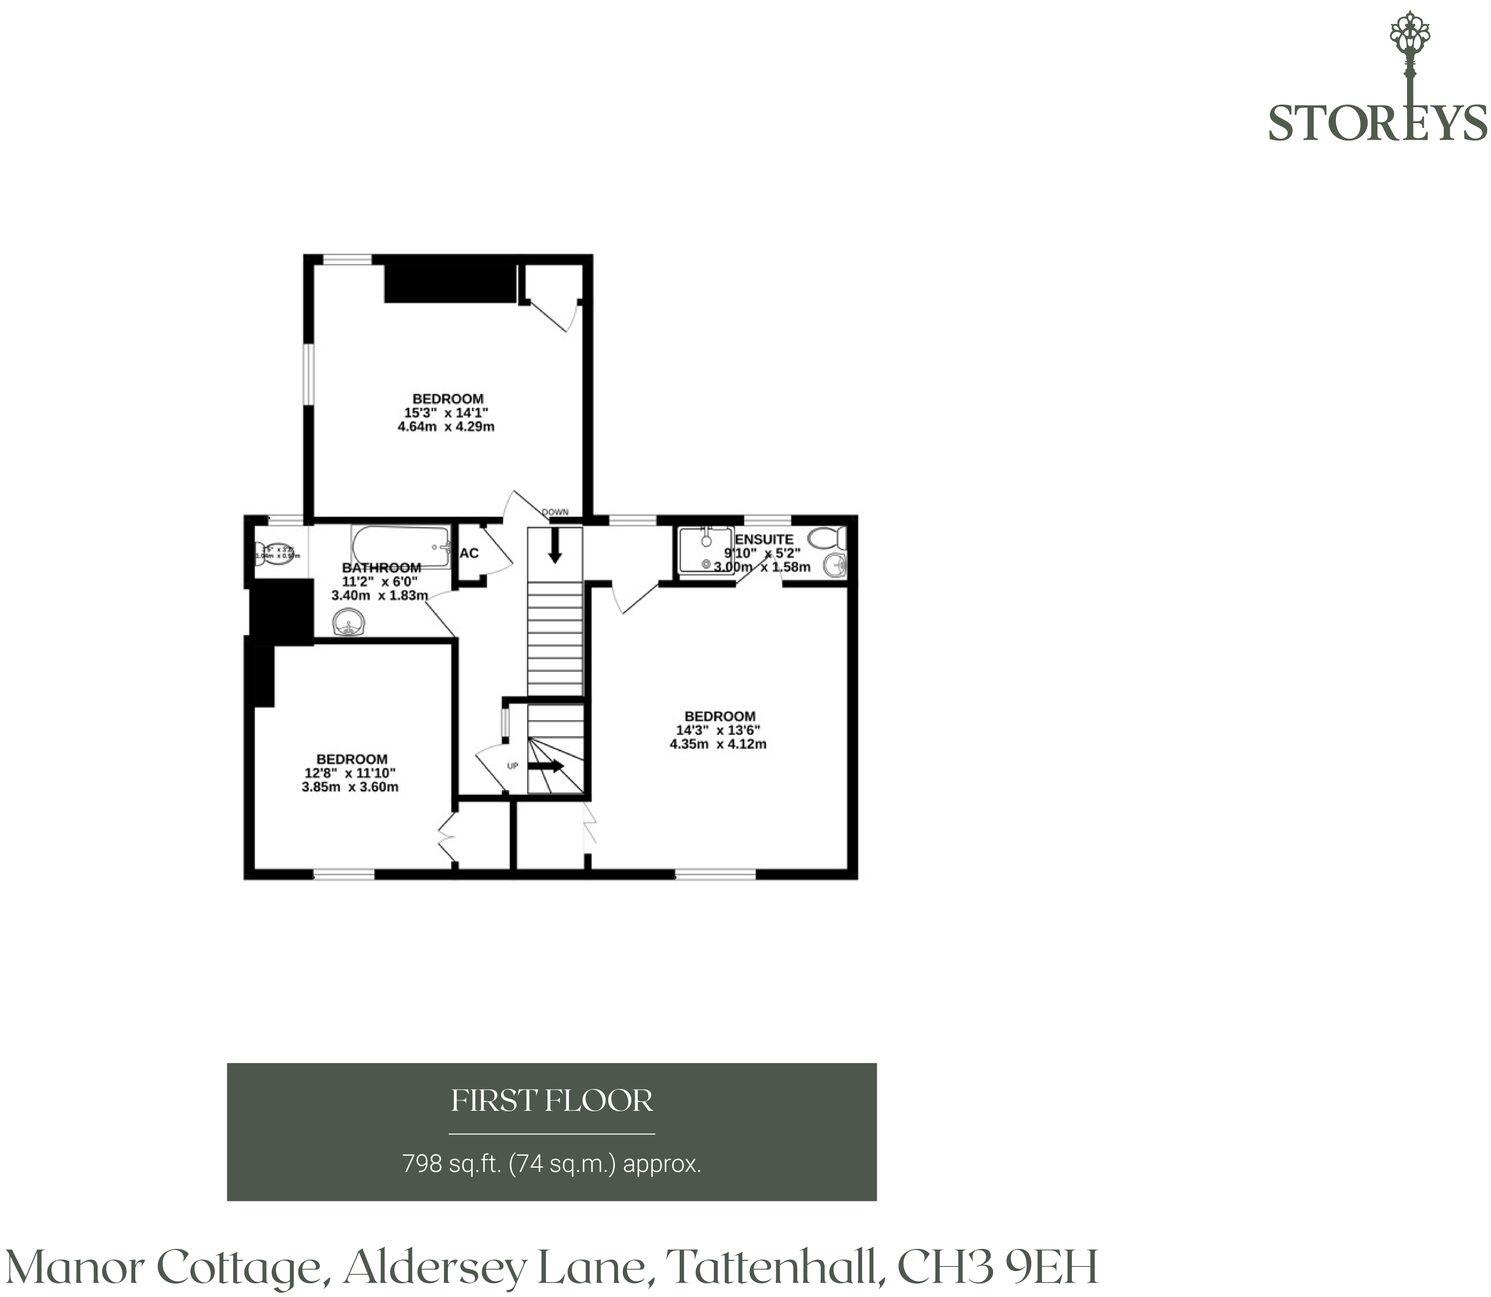
First Floor
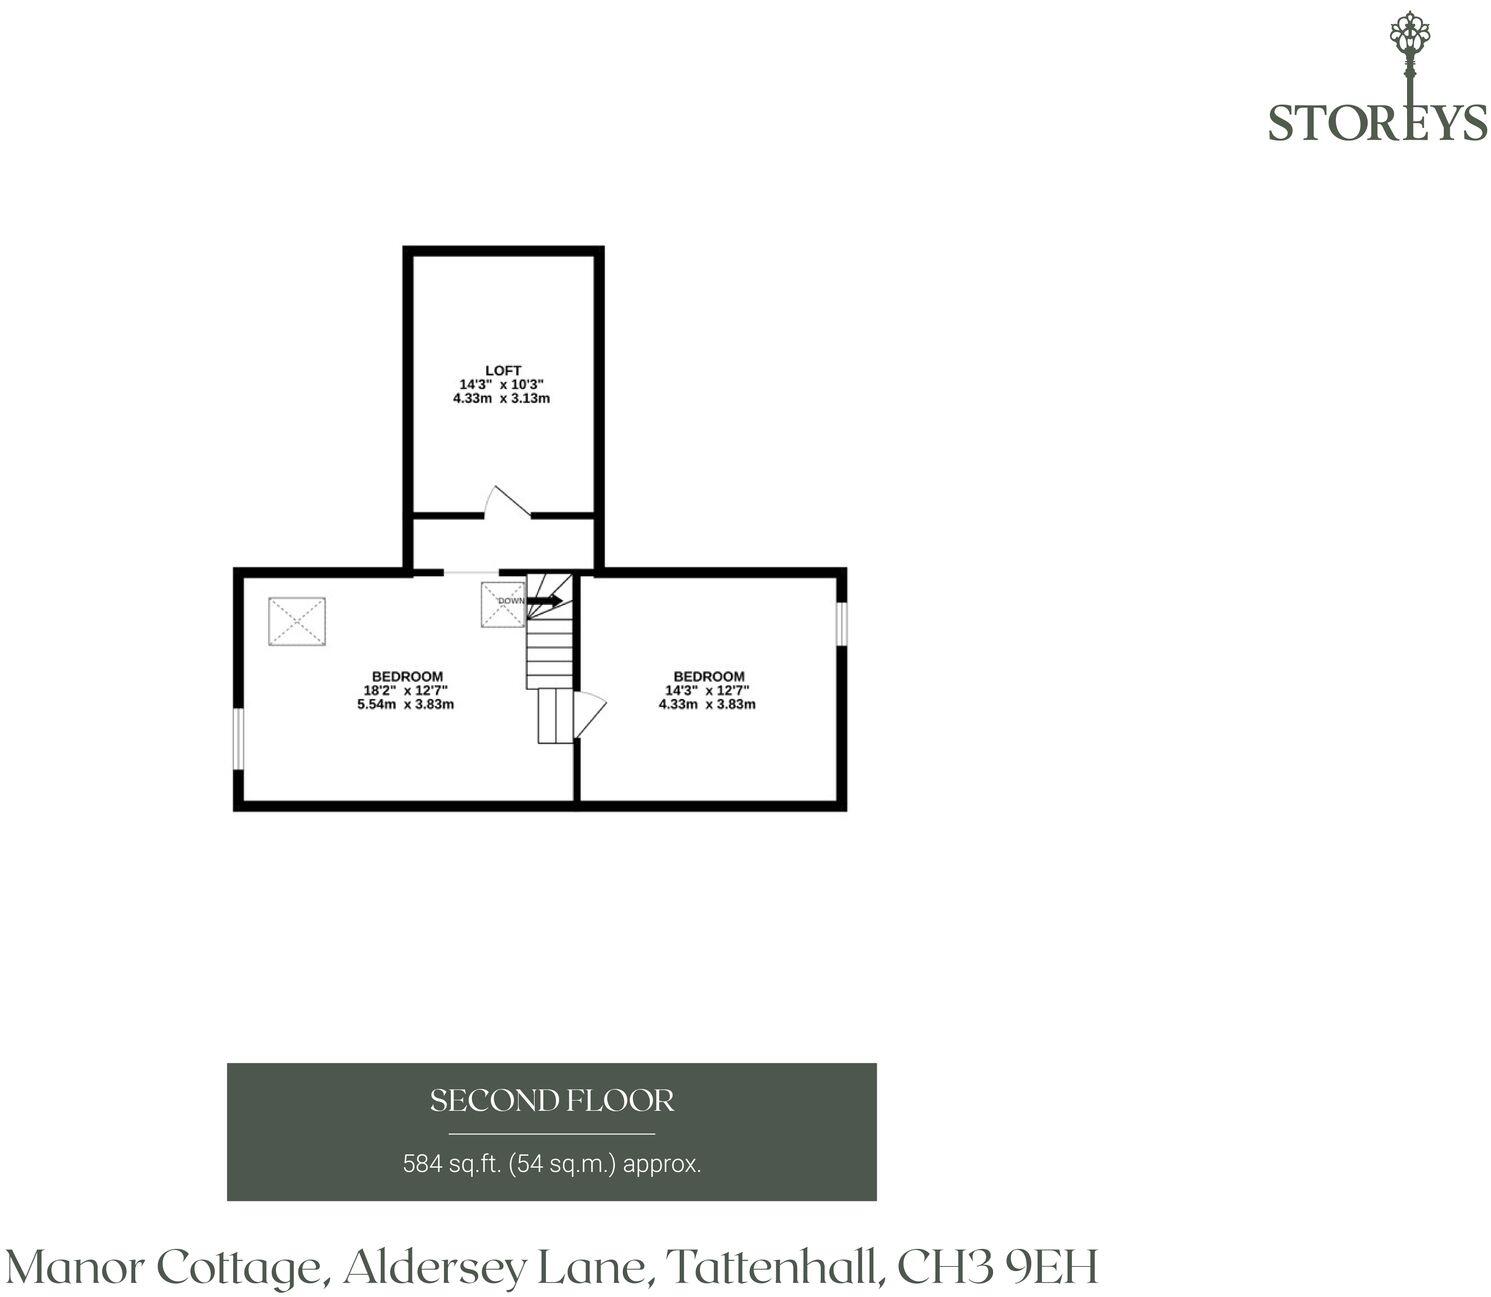
Second Floor
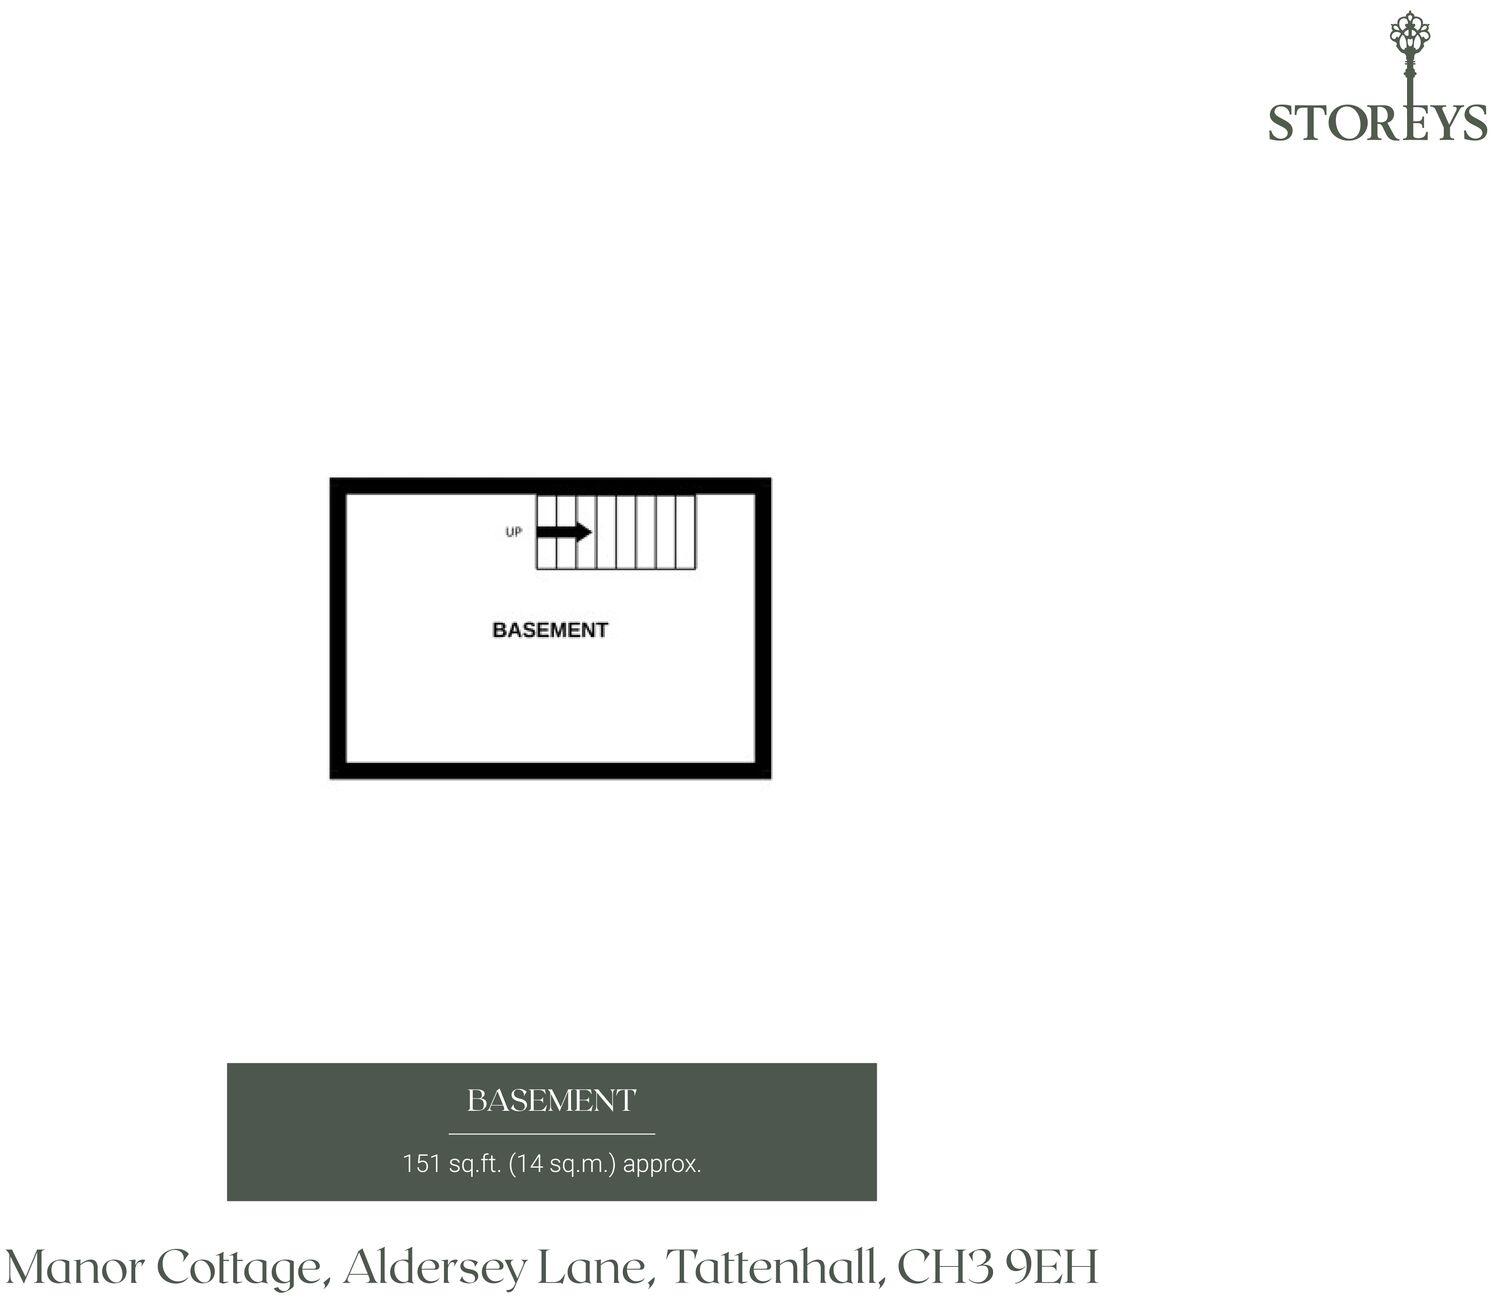
Basement
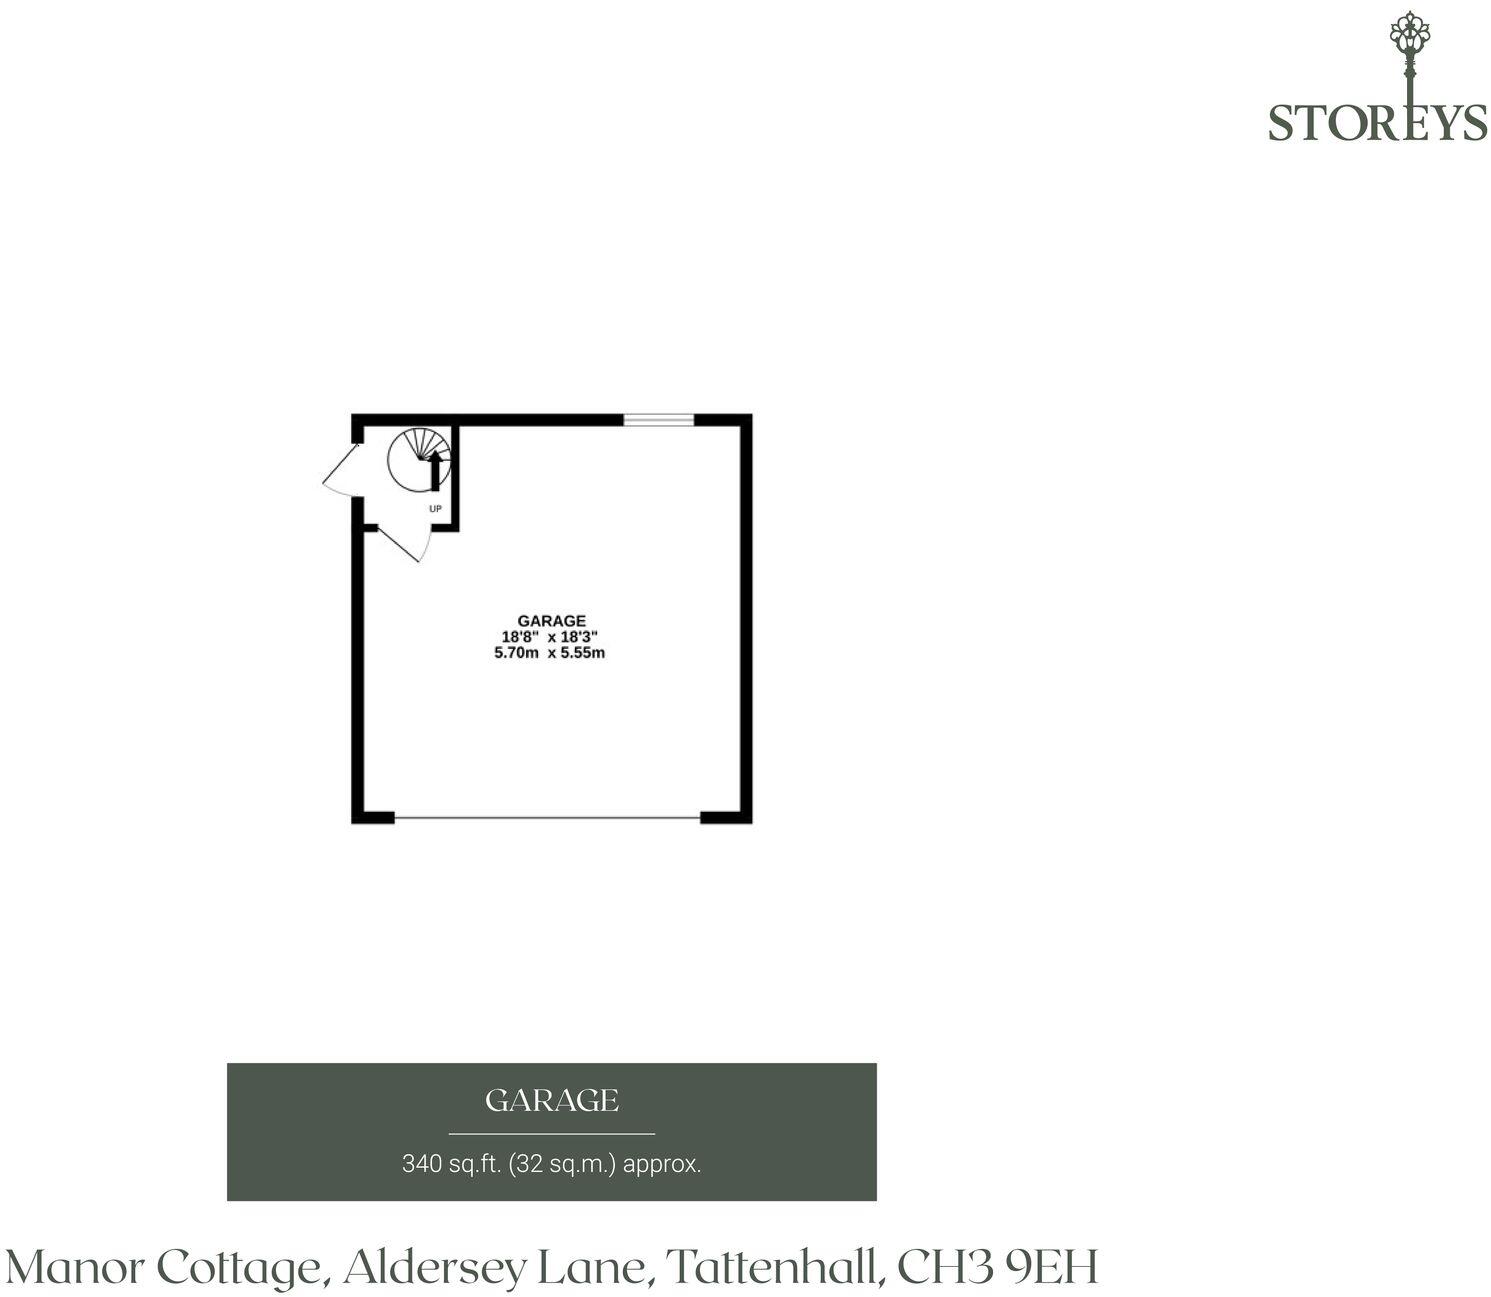
Garage
Annexe
Price history
| Event | Date | Price | % change |
|---|---|---|---|
| Listed for sale | — | £975,000 | +230.5% |
| Sold | 25/06/1999 (27 years ago) | £295,000 | — |
Source: HM Land Registry Price Paid Data. Crown copyright.
Sold Comparables
Same street and nearby sales within 0.25 miles (last 5 years). Data from Land Registry Price Paid.
| Address | Price | Date | Type |
|---|---|---|---|
| BROOKSIDE COTTAGE ALDERSEY LANE, TATTENHALL, CHESTER, CHESHIRE WEST AND CHESTER, CH3 9EH | £860,000 | 19/10/2022 | Detached |
| MILLBROOK ALDERSEY LANE, TATTENHALL, CHESTER, CHESHIRE WEST AND CHESTER, CH3 9EH | £1,200,000 | 05/11/2021 | Detached |
Area average: £1,030,000 (2 sales)
Capital growth trend
Land Registry outcode average: last 12 months vs 5y and 10y ago (from sold prices).
House Price Index (HM Land Registry — official index, not sold-price averages): Cheshire West and Chester. Series: Detached. As of May 2026.
Rental Range
Estimated market rent for Cheshire West and Chester. Low = conservative, Realistic = average, Optimistic = best case.
Based on Local Authority from postcode lookup → Cheshire West and Chester.
Location
Address
Aldersey Lane
Nearby
Nearest stations, universities and amenities (distance from property).
| Type | Name | Distance |
|---|---|---|
| Bus stop | Aldersey Green, Aldersey Lane / Pool Farm | 0.1 miles |
| Bus stop | Handley, Whitchurch Road / Calveley Arms | 0.8 miles |
| Shop | Applegate Antiques and Crafts | 1.6 miles |
| Shop | Unknown | 2.1 miles |
| University | Queen's Park Campus | 6.5 miles |
| University | University of Chester - Riverside Campus | 6.6 miles |
| Train station | Grosvenor Park Miniature Railway | 6.8 miles |
| Hospital | Tarporley War Memorial Hospital | 6.9 miles |
| Train station | Chester | 7.1 miles |
| Hospital | The Mulberry Centre | 8.0 miles |
Street-level crime
| Category | Count |
|---|---|
| Total incidents | 0 |
Within 1 mile during Jun 2026. Source: data.police.uk (England & Wales).
Schools nearby
Nearest open schools with Ofsted ratings (England). Closed schools are not shown. Data from Get Information about Schools and Ofsted.
| Name | Type | Distance | Ofsted |
|---|---|---|---|
| Clutton Church of England Primary School | Primary | 1.4 miles | Good — 21 Sep 2022 |
| Tattenhall Park Primary School | Primary | 2.3 miles | Good — 10 Jun 2024 |
| Farndon Primary School | Primary | 3.2 miles | Good — 14 Dec 2010 |
| Tilston Parochial CofE Primary School | Primary | 3.3 miles | Good — 29 Apr 2014 |
| Abbey Gate College | Other | 3.4 miles | — (No rating) |
Rental Comparables
Loading rental comparables for this postcode. Refresh in a few minutes.
Rent-driven metrics
Based on Area rent estimate.
- Rent ratio — Monthly rent ÷ purchase price (1% rule). 1%+ = strong, 0.8–1% = okay, <0.8% = weak for cashflow.
- Max investor price — Rent ÷ 0.8%; the price at which rent would be 0.8% of price (Stoke-style target).
- Target investor price — Rent ÷ 1%; the price at which rent would be 1% of price (strong cashflow band).
- Gross yield — Annual rent as % of purchase price (no costs).
Enter House Number
Enter the house number to help us retrieve more accurate pricing history and property data.
Please log in to submit or correct the house number for this listing.
Log in to continue