39 NORFOLK STREET
CAMBRIDGE, CAMBRIDGESHIRE CB1 2LD
£275,000
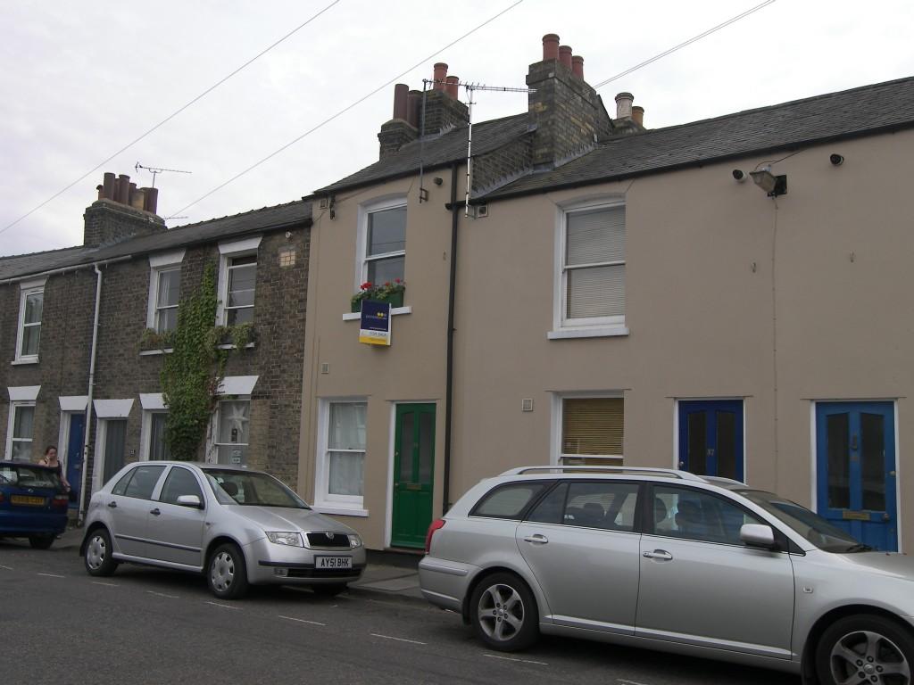
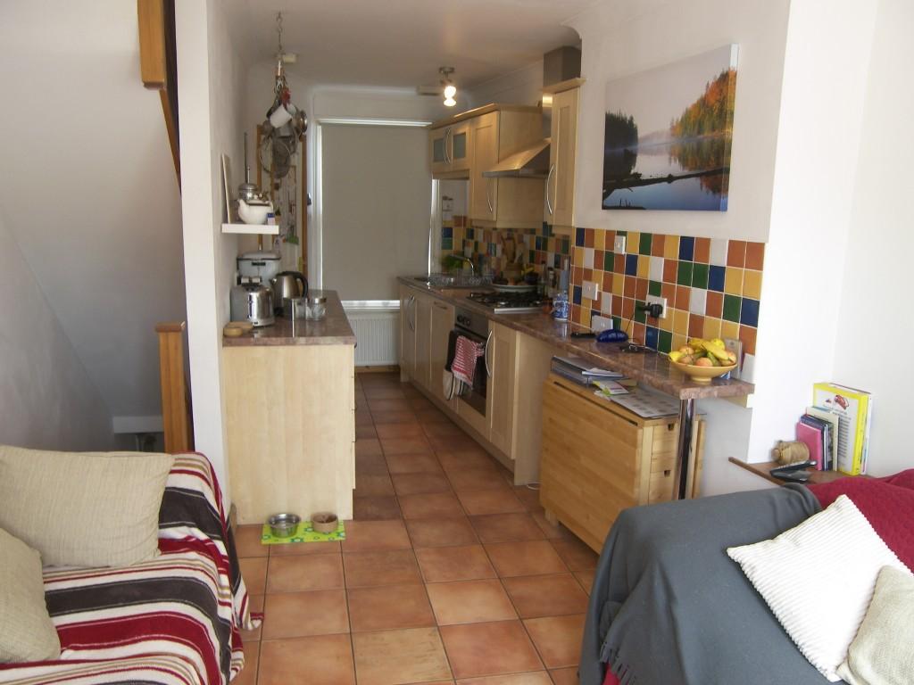
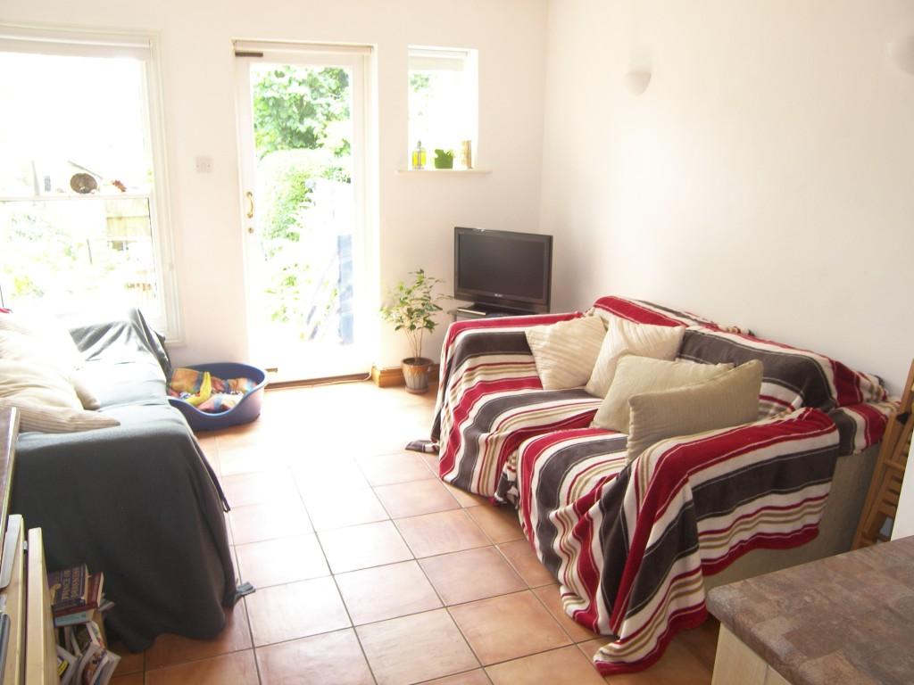
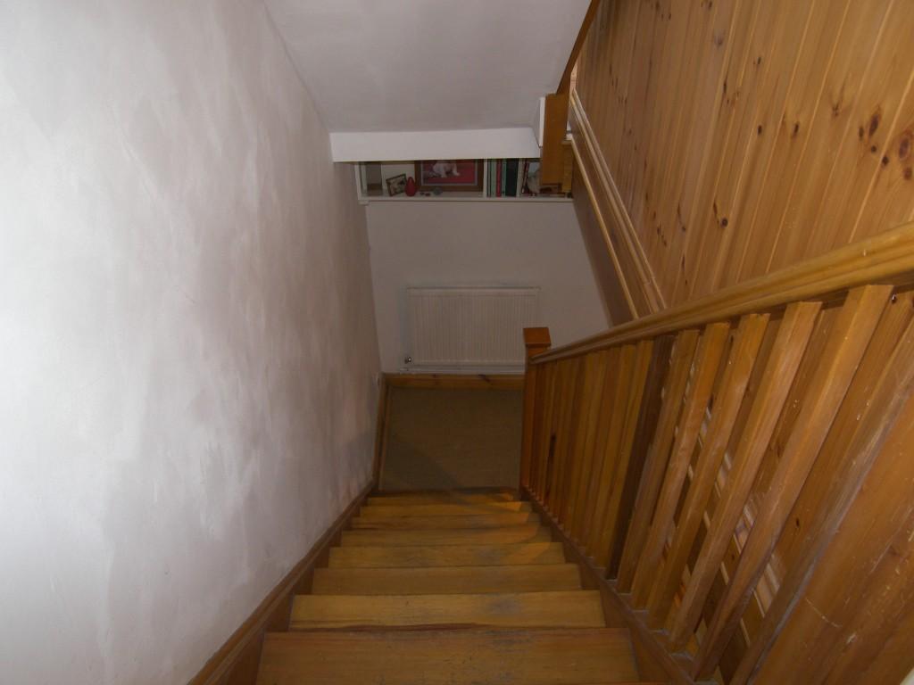
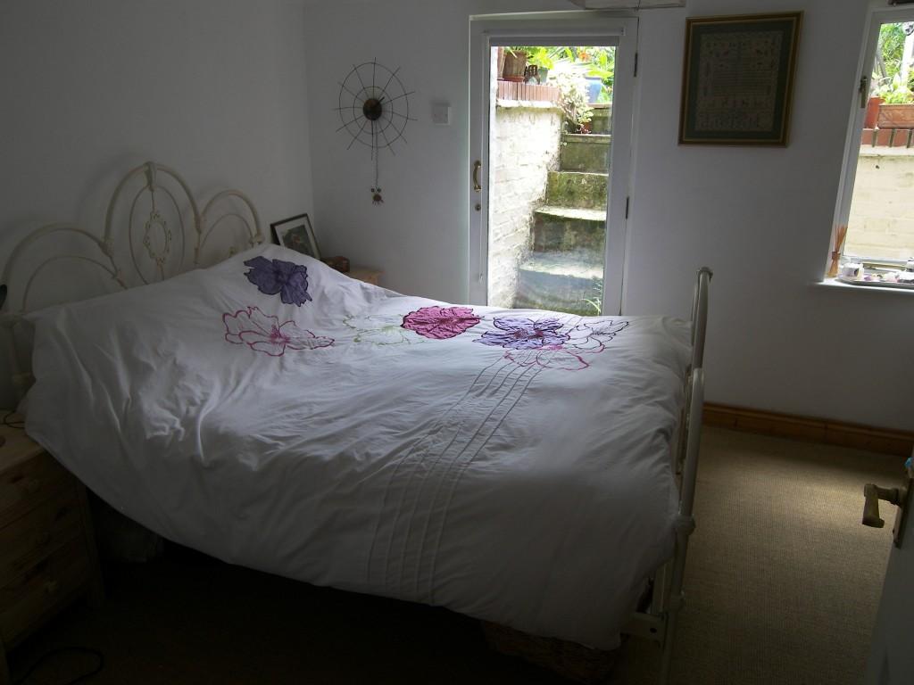
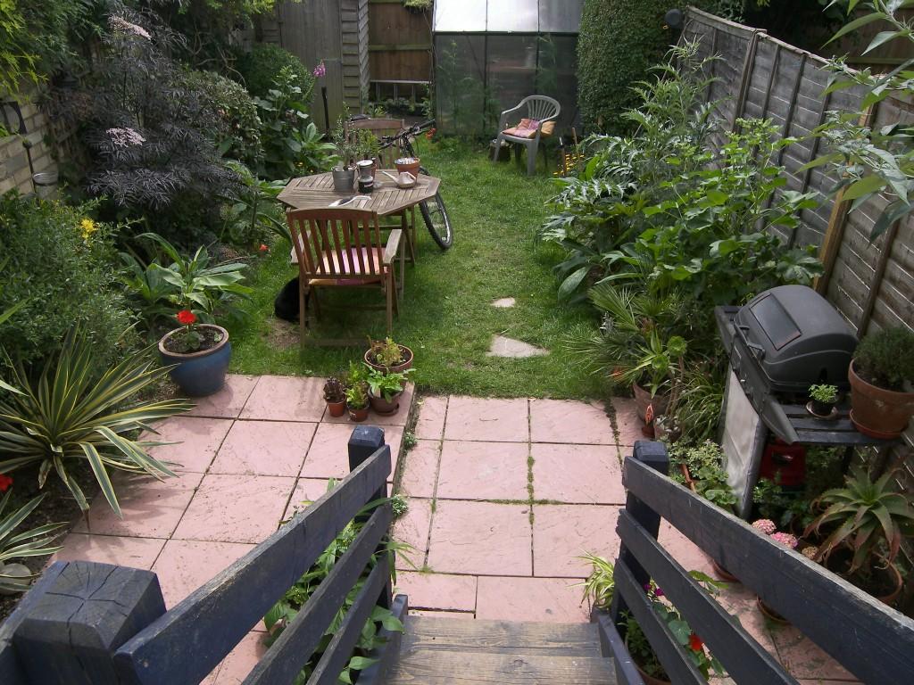
Photo 1 Photo 2 Photo 3 Photo 4 Photo 5 Photo 6 Photo 7
/ 7
Property details
Tenure
FREEHOLD
Last sold
£249,950 Jan 2011
Local average
£553,312 (-50.3%)
Deprivation
Decile 6 (17,880 of 33,755)
Street crime
731 incidents within 1 mile (May 2026)
Additional details
- Garden
- Yes
Description
Norfolk Street, a few yards from the Grafton Leisure/shopping centre, is in the middle of the City, a short walk or cycle ride from everything Cambridge has to offer and with plenty of facilities almost on the door step. This is an unusual Victorian terraced house on 3 floors, which has in recent years has been completely "gutted" and re-designed internally by an Architect. It is of traditional brick/slate construction and provides an interesting combination of old and new. There is a narrow front and a slightly wider rear, which means that no room in the house is square. The ground at the back is lower than the front, so that the bottom floor and ground floor both have direct access,via their own steps, into the particularly secluded garden which backs onto part of the local St Matthews Junior School and, for senior education, the Parkside School is only a short walk away. The large basement room presently provides a double bedroom but others may prefer to use it to provide more living space. It is all well presented and the accommodation comprises:
Ground Floor
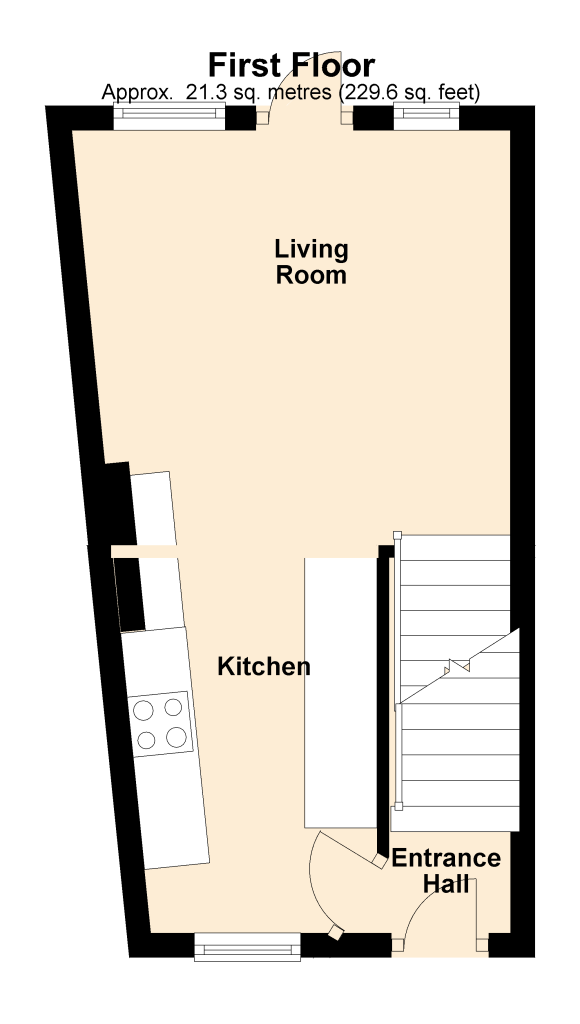
Small entrance hall with ceramic floor and door to:-
Well equipped kitchen area about 10'8 x 7'(max) (3.25m x 2.13m) with worktops and built in cupboards/drawers on both sides, integrated fridge, freezer and dishwasher, built in oven, inset gas hob, matching wall cupboards, decorative tiled surround to the fittings, ceramic floor and extractor hood. Opening to:-
Rear living area about 12' x 11'3 (widest) (3.66m x 3.43m) with ceramic floor. T.V. socket and full height glazed door to steps leading down into the garden.
Lower Floor
Staircase down from living area to:-
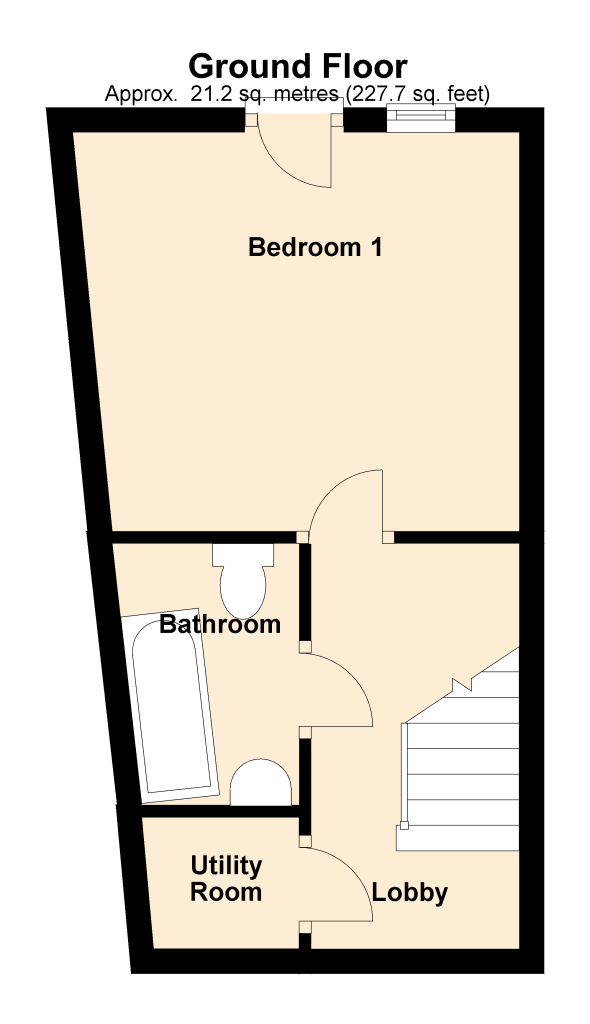
Lobby with radiator
Small utility room about 4'2 x 3'6 (1.27m x 1.07m).
Bathroom with built in bath, pedestal handbasin, low level w.c, radiator, ceramic floor, automatic extractor unit and ceramic half tiled walls.
Bedroom 1 about 11'11(max) x 10'8 (3.63m x 3.25m) with radiator and T.V. socket
First Floor
Landing with loft access
Bedroom 2 about 12'(max) x 8'4 (3.66m x 2.54m) with radiator
Bedroom 3 about 9'6 x 7' (2.90m x 2.13m) with radiator, built in wardrobe cupboard and boiler cupboard with wall mounted gas fired combination boiler.
Shower Room with full tiled shower cubicle, pedestal handbasin, low level w.c, ceramic floor, radiator, and automatic extractor unit.
Outside
Shed and greenhouse
Very sunny south facing secluded garden, enclosed by high wall and fencing, with lawn, paved terrace and established shrub beds.
Council Tax Band D
Services All mains services connected
Tenure The property is freehold.
Viewing By Arrangement with Pocock & Shaw.
Ref JEP/JW/15651
Listed by
Cambridge
Pocock & Shaw
Reference: 16288761
EPC Rating & Upgrade Cost
Fetching EPC data… Refresh this page in a moment.
Flood risk
Zone: 1
Risk: Low
Job (default Low)
Floorplans
Floorplan 1
Floorplan 2
Price history
| Event | Date | Price | % change |
|---|---|---|---|
| Sold | 31/01/2011 (15 years ago) | £249,950 | — |
Source: HM Land Registry Price Paid Data. Crown copyright.
Sold Comparables
Same street and nearby sales within 0.25 miles (last 5 years). Data from Land Registry Price Paid.
| Address | Price | Date | Type |
|---|---|---|---|
| 98 NORFOLK STREET, CAMBRIDGE, CAMBRIDGESHIRE, CB1 2LF | £620,110 | 08/12/2025 | Terraced |
| 7 FLOWER STREET, CAMBRIDGE, CAMBRIDGESHIRE, CB1 2NH | £673,500 | 10/12/2024 | Terraced |
| 8 MILFORD STREET, CAMBRIDGE, CAMBRIDGESHIRE, CB1 2LP | £540,000 | 08/10/2024 | Terraced |
| 31 NORFOLK TERRACE, CAMBRIDGE, CAMBRIDGESHIRE, CB1 2NG | £618,000 | 18/12/2023 | Terraced |
| Same street 9 NORFOLK STREET, CAMBRIDGE, CAMBRIDGESHIRE, CB1 2LD | £825,000 | 30/06/2023 | Other |
| 6 STAFFORDSHIRE STREET, CAMBRIDGE, CAMBRIDGESHIRE, CB1 2NB | £471,100 | 22/03/2023 | Terraced |
| Same street 35 NORFOLK STREET, CAMBRIDGE, CAMBRIDGESHIRE, CB1 2LD | £450,000 | 02/12/2022 | Terraced |
| 2 UPPER GWYDIR STREET, CAMBRIDGE, CAMBRIDGESHIRE, CB1 2LR | £605,000 | 09/11/2022 | Terraced |
| 21 NORFOLK TERRACE, CAMBRIDGE, CAMBRIDGESHIRE, CB1 2NG | £617,350 | 16/08/2022 | Terraced |
| 11 EDWARD STREET, CAMBRIDGE, CAMBRIDGESHIRE, CB1 2LS | £492,500 | 08/08/2022 | Terraced |
| Same street 11 NORFOLK STREET, CAMBRIDGE, CAMBRIDGESHIRE, CB1 2LD | £722,000 | 05/08/2022 | Terraced |
| 5 FARRAN, CAMBRIDGE, CAMBRIDGESHIRE, CB1 1QF | £438,000 | 29/07/2022 | Terraced |
| Same street 57 NORFOLK STREET, CAMBRIDGE, CAMBRIDGESHIRE, CB1 2LD | £700,000 | 27/06/2022 | Terraced |
| 35 NORFOLK TERRACE, CAMBRIDGE, CAMBRIDGESHIRE, CB1 2NG | £692,000 | 17/06/2022 | Terraced |
| Same street 43 NORFOLK STREET, CAMBRIDGE, CAMBRIDGESHIRE, CB1 2LD | £435,000 | 29/04/2022 | Terraced |
| 3 ENFIELD, CAMBRIDGE, CAMBRIDGESHIRE, CB1 1QG | £395,000 | 22/03/2022 | Terraced |
| Same street 71 NORFOLK STREET, CAMBRIDGE, CAMBRIDGESHIRE, CB1 2LD | £530,000 | 10/12/2021 | Terraced |
| 14 EDWARD STREET, CAMBRIDGE, CAMBRIDGESHIRE, CB1 2LS | £600,000 | 08/11/2021 | Terraced |
| 7 UPPER GWYDIR STREET, CAMBRIDGE, CAMBRIDGESHIRE, CB1 2LR | £600,000 | 21/09/2021 | Terraced |
Street average: £610,333 (6 sales)
Area average: £566,351 (13 sales)
Capital growth trend
Land Registry outcode average: last 12 months vs 5y and 10y ago (from sold prices).
House Price Index (HM Land Registry — official index, not sold-price averages): Cambridge. Series: Terraced. As of April 2026.
Rental Range
Estimated market rent for Cambridge. Low = conservative, Realistic = average, Optimistic = best case.
Based on Local Authority from postcode lookup → Cambridge.
LHA (30th percentile) floor for Cambridge: £1,122/mo (Apr 2025 – Mar 2026)
Location
Nearby
Nearest stations, universities and amenities (distance from property).
| Type | Name | Distance |
|---|---|---|
| Shop | All Seasons | 0.0 miles |
| Shop | Harmony Hair | 0.0 miles |
| Bus stop | Grafton Centre | 0.1 miles |
| University | Anglia Ruskin University (Cambridge Campus) | 0.1 miles |
| University | Anglia Ruskin University -Faculty of Health, Social Care & Education | 0.2 miles |
| Train station | Cambridge | 0.7 miles |
| Hospital | Brookfields Hospital | 0.9 miles |
| Train station | Cambridge North | 1.7 miles |
Street-level crime
| Category | Count |
|---|---|
| Violence and sexual offences | 195 |
| Shoplifting | 154 |
| Anti-social behaviour | 107 |
| Bicycle theft | 69 |
| Other theft | 50 |
| Public order | 32 |
| Criminal damage and arson | 30 |
| Vehicle crime | 25 |
| Theft from the person | 20 |
| Robbery | 16 |
| Drugs | 14 |
| Other crime | 8 |
| Possession of weapons | 7 |
| Burglary | 4 |
| Total incidents | 731 |
Within 1 mile during May 2026. Source: data.police.uk (England & Wales).
Schools nearby
Nearest open schools with Ofsted ratings (England). Closed schools are not shown. Data from Get Information about Schools and Ofsted.
| Name | Type | Distance | Ofsted |
|---|---|---|---|
| St Matthew's Primary School | Primary | 0.1 miles | Good — 20 May 2020 |
| Brunswick Nursery School | Nursery | 0.2 miles | Outstanding — 19 Oct 2012 |
| Parkside Community College | Secondary | 0.3 miles | Outstanding — 5 May 2017 |
| Cambridge Maths School | Other | 0.4 miles | — (No rating) |
| Cardiff Sixth Form College, Cambridge | Other | 0.5 miles | Good — 27 Jun 2023 |
Rental Comparables
Residential lets from OpenRent and Rightmove for the area (same bedroom count). Use to validate rent estimates. Student lets are excluded.
| Title | Rent | Beds | Distance | As seen on |
|---|---|---|---|---|
| 3 Bed Semi-Detached House, Wellington Court, CB1 | £2,650/mo | 3 | 0.22 miles | OpenRent |
| 3 Bed Flat, Fitzroy Lane, CB1 | £2,200/mo | 3 | 0.3 miles | OpenRent |
| 3 Bed Flat, Mill Road, CB1 | £2,300/mo | 3 | 0.37 miles | OpenRent |
Average rent: £2,383/mo (3 listings)
Rent-driven metrics
Based on OpenRent comparables.
- Rent ratio — Monthly rent ÷ purchase price (1% rule). 1%+ = strong, 0.8–1% = okay, <0.8% = weak for cashflow.
- Max investor price — Rent ÷ 0.8%; the price at which rent would be 0.8% of price (Stoke-style target).
- Target investor price — Rent ÷ 1%; the price at which rent would be 1% of price (strong cashflow band).
- Gross yield — Annual rent as % of purchase price (no costs).
- Cost-to-rent — Price ÷ annual rent (from OpenRent comparables). Under 14× = strong, 14–16× = acceptable, 17×+ = compressed.
- Cashflow — Rent minus mortgage, 10% maintenance, £25/mo compliance. Assumes 75% LTV, 3.95% APR (5yr fixed), 25yr term.
- ROI — Annual profit ÷ cash in (deposit + 4% purchase costs).