44 SYCAMORE WAY
BATLEY, BIRSTALL, WEST YORKSHIRE WF17 0EE
£139,950
Property details
Floor area
81 m²
EPC rating
D
Year built
England and Wales: 1967-1975
Last sold
£162,500 Feb 2018
Price per m²
£1,728/m²
Local average
£216,590 (-35.4%)
Deprivation
Decile 7 (23,447 of 33,755)
Street crime
158 incidents within 1 mile (May 2026)
Key features
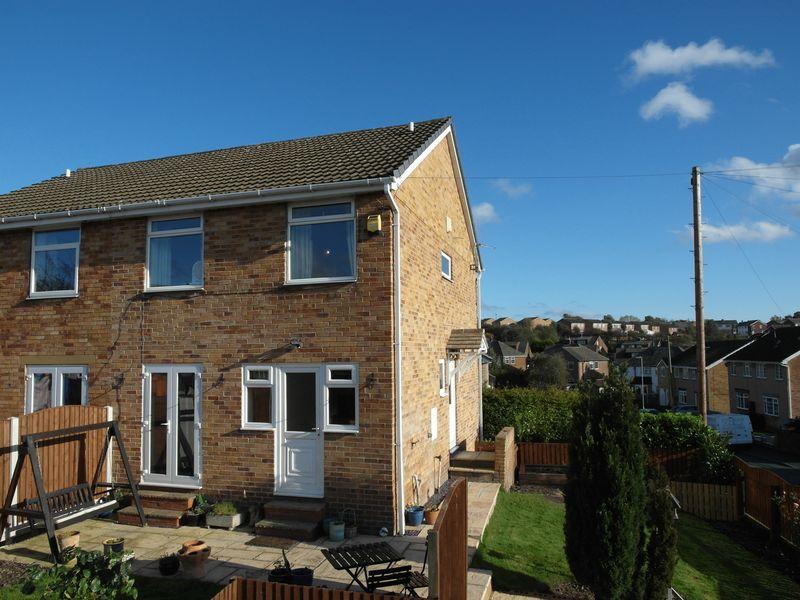
- 3 Bed Semi-Detached
- UPVC Double Glazing
- Gas Central Heating
- Detached Garage
- Enviable Corner Plot
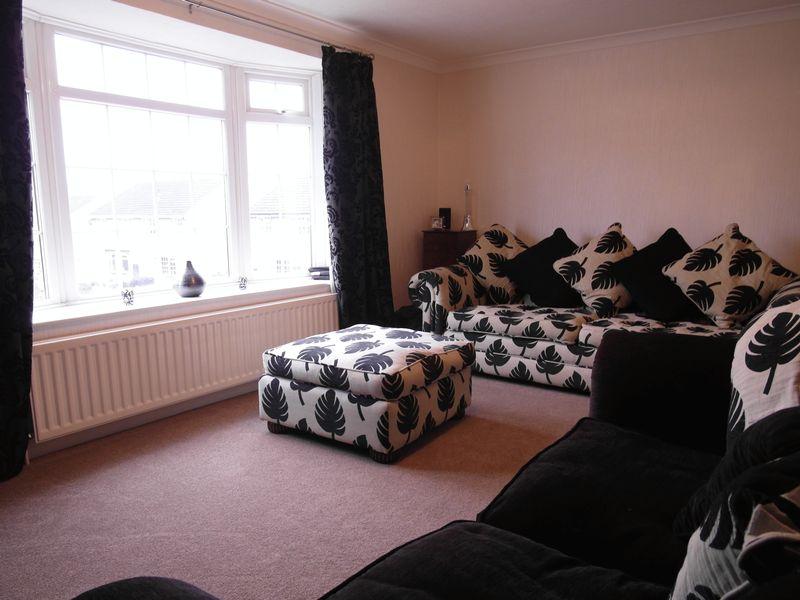
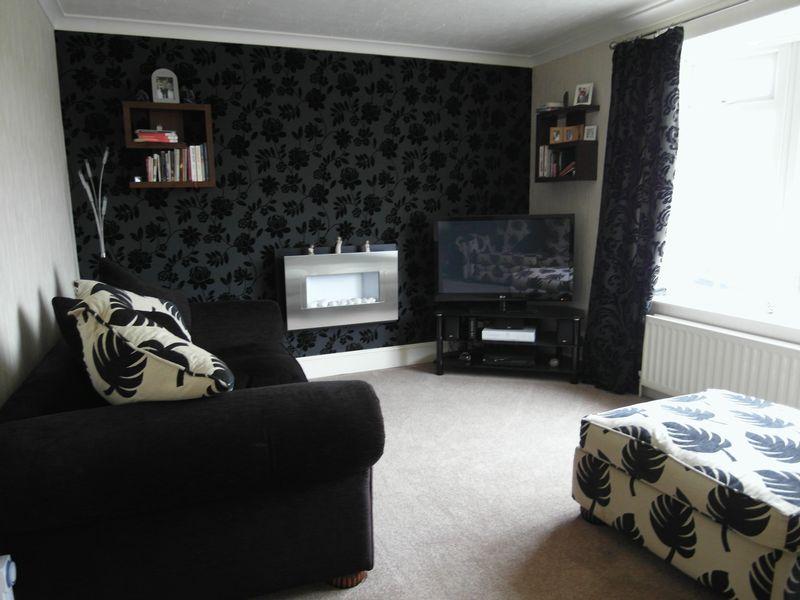
- Modern Contemporary Decor
- Stunning Bathroom
- Lovely Gardens
- ***NO CHAIN***
Additional details
- Parking
- Yes
- Garden
- Yes
Description
The current owners have maintained the property very well and have obviously taken great pride in their home. An early viewing is essential.
THE OWNERS LOVE...
"...the downstairs space, the kitchen/diner and living room are surprisingly big and are the main reasons why we bought the property..."
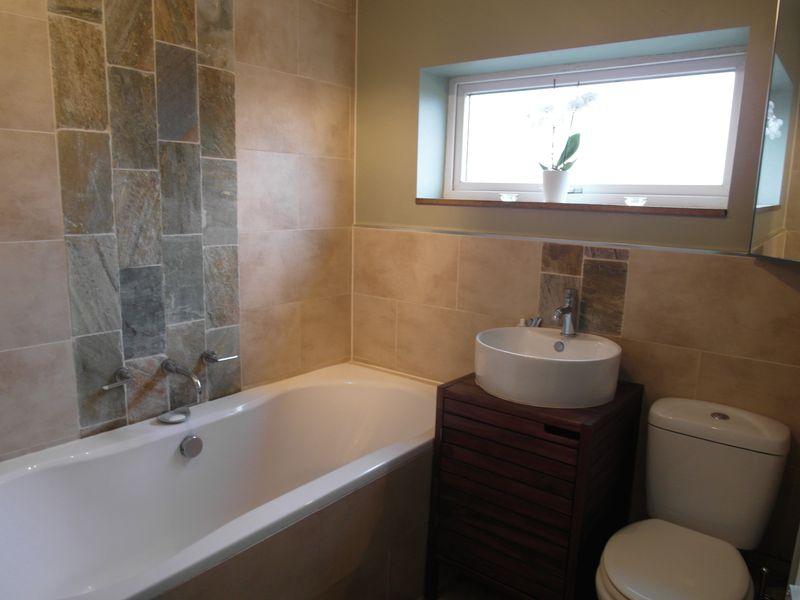
"...we love the bathroom, it has a high quality finish and was designed to look like a hotel bathroom!..."
"...the computer positioned next to the stairs, between the kitchen and the lounge. You don't feel locked away from rest of the family..."
WE HAVE NOTICED...
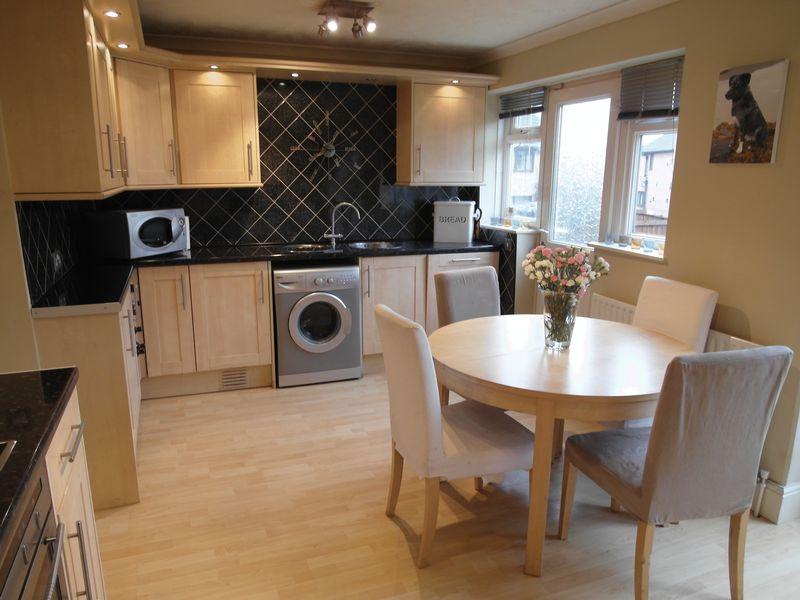
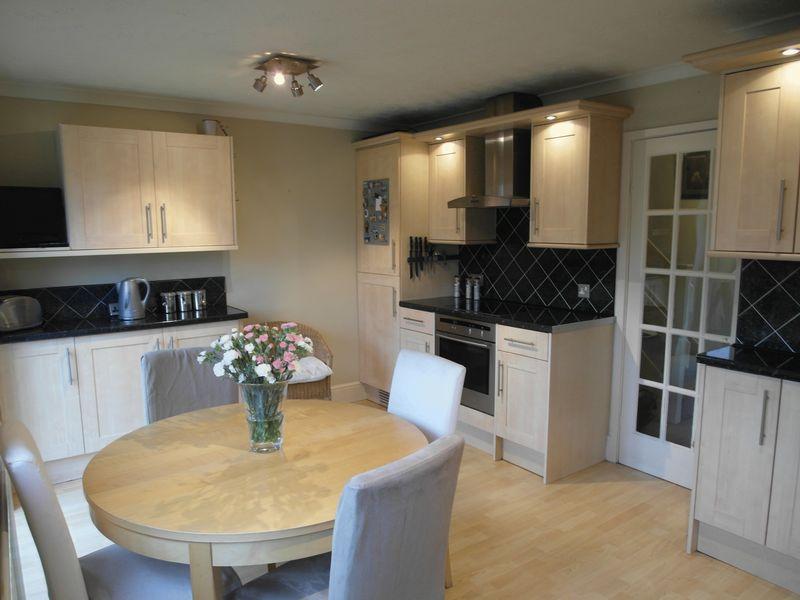
"...the kitchen diner is the real hub of the home, with patio doors that lead to the rear garden, a great space for entertaining friends and family..."
"...the enviable position that the property occupies - a great location for those that commute as the motorway networks are only a short drive away..."
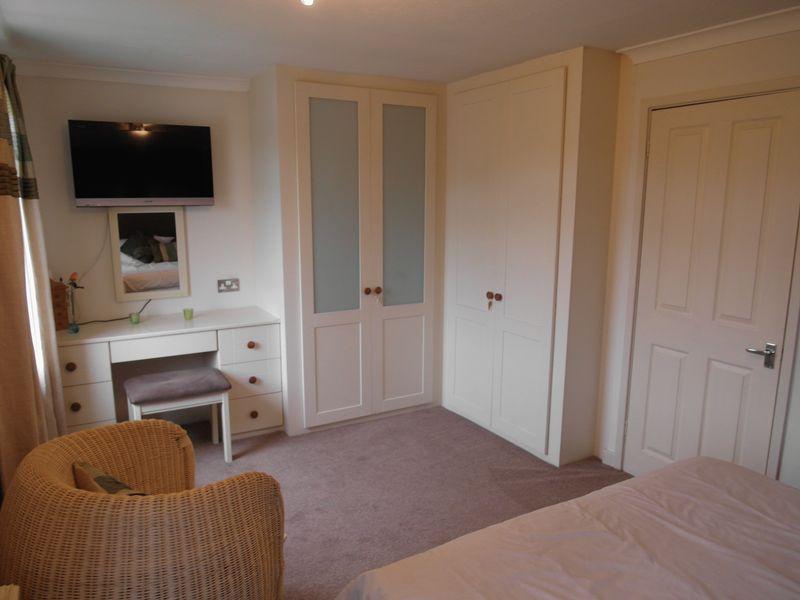
"...the Sharps fitted wardrobes in the master bedroom are high quality and contemporary...."
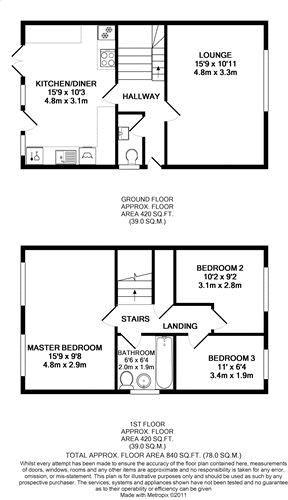
Kitchen/Diner (15' 9'' x 10' 2'' (4.81m x 3.12m))
Located at the rear of the property with an extensive range of contemporary wall and base units and complementary work surfaces and tiles. The kitchen also has integrated electric oven and induction hob, fridge freezer, and dishwasher. There is also an inset stainless steel sink and mixer tap, and plumbing for an automatic washing machine. Patio doors open onto the rear garden.
Entrance Hall
With an exterior door to the side of the property, the entrance hall links the kitchen and lounge.
Downstairs W.C. (5' 10'' x 2' 10'' (1.79m x 0.87m))
Two piece white suite, comprising wash hand basin and low flush W.C. Complementary tiling provides a modern finish.
Lounge (15' 9'' x 10' 11'' (4.81m x 3.34m))
A modern front facing lounge with a wall mounted feature electric fire, and bay window.
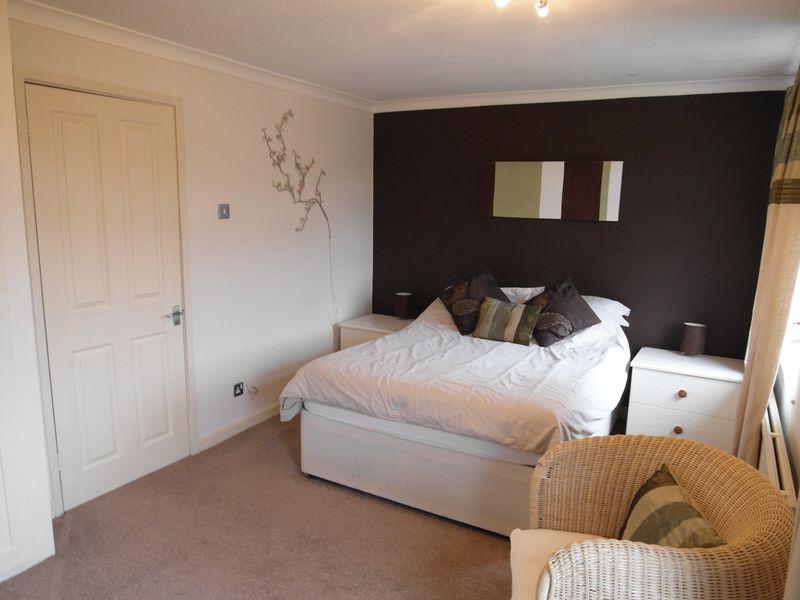
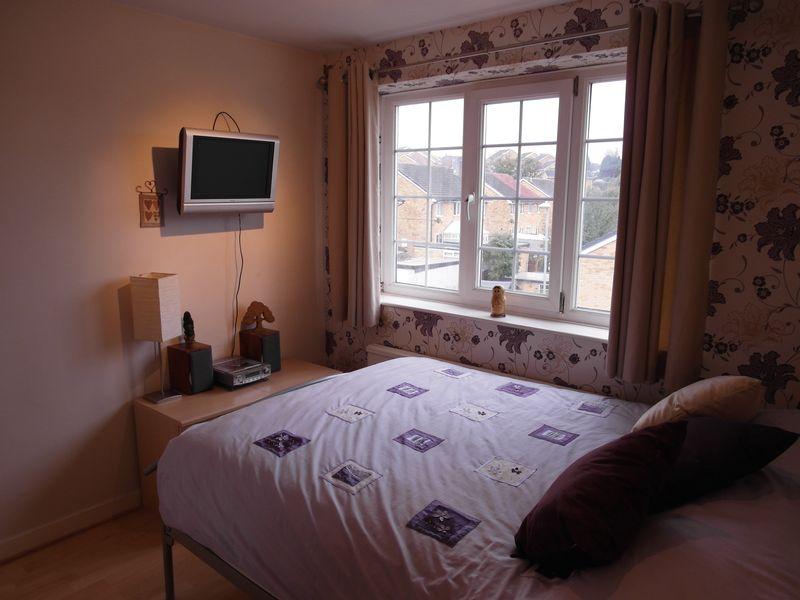
Master Bedroom (15' 8'' x 9' 7'' (4.8m x 2.94m))
A beautiful rear facing master bedroom with contemporary fitted Sharps wardrobes.
Family Bathroom (6' 5'' x 6' 3'' (1.98m x 1.92m))
This really is a stunning bathroom, tiled floor to ceiling and fitted with a 3 piece suite with a shower and wall mounted chrome heated towel rail. A MUST see.
Bedroom 2 (10' 2'' x 9' 1'' (3.1m x 2.79m))
A front facing double bedroom with modern decor.
Bedroom 3 (10' 11'' x 6' 4'' (3.35m x 1.94m))
A good size front facing single bedroom with a laminate floor.
Externally
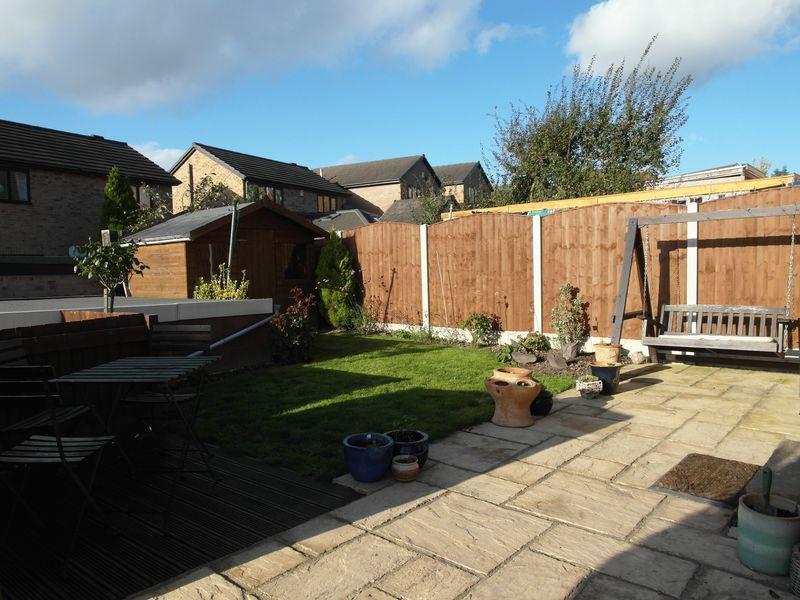
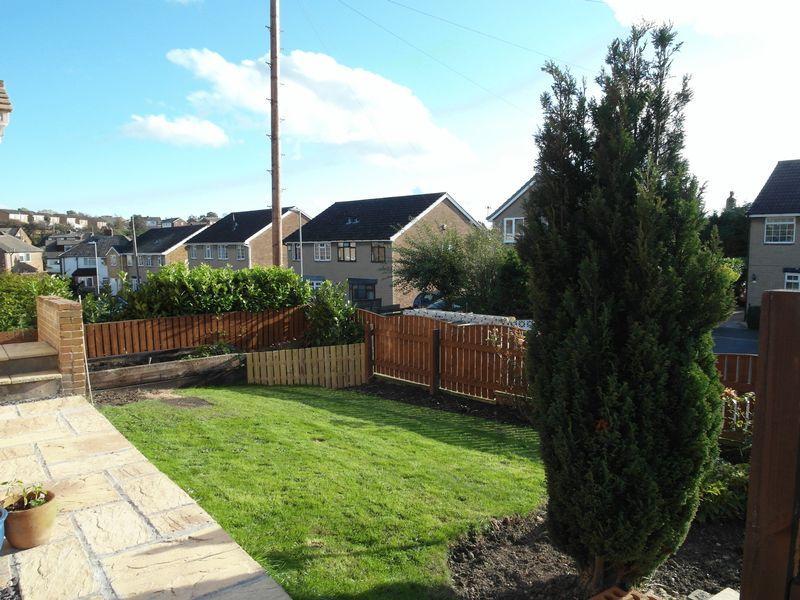
The property occupies a corner plot and therefor benefits from rear, side and front gardens. To the side of the property there is a driveway and detached garage. The enclosed rear garden has a patio and decking area, great for alfresco dining.
Listed by
Morley
The Property Franchise Group
Reference: 20489661
EPC Rating & Upgrade Cost
Current rating: D
Potential rating: C
Inspection date: 30/08/2011
Expiry date: 29/08/2021 (expired)
Current heating cost: £560/year
Potential heating cost: £470/year
Est. upgrade cost to C: £23,750
Recommendations
- Low energy lighting for all fixed outlets (£50)
- Hot water cylinder thermostat (£200 - £400)
- Upgrade heating controls (£350 - £450)
- Replace boiler with new condensing boiler (£1,500 - £3,500)
- Solar water heating (£4,000 - £6,000)
- Solar photovoltaic panels, 2.5 kWp (£11,000 - £20,000)
Flood risk
Zone: 1
Risk: Low
Job (default Low)
Floorplans
Floorplan 1
FENSA Certificates
This property has 2 FENSA certificate(s) on record, indicating window/door installations by FENSA-approved installers.
FENSA Certificate #2580423
Property Details
Street: 44 Sycamore Way
Town: Birstall
Postcode: WF17 0EE
Installation Details
Items: 2 windows
Certificate Issued: 28/03/2005
Work Completed: 02/03/2005
This certificate data was retrieved from FENSA's database
FENSA Certificate #424251
Property Details
Street: 44 Sycamore Way
Town: Birstall
Postcode: WF17 0EE
Installation Details
Items: 2 windows and 1 door
Certificate Issued: 08/08/2003
Work Completed: 13/01/2003
This certificate data was retrieved from FENSA's database
What is FENSA? FENSA (Fenestration Self-Assessment Scheme) is a government-authorised scheme that monitors building regulation compliance for replacement windows and doors. Certificates indicate that work was completed by FENSA-approved installers.
Price history
228% since 1995
| Event | Date | Price | % change |
|---|---|---|---|
| Sold | 12/02/2018 (8 years ago) | £162,500 | +16.9% |
| Sold | 03/02/2012 (14 years ago) | £139,000 | +180.8% |
| Sold | 20/06/1995 (31 years ago) | £49,500 | — |
Source: HM Land Registry Price Paid Data. Crown copyright.
Sold Comparables
Same street and nearby sales within 0.25 miles (last 5 years). Data from Land Registry Price Paid.
| Address | Price | Date | Type |
|---|---|---|---|
| 47 BROWNHILL ROAD, BATLEY, KIRKLEES, WEST YORKSHIRE, WF17 0DQ | £207,000 | 17/12/2025 | Semi-detached |
| 10 ROCKHILL CLOSE, BATLEY, KIRKLEES, WEST YORKSHIRE, WF17 0DH | £165,000 | 14/04/2025 | Semi-detached |
| Same street 56 SYCAMORE WAY, BIRSTALL, BATLEY, KIRKLEES, WEST YORKSHIRE, WF17 0EE | £240,000 | 14/02/2025 | Detached |
| Same street 6 SYCAMORE WAY, BIRSTALL, BATLEY, KIRKLEES, WEST YORKSHIRE, WF17 0EE | £220,000 | 10/02/2025 | Semi-detached |
| Same street 53 SYCAMORE WAY, BIRSTALL, BATLEY, KIRKLEES, WEST YORKSHIRE, WF17 0EE | £257,500 | 13/06/2024 | Detached |
| Same street 60 SYCAMORE WAY, BIRSTALL, BATLEY, KIRKLEES, WEST YORKSHIRE, WF17 0EE | £344,000 | 07/12/2023 | Detached |
| 37 MOAT HILL, BIRSTALL, BATLEY, KIRKLEES, WEST YORKSHIRE, WF17 0DX | £238,000 | 07/12/2023 | Semi-detached |
| 22 ASHFIELD ROAD, BIRSTALL, BATLEY, KIRKLEES, WEST YORKSHIRE, WF17 0EB | £315,000 | 01/12/2023 | Semi-detached |
| 10 WESTERN AVENUE, BIRSTALL, BATLEY, KIRKLEES, WEST YORKSHIRE, WF17 0PF | £144,000 | 28/07/2023 | Semi-detached |
| Same street 54 SYCAMORE WAY, BIRSTALL, BATLEY, KIRKLEES, WEST YORKSHIRE, WF17 0EE | £292,500 | 05/01/2023 | Detached |
| 1 WESTERN AVENUE, BIRSTALL, BATLEY, KIRKLEES, WEST YORKSHIRE, WF17 0PF | £217,500 | 12/12/2022 | Semi-detached |
| Same street 39 SYCAMORE WAY, BIRSTALL, BATLEY, KIRKLEES, WEST YORKSHIRE, WF17 0EE | £250,000 | 09/12/2022 | Detached |
| 53 BROWNHILL ROAD, BATLEY, KIRKLEES, WEST YORKSHIRE, WF17 0DQ | £245,000 | 30/11/2022 | Semi-detached |
| 8 BIRCHWOOD AVENUE, BIRSTALL, BATLEY, KIRKLEES, WEST YORKSHIRE, WF17 0RD | £230,000 | 11/11/2022 | Semi-detached |
| 5 ELM WAY, BIRSTALL, BATLEY, KIRKLEES, WEST YORKSHIRE, WF17 0EQ | £232,500 | 11/11/2022 | Semi-detached |
| 55 BROWNHILL ROAD, BATLEY, KIRKLEES, WEST YORKSHIRE, WF17 0DQ | £250,000 | 01/11/2022 | Semi-detached |
| 2 LEEDS ROAD, BIRSTALL, BATLEY, KIRKLEES, WEST YORKSHIRE, WF17 0EW | £127,500 | 12/08/2022 | Semi-detached |
| Same street 32 SYCAMORE WAY, BIRSTALL, BATLEY, KIRKLEES, WEST YORKSHIRE, WF17 0EE | £200,000 | 25/03/2022 | Semi-detached |
| 68 HILLHEAD DRIVE, BATLEY, KIRKLEES, WEST YORKSHIRE, WF17 0PJ | £98,000 | 22/10/2021 | Semi-detached |
| 18 ELM WAY, BIRSTALL, BATLEY, KIRKLEES, WEST YORKSHIRE, WF17 0EQ | £220,000 | 30/09/2021 | Semi-detached |
| 24 ELM WAY, BIRSTALL, BATLEY, KIRKLEES, WEST YORKSHIRE, WF17 0EQ | £225,000 | 27/09/2021 | Semi-detached |
| 11 ROCKHILL CLOSE, BATLEY, KIRKLEES, WEST YORKSHIRE, WF17 0DH | £170,000 | 13/09/2021 | Semi-detached |
| 15 ROCKHILL CLOSE, BATLEY, KIRKLEES, WEST YORKSHIRE, WF17 0DH | £210,000 | 03/09/2021 | Semi-detached |
| 20 VICTORIA COURT, BIRSTALL, BATLEY, KIRKLEES, WEST YORKSHIRE, WF17 9DZ | £130,000 | 23/07/2021 | Semi-detached |
Street average: £257,714 (7 sales)
Area average: £201,441 (17 sales)
Capital growth trend
Land Registry outcode average: last 12 months vs 5y and 10y ago (from sold prices).
House Price Index (HM Land Registry — official index, not sold-price averages): Kirklees. Series: Semi-detached. As of April 2026.
Rental Range
Estimated market rent for Kirklees. Low = conservative, Realistic = average, Optimistic = best case.
Based on Local Authority from postcode lookup → Kirklees.
LHA (30th percentile) floor for Harrogate: £873/mo (Apr 2025 – Mar 2026)
Location
Nearby
Nearest stations, universities and amenities (distance from property).
| Type | Name | Distance |
|---|---|---|
| Shop | Newway | 0.1 miles |
| Shop | The Oak Pine Furniture | 0.1 miles |
| Bus stop | Gelderd Road Birstall | 0.1 miles |
| Bus stop | Leeds Road Sovereign Close | 0.1 miles |
| Train station | Batley | 2.1 miles |
| Train station | Morley | 2.9 miles |
| Hospital | Sir Karl Cohen Square | 4.9 miles |
| University | Kirkstall Brewery Residences | 5.9 miles |
| University | Leeds Law School | 6.1 miles |
| Hospital | Eccleshill NHS Treatment Centre | 6.6 miles |
Street-level crime
| Category | Count |
|---|---|
| Violence and sexual offences | 64 |
| Anti-social behaviour | 31 |
| Criminal damage and arson | 19 |
| Public order | 15 |
| Vehicle crime | 9 |
| Other theft | 7 |
| Burglary | 6 |
| Shoplifting | 4 |
| Other crime | 2 |
| Theft from the person | 1 |
| Total incidents | 158 |
Within 1 mile during May 2026. Source: data.police.uk (England & Wales).
Schools nearby
Nearest open schools with Ofsted ratings (England). Closed schools are not shown. Data from Get Information about Schools and Ofsted.
| Name | Type | Distance | Ofsted |
|---|---|---|---|
| Birstall Primary Academy | Primary | 0.3 miles | Good — 19 Nov 2018 |
| St Peter's Church of England Voluntary Aided Junior, Infant and Early Years School | Primary | 0.4 miles | Good — 31 Jan 2024 |
| Batley Girls' High School | Secondary | 0.4 miles | Outstanding — 31 Oct 2013 |
| Windmill CofE (VC) Primary School | Primary | 0.5 miles | Good — 12 Jun 2017 |
| Fieldhead Primary Academy | Primary | 0.5 miles | Good — 30 Nov 2023 |
Rental Comparables
Residential lets from OpenRent and Rightmove for the area (same bedroom count). Use to validate rent estimates. Student lets are excluded.
| Title | Rent | Beds | Distance | As seen on |
|---|---|---|---|---|
| 3 Bed Semi-Detached House, Walton Drive, BD11 | £1,300/mo | 3 | 1.12 miles | OpenRent |
Average rent: £1,300/mo (1 listing)
Rent-driven metrics
Based on OpenRent comparables.
- Rent ratio — Monthly rent ÷ purchase price (1% rule). 1%+ = strong, 0.8–1% = okay, <0.8% = weak for cashflow.
- Max investor price — Rent ÷ 0.8%; the price at which rent would be 0.8% of price (Stoke-style target).
- Target investor price — Rent ÷ 1%; the price at which rent would be 1% of price (strong cashflow band).
- Gross yield — Annual rent as % of purchase price (no costs).
- Cost-to-rent — Price ÷ annual rent (from OpenRent comparables). Under 14× = strong, 14–16× = acceptable, 17×+ = compressed.
- Cashflow — Rent minus mortgage, 10% maintenance, £25/mo compliance. Assumes 75% LTV, 3.95% APR (5yr fixed), 25yr term.
- ROI — Annual profit ÷ cash in (deposit + 4% purchase costs).