1 HASELEY ROAD
SOLIHULL, WEST MIDLANDS B91 1DH
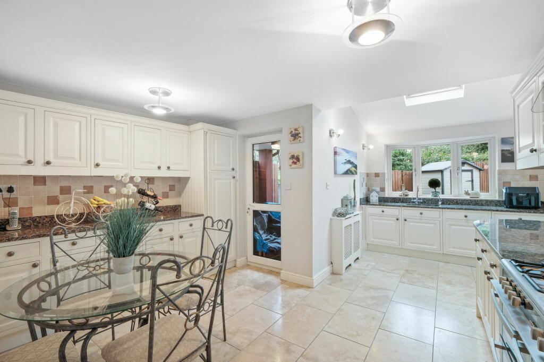
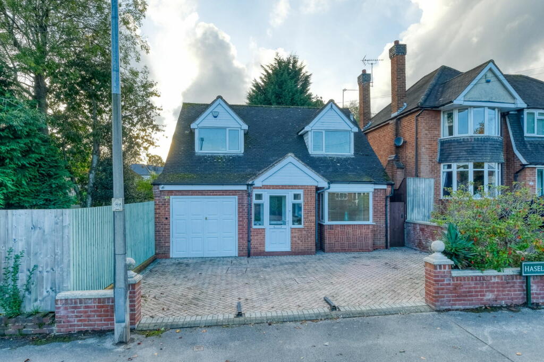
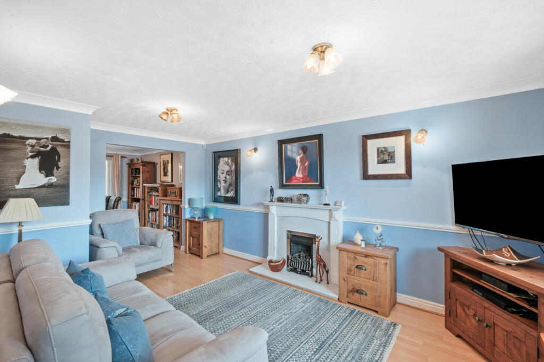
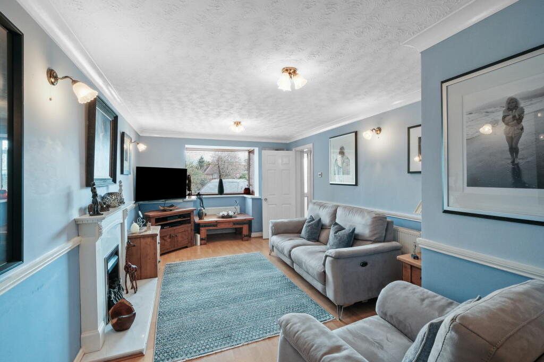
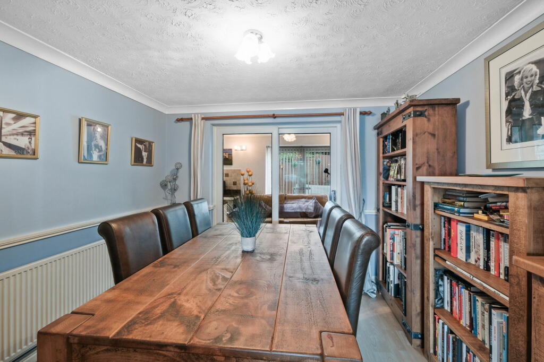
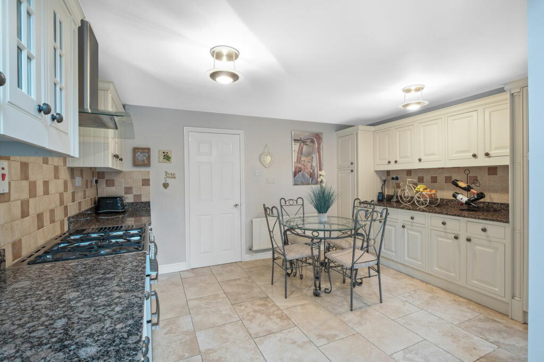
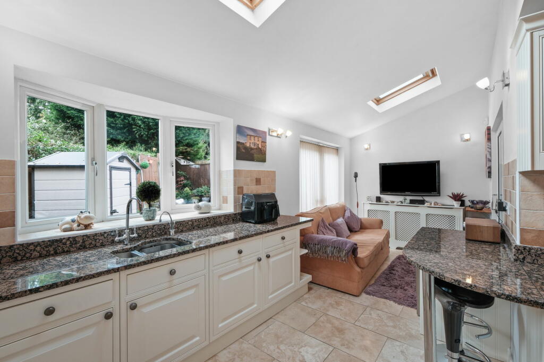
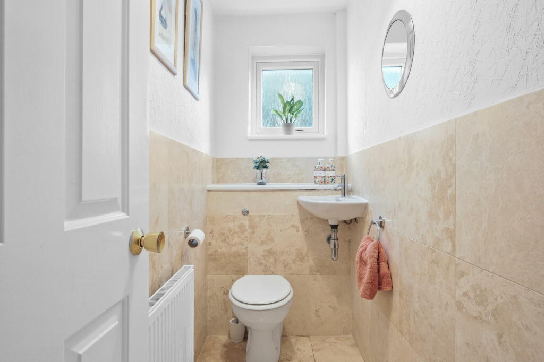
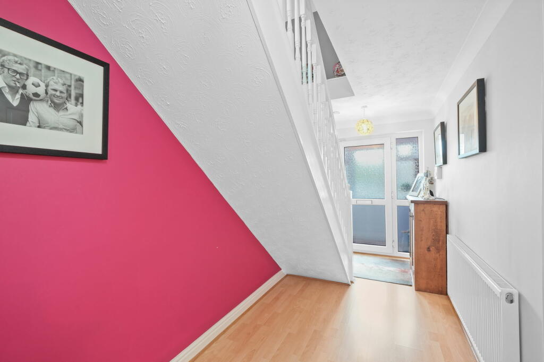
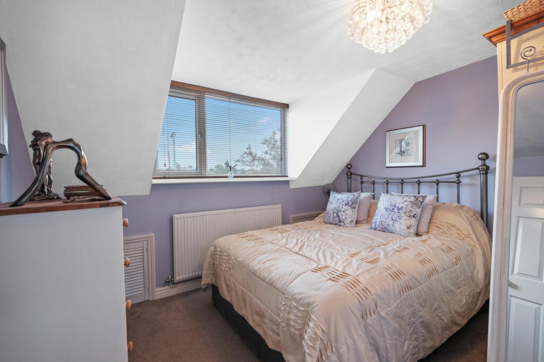
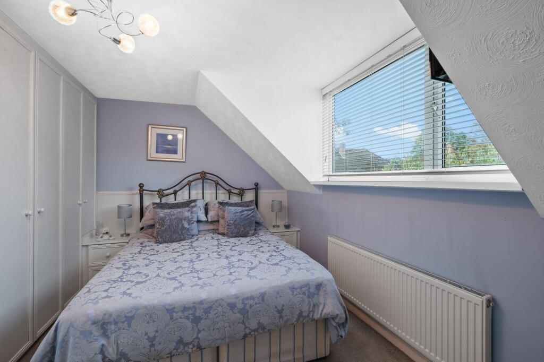
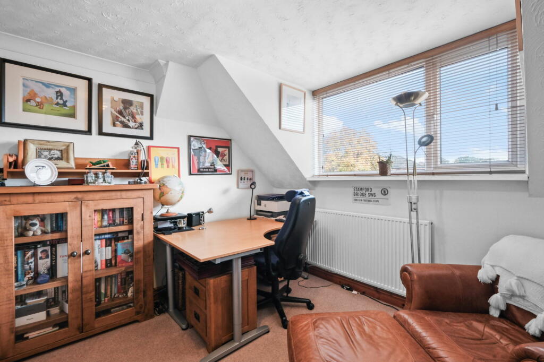
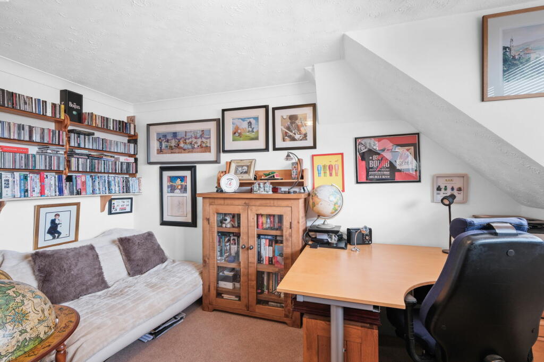
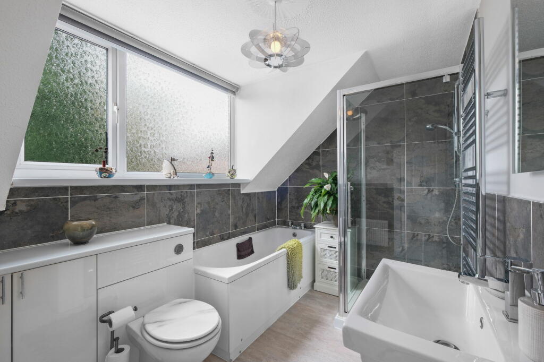
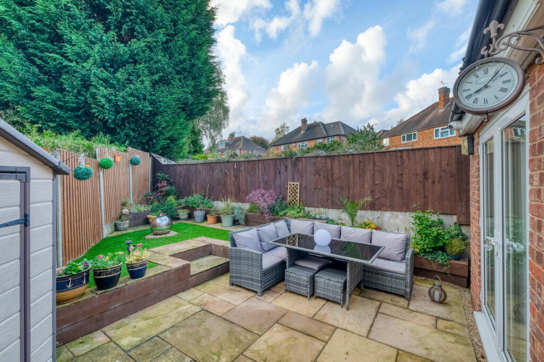
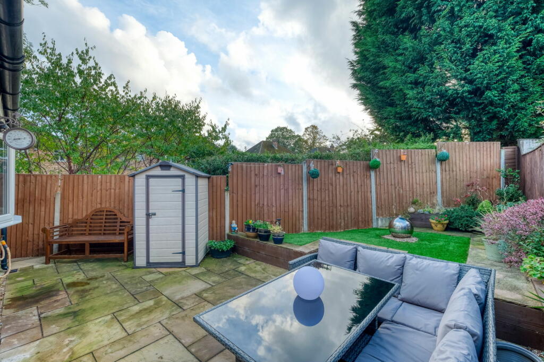
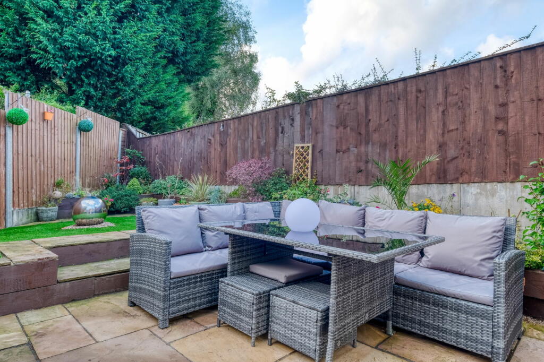
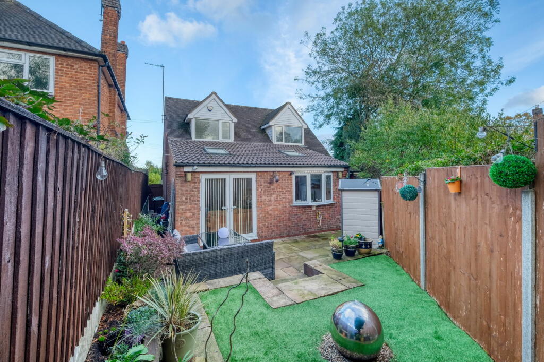
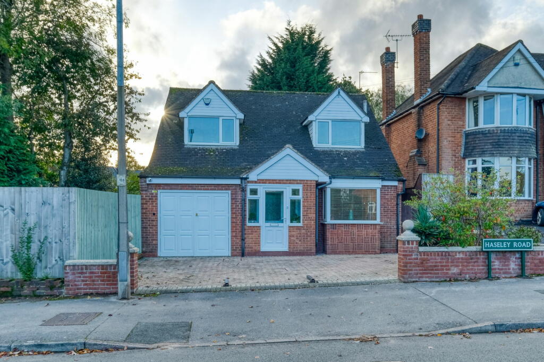
Photo 1 Photo 2 Photo 3 Photo 4 Photo 5 Photo 6 Photo 7 Photo 8 Photo 9 Photo 10 Photo 11 Photo 12 Photo 13 Photo 14 Photo 15 Photo 16 Photo 17 Photo 18 Photo 19
/ 19
Property details
Tenure
FREEHOLD
Floor area
114 m²
Council tax band
TBC
EPC rating
D
Last sold
£435,000 Feb 2025
Price per m²
£3,860/m²
Local average
£801,787 (-45.1%)
Deprivation
Decile 10 (33,478 of 33,755)
Street crime
91 incidents within 1 mile (May 2026)
Key features
- Three Bedroom Detached
- Open Plan Kitchen / Diner / Living
- Dining Room
- Lounge
- Downstairs W.C
- Low Maintenance Garden
- Sought After Location
- Near By Solihull Town Centre & Transport Links
Additional details
- Parking
- Garage, Driveway
- Garden
- Yes
Description
As you approach the property, you are greeted by a generously sized driveway providing ample off-road parking, perfect for multiple vehicles. The property’s charming façade gives a welcoming first impression. Upon entering, you are immediately struck by the spaciousness of the hallway, which sets the tone for the rest of the home with its light and airy feel.
To the right of the hallway is the cosy yet elegant living room. This space is filled with natural light, offering a comfortable and inviting atmosphere, ideal for relaxing with family or hosting guests. The adjacent formal dining room provides an excellent space for family meals or entertaining, with plenty of room for a large dining table.
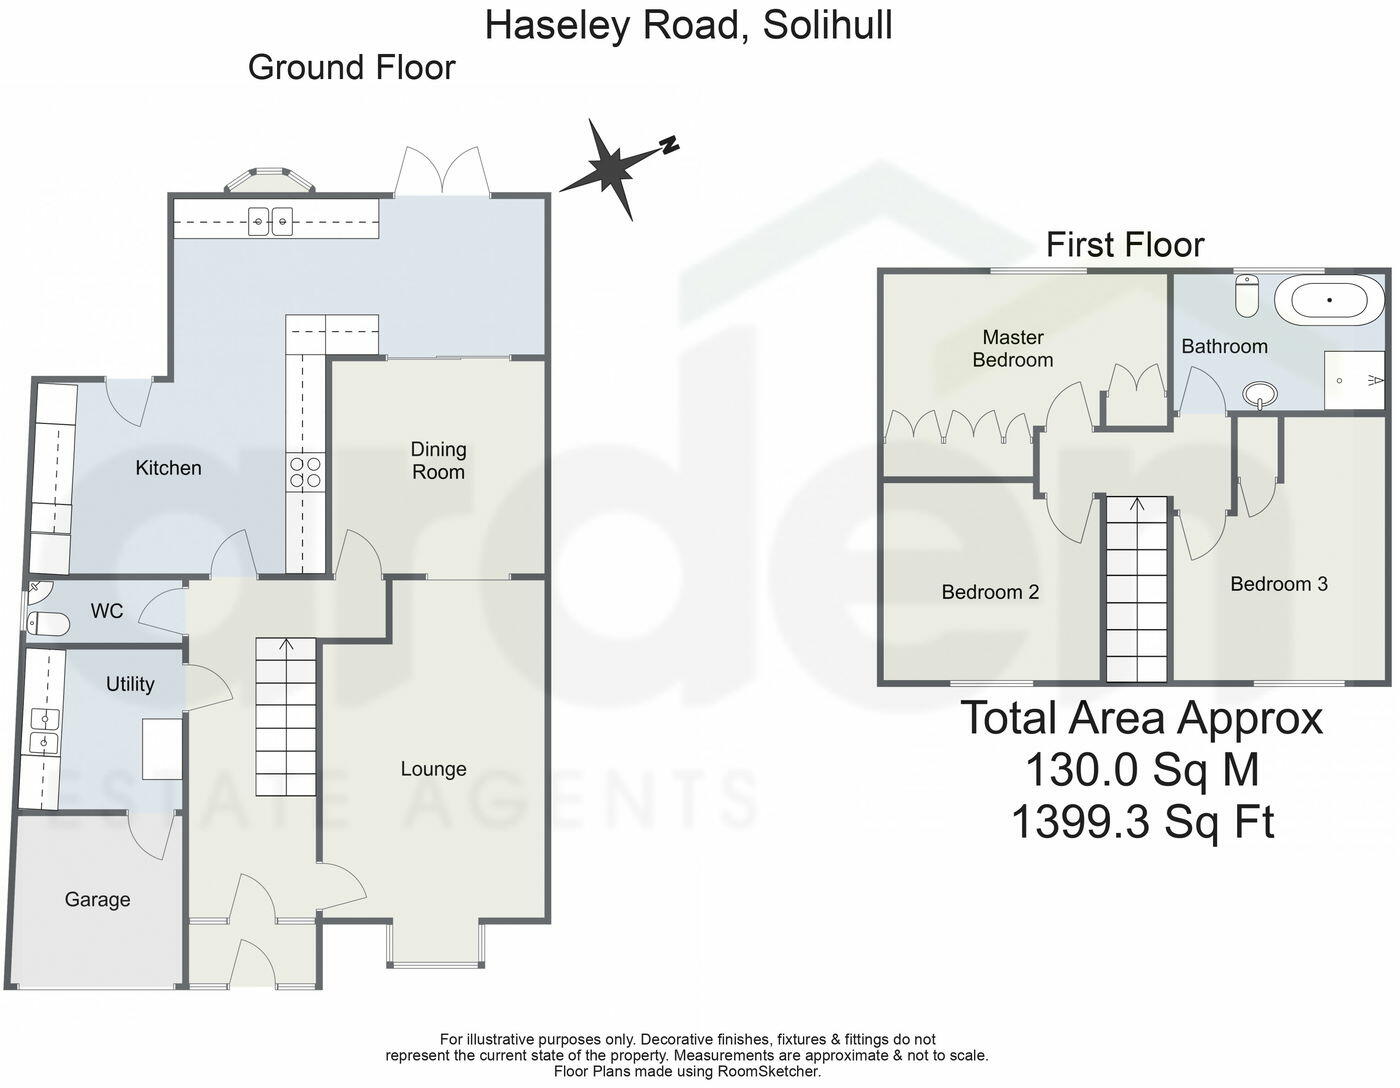
On the left-hand side of the hallway, you will find practical features that add to the home's functionality, including a utility area that provides space for additional appliances or laundry needs, a handy downstairs W.C., and access to the integrated garage. The garage offers a versatile space that could be used for storage or potentially converted into additional living space, depending on your needs.
The rear of the house is where this property truly shines, with an impressive extended open-plan kitchen diner and living area. This expansive space is perfect for modern family living, offering a seamless flow between cooking, dining, and relaxing. The kitchen is fitted with sleek, contemporary cabinetry and high-quality modern appliances, designed for both style and functionality. There’s ample countertop space for food preparation, while the open-plan layout allows you to stay connected with family or guests while cooking. The dining area offers plenty of space, making it the ideal spot for entertaining or family meals.
Heading upstairs, you’ll find three spacious double bedrooms, each offering plenty of room for furniture and storage, and large windows that ensure these spaces are bright and airy. All the bedrooms are well-proportioned, providing comfort and flexibility for a growing family. The family bathroom has been tastefully designed and features both a separate bath and shower, catering to all preferences and offering a practical solution for busy mornings.
The rear garden is a standout feature of this property, designed for low-maintenance living. The garden features a well-kept lawn and a patio area perfect for outdoor dining or summer barbecues. This private and secure garden is an excellent space for both relaxation and entertaining, offering a peaceful retreat from the hustle and bustle of daily life. The low-maintenance design means you can enjoy your outdoor space without the need for extensive upkeep.
Additionally, the property's location adds even more appeal. Situated just a short distance from Solihull town centre, you have access to a wide range of local amenities, including shops, restaurants, and excellent transport links, making commuting or daily errands extremely convenient. Nearby schools, parks, and recreational facilities also make this an ideal location for families.
Garage - 2.62m x 2.52m (8'7" x 8'3") max
Utility Room - 2.47m x 2.41m (8'1" x 7'10") max
WC - 2.38m x 1m (7'9" x 3'3") max
Lounge - 5.75m x 3.2m (18'10" x 10'5") max
Dining Room - 3.2m x 3.21m (10'5" x 10'6")
Kitchen - 7.68m x 5.88m (25'2" x 19'3") max
Stairs To First Floor Landing
Master Bedroom - 4.27m x 2.5m (14'0" x 8'2") max
Bedroom 2 - 3.29m x 2.94m (10'9" x 9'7") max
Bedroom 3 - 3.96m x 3.21m (12'11" x 10'6") max
Bathroom - 3.18m x 2.05m (10'5" x 6'8")
Please read the following: These particulars are for general guidance only and are based on information supplied and approved by the seller. Complete accuracy cannot be guaranteed and may be subject to errors and/or omissions. They do not constitute a contract or part of a contract in any way. We are not surveyors or conveyancing experts therefore we cannot and do not comment on the condition, issues relating to title or other legal issues that may affect this property. Interested parties should employ their own professionals to make enquiries before carrying out any transactional decisions. Photographs are provided for illustrative purposes only and the items shown in these are not necessarily included in the sale, unless specifically stated. The mention of any fixtures, fittings and/or appliances does not imply that they are in full efficient working order and they have not been tested. All dimensions are approximate. We are not liable for any loss arising from the use of these details.
Listed by
Solihull
Arden Estates
Reference: 153542495
EPC Rating & Upgrade Cost
Current rating: D
Potential rating: B
Inspection date: 19/07/2022
Expiry date: 18/07/2032
Current heating cost: £970/year
Potential heating cost: £577/year
Est. upgrade cost to C: £18,030
Recommendations
- Room-in-roof insulation (£1,500 - £2,700)
- Cavity wall insulation (£500 - £1,500)
- Floor insulation (solid floor) (£4,000 - £6,000)
- Low energy lighting for all fixed outlets (£30)
- Upgrade heating controls (£350 - £450)
- Solar water heating (£4,000 - £6,000)
- Solar photovoltaic panels, 2.5 kWp (£3,500 - £5,500)
Flood risk
Zone: 2
Risk: In flood risk area
Environment Agency Flood Risk Areas (APSFR)
Floorplans
Floorplan 1
Price history
| Event | Date | Price | % change |
|---|---|---|---|
| Sold | 10/02/2025 (1 year ago) | £435,000 | — |
Source: HM Land Registry Price Paid Data. Crown copyright.
Sold Comparables
Same street and nearby sales within 0.25 miles (last 5 years). Data from Land Registry Price Paid.
| Address | Price | Date | Type |
|---|---|---|---|
| 63 BRYANSTON ROAD, SOLIHULL, WEST MIDLANDS, B91 1BS | £580,000 | 01/08/2025 | Detached |
| 77 MONASTERY DRIVE, SOLIHULL, WEST MIDLANDS, B91 1DP | £681,000 | 26/03/2025 | Detached |
| 39 ST FRANCIS AVENUE, SOLIHULL, WEST MIDLANDS, B91 1EB | £742,000 | 17/11/2023 | Detached |
| 16 NETHERWOOD CLOSE, SOLIHULL, WEST MIDLANDS, B91 1DU | £570,750 | 17/11/2023 | Detached |
| 76 BEECHWOOD PARK ROAD, SOLIHULL, WEST MIDLANDS, B91 1ES | £745,000 | 31/08/2023 | Detached |
| 301 STREETSBROOK ROAD, SOLIHULL, WEST MIDLANDS, B91 1RS | £700,000 | 15/08/2023 | Detached |
| 315 STREETSBROOK ROAD, SOLIHULL, WEST MIDLANDS, B91 1RS | £885,000 | 14/07/2023 | Detached |
| 68 MONASTERY DRIVE, SOLIHULL, WEST MIDLANDS, B91 1DP | £600,000 | 19/06/2023 | Detached |
| 66 BRYANSTON ROAD, SOLIHULL, WEST MIDLANDS, B91 1EN | £485,000 | 19/06/2023 | Detached |
| 25 WROXALL ROAD, SOLIHULL, WEST MIDLANDS, B91 1DR | £722,500 | 05/05/2023 | Detached |
| 80 STONELEIGH ROAD, SOLIHULL, WEST MIDLANDS, B91 1DJ | £647,500 | 25/11/2022 | Detached |
| 66 WOODLEA DRIVE, SOLIHULL, WEST MIDLANDS, B91 1PJ | £620,000 | 26/10/2022 | Detached |
| 87 BRYANSTON ROAD, SOLIHULL, WEST MIDLANDS, B91 1BS | £557,500 | 18/08/2022 | Detached |
| 269 STREETSBROOK ROAD, SOLIHULL, WEST MIDLANDS, B91 1RS | £487,000 | 12/08/2022 | Detached |
| 60 ST FRANCIS AVENUE, SOLIHULL, WEST MIDLANDS, B91 1EB | £663,000 | 05/08/2022 | Detached |
| 21 GRESWOLDE ROAD, SOLIHULL, WEST MIDLANDS, B91 1DY | £560,000 | 01/07/2022 | Detached |
| 74 STONELEIGH ROAD, SOLIHULL, WEST MIDLANDS, B91 1DJ | £661,000 | 24/06/2022 | Detached |
| 55 CHELTONDALE ROAD, SOLIHULL, WEST MIDLANDS, B91 1EP | £601,000 | 13/05/2022 | Detached |
| 89 BEECHWOOD PARK ROAD, SOLIHULL, WEST MIDLANDS, B91 1EU | £675,000 | 03/05/2022 | Detached |
| 17 STONELEIGH ROAD, SOLIHULL, WEST MIDLANDS, B91 1DG | £550,000 | 21/04/2022 | Detached |
| Same street 6 HASELEY ROAD, SOLIHULL, WEST MIDLANDS, B91 1DH | £700,000 | 17/12/2021 | Detached |
Street average: £700,000 (1 sale)
Area average: £636,663 (20 sales)
Capital growth trend
Land Registry outcode average: last 12 months vs 5y and 10y ago (from sold prices).
House Price Index (HM Land Registry — official index, not sold-price averages): Solihull. Series: Detached. As of April 2026.
Rental Range
Estimated market rent for Solihull. Low = conservative, Realistic = average, Optimistic = best case.
Based on Local Authority from postcode lookup → Solihull.
LHA (30th percentile) floor for Solihull: £997/mo (Apr 2025 – Mar 2026)
Location
Nearby
Nearest stations, universities and amenities (distance from property).
| Type | Name | Distance |
|---|---|---|
| Bus stop | Streetsbrook Rd / Woodlea Drive | 0.2 miles |
| Shop | Wedges | 0.5 miles |
| Shop | Bentleys | 0.5 miles |
| Train station | Solihull | 0.9 miles |
| Train station | Olton | 1.1 miles |
| Hospital | Brian Oliver Centre | 4.2 miles |
| University | University of Birmingham School of Dentistry | 5.0 miles |
| University | BIMM University Birmingham | 5.0 miles |
| Hospital | West Heath Hospital | 6.5 miles |
Street-level crime
| Category | Count |
|---|---|
| Violence and sexual offences | 27 |
| Vehicle crime | 18 |
| Shoplifting | 10 |
| Anti-social behaviour | 8 |
| Other theft | 6 |
| Criminal damage and arson | 5 |
| Other crime | 5 |
| Public order | 4 |
| Burglary | 3 |
| Drugs | 2 |
| Possession of weapons | 2 |
| Robbery | 1 |
| Total incidents | 91 |
Within 1 mile during May 2026. Source: data.police.uk (England & Wales).
Schools nearby
Nearest open schools with Ofsted ratings (England). Closed schools are not shown. Data from Get Information about Schools and Ofsted.
| Name | Type | Distance | Ofsted |
|---|---|---|---|
| Oak Cottage Primary School | Primary | 0.2 miles | Outstanding — 23 Oct 2019 |
| Tudor Grange Primary Academy Langley | Primary | 0.4 miles | Good — 10 Sep 2014 |
| Langley School | Secondary | 0.5 miles | Good — 18 May 2023 |
| Reynalds Cross School | Other | 0.5 miles | Good — 3 Mar 2015 |
| Our Lady of Compassion Catholic Primary School | Primary | 0.6 miles | Good — 20 May 2024 |
Rental Comparables
Residential lets from OpenRent and Rightmove for the area (same bedroom count). Use to validate rent estimates. Student lets are excluded.
| Title | Rent | Beds | Distance | As seen on |
|---|---|---|---|---|
| 3 Bed Terraced House, Wilcote Grove, B27 | £1,150/mo | 3 | 1.01 miles | OpenRent |
Average rent: £1,150/mo (1 listing)
Rent-driven metrics
Based on OpenRent comparables.
- Rent ratio — Monthly rent ÷ purchase price (1% rule). 1%+ = strong, 0.8–1% = okay, <0.8% = weak for cashflow.
- Max investor price — Rent ÷ 0.8%; the price at which rent would be 0.8% of price (Stoke-style target).
- Target investor price — Rent ÷ 1%; the price at which rent would be 1% of price (strong cashflow band).
- Gross yield — Annual rent as % of purchase price (no costs).
- Cost-to-rent — Price ÷ annual rent (from OpenRent comparables). Under 14× = strong, 14–16× = acceptable, 17×+ = compressed.
- Cashflow — Rent minus mortgage, 10% maintenance, £25/mo compliance. Assumes 75% LTV, 3.95% APR (5yr fixed), 25yr term.
- ROI — Annual profit ÷ cash in (deposit + 4% purchase costs).