PENLLAN COTTAGE
OSWESTRY, LLANGYNOG, POWYS SY10 0ET
£189,950
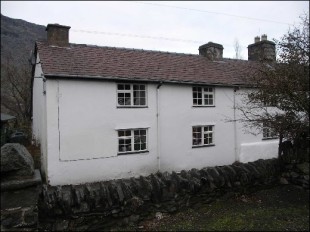
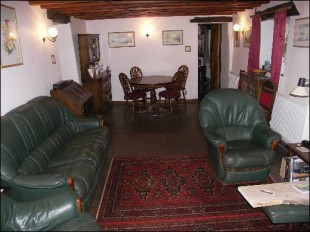
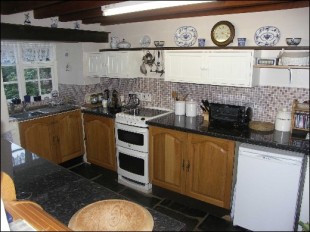
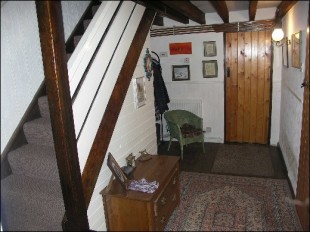
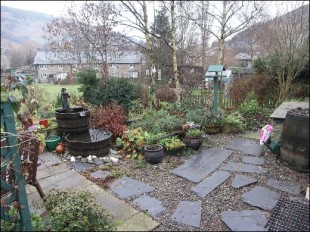
Photo 1 Photo 2 Photo 3 Photo 4 Photo 5
/ 5
Property details
Floor area
138 m²
EPC rating
F
Last sold
£263,000 Oct 2022
Price per m²
£1,376/m²
Local average
£202,300 (-6.1%)
Street crime
1 incident within 1 mile (May 2026)
Description
Through Our Oswestry Office
SITUATION: Situated in this sought after rural village at the head of the Tanant Valley and surrounded by picturesque Welsh mountains, this attractive semi-detached cottage is within walking distance of the local shop and village pubs and approximately 16 miles from the comprehensive employment, leisure and shopping facilities offered by Oswestry and Welshpool whilst the Welsh coast is approximately an hours drive in the opposite direction. Oswestry is within easy commuting distance by car of Chester, Wrexham, Shrewsbury, Telford and Whitchurch. Birmingham, Liverpool and Manchester are easily accessible via the road network.
DESCRIPTION: A deceptively spacious and sympathetically renovated semi-detached stone cottage with an attractive rear garden and with superb views of the mountains surrounding this picturesque village. The accommodation comprises three double bedrooms with a large first floor landing offering scope for study area, spacious lounge/dining room, fitted kitchen, family bathroom and large conservatory overlooking the rear garden and hills beyond. The property benefits from oil fired central heating and has a parking space to side with an attractive landscaped rear garden.
DIRECTIONS: From Oswestry take the A483 Welshpool road turning right at Llynclys crossroads onto the A495 then turning right onto the B4396 signposted to Lake Vyrnwy and Penybontfawr following this road along the Tanant Valley continuing on through the village of Penybontfawr and into the village of Llangynog. As you come into Llangynog turn second left by the side of the church and then immediately right into School Lane where the property will be seen on the right hand side.
ACCOMMODATION
(Approximate room sizes only)
Approached via double gates leading to hardstanding offering parking for one car with slate path leading to glazed double doors opening into
CONSERVATORY: With ceramic tiled floor, double glazed windows to side and rear with superb views, polycarbonate roof and double glazed doors opening into:-
LOUNGE/DINING ROOM: 24'7" x 11'7". Having feature inglenook stone fireplace with timber mantel and display shelves to either side, superb oak stripped floor, exposed beams, wall light points, windows to front, central heating radiator and cottage style doors leading to:-
KITCHEN: 11'9" x 8'9". Having windows to front and rear and a range of kitchen units with oak doors comprising single bowl stainless steel sink with work surface extending to either side with cupboards and drawers below and cupboards above, electric cooker point, ceramic tiled splash backs, exposed beams, slate floor, central heating radiator and plumbing for automatic washing machine. A door from the lounge leads to:-
INNER HALLWAY: With oak stripped floor, useful under stairs storage cupboard, central heating radiator and exposed beams. A cottage style door leads to:-
BATHROOM: Having bathroom suite comprising panelled bath, with Triton TX8500i shower over, low level W.C. pedestal wash hand basin, ceramic tiling to full wall height, obscured double glazed window to rear and central heating radiator.
STAIRCASE FROM THE HALL LEADS TO THE FIRST FLOOR LANDING: With large study area, central heating radiator, large storage cupboard, windows to rear, exposed beams, loft access and cottage style doors leading off to:-
BEDROOM 1: 14'5" x 13'11". Having windows to front and rear, central heating radiator, exposed beams, built-in wardrobe and storage cupboards.
BEDROOM 2: 12' x 10'. Having exposed beams and window to front.
BEDROOM 3: 15' x 10'3". Having windows to front and rear, central heating radiator, airing cupboard housing the lagged hot water cylinder, exposed beams and telephone point.
OUTSIDE:
REAR GARDEN: The property has an attractively landscaped rear garden comprising paved patio with steps leading to shaped lawn surrounded by shaped borders with inset island borders with an attractive range of mature trees, plants and shrubs and an ornamental pond. Useful timber shed with light and power and superb open views across open fields to the mountains beyond.
______________________________
GENERAL INFORMATION
VIEWING: By strict appointment with the selling agents Norman Lloyd & Co. Tel: 01691 653243
NEGOTIATIONS: Prospective purchasers are requested to conduct all negotiations through the Selling Agents.
SERVICES: We understand that mains electricity, water and drainage are connected. The property has oil fired central heating. Please note:- Any services, heating systems or appliances have not been tested and no warranty can be given or implied as to their working order.
LOCAL AUTHORITY: Powys County Council.
INDEPENDENT SURVEYS: If you do not buy or find your ideal home through Norman Lloyd & Co, we are able to offer RICS Home Buyers' Survey and Valuation Reports carried out by experienced qualified staff.
MORTGAGES
Buying a home can bring mixed emotions. It can be one of the most exciting times in your life, but at the same time, one of the most stressful. Whatever happens, it is more than likely to be the single biggest financial commitment you will ever make.
Today, competition in the mortgage market has never been so intense, with many new providers, such as insurance companies and supermarkets now entering the frame.
Unfortunately, it is not that easy to deduce which is the most attractive deal, as there are so many offers to choose from, all claiming to be the best.
At Norman Lloyd & Co we would be delighted to recommend an independent mortgage specialist who will research the mortgage market for the most suitable option for your personal circumstances. Contact the Oswestry office on 01691 653243 for further details.
YOUR HOME IS AT RISK IF YOU DO NOT KEEP UP REPAYMENTS ON A MORTGAGE OR OTHER LOAN SECURED ON IT
Written quotations available on request, all loans subject to status.
PROPERTY MIS-DESCRIPTIONS ACT 1991
The Agent has not tested any apparatus, equipment, fixtures or fittings, services and so cannot verify that they are in working order or fit for the purpose. A buyer is advised to obtain verification from their Solicitor or Surveyor.
Norman Lloyd & Co endeavour to draft these details accurate and reliable taking reasonable steps to verify the information. The Vendor/s have also acknowledged these details are true and accurate. However if there is any point that is of particular importance to you, please contact our offices and we will be pleased to confirm the position for you, especially if you are travelling some distance to view a property.
Listed by
Oswestry
Norman Lloyd & Co
Reference: 14122726
EPC Rating & Upgrade Cost
Current rating: F
Potential rating: C
Inspection date: 10/02/2022
Expiry date: 09/02/2032
Est. upgrade cost to C: £34,225
Recommendations
- Room-in-roof insulation (£1,500 - £2,700)
- Cavity wall insulation (£500 - £1,500)
- 50 mm internal or external wall insulation (£4,000 - £14,000)
- Floor insulation (solid floor) (£4,000 - £6,000)
- Draughtproof single-glazed windows (£80 - £120)
- Low energy lighting for all fixed outlets (£25)
- Replace boiler with new condensing boiler (£2,200 - £3,000)
- Solar water heating (£4,000 - £6,000)
- Replace single glazed windows with low-E double glazing (£3,300 - £6,500)
- Solar photovoltaic panels, 2.5 kWp (£3,500 - £5,500)
Flood risk
Zone: 1
Risk: Low
Job (default Low)
Price history
38% since 2007
| Event | Date | Price | % change |
|---|---|---|---|
| Sold | 13/10/2022 (3 years ago) | £263,000 | +38.5% |
| Sold | 10/04/2007 (19 years ago) | £189,950 | — |
Source: HM Land Registry Price Paid Data. Crown copyright.
Sold Comparables
Same street and nearby sales within 0.25 miles (last 5 years). Data from Land Registry Price Paid.
| Address | Price | Date | Type |
|---|---|---|---|
| MINAFON, LLANGYNOG, OSWESTRY, POWYS, SY10 0EX | £184,500 | 13/11/2025 | Semi-detached |
| MINAFON, LLANGYNOG, OSWESTRY, POWYS, SY10 0EX | £160,000 | 06/05/2022 | Semi-detached |
Area average: £172,250 (2 sales)
Capital growth trend
Land Registry outcode average: last 12 months vs 5y and 10y ago (from sold prices).
House Price Index (HM Land Registry — official index, not sold-price averages): Powys. Series: Semi-detached. As of April 2026.
Rental Range
Estimated market rent for Powys. Low = conservative, Realistic = average, Optimistic = best case.
Based on Local Authority from postcode lookup → Powys.
LHA (30th percentile) floor for Shropshire: £723/mo (Apr 2025 – Mar 2026)
Location
Address
5 School Terrace
Nearby
Nearest stations, universities and amenities (distance from property).
| Type | Name | Distance |
|---|---|---|
| Bus stop | Berwyn Street Car Park | 0.1 miles |
| Shop | Eirianfa Stores | 2.4 miles |
| Shop | Unknown | 4.3 miles |
| Bus stop | Maes-y-Dderwen | 4.6 miles |
| Train station | Bala (Penybont) | 9.4 miles |
| Train station | Llangower | 10.0 miles |
| Hospital | St Davids Independant Hospital | 11.9 miles |
Street-level crime
| Category | Count |
|---|---|
| Burglary | 1 |
| Total incidents | 1 |
Within 1 mile during May 2026. Source: data.police.uk (England & Wales).
Schools nearby
Nearest open schools with Ofsted ratings (England). Closed schools are not shown. Data from Get Information about Schools and Ofsted.
| Name | Type | Distance | Ofsted |
|---|---|---|---|
| Ysgol Pennant C.P. | Other | 2.3 miles | — (No rating) |
| Ysgol Efyrnwy | Other | 4.5 miles | — (No rating) |
Rental Comparables
Loading rental comparables for this postcode. Refresh in a few minutes.
Rent-driven metrics
Based on Area rent estimate.
- Rent ratio — Monthly rent ÷ purchase price (1% rule). 1%+ = strong, 0.8–1% = okay, <0.8% = weak for cashflow.
- Max investor price — Rent ÷ 0.8%; the price at which rent would be 0.8% of price (Stoke-style target).
- Target investor price — Rent ÷ 1%; the price at which rent would be 1% of price (strong cashflow band).
- Gross yield — Annual rent as % of purchase price (no costs).