8 GREENSIDE DRIVE
ALTRINCHAM, HALE, GREATER MANCHESTER WA14 3HX
£1,950,000
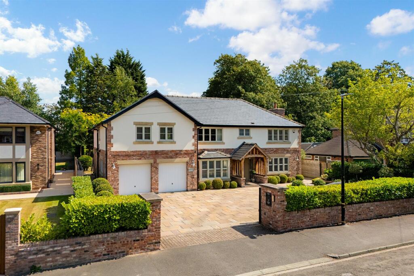
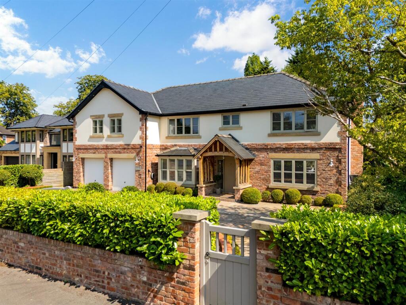
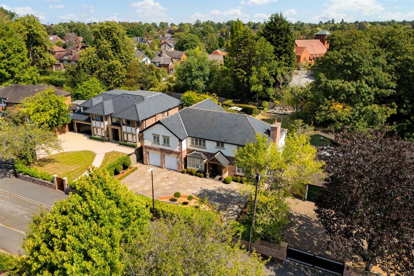
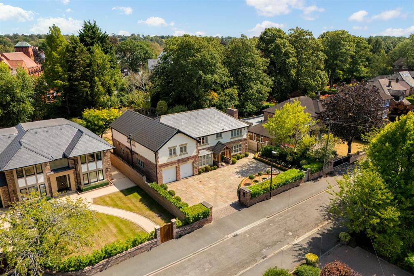
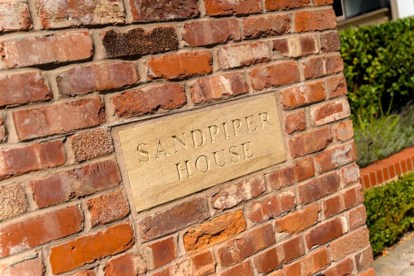
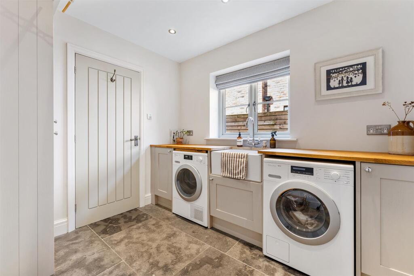
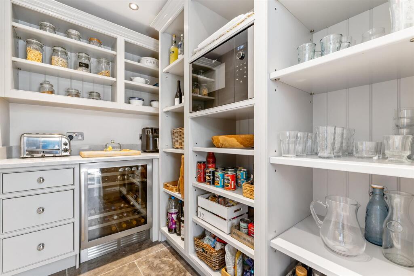
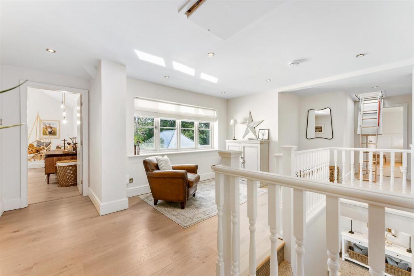
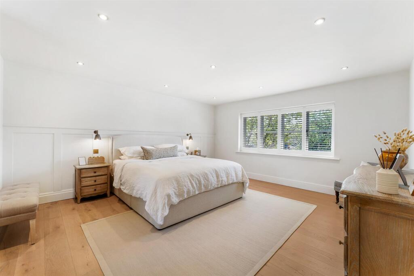
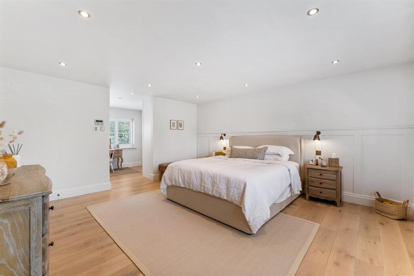
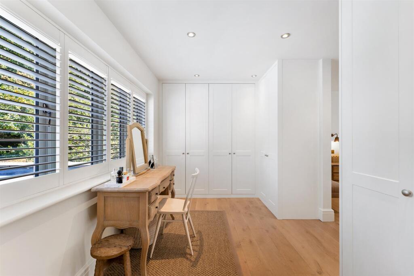
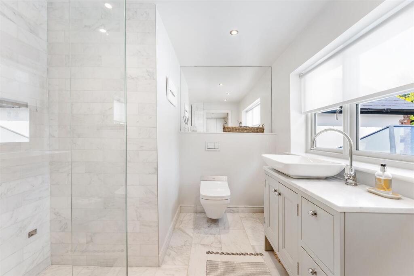
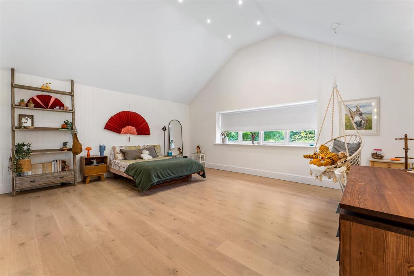
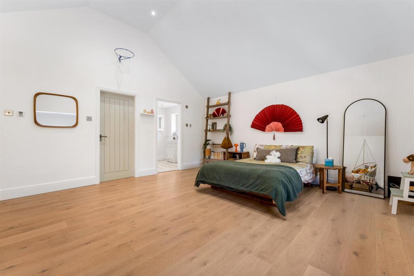
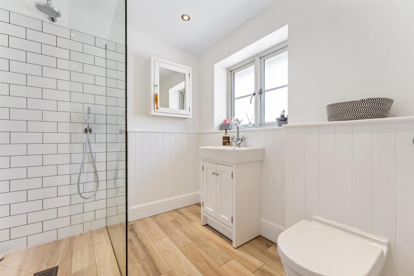
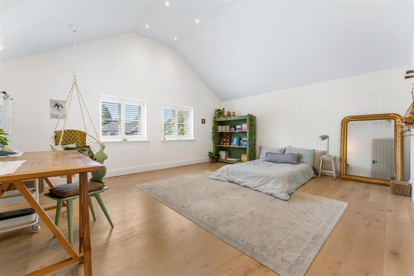
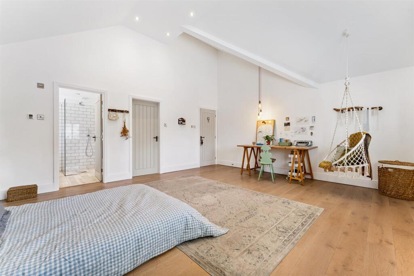
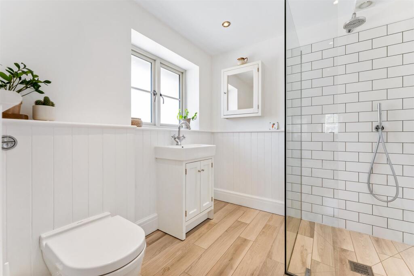
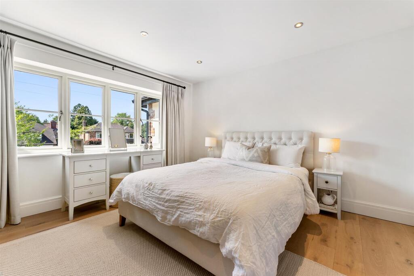
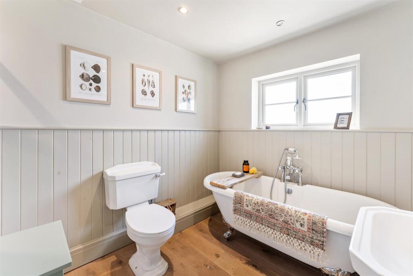
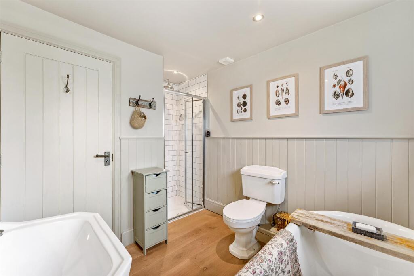
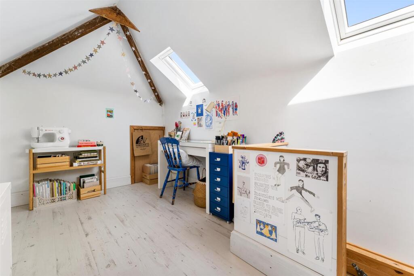
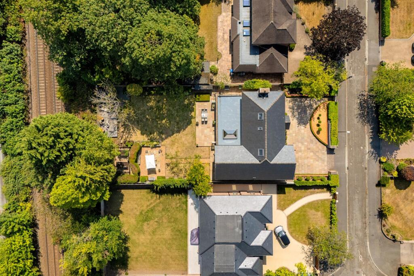
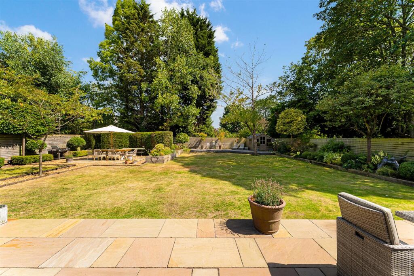
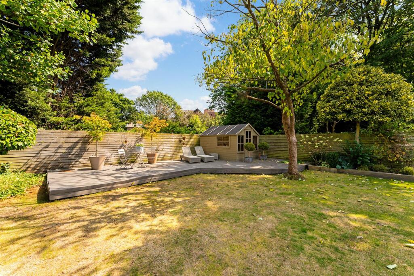
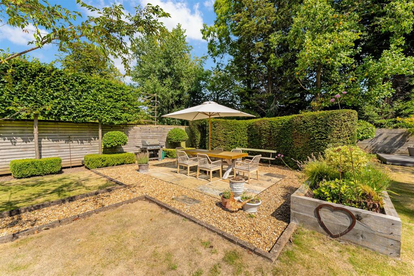
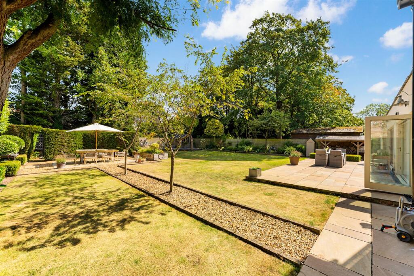
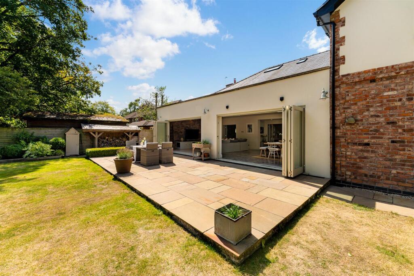
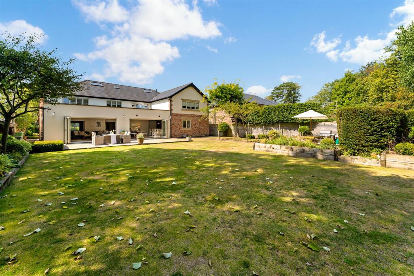
Main Main Front Elevation Front Elevation 2 House Name 2 Double Garage Driveway Porch Hallway Boot Room Ground Floor WC Lounge Lounge.jpg Log Burner.jpg Office Live In Dining Kitchen Live In Dining Kitchen Live In Dining Kitchen Kitchen Kitchen Kitchen Dining Area Living Area Living Area Utility Room Pantry First Floor Landing Principal Bedroom 1 Principal Bedroom 1 Dressing Room En Suite Shower Room Bedroom 1 Bedroom 2 Bedroom 2 En Suite Shower Room Bedroom 2 Bedroom 3 Bedroom 3 En Suite Shower Room Bedroom 4 Family Bathroom Family Bathroom Loft From Above Gardens Gardens Gardens Gardens Gardens Gardens Rear of Property Town plan Street Plan Site Plan
/ 52
Property details
Tenure
FREEHOLD
Floor area
314 m²
Council tax band
G
Last sold
£1,000,000 Mar 2016
Local average
£1,158,788 (+68.3%)
Deprivation
Decile 7 (23,440 of 33,755)
Street crime
1 incident within 1 mile (Jun 2026)
Key features
- A beautiful, attractively designed, comprehensively remodelled detached family home extending to approximately 4,250 sq ft
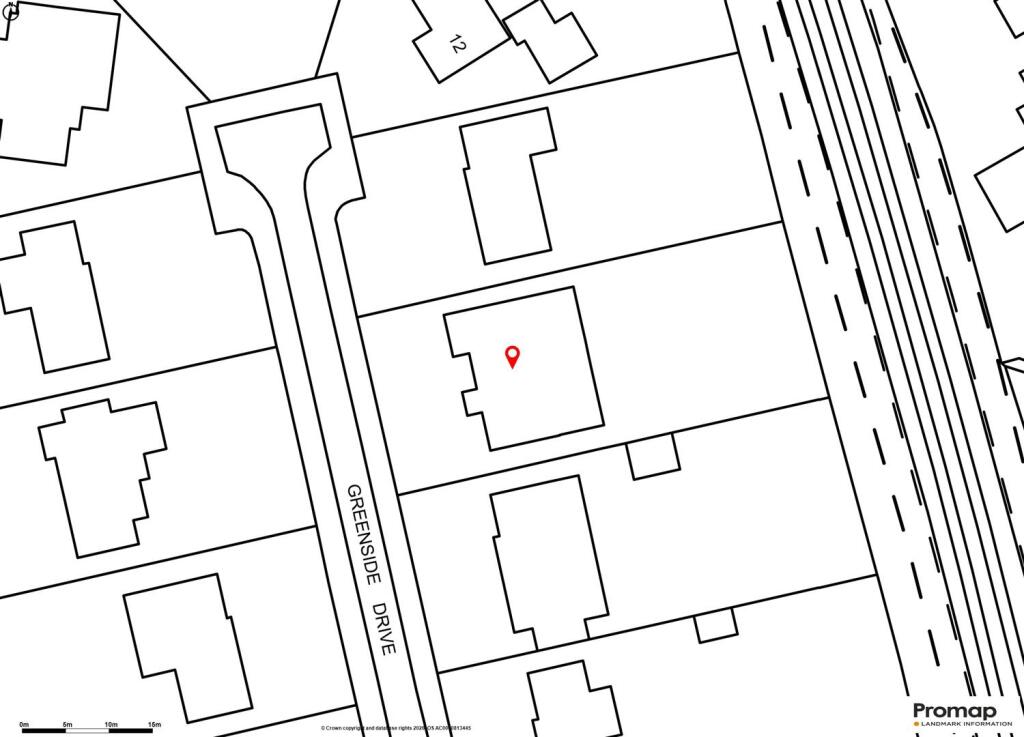
- Situated on a wonderful mature garden plot extending to approximately 0.33 of an acre
- Desirable cul-de-sac location within walking distance of Hale Village
- Ideally positioned for Altrincham Boys' and Girls' Grammar Schools
- Two spacious Reception Rooms plus a magnificent 900 sq ft open-plan Live in Kitchen
- Superb kitchen with high-quality appliances, and large island unit
- Walk-in Pantry. Boot room. Utility room
- Four Double Bedrooms. Four Bath/Shower Rooms. Two Walk In Wardrobes. Loft Room
- Principal Bedroom Suite with Bedroom, Dressing Room and En Suite
- Extensive Parking and Double Garage
Additional details
- Parking
- Yes
- Garden
- Yes
Description
Hall. Cloaks/WC. Lounge. Study. Magnificent 900 sqft Open-Plan Live-In Kitchen. Walk-In Pantry. Boot Room. Utility. Four Double Bedrooms. Four Bath/Shower Rooms. Principal Suite with Dressing Room and En Suite. Two Walk-In Wardrobes. Loft Room. Extensive Parking. Double Garage. Superb Mature Gardens.
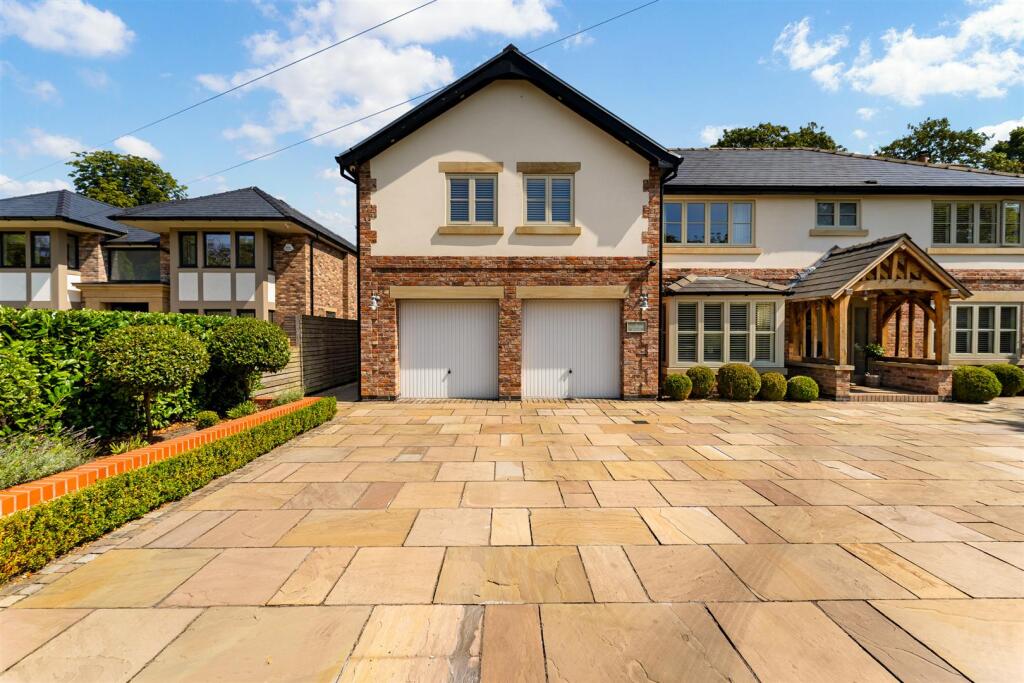
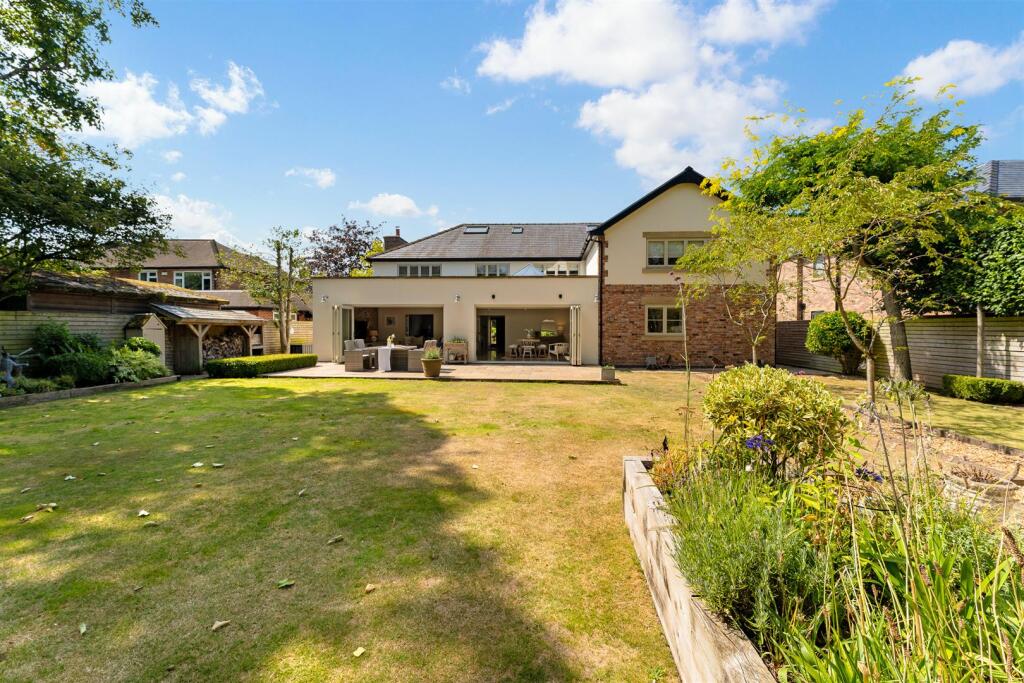
A beautiful, comprehensively remodelled detached family home, constructed with attractive reclaimed Cheshire brick and part-rendered elevations beneath a pitched slate roof, and standing on a wonderful mature garden plot extending to approximately 0.33 of an acre.
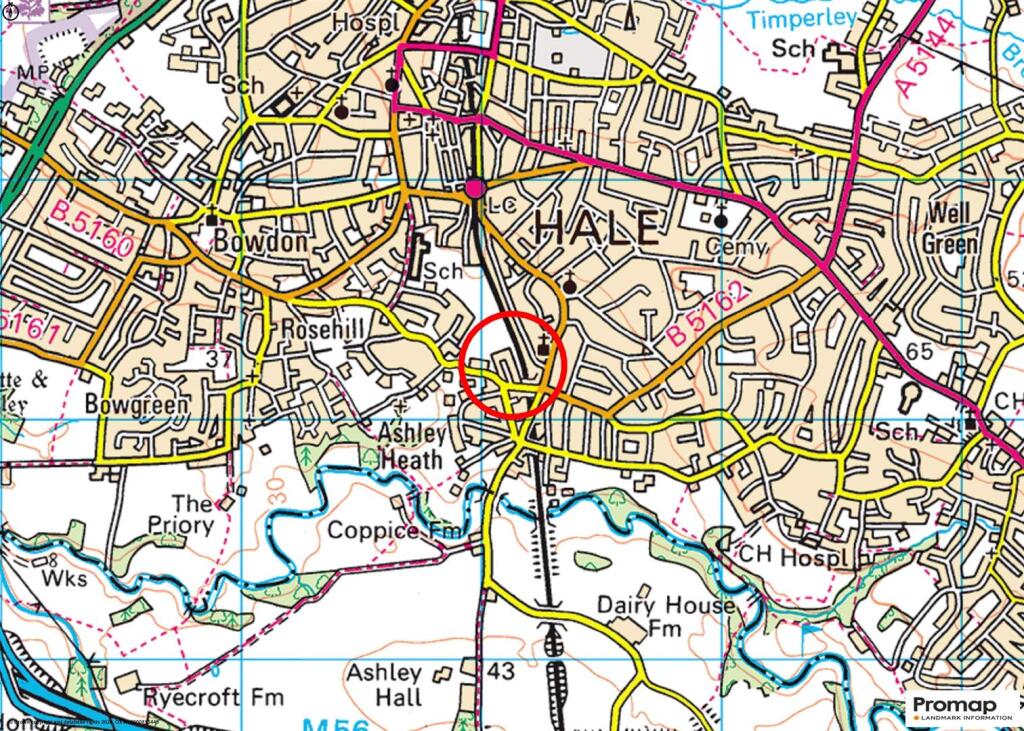
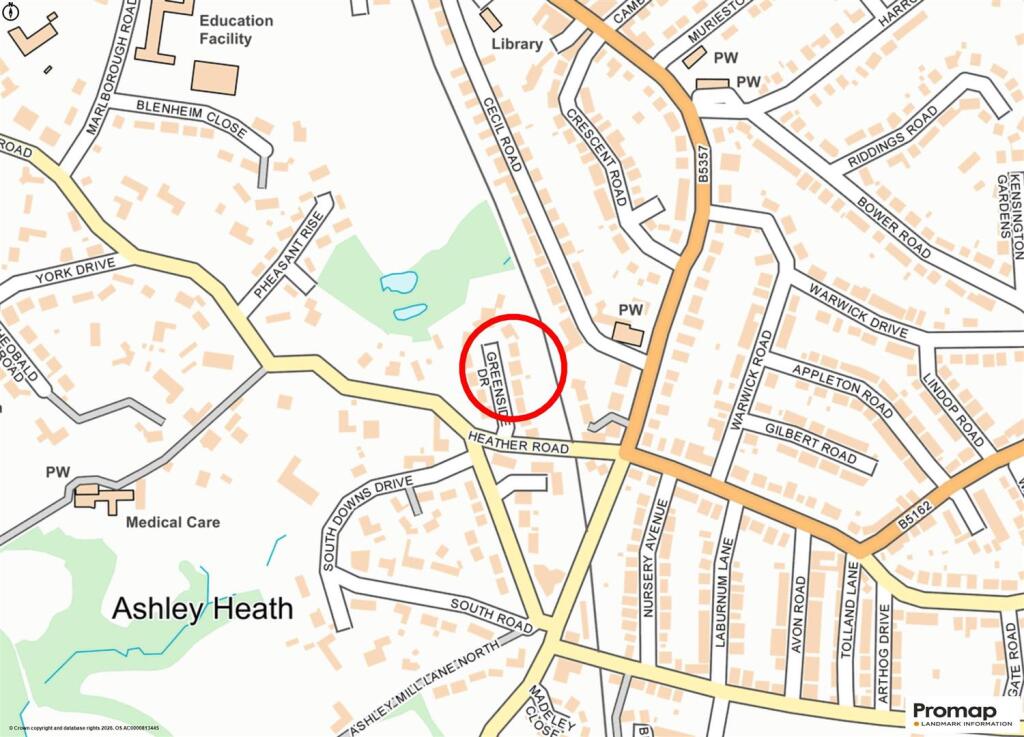
The property is superbly positioned on this desirable cul-de-sac, just off South Downs Road, within walking distance of Hale Village and its excellent selection of boutique shops, restaurants and bars. The location is also ideal for both Altrincham Boys' and Girls' Grammar Schools, while Hale enjoys excellent access to the M56 and M6 motorway networks and Manchester Airport.
The beautifully balanced family accommodation extends to approximately 4,250 square feet, including a useful loft room, and has been comprehensively remodelled by the current owners to an exceptionally high specification.
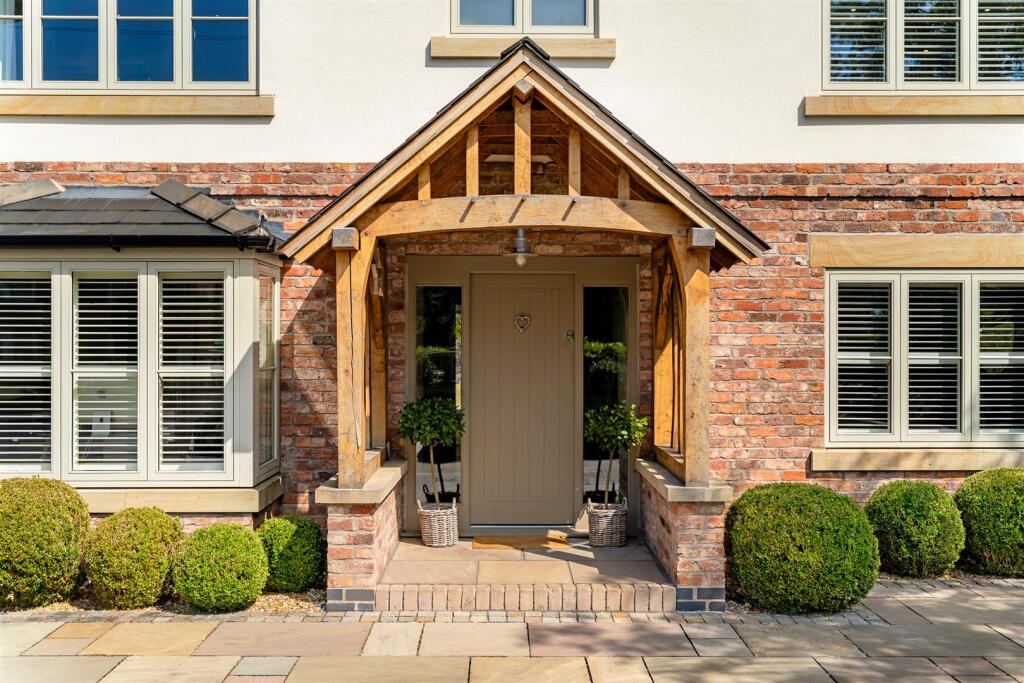
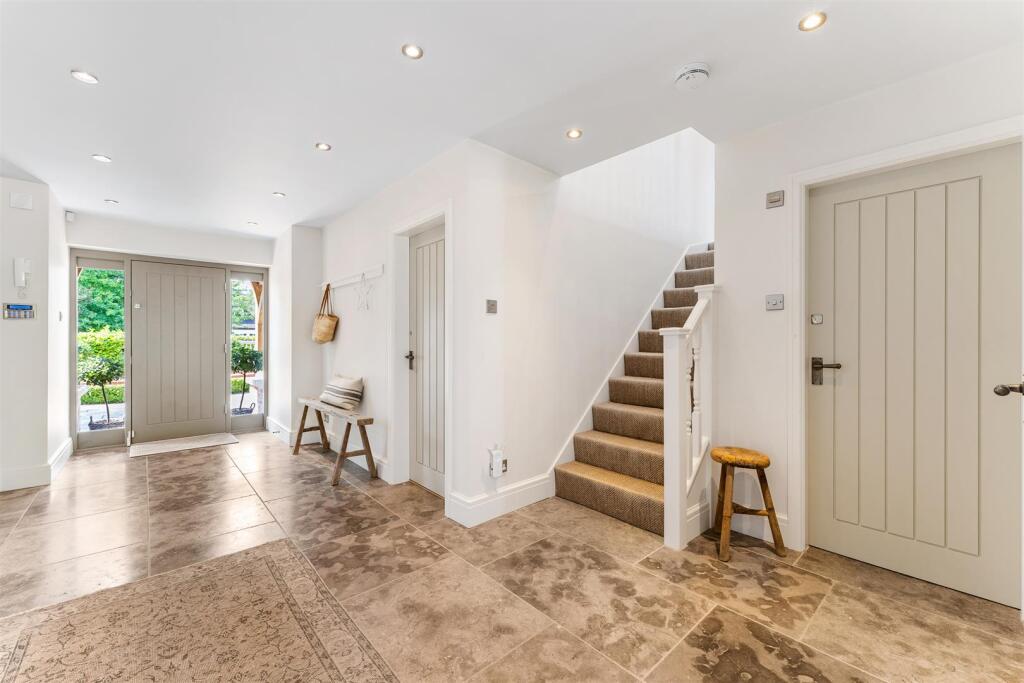
A timber-pillared entrance Porch leads into the welcoming Reception Hall, where polished tiled flooring immediately sets the tone. Glazed doors provide an attractive view through the house towards the rear garden, offering a glimpse of the wonderful setting beyond.
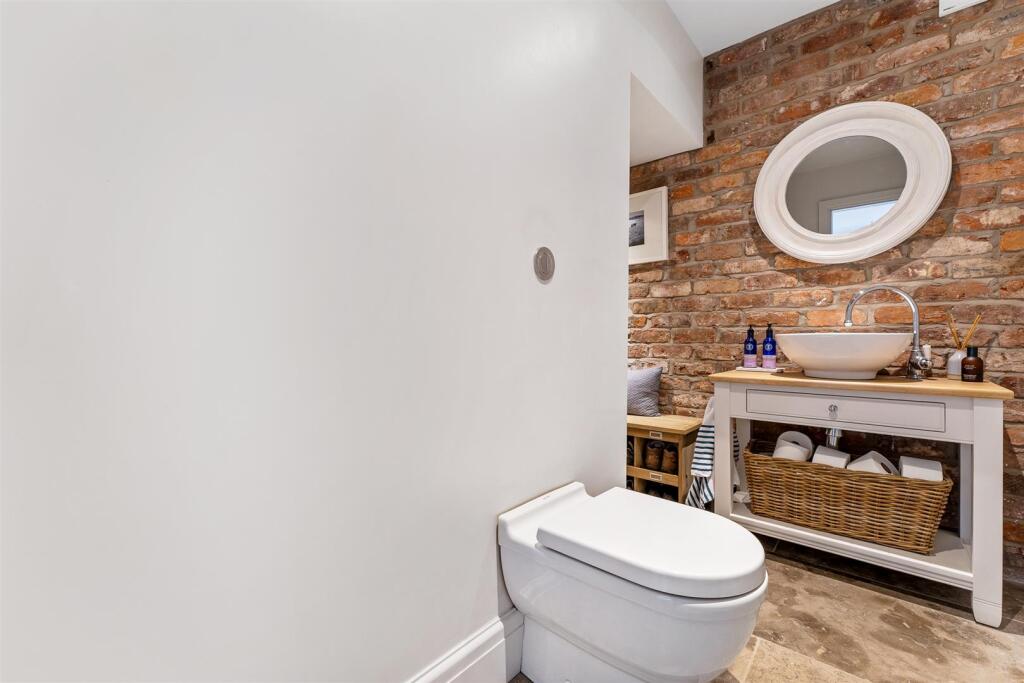
Off the Hall is a Cloakroom and Ground Floor WC, together with access to Two Reception Rooms.
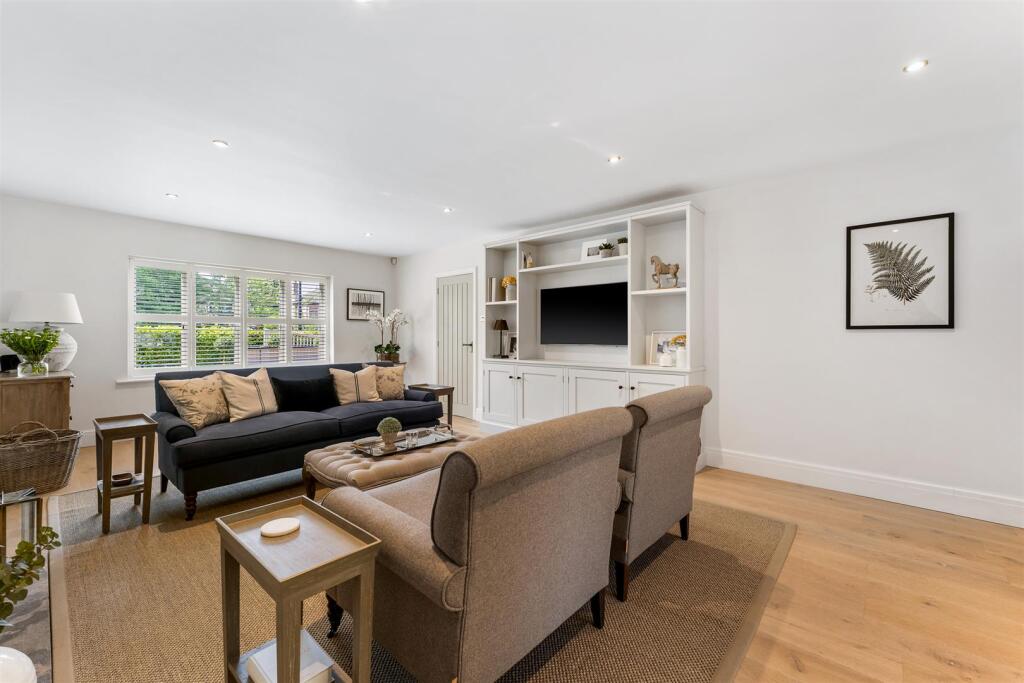

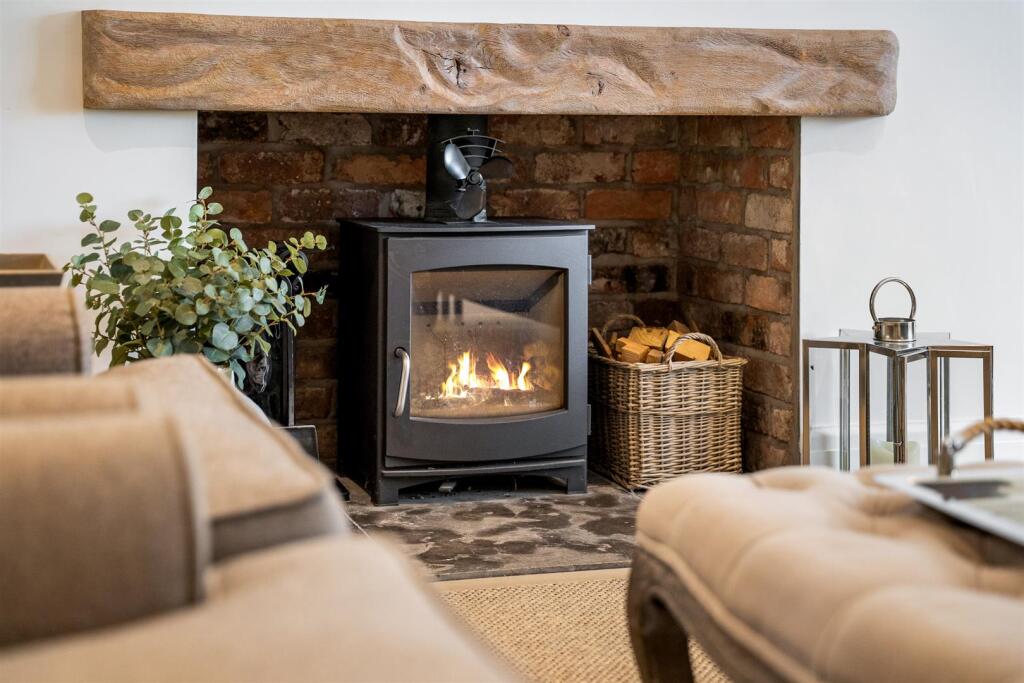
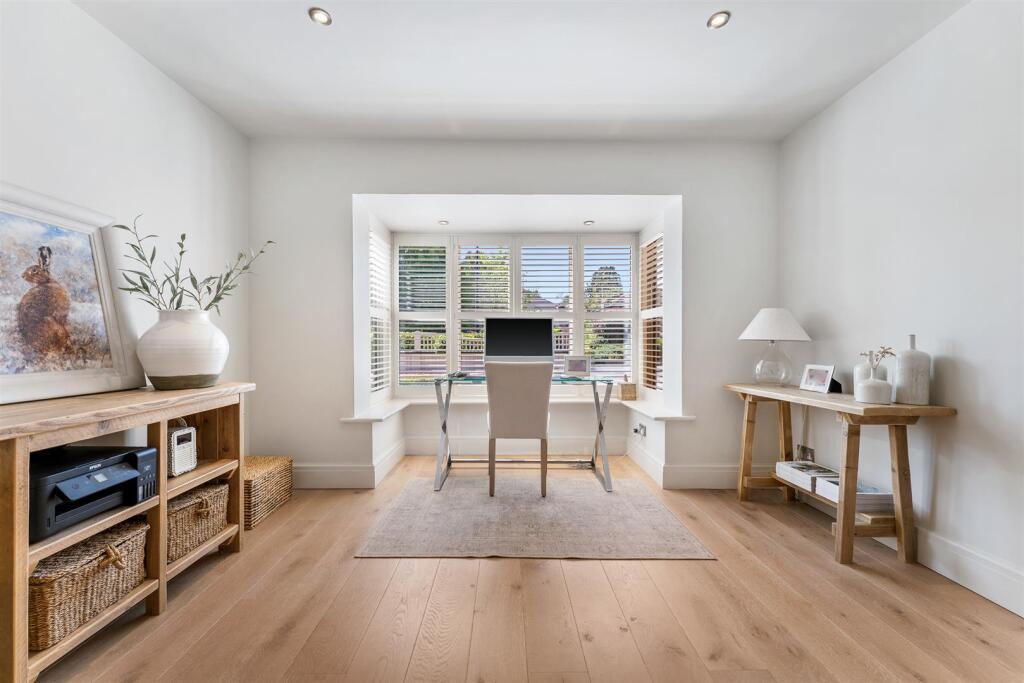
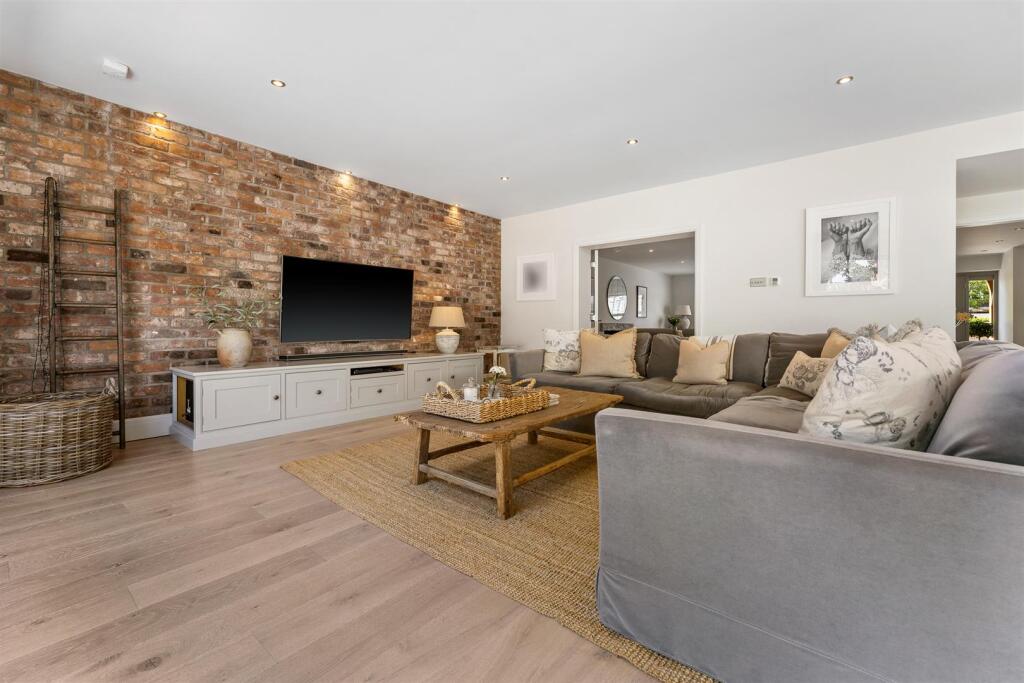
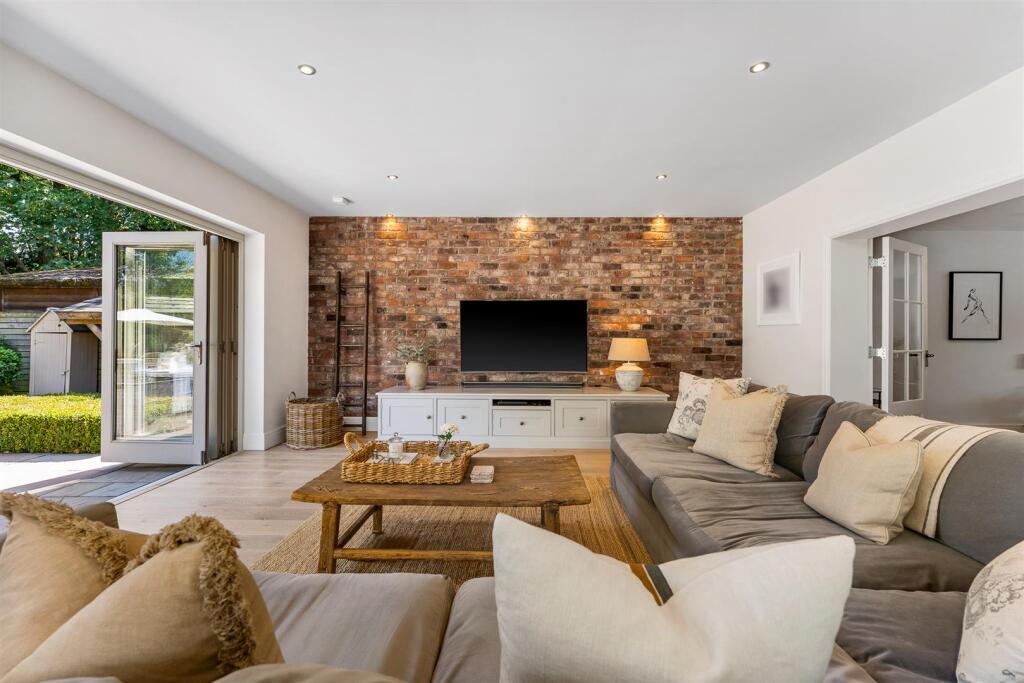
The delightful main Lounge features wood-finished flooring and bespoke fitted media cabinetry, while the second Reception Room is currently used as a spacious Home Study, although it would be equally suited as a Playroom or additional Sitting Room. It also enjoys wood flooring and a bay window overlooking the front of the property.
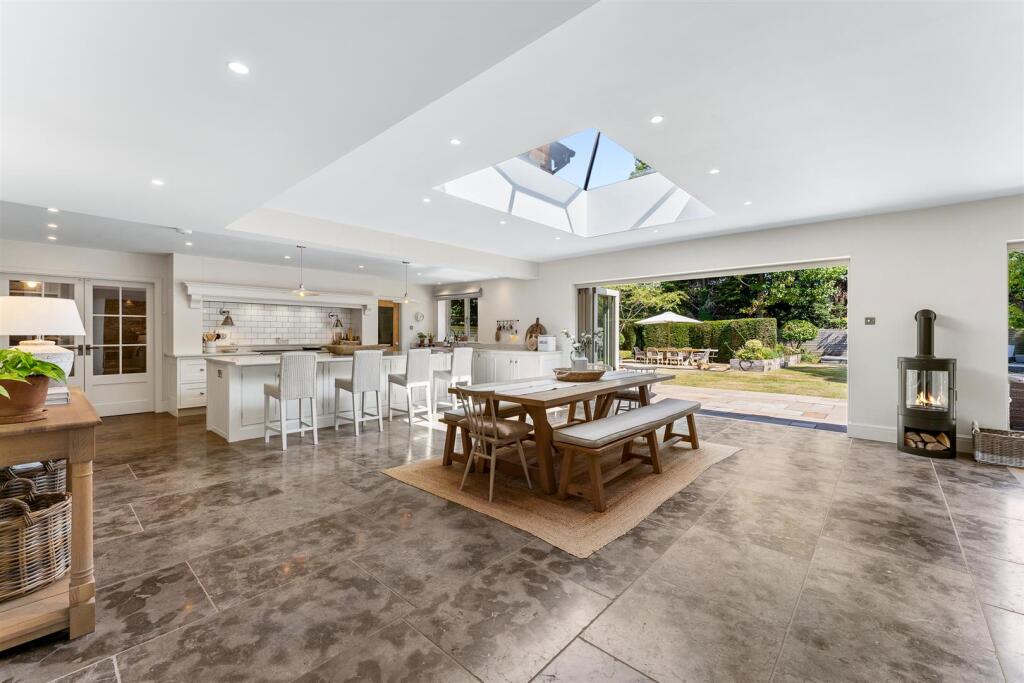
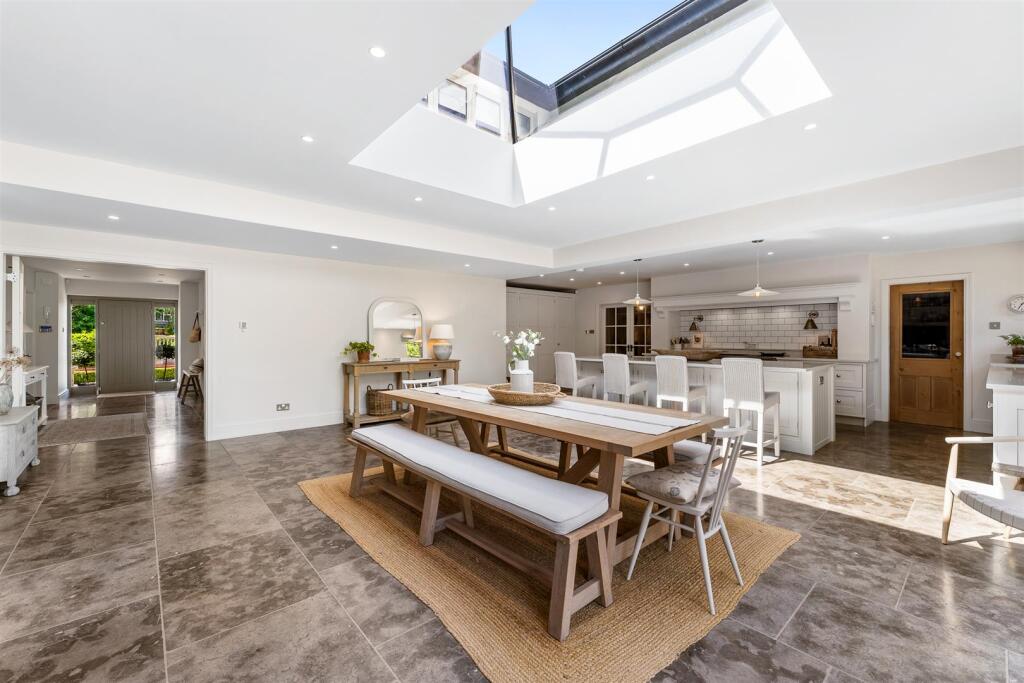
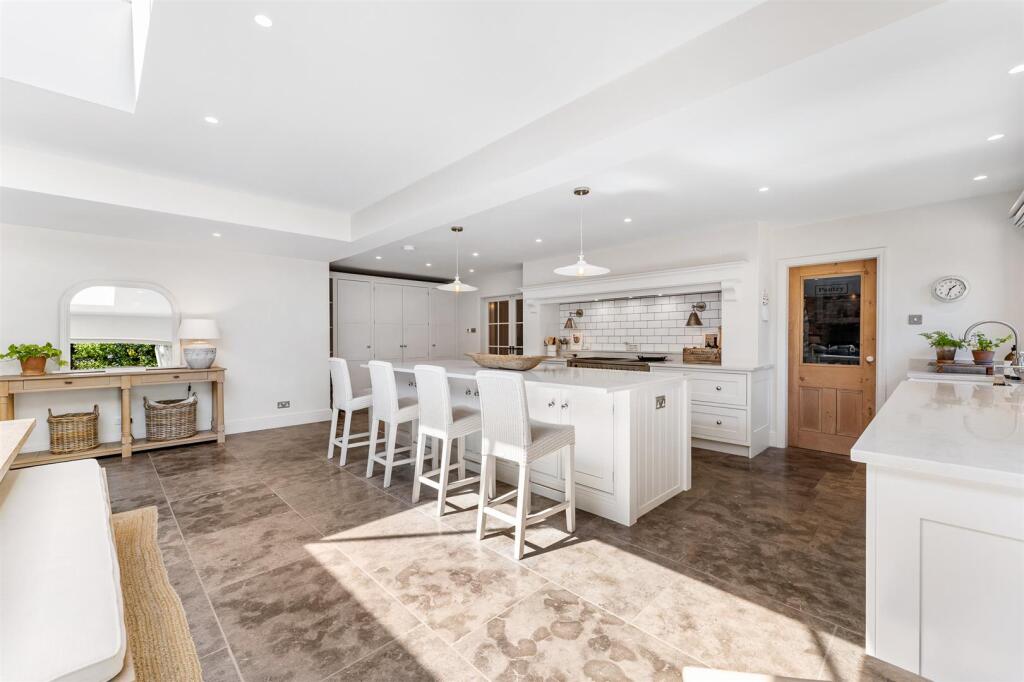
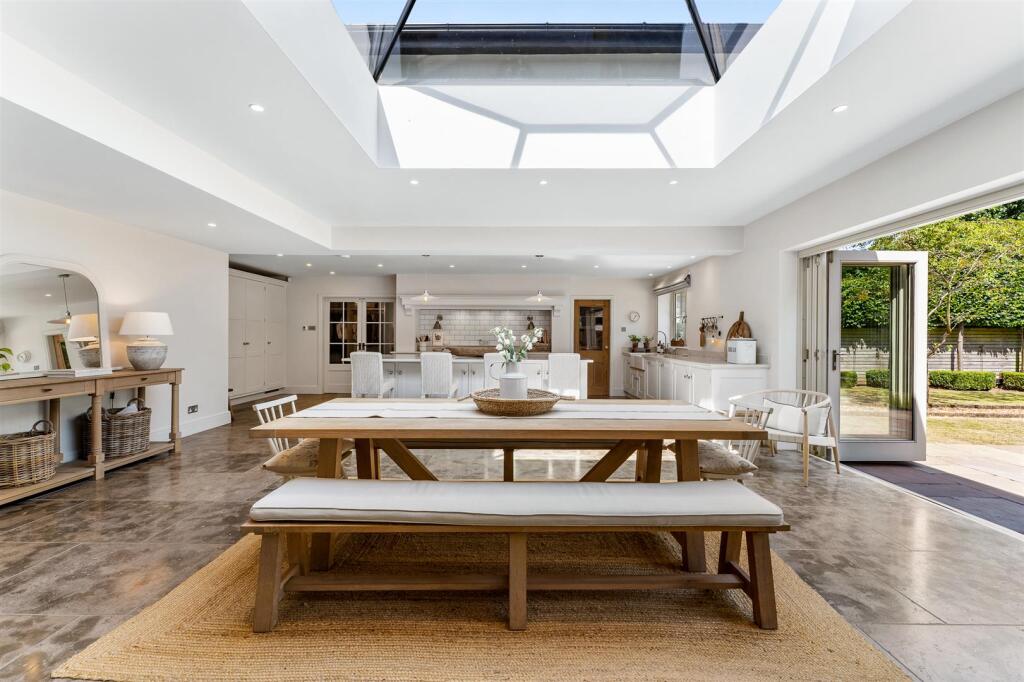
Glazed double doors from both the Lounge and the Hall lead through to the true heart of the home: a magnificent open-plan living kitchen extending to approximately 900 square feet.
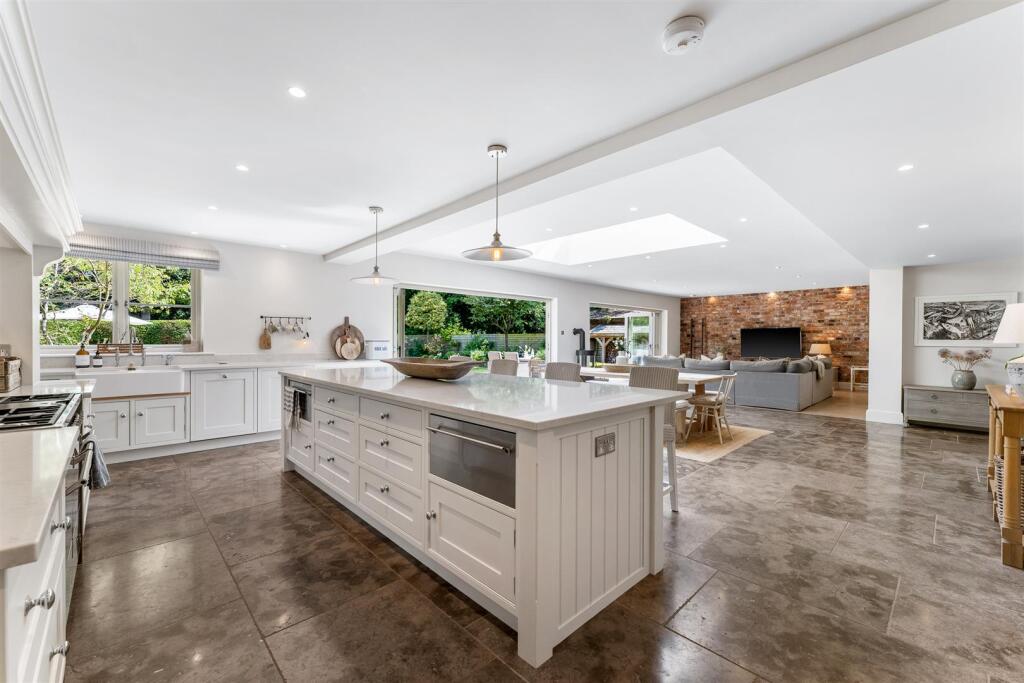
This superb space has been thoughtfully designed for modern family living and entertaining. Polished tiled flooring continues through the kitchen and dining areas, while the living area has a more rustic feel, with wood flooring and an exposed reclaimed brick feature wall. Two sets of folding doors open onto and enjoy attractive views across the garden, while an atrium-style rooflight floods the room with an abundance of natural light.
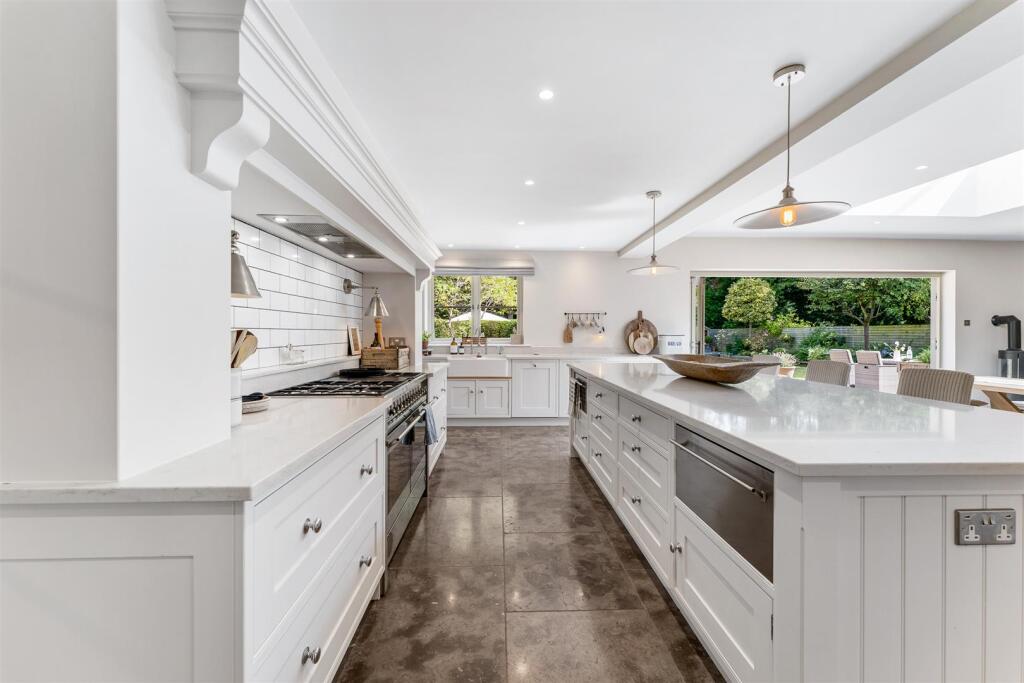
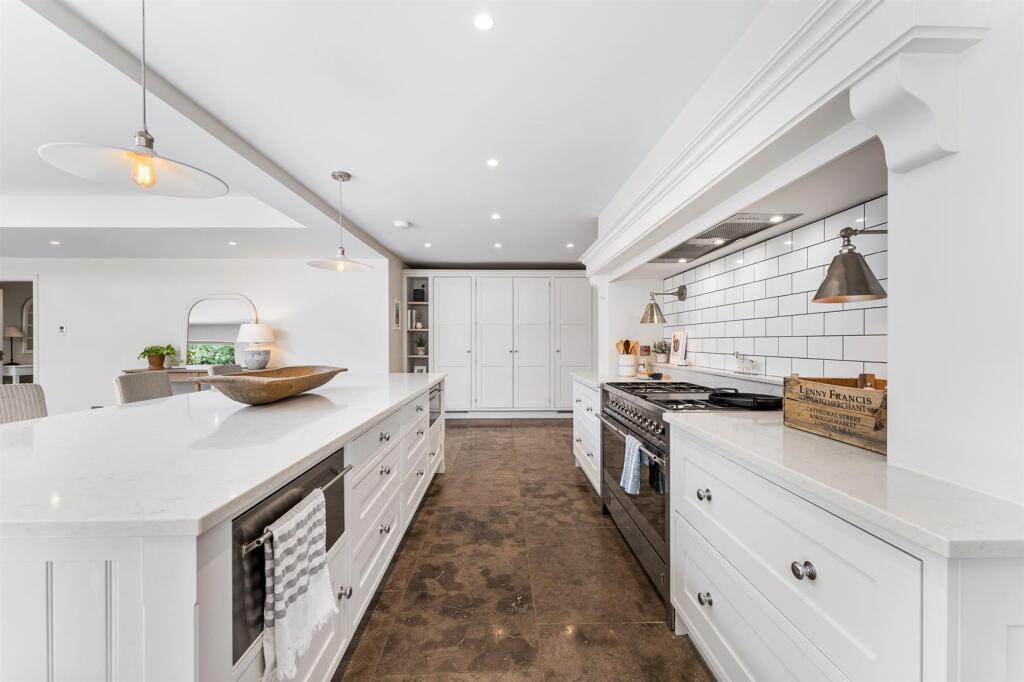
The kitchen is fitted with an excellent range of Shaker-style painted units, complemented with Silestone work surfaces and arranged around a substantial central island incorporating a breakfast bar. Integrated and built-in appliances include a stainless steel range cooker, microwave, warming drawer, dishwasher, fridge and freezer. There is also a superbly equipped walk-in Pantry with additional microwave facility and a wine fridge.
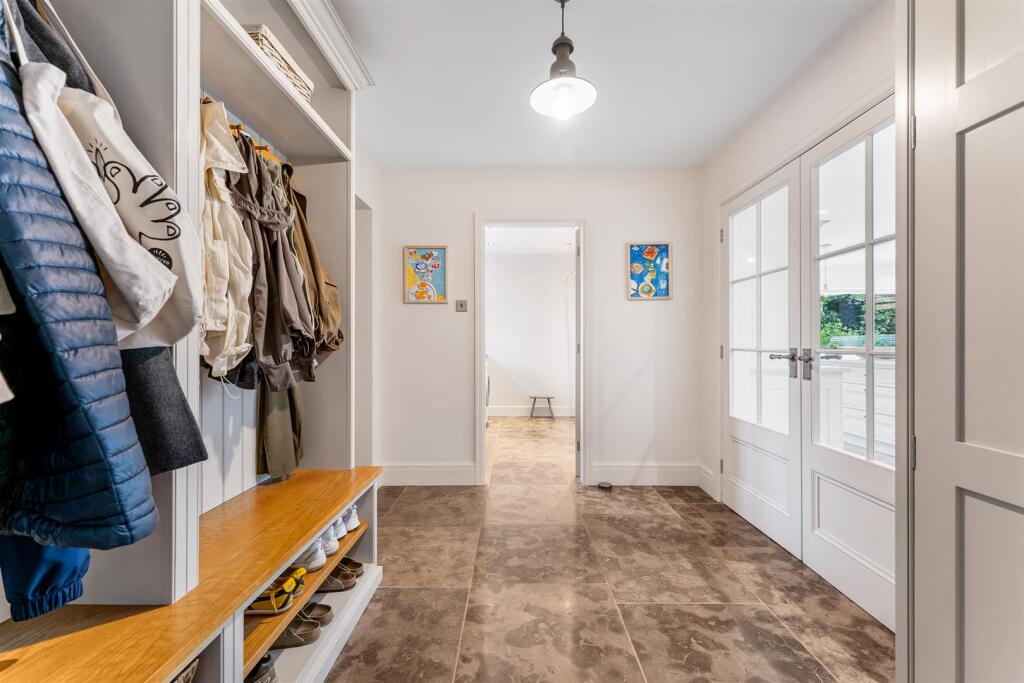
A useful Boot Room provides access to the Integral Double Garage and the outside, while also connecting through to the fitted Utility Room.
To the First Floor, the Landing features wood flooring, which continues into the bedrooms, and a window enjoying a lovely view across the rear garden. A pull-down ladder provides access to a useful boarded and floored Loft Room with a skylight window.
The property is certainly large enough to accommodate five bedrooms; however, the current owners have chosen to create Four particularly generous Double Bedrooms. Three of these enjoy their own En Suite facilities and Dressing Room or Walk-in Wardrobes, with the Principal Bedroom Suite being particularly impressive and comprising a spacious Bedroom, Dressing Room and En Suite Shower Room.
All of the Bathrooms are superbly appointed with high-quality fittings and continue the attractive traditional styling that is evident throughout the property.
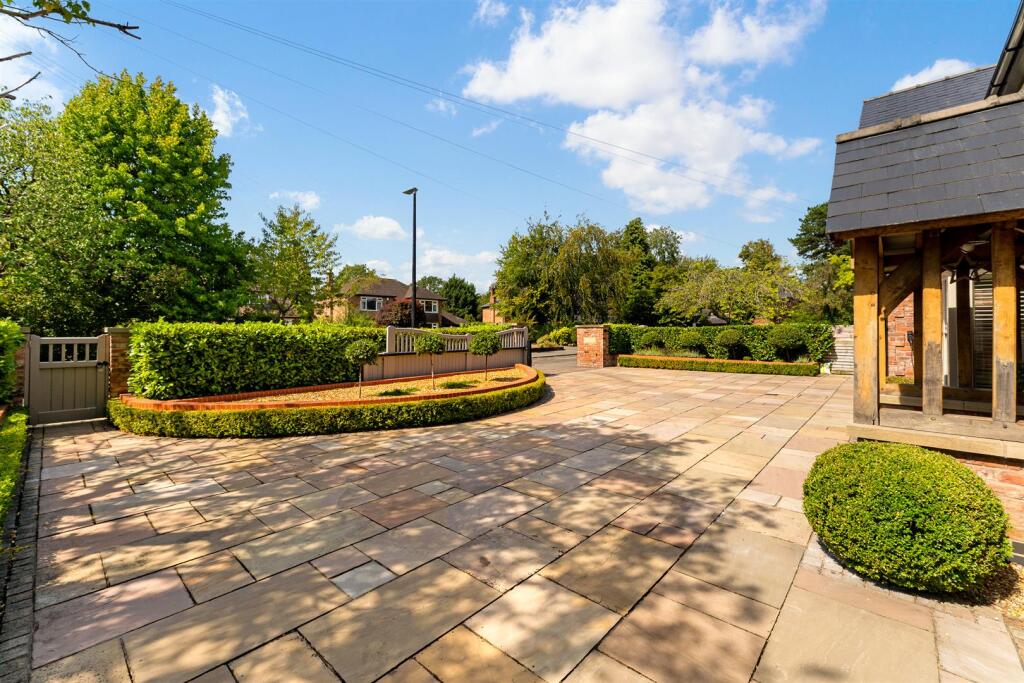
Externally, a stone-paved Driveway provides generous off-road parking for a number of vehicles and leads to the integral Double Garage
The garden plot is undoubtedly one of the property's most exciting features, extending to approximately 0.33 of an acre. A large stone-paved terrace runs across the rear of the house, providing an excellent space for outdoor dining and entertaining. Beyond, the garden is principally laid to an expansive lawn, bordered by deep, well-stocked flower and shrub beds.
A further patio has been carefully positioned to maximise the movement of the sun throughout the day, particularly enjoying the south- and west-facing afternoon and evening sunshine. At the far end of the garden is an additional timber-decked seating area.
Mature trees within the boundaries of the garden, together with those of neighbouring properties, provide a beautiful backdrop, an attractive outlook and excellent screening.
This outstanding garden setting completes a first-class family home with a location to match.
- Freehold
- Council Tax Band G
Listed by
Hale
Watersons
Reference: 92280675
EPC Rating & Upgrade Cost
Fetching EPC data… Refresh this page in a moment.
Flood risk
Zone: 1
Risk: Low
Job (default Low)
Registered land (INSPIRE)
This location falls inside an HM Land Registry INSPIRE registered freehold polygon.
Plot: ~1,020 m² (0.25 acres)
Source: HM Land Registry INSPIRE Index Polygons.
Floorplans
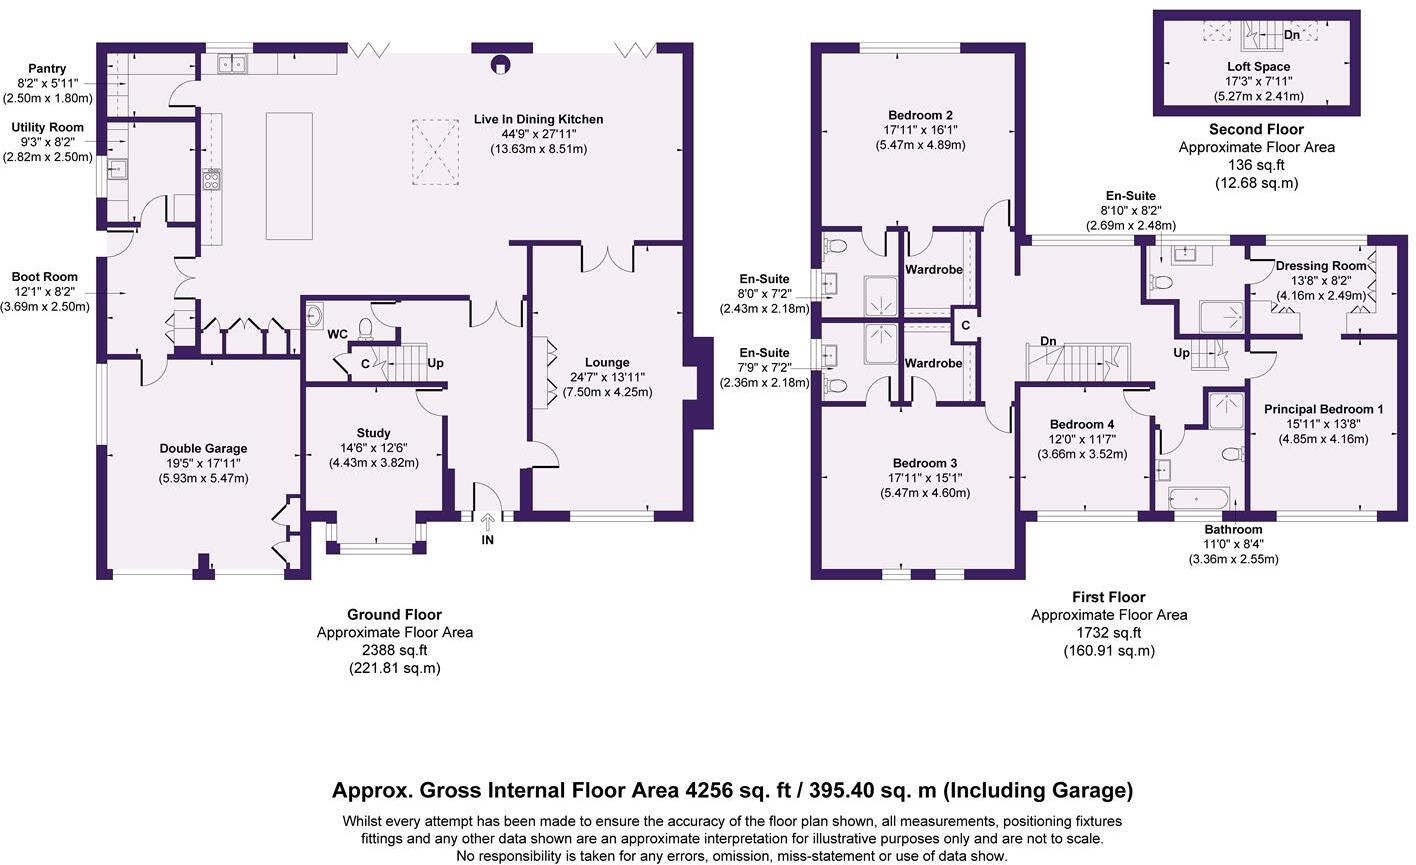
Floorplans.jpg
EPC Graphs
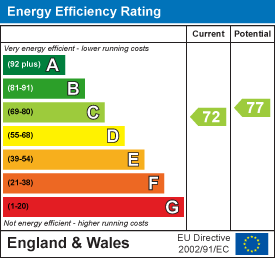
EE Rating
FENSA Certificates
This property has 1 FENSA certificate(s) on record, indicating window/door installations by FENSA-approved installers.
FENSA Certificate #10357452
Property Details
Street: 8 Greenside Drive
Town: Hale
Postcode: WA14 3HX
Installation Details
Items: 1 window and 1 door
Certificate Issued: 17/06/2014
Work Completed: 30/04/2014
This certificate data was retrieved from FENSA's database
What is FENSA? FENSA (Fenestration Self-Assessment Scheme) is a government-authorised scheme that monitors building regulation compliance for replacement windows and doors. Certificates indicate that work was completed by FENSA-approved installers.
Price history
167% since 2000
| Event | Date | Price | % change |
|---|---|---|---|
| Listed for sale | — | £1,950,000 | +95% |
| Sold | 21/03/2016 (10 years ago) | £1,000,000 | +146.9% |
| Sold | 06/08/2001 (25 years ago) | £405,000 | +8% |
| Sold | 25/08/2000 (25 years ago) | £375,000 | — |
Source: HM Land Registry Price Paid Data. Crown copyright.
Sold Comparables
Same street and nearby sales within 0.25 miles (last 5 years). Data from Land Registry Price Paid.
| Address | Price | Date | Type |
|---|---|---|---|
| GLENTWOOD HOLLY LODGE 3 SOUTH DOWNS DRIVE, HALE, ALTRINCHAM, TRAFFORD, GREATER MANCHESTER, WA14 3HR | £1,650,000 | 09/10/2024 | Detached |
| Same street 10 GREENSIDE DRIVE, HALE, ALTRINCHAM, TRAFFORD, GREATER MANCHESTER, WA14 3HX | £1,175,000 | 23/11/2023 | Detached |
| GREYSTEAD SOUTH ROAD, HALE, ALTRINCHAM, TRAFFORD, GREATER MANCHESTER, WA14 3HT | £1,850,000 | 17/11/2023 | Detached |
| RIVERSIDE ASHLEY MILL LANE NORTH, HALE, ALTRINCHAM, TRAFFORD, GREATER MANCHESTER, WA14 3NQ | £7,000,000 | 04/08/2023 | Detached |
| 1 SOUTH DOWNS DRIVE, HALE, ALTRINCHAM, TRAFFORD, GREATER MANCHESTER, WA14 3HR | £1,880,000 | 09/01/2023 | Detached |
| Same street 1 GREENSIDE DRIVE, HALE, ALTRINCHAM, TRAFFORD, GREATER MANCHESTER, WA14 3HX | £1,465,000 | 17/11/2022 | Terraced |
| 15 SOUTH DOWNS DRIVE, HALE, ALTRINCHAM, TRAFFORD, GREATER MANCHESTER, WA14 3HR | £6,000,000 | 10/08/2022 | Detached |
| 5 SOUTH DOWNS ROAD, HALE, ALTRINCHAM, TRAFFORD, GREATER MANCHESTER, WA14 3HU | £2,000,000 | 10/06/2022 | Detached |
| 41 SOUTH DOWNS ROAD, BOWDON, ALTRINCHAM, TRAFFORD, GREATER MANCHESTER, WA14 3HD | £2,560,000 | 27/05/2022 | Detached |
| GLENTWOOD 2 SOUTH DOWNS DRIVE, HALE, ALTRINCHAM, TRAFFORD, GREATER MANCHESTER, WA14 3HR | £1,850,000 | 01/04/2022 | Detached |
| 22 WARWICK ROAD, HALE, ALTRINCHAM, TRAFFORD, GREATER MANCHESTER, WA15 9NP | £1,570,000 | 26/11/2021 | Detached |
Street average: £1,320,000 (2 sales)
Area average: £2,928,889 (9 sales)
Capital growth trend
Land Registry outcode average: last 12 months vs 5y and 10y ago (from sold prices).
House Price Index (HM Land Registry — official index, not sold-price averages): Trafford. Series: Detached. As of May 2026.
Rental Range
Estimated market rent for Trafford. Low = conservative, Realistic = average, Optimistic = best case.
Based on Local Authority from postcode lookup → Trafford.
LHA (30th percentile) floor for Southern Greater Manchester: Apr 2025 – Mar 2026
Location
Nearby
Nearest stations, universities and amenities (distance from property).
| Type | Name | Distance |
|---|---|---|
| Bus stop | Ashley Heath, Ashley Road / opposite Park Road | 0.1 miles |
| Bus stop | Ashley Heath, Ashley Road / near Park Road | 0.1 miles |
| Shop | Time Is Money | 0.2 miles |
| Shop | Sainsbury's Local | 0.3 miles |
| Train station | Hale | 0.4 miles |
| Hospital | Altrincham Hospital | 0.9 miles |
| Hospital | Altrincham Health and Wellbeing Centre | 1.0 miles |
| Train station | Altrincham | 1.1 miles |
| University | Fallowfield Reception and Richmond Amenities Building | 7.4 miles |
| University | Manchester School of Art | 8.0 miles |
Street-level crime
| Category | Count |
|---|---|
| Public order | 1 |
| Total incidents | 1 |
Within 1 mile during Jun 2026. Source: data.police.uk (England & Wales).
Schools nearby
Nearest open schools with Ofsted ratings (England). Closed schools are not shown. Data from Get Information about Schools and Ofsted.
| Name | Type | Distance | Ofsted |
|---|---|---|---|
| Altrincham Grammar School for Boys | Secondary | 0.4 miles | Outstanding — 10 Nov 2022 |
| Altrincham Preparatory School | Other | 0.4 miles | — (No rating) |
| Bowdon CofE Primary School | Primary | 0.5 miles | Outstanding — 12 May 2020 |
| Hale Preparatory School | Other | 0.5 miles | — (No rating) |
| Bowdon Preparatory School for Girls | Other | 0.7 miles | — (No rating) |
Rental Comparables
Loading rental comparables for this postcode. Refresh in a few minutes.
Rent-driven metrics
Based on Area rent estimate.
- Rent ratio — Monthly rent ÷ purchase price (1% rule). 1%+ = strong, 0.8–1% = okay, <0.8% = weak for cashflow.
- Max investor price — Rent ÷ 0.8%; the price at which rent would be 0.8% of price (Stoke-style target).
- Target investor price — Rent ÷ 1%; the price at which rent would be 1% of price (strong cashflow band).
- Gross yield — Annual rent as % of purchase price (no costs).