18 MIKADO ROAD
NOTTINGHAM, LONG EATON, DERBYSHIRE NG10 3GN
Property details
Tenure
FREEHOLD
Floor area
74 m²
Council tax band
B
EPC rating
E
Year built
England and Wales: 1930-1949
Last sold
£119,000 Aug 2005
Price per m²
£2,811/m²
Local average
£214,555 (-3.1%)
Deprivation
Decile 8 (24,961 of 33,755)
Street crime
107 incidents within 1 mile (Aug 2026)
Key features
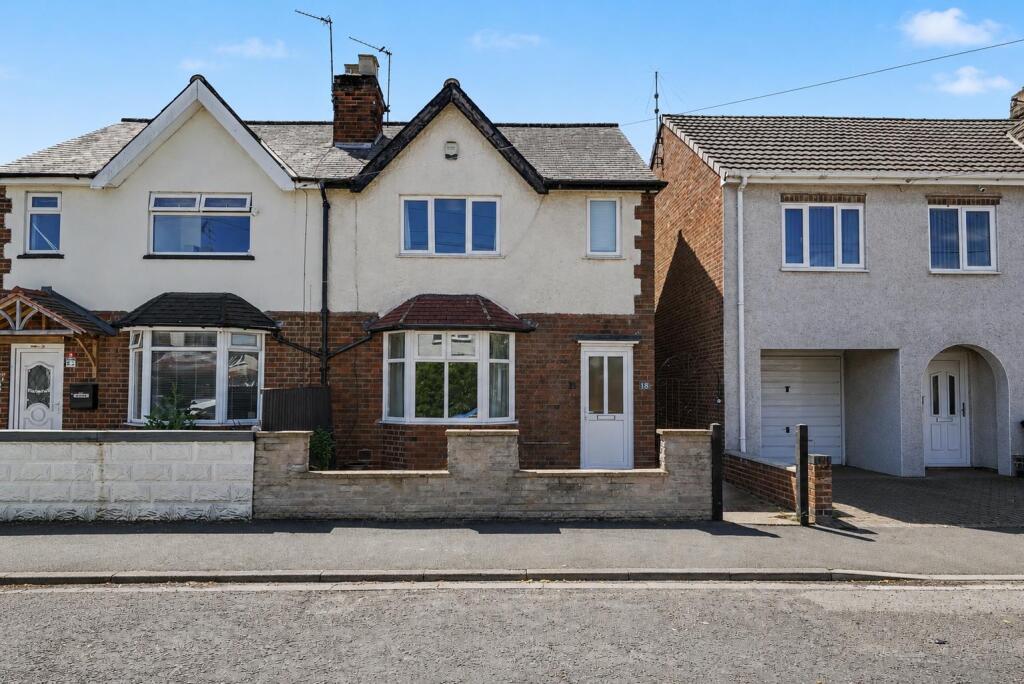
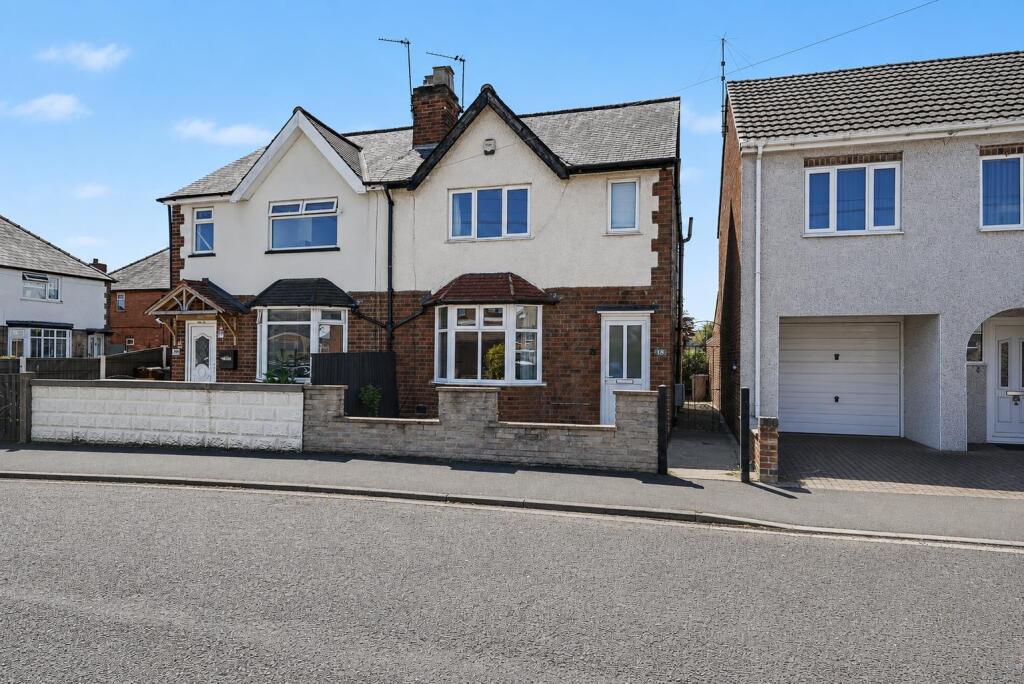
- A semi detached house
- Being sold with the benefit of NO UPWARD CHAIN
- Found in this sought after location
- Bay fronted lounge and a conservatory
- Kitchen diner and utility room
- Well presented throughout
- South-west facing enclosed rear garden
- Two double bedrooms
- Good size bathroom
- An early viewing comes highly recommended
Additional details
- Garden
- Yes
Description
A WELL PRESENTED TWO BEDROOM HOUSE THAT IS CONVENIENTLY LOCATED CLOSE TO ALL AMENITIES.
This lovely home will appeal to a variety of buyers including first time buyers, upsizers and downsizers. The property is light and airy throughout as well as being spacious and there is an opportunity to update and create your dream home.
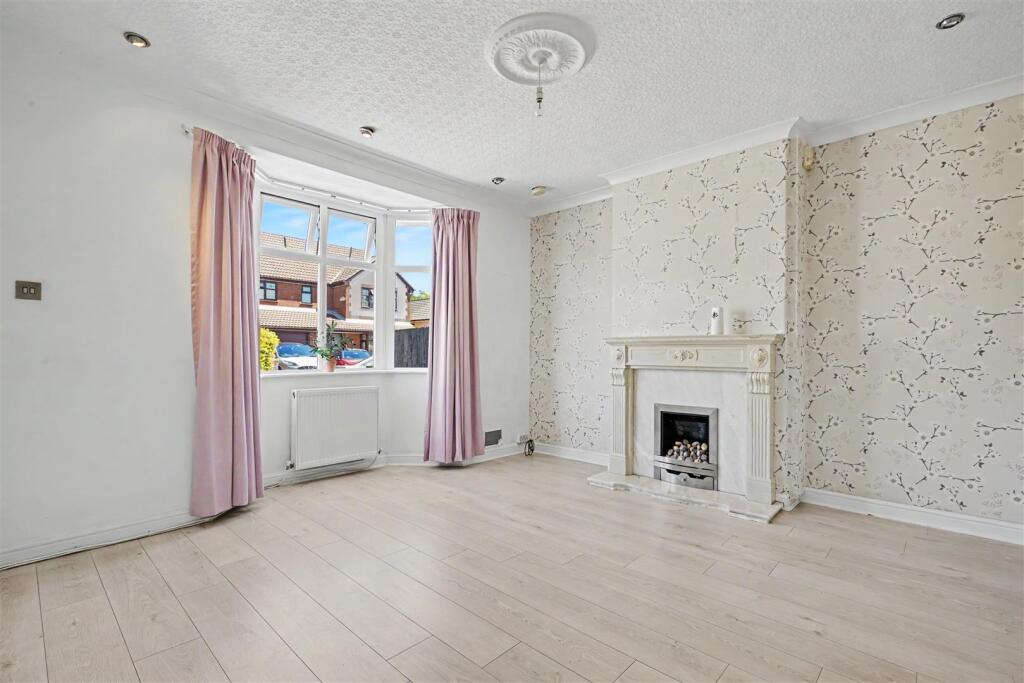
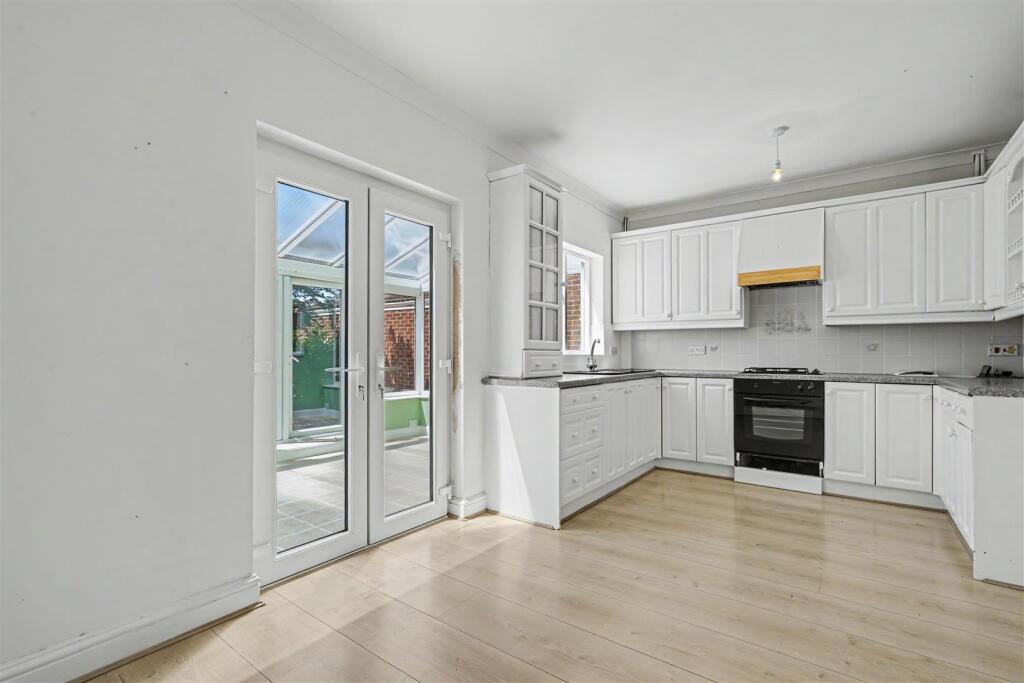
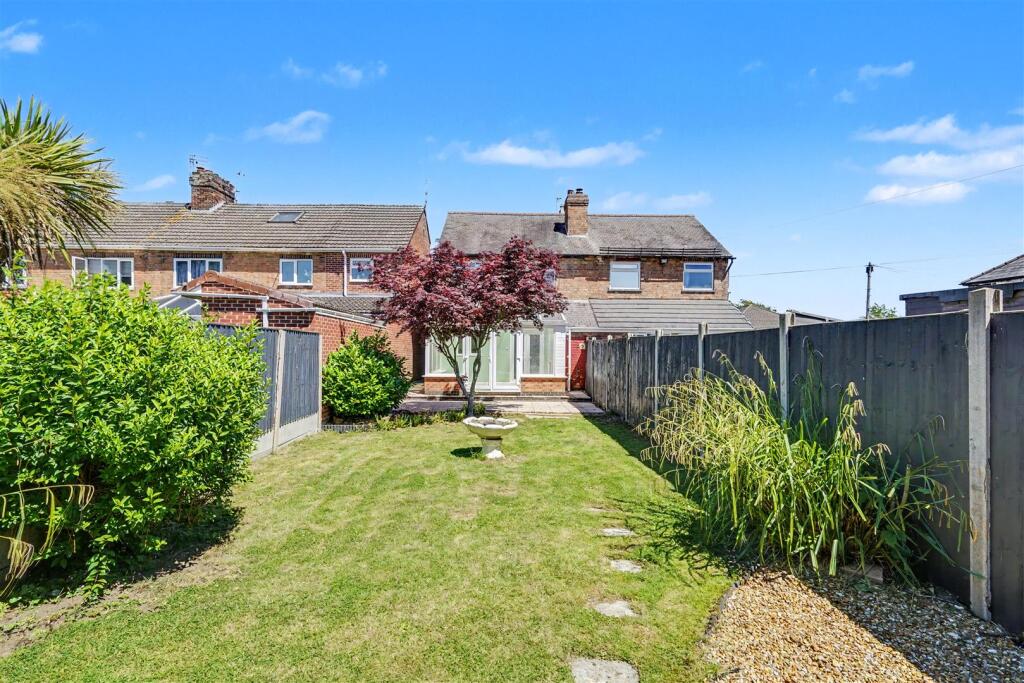
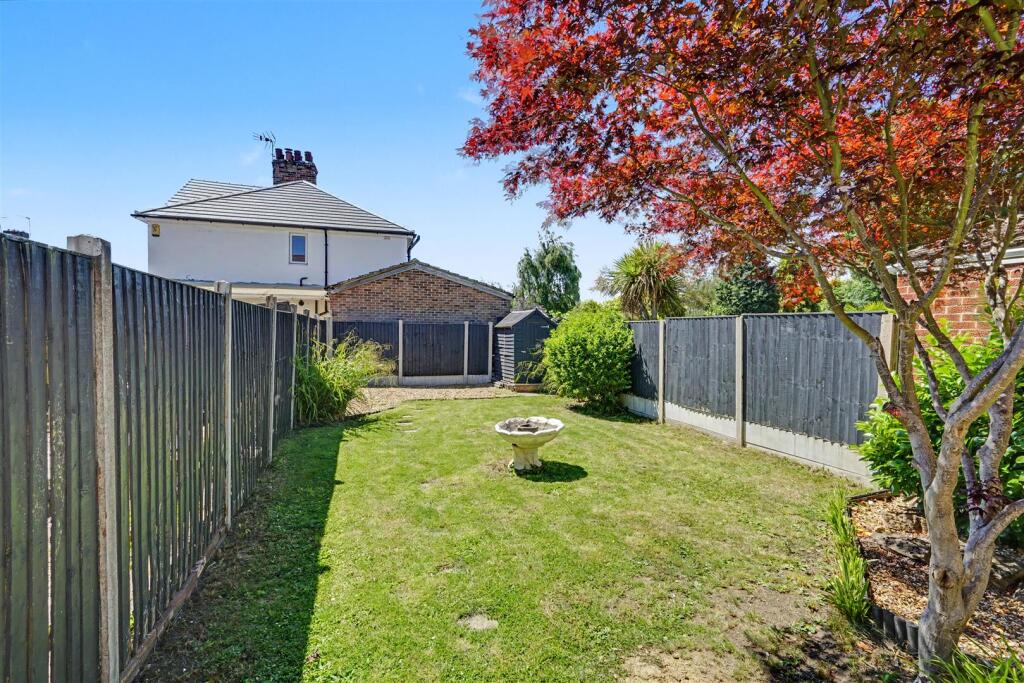
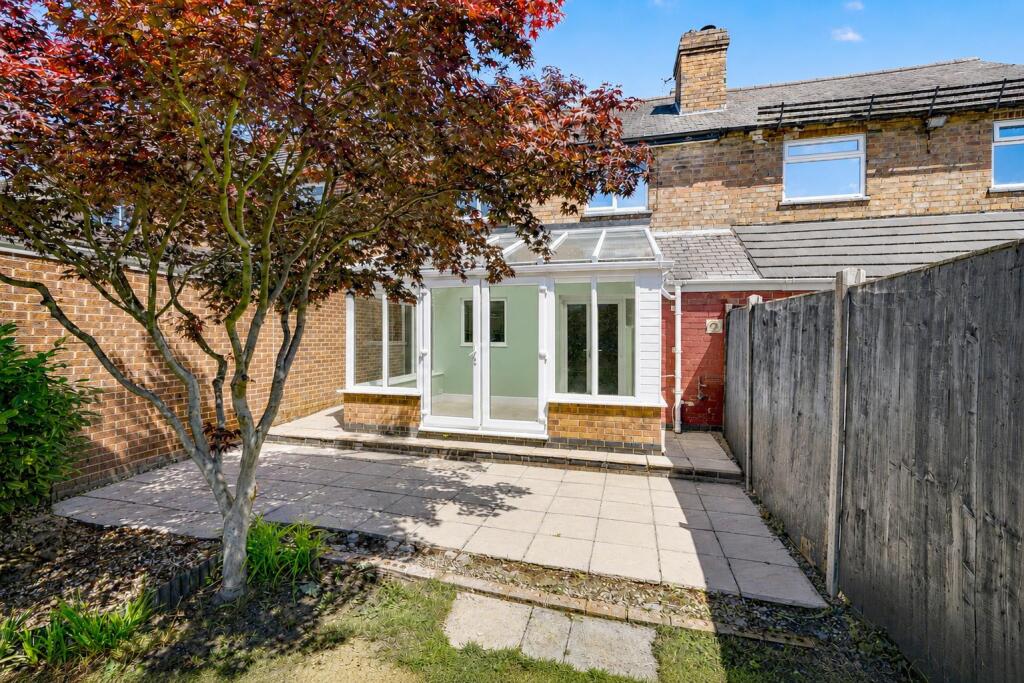
The living room has a feature marble fireplace and bay window to the front elevation, the kitchen diner is a good size making it perfect for eating and entertaining and there are double glazed French doors leading to the large conservatory that overlooks the rear garden and a door to the utility. There are two double sized bedrooms and a family bathroom to the first floor. The rear garden is a great feature to the property, it's fully enclosed and offers excellent privacy and benefits from facing south west, making it ideal for al-fresco entertaining.
Sawley has a number of local shops which includes a Co-op convenience store on Draycott Road and a Morrisons and other shops on Tamworth Road, there are further shopping facilities in Long Eaton where there are Asda, Tesco, Lidl and Aldi stores as well as many other retail outlets, there are schools for all ages within walking distance of the property, healthcare and sports facilities which include the West Park Leisure Centre and adjoining playing fields, walks in the surrounding picturesque countryside, there are several local pubs and restaurants within easy reach and the excellent transport links include junctions 24 and 25 of the M1, East Midlands Airport, stations at Long Eaton and East Midlands Parkway and the A52 and other main roads provide good access to Nottingham, Derby and other East Midlands towns and cities.
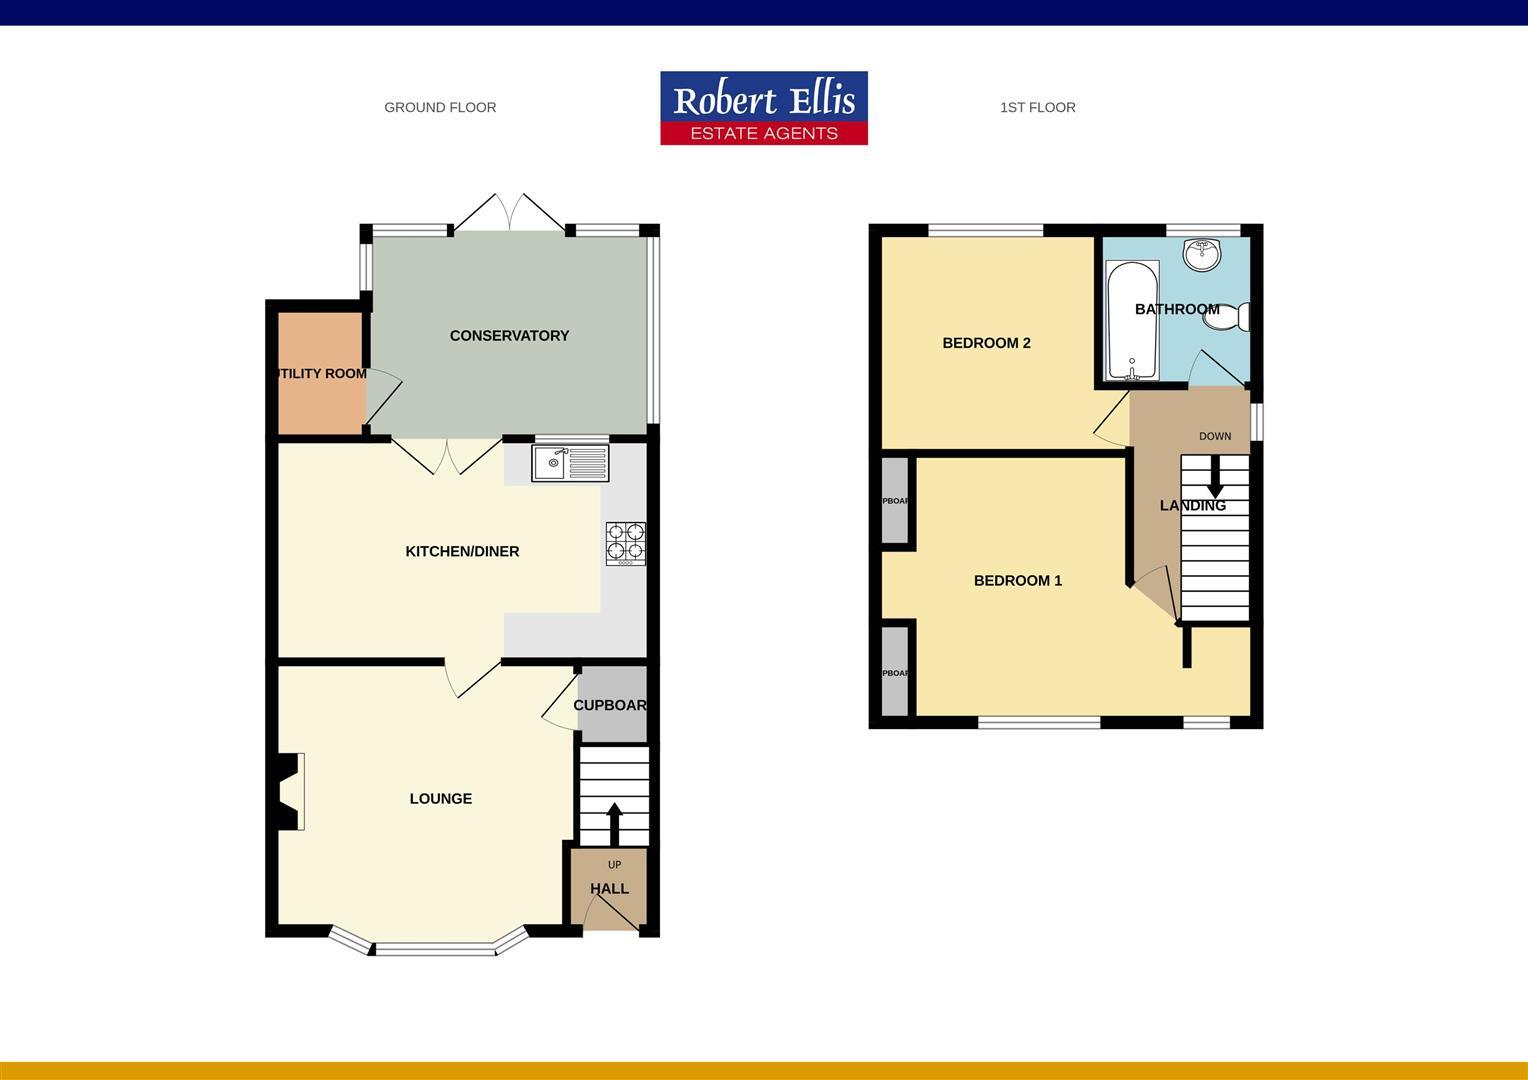
Entrance Hall - UPVC panel and double glazed door to the front, dado rail, radiator, stairs to the first floor and door to:
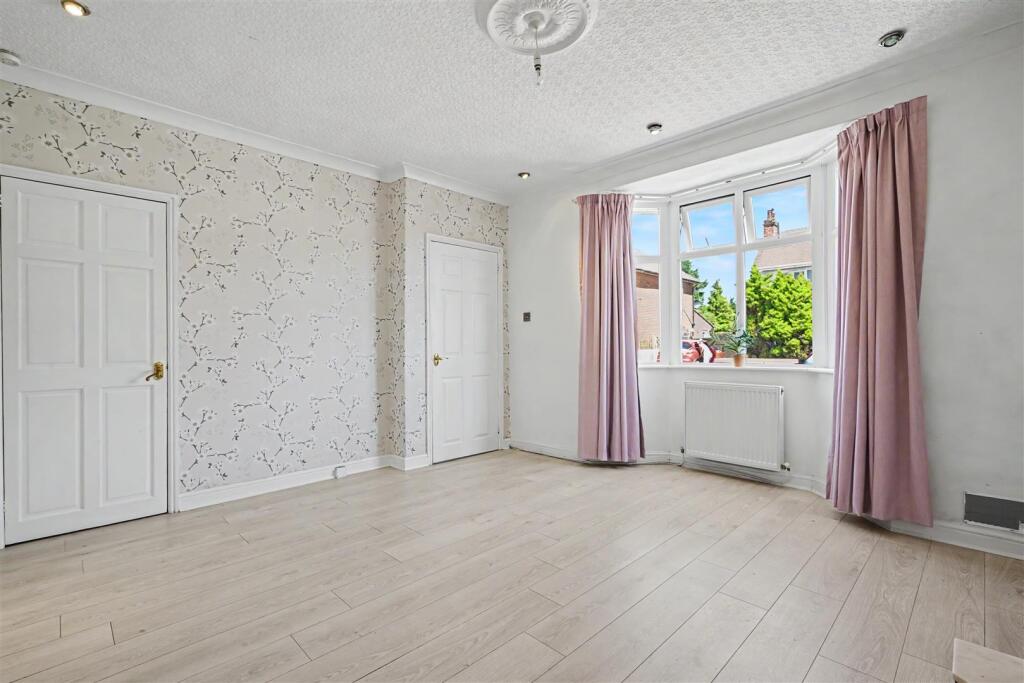
Living Room - 4.20m into recess x 3.64m plus bay approx (13'9" i - UPVC double glazed bay window to the front, coving, ceiling spotlights, Adam style fireplace with marble surround, hearth and insert, Living Flame gas fire, radiator, grey wood effect laminate flooring, understairs storage cupboard with a window, shelving and housing the electric consumer unit. Door to:
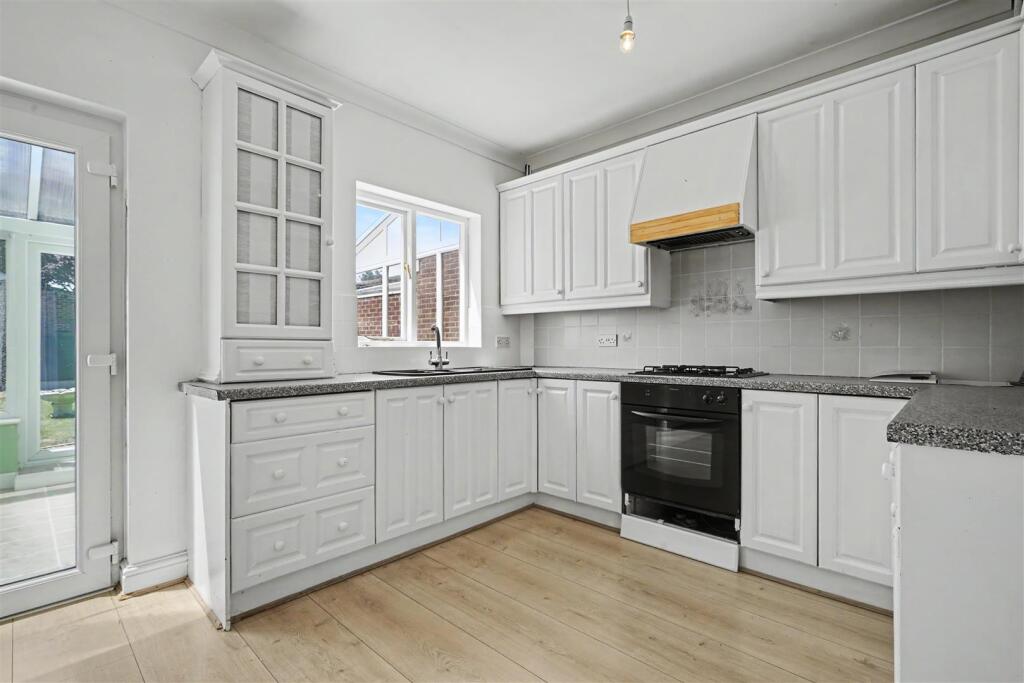
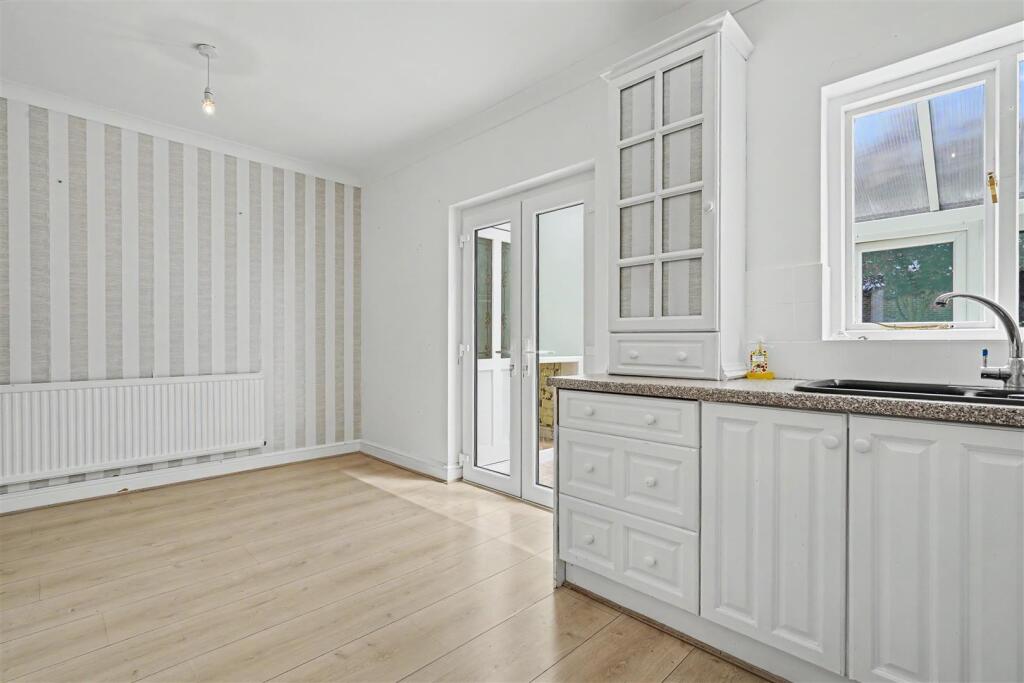
Kitchen Diner - 5.16m x 3.04m approx (16'11" x 9'11" approx) - UPVC double glazed French doors to the conservatory, coving, timber framed single glazed window, white wall, base and drawer units with laminate work surface over, tiled splashback, black, composite 1½ bowl sink and drainer with chrome mixer tap, integrated single electric oven and four ring gas burner with extractor over, radiator and wood effect laminate flooring, wall mounted Baxi boiler housed in a cupboard.
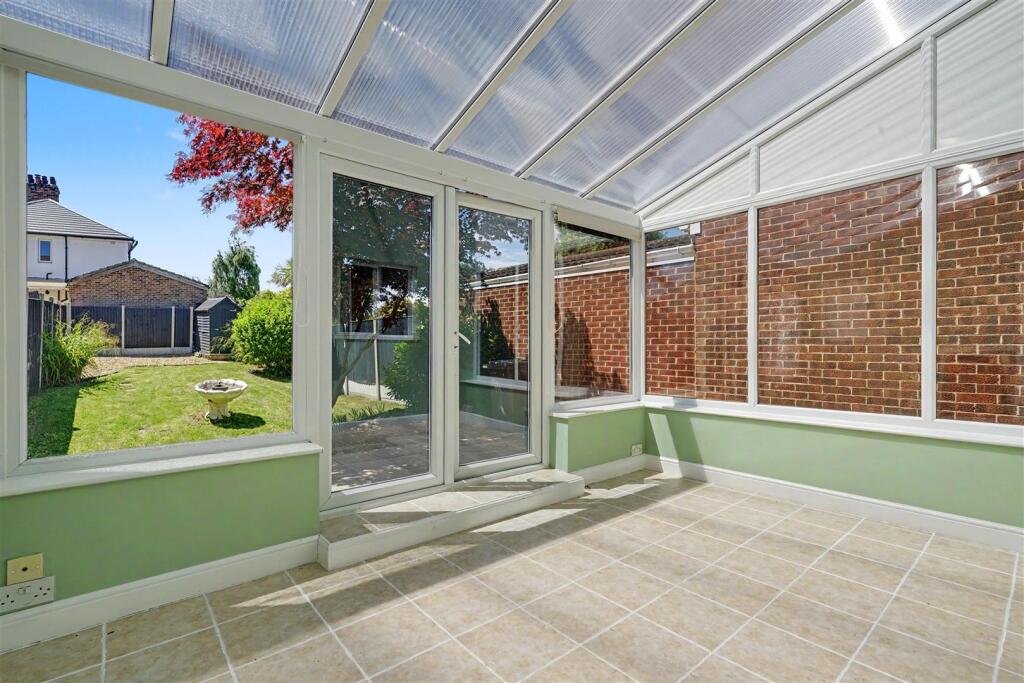
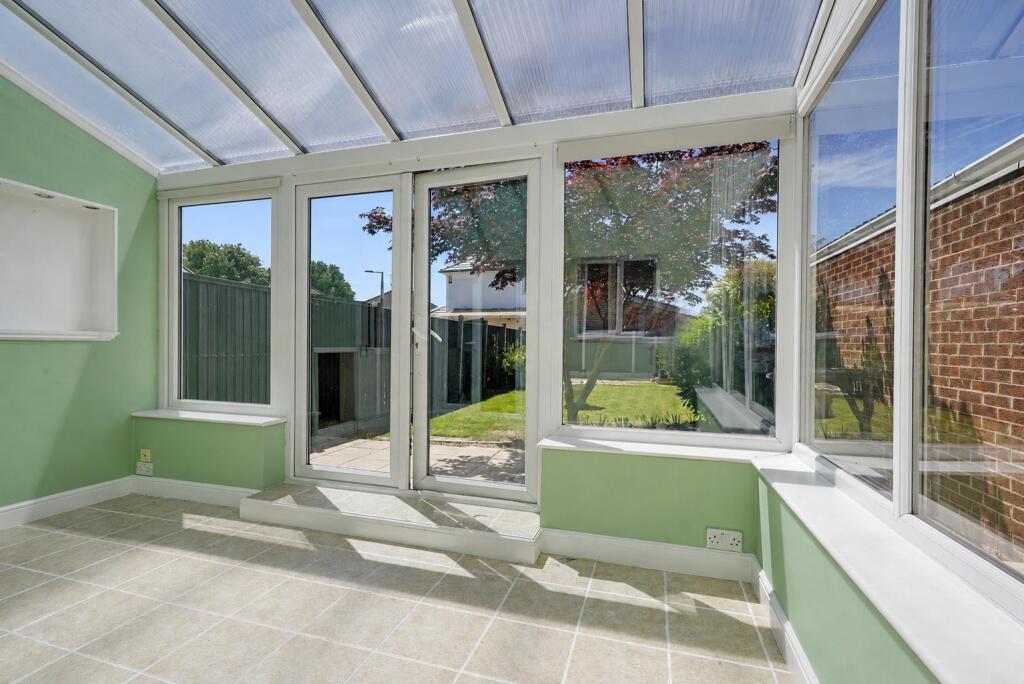
Conservatory - 4m x 3m approx (13'1" x 9'10" approx) - Dwarf wall with UPVC double glazed windows surrounding, polycarbonate roof, UPVC double glazed French doors to the rear, tiled floor, power and door to:
Utility - 1.66m x 1.08m approx (5'5" x 3'6" approx) - Plumbing and space for a washing machine, laminate work surfaces, tiled floor, power and light.
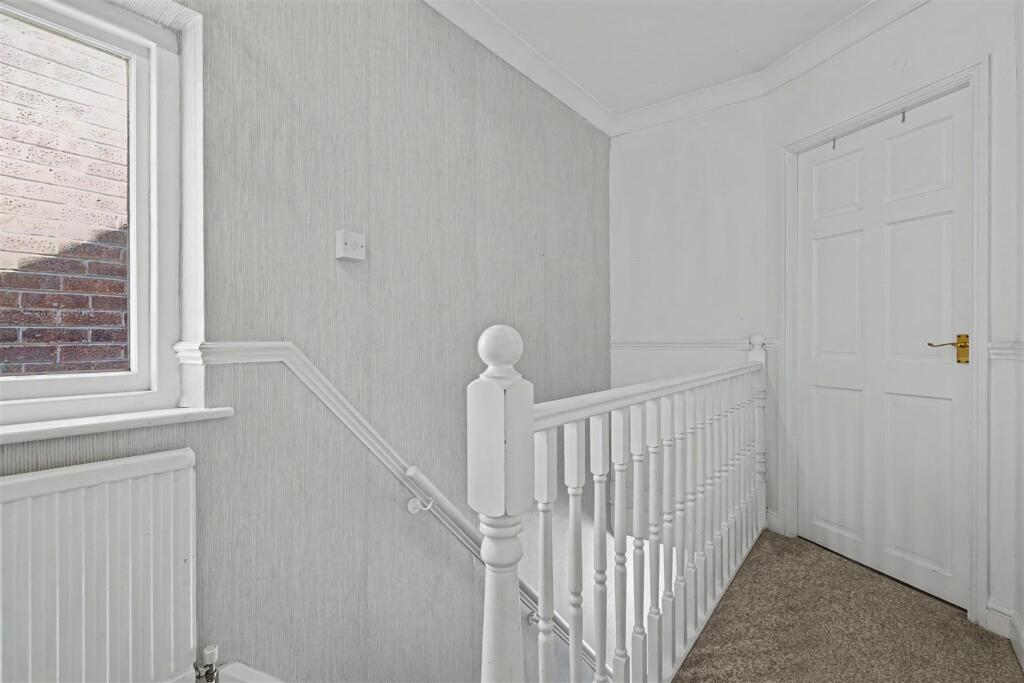
First Floor Landing - Timber framed single glazed window to the side, loft access hatch, radiator, dado rail and doors to:
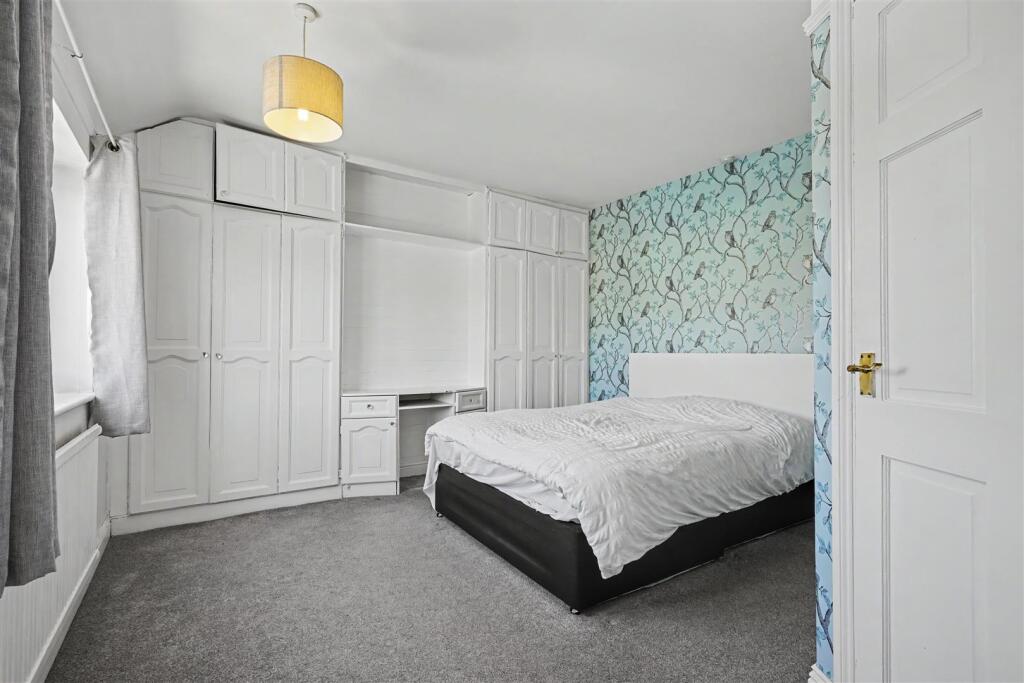
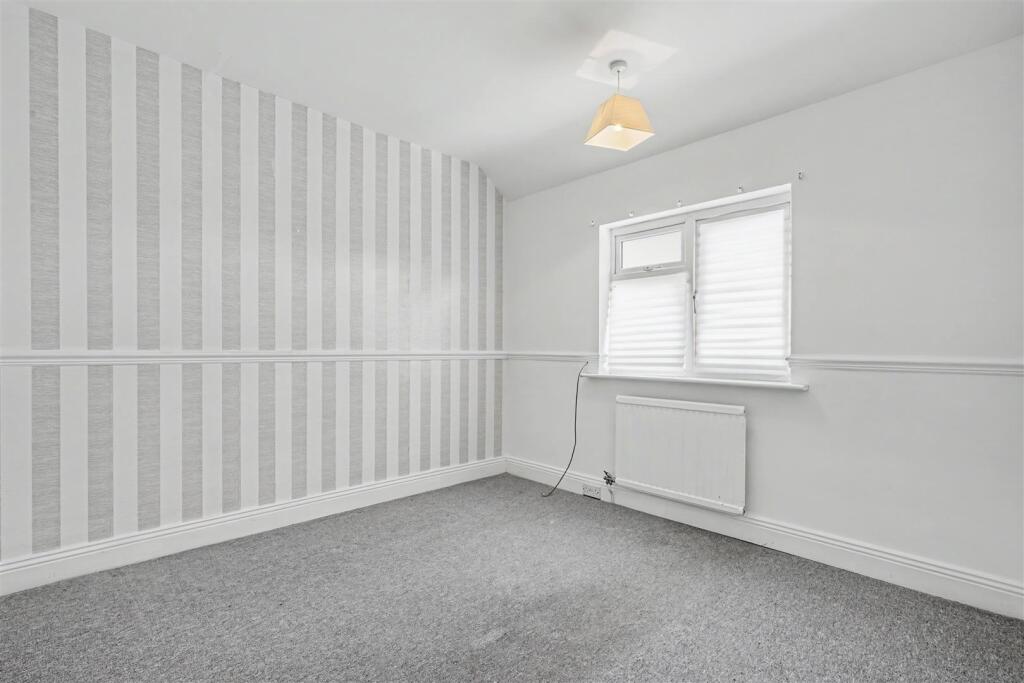
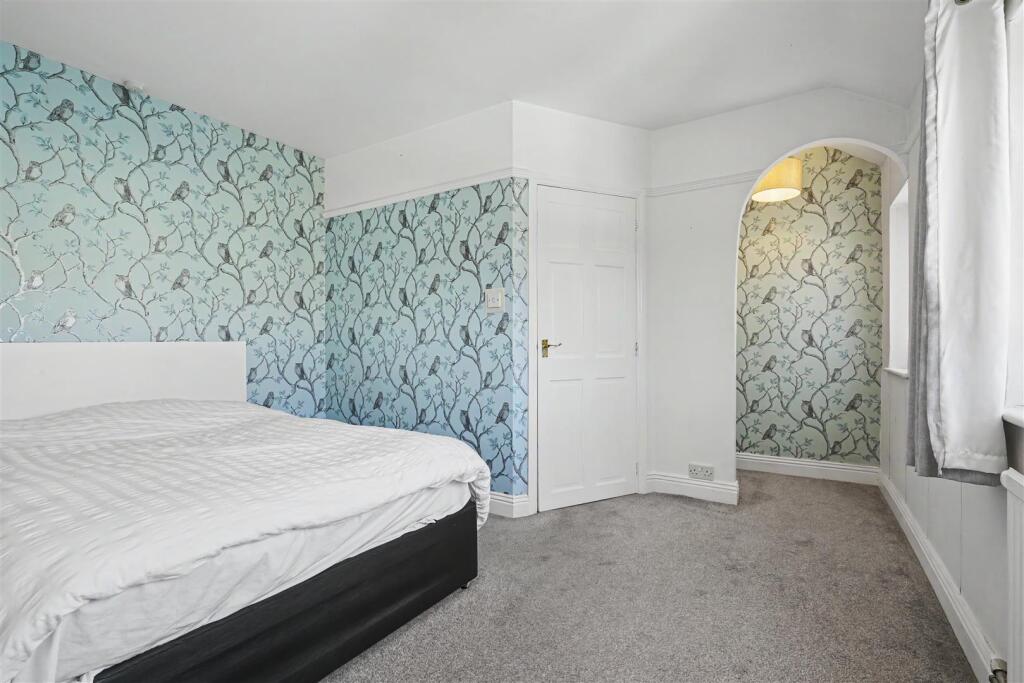
Bedroom 1 - 3.61m x 4.22m approx (11'10" x 13'10" approx) - Two UPVC double glazed windows to the front, radiator, built-in wardrobes with shelving and hanging rail, dressing table, airing cupboard housing the hot water cylinder.
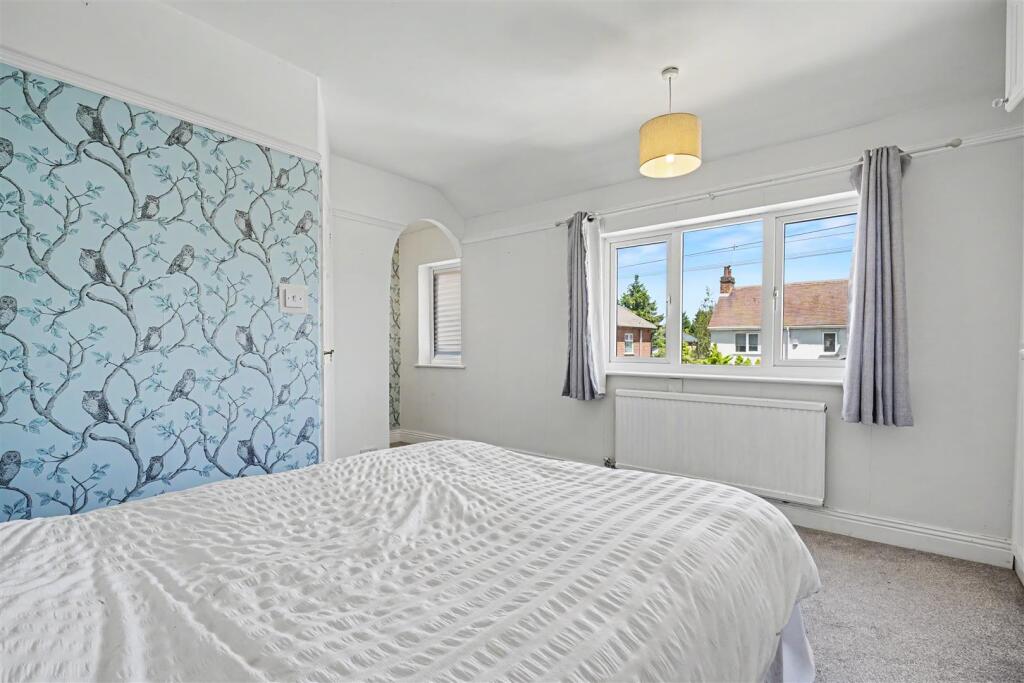
Bedroom 2 - 2.93m x 2.04m approx (9'7" x 6'8" approx) - UPVC double glazed window to the rear, radiator, dado rail.
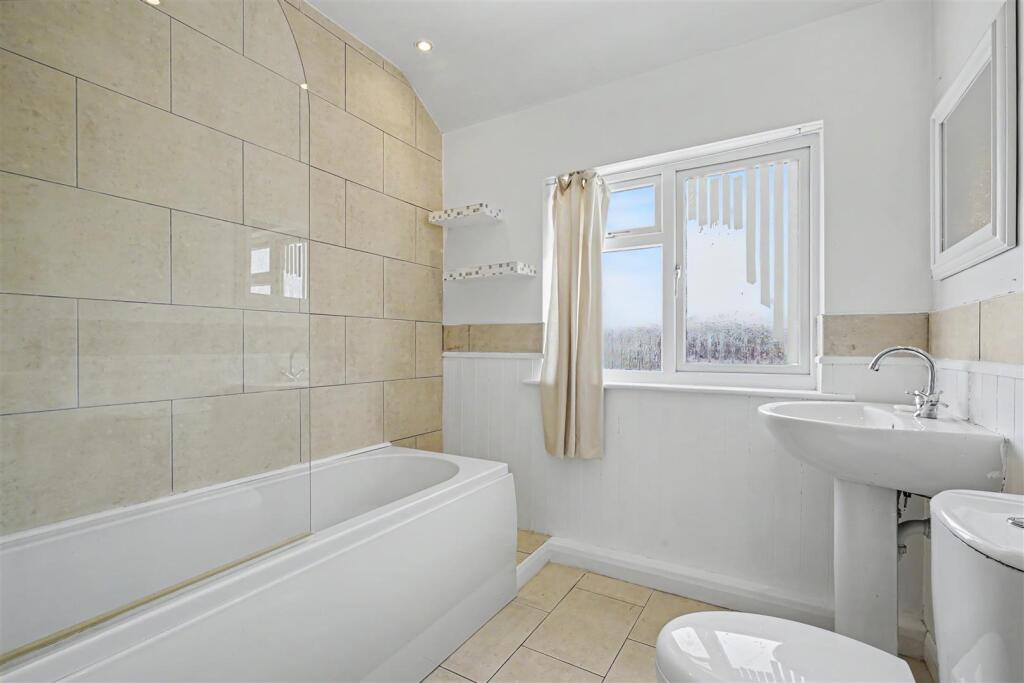
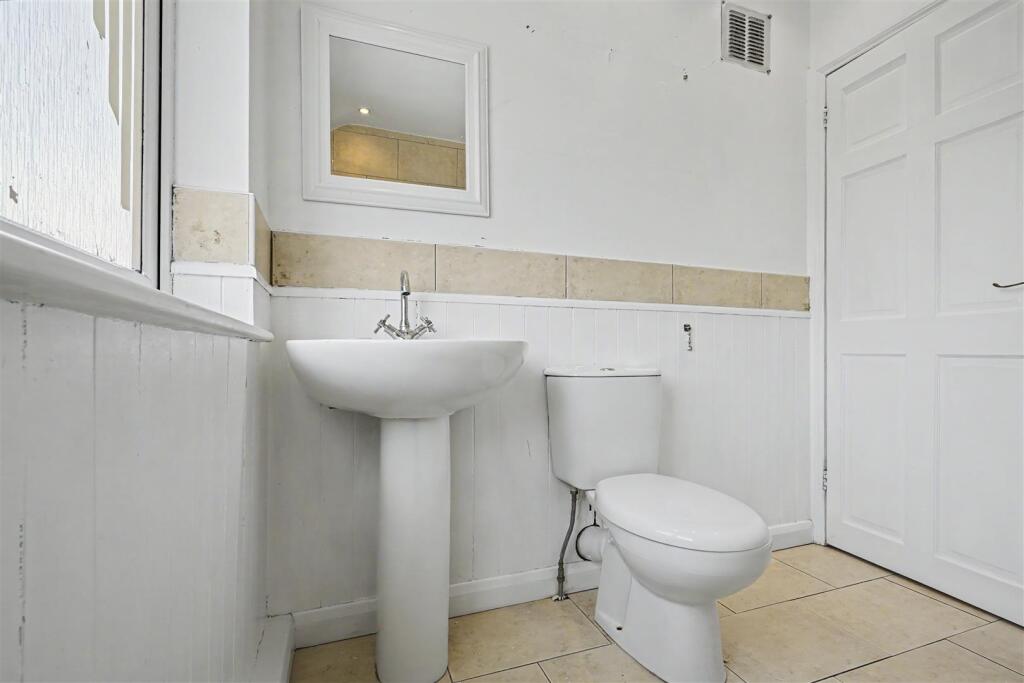
Bathroom - 2.1m x 2.09m approx (6'10" x 6'10" approx) - Obscure UPVC double glazed window to the rear, ceiling spotlights, three piece white suite having a bath with electric shower over and glass screen, tiled splashback, pedestal wash hand basin with chrome mixer tap, low flush w.c., heated towel rail, half panelled walls, tiled splashback.
Outside - There is a paved patio area to the front with stone chippings having a low level brick wall to the boundary.
To the rear the garden is south-west facing with a paved patio seating area, lawned garden, pebbled borders, timber storage shed, wooden fencing to the boundaries, outside tap and secure metal gate providing access to the front, external lighting.
Directions - Proceed out of Long Eaton along Tamworth Road continuing straight over at the traffic island by the railway station and under the railway bridge. Take the second left into Mikado Road and the property can be found on the right hand side.
9395MH
Council Tax - Erewash Borough Council Band A
Additional Information - Electricity – Mains supply
Water – Mains supply
Heating – Gas central heating
Septic Tank – No
Broadband – BT, Sky, Virgin
Broadband Speed - Standard 8mbps Superfast 79mbps Ultrafast 1800mbps
Phone Signal – Vodafone, 02, Three, EE
Sewage – Mains supply
Flood Risk – No flooding in the past 5 years
Flood Defenses – No
Non-Standard Construction – No
Any Legal Restrictions – No
Other Material Issues – No
CHAINFREE PROPERTY LOCATED ON A QUIET CUL DE SAC AND WITH A SOUTH WEST FACING GARDEN
Listed by
Long Eaton
Robert Ellis
Reference: 90096099
EPC Rating & Upgrade Cost
Current rating: E
Potential rating: C
Inspection date: 10/07/2026
Expiry date: 09/07/2036
Current heating cost: £1,410/year
Potential heating cost: £724/year
Est. upgrade cost to C: £29,228
Recommendations
- 50 mm internal or external wall insulation (£7,500 - £11,000)
- Floor insulation (solid floor) (£5,000 - £10,000)
- Insulate hot water cylinder with 80 mm jacket (£20 - £40)
- Draughtproof single-glazed windows (£150 - £250)
- Low energy lighting for all fixed outlets (£150 - £175)
- Upgrade heating controls (£220 - £250)
- Replace boiler with new condensing boiler (£2,200 - £3,500)
- Solar photovoltaic panels, 2.5 kWp (£8,000 - £10,000)
Flood risk
Zone: 1
Risk: Low
Job (default Low)
Registered land (INSPIRE)
This location falls inside an HM Land Registry INSPIRE registered freehold polygon.
Plot: ~305 m² (0.08 acres)
Source: HM Land Registry INSPIRE Index Polygons.
Floorplans
Mikado Road.jpg

mikado.png
EPC Graphs
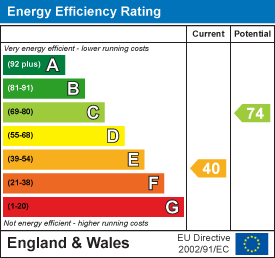
EE Rating
FENSA Certificates
This property has 4 FENSA certificate(s) on record, indicating window/door installations by FENSA-approved installers.
FENSA Certificate #8104705
Property Details
Street: 18 Mikado Road
Town: Long Eaton
Postcode: NG10 3GN
Installation Details
Items: 1 door
Certificate Issued: 18/04/2011
Work Completed: 28/02/2011
This certificate data was retrieved from FENSA's database
FENSA Certificate #7524389
Property Details
Street: 18 Mikado Road
Town: Long Eaton
Postcode: NG10 3GN
Installation Details
Items: 1 window
Certificate Issued: 21/07/2010
Work Completed: 07/07/2010
This certificate data was retrieved from FENSA's database
FENSA Certificate #16103832 Recent
Property Details
Street: 18 Mikado Road
Town: Long Eaton
Postcode: NG10 3GN
Installation Details
Items: 1 door
Certificate Issued: 24/12/2023
Work Completed: 13/12/2023
This certificate data was retrieved from FENSA's database
FENSA Certificate #12868390
Property Details
Street: 18 Mikado Road
Town: Long Eaton
Postcode: NG10 3GN
Installation Details
Items: 1 door
Certificate Issued: 02/04/2018
Work Completed: 07/03/2018
This certificate data was retrieved from FENSA's database
What is FENSA? FENSA (Fenestration Self-Assessment Scheme) is a government-authorised scheme that monitors building regulation compliance for replacement windows and doors. Certificates indicate that work was completed by FENSA-approved installers.
Price history
133% since 2001
| Event | Date | Price | % change |
|---|---|---|---|
| Listed for sale | — | £208,000 | +74.8% |
| Sold | 18/08/2005 (21 years ago) | £119,000 | +133.3% |
| Sold | 09/02/2001 (25 years ago) | £51,000 | — |
Source: HM Land Registry Price Paid Data. Crown copyright.
Sold Comparables
Same street and nearby sales within 0.25 miles (last 5 years). Data from Land Registry Price Paid.
| Address | Price | Date | Type |
|---|---|---|---|
| 60 TURNER ROAD, LONG EATON, NOTTINGHAM, EREWASH, DERBYSHIRE, NG10 3GP | £220,000 | 03/12/2025 | Semi-detached |
| 4 VICTORIA STREET, LONG EATON, NOTTINGHAM, EREWASH, DERBYSHIRE, NG10 3EW | £280,000 | 19/09/2025 | Semi-detached |
| 24 ROOSEVELT AVENUE, LONG EATON, NOTTINGHAM, EREWASH, DERBYSHIRE, NG10 3GE | £295,000 | 31/07/2025 | Semi-detached |
| Same street 17 - 19 MIKADO ROAD, LONG EATON, NOTTINGHAM, EREWASH, DERBYSHIRE, NG10 3GN | £120,000 | 20/02/2025 | Other |
| 39 CEDAR AVENUE, LONG EATON, NOTTINGHAM, EREWASH, DERBYSHIRE, NG10 3JQ | £160,000 | 07/02/2025 | Semi-detached |
| 11A SYCAMORE ROAD, LONG EATON, NOTTINGHAM, EREWASH, DERBYSHIRE, NG10 3JR | £263,000 | 15/12/2023 | Semi-detached |
| 77 NETHERFIELD ROAD, LONG EATON, NOTTINGHAM, EREWASH, DERBYSHIRE, NG10 3FW | £266,000 | 08/12/2023 | Semi-detached |
| 24 CEDAR AVENUE, LONG EATON, NOTTINGHAM, EREWASH, DERBYSHIRE, NG10 3JQ | £266,000 | 20/10/2023 | Semi-detached |
| 39 LAKESIDE AVENUE, LONG EATON, NOTTINGHAM, EREWASH, DERBYSHIRE, NG10 3GJ | £190,000 | 12/09/2023 | Semi-detached |
| 1 BONSER HEDGE COURT, LONG EATON, NOTTINGHAM, EREWASH, DERBYSHIRE, NG10 3GA | £240,000 | 10/05/2023 | Semi-detached |
| 24 VICTORIA STREET, LONG EATON, NOTTINGHAM, EREWASH, DERBYSHIRE, NG10 3EW | £82,500 | 03/04/2023 | Semi-detached |
| 3 WIDDOWSON ROAD, LONG EATON, NOTTINGHAM, EREWASH, DERBYSHIRE, NG10 3SY | £190,000 | 31/03/2023 | Semi-detached |
| Same street 21 MIKADO ROAD, LONG EATON, NOTTINGHAM, EREWASH, DERBYSHIRE, NG10 3GN | £200,000 | 06/03/2023 | Semi-detached |
| 31 CEDAR AVENUE, LONG EATON, NOTTINGHAM, EREWASH, DERBYSHIRE, NG10 3JQ | £240,000 | 13/12/2022 | Semi-detached |
| 18 CEDAR AVENUE, LONG EATON, NOTTINGHAM, EREWASH, DERBYSHIRE, NG10 3JQ | £280,000 | 18/11/2022 | Semi-detached |
| 81 VICTORIA STREET, LONG EATON, NOTTINGHAM, EREWASH, DERBYSHIRE, NG10 3ET | £260,000 | 04/11/2022 | Semi-detached |
| 15 LAKESIDE AVENUE, LONG EATON, NOTTINGHAM, EREWASH, DERBYSHIRE, NG10 3GJ | £160,000 | 31/10/2022 | Semi-detached |
| 87 NETHERFIELD ROAD, LONG EATON, NOTTINGHAM, EREWASH, DERBYSHIRE, NG10 3FW | £247,000 | 21/10/2022 | Semi-detached |
| 3 KENNEDY AVENUE, LONG EATON, NOTTINGHAM, EREWASH, DERBYSHIRE, NG10 3GF | £117,078 | 14/10/2022 | Semi-detached |
| 29 NETHERFIELD ROAD, LONG EATON, NOTTINGHAM, EREWASH, DERBYSHIRE, NG10 3FW | £260,000 | 16/09/2022 | Semi-detached |
| 30 HARRINGTON STREET, LONG EATON, NOTTINGHAM, EREWASH, DERBYSHIRE, NG10 3GW | £199,950 | 19/08/2022 | Semi-detached |
| 28 HEY STREET, LONG EATON, NOTTINGHAM, EREWASH, DERBYSHIRE, NG10 3GZ | £212,000 | 19/08/2022 | Semi-detached |
| Same street 5 MIKADO ROAD, LONG EATON, NOTTINGHAM, EREWASH, DERBYSHIRE, NG10 3GN | £182,500 | 17/12/2021 | Semi-detached |
| Same street 11 MIKADO ROAD, LONG EATON, NOTTINGHAM, EREWASH, DERBYSHIRE, NG10 3GN | £168,000 | 17/12/2021 | Semi-detached |
Street average: £167,625 (4 sales)
Area average: £221,426 (20 sales)
Capital growth trend
Land Registry outcode average: last 12 months vs 5y and 10y ago (from sold prices).
House Price Index (HM Land Registry — official index, not sold-price averages): Erewash. Series: Semi-detached. As of July 2026.
Company ownership
Registered legal owner is a company.
Rental Range
Estimated market rent for Erewash. Low = conservative, Realistic = average, Optimistic = best case.
Based on Local Authority from postcode lookup → Erewash.
LHA (30th percentile) floor for Nottingham: £648/mo (Apr 2025 – Mar 2026)
Location
Nearby
Nearest stations, universities and amenities (distance from property).
| Type | Name | Distance |
|---|---|---|
| Bus stop | Sawley / The Bell Inn | 0.1 miles |
| Shop | Lenses UK | 0.1 miles |
| Train station | Long Eaton | 0.1 miles |
| Shop | Diamond Motors | 0.2 miles |
| Bus stop | The Bell | 0.2 miles |
| Train station | East Midlands Parkway | 1.7 miles |
| University | Chaucer Study Space | 7.5 miles |
| Hospital | Priory Hospital Nottingham | 8.9 miles |
| Hospital | The Wells Road Centre | 9.3 miles |
Street-level crime
| Category | Count |
|---|---|
| Violence and sexual offences | 58 |
| Anti-social behaviour | 11 |
| Public order | 10 |
| Criminal damage and arson | 7 |
| Burglary | 6 |
| Other theft | 6 |
| Shoplifting | 3 |
| Other crime | 2 |
| Vehicle crime | 2 |
| Possession of weapons | 1 |
| Robbery | 1 |
| Total incidents | 107 |
Within 1 mile during Aug 2026. Source: data.police.uk (England & Wales).
Schools nearby
Nearest open schools with Ofsted ratings (England). Closed schools are not shown. Data from Get Information about Schools and Ofsted.
| Name | Type | Distance | Ofsted |
|---|---|---|---|
| Sawley Infant and Nursery School | Primary | 0.6 miles | Good — 18 Mar 2024 |
| Sawley Junior School | Primary | 0.6 miles | Good — 7 Nov 2017 |
| The Long Eaton School | Secondary | 0.6 miles | Requires improvement — 24 Apr 2024 |
| Dovedale Primary School | Primary | 0.7 miles | Good — 28 Mar 2023 |
| Stanton Vale School | Other | 0.7 miles | Good — 18 Mar 2014 |
Rental Comparables
Residential lets from OpenRent and Rightmove for the area (same bedroom count). Use to validate rent estimates. Student lets are excluded.
| Title | Rent | Beds | Distance | As seen on |
|---|---|---|---|---|
| 2 Bed Flat, Sawley, NG10 | £885/mo | 2 | 0.06 miles | OpenRent |
| 2 Bed Maisonette, Long Eaton, NG10 | £895/mo | 2 | 0.06 miles | OpenRent |
| 2 Bed Maisonette, Sawley, NG10 | £900/mo | 2 | 0.11 miles | OpenRent |
| 2 Bed Flat, Long Eaton, NG10 | £480/mo | 2 | 0.29 miles | OpenRent |
| 2 Bed Semi-Detached House, Nelson Street, NG10 | £895/mo | 2 | 0.73 miles | OpenRent |
| 2 Bed Terraced House, Friar Street, NG10 | £785/mo | 2 | 0.77 miles | OpenRent |
| 2 Bed End Terrace, Purdy Meadow, NG10 | £850/mo | 2 | 0.79 miles | OpenRent |
| 2 Bed Flat, Chapel Street, NG10 | £2,535/mo | 2 | 1.14 miles | OpenRent |
| 2 Bed Flat, New Central Building, NG10 | £750/mo | 2 | 1.22 miles | OpenRent |
| 2 Bed Flat, Station House, NG10 | £795/mo | 2 | 1.22 miles | OpenRent |
| 2 Bed Flat, At, NG10 | £800/mo | 2 | 1.24 miles | OpenRent |
| 2 Bed Flat, Market Place, NG10 | £800/mo | 2 | 1.24 miles | OpenRent |
Average rent: £948/mo (12 listings)
Rent-driven metrics
Based on OpenRent comparables.
- Rent ratio — Monthly rent ÷ purchase price (1% rule). 1%+ = strong, 0.8–1% = okay, <0.8% = weak for cashflow.
- Max investor price — Rent ÷ 0.8%; the price at which rent would be 0.8% of price (Stoke-style target).
- Target investor price — Rent ÷ 1%; the price at which rent would be 1% of price (strong cashflow band).
- Gross yield — Annual rent as % of purchase price (no costs).
- Cost-to-rent — Price ÷ annual rent (from OpenRent comparables). Under 14× = strong, 14–16× = acceptable, 17×+ = compressed.
- Cashflow — Rent minus mortgage, 10% maintenance, £25/mo compliance. Assumes 75% LTV, 3.95% APR (5yr fixed), 25yr term.
- ROI — Annual profit ÷ cash in (deposit + 4% purchase costs).