11 BENSON STREET
MIDDLESBROUGH, MIDDLESBROUGH TS5 6JQ
Property details
Floor area
72 m²
Council tax band
TBC
EPC rating
D
Year built
England and Wales: before 1900
Deprivation
Decile 2 (5,456 of 33,755)
Street crime
902 incidents within 1 mile (May 2026)
Additional details
- Garden
- Yes
Description
Don't miss out on this opportunity to make this house your home.
Contact us today for a viewing.
Entrance Hall
With upvc double glazed door, stairs to the first floor and modern flooring.
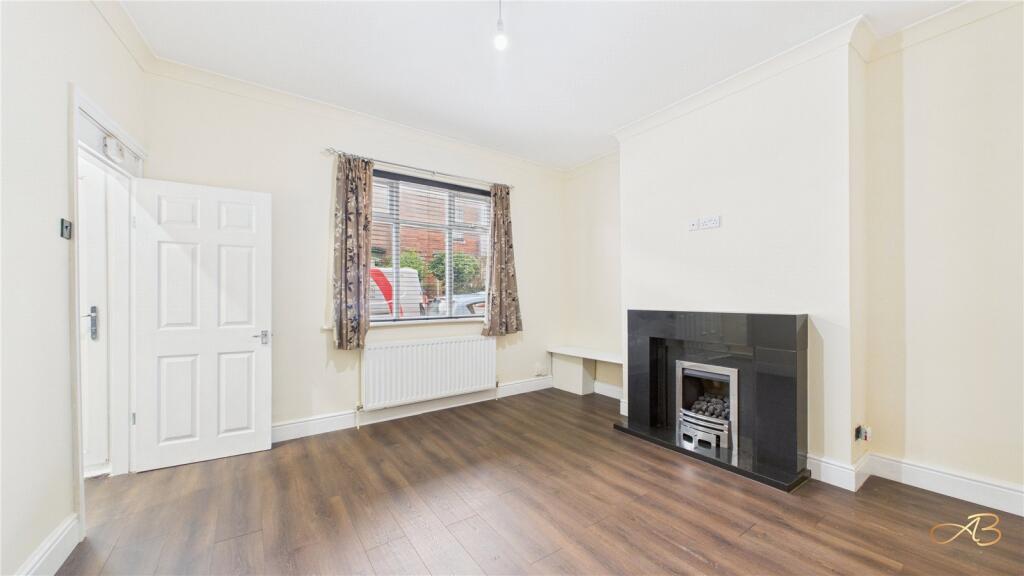
Lounge (4.14m x 5.26m)
A spacious room with the focal point being a gas fire set in a marble surround and hearth, wall mounted television point, gas central heating radiator, attractive flooring. A door leads you through to the open plan kitchen
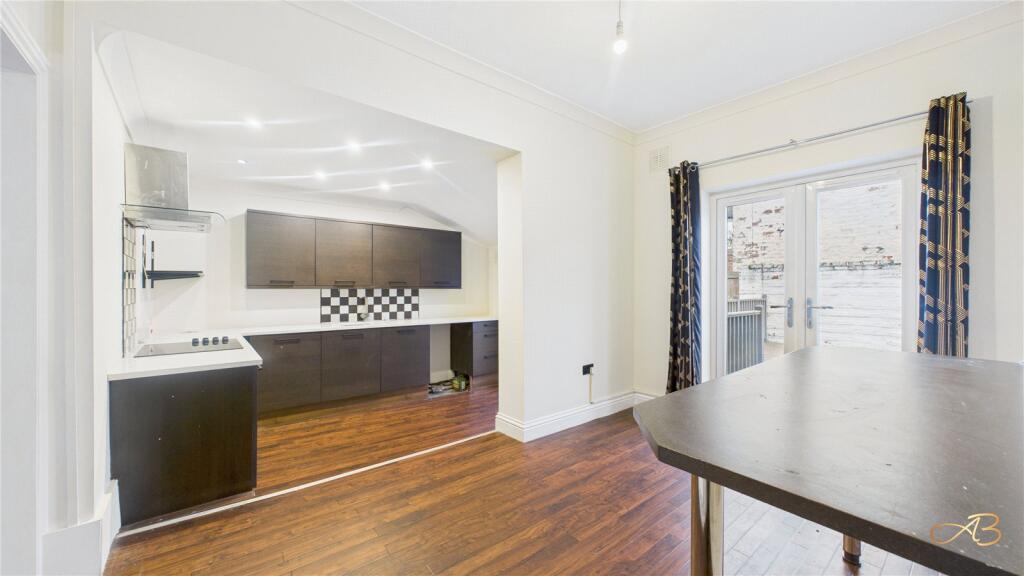
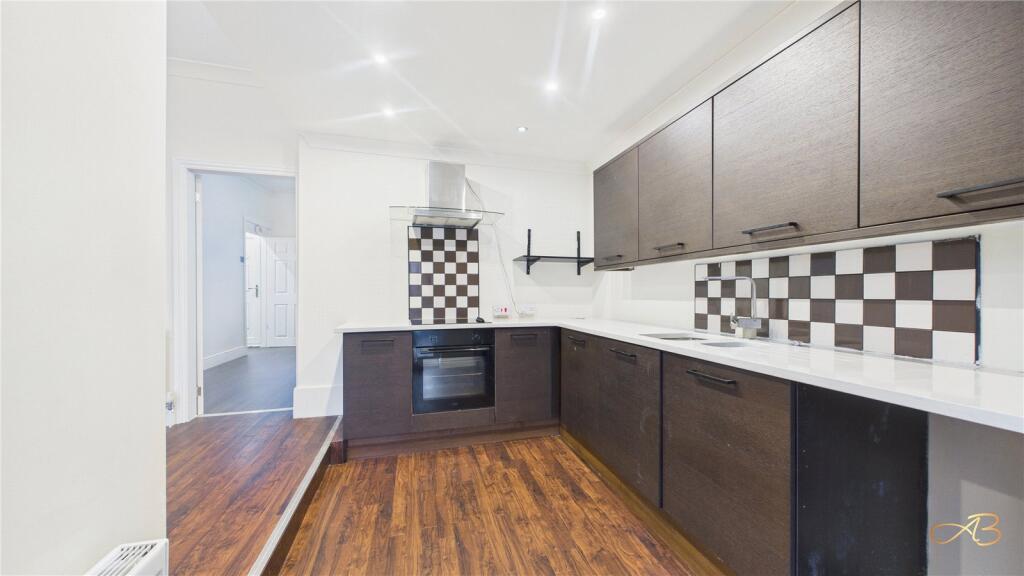
Open Plan Dining Room / Kitchen (3.89m x 5.26m)
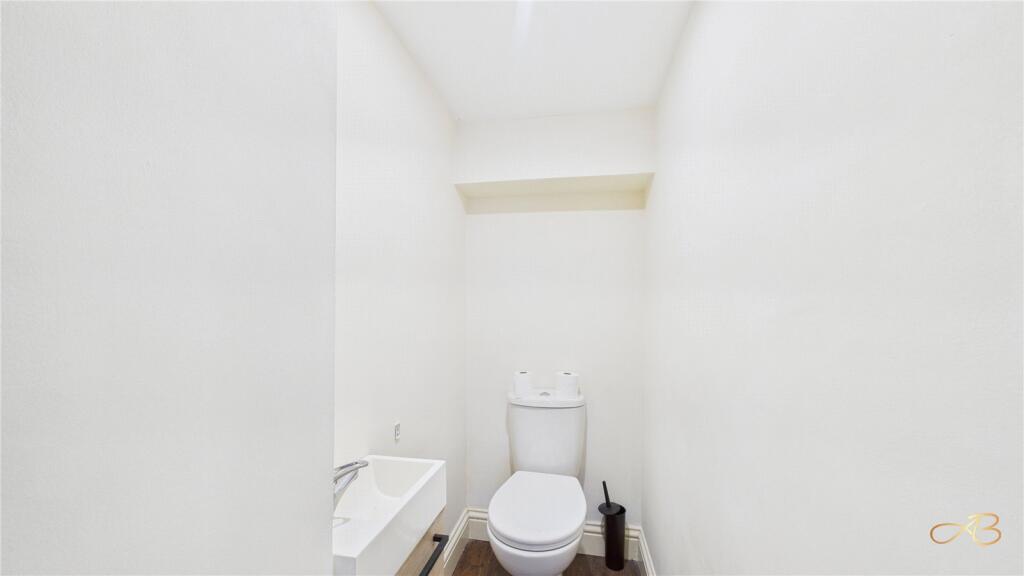
WC
Fitted with a low level WC, wash hand basin and spot light.
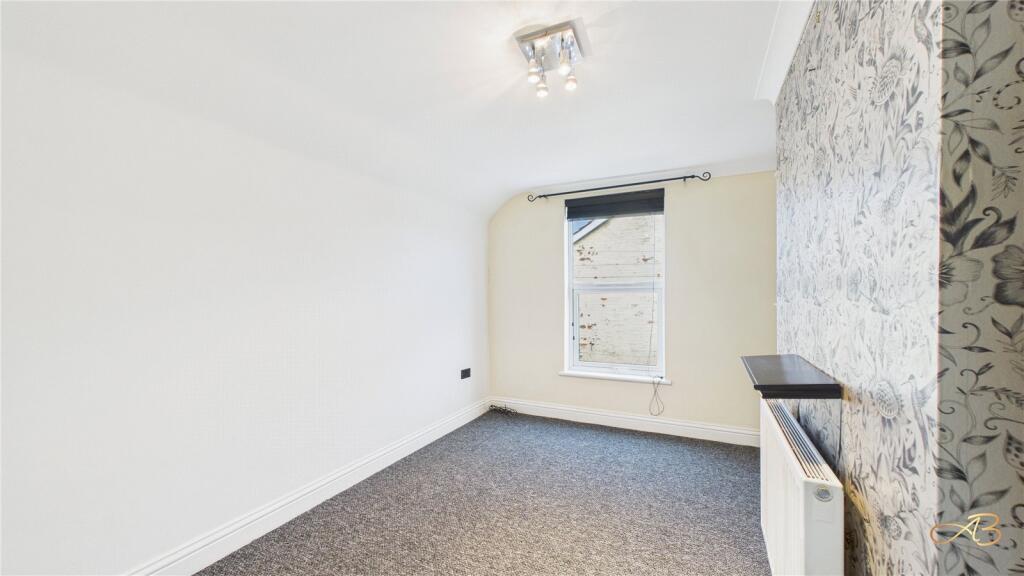
Master Bedroom (2.72m x 5.11m)
WIth upvc double glazed window to the front aspect and gas central heating radiator.
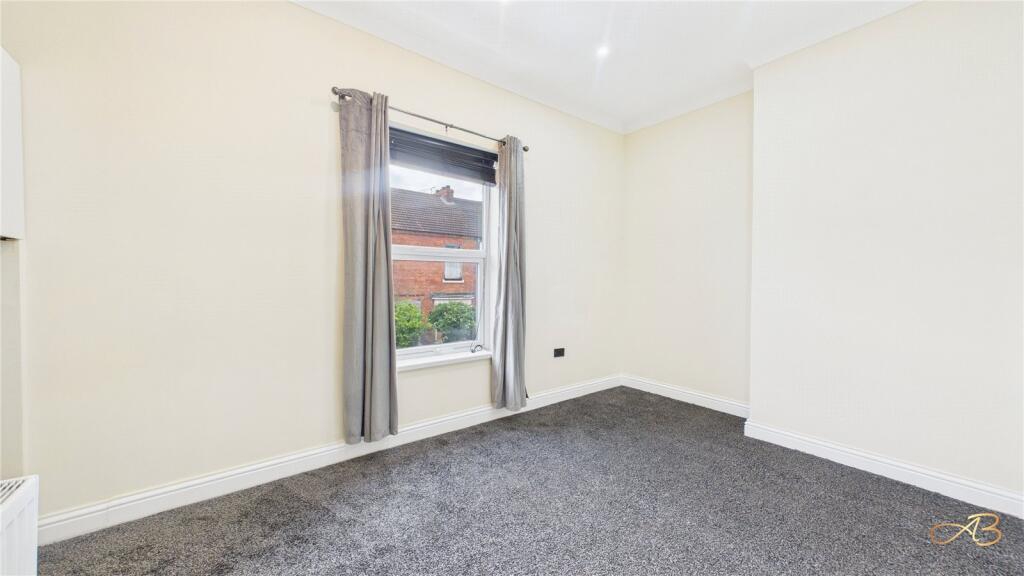
Second Bedroom (2.72m x 3.89m)
Another large room with upvc double glazed window to the rear aspect and gas central heating radiator.
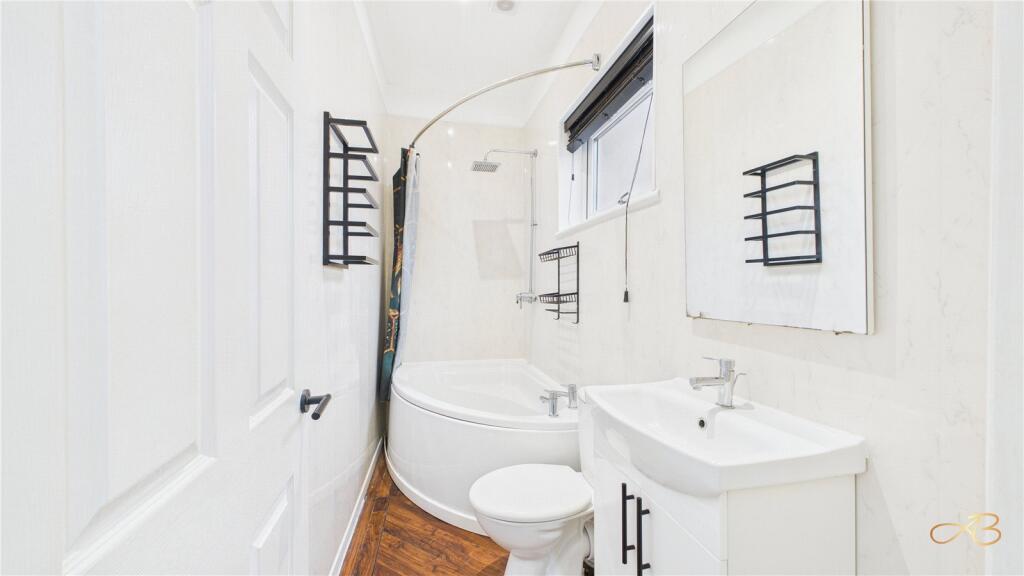
Bathroom
A very smart bathroom with a bath and shower, low level WC and modern pedestal wash hand basin with spot lights, upvc double glazed window.
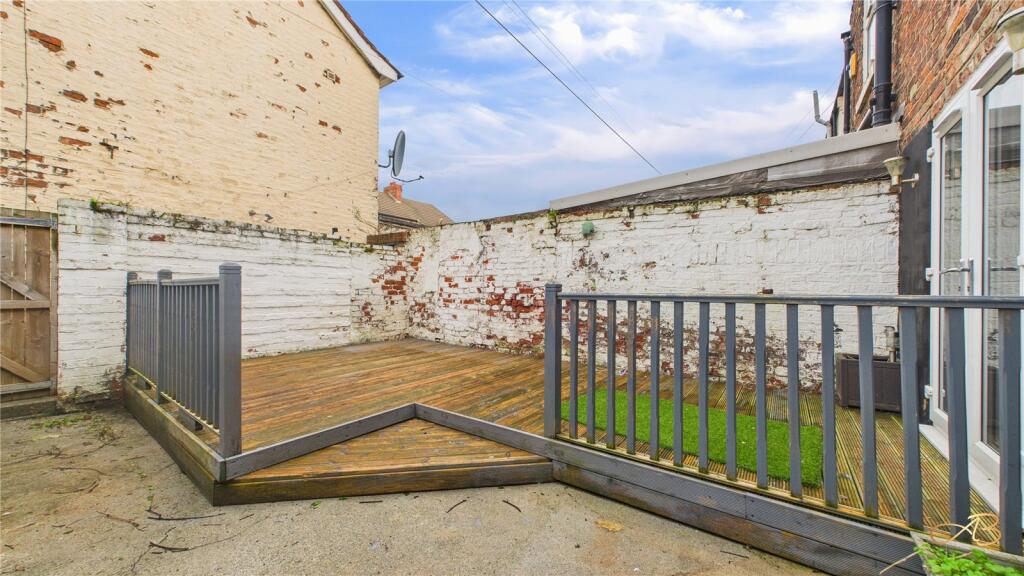
Large Rear Yard
A larger than average yard with freshly painted walls a great place to entertain friends and family in the sun. Raised beds and access to the alley way.
General Information
The information provided on this website and in our marketing materials is intended for general guidance only. While we strive to ensure the accuracy and reliability of the content, Ashbrookes ltd makes no representations or warranties of any kind, express or implied, about the completeness, accuracy, reliability, suitability, or availability of the properties listed.
Property Details
All property details, including but not limited to dimensions, floor plans, and photographs, are provided by the sellers, landlords, or third-party sources and have not been verified by Ashbrookes Ltd.
Prospective buyers or tenants should not rely solely on these details and should conduct their own due diligence.
Properties may be subject to changes or withdrawal without prior notice.
Viewing and Inspections
Viewings and inspections are subject to prior arrangement and availability.
Ashbrookes Ltd does not accept any responsibility for any errors or omissions or any loss or damage resulting from reliance on the property descriptions.
Legal and Financial Advice
Ashbrookes Ltd does not offer legal or financial advice. Buyers and tenants are encouraged to seek professional advice before making any decisions related to property transactions.
Information regarding the financial performance of investment properties is illustrative and should not be construed as a guarantee of future performance.
Third-Party Links
This website may contain links to third-party websites. Ashbrookes Ltd does not endorse or assume responsibility for the content or practices of any third-party websites.
Liability
Ashbookes Ltd, its employees, and agents shall not be liable for any direct, indirect, or consequential loss or damage arising from the use of this website or reliance on its content.
Amendments
Ashbrookes Ltd reserves the right to amend this disclaimer at any time without notice.
By using this website or engaging in any property transactions through Ashbrookes Ltd, you acknowledge and agree to this disclaimer.
Contact Us: For any questions or concerns regarding this disclaimer or our services.
Listed by
Middlesbrough
Ashbrookes Limited
Reference: 170017391
EPC Rating & Upgrade Cost
Current rating: D
Potential rating: B
Inspection date: 04/12/2025
Expiry date: 03/12/2035
Est. upgrade cost to C: £26,950
Recommendations
- 50 mm internal or external wall insulation (£7,500 - £11,000)
- Floor insulation (suspended floor) (£5,000 - £10,000)
- Flue gas heat recovery in conjunction with boiler (£900 - £1,500)
- Solar photovoltaic panels, 2.5 kWp (£8,000 - £10,000)
Flood risk
Zone: 1
Risk: Low
Job (default Low)
FENSA Certificates
This property has 1 FENSA certificate(s) on record, indicating window/door installations by FENSA-approved installers.
FENSA Certificate #7543611
Property Details
Street: 11 Benson Street
Town: MIDDLESBROUGH
Postcode: TS5 6JQ
Installation Details
Items: 4 windows and 3 doors
Certificate Issued: 27/07/2010
Work Completed: 07/06/2010
This certificate data was retrieved from FENSA's database
What is FENSA? FENSA (Fenestration Self-Assessment Scheme) is a government-authorised scheme that monitors building regulation compliance for replacement windows and doors. Certificates indicate that work was completed by FENSA-approved installers.
Rental Range
Estimated market rent for Middlesbrough. Low = conservative, Realistic = average, Optimistic = best case.
Based on Local Authority from postcode lookup → Middlesbrough.
LHA (30th percentile) floor for Teesside: £474/mo (Apr 2025 – Mar 2026)
Location
Nearby
Nearest stations, universities and amenities (distance from property).
| Type | Name | Distance |
|---|---|---|
| Bus stop | Linthorpe Village | 0.0 miles |
| Shop | Heron Foods | 0.1 miles |
| Shop | Village Wines | 0.1 miles |
| University | Teesside University | 0.7 miles |
| Train station | Middlesbrough | 1.3 miles |
| Train station | James Cook | 1.6 miles |
| University | Durham University, Queen's Campus | 2.1 miles |
| Hospital | Butterwick Hospice | 4.4 miles |
| Hospital | Guisborough Priory Hospital MIU | 7.8 miles |
Street-level crime
| Category | Count |
|---|---|
| Violence and sexual offences | 303 |
| Anti-social behaviour | 118 |
| Shoplifting | 115 |
| Criminal damage and arson | 64 |
| Public order | 61 |
| Vehicle crime | 58 |
| Burglary | 39 |
| Drugs | 36 |
| Other theft | 36 |
| Other crime | 24 |
| Robbery | 23 |
| Possession of weapons | 10 |
| Theft from the person | 8 |
| Bicycle theft | 7 |
| Total incidents | 902 |
Within 1 mile during May 2026. Source: data.police.uk (England & Wales).
Schools nearby
Nearest open schools with Ofsted ratings (England). Closed schools are not shown. Data from Get Information about Schools and Ofsted.
| Name | Type | Distance | Ofsted |
|---|---|---|---|
| Linthorpe Community Primary School | Primary | 0.3 miles | Outstanding — 29 Apr 2024 |
| Sacred Heart Primary School | Primary | 0.3 miles | Good — 9 Jun 2024 |
| St Edward's Catholic Primary School | Primary | 0.4 miles | Good — 4 Feb 2024 |
| Ayresome Primary School | Primary | 0.4 miles | Good — 9 Jul 2023 |
| The Northern School of Art | Other | 0.6 miles | — (No rating) |
Rental Comparables
Rental comparables are temporarily unavailable while listing-site fetches are paused. Try again later.