Elm Garth
Roos, HU12 0HH
£550,000
89820689-front 20and 20garden.JPG 005d23fa-kitchen 20wide.JPG Photo 3 Sitting Room Feature Window Photo 5 42598809-ent 20hallway.JPG Lounge Study / Bedroom Five 3b173072-dining 20close.JPG Dining Room Sitting Room f8ee8351-sitting 20long.JPG Photo 13 d72f7e90-kitchen 20tulip.JPG d6368df3-kit 20diner 20close.JPG b4448d71-kitchen 20close 20a.JPG Breakfast Kitchen Principle Bedroom Suite En Suite to Principle Bedroom Dressing Room Walk in Wardrobe 54ae0be5-bed 201 20close.JPG d1d168c4-en 20suite 20close.JPG Guest Suite /Bedroom Two Window Guest Bedroom fbd09c3c-guest 20window.JPG En Suite Bed 2 82a99463-guest 20a.JPG Rear Garden Bedroom Three Family Bathroom Bedroom Four Wrap Around Gardens Patio Area Double Garage c2dac0eb-rear 20bungalow.JPG Drone Photo
/ 36
Property details
Tenure
FREEHOLD
Council tax band
F
Local average
£275,625 (+99.5%)
Deprivation
Decile 6 (17,216 of 33,755)
Street crime
2 incidents within 1 mile (Aug 2026)
Key features
- Substantial Detached True Bungalow
- Five Generously Proportioned Bedrooms
- Principle Suite with Dressing Room and En Suite Bathroom
- Guest Room with En Suite & Garden View
- Comfortable Lounge & Sitting Room
- Breakfast Kitchen & Utility Room
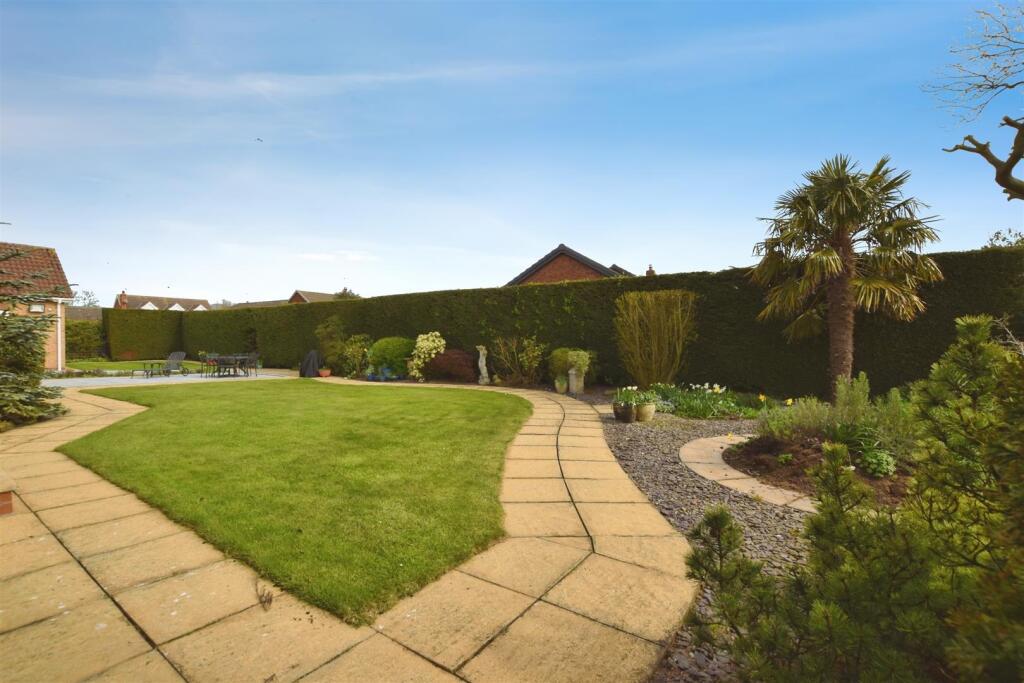
- Wrap Around Gardens
- Double Garage & Ample Off Road Parking
- Desirable Gated Location
- Fast Fiber To The Property
Additional details
- Electricity
- Mains supply
- Water
- Mains supply
- Sewerage
- Mains supply
- Heating
- Gas central
- Accessibility
- Ramped access
- Parking
- Driveway
- Garden
- Yes
- Listed property
- No
- Restrictions
- Yes
- Required access
- Yes
- Flooded in last 5 years
- No
Description
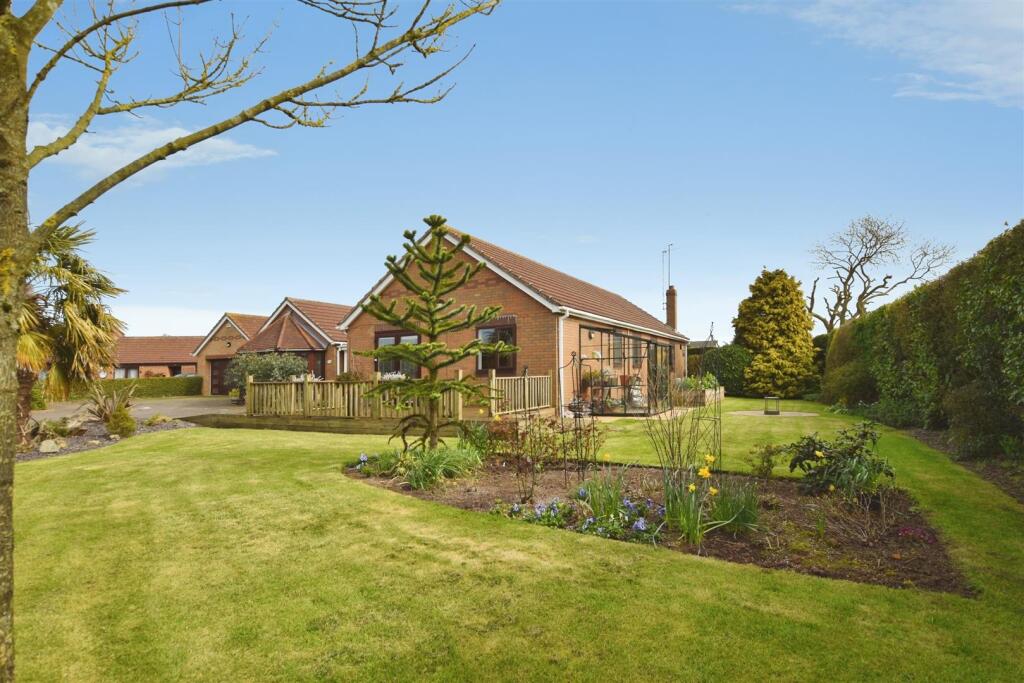
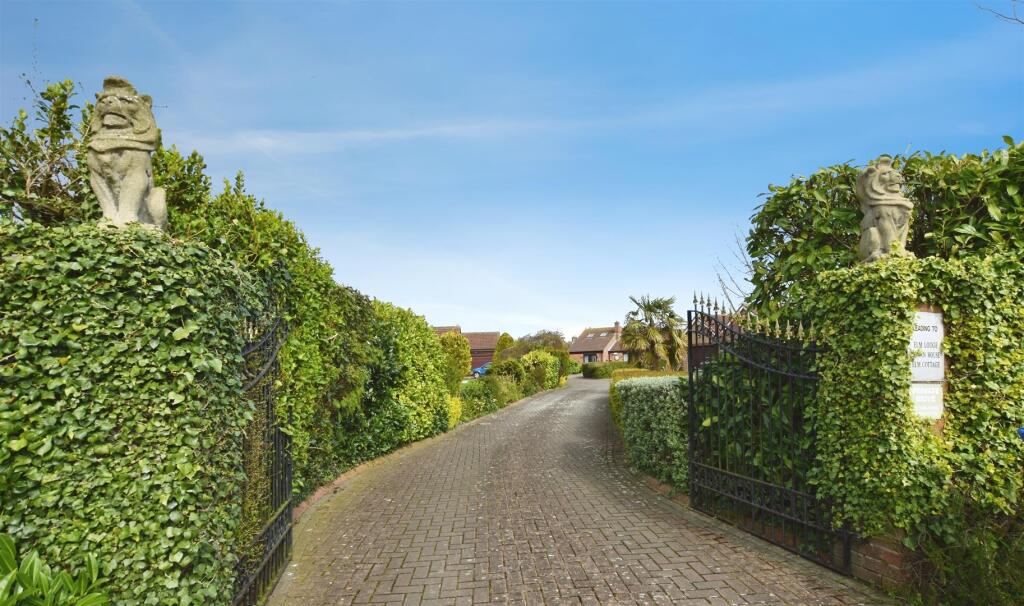
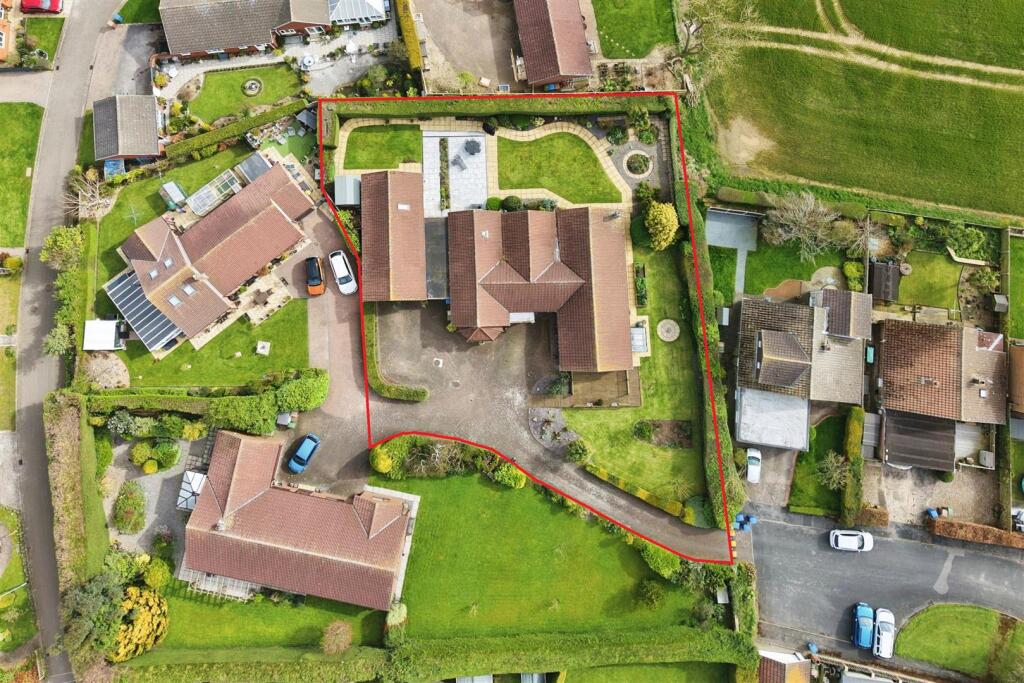
A wrought-iron gated entrance opens onto an exclusive rural cul-de-sac setting of only three individually built detached bungalows. Elm Lodge is an impressive detached property, nestled within lovingly tended wrap-around gardens, adjoining open fields and countryside and taking full advantage of the breathtaking views. Accessed via a unique gated entrance, the home immediately impresses with its sense of exclusivity and charm.
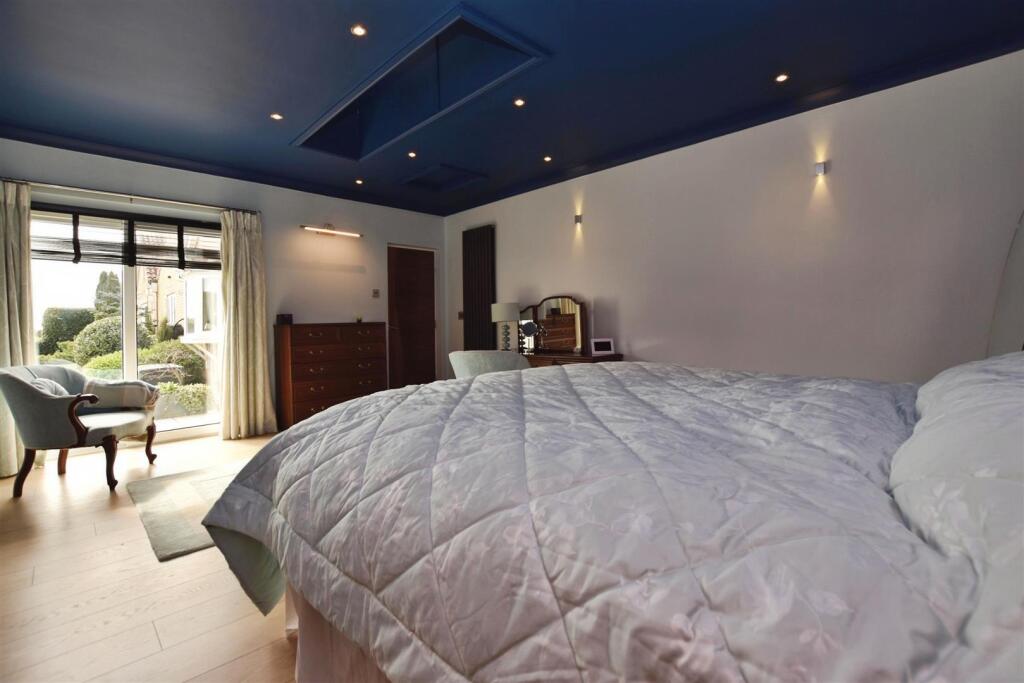
The property boasts five generously proportioned bedrooms, with the principal bedroom benefiting from an en suite bathroom, walk-in wardrobe and patio doors opening onto the raised deck, ideal for enjoying your morning coffee. The guest/second bedroom also benefits from an en suite bathroom and patio doors opening out to views over the rear garden. A further three bedrooms have access to the family bathroom, which features a four-piece suite.
There is a comfortable lounge/family room, breakfast kitchen, dining room and sitting room, perfect for family gatherings and entertaining, providing flexible living space ideal for families or those seeking space.
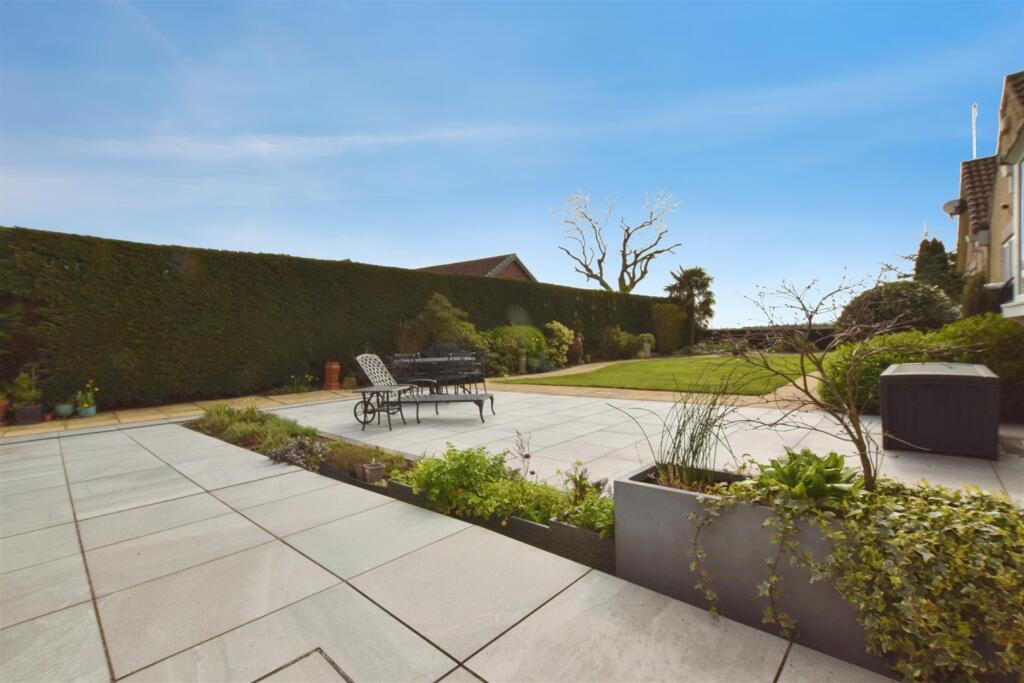
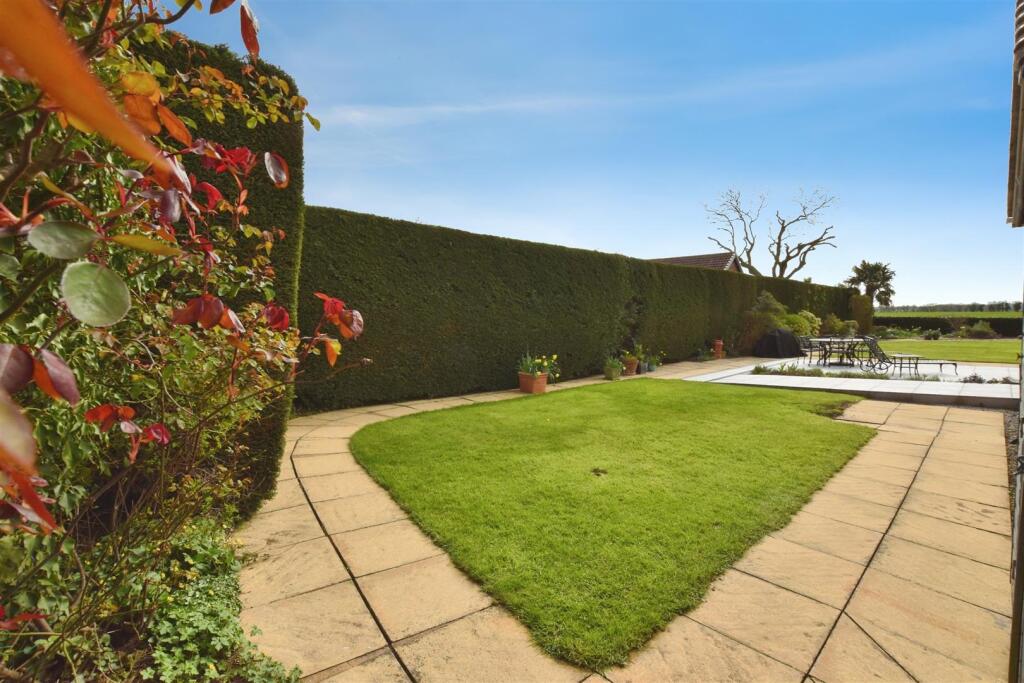
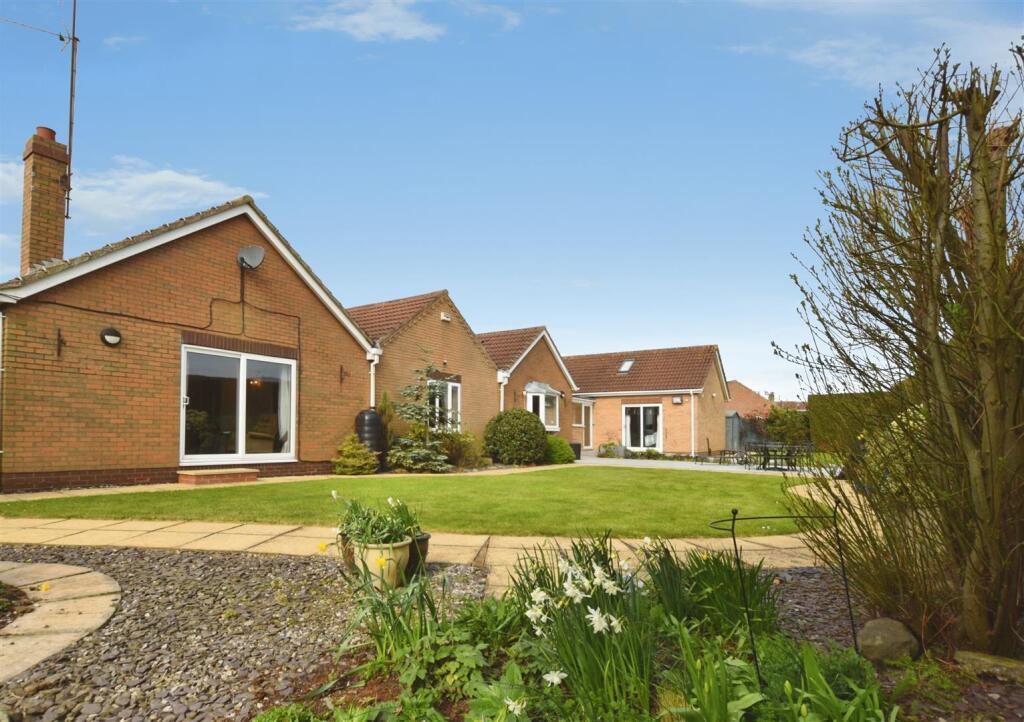
The bungalow is surrounded by beautifully maintained wrap-around gardens, perfect for outdoor entertaining, relaxing or simply enjoying the tranquil surroundings. With open views stretching across the countryside, this home offers a true escape from the hustle and bustle while still benefiting from a close-knit village atmosphere.
The village of Roos has a vibrant community, making it a lovely place to live, with regular social events and local amenities including a well-regarded primary school, a newly refurbished convenience store, a renowned butcher's and bakery, and two public houses/restaurants. For more extensive amenities, Hedon, Withernsea and Hull are a short drive away.
This is a truly unique property, combining privacy, space and picturesque surrounding, ideal for those seeking a quieter lifestyle without compromise.
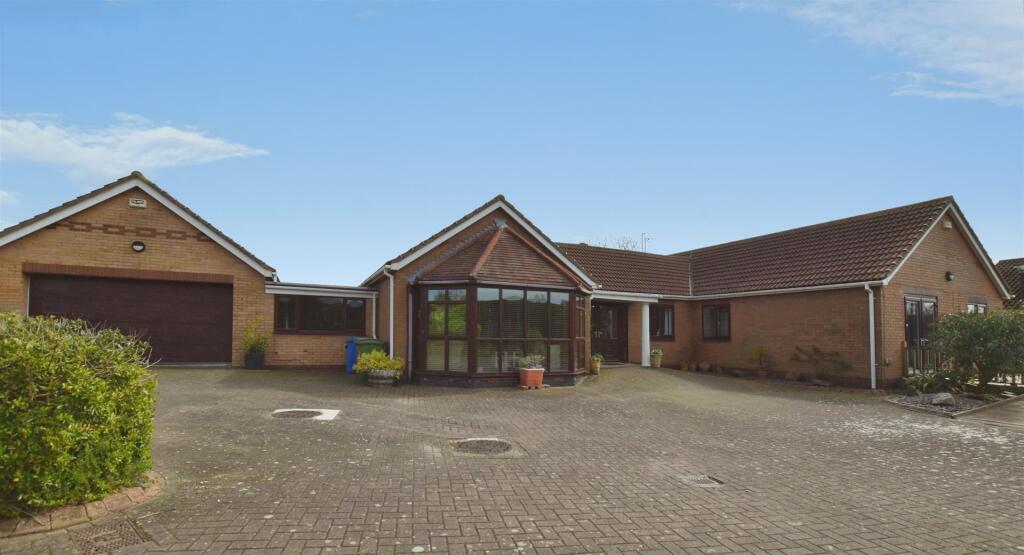
Gated Entrance - Wrought iron gates open onto this select development of only three individually built properties, Elm Lodge, is at the forefront of the development, an impressive detached residence.
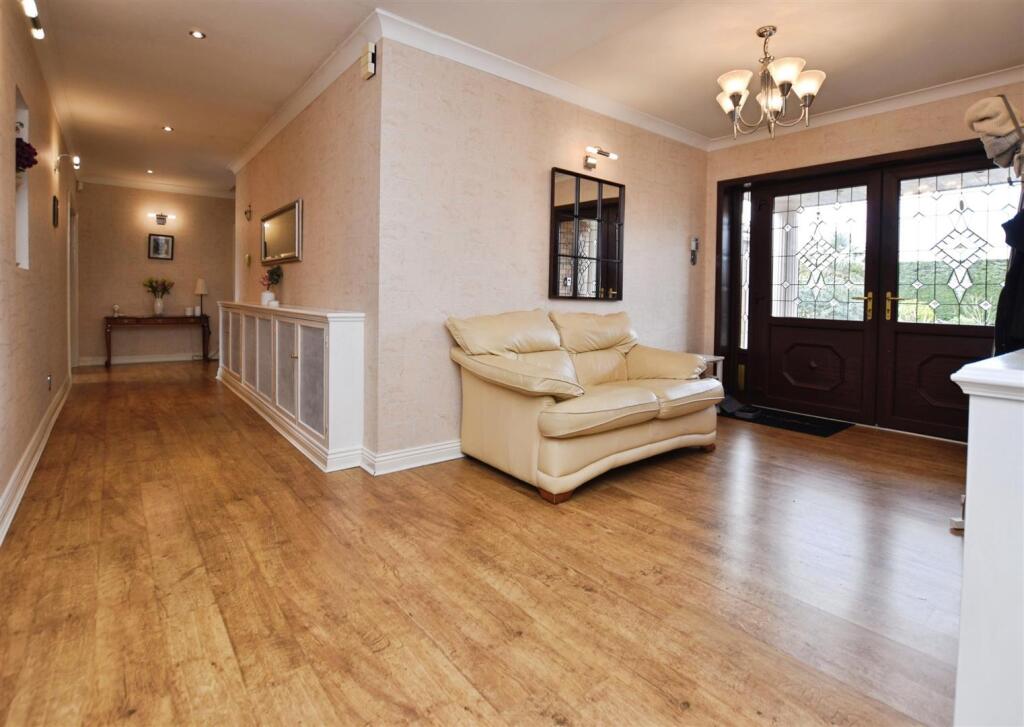
Entrance & Hallway - Attractive canopied front entrance with double doors opening into the hallway, welcoming you in to view the well proportioned accommodation on offer. Doors lead to ...
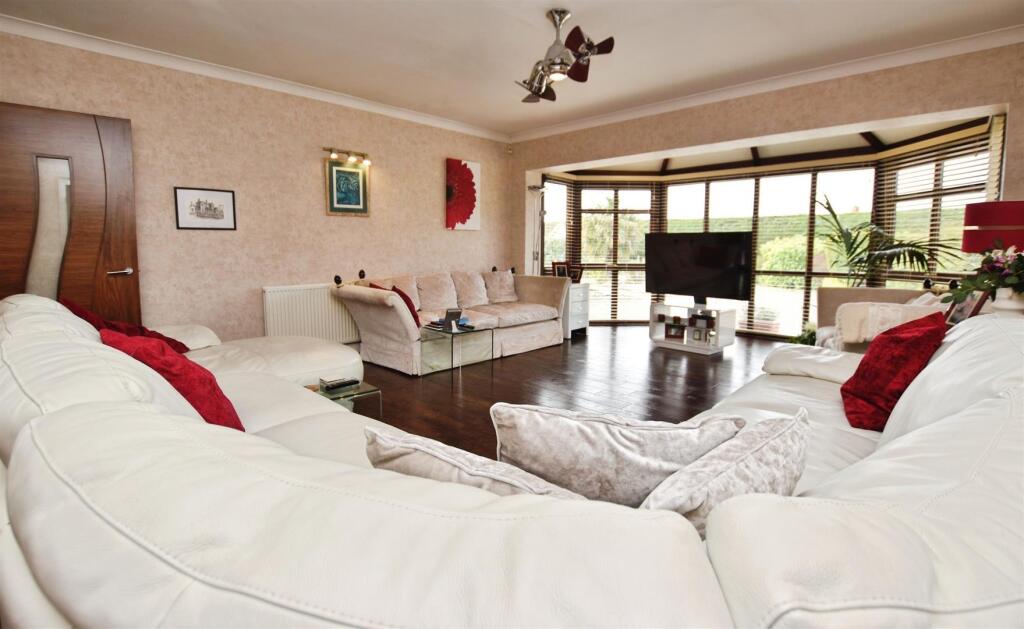
Lounge - A comfortable lounge , well designed for family to gather and relax with feature walk in bay window to the front aspect allowing light to flow through. Wood effect Karndean flooring and two radiators.
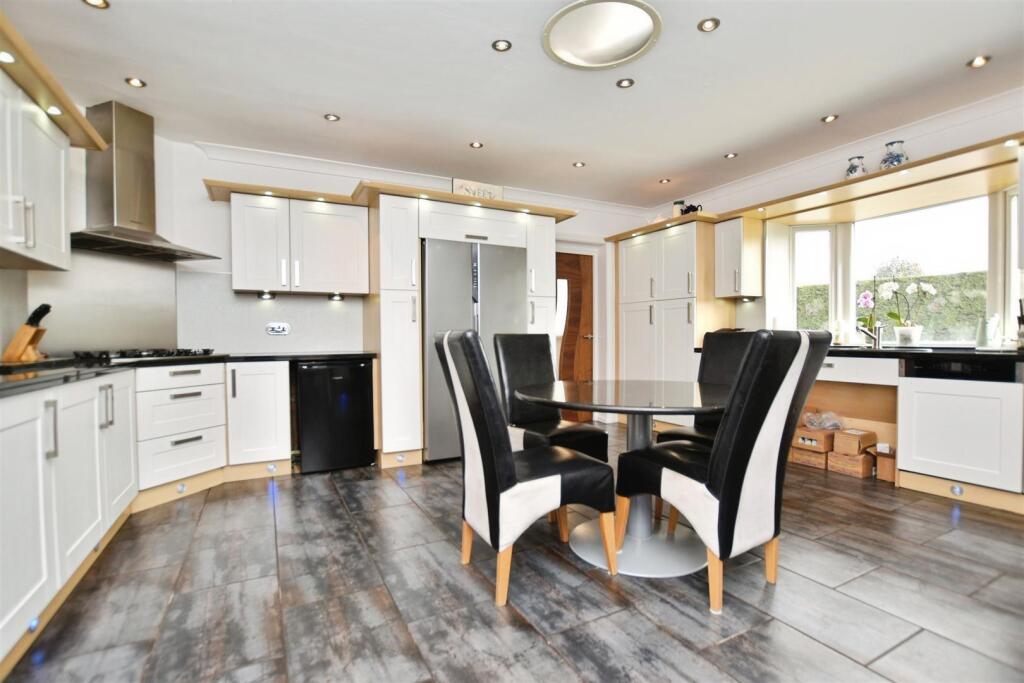
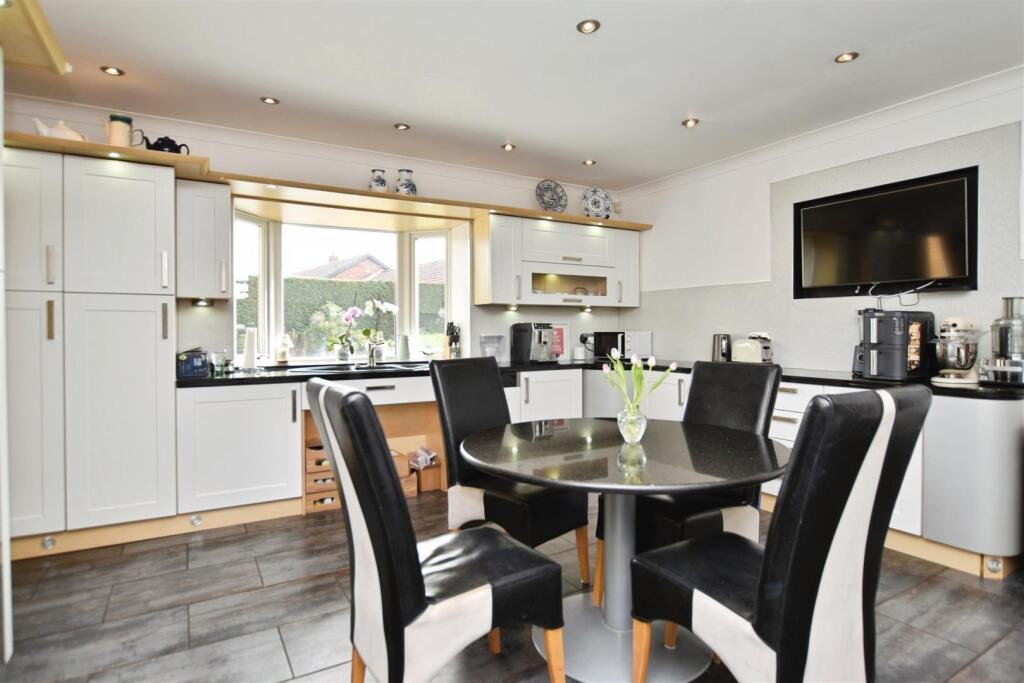
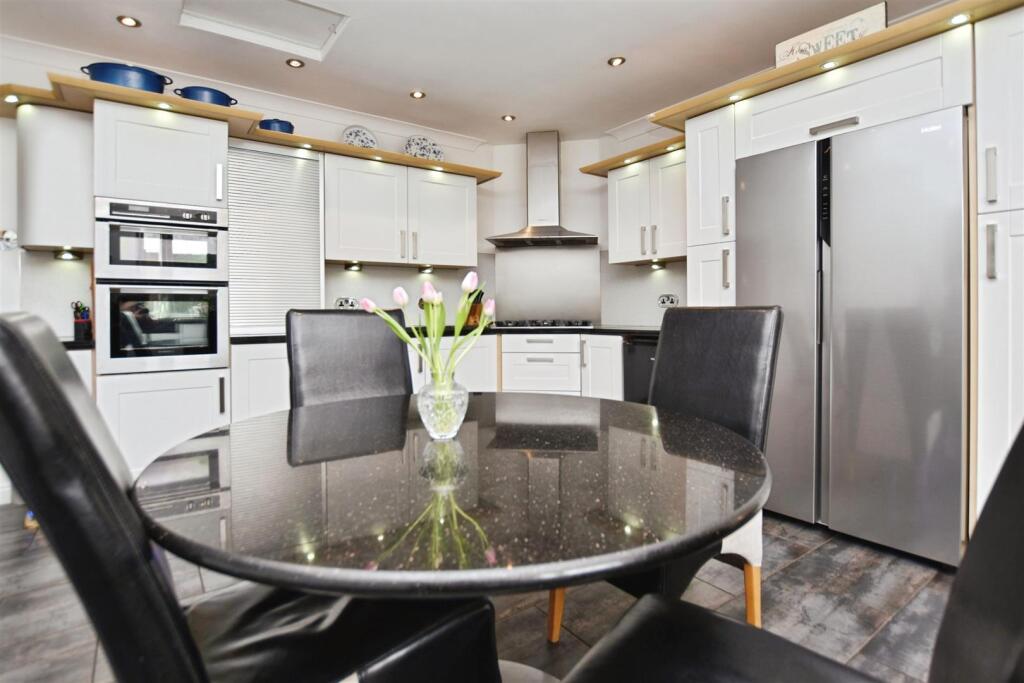
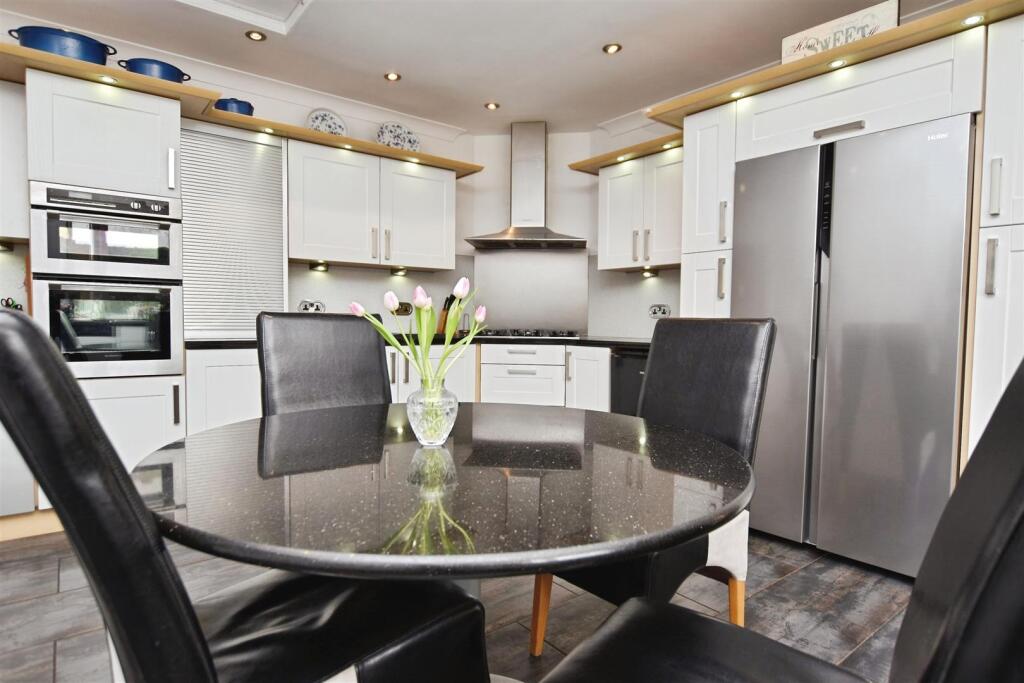
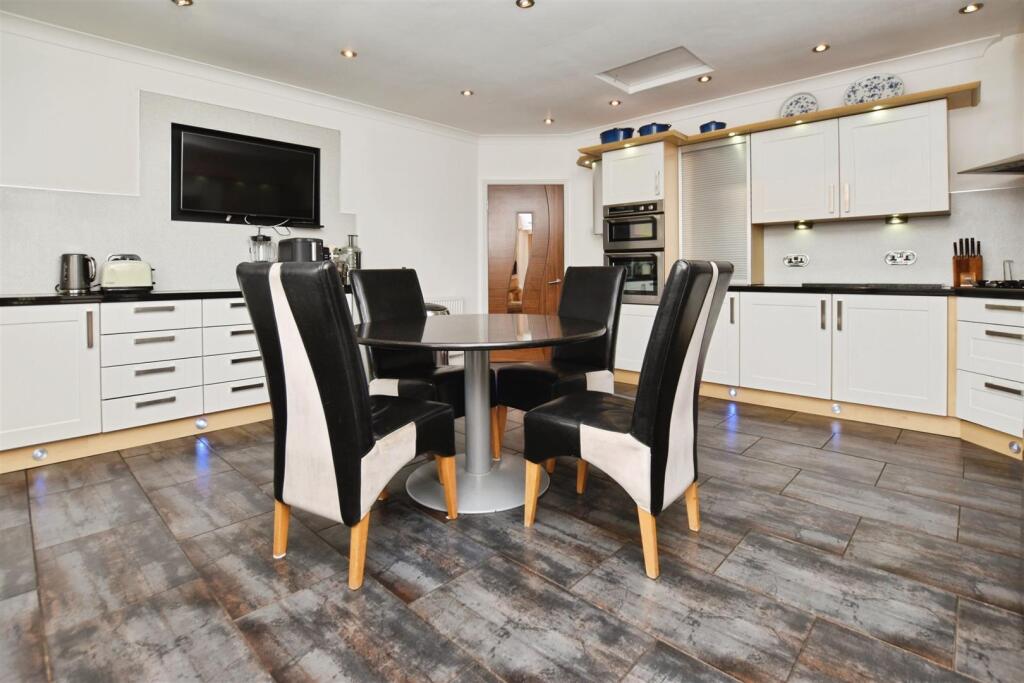
Breakfast Kitchen - A modern kitchen, well designed for the culinary member of the family with a range of fitted units to base and walls with complimentary granite work surface and quartz like splashbacks. Built in double oven and grill and gas hob with stainless steel extractor hood above. Inset sink with mixer tap & drainer and integrated dishwasher. Space for "American Style" fridge freezer and room for table & chairs. Double glazed window enjoying views over the rear garden. Radiator and tiled floor.
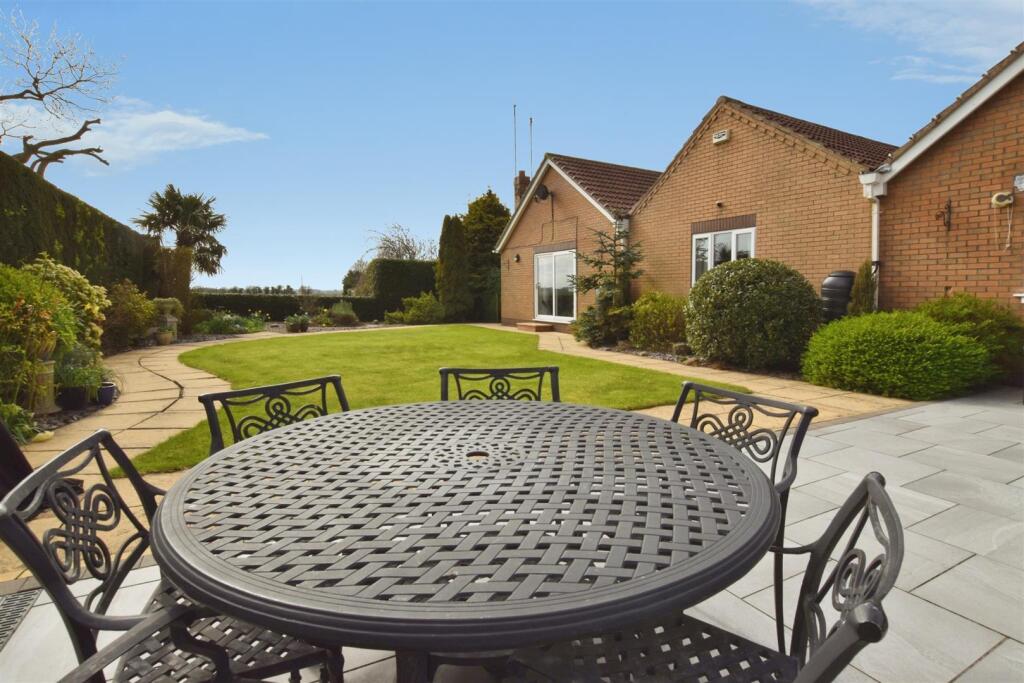
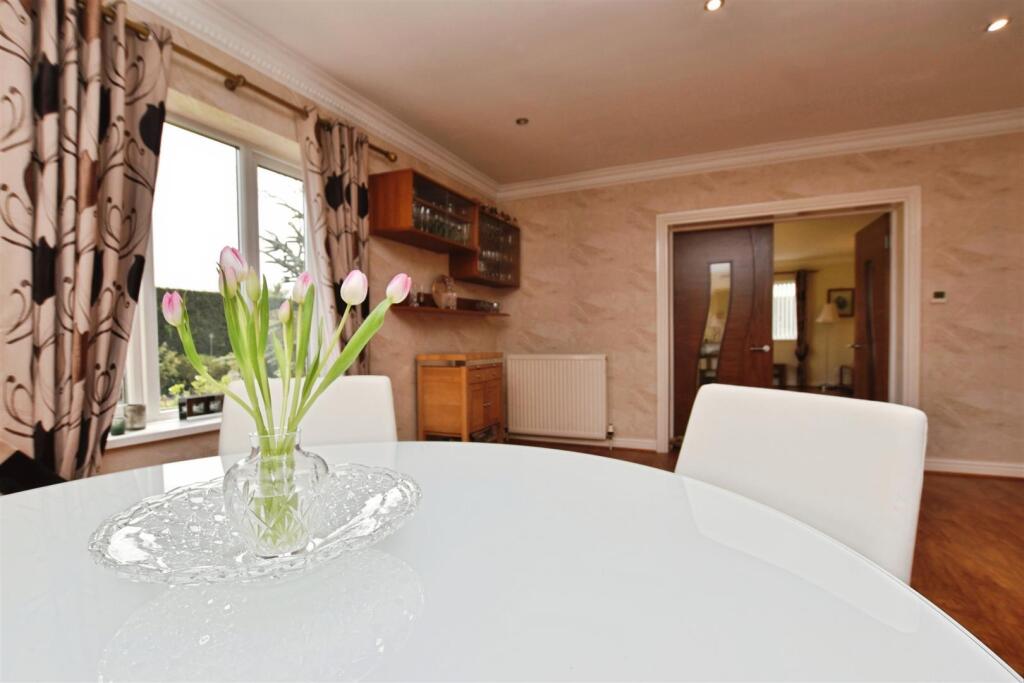
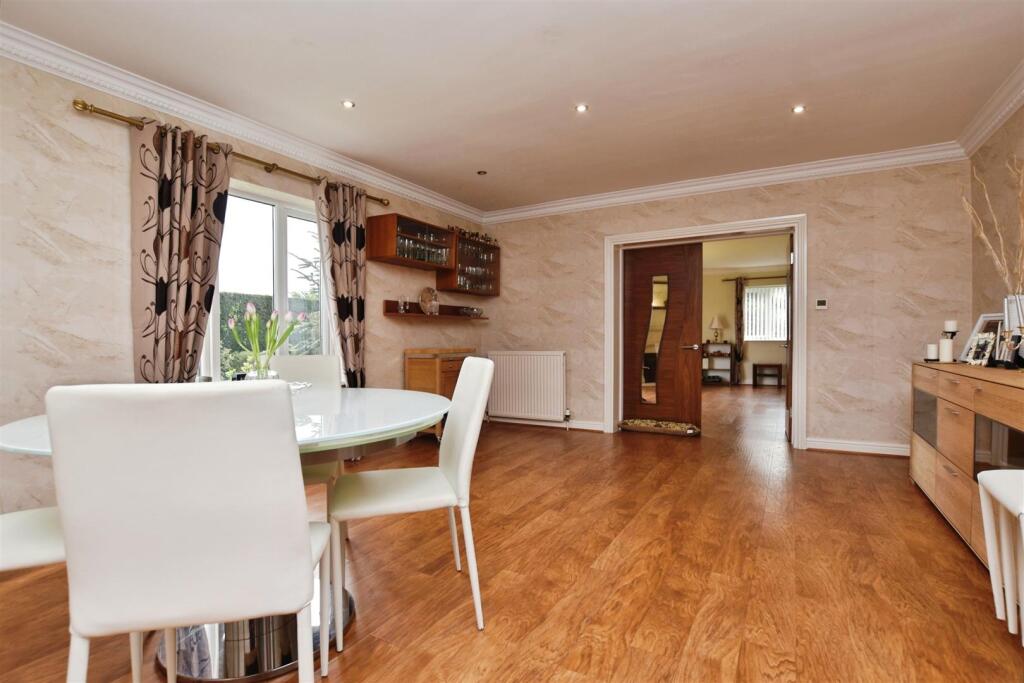
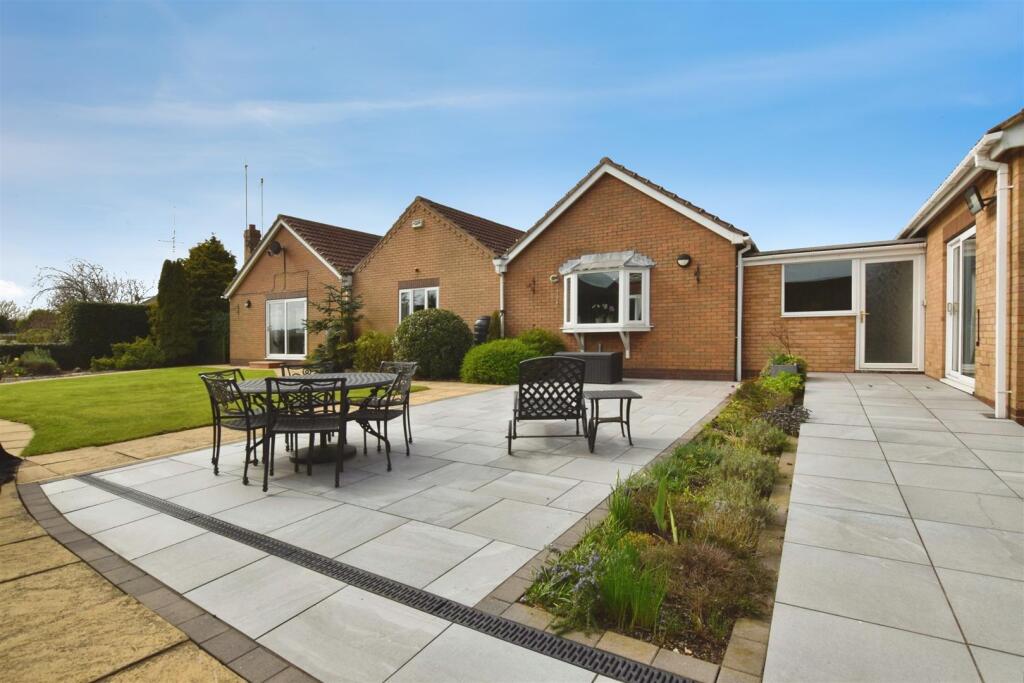
Dining Room - Double doors open from the hallway, inviting you in to this wonderful entertaining space, perfect for family celebrations and formal dining. Double glazed window. Paved patio creating a wonderful space for entertaining family & friends. Radiator, laminate flooring and door to Sitting room.
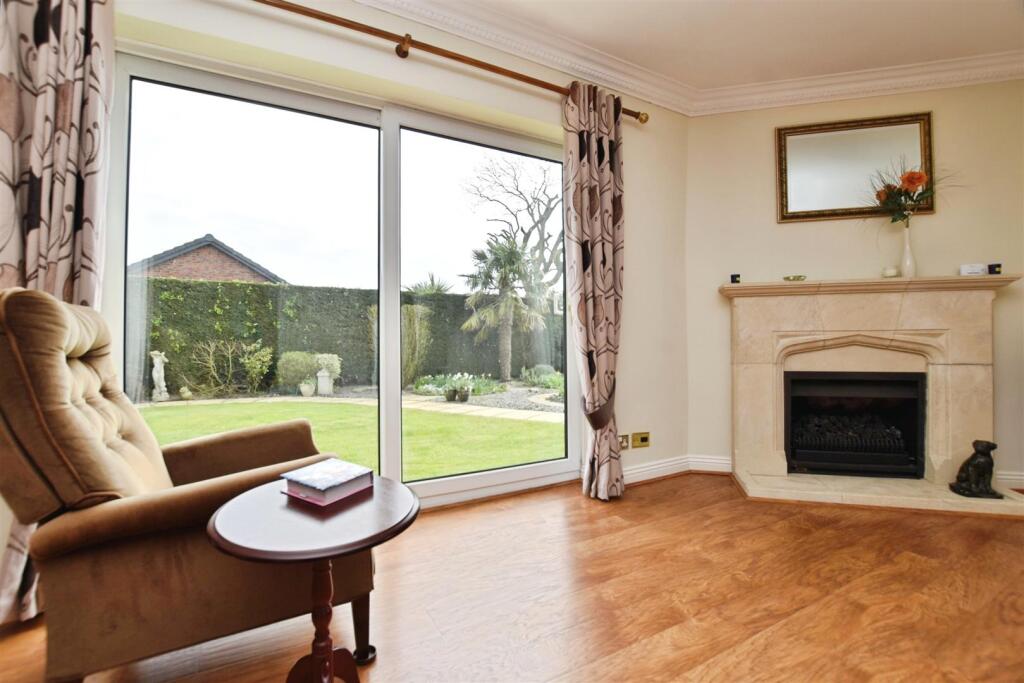
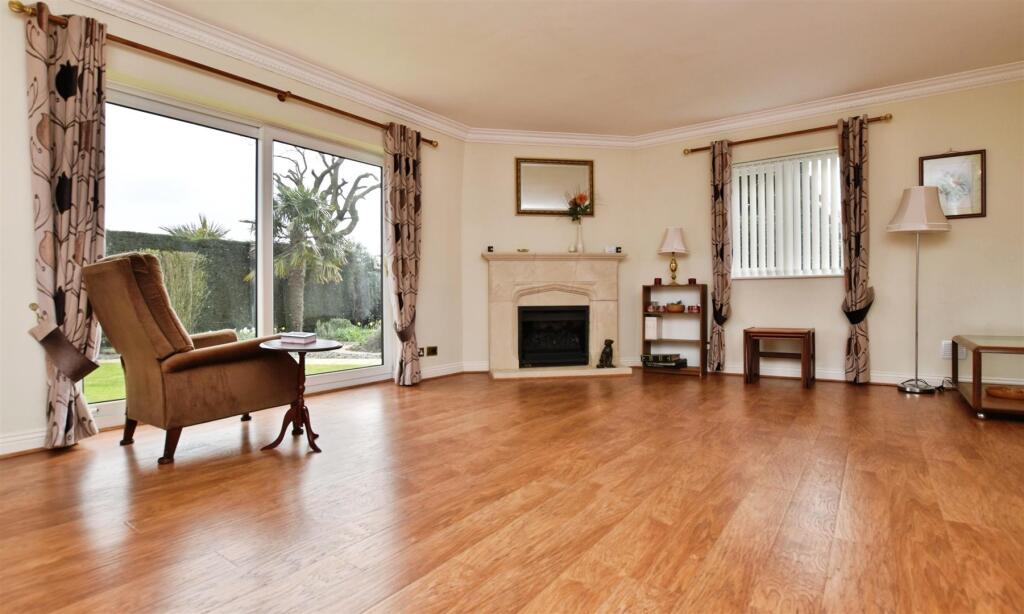
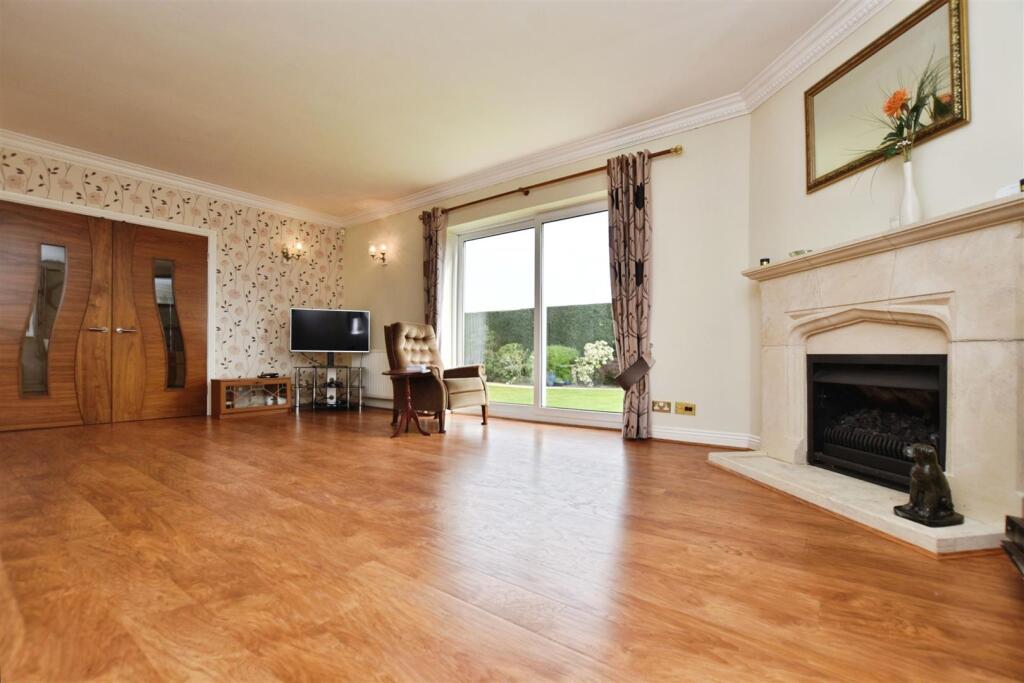
Sitting Room - Double doors open from the dining room into the sitting room with feature fireplace and double glazed patio doors enjoying views over the rear garden and open fields beyond, a lovely room to sit and read or relax with family. Radiator and laminate flooring.
Sitting Room Feature Window -
Utility Room - With a range of fitted units to base and walls with complimentary work surface and tiled splashbacks. Plumbing for automatic washing machine, space for tumble dryer and under counter fridge. A door provides access to the garage and a further door to the guest suite/ bedroom 2. Tiled floor and a double glazed window and door providing access to the rear garden.
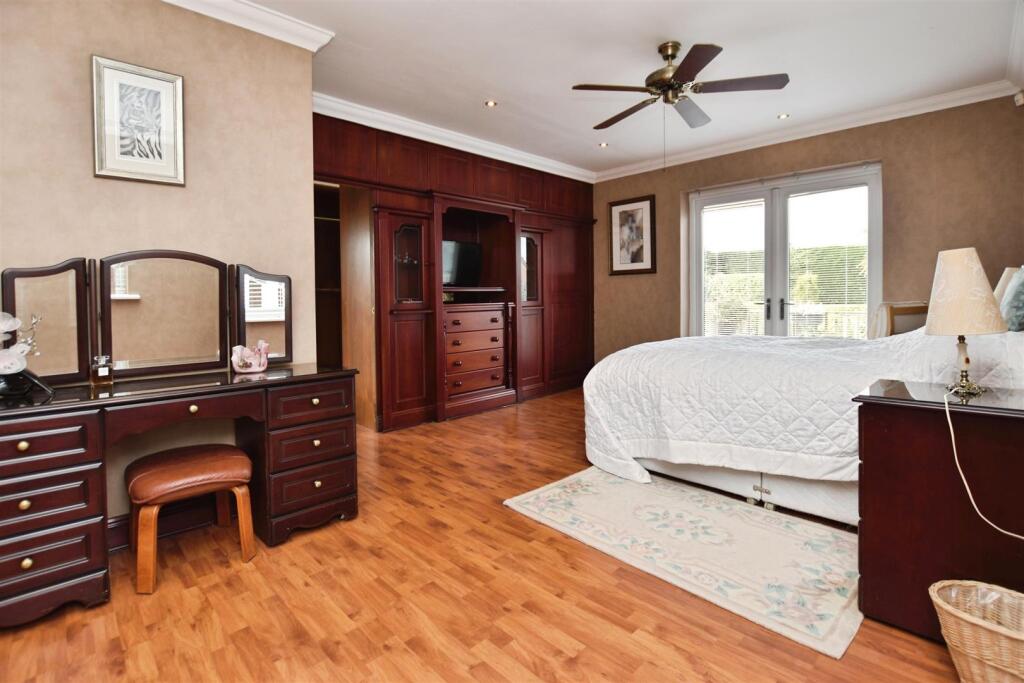
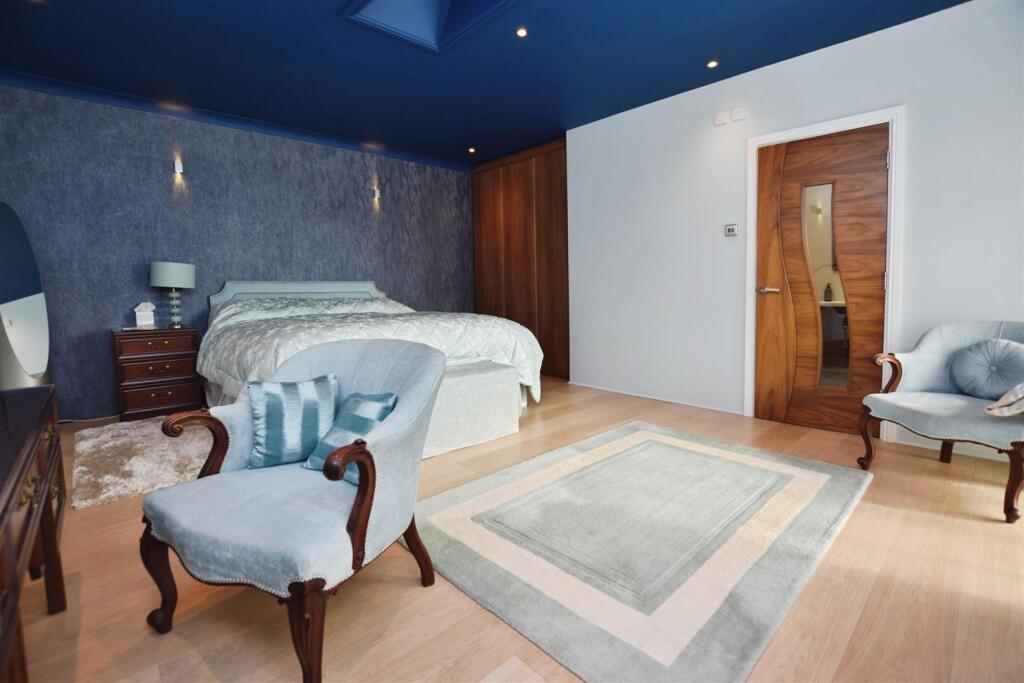
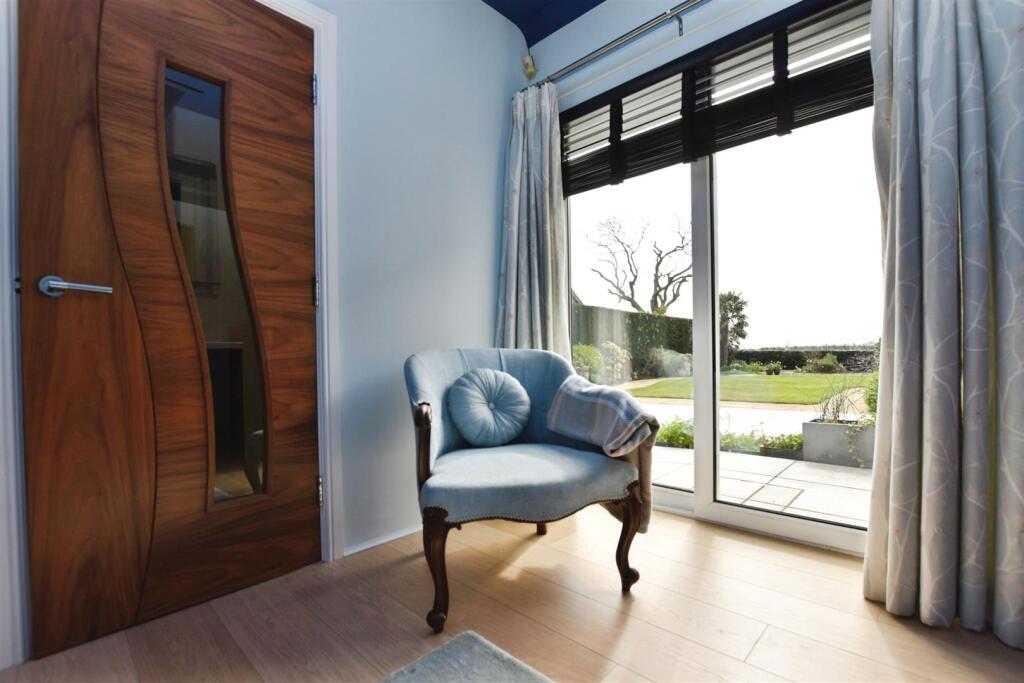
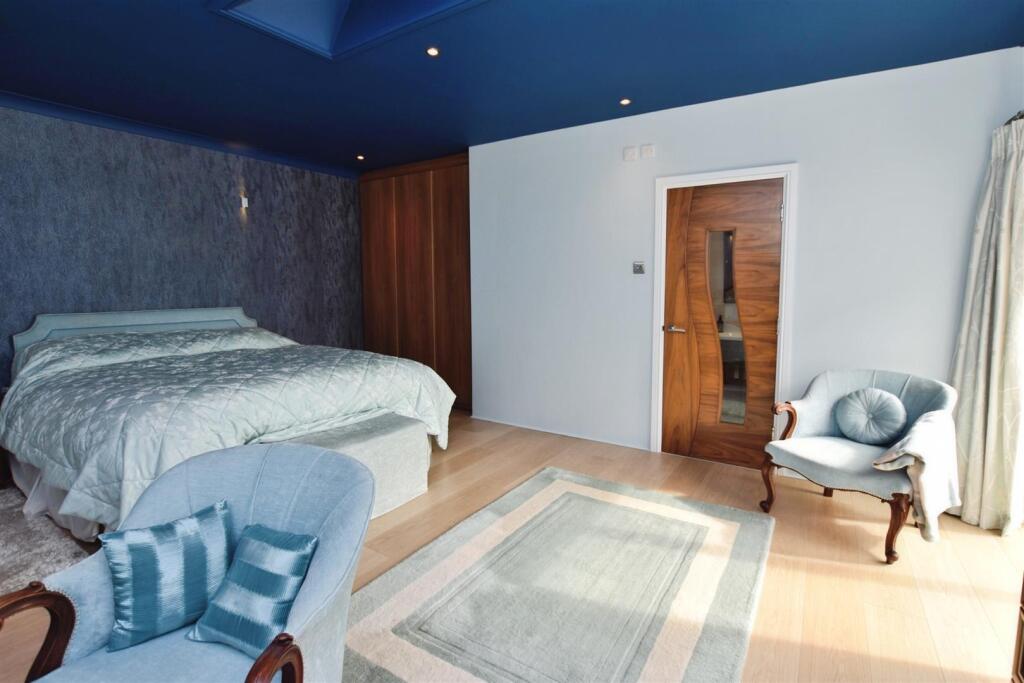
Principle Bedroom Suite - An impressing main bedroom with feature patio doors opening out to the decked area, a lovely space to enjoy your morning coffee. Built in panelled wall housing the T.V. with storage cupboards and drawer units. Laminate flooring and radiator. An opening to the dressing area
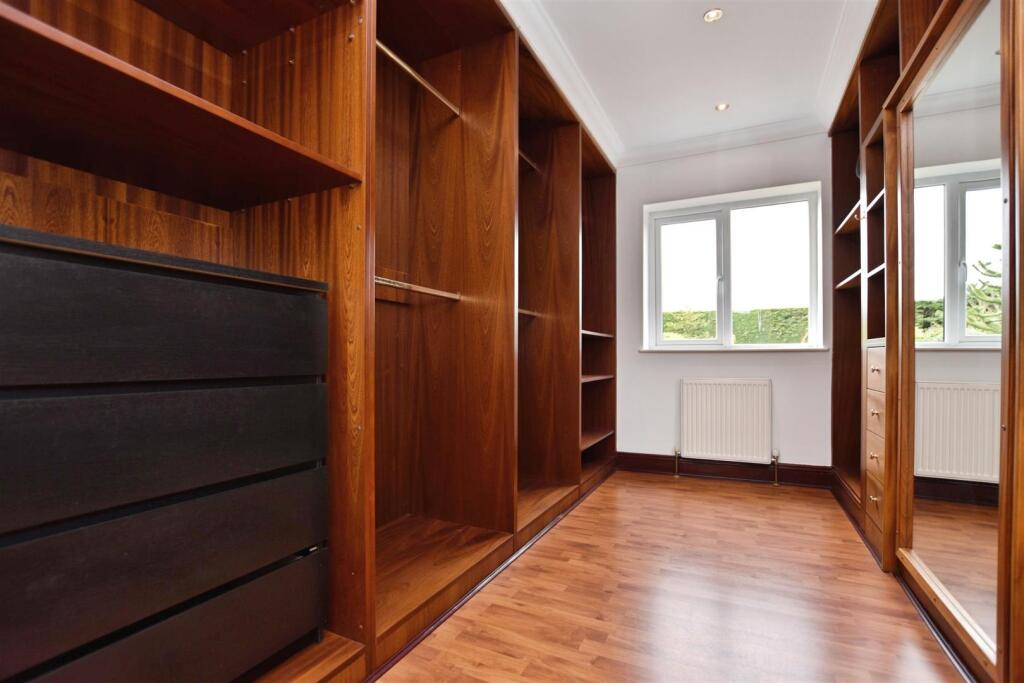
Dressing Room Walk In Wardrobe - A range of fitted wardrobes, shelving and hanging rails with mirror provides ample storage facilities. Double glazed window, radiator and laminate flooring.
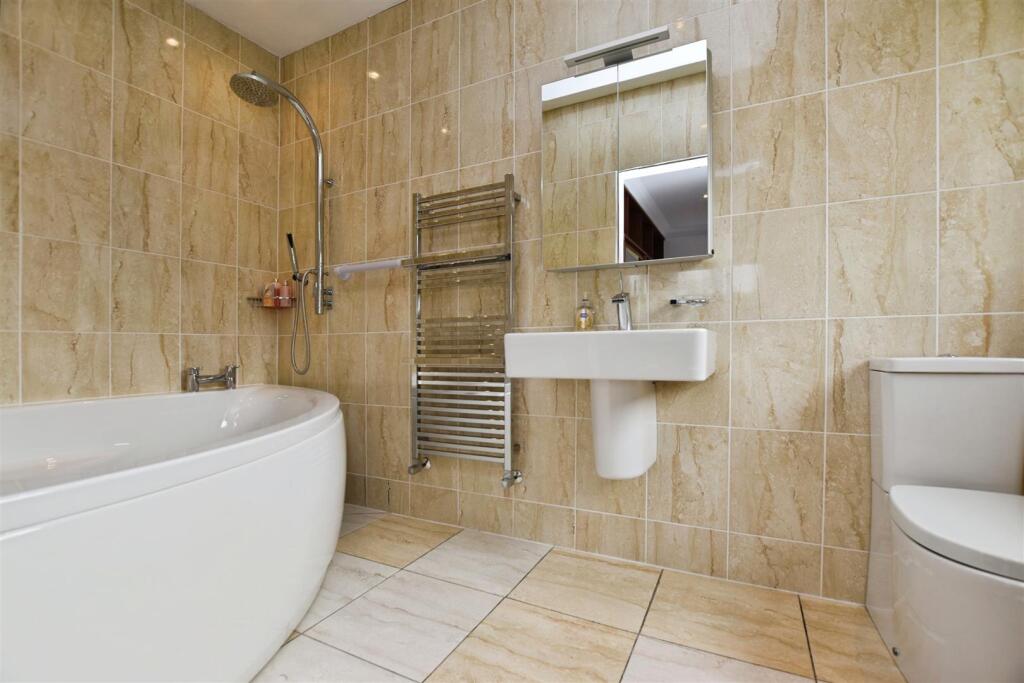
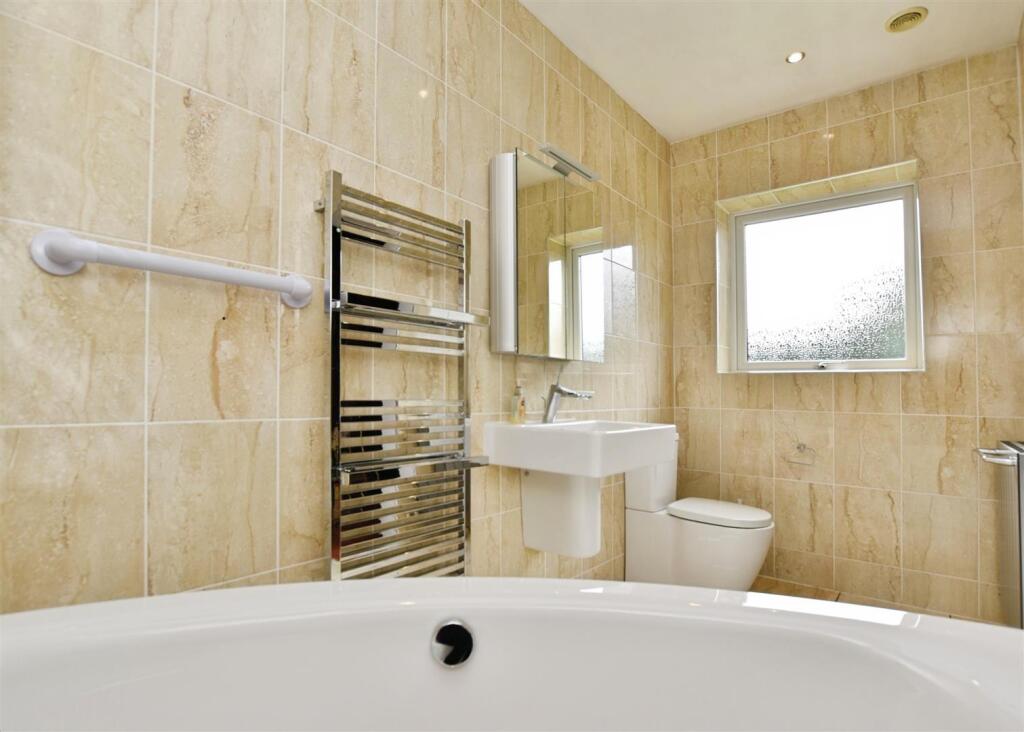
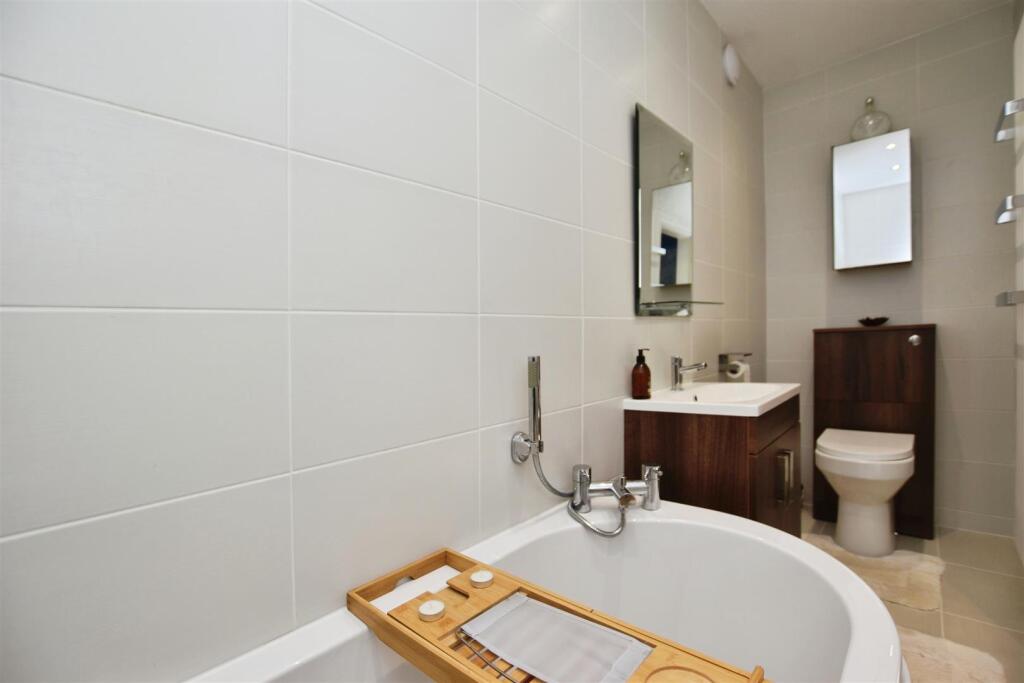
En Suite To Principle Bedroom - Fully tiled En Suite bathroom with panelled corner bath with overhead shower. Low level W.C. and vanity wash basin. Chrome towel heater and double glazed obscure window.
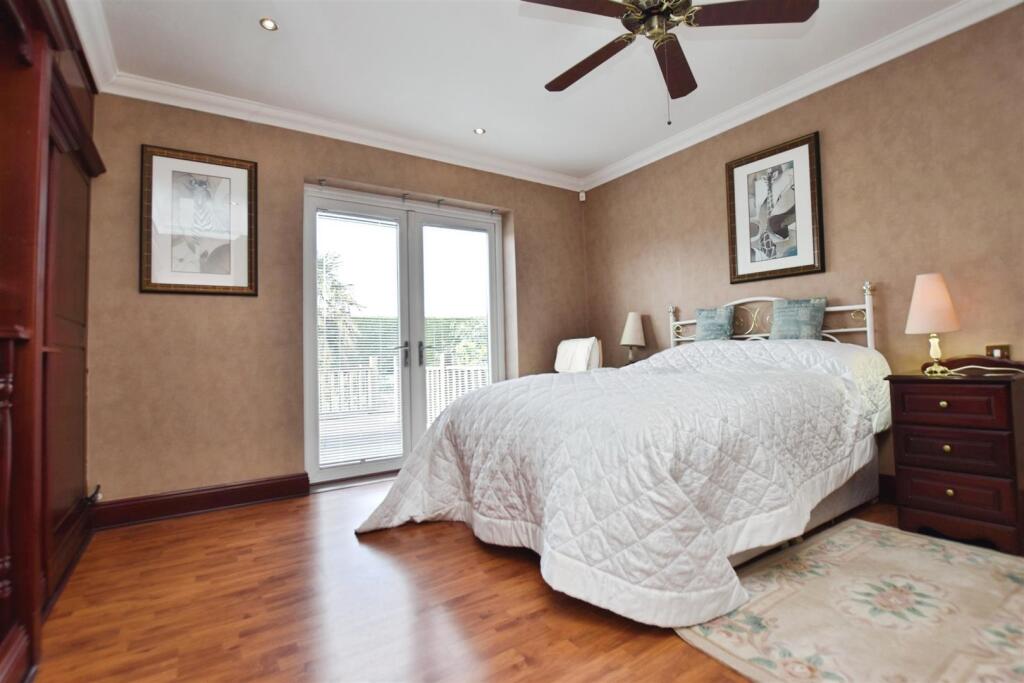
Guest Suite /Bedroom Two - 5.43 x 4.17 (17'9" x 13'8") - A sumptuous double bedroom with patio doors, enjoying views over the rear garden. Built in wardrobes and dressing area, hosting underfloor heating. Door to En suite bathroom.
Window Guest Bedroom -
En Suite Bed 2 - Fully tiled, En suite with panelled bath, mixer tap and shower attachment. Vanity unit housing the wash basin with useful storage cupboard below. Low level W.C. with concealed cistern. Chrome towel heater.
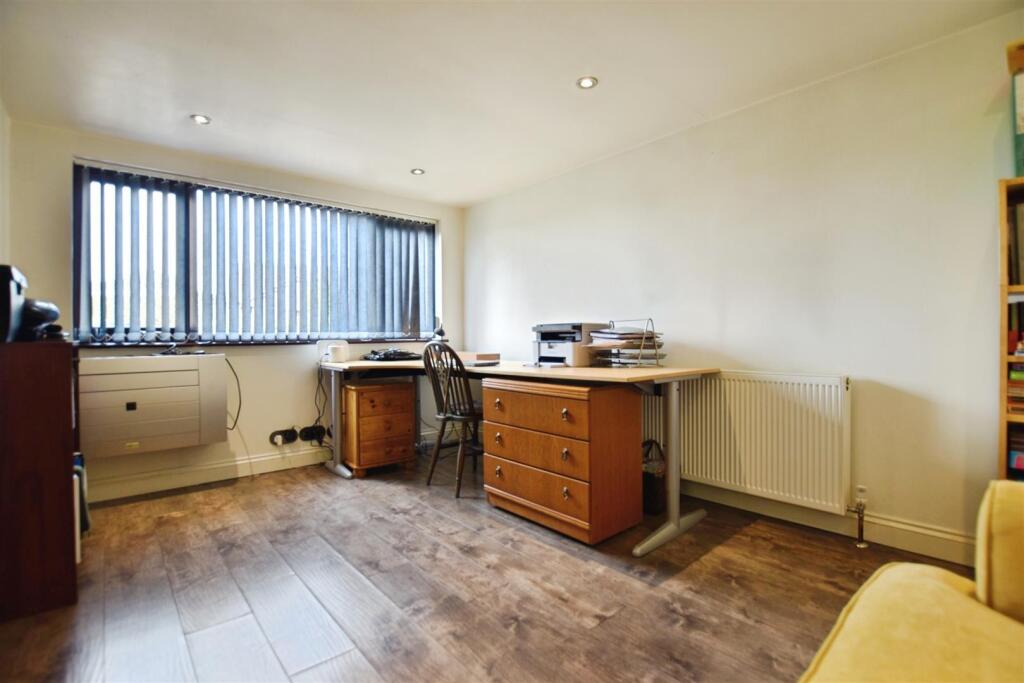
Study / Bedroom Five - Currently used as the study with double glazed window to front elevation, laminate flooring and radiator. Air conditioning unit.
Rear Garden -
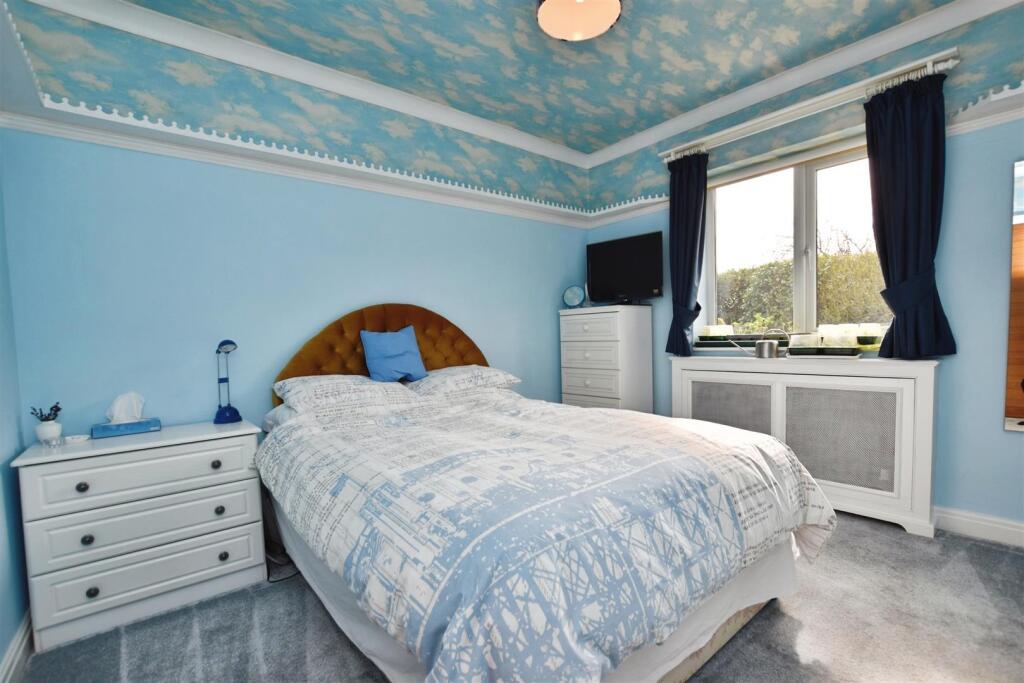
Bedroom Three - A double bedroom with feature ceiling deco, a lovely room for the younger members of the family. Double glazed window, and radiator
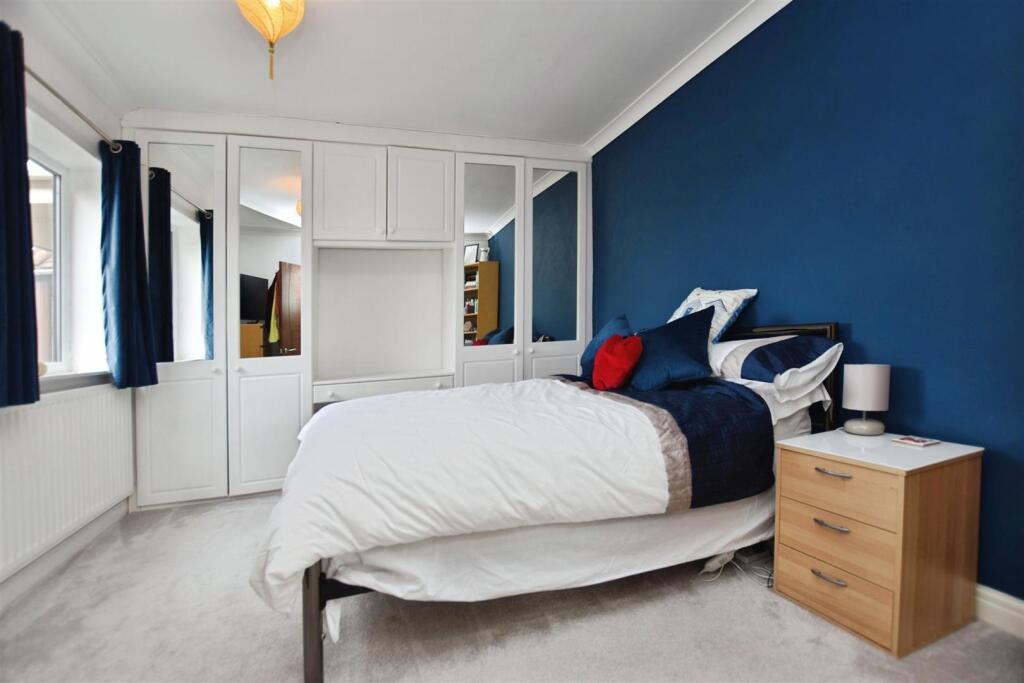
Bedroom Four - A further double bedroom with a range of fitted wardrobes and dresser unit. Double glazed window and radiator.
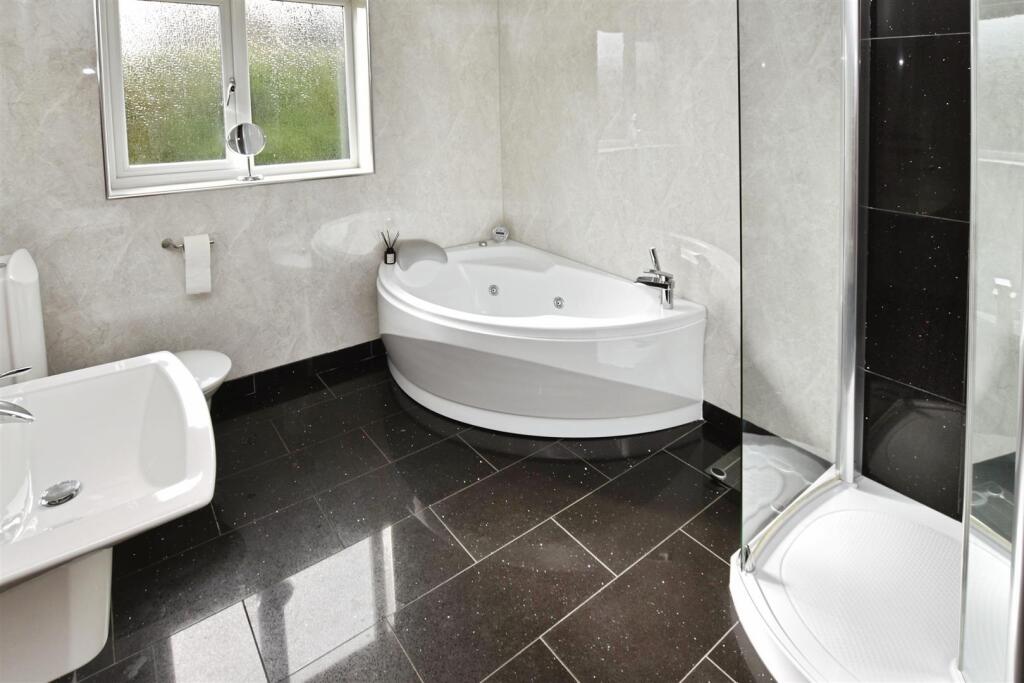
Family Bathroom - A sizeable family bathroom with four piece suite to include: panelled jacuzzi bath, shower cubicle, low level W.C. and wash basin. Tiled floor and wall boards for easy maintenance. Chrome towel heater and double glazed obscure window.
Double Garage -
Off Road Parking -
Wrap Around Gardens -
Open Views -
Patio Area -
Drone Photo -
Tenure - Tenure is Freehold
Council Tax Band - East Riding of Yorkshire Council Tax Band F
Epc Rating - EPC rating C
Additional Services. - Whitaker Estate Agents offer additional services via third parties: surveying, financial services, investment insurance, conveyancing and other services associated with the sale and purchase of your property.
We are legally obliged to advise a vendor of any additional services a buyer has applied to use in connection with their purchase. We will do so in our memorandum of sale when the sale is instructed to both parties solicitors, the vendor and the buyer.
Agents Notes. - Services, fittings & equipment referred to in these sale particulars have not been tested ( unless otherwise stated ) and no warranty can be given as to their condition. Please note that all measurements are approximate and for general guidance purposes only.
Free Market Appraisals / Valuations. - We offer a free sales valuation service, as an Independent company we have a strong interest in making sure you achieve a quick sale. If you need advice on any aspect of buying or selling please do not hesitate to ask.
Material Information. - Construction - Brick under tiled roof
Conservation Area - No
Flood Risk - Very Low
Mobile Coverage / Signal - O2 good / EE & Vodafone okay
Broadband - Basic 1 Mbps / Superfast 63 Mbps
Coastal Erosion - No
Coalfield or Mining Area - No
Whitakers Estate Agent Declaration. - Whitakers Estate Agents for themselves and for the lessors of the property, whose agents they are give notice that these particulars are produced in good faith, are set out as a general guide only & do not constitute any part of a contract. No person in the employ of Whitakers Estate Agents has any authority to make or give any representation or warranty in relation to this property.
Offering On A Property - In order to progress an offer, we are legally required by HMRC to conduct anti-money laundering checks on all potential buyers. Once your offer is accepted, subject to contract we will send a secure link to make payment and then complete the biometric checks electronically. The cost of this is £25 per person with a maximum of £50 - the fees are non refundable.
Once these checks are completed, and you have provided all evidence of funding requested along with your solicitors details, details will be passed to solicitors to progress a sale.
Listed by
Hedon
Whitakers
Reference: 174516815
EPC ratings on this postcode
We don't have a matched EPC for this property yet. Below are efficiency scores and details for other addresses on this postcode.
| Address | Current | Potential | Floor area | Age band | Type |
|---|---|---|---|---|---|
| 1, Elm Garth, Roos, HULL | 54 | 73 | 116 m² | England and Wales: 1967-1975 | Detached |
| 10 ELM GARTH, ROOS, ROOS | 68 | 82 | 157 m² | England and Wales: 1976-1982 | Detached |
| 13, Elm Garth, Roos, HULL | 43 | 61 | — | England and Wales: 1967-1975 | 1 |
| 15, Elm Garth, Roos, HULL | 57 | 70 | 174 m² | England and Wales: 1967-1975 | Detached |
| 15, Elm Garth, Roos, HULL | 49 | 62 | 173 m² | England and Wales: 1967-1975 | Detached |
| 16 Elm Garth, Roos, HULL | 39 | 77 | 85 m² | England and Wales: 1976-1982 | Detached |
| 2, Elm Garth, Roos, HULL | 43 | 61 | 84 m² | England and Wales: 1950-1966 | Detached |
| 21, Elm Garth, Roos, HULL | 56 | 77 | 172 m² | England and Wales: 1967-1975 | Detached |
| 23, Elm Garth, Roos, HULL | 74 | 85 | 189 m² | England and Wales: 1967-1975 | Detached |
| 25, Elm Garth, Roos, HULL | 54 | 94 | 157 m² | England and Wales: 1967-1975 | Detached |
| 3, Elm Garth, Roos, HULL | 69 | 84 | 125 m² | England and Wales: 1950-1966 | Detached |
| 4 Elm Garth, Roos, HULL | 51 | 70 | 81 m² | England and Wales: 1967-1975 | Detached |
| 6, Elm Garth, Roos, HULL | 51 | 73 | 110 m² | England and Wales: 1967-1975 | Detached |
| 7 ELM GARTH, ROOS, ROOS | 65 | 71 | 197 m² | England and Wales: 1976-1982 | Detached |
| 7, Elm Garth, Roos, HULL | 55 | 77 | 139 m² | England and Wales: 1983-1990 | Detached |
Flood risk
Zone: 1
Risk: Low
Job (default Low)
Registered land (INSPIRE)
This location is outside the imported HM Land Registry INSPIRE registered freehold polygons.
Source: HM Land Registry INSPIRE Index Polygons.
Floorplans
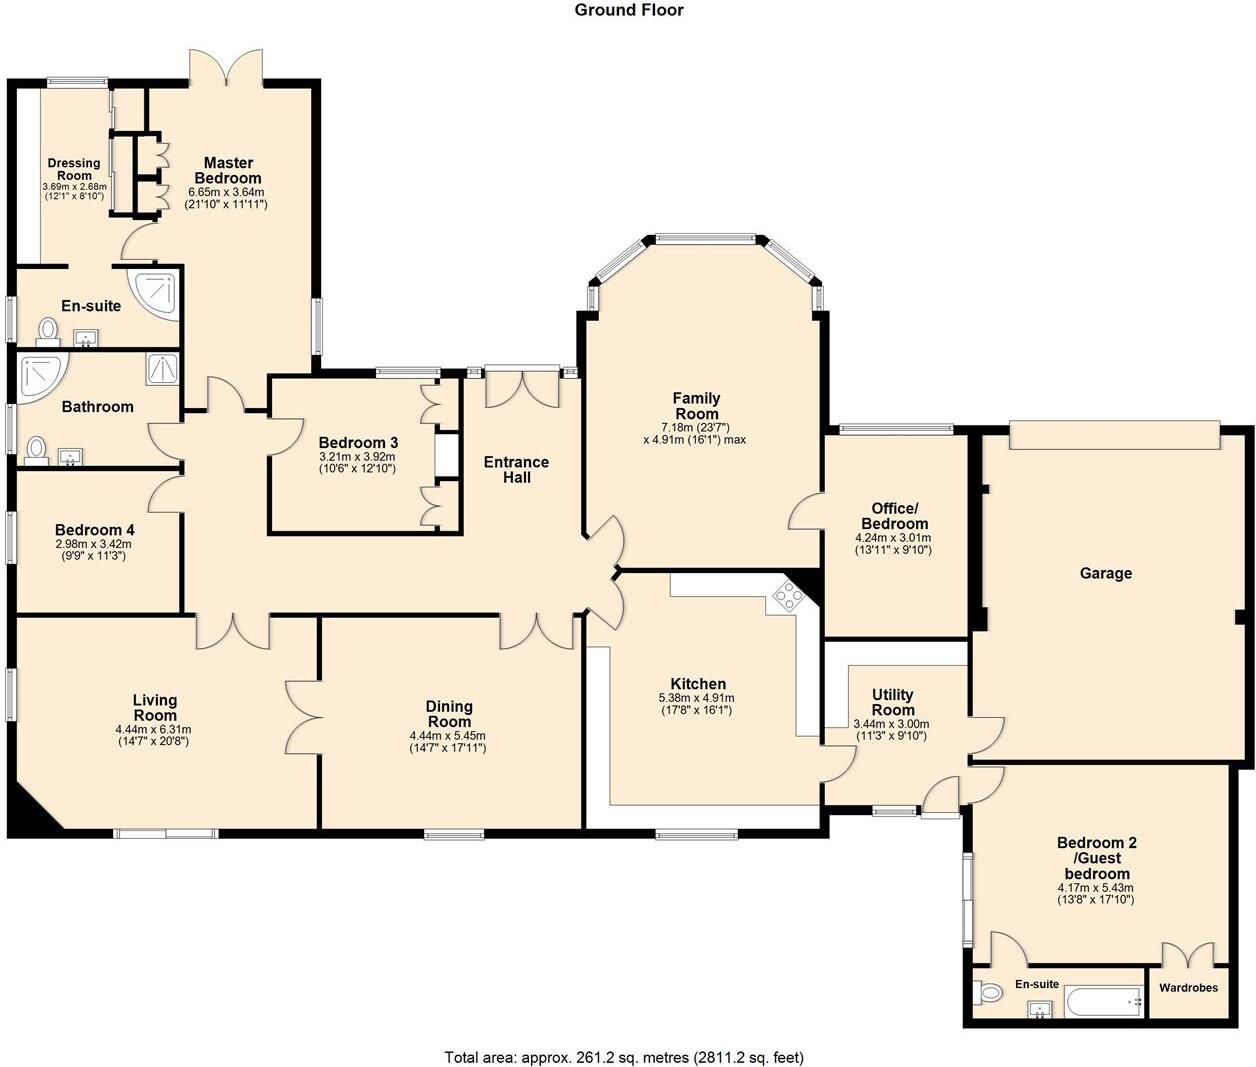
Elm Lodge, Roos floorAA.jpg
EPC Graphs
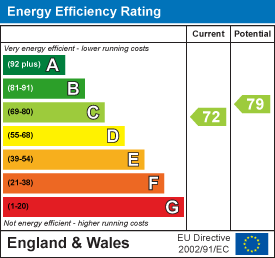
EE Rating
Price history
| Event | Date | Price | % change |
|---|---|---|---|
| Listed for sale | — | £550,000 | — |
Source: HM Land Registry Price Paid Data. Crown copyright.
Sold Comparables
Same street and nearby sales within 0.25 miles (last 5 years). Data from Land Registry Price Paid.
| Address | Price | Date | Type |
|---|---|---|---|
| Same street 8 ELM GARTH, ROOS, HULL, EAST RIDING OF YORKSHIRE, HU12 0HH | £182,500 | 14/01/2026 | Detached |
| THE PADDOCK MEADOW CROFT, ROOS, HULL, EAST RIDING OF YORKSHIRE, HU12 0AX | £395,000 | 05/12/2025 | Detached |
| 16 HINCH GARTH, ROOS, HULL, EAST RIDING OF YORKSHIRE, HU12 0HR | £230,000 | 14/11/2025 | Detached |
| Same street ELM COTTAGE ELM GARTH, ROOS, HULL, EAST RIDING OF YORKSHIRE, HU12 0HH | £355,000 | 30/11/2023 | Detached |
| 8 HINCH GARTH, ROOS, HULL, EAST RIDING OF YORKSHIRE, HU12 0HR | £385,000 | 03/11/2023 | Detached |
| 4 CHESTNUT GARTH, ROOS, HULL, EAST RIDING OF YORKSHIRE, HU12 0LE | £265,000 | 03/10/2022 | Detached |
| 9 BEECHWOOD VIEWS, ROOS, HULL, EAST RIDING OF YORKSHIRE, HU12 0HQ | £240,000 | 12/07/2022 | Detached |
| Same street 21 ELM GARTH, ROOS, HULL, EAST RIDING OF YORKSHIRE, HU12 0HH | £396,500 | 04/05/2022 | Detached |
Street average: £311,333 (3 sales)
Area average: £303,000 (5 sales)
Capital growth trend
Land Registry outcode average: last 12 months vs 5y and 10y ago (from sold prices).
House Price Index (HM Land Registry — official index, not sold-price averages): East Riding of Yorkshire. Series: Detached. As of July 2026.
Rental Range
Estimated market rent for East Riding of Yorkshire. Low = conservative, Realistic = average, Optimistic = best case.
Based on Local Authority from postcode lookup → East Riding of Yorkshire.
LHA (30th percentile) floor for Hull & East Riding: £698/mo (Apr 2025 – Mar 2026)
Location
Nearby
Nearest stations, universities and amenities (distance from property).
| Type | Name | Distance |
|---|---|---|
| Bus stop | Roos Main Street | 0.2 miles |
| Shop | Roos Stores | 0.2 miles |
| Shop | Unknown | 2.7 miles |
| Hospital | Withernsea Community Hospital | 3.5 miles |
Street-level crime
| Category | Count |
|---|---|
| Burglary | 1 |
| Violence and sexual offences | 1 |
| Total incidents | 2 |
Within 1 mile during Aug 2026. Source: data.police.uk (England & Wales).
Schools nearby
Nearest open schools with Ofsted ratings (England). Closed schools are not shown. Data from Get Information about Schools and Ofsted.
| Name | Type | Distance | Ofsted |
|---|---|---|---|
| Roos Church of England Voluntary Controlled Primary School | Primary | 0.3 miles | Good — 21 Sep 2022 |
| Burton Pidsea Primary School | Primary | 2.5 miles | Requires improvement — 29 Apr 2024 |
| Withernsea High School | Secondary | 3.0 miles | Good — 13 Jan 2022 |
| Withernsea Primary School | Primary | 3.1 miles | Good — 22 Oct 2023 |
| Keyingham Primary School | Primary | 4.1 miles | Good — 23 Sep 2024 |
Rental Comparables
Rental comparables data is not available for this property.
Rent-driven metrics
Based on Area rent estimate.
- Rent ratio — Monthly rent ÷ purchase price (1% rule). 1%+ = strong, 0.8–1% = okay, <0.8% = weak for cashflow.
- Max investor price — Rent ÷ 0.8%; the price at which rent would be 0.8% of price (Stoke-style target).
- Target investor price — Rent ÷ 1%; the price at which rent would be 1% of price (strong cashflow band).
- Gross yield — Annual rent as % of purchase price (no costs).
Enter House Number
Enter the house number to help us retrieve more accurate pricing history and property data.
Please log in to submit or correct the house number for this listing.
Log in to continue