Hawksworth Avenue
Leek, ST13 5RS
Property details
Tenure
FREEHOLD
Council tax band
C
Local average
£230,875 (+1.8%)
Deprivation
Decile 9 (27,129 of 33,755)
Street crime
131 incidents within 1 mile (Aug 2026)
Key features
- Selling with NO CHAIN for a straightforward purchase.
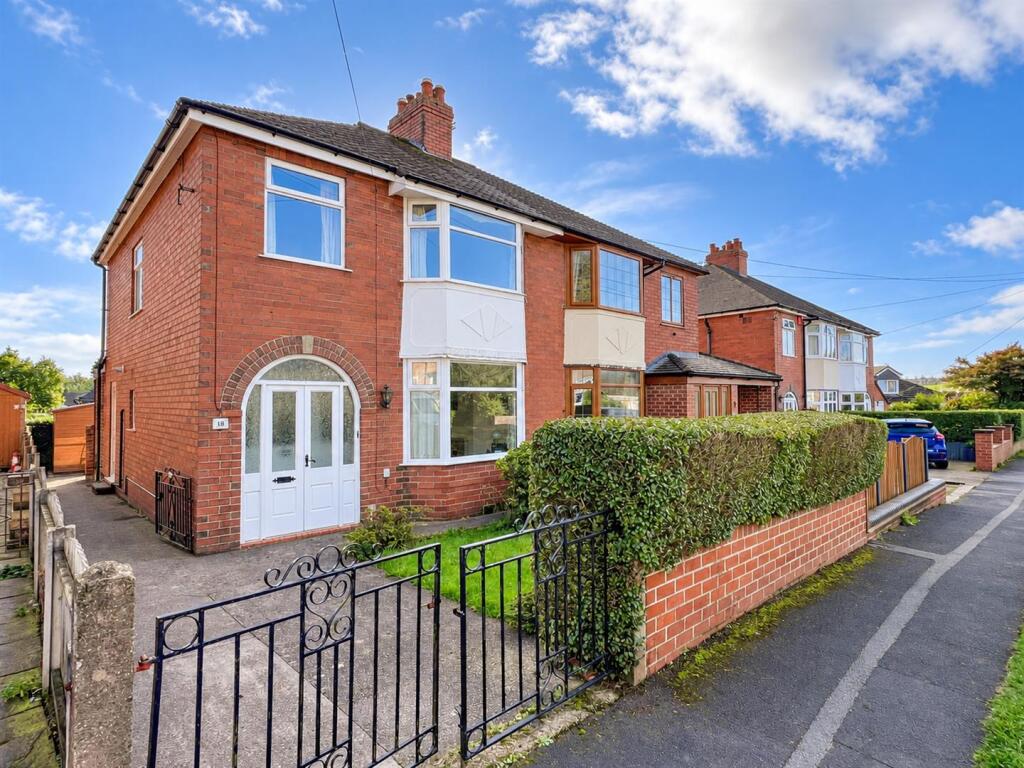
- Semi-detached family home situated in a popular residential location.
- Benefitting from a rear extension, enhancing the overall accommodation.
- Three well-proportioned bedrooms.
- Excellent opportunity to modernise and add value.
- Spacious and versatile accommodation throughout.
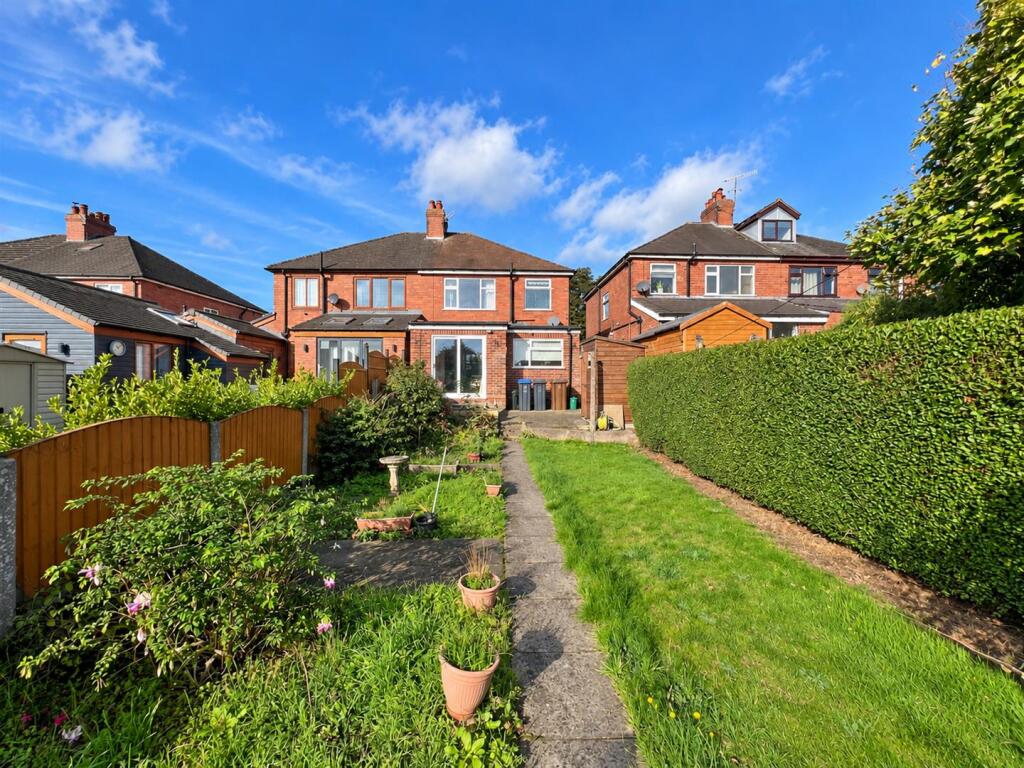
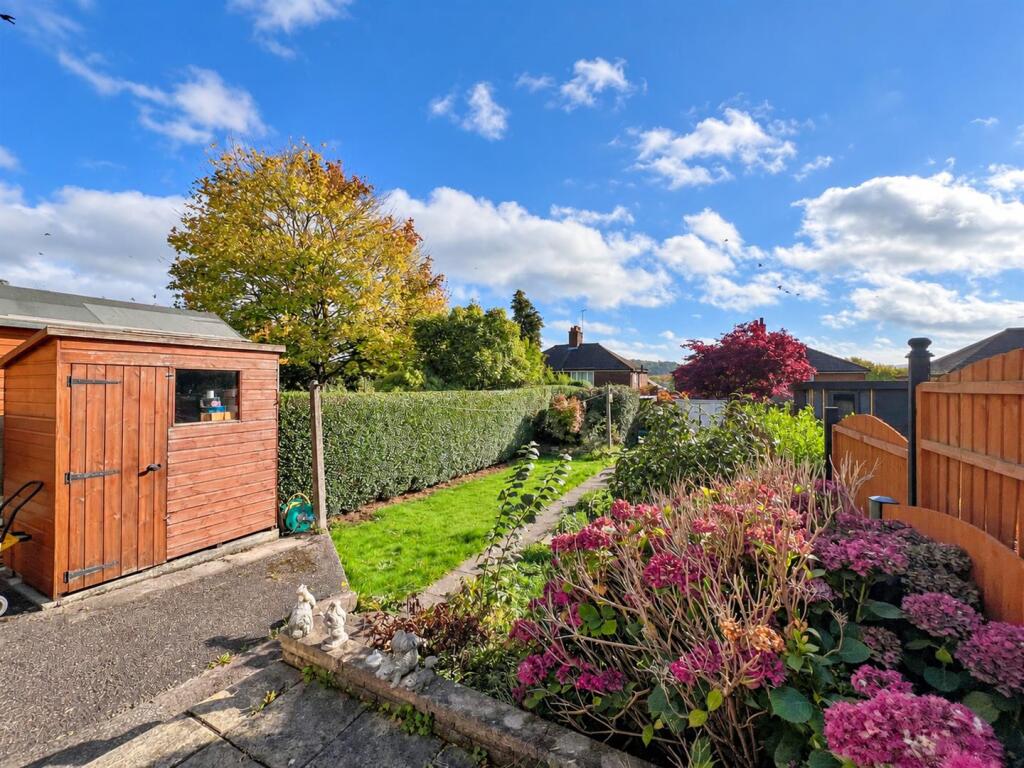
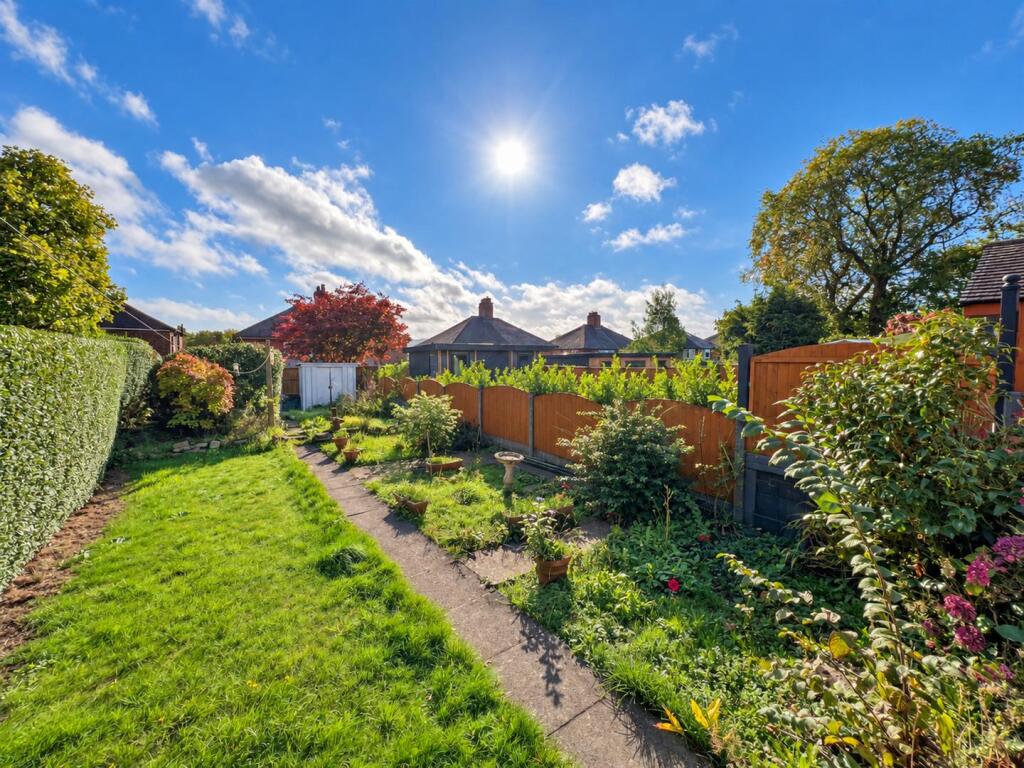
- Substantial south-east facing rear garden, ideal for entertaining and family enjoyment.
- Private driveway providing off-road parking.
- Conveniently located close to local amenities, schools, and transport links.
- Ideal purchase for families, first-time buyers, or investors seeking a property with potential.
Additional details
- Electricity
- Mains supply
- Water
- Mains supply
- Sewerage
- Mains supply
- Heating
- Gas central
- Parking
- Driveway
- Garden
- Yes
- Listed property
- No
- Restrictions
- No
- Required access
- No
- Flooded in last 5 years
- No
- Flood defences
- No
Description
The accommodation includes three well-proportioned bedrooms together with a range of living spaces that can be adapted to suit a variety of lifestyles. While the property would benefit from updating, it presents an exciting opportunity to create a home tailored to individual tastes and requirements.
Externally, the property enjoys a substantial south-east facing rear garden, offering an excellent space for outdoor entertaining, gardening, or family enjoyment throughout the day. A private driveway provides convenient off-road parking, while the property's location places it within easy reach of local amenities, schools, and transport links.
Combining generous living space, a sought-after location, and significant scope for improvement, this property represents a fantastic opportunity to acquire a home with immense potential. Call Whittaker & Biggs today to arrange your viewing.
Location - Situated within a well-established residential area of Leek, Hawksworth Avenue offers convenience, community, and access to the beautiful Staffordshire countryside. The property is ideally placed for families and professionals alike, with local schools, everyday amenities, and leisure facilities all within easy reach, while Leek's bustling market town centre provides a variety of independent shops, cafés, restaurants, and supermarkets.
Residents can enjoy excellent access to nearby walking routes, parks, and the stunning Peak District National Park, making it an ideal location for those who appreciate outdoor pursuits. The area also benefits from good transport links to Stoke-on-Trent, Macclesfield, and surrounding towns, making commuting straightforward while allowing homeowners to enjoy the quieter pace of life that Leek is renowned for. Combining convenience, green surroundings, and a strong sense of community, Hawksworth Avenue is a highly desirable place to call home.
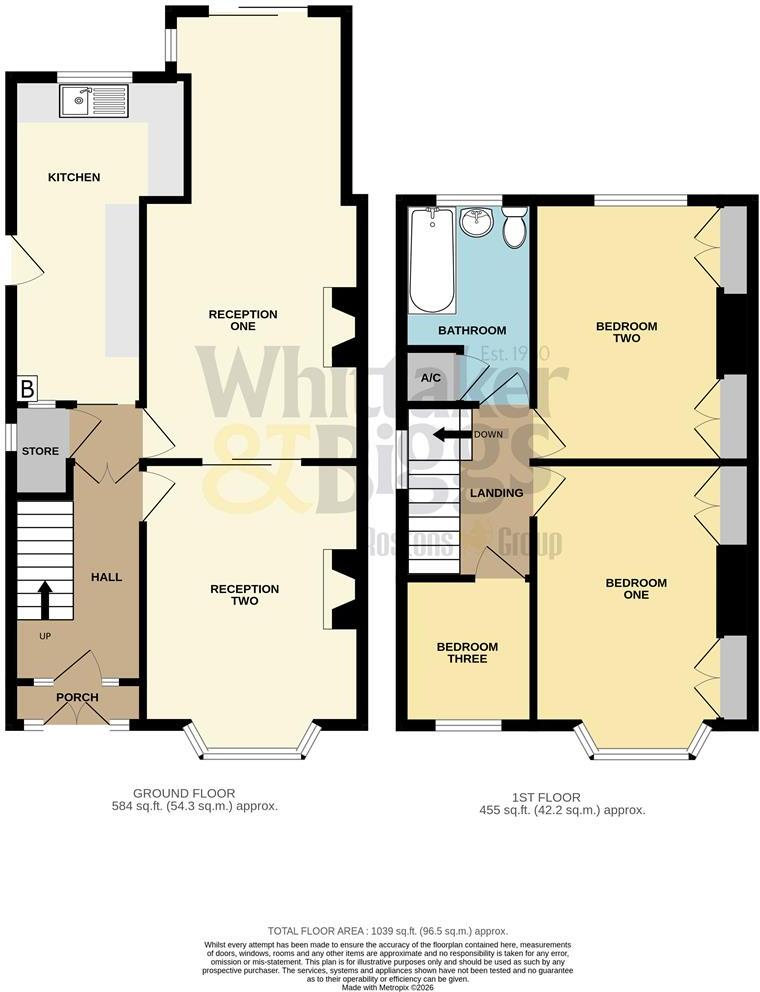
Ground Floor -
Porch - 2.00 x 0.63 (6'6" x 2'0") - Wood double glazed French doors with transom and sidelight windows to the frontage, tiled floor.
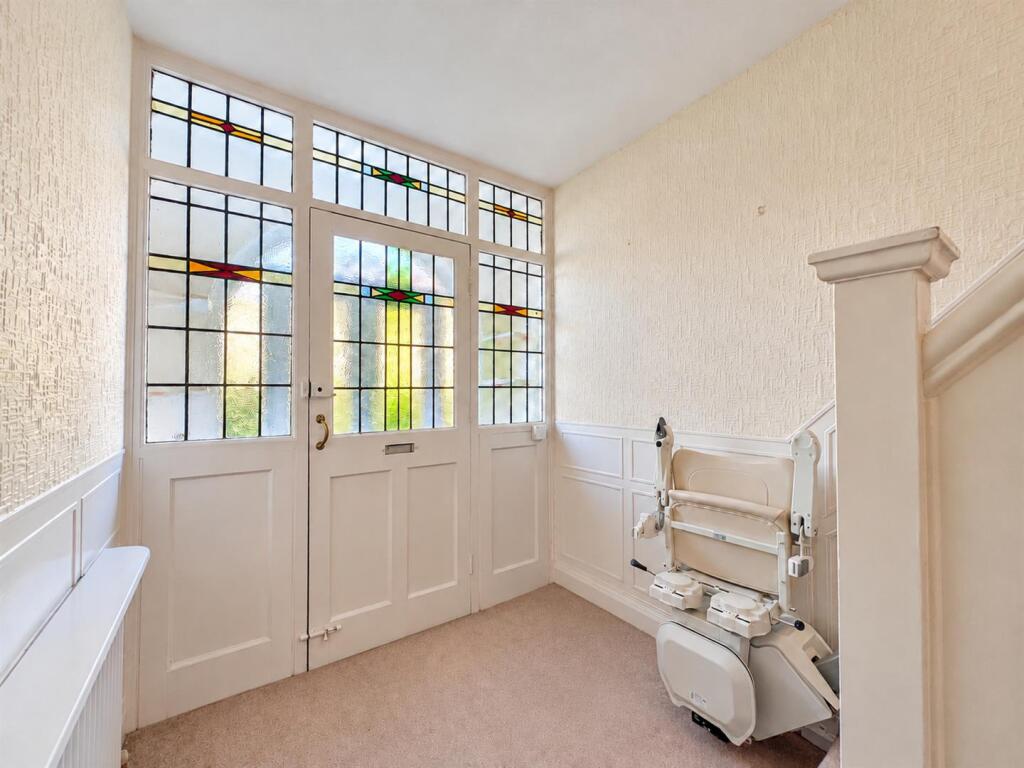
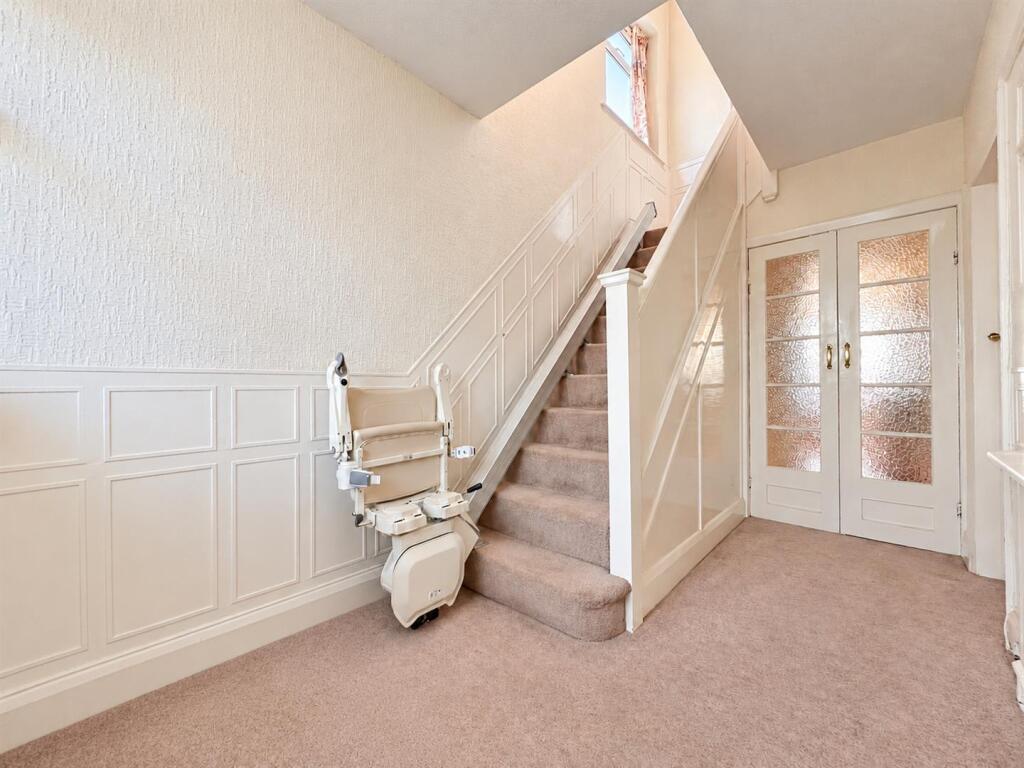
Hall - 3.65 x 2.00 (11'11" x 6'6") - Wood glazed stained glass door with stained glass transom windows and stained glass sidelight windows to the frontage, stairs to the first floor, radiator, understairs pantry with cold shelf and window.
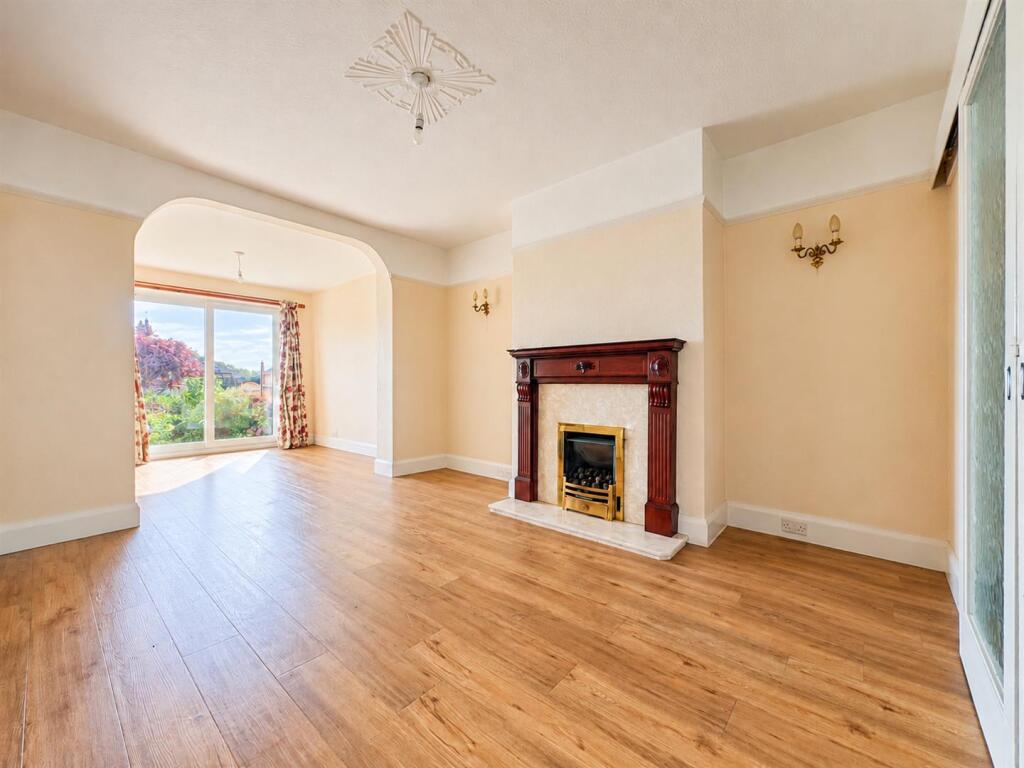
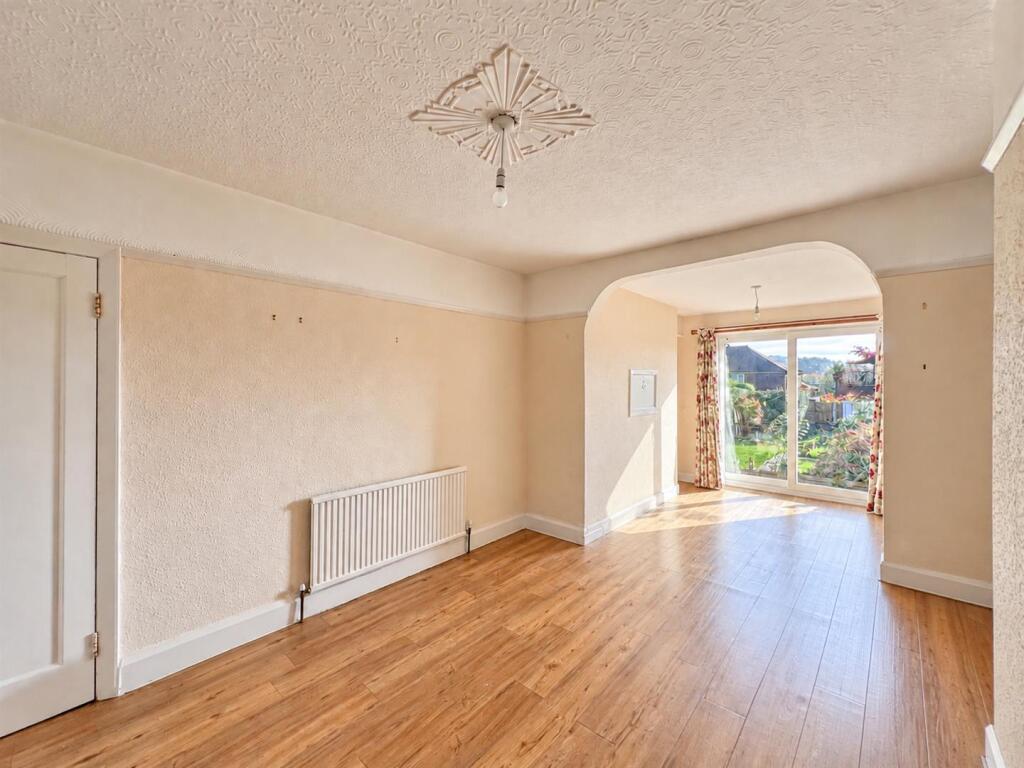
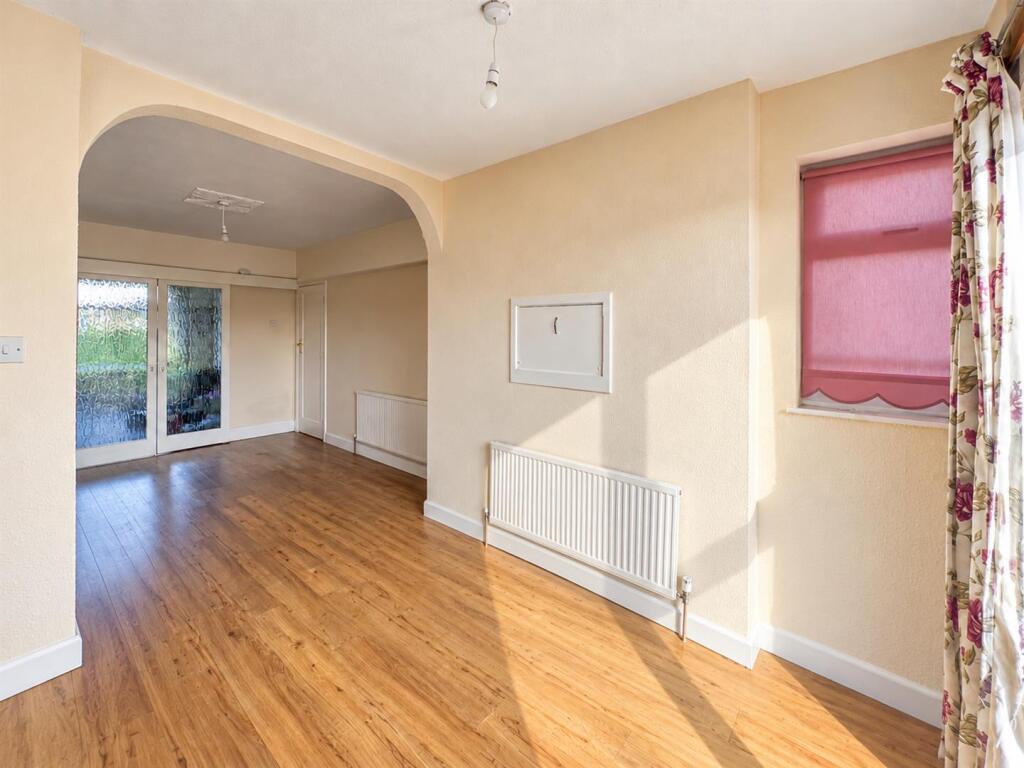
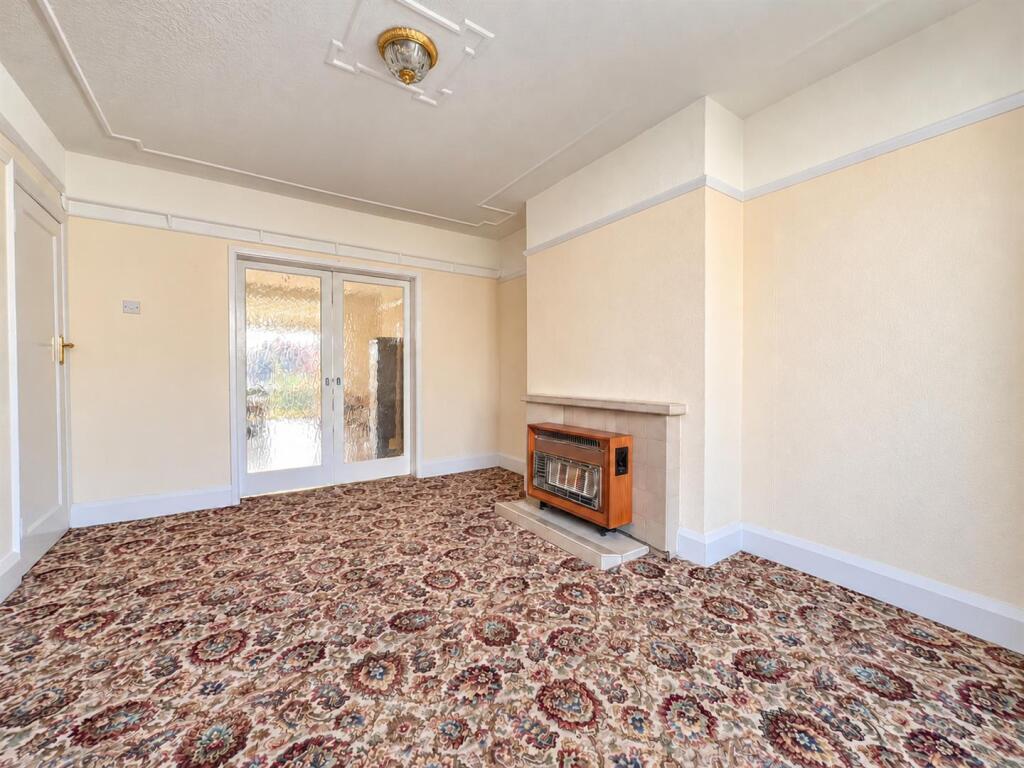
Reception One - 6.95 x 3.33 max measurement (22'9" x 10'11" max me - UPVC double glazed patio doors to the rear, UPVC double glazed window to the side aspect, gas fire, marble hearth and surround, wood mantle, two radiators.
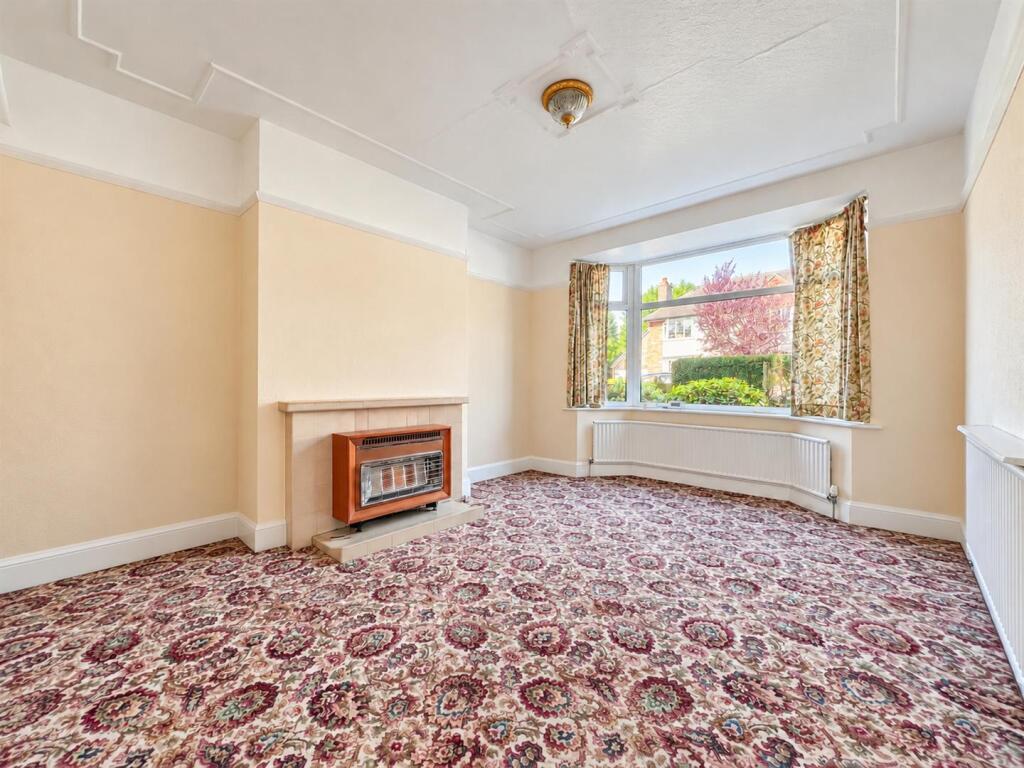
Reception Two - 3.91 x 3.33 not into bay window (12'9" x 10'11" no - UPVC double glazed bay window to the frontage, gas fire, tiled hearth and surround, two radiators.
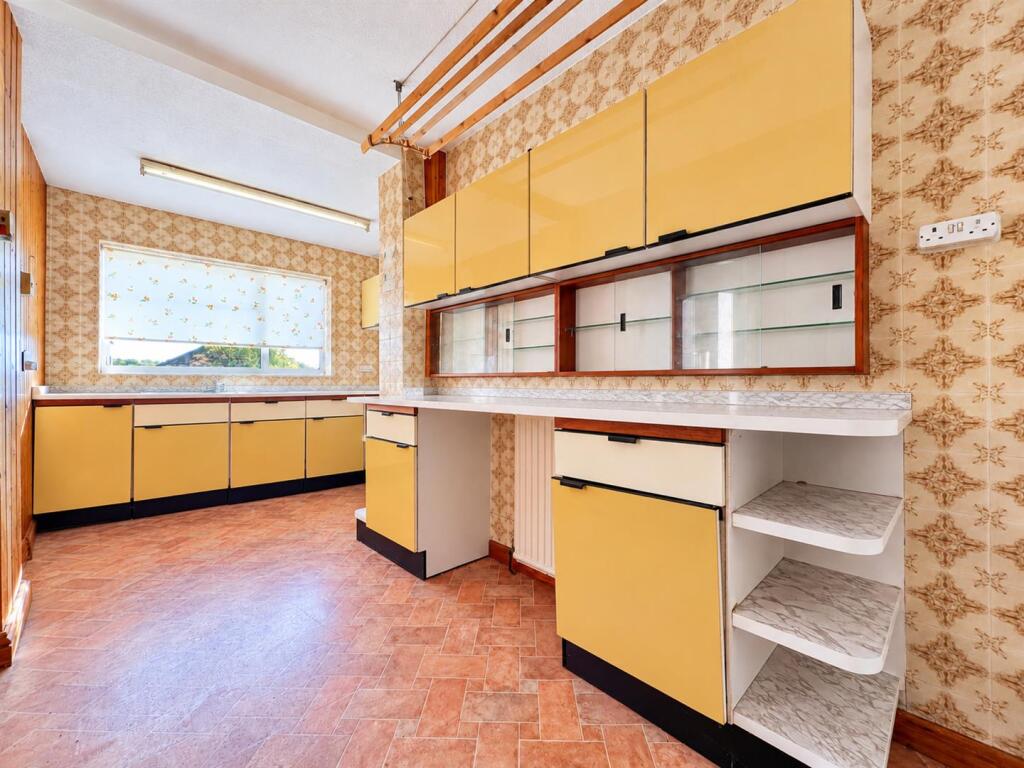
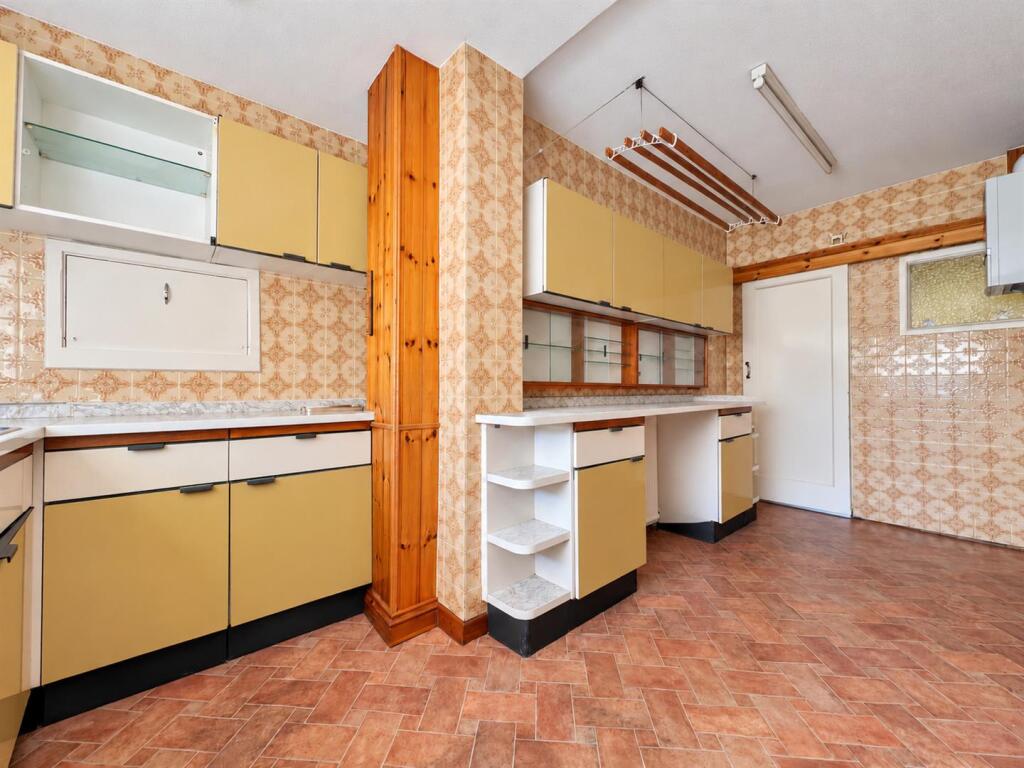
Kitchen - 4.97 x 2.68 max measurement (16'3" x 8'9" max meas - UPVC double glazed door to the side aspect, UPVC double glazed window to the rear, units to the base and eye level, stainless steel sink and drainer, chrome mixer tap, serving hatch, radiator, gas fired wall mounted Vaillant boiler, space for freestanding fridge freezer, cooker point, space and plumbing for a washing machine.
First Floor -
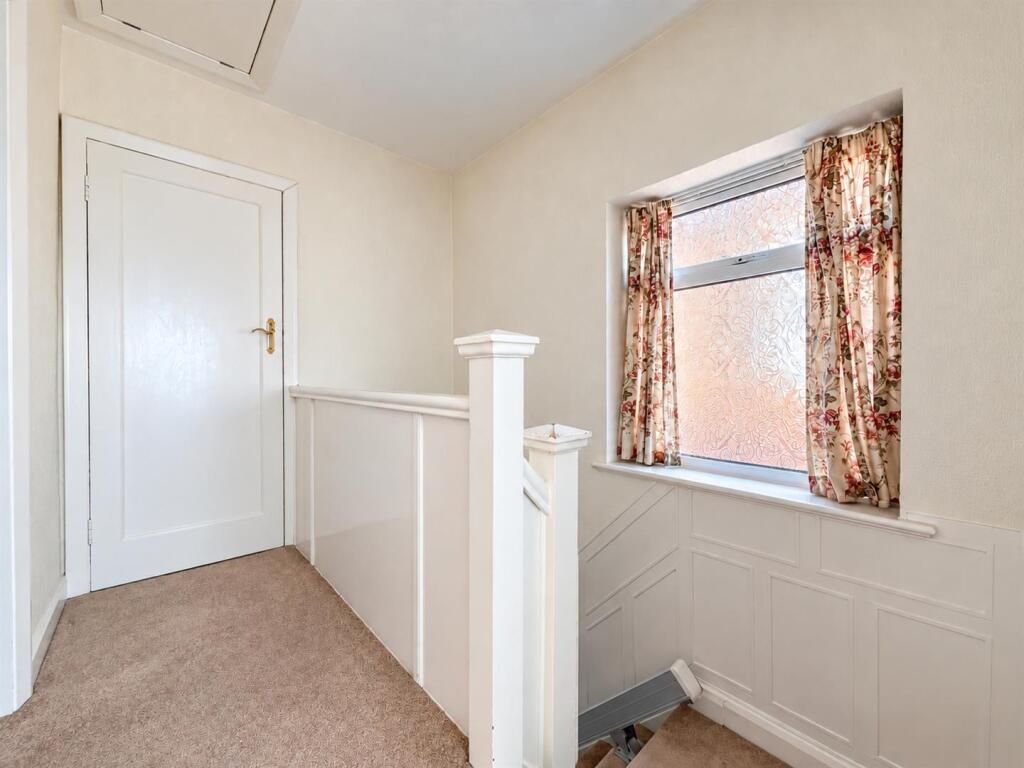
Landing - UPVC double glazed window to the side aspect, loft hatch.
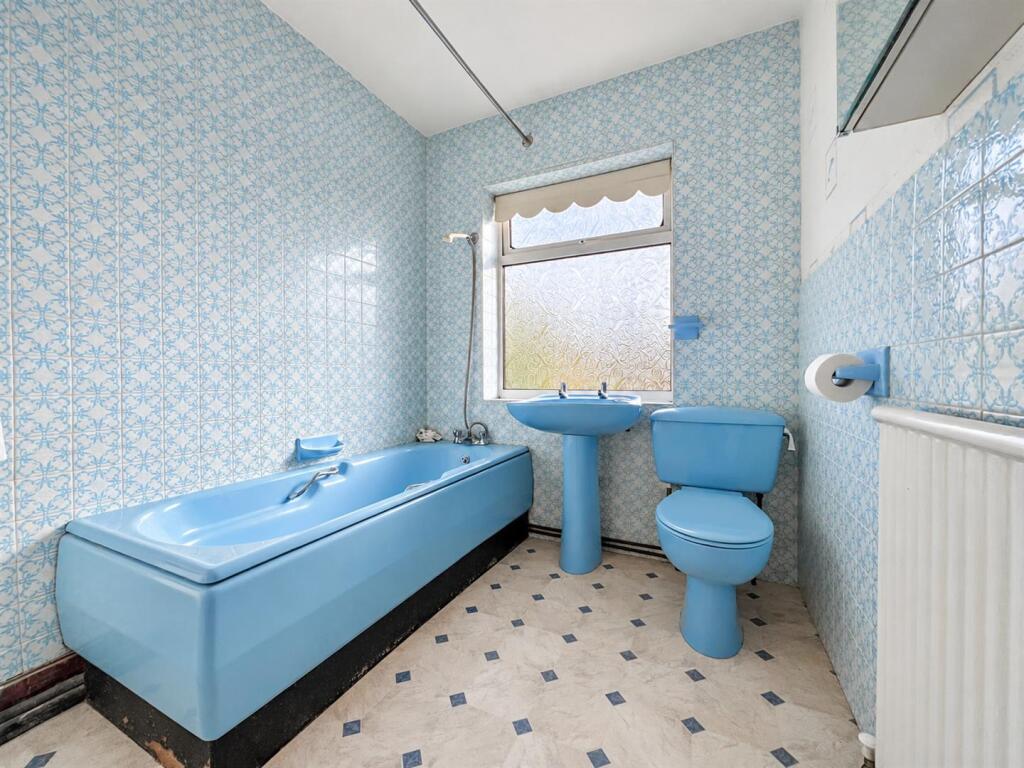
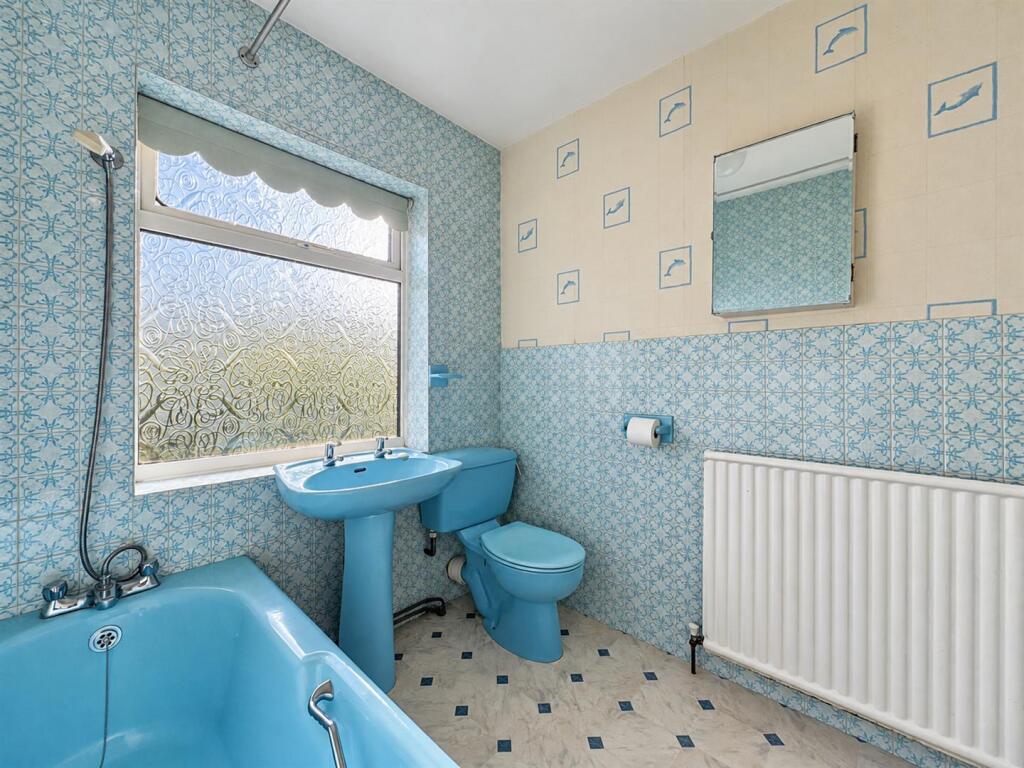
Bathroom - 2.87 x 1.98 (9'4" x 6'5") - UPVC double glazed window to the rear, panel bath, chrome mixer tap, handheld shower attachment, pedestal wash hand basin, chrome taps, low-level WC, radiator, airing cupboard housing the hot water tank.
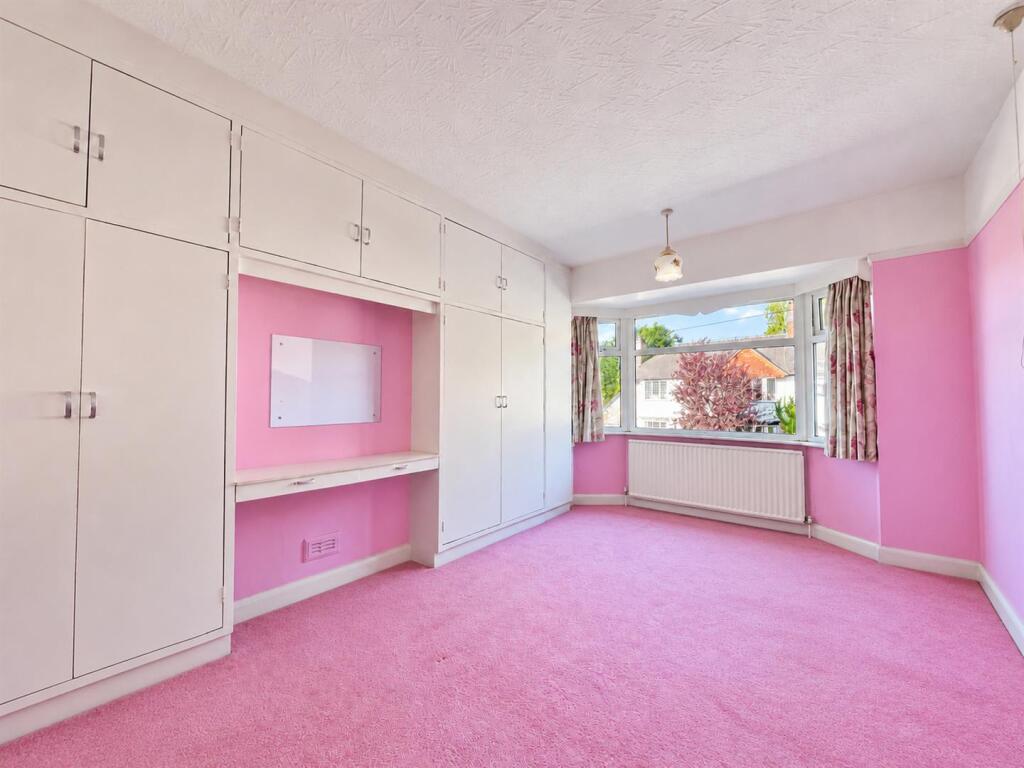
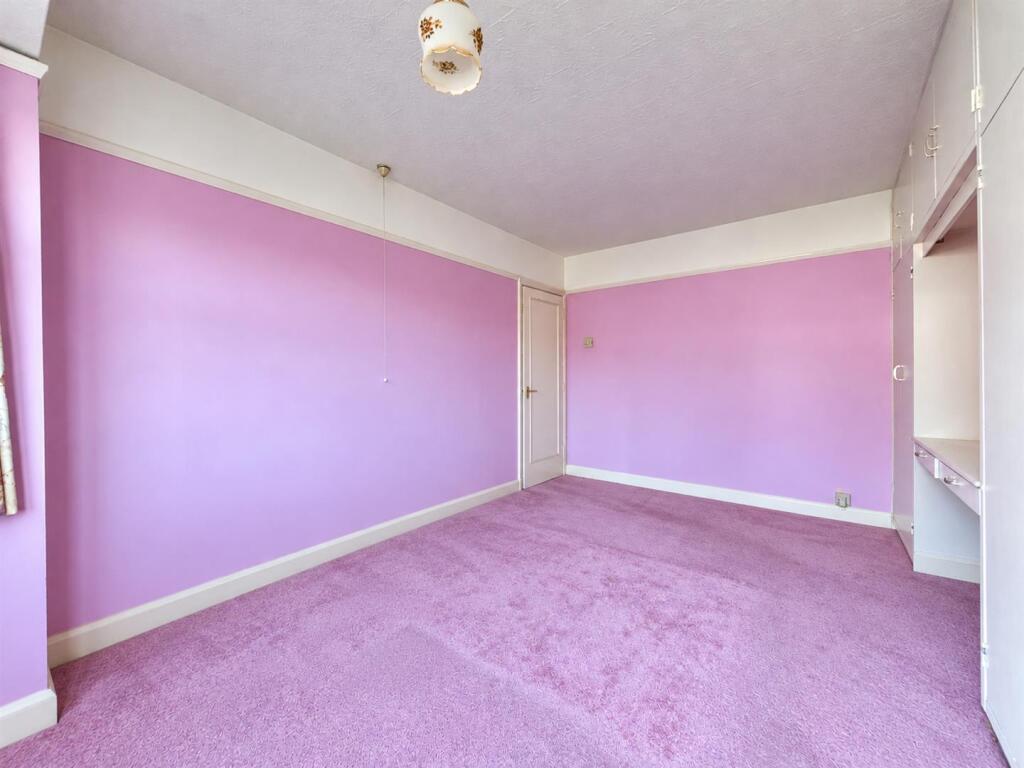
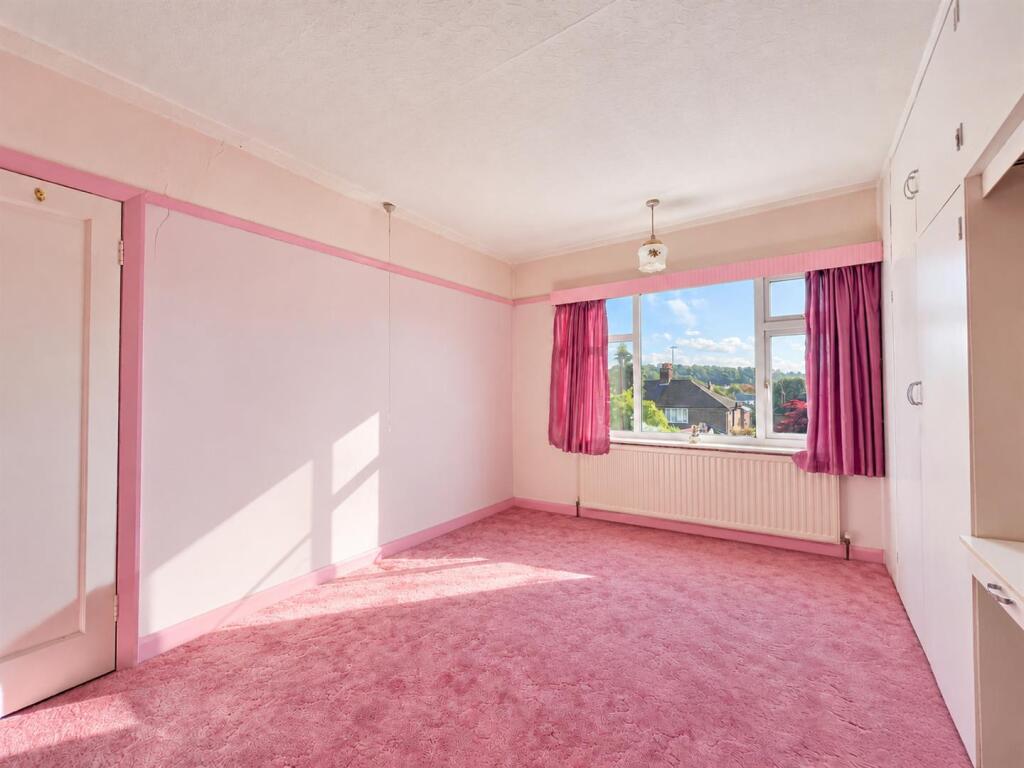
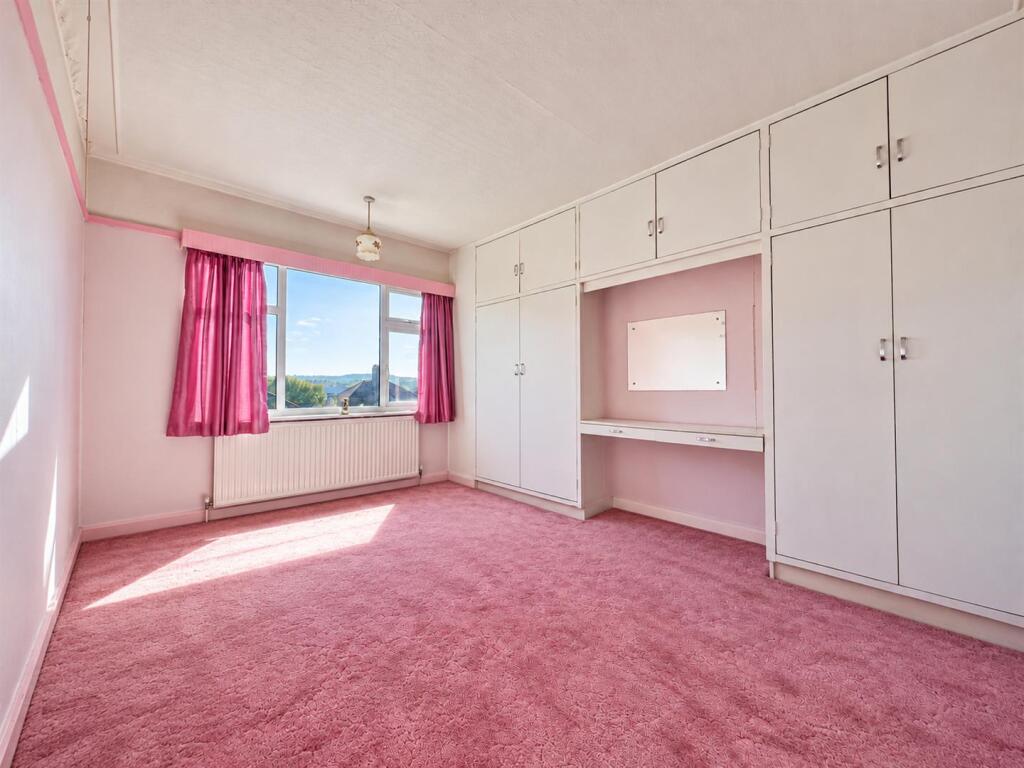
Bedroom One - 3.93 x 3.33 not into bay window (12'10" x 10'11" n - UPVC double glazed bay window to the frontage, fitted wardrobes, radiator.
Bedroom Two - 3.93 x 3.33 (12'10" x 10'11") - UPVC double glazed window to the rear, fitted wardrobes, radiator.
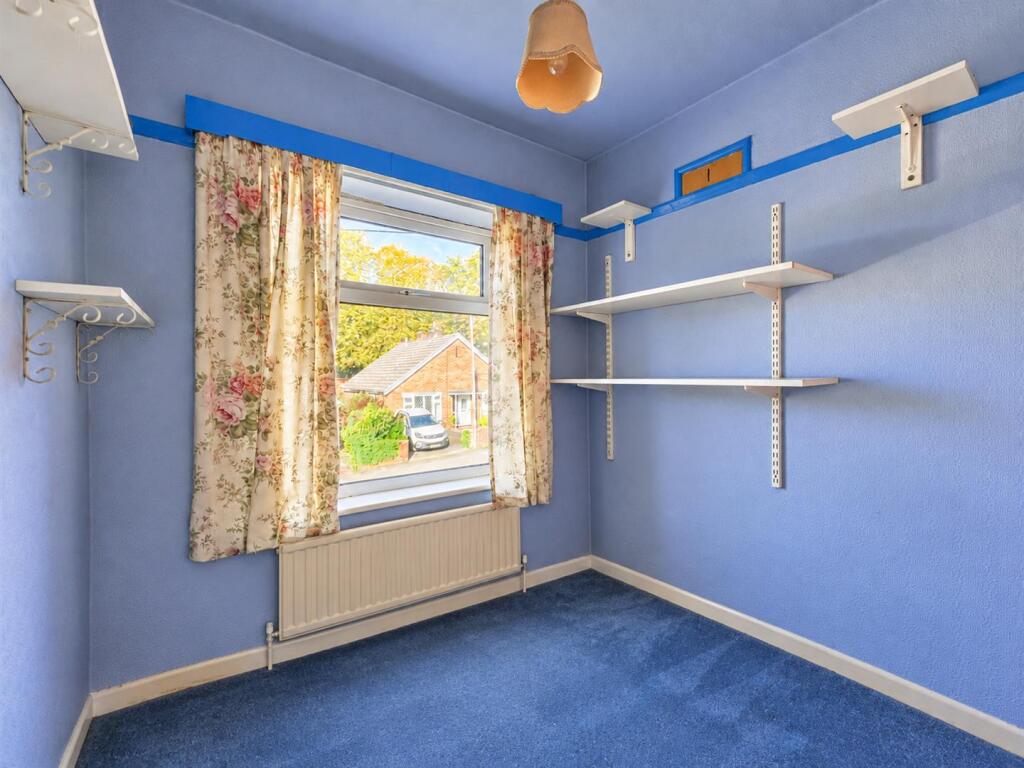
Bedroom Three - 2.23 x 2.00 (7'3" x 6'6") - UPVC double glazed window to the frontage, radiator.
Loft - Insulated, part boarded, pull-down-ladder, light.
Externally - To the frontage, concrete driveway, area laid to lawn, fence and hedge boundary, gated access to the rear.
To the rear area laid to lawn, hedge and fence boundary, mature shrubs, timber shed, paved patio.
Aml Regulations - We are required by law to conduct anti-money laundering checks on all those buying a property. Whilst we retain responsibility for ensuring checks and any ongoing monitoring are carried out correctly, the initial checks are carried out on our behalf by Movebutler. You will receive a link via email from Movebutler once you have had an offer accepted on a property you wish to buy. The cost of these checks is £30 (incl. VAT) per buyer, which covers the cost of obtaining relevant data and any manual checks and monitoring which might be required. This fee will need to be paid by you in advance, ahead of us issuing a memorandum of sale, directly to Movebutler, and is non-refundable.
Ai Image Enhancement Disclaimer - Photographs contained within these particulars may have been enhanced or optimised using AI-assisted software to improve visual presentation. No material features of the property have been added, removed, or altered. Images should be used as a guide only and do not form part of any offer or contract. Interested parties should verify all information through personal inspection and professional enquiries where appropriate.
Listed by
Leek
Rostons
Reference: 94340595
EPC ratings on this postcode
We don't have a matched EPC for this property yet. Below are efficiency scores and details for other addresses on this postcode.
| Address | Current | Potential | Floor area | Age band | Type |
|---|---|---|---|---|---|
| 1, Hawksworth Avenue, LEEK | 64 | 84 | 70 m² | England and Wales: 1950-1966 | Detached |
| 10, Hawksworth Avenue, LEEK | 60 | 81 | 88 m² | England and Wales: 1930-1949 | Detached |
| 17, Hawksworth Avenue, LEEK | 52 | 85 | 67 m² | England and Wales: 1967-1975 | Detached |
| 17, Hawksworth Avenue, LEEK | 42 | 86 | 62 m² | England and Wales: 1967-1975 | Detached |
| 19 HAWKSWORTH AVENUE, LEEK | 69 | 83 | 88 m² | England and Wales: 1950-1966 | Detached |
| 19, Hawksworth Avenue, LEEK | 55 | 82 | 80 m² | England and Wales: 1967-1975 | Detached |
| 36, Hawksworth Avenue, LEEK | 64 | 82 | 62 m² | England and Wales: 1950-1966 | Terraced |
| 4 HAWKSWORTH AVENUE, LEEK, LEEK | 59 | 79 | 97 m² | England and Wales: 1930-1949 | Detached |
| 6 Hawksworth Avenue, LEEK | 43 | 75 | 87 m² | England and Wales: 1930-1949 | Detached |
| 7 Hawksworth Avenue, LEEK | 73 | 86 | 89 m² | England and Wales: 1950-1966 | Detached |
| 9 Hawksworth Avenue, LEEK | 61 | 82 | 75 m² | England and Wales: 1930-1949 | Detached |
Flood risk
Zone: 1
Risk: Low
Job (default Low)
Registered land (INSPIRE)
This location is outside the imported HM Land Registry INSPIRE registered freehold polygons.
Source: HM Land Registry INSPIRE Index Polygons.
Floorplans
Floorplan
Price history
| Event | Date | Price | % change |
|---|---|---|---|
| Listed for sale | — | £235,000 | — |
Source: HM Land Registry Price Paid Data. Crown copyright.
Sold Comparables
Same street and nearby sales within 0.25 miles (last 5 years). Data from Land Registry Price Paid.
| Address | Price | Date | Type |
|---|---|---|---|
| 18 WALLBRIDGE DRIVE, LEEK, STAFFORDSHIRE MOORLANDS, STAFFORDSHIRE, ST13 8HL | £250,000 | 23/03/2026 | Semi-detached |
| 22 WALLBRIDGE DRIVE, LEEK, STAFFORDSHIRE MOORLANDS, STAFFORDSHIRE, ST13 8HL | £147,500 | 23/05/2025 | Semi-detached |
| 28 LORIEN CLOSE, LEEK, STAFFORDSHIRE MOORLANDS, STAFFORDSHIRE, ST13 8NY | £252,500 | 23/10/2023 | Semi-detached |
| 8 LORIEN CLOSE, LEEK, STAFFORDSHIRE MOORLANDS, STAFFORDSHIRE, ST13 8NY | £232,500 | 12/10/2023 | Semi-detached |
| 5 CAMPBELL AVENUE, LEEK, STAFFORDSHIRE MOORLANDS, STAFFORDSHIRE, ST13 5RP | £164,000 | 01/08/2023 | Semi-detached |
| 26 LORIEN CLOSE, LEEK, STAFFORDSHIRE MOORLANDS, STAFFORDSHIRE, ST13 8NY | £208,000 | 11/07/2023 | Semi-detached |
| 58 FERNWOOD DRIVE, LEEK, STAFFORDSHIRE MOORLANDS, STAFFORDSHIRE, ST13 8JD | £230,000 | 28/04/2023 | Semi-detached |
| 38 NEWCASTLE ROAD, LEEK, STAFFORDSHIRE MOORLANDS, STAFFORDSHIRE, ST13 5RU | £220,000 | 12/10/2022 | Semi-detached |
| 1 CAMPBELL AVENUE, LEEK, STAFFORDSHIRE MOORLANDS, STAFFORDSHIRE, ST13 5RP | £255,000 | 31/08/2022 | Semi-detached |
| 3 CAMPBELL AVENUE, LEEK, STAFFORDSHIRE MOORLANDS, STAFFORDSHIRE, ST13 5RP | £240,000 | 22/08/2022 | Semi-detached |
| 80 NEWCASTLE ROAD, LEEK, STAFFORDSHIRE MOORLANDS, STAFFORDSHIRE, ST13 8HJ | £225,000 | 11/08/2022 | Semi-detached |
| 9 GRANGE GARDENS, LEEK, STAFFORDSHIRE MOORLANDS, STAFFORDSHIRE, ST13 5SR | £210,000 | 02/08/2022 | Semi-detached |
| 1 CHARNWOOD CLOSE, LEEK, STAFFORDSHIRE MOORLANDS, STAFFORDSHIRE, ST13 8HX | £270,000 | 29/07/2022 | Semi-detached |
| 48 NEWCASTLE ROAD, LEEK, STAFFORDSHIRE MOORLANDS, STAFFORDSHIRE, ST13 5RU | £250,000 | 27/06/2022 | Semi-detached |
| 50 NEWCASTLE ROAD, LEEK, STAFFORDSHIRE MOORLANDS, STAFFORDSHIRE, ST13 5RU | £205,000 | 24/01/2022 | Semi-detached |
| 28 WALLBRIDGE CLOSE, LEEK, STAFFORDSHIRE MOORLANDS, STAFFORDSHIRE, ST13 8HZ | £230,000 | 13/12/2021 | Semi-detached |
Area average: £224,344 (16 sales)
Capital growth trend
Land Registry outcode average: last 12 months vs 5y and 10y ago (from sold prices).
House Price Index (HM Land Registry — official index, not sold-price averages): Staffordshire Moorlands. Series: Semi-detached. As of July 2026.
Rental Range
Estimated market rent for Staffordshire Moorlands. Low = conservative, Realistic = average, Optimistic = best case.
Based on Local Authority from postcode lookup → Staffordshire Moorlands.
LHA (30th percentile) floor for Staffordshire North: £593/mo (Apr 2025 – Mar 2026)
Location
Address
Hawksworth Avenue
Nearby
Nearest stations, universities and amenities (distance from property).
| Type | Name | Distance |
|---|---|---|
| Bus stop | Barnfields, Newcastle Road / Campbell Avenue | 0.1 miles |
| Shop | Chantelle | 0.1 miles |
| Shop | Wallbridge Post & Times | 0.2 miles |
| Train station | Leek (Churnet Valley) | 0.5 miles |
| University | Buxton & Leek College | 0.8 miles |
| University | Tovell Building, Buxton & Leek College | 0.9 miles |
| Train station | Leek Brook | 1.3 miles |
| Hospital | John Munroe Hospital | 2.7 miles |
| Hospital | Haywood Hospital Walk-in Centre | 7.0 miles |
Street-level crime
| Category | Count |
|---|---|
| Anti-social behaviour | 37 |
| Violence and sexual offences | 33 |
| Criminal damage and arson | 15 |
| Vehicle crime | 12 |
| Public order | 10 |
| Other theft | 9 |
| Shoplifting | 9 |
| Burglary | 4 |
| Bicycle theft | 1 |
| Robbery | 1 |
| Total incidents | 131 |
Within 1 mile during Aug 2026. Source: data.police.uk (England & Wales).
Schools nearby
Nearest open schools with Ofsted ratings (England). Closed schools are not shown. Data from Get Information about Schools and Ofsted.
| Name | Type | Distance | Ofsted |
|---|---|---|---|
| Woodcroft Academy | Primary | 0.3 miles | Good — 28 Apr 2019 |
| St Edward's Church of England Academy | Primary | 0.4 miles | — (Inspected (no overall grade)) |
| St Mary's Catholic Academy | Primary | 0.4 miles | Good — 29 Feb 2016 |
| Westwood First School | Primary | 0.5 miles | Good — 5 Oct 2023 |
| All Saints CofE First School | Primary | 0.6 miles | Good — 4 Apr 2014 |
Rental Comparables
Residential lets from OpenRent and Rightmove for the area (same bedroom count). Use to validate rent estimates. Student lets are excluded.
| Title | Rent | Beds | Distance | As seen on |
|---|---|---|---|---|
| Crowborough, Lask Edge, Leek | £1,600/mo | 3 | 4.41 miles | Rightmove |
Average rent: £1,600/mo (1 listing)
Rent-driven metrics
Based on OpenRent comparables.
- Rent ratio — Monthly rent ÷ purchase price (1% rule). 1%+ = strong, 0.8–1% = okay, <0.8% = weak for cashflow.
- Max investor price — Rent ÷ 0.8%; the price at which rent would be 0.8% of price (Stoke-style target).
- Target investor price — Rent ÷ 1%; the price at which rent would be 1% of price (strong cashflow band).
- Gross yield — Annual rent as % of purchase price (no costs).
- Cost-to-rent — Price ÷ annual rent (from OpenRent comparables). Under 14× = strong, 14–16× = acceptable, 17×+ = compressed.
- Cashflow — Rent minus mortgage, 10% maintenance, £25/mo compliance. Assumes 75% LTV, 3.95% APR (5yr fixed), 25yr term.
- ROI — Annual profit ÷ cash in (deposit + 4% purchase costs).
Enter House Number
Enter the house number to help us retrieve more accurate pricing history and property data.
Please log in to submit or correct the house number for this listing.
Log in to continue