18 PENROSE GARDENS
WISBECH, CAMBRIDGESHIRE PE13 2HP
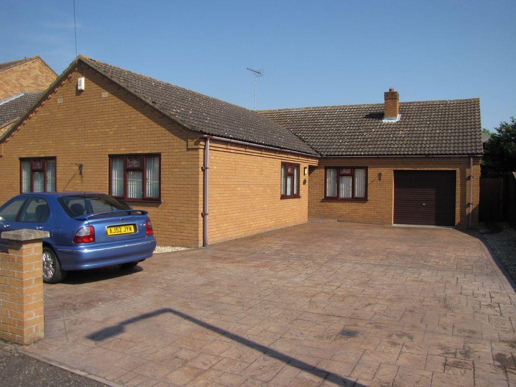
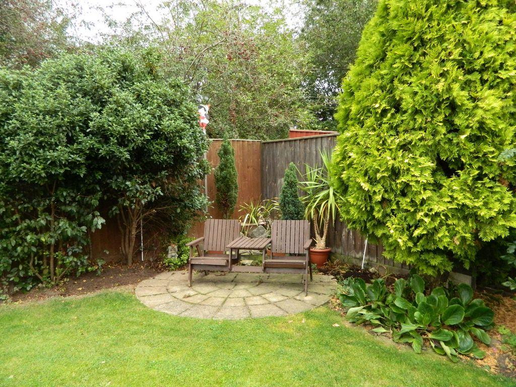
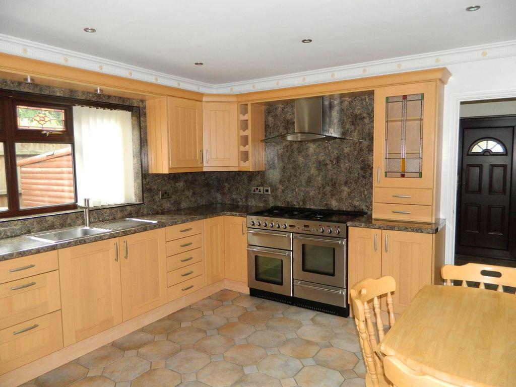
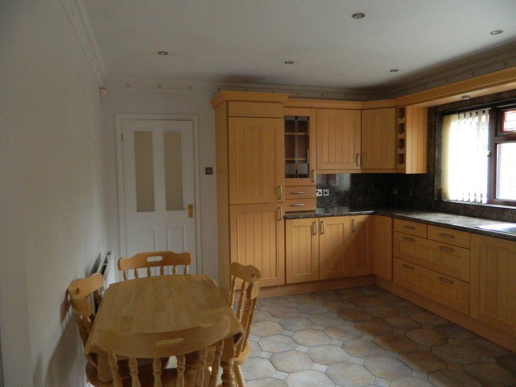
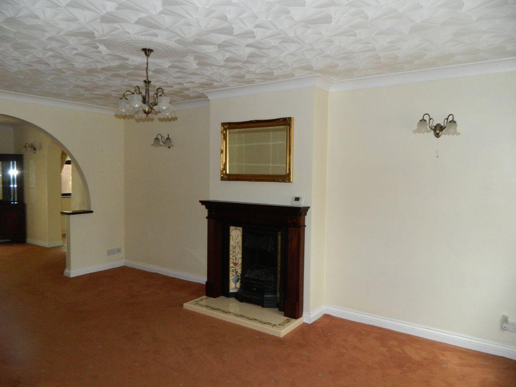
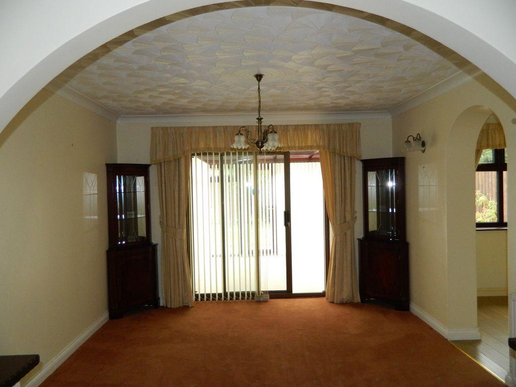
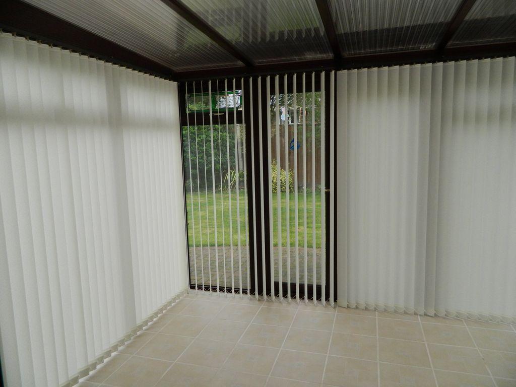
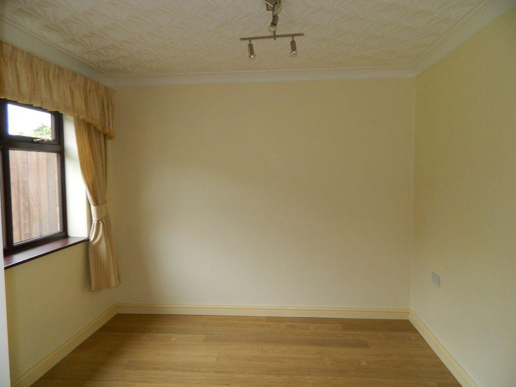
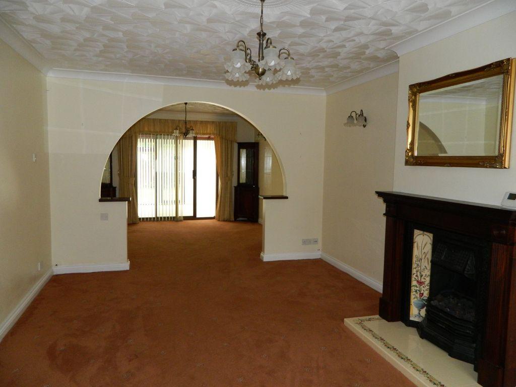
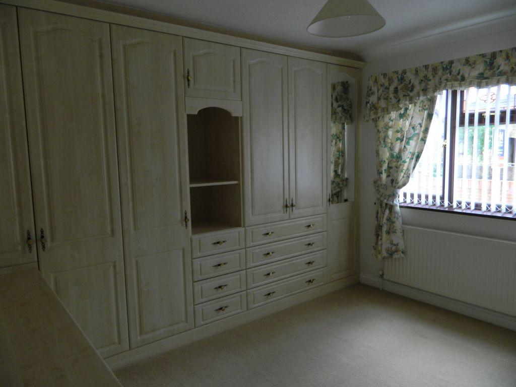
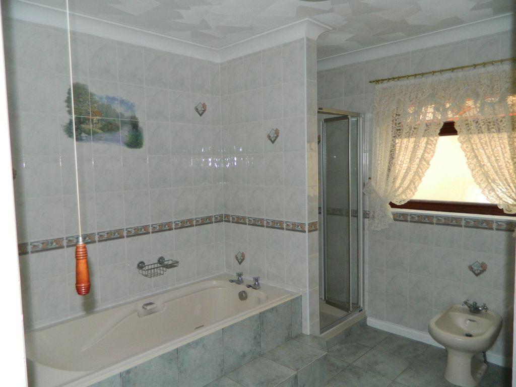
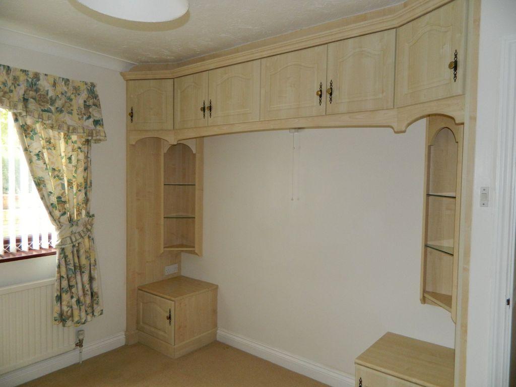
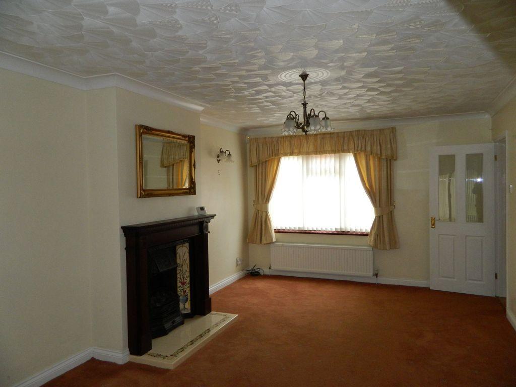
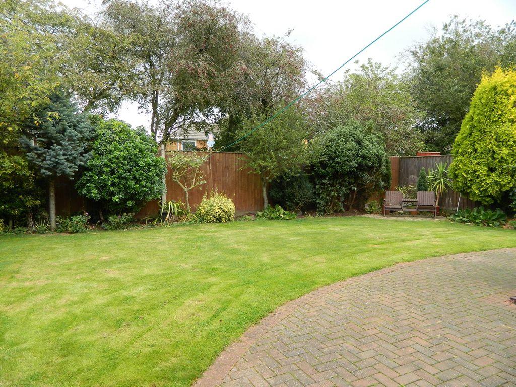
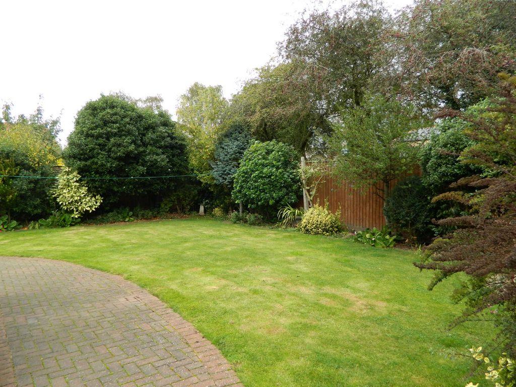
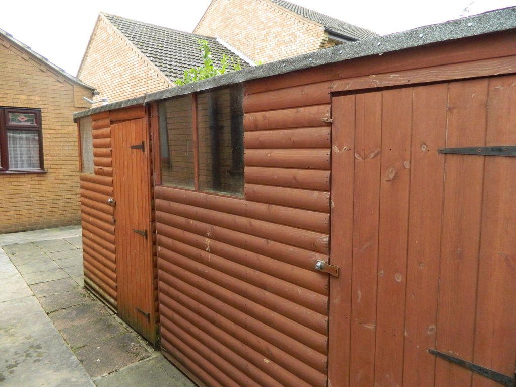
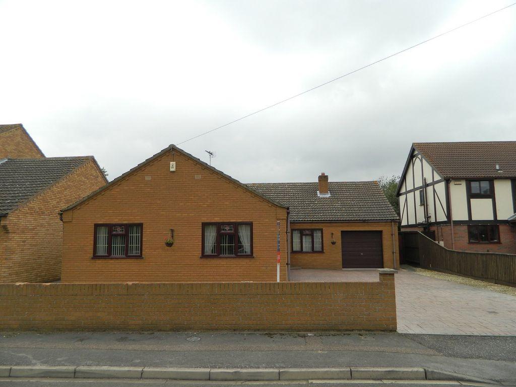
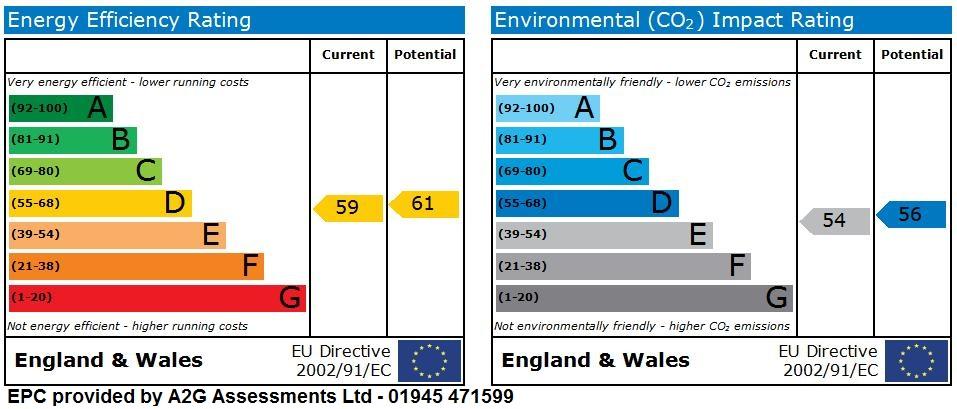
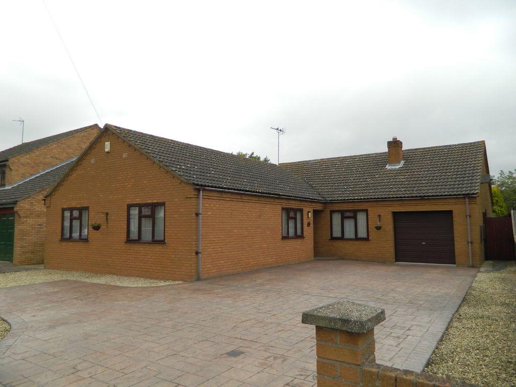
Photo 1 Photo 2 Photo 3 Photo 4 Photo 5 Photo 6 Photo 7 Photo 8 Photo 9 Photo 10 Photo 11 Photo 12 Photo 13 Photo 14 Photo 15 Photo 16 Photo 17 EPC Photo 19
/ 19
Property details
Floor area
136 m²
Last sold
£197,500 Feb 2013
Local average
£277,688 (-22.6%)
Deprivation
Decile 6 (17,231 of 33,755)
Street crime
235 incidents within 1 mile (May 2026)
Key features
- Spacious Detached Bungalow
- 3 Reception Rooms
- Conservatory
- Kitchen/Breakfast Room
- Utility Ropom & Cloakroom
- 4 Double Bedrooms
- Garage
- Ample Parking
- Enclosed Rear Garden
- No Upward Chain
Additional details
- Parking
- Yes
- Garden
- Yes
Description
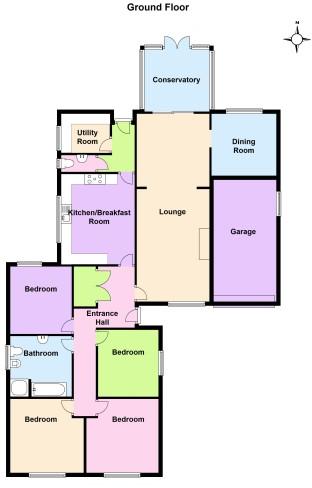
HALL double airing cupboard housing alarm control, two radiators, power points, laminate flooring, access to roof space
LOUNGE 17' 10" x 11' 6" (5.44m x 3.51m) Livingflame gas fire with tiled hearth and matching tiled sides, timber mantle and surround, radiator, wall light points, UPVC double glazing. Archway to
DINING ROOM 11' 7" x 11' 6" (3.53m x 3.51m) radiator, wall light points, UPVC double glazed sliding doors to Conservatory. Arch to
STUDY 10' 3" x 9' 9" (3.12m x 2.97m) underfloor heating, UPVC double glazing
CONSERVATORY UPVC double glazed windows, polycarbonate roof, tiled floor with underfloor heating, power points, wall light points
KITCHEN/BREAKFAST ROOM 14' 4" x 11' 8" (4.37m x 3.56m) matching range of base and wall units including integral wine rack with roll edge work surfaces and matching splashbacks, inset stainless steel single drainer sink unit, space for Range with extractor over, integral fitted fridge/freezer, radiator, inset spotlighting, UPVC double glazing
REAR HALL UPVC double glazed door to outside
CLOAKROOM with suite comprising pedestal wash handbasin, low flush WC, UPVC double glazing
UTILITY ROOM 7' 8" x 6' 3" (2.34m x 1.91m) wall cupboards, work surface with plumbing for automatic washing machine and dishwasher under, single radiator, UPVC double glazed window, door to roof space, wall mounted gas fired boiler
BEDROOM 1 11' 9" x 9' 8 to front of wardrobes" (3.58m x 2.95m) fitted furniture including night tables, display shelving and lockers, wardrobes, drawers, shelving and dressing table with mirror, radiator, power points, UPVC double glazing
BEDROOM 2 11' 8" x 9' 9" (3.56m x 2.97m) fitted wardrobe cupboards and chests of drawers, radiator, UPVC double glazing
BEDROOM 3 10' 8" x 9' 8" (3.25m x 2.95m) fitted wardrobe cupboards, radiator, UPVC double glazing
BEDROOM 4 10' 9" x 9' 8" (3.28m x 2.95m) radiator, UPVC double glazing
BATHROOM 9' 8" x 9' 7" (2.95m x 2.92m) coloured suite comprising panelled bath with tiled surround and tiled top, pedestal wash handbasin, bidet, low flush WC, tiled shower cubicle, extractor fan, light and shaver point, radiator, ceramic wall and floor tiling, UPVC double glazing
OUTSIDE Front garden with dwarf brick wall driveway with ample parking and turning leading to the GARAGE with electric roller shutter door, power and lighting, potential for overhead storage. Enclosed rear garden and laid to brickweave patio, lawn, borders and trees, small patio, secure access to the front of the property on both sides. Flagged courtyard with 2 useful timber garden sheds.
SERVICES Mains water, electricity, gas and drainage.
POSSESSION Freehold with vacant possession upon completion
VIEWING ** Strictly by appointment with the Agent Maxey Grounds & Co
Listed by
Wisbech
Maxey Grounds & Co LLP
Reference: 20359674
EPC Rating & Upgrade Cost
Fetching EPC data… Refresh this page in a moment.
Flood risk
Zone: 1
Risk: Low
Job (default Low)
Floorplans
Floorplan 1
FENSA Certificates
This property has 1 FENSA certificate(s) on record, indicating window/door installations by FENSA-approved installers.
FENSA Certificate #9519397
Property Details
Street: 18 Penrose Gardens
Town: WISBECH
Postcode: PE13 2HP
Installation Details
Items: 12 windows and 3 doors
Certificate Issued: 20/05/2013
Work Completed: 19/03/2013
This certificate data was retrieved from FENSA's database
What is FENSA? FENSA (Fenestration Self-Assessment Scheme) is a government-authorised scheme that monitors building regulation compliance for replacement windows and doors. Certificates indicate that work was completed by FENSA-approved installers.
Price history
| Event | Date | Price | % change |
|---|---|---|---|
| Sold | 01/02/2013 (13 years ago) | £197,500 | — |
Source: HM Land Registry Price Paid Data. Crown copyright.
Sold Comparables
Same street and nearby sales within 0.25 miles (last 5 years). Data from Land Registry Price Paid.
| Address | Price | Date | Type |
|---|---|---|---|
| 15 WILLOW WAY, WISBECH, FENLAND, CAMBRIDGESHIRE, PE13 2SY | £210,000 | 12/12/2025 | Detached |
| 55B RAMNOTH ROAD, WISBECH, FENLAND, CAMBRIDGESHIRE, PE13 2JB | £275,000 | 24/03/2023 | Detached |
| 4 ARLES AVENUE, WISBECH, FENLAND, CAMBRIDGESHIRE, PE13 2SS | £212,000 | 16/12/2022 | Detached |
| 21 PECKOVER DRIVE, WISBECH, FENLAND, CAMBRIDGESHIRE, PE13 2HZ | £431,000 | 15/12/2022 | Detached |
| 8 MAYFLOWER ROAD, WISBECH, FENLAND, CAMBRIDGESHIRE, PE13 2HR | £510,000 | 24/11/2022 | Detached |
| 32 LES BAUX PLACE, WISBECH, FENLAND, CAMBRIDGESHIRE, PE13 2SU | £325,000 | 06/10/2022 | Detached |
| 4 FOURTH AVENUE, WISBECH, FENLAND, CAMBRIDGESHIRE, PE13 2BU | £250,000 | 06/10/2022 | Detached |
| 2 FLAT QUAKER LANE, WISBECH, FENLAND, CAMBRIDGESHIRE, PE13 2JQ | £400,000 | 20/09/2022 | Detached |
| 34 MANSELL ROAD, WISBECH, FENLAND, CAMBRIDGESHIRE, PE13 2SP | £320,000 | 15/09/2022 | Detached |
| Same street 3 PENROSE GARDENS, WISBECH, FENLAND, CAMBRIDGESHIRE, PE13 2HP | £290,000 | 09/08/2022 | Detached |
| MANORIAL LODGE MEADOWGATE LANE, WISBECH, FENLAND, CAMBRIDGESHIRE, PE13 2JH | £368,000 | 09/08/2022 | Detached |
| 23 MANSELL ROAD, WISBECH, FENLAND, CAMBRIDGESHIRE, PE13 2SP | £285,000 | 05/08/2022 | Detached |
| 65 MONEY BANK, WISBECH, FENLAND, CAMBRIDGESHIRE, PE13 2JG | £405,000 | 27/07/2022 | Detached |
| 6 PECKOVER DRIVE, WISBECH, FENLAND, CAMBRIDGESHIRE, PE13 2HZ | £320,000 | 21/06/2022 | Detached |
| 1 WILLOW WAY, WISBECH, FENLAND, CAMBRIDGESHIRE, PE13 2SY | £204,000 | 15/06/2022 | Detached |
| 10 WILLOW WAY, WISBECH, FENLAND, CAMBRIDGESHIRE, PE13 2SY | £335,000 | 27/05/2022 | Detached |
| 28 QUAKER LANE, WISBECH, FENLAND, CAMBRIDGESHIRE, PE13 2JQ | £150,000 | 06/04/2022 | Detached |
| Same street 22 PENROSE GARDENS, WISBECH, FENLAND, CAMBRIDGESHIRE, PE13 2HP | £250,000 | 26/11/2021 | Detached |
| 6 STOW GARDENS, WISBECH, FENLAND, CAMBRIDGESHIRE, PE13 2HS | £347,500 | 23/11/2021 | Detached |
| Same street 30 PENROSE GARDENS, WISBECH, FENLAND, CAMBRIDGESHIRE, PE13 2HP | £270,000 | 30/09/2021 | Detached |
| 22 ARLES AVENUE, WISBECH, FENLAND, CAMBRIDGESHIRE, PE13 2SS | £210,000 | 30/09/2021 | Detached |
| 24 EIGHTH AVENUE, WISBECH, FENLAND, CAMBRIDGESHIRE, PE13 2BW | £300,000 | 29/09/2021 | Detached |
| 11 WILLOW WAY, WISBECH, FENLAND, CAMBRIDGESHIRE, PE13 2SY | £220,000 | 29/09/2021 | Detached |
Street average: £270,000 (3 sales)
Area average: £303,875 (20 sales)
Capital growth trend
Land Registry outcode average: last 12 months vs 5y and 10y ago (from sold prices).
House Price Index (HM Land Registry — official index, not sold-price averages): Fenland. Series: Detached. As of April 2026.
Rental Range
Estimated market rent for Fenland. Low = conservative, Realistic = average, Optimistic = best case.
Based on Local Authority from postcode lookup → Fenland.
LHA (30th percentile) floor for Kings Lynn: £1,047/mo (Apr 2025 – Mar 2026)
Location
Nearby
Nearest stations, universities and amenities (distance from property).
| Type | Name | Distance |
|---|---|---|
| Bus stop | The College of West Anglia | 0.1 miles |
| Hospital | North Cambridgeshire Hospital | 0.6 miles |
| Shop | Michael Wicks | 0.6 miles |
| Shop | Walsoken Aquatics | 0.7 miles |
| Hospital | Unknown | 3.7 miles |
| Train station | March | 7.6 miles |
| Train station | Watlington | 8.9 miles |
Street-level crime
| Category | Count |
|---|---|
| Violence and sexual offences | 92 |
| Anti-social behaviour | 49 |
| Other theft | 18 |
| Criminal damage and arson | 16 |
| Shoplifting | 13 |
| Drugs | 11 |
| Public order | 9 |
| Other crime | 8 |
| Burglary | 6 |
| Robbery | 4 |
| Bicycle theft | 3 |
| Vehicle crime | 3 |
| Possession of weapons | 2 |
| Theft from the person | 1 |
| Total incidents | 235 |
Within 1 mile during May 2026. Source: data.police.uk (England & Wales).
Schools nearby
Nearest open schools with Ofsted ratings (England). Closed schools are not shown. Data from Get Information about Schools and Ofsted.
| Name | Type | Distance | Ofsted |
|---|---|---|---|
| Meadowgate Academy | Other | 0.2 miles | Outstanding — 9 Nov 2011 |
| Ramnoth Junior School | Primary | 0.2 miles | Good — 28 Nov 2022 |
| Elm Road Primary School | Primary | 0.4 miles | Good — 17 Sep 2018 |
| The Nene Infant & Nursery School | Primary | 0.4 miles | Good — 17 Nov 2022 |
| Thomas Clarkson Academy | Secondary | 0.4 miles | Good — 24 Feb 2020 |
Rental Comparables
Loading rental comparables for this postcode. Refresh in a few minutes.
Rent-driven metrics
Based on Area rent estimate.
- Rent ratio — Monthly rent ÷ purchase price (1% rule). 1%+ = strong, 0.8–1% = okay, <0.8% = weak for cashflow.
- Max investor price — Rent ÷ 0.8%; the price at which rent would be 0.8% of price (Stoke-style target).
- Target investor price — Rent ÷ 1%; the price at which rent would be 1% of price (strong cashflow band).
- Gross yield — Annual rent as % of purchase price (no costs).