8 BROOM ROAD
ALTRINCHAM, HALE, GREATER MANCHESTER WA15 9AR













Picture No. 53 Picture No. 73 Picture No. 08 Picture No. 11 Picture No. 10 Picture No. 23 Picture No. 06 Picture No. 07 Picture No. 44 Picture No. 13 Picture No. 14 Picture No. 15 Picture No. 16 Picture No. 43 Picture No. 46 Picture No. 45 Picture No. 20 Picture No. 21 Picture No. 57 Picture No. 71 Picture No. 72 Picture No. 77 Picture No. 69 Picture No. 79 Picture No. 60 Picture No. 78 Picture No. 70 Picture No. 75 Picture No. 67 Picture No. 66 Picture No. 52
/ 31
Property details
Tenure
FREEHOLD
Floor area
180 m²
Council tax band
E
EPC rating
D
Year built
England and Wales: before 1900
Last sold
£163,000 Sep 1997
Price per m²
£5,333/m²
Local average
£546,155 (+75.8%)
Deprivation
Decile 9 (27,745 of 33,755)
Street crime
0 incidents within 1 mile (Jul 2026)
Key features
- Superbly Located Large Victorian Semi
- With Very Large Gardens & Parking for 3 Cars
- Potential to Enlarge & Improve STP
- Easy Walk to Altrincham’s Market Quarter
- Steps away from Hale Village Centre
- 1845 Square Feet over 4 Levels
- Spacious & Versatile Layout with Great Living Space
- 3 Living Rooms, 4 Bedrooms, 1 Bathroom
- Potential to Install 2nd Bathroom
- Realistically Priced. Viewing Essential
Additional details
- Electricity
- Mains supply
- Water
- Mains supply
- Sewerage
- Mains supply
- Accessibility
- No wheelchair access
- Parking
- Yes
- Garden
- Yes
- Listed property
- No
- Restrictions
- No
- Required access
- No
- Flooded in last 5 years
- No
Description
Realistically priced to reflect that fact that buyers may want to reconfigure the upper floor accommodation to provide a second bathroom facility and/or potential, subject to planning consent, extend the house and enlarge the accommodation at all levels.
Period properties with these attributes are very hard to find and are amongst some of the most sought-after homes in the marketplace. This house ticks all the boxes, so we would strongly recommend that serious buyers waste no time in arranging an early internal inspection.
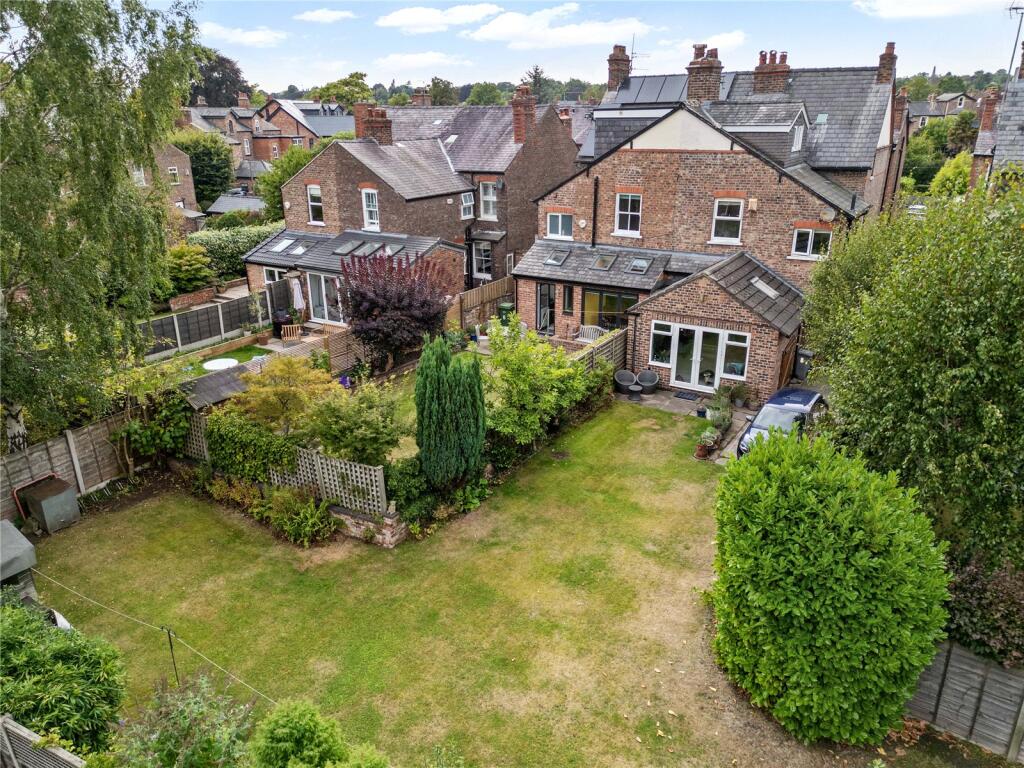
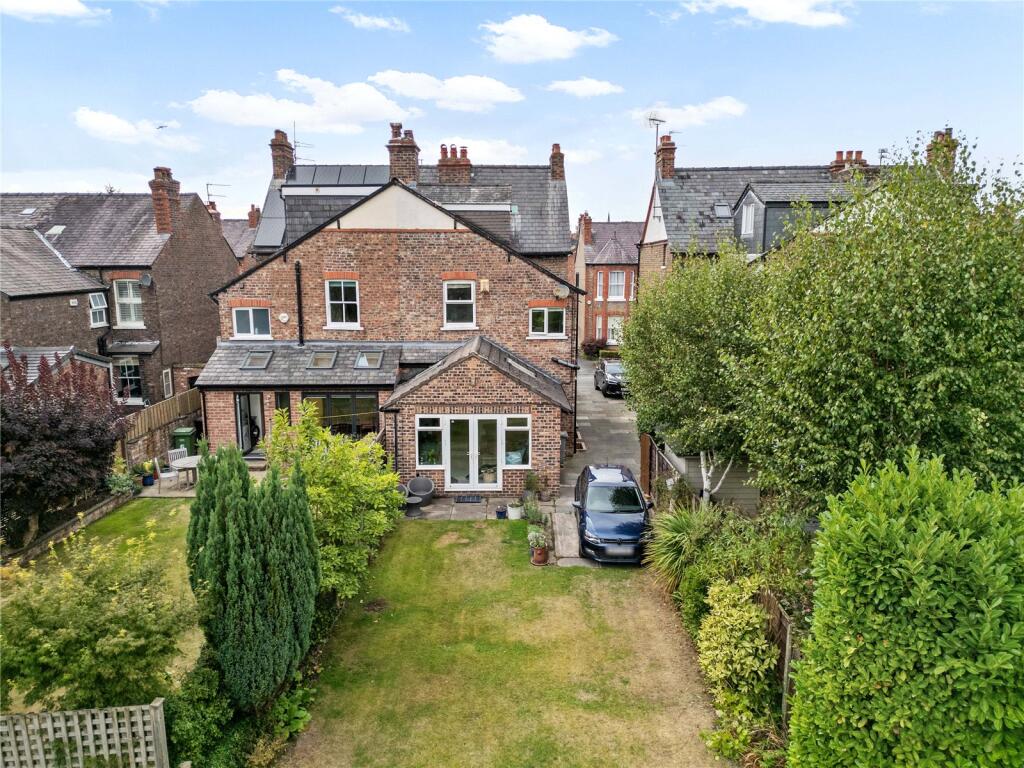
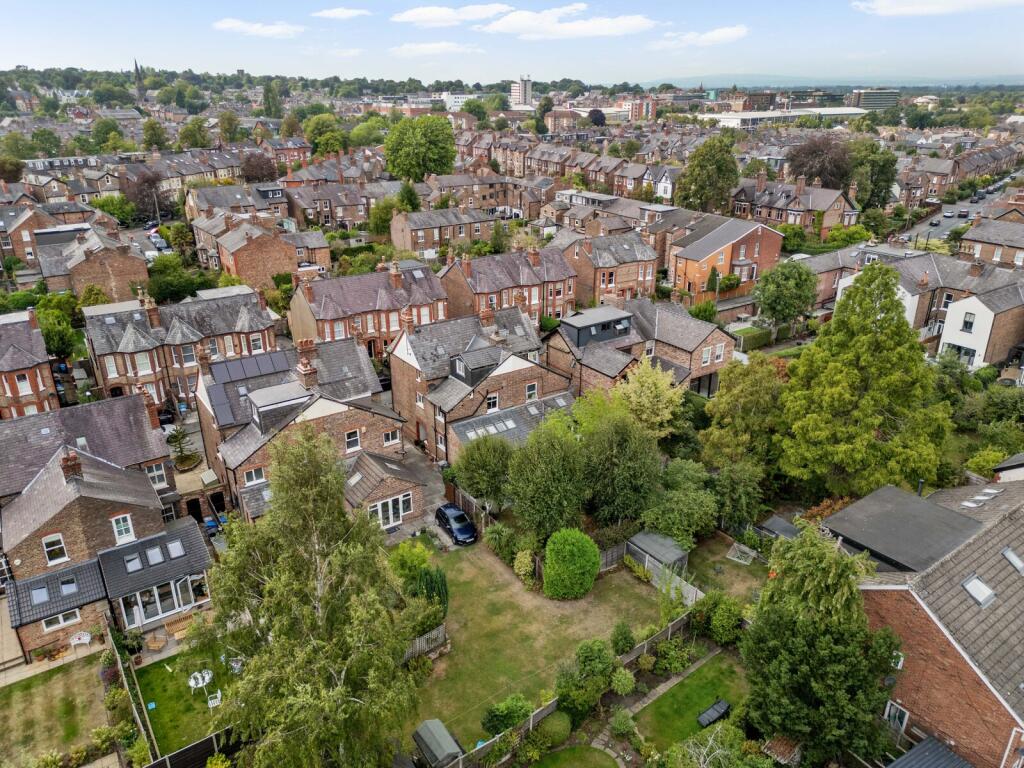
One of its standout features is the long rear garden that widens into a T-shape at the bottom of the garden, wrapping around on both sides behind the neighbours’ gardens. This provides the opportunity to utilise the additional land to construct a garden room/home office or summerhouse, or a children’s play area or vegetable garden. It’s unusual to have so much garden land this close to Hale and Altrincham.
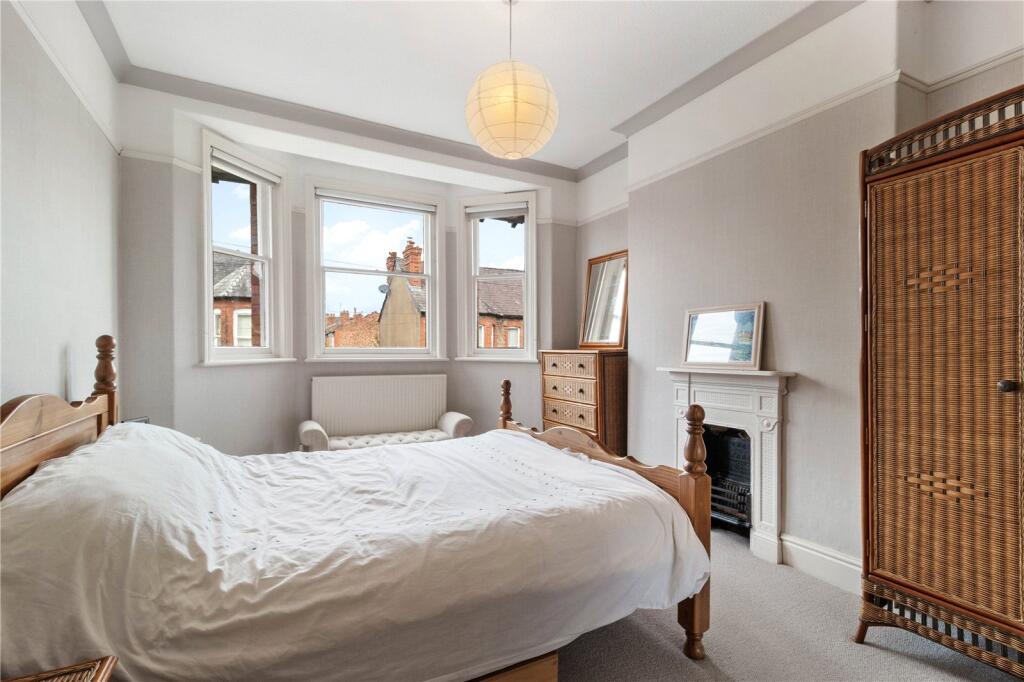
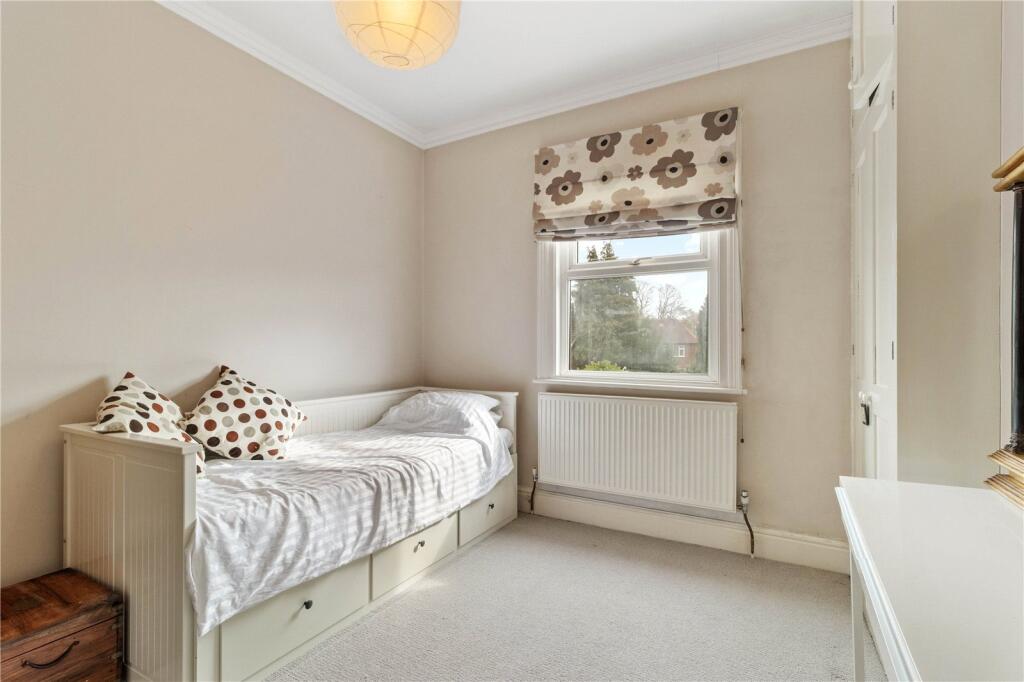
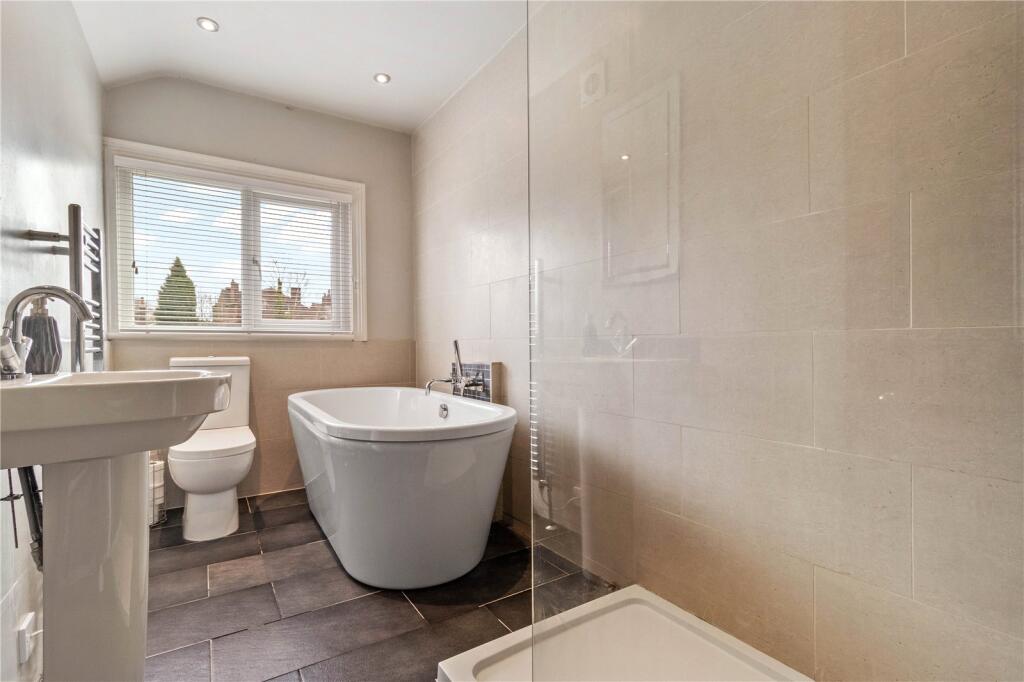
As illustrated by the attached floor plan, the accommodation is laid out over four floors with versatile living space on the ground and lower ground floor, and four double bedrooms and a bathroom on the upper two floors, in all extending to 1845 square feet of accommodation.
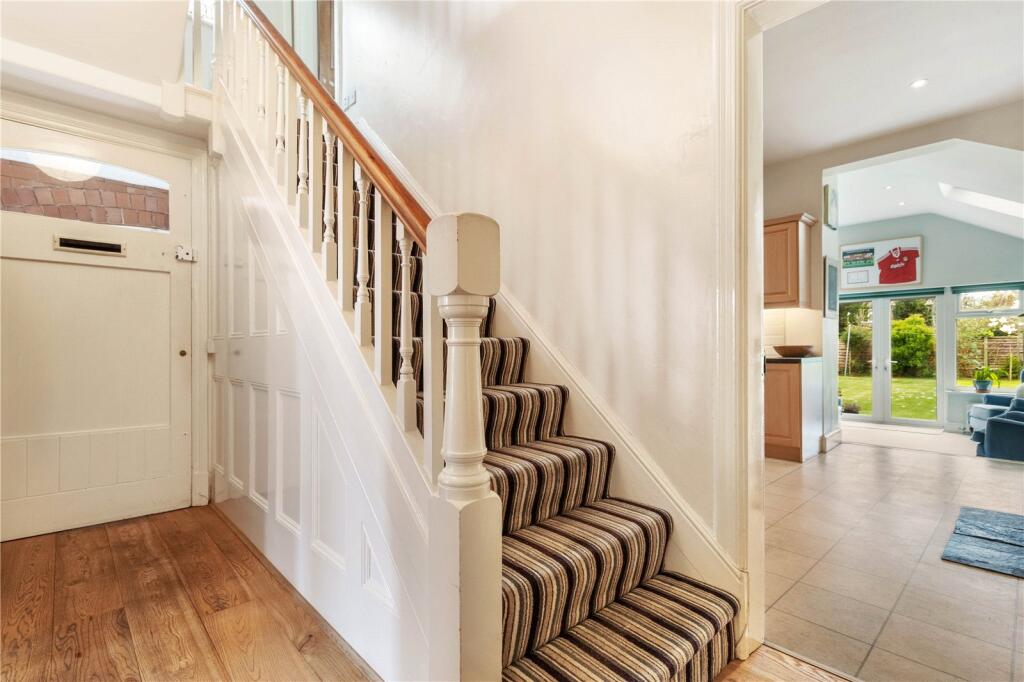
The house has been extended to the rear with the addition of a lovely second sitting room/family room, accessed through the dining kitchen and opening onto the rear patio and garden. This layout will appeal to those who need a family room for a young family and for those who want a restful sitting room with views out to a private garden. The space in the room is enhanced by the vaulted ceiling with built-in Velux roof windows.
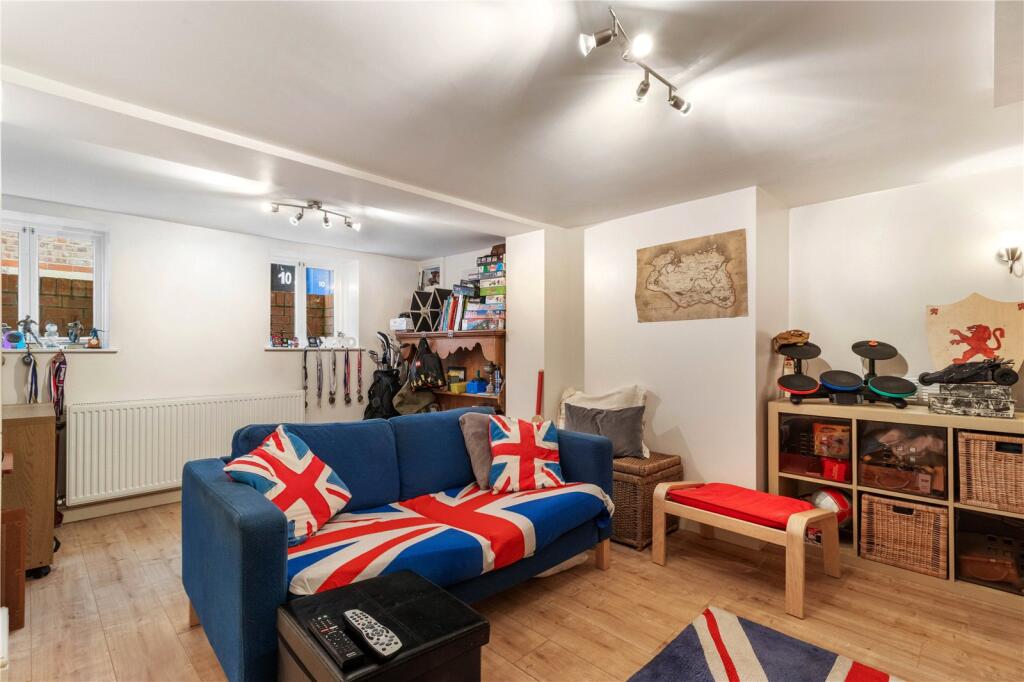
The cellar has been converted to living space, used as a teenager’s TV room and is ideal for anyone needing a home office, children’s playroom or additional bedroom; natural light is provided by high-level windows to the front. There is also a separate WC and useful utility/laundry room and underfloor storage.
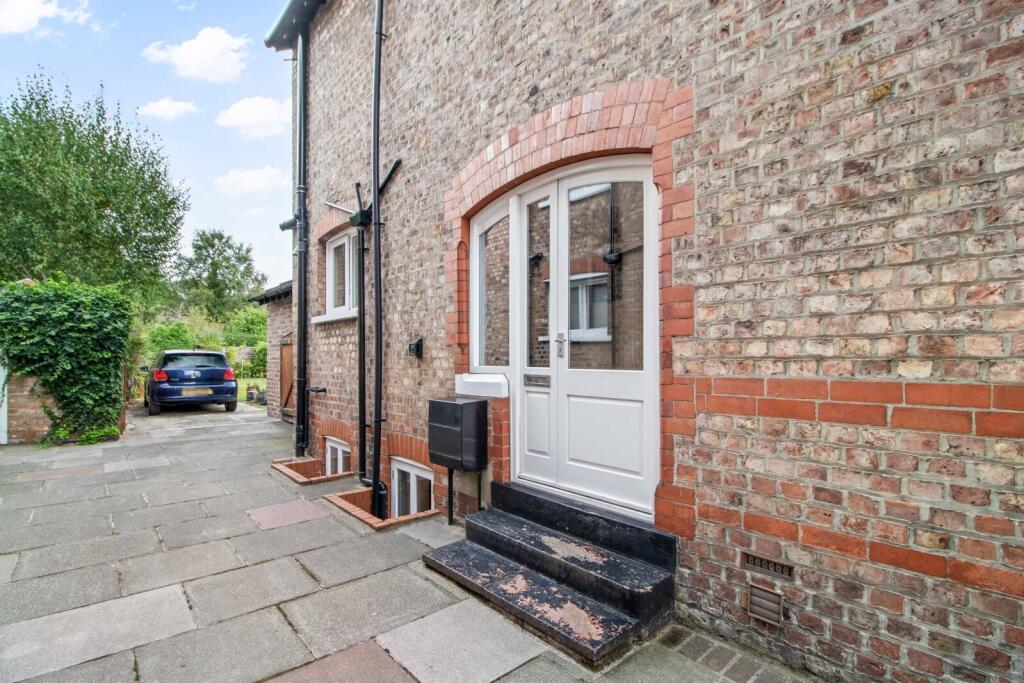
Outside to the front, the original garden has been laid to hard standing and provides parking for 2 medium sized cars. The single garage at the rear of the house has been removed, but the hard standing remains and offers potential to park a third vehicle, accessed via the shared driveway down the side of the house, which is kept clear by each neighbour.
Testimony to the appeal of the house is the fact that the current owners have been in residence for 30 years, driven not just by the fact that it has been the ideal family home for them, but also the convenience of the location and in the catchment area of the best schools.
As mentioned, the property is located on the south side of Altrincham’s revitalised town centre with its popular market quarter which you can reach on foot within a few minutes’ walk and very close to Altrincham Train and Metrolink station. The Metrolink has high frequency services into Manchester City Centre seven days a week.
Altrincham has a full range of shops and supermarkets that cater for all everyday needs, including a Marks & Spencer food store. The town is a great place to socialise with a huge variety of restaurants and bars and an Everyman Cinema.
Hale Village, which lies at the other end of Byrom Street, is even closer and offers a range of independent shops that cater for all everyday needs. Grocery shopping is well provided for in the village as there is a Tesco, Sainsbury’s, and an M&S food store. There is a village Post Office, chemist, and bakery. The village also offers a range of specialist shops and boutiques, and several restaurants, bars, and takeaways.
For the road commuter, easy access is gained to the Northwest Motorway network with access to both the M6 and M56 within minutes from the house, while Manchester’s International Airport lies only ten minutes away by car.
Whilst the floor plan and photographs accompanying this description will give potential purchasers a feel for the property, only a visit in person will allow buyers to fully appreciate the appeal of this highly desirable home.
We have keys and we can arrange a viewing for you at any time given reasonable notice.
Tenure = Freehold
Council Tax = E
EPC Rating = D
Listed by
Hale
Carter Groves Estate Agents Ltd
Reference: 174048608
EPC Rating & Upgrade Cost
Current rating: D
Potential rating: C
Inspection date: 24/03/2026
Expiry date: 23/03/2036
Current heating cost: £1,849/year
Potential heating cost: £1,383/year
Est. upgrade cost to C: £25,750
Recommendations
- 50 mm internal or external wall insulation (£7,500 - £11,000)
- Floor insulation (suspended floor) (£5,000 - £10,000)
- Solar photovoltaic panels, 2.5 kWp (£8,000 - £10,000)
Flood risk
Zone: 1
Risk: Low
Job (default Low)
Registered land (INSPIRE)
This location falls inside an HM Land Registry INSPIRE registered freehold polygon.
Plot: ~353 m² (0.09 acres)
Source: HM Land Registry INSPIRE Index Polygons.
Floorplans

Picture No. 36
EPC Graphs

EPC Rating Graph
FENSA Certificates
This property has 1 FENSA certificate(s) on record, indicating window/door installations by FENSA-approved installers.
FENSA Certificate #2825334
Property Details
Street: 8 Broom Road
Town: Hale
Postcode: WA15 9AR
Installation Details
Items: 3 windows and 1 door
Certificate Issued: 28/06/2005
Work Completed: 07/06/2005
This certificate data was retrieved from FENSA's database
What is FENSA? FENSA (Fenestration Self-Assessment Scheme) is a government-authorised scheme that monitors building regulation compliance for replacement windows and doors. Certificates indicate that work was completed by FENSA-approved installers.
Price history
| Event | Date | Price | % change |
|---|---|---|---|
| Listed for sale | — | £960,000 | +489% |
| Sold | 04/09/1997 (29 years ago) | £163,000 | — |
Source: HM Land Registry Price Paid Data. Crown copyright.
Sold Comparables
Same street and nearby sales within 0.25 miles (last 5 years). Data from Land Registry Price Paid.
| Address | Price | Date | Type |
|---|---|---|---|
| 12A BROOMFIELD LANE, HALE, ALTRINCHAM, TRAFFORD, GREATER MANCHESTER, WA15 9AQ | £1,350,000 | 19/09/2025 | Semi-detached |
| Same street 3 BROOM ROAD, HALE, ALTRINCHAM, TRAFFORD, GREATER MANCHESTER, WA15 9AR | £810,000 | 13/12/2023 | Terraced |
| 9 LISSON GROVE, HALE, ALTRINCHAM, TRAFFORD, GREATER MANCHESTER, WA15 9AE | £1,200,000 | 13/12/2023 | Semi-detached |
| Same street 11 BROOM ROAD, HALE, ALTRINCHAM, TRAFFORD, GREATER MANCHESTER, WA15 9AR | £742,000 | 12/10/2023 | Terraced |
| 101 HALE ROAD, HALE, ALTRINCHAM, TRAFFORD, GREATER MANCHESTER, WA15 9HL | £675,000 | 26/09/2023 | Semi-detached |
| Same street 13 BROOM ROAD, HALE, ALTRINCHAM, TRAFFORD, GREATER MANCHESTER, WA15 9AR | £890,000 | 08/12/2022 | Terraced |
| Same street 25 BROOM ROAD, HALE, ALTRINCHAM, TRAFFORD, GREATER MANCHESTER, WA15 9AR | £670,000 | 30/11/2022 | Terraced |
| 57 WESTGATE, HALE, ALTRINCHAM, TRAFFORD, GREATER MANCHESTER, WA15 9BA | £1,350,000 | 16/09/2022 | Semi-detached |
| 9 ALBERT ROAD, HALE, ALTRINCHAM, TRAFFORD, GREATER MANCHESTER, WA15 9AH | £725,000 | 06/08/2022 | Semi-detached |
| 56 BEECH ROAD, HALE, ALTRINCHAM, TRAFFORD, GREATER MANCHESTER, WA15 9HX | £545,000 | 24/06/2022 | Semi-detached |
| 61 WESTGATE, HALE, ALTRINCHAM, TRAFFORD, GREATER MANCHESTER, WA15 9BA | £937,000 | 25/02/2022 | Semi-detached |
| 6 LISSON GROVE, HALE, ALTRINCHAM, TRAFFORD, GREATER MANCHESTER, WA15 9AE | £1,231,498 | 18/01/2022 | Semi-detached |
| 26 BROOMFIELD LANE, HALE, ALTRINCHAM, TRAFFORD, GREATER MANCHESTER, WA15 9AU | £995,000 | 30/11/2021 | Semi-detached |
| 53 HALE ROAD, HALE, ALTRINCHAM, TRAFFORD, GREATER MANCHESTER, WA15 9HP | £890,000 | 21/10/2021 | Semi-detached |
| 47 HALE ROAD, HALE, ALTRINCHAM, TRAFFORD, GREATER MANCHESTER, WA15 9HP | £880,000 | 14/10/2021 | Semi-detached |
| 6 ALBERT ROAD, HALE, ALTRINCHAM, TRAFFORD, GREATER MANCHESTER, WA15 9AN | £1,200,000 | 17/09/2021 | Semi-detached |
Street average: £778,000 (4 sales)
Area average: £998,208 (12 sales)
Capital growth trend
Land Registry outcode average: last 12 months vs 5y and 10y ago (from sold prices).
House Price Index (HM Land Registry — official index, not sold-price averages): Trafford. Series: Semi-detached. As of June 2026.
Rental Range
Estimated market rent for Trafford. Low = conservative, Realistic = average, Optimistic = best case.
Based on Local Authority from postcode lookup → Trafford.
LHA (30th percentile) floor for North Cumbria: £738/mo (Apr 2025 – Mar 2026)
Location
Nearby
Nearest stations, universities and amenities (distance from property).
| Type | Name | Distance |
|---|---|---|
| Bus stop | Hale, Hale Road / opposite Broom Road | 0.1 miles |
| Bus stop | Hale, Hale Road / near Beech Road | 0.1 miles |
| Shop | Nth Degree | 0.2 miles |
| Train station | Hale | 0.2 miles |
| Shop | Steven Stone | 0.2 miles |
| Hospital | Altrincham Hospital | 0.5 miles |
| Train station | Altrincham | 0.5 miles |
| Hospital | Altrincham Health and Wellbeing Centre | 0.6 miles |
| University | Fallowfield Reception and Richmond Amenities Building | 7.0 miles |
| University | Manchester School of Art | 7.5 miles |
Street-level crime
| Category | Count |
|---|---|
| Total incidents | 0 |
Within 1 mile during Jul 2026. Source: data.police.uk (England & Wales).
Schools nearby
Nearest open schools with Ofsted ratings (England). Closed schools are not shown. Data from Get Information about Schools and Ofsted.
| Name | Type | Distance | Ofsted |
|---|---|---|---|
| Hale Preparatory School | Other | 0.1 miles | — (No rating) |
| Stamford Park Primary School | Primary | 0.2 miles | Good — 16 May 2024 |
| Altrincham Grammar School for Boys | Secondary | 0.4 miles | Outstanding — 10 Nov 2022 |
| Bowdon Preparatory School for Girls | Other | 0.4 miles | — (No rating) |
| Altrincham Preparatory School | Other | 0.5 miles | — (No rating) |
Rental Comparables
Rental comparables are temporarily unavailable while listing-site fetches are paused. Try again later.
Rent-driven metrics
Based on Area rent estimate.
- Rent ratio — Monthly rent ÷ purchase price (1% rule). 1%+ = strong, 0.8–1% = okay, <0.8% = weak for cashflow.
- Max investor price — Rent ÷ 0.8%; the price at which rent would be 0.8% of price (Stoke-style target).
- Target investor price — Rent ÷ 1%; the price at which rent would be 1% of price (strong cashflow band).
- Gross yield — Annual rent as % of purchase price (no costs).