1 YEARDSLEY LANE
HIGH PEAK, FURNESS VALE, DERBYSHIRE SK23 7PN
Property details
Tenure
LEASEHOLD
Floor area
63 m²
Council tax band
B
EPC rating
D
Last sold
£125,000 Mar 2026
Price per m²
£1,984/m²
Local average
£227,991 (-45.2%)
Deprivation
Decile 7 (21,272 of 33,755)
Street crime
12 incidents within 1 mile (Jun 2026)
Key features
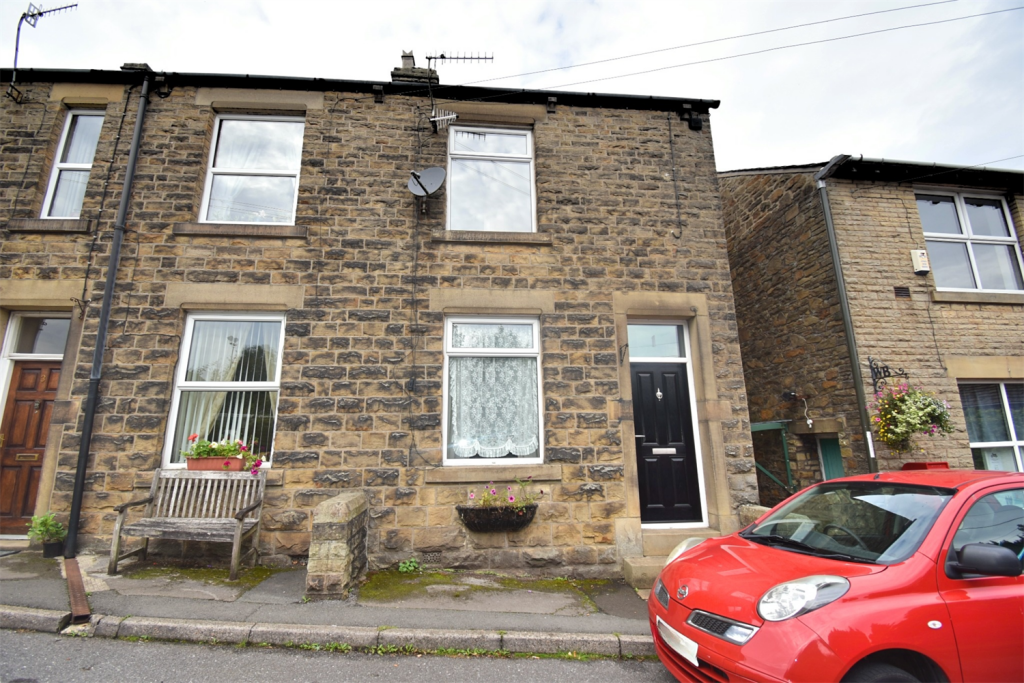
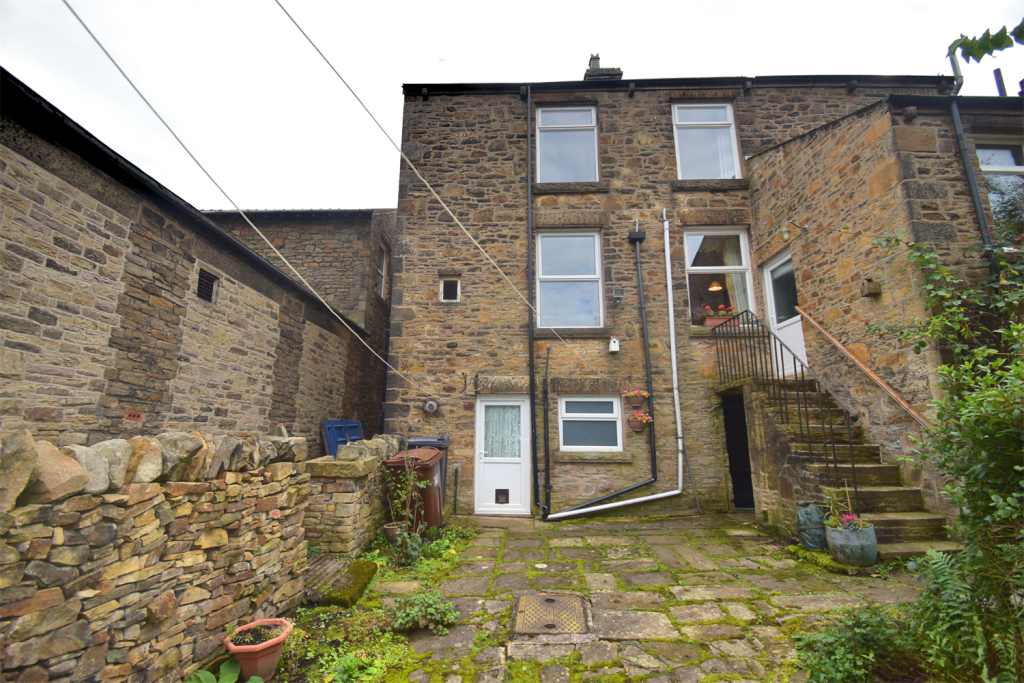
- END STONE PERIOD TERRACE PROPERTY
- POPULAR AND CONVENIENT LOCATION CLOSE TO AMENITIES
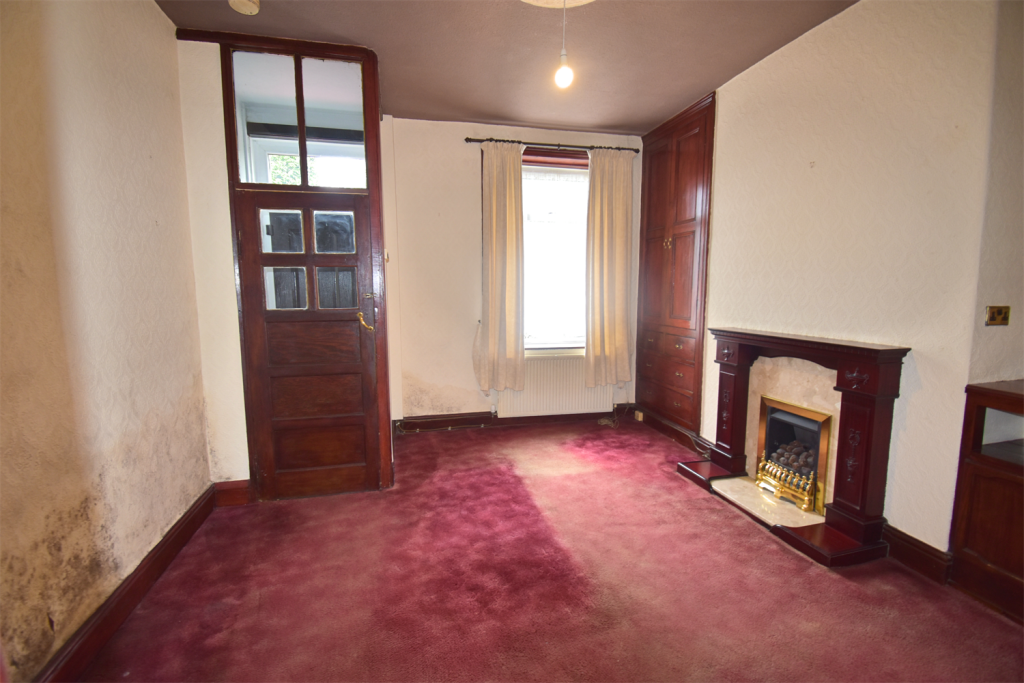
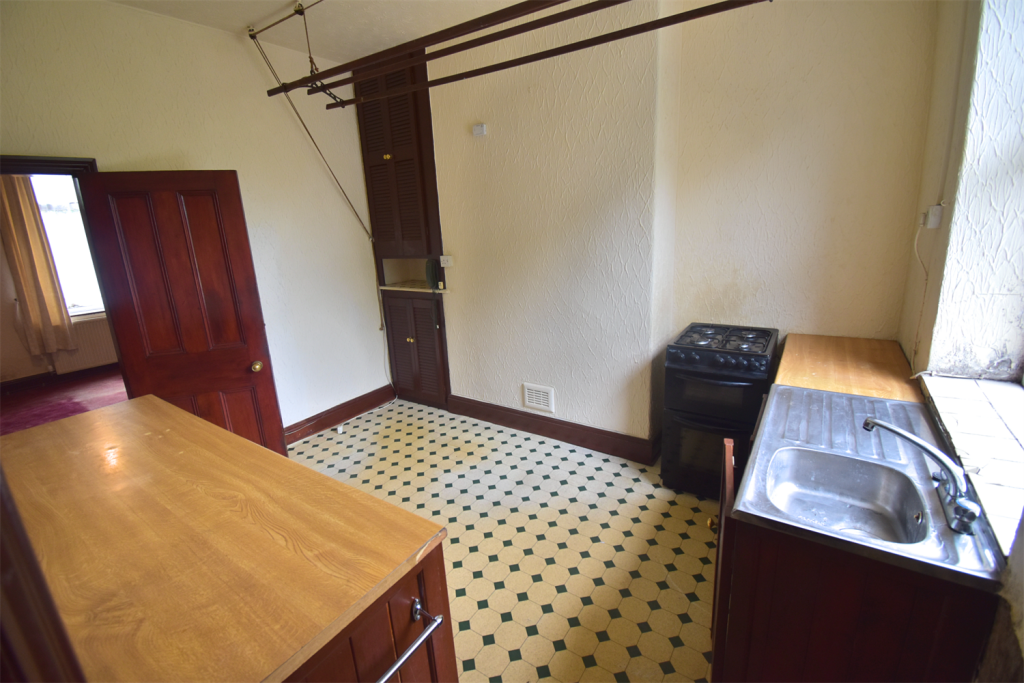
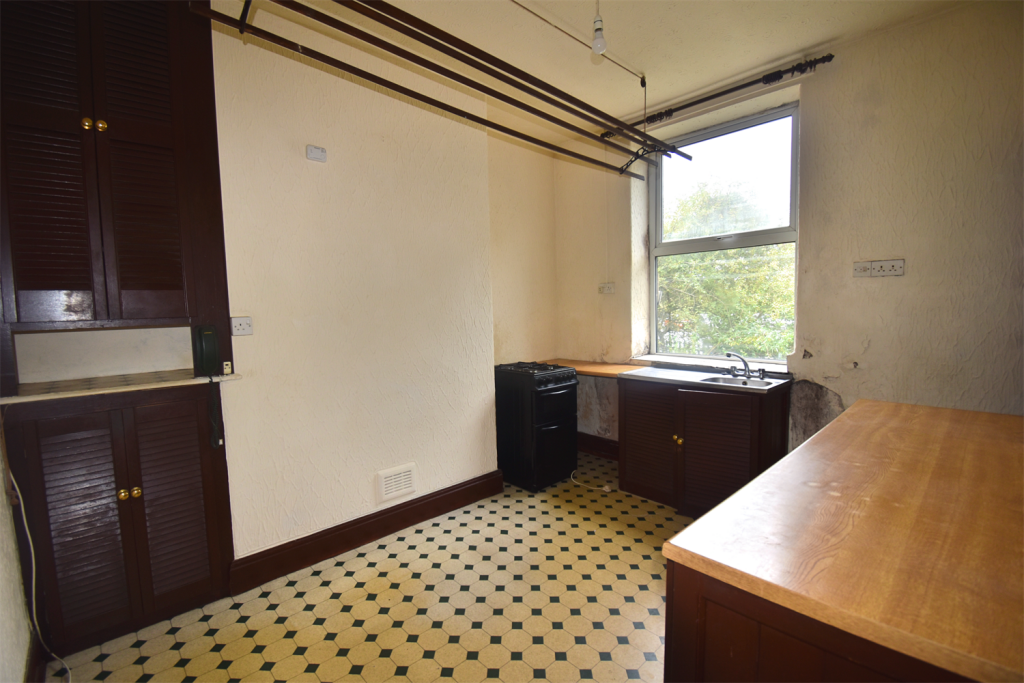
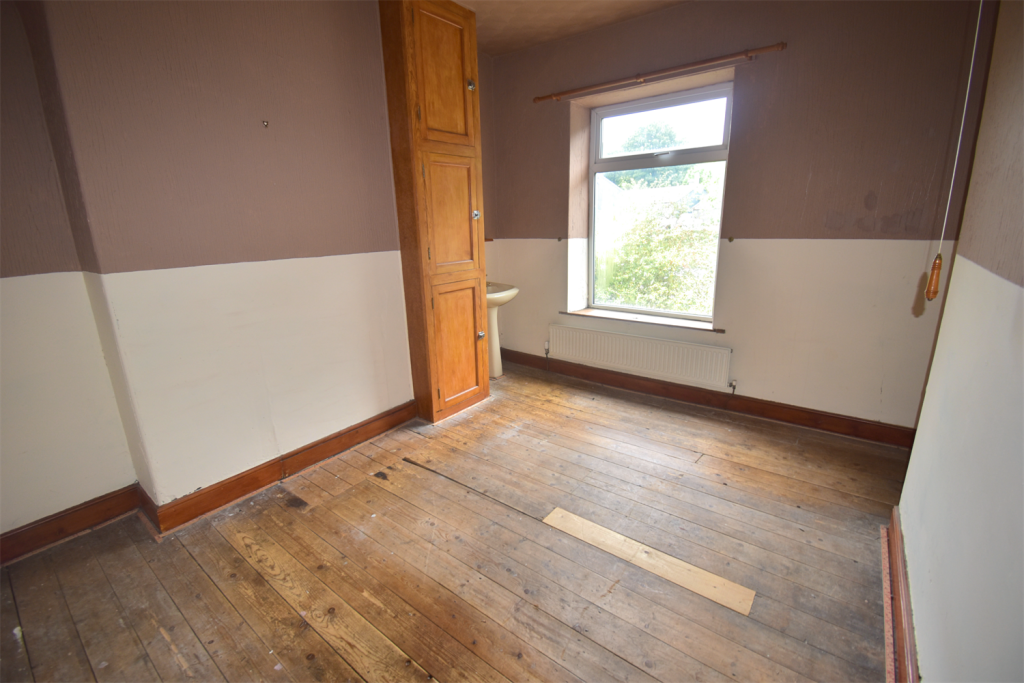
- REQUIRING MODERNISATION AND UPGRADING
- SITTING ROOM AND DINING KITCHEN
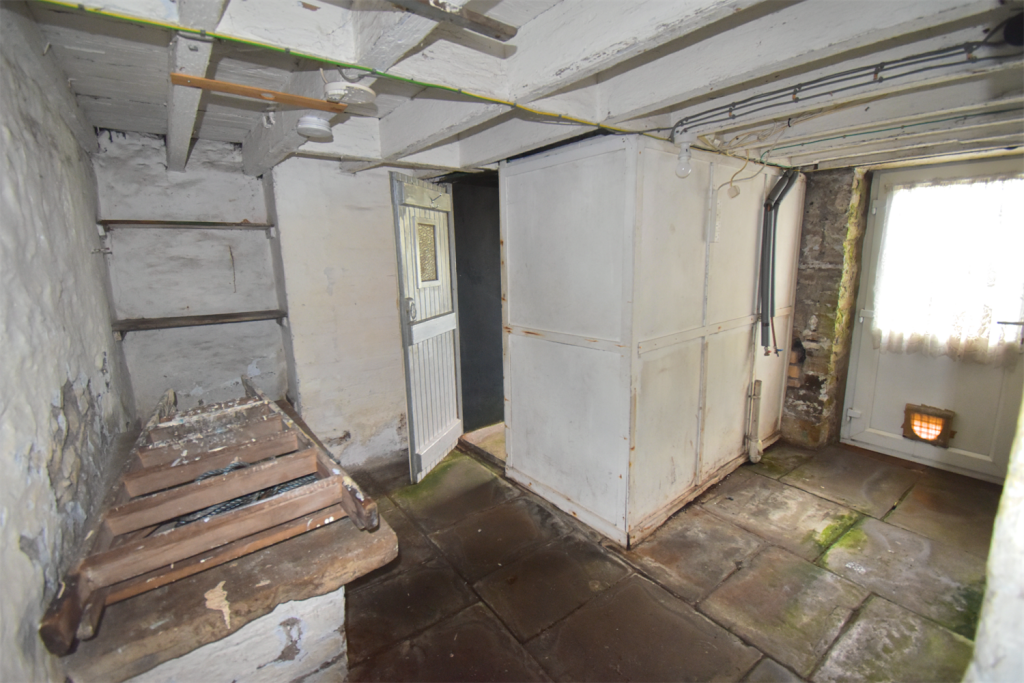
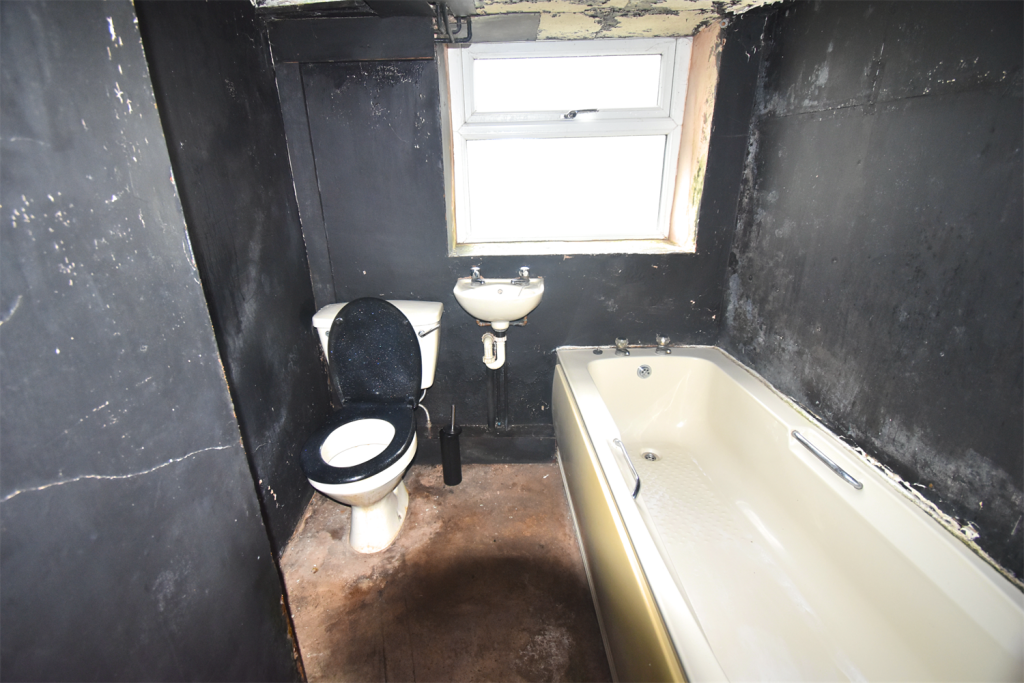
- LOWER GROUND FLOOR BASEMENT WITH BATHROOM
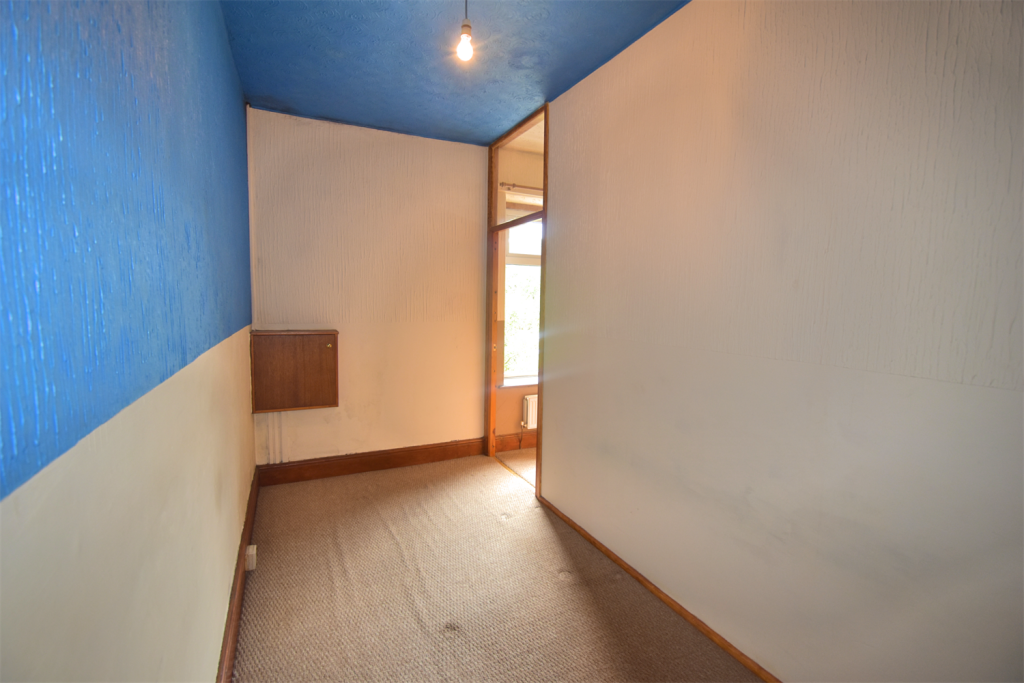
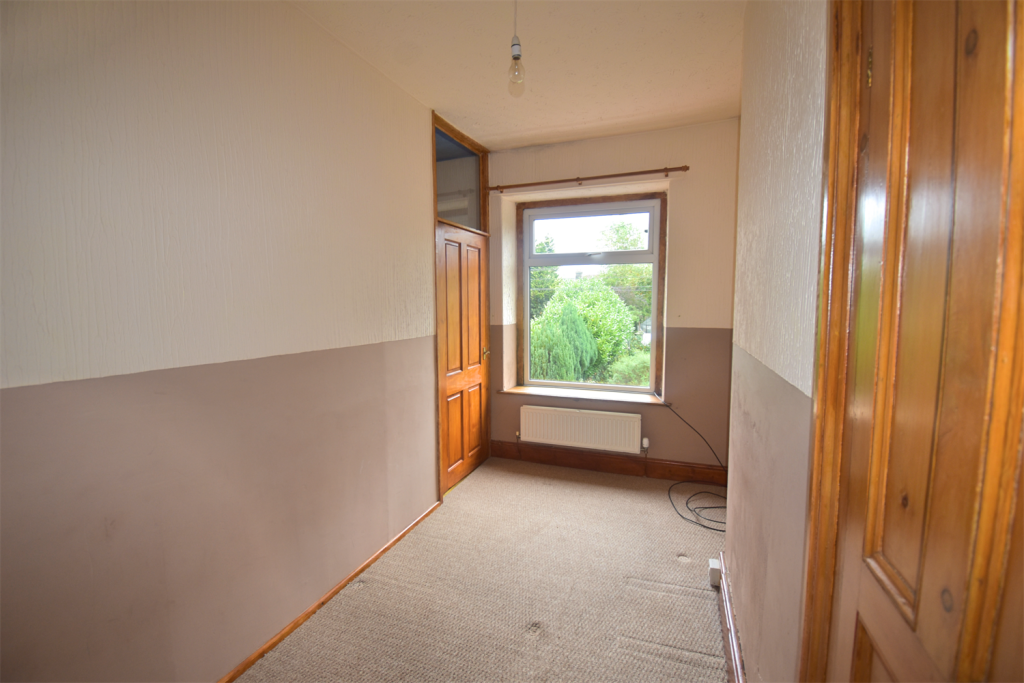
- TWO/THREE BEDROOMS
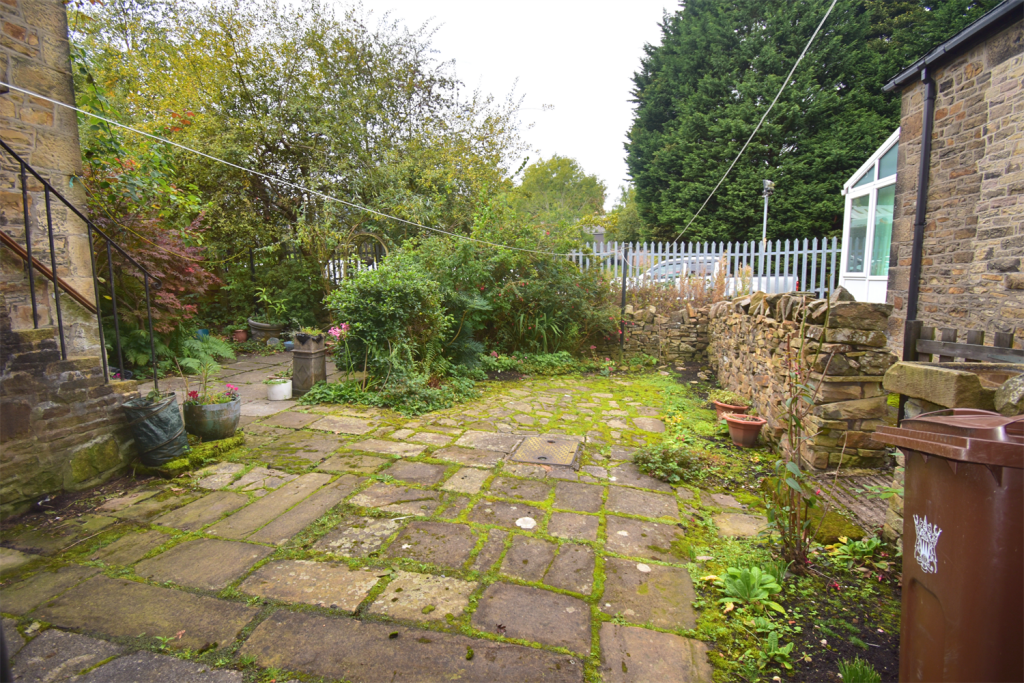
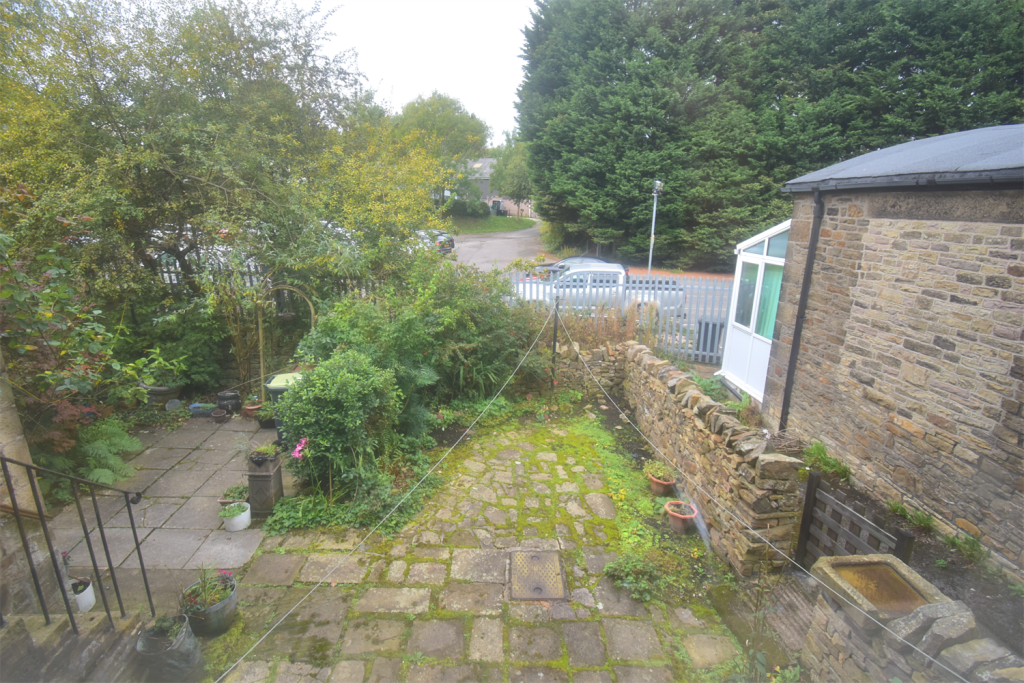
- GOOD SIZED GARDEN TO THE REAR
- GOOD FTB OR INVESTMENT HOME
Additional details
- Electricity
- Mains supply
- Broadband
- ADSL copper wire
- Water
- Mains supply
- Sewerage
- Mains supply
- Heating
- Gas
- Garden
- Yes
- Listed property
- No
- Restrictions
- No
- Required access
- No
- Rights of way
- Yes
- Flooded in last 5 years
- No
Description
DESCRIPTION
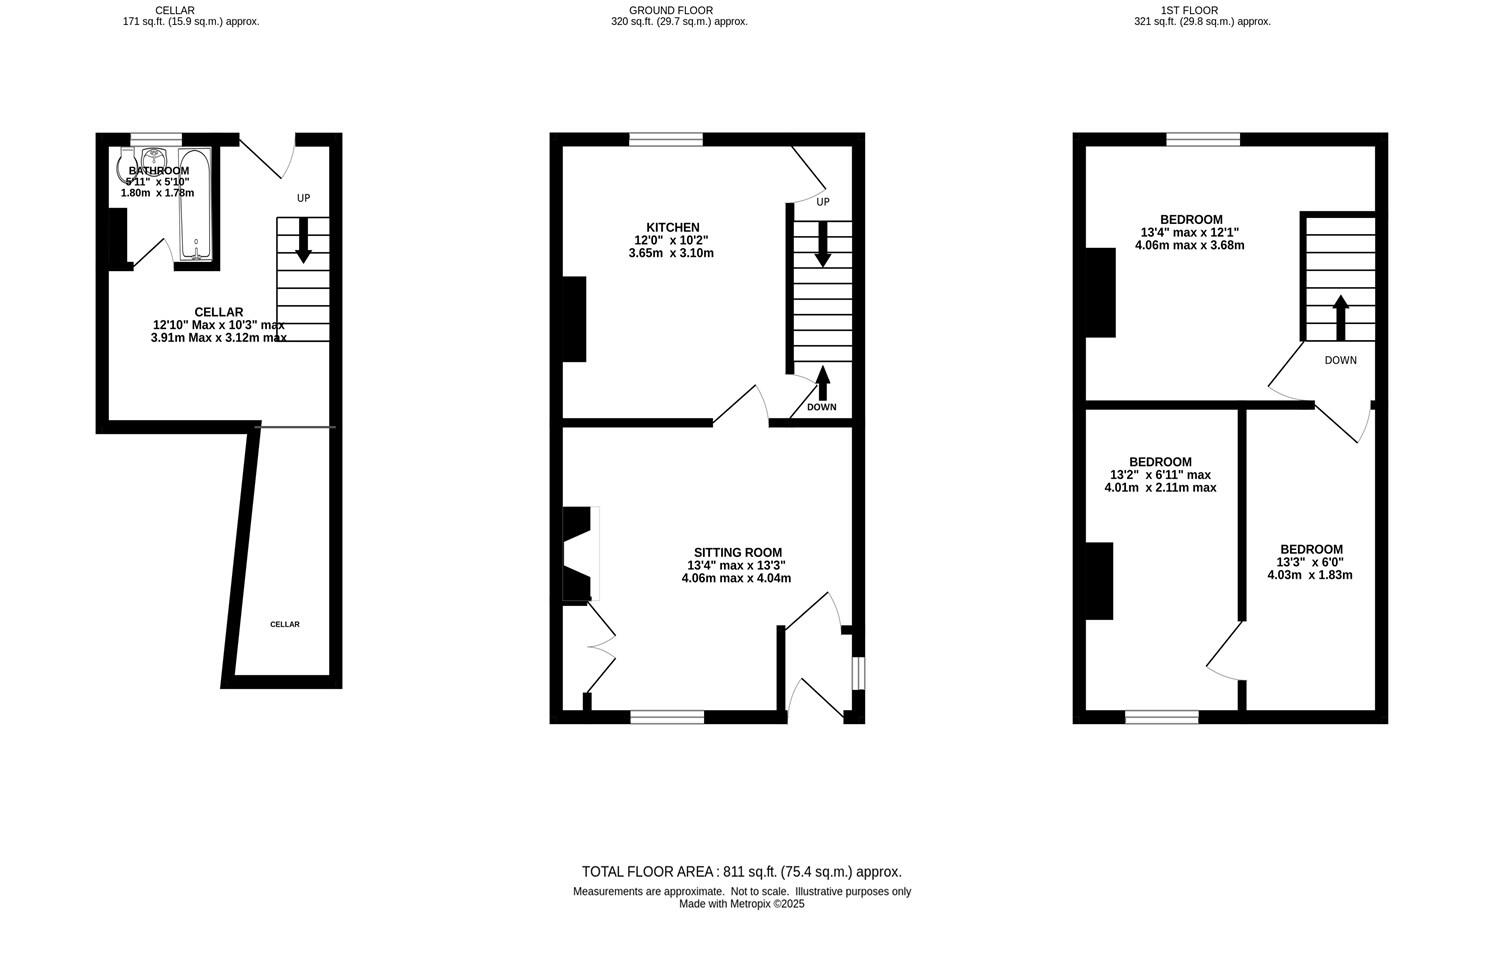
This end stone period terrace property is an ideal renovation project and would be ideal for a first time buyer or investor. This terrace home is ideally location for shops, schools, cafes and excellent commuter links in both nearby Whaley Bridge and Furness Vale. The accommodation offers an entrance vestibule. sitting room and dining kitchen. There is a staircase to the lower ground floor offering a bathroom, storage, laundry and access to the garden. The first floor landing leads to two generous bedrooms one of which has been partioned into two bedrooms. Externally the property has a rear garden which is a good size and there may be possibility of extending at the rear (subject to relevant planning approvals.
Listed by
Whaley Bridge
Gascoigne Halman - Connells
Reference: 167812553
EPC Rating & Upgrade Cost
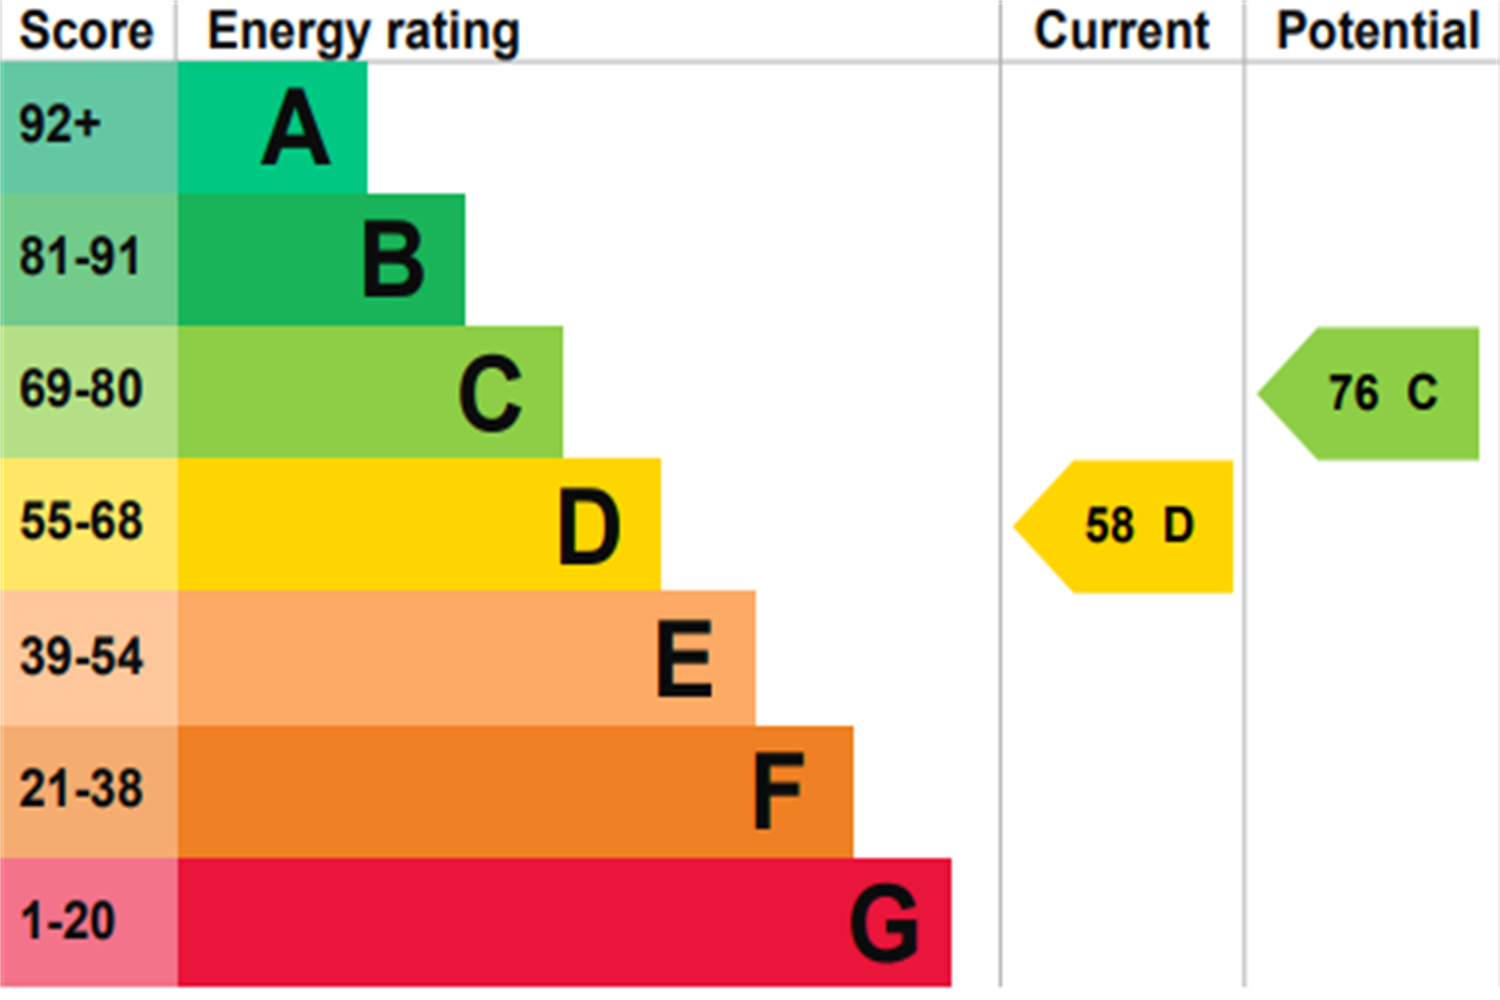
Current rating: D
Potential rating: C
Inspection date: 09/10/2025
Expiry date: 08/10/2035
Current heating cost: £1,153/year
Potential heating cost: £684/year
Est. upgrade cost to C: £25,750
Recommendations
- 50 mm internal or external wall insulation (£7,500 - £11,000)
- Floor insulation (suspended floor) (£5,000 - £10,000)
- Solar photovoltaic panels, 2.5 kWp (£8,000 - £10,000)
Flood risk
Zone: 1
Risk: Low
Job (default Low)
Registered land (INSPIRE)
This location falls inside an HM Land Registry INSPIRE registered freehold polygon.
Plot: ~766 m² (0.19 acres)
Source: HM Land Registry INSPIRE Index Polygons.
Floorplans
Other
EPC Graphs
Other
Price history
| Event | Date | Price | % change |
|---|---|---|---|
| Sold | 17/03/2026 (5 months ago) | £125,000 | — |
Source: HM Land Registry Price Paid Data. Crown copyright.
Sold Comparables
Same street and nearby sales within 0.25 miles (last 5 years). Data from Land Registry Price Paid.
| Address | Price | Date | Type |
|---|---|---|---|
| Same street 15 YEARDSLEY LANE, FURNESS VALE, HIGH PEAK, DERBYSHIRE, SK23 7PN | £213,000 | 12/12/2025 | Terraced |
| 130 BUXTON ROAD, FURNESS VALE, HIGH PEAK, DERBYSHIRE, SK23 7PF | £80,000 | 07/08/2025 | Terraced |
| 8 LAKE VIEW, FURNESS VALE, HIGH PEAK, DERBYSHIRE, SK23 7QD | £155,000 | 19/10/2023 | Terraced |
| 3 OLD ROAD, FURNESS VALE, HIGH PEAK, DERBYSHIRE, SK23 7QN | £213,000 | 28/09/2023 | Terraced |
| 196 BUXTON ROAD, FURNESS VALE, HIGH PEAK, DERBYSHIRE, SK23 7PH | £190,000 | 28/07/2022 | Terraced |
| 70 BUXTON ROAD, FURNESS VALE, HIGH PEAK, DERBYSHIRE, SK23 7PF | £200,000 | 21/04/2022 | Terraced |
| Same street 11 YEARDSLEY LANE, FURNESS VALE, HIGH PEAK, DERBYSHIRE, SK23 7PN | £190,000 | 04/03/2022 | Terraced |
| 82 BUXTON ROAD, FURNESS VALE, HIGH PEAK, DERBYSHIRE, SK23 7PF | £185,000 | 02/03/2022 | Terraced |
| 58 BUXTON ROAD, FURNESS VALE, HIGH PEAK, DERBYSHIRE, SK23 7PF | £200,000 | 29/10/2021 | Terraced |
| 37 BUXTON ROAD, FURNESS VALE, HIGH PEAK, DERBYSHIRE, SK23 7PQ | £255,000 | 25/10/2021 | Terraced |
| 64 BUXTON ROAD, FURNESS VALE, HIGH PEAK, DERBYSHIRE, SK23 7PF | £185,000 | 12/10/2021 | Terraced |
Street average: £201,500 (2 sales)
Area average: £184,778 (9 sales)
Capital growth trend
Land Registry outcode average: last 12 months vs 5y and 10y ago (from sold prices).
House Price Index (HM Land Registry — official index, not sold-price averages): High Peak. Series: Terraced. As of May 2026.
Company ownership
Registered legal owner is a company.
Company: BORSDANE PROPERTIES LIMITED (762739)
Rental Range
Estimated market rent for High Peak. Low = conservative, Realistic = average, Optimistic = best case.
Based on Local Authority from postcode lookup → High Peak.
LHA (30th percentile) floor for Southern Greater Manchester: £748/mo (Apr 2025 – Mar 2026)
Location
Nearby
Nearest stations, universities and amenities (distance from property).
| Type | Name | Distance |
|---|---|---|
| Train station | Furness Vale | 0.1 miles |
| Bus stop | Furness Vale, Buxton Road / adjacent Soldier Dick | 0.1 miles |
| Bus stop | Furness Vale, Buxton Road / opposite Primary School | 0.1 miles |
| Shop | Selecta Tyre Ltd | 0.9 miles |
| Train station | New Mills Newtown | 1.1 miles |
| Shop | Alton Cars | 1.1 miles |
| Hospital | Corbar hall | 6.6 miles |
| University | University of Derby, Buxton | 6.8 miles |
| Hospital | Buxton Hospital & Corbar Birth Centre | 7.7 miles |
| University | University of Manchester Fallowfield Campus | 11.3 miles |
Street-level crime
| Category | Count |
|---|---|
| Violence and sexual offences | 4 |
| Anti-social behaviour | 3 |
| Shoplifting | 2 |
| Burglary | 1 |
| Other theft | 1 |
| Theft from the person | 1 |
| Total incidents | 12 |
Within 1 mile during Jun 2026. Source: data.police.uk (England & Wales).
Schools nearby
Nearest open schools with Ofsted ratings (England). Closed schools are not shown. Data from Get Information about Schools and Ofsted.
| Name | Type | Distance | Ofsted |
|---|---|---|---|
| Furness Vale Primary and Nursery School | Primary | 0.1 miles | — (Inspected (no overall grade)) |
| Newtown Primary School (High Peak Federation) | Primary | 1.1 miles | Good — 12 May 2024 |
| Buxworth Primary School | Primary | 1.3 miles | Good — 1 Dec 2022 |
| New Mills School | Secondary | 1.3 miles | Requires improvement — 20 Oct 2022 |
| St George's CofE Primary School | Primary | 1.3 miles | Requires improvement — 3 Apr 2022 |
Rental Comparables
Residential lets from OpenRent and Rightmove for the area (same bedroom count). Use to validate rent estimates. Student lets are excluded.
| Title | Rent | Beds | Distance | As seen on |
|---|---|---|---|---|
| 2 Bed Flat, Station Road, SK23 | £875/mo | 2 | 0.05 miles | OpenRent |
| 2 Bed Detached House, Buxton Rd, SK23 | £1,300/mo | 2 | 0.07 miles | OpenRent |
| 2 Bed Terraced House, Buxton Road, SK23 | £895/mo | 2 | 0.1 miles | OpenRent |
| 2 Bed Flat, Church Road, SK22 | £850/mo | 2 | 1.16 miles | OpenRent |
Average rent: £980/mo (4 listings)
Rent-driven metrics
Based on OpenRent comparables.
- Rent ratio — Monthly rent ÷ purchase price (1% rule). 1%+ = strong, 0.8–1% = okay, <0.8% = weak for cashflow.
- Max investor price — Rent ÷ 0.8%; the price at which rent would be 0.8% of price (Stoke-style target).
- Target investor price — Rent ÷ 1%; the price at which rent would be 1% of price (strong cashflow band).
- Gross yield — Annual rent as % of purchase price (no costs).
- Cost-to-rent — Price ÷ annual rent (from OpenRent comparables). Under 14× = strong, 14–16× = acceptable, 17×+ = compressed.
- Cashflow — Rent minus mortgage, 10% maintenance, £25/mo compliance. Assumes 75% LTV, 3.95% APR (5yr fixed), 25yr term.
- ROI — Annual profit ÷ cash in (deposit + 4% purchase costs).