45 ROUNDWAY
STOCKPORT, BRAMHALL, GREATER MANCHESTER SK7 1DF
£600,000
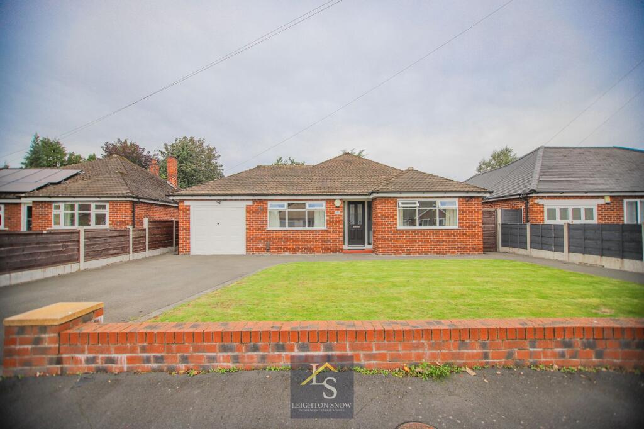
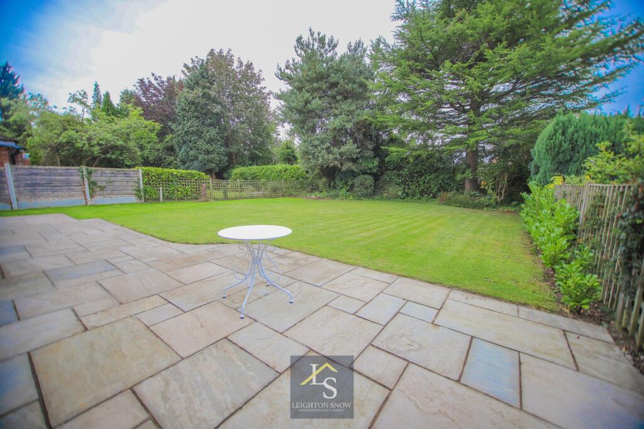
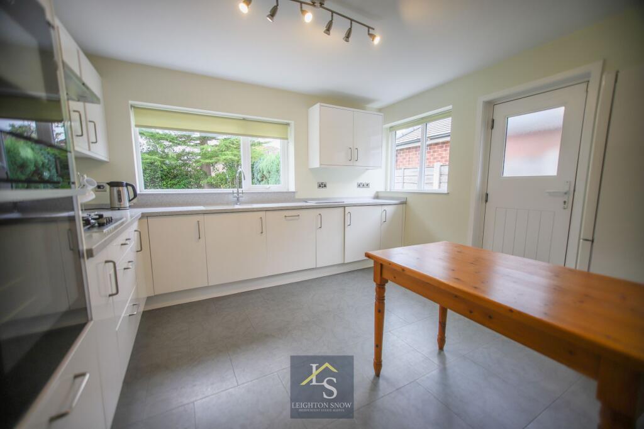
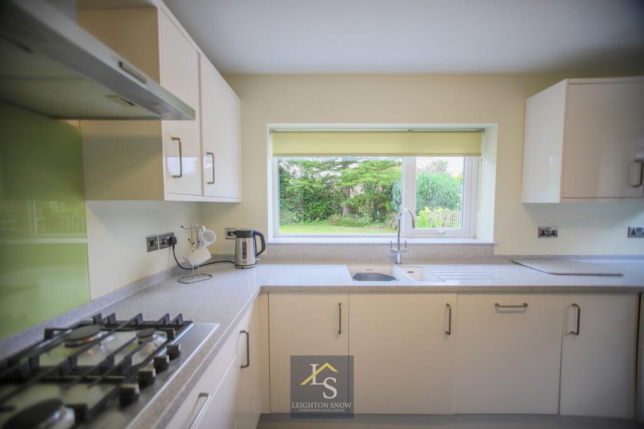
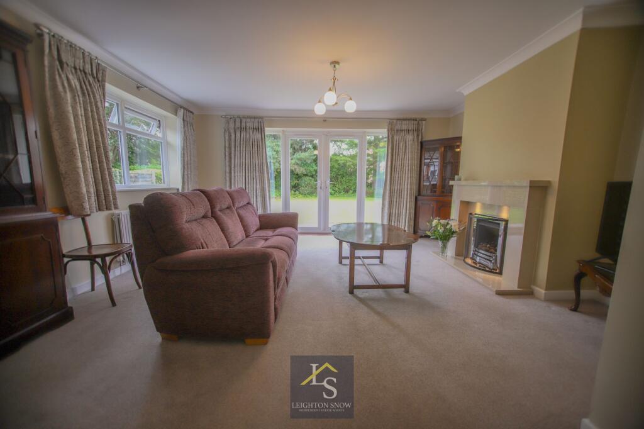
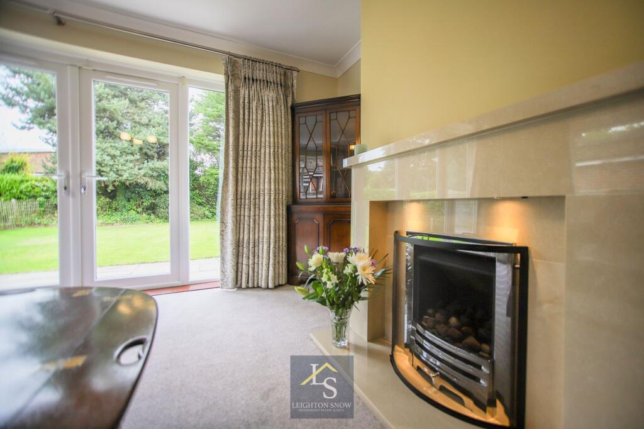
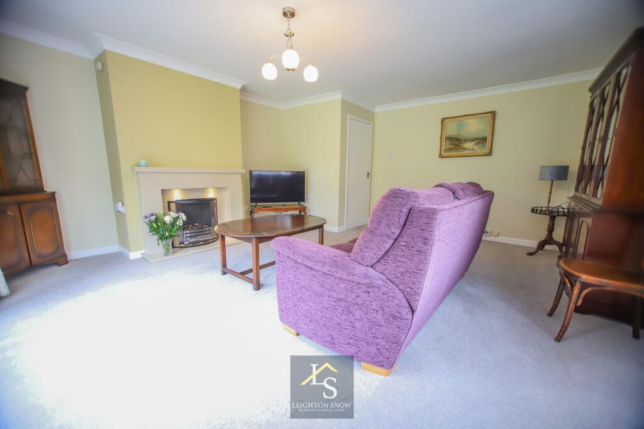
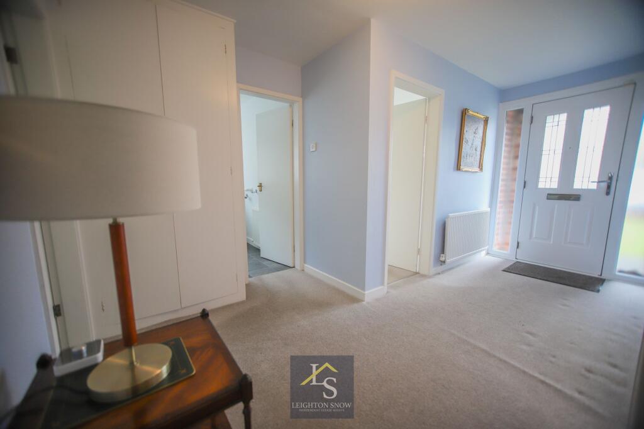
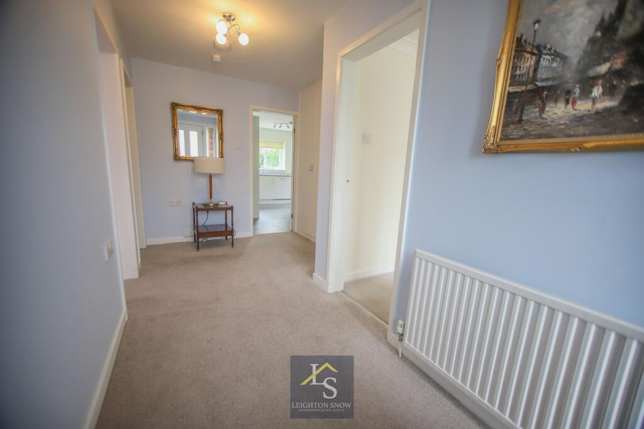
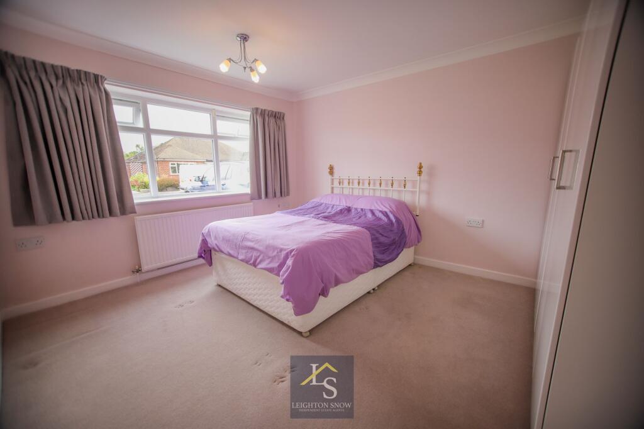
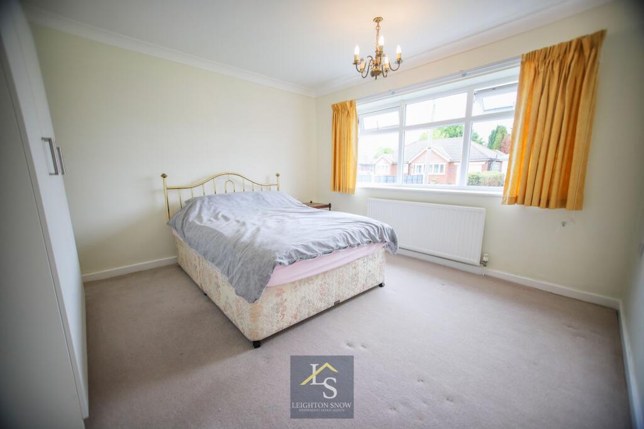
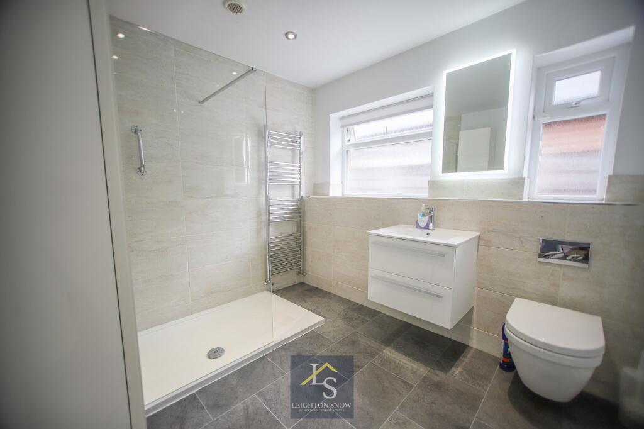
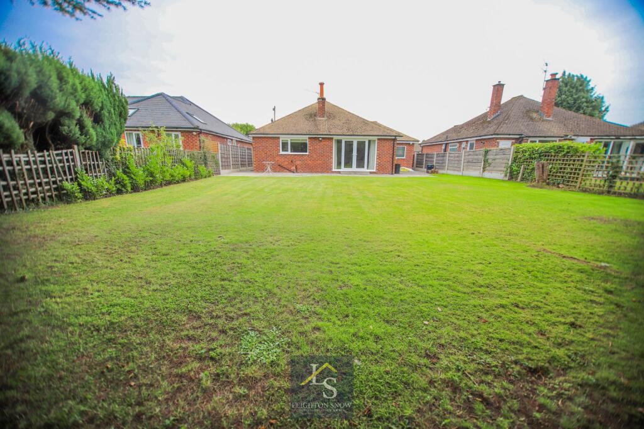
Photo 1 Photo 2 Photo 3 Photo 4 Photo 5 Photo 6 Photo 7 Photo 8 Photo 9 Photo 10 Photo 11 Photo 12 Photo 13
/ 13
Property details
Tenure
FREEHOLD
Floor area
81 m²
Council tax band
E
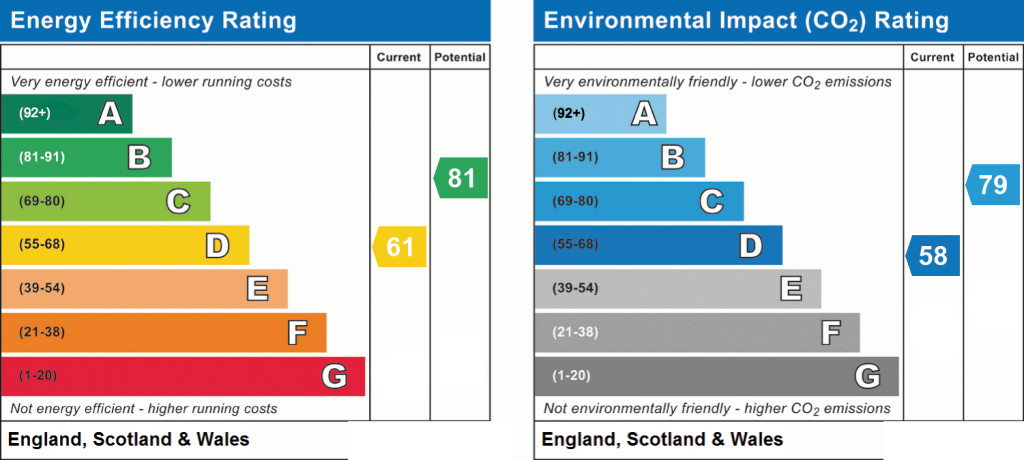
EPC rating
D
Year built
England and Wales: 1950-1966
Last sold
£370,000 Jan 2017
Price per m²
£7,407/m²
Local average
£805,993 (-25.6%)
Deprivation
Decile 10 (33,231 of 33,755)
Street crime
0 incidents within 1 mile (Aug 2026)
Key features
- TWO DOUBLE BEDROOMS
- FULLY RENOVATED IN 2017 INCLUDING A FULL RE-WIRE
- MODERN KITCHEN AND BATHROOM
- LARGE WEST-FACING REAR GARDEN
- GARAGE
- NO ONWARD CHAIN
Additional details
- Parking
- Yes
- Garden
- Yes
- Listed property
- No
- Restrictions
- No
- Required access
- No
- Rights of way
- No
- Flooded in last 5 years
- No
- Flood defences
- No
Description
Positioned on Roundway is this marvellous 1950’s bungalow. With generous room proportions and a convenient layout it is ready to move straight in to. The current owner purchased the property in 2017 and carried out extensive renovations that same year including: new windows and doors, full re-wire, new boiler, new kitchen, new bathroom, redecorated throughout including new flooring. Two years later in 2019 a new garden patio and driveway were laid, and this year (2026) smart meters have been installed. There is nothing left to do other than to move in and relax. Having said that, if you would like more space, the plot is large and would comfortably house an extension, or you could also convert the loft space as many others on the road have (these would both be subject to planning permission).
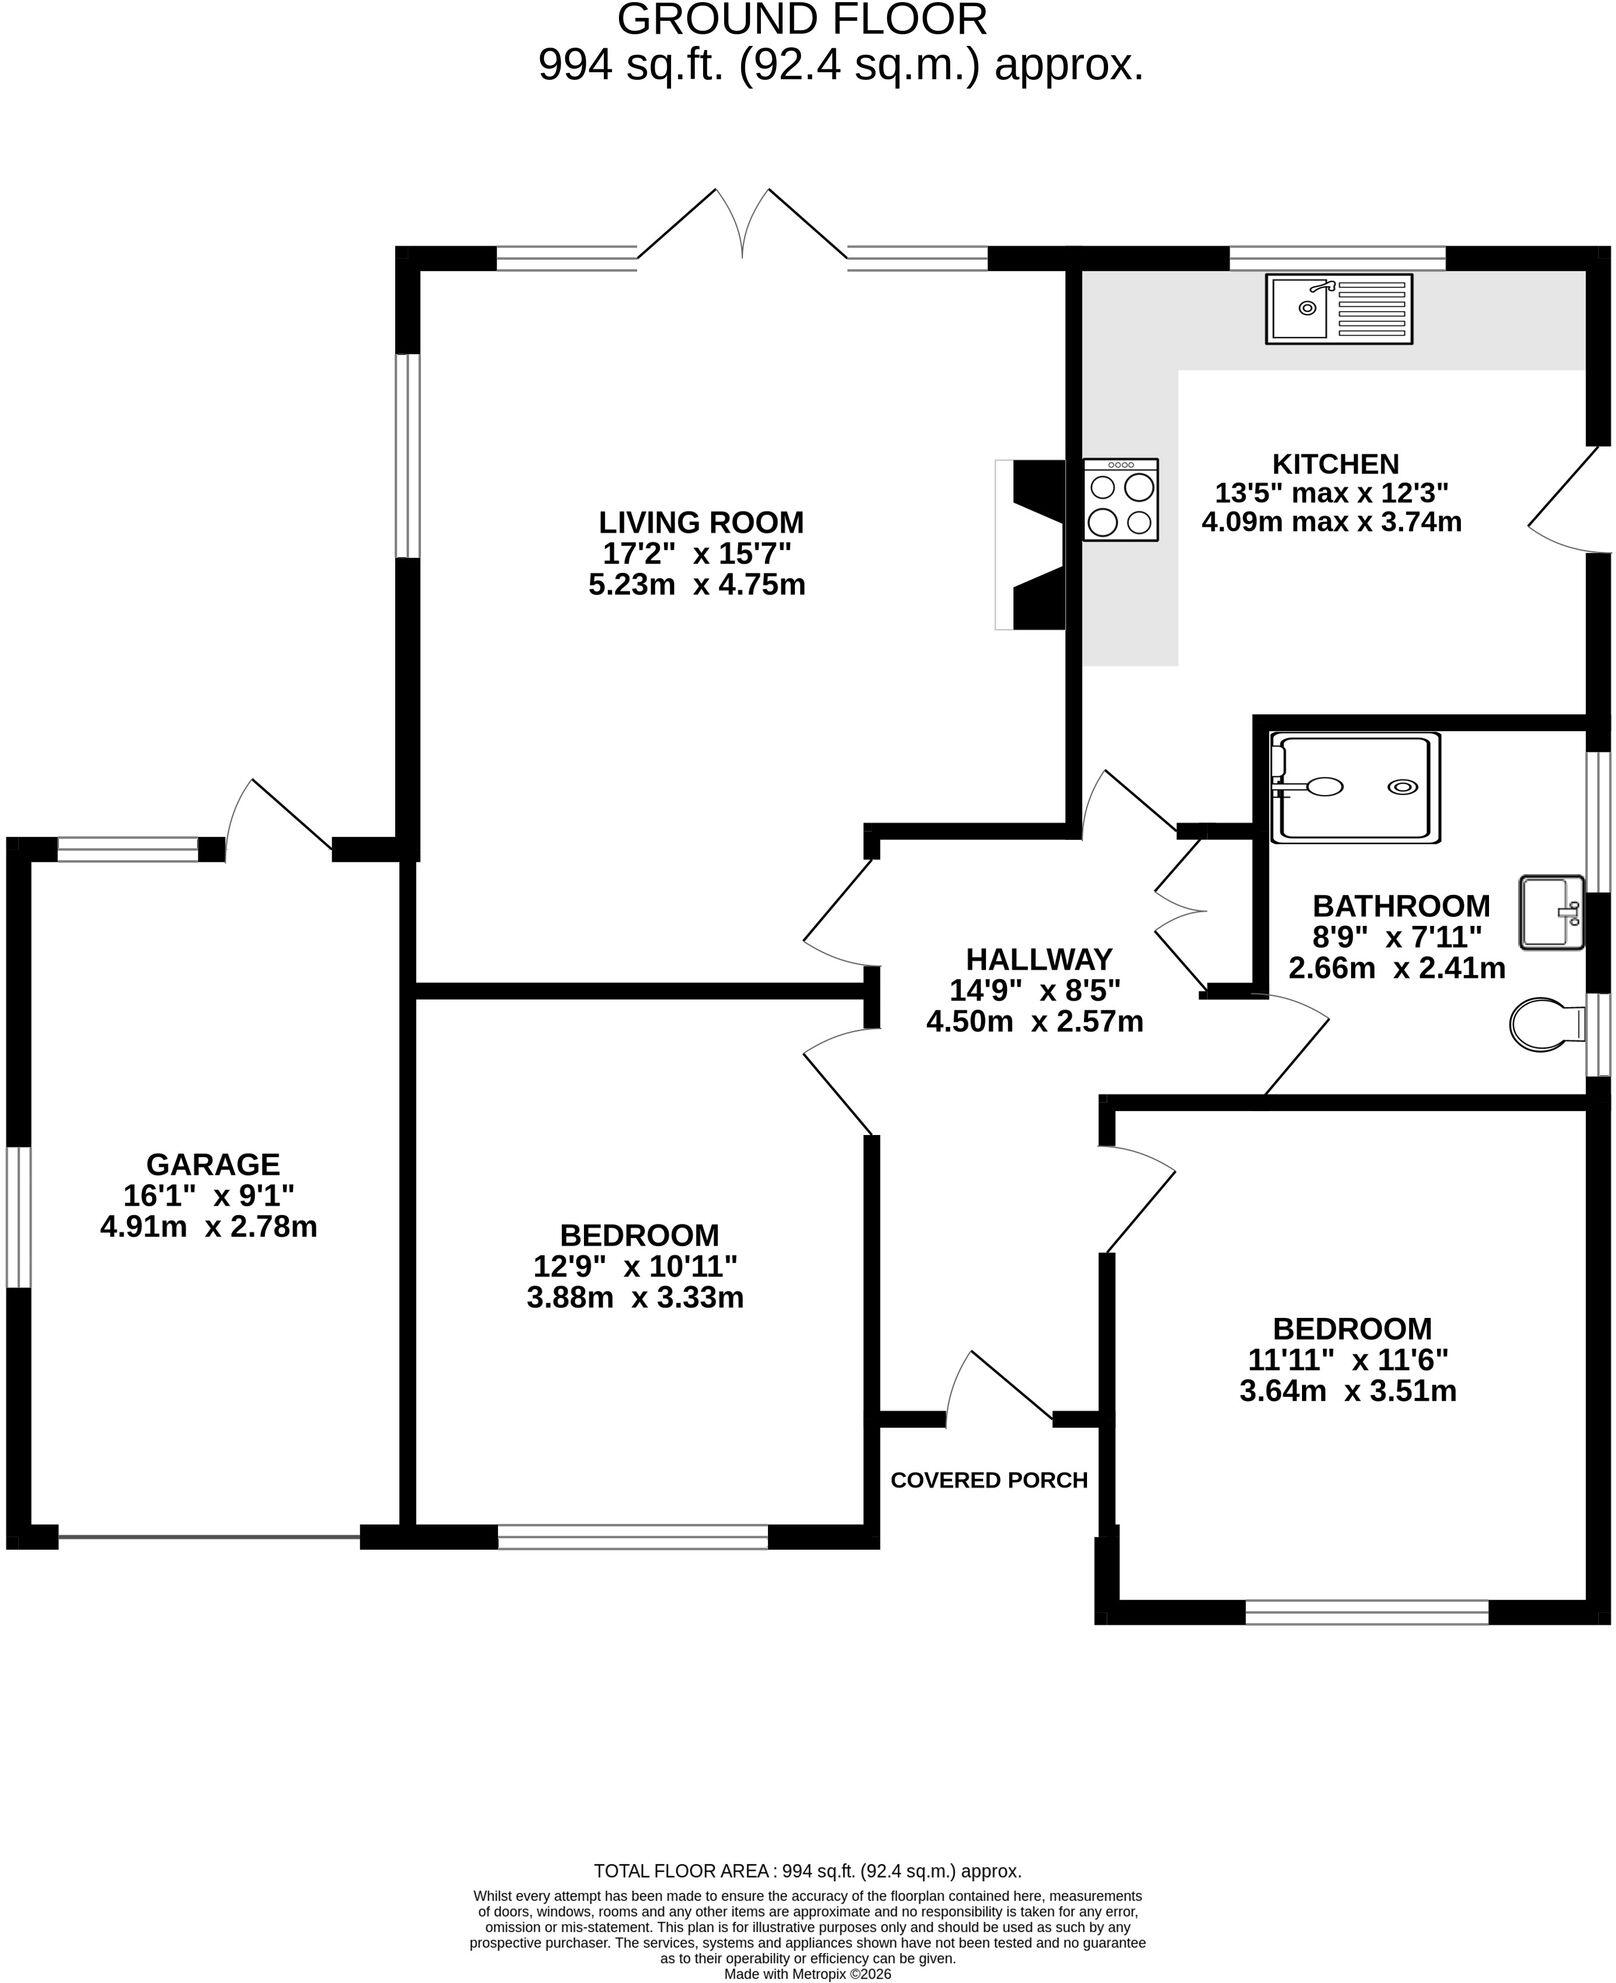
A brief overview of the layout is; a covered porch leads into a welcoming entrance hallway. From the hallway sits doors to each room. The two bedrooms are positioned to either side of the hallway at the front of the property and are both generous doubles. The living room sits at the rear with dual aspect windows and patio doors leading out on to the garden. A modern gas fireplace makes a lovely focal point to the room as well as providing an extra source of heat for the colder months. Alongside the living room is the kitchen; this comprises of white cupboards and drawers with integrated appliances under Corian worktops, and plenty of space for a dining table and chairs. There is a side door from the kitchen to the garden. The shower room is the final room and is a contemporary three piece suite including large walk-in shower, WC and wash hand basin. Storage can be found in the hallway with a coats cupboard, as well as in the loft space which is boarded and insulated. The loft is accessed via a drop-down ladder from the garage. There is no internal access from the bungalow into the garage, but there is an up and over door from the driveway, as well as access via a rear door from the garden.
Externally the property boasts superb kerb-appeal with a large front lawn sitting centrally behind a low brick wall. A generous driveway sits to one side of the lawn, whilst a pathway sits to the other side. There is access down both sides of the property to the rear garden. The garden is a beautiful and large space with mature trees and hedging providing a private aspect. A large patio runs along the rear of the bungalow whilst the rest of the garden is laid to lawn and enclosed by wooden fencing.
PROPERTY MISDESCRIPTIONS ACT 1991 For clarification, Leighton Snow Agents wish to inform prospective purchasers, that we have not carried out a detailed survey, nor have we tested any of the appliances or heating system and cannot give any warranties as to their full working order. Purchasers are advised to obtain independent specialist reports if they have any doubts. All measurements are approximate and should not be relied upon for carpets or furnishings.
EPC Rating: D
Listed by
Bramhall
LEIGHTON SNOW INDEPENDENT ESTATE AGENTS LTD
Reference: 93496317
EPC Rating & Upgrade Cost
Current rating: D
Potential rating: C
Inspection date: 29/09/2026
Expiry date: 28/09/2036
Current heating cost: £924/year
Potential heating cost: £787/year
Est. upgrade cost to C: £16,500
Recommendations
- Floor insulation (suspended floor) (£5,000 - £10,000)
- Solar photovoltaic panels, 2.5 kWp (£8,000 - £10,000)
Flood risk
Zone: 1
Risk: Low
Job (default Low)
Registered land (INSPIRE)
This location is outside the imported HM Land Registry INSPIRE registered freehold polygons.
Source: HM Land Registry INSPIRE Index Polygons.
Floorplans
All
EPC Graphs
EPC 1
FENSA Certificates
This property has 3 FENSA certificate(s) on record, indicating window/door installations by FENSA-approved installers.
FENSA Certificate #9911803
Property Details
Street: 45 Roundway
Town: Bramhall
Postcode: SK7 1DF
Installation Details
Items: 2 windows
Certificate Issued: 26/11/2013
Work Completed: 01/07/2013
This certificate data was retrieved from FENSA's database
FENSA Certificate #12311632
Property Details
Street: 45 Roundway
Town: Bramhall
Postcode: SK7 1DF
Installation Details
Items: 7 windows
Certificate Issued: 24/04/2017
Work Completed: 20/03/2017
This certificate data was retrieved from FENSA's database
FENSA Certificate #12256240
Property Details
Street: 45 Roundway
Town: Bramhall
Postcode: SK7 1DF
Installation Details
Items: 4 windows and 1 door
Certificate Issued: 27/03/2017
Work Completed: 21/02/2017
This certificate data was retrieved from FENSA's database
What is FENSA? FENSA (Fenestration Self-Assessment Scheme) is a government-authorised scheme that monitors building regulation compliance for replacement windows and doors. Certificates indicate that work was completed by FENSA-approved installers.
Price history
| Event | Date | Price | % change |
|---|---|---|---|
| Listed for sale | — | £600,000 | +62.2% |
| Sold | 11/01/2017 (9 years ago) | £370,000 | — |
Source: HM Land Registry Price Paid Data. Crown copyright.
Sold Comparables
Same street and nearby sales within 0.25 miles (last 5 years). Data from Land Registry Price Paid.
| Address | Price | Date | Type |
|---|---|---|---|
| 11 VICTORIA WAY, BRAMHALL, STOCKPORT, GREATER MANCHESTER, SK7 1DE | £635,000 | 21/11/2025 | Detached |
| 142 MOSS LANE, BRAMHALL, STOCKPORT, GREATER MANCHESTER, SK7 1BQ | £1,020,000 | 20/11/2025 | Detached |
| 48 ACK LANE EAST, BRAMHALL, STOCKPORT, GREATER MANCHESTER, SK7 2BY | £1,165,000 | 11/08/2025 | Detached |
| 3 WEAVERS LANE, BRAMHALL, STOCKPORT, GREATER MANCHESTER, SK7 2DE | £765,500 | 17/07/2025 | Detached |
| 64 NICOLSON AVENUE, WOODFORD, STOCKPORT, GREATER MANCHESTER, SK7 1HB | £663,000 | 23/06/2025 | Detached |
| 13 BLYTHE AVENUE, BRAMHALL, STOCKPORT, GREATER MANCHESTER, SK7 1EU | £375,000 | 12/05/2025 | Detached |
| 28 ROUNDWAY, BRAMHALL, STOCKPORT, GREATER MANCHESTER, SK7 1DG | £567,500 | 31/01/2025 | Detached |
| 1 KESWICK DRIVE, BRAMHALL, STOCKPORT, GREATER MANCHESTER, SK7 1DJ | £653,000 | 06/11/2024 | Detached |
| 28 CROMWELL ROAD, BRAMHALL, STOCKPORT, GREATER MANCHESTER, SK7 1DA | £142,245 | 15/12/2023 | Detached |
| 22 HAWTHORN GROVE, BRAMHALL, STOCKPORT, GREATER MANCHESTER, SK7 1EF | £645,000 | 30/11/2023 | Detached |
| 28 SYDDAL ROAD, BRAMHALL, STOCKPORT, GREATER MANCHESTER, SK7 1AD | £750,000 | 05/09/2023 | Detached |
| 32 SYDDAL ROAD, BRAMHALL, STOCKPORT, GREATER MANCHESTER, SK7 1AD | £755,000 | 09/08/2023 | Detached |
| 10 NICOLSON AVENUE, WOODFORD, STOCKPORT, GREATER MANCHESTER, SK7 1HB | £858,995 | 28/07/2023 | Detached |
| 12 NICOLSON AVENUE, WOODFORD, STOCKPORT, GREATER MANCHESTER, SK7 1HB | £831,995 | 28/07/2023 | Detached |
| 6 NICOLSON AVENUE, WOODFORD, STOCKPORT, GREATER MANCHESTER, SK7 1HB | £923,995 | 28/06/2023 | Detached |
| 4 NICOLSON AVENUE, WOODFORD, STOCKPORT, GREATER MANCHESTER, SK7 1HB | £860,995 | 23/06/2023 | Detached |
| 8 NICOLSON AVENUE, WOODFORD, STOCKPORT, GREATER MANCHESTER, SK7 1HB | £827,995 | 22/06/2023 | Detached |
| 3 VICTORIA CLOSE, BRAMHALL, STOCKPORT, GREATER MANCHESTER, SK7 2BZ | £530,000 | 02/06/2023 | Detached |
| 11A FAIRWAY, BRAMHALL, STOCKPORT, GREATER MANCHESTER, SK7 1DB | £485,000 | 11/05/2023 | Detached |
| 2 MERCURY CLOSE, BRAMHALL, STOCKPORT, GREATER MANCHESTER, SK7 1GL | £670,000 | 15/11/2022 | Detached |
| Same street 15 ROUNDWAY, BRAMHALL, STOCKPORT, GREATER MANCHESTER, SK7 1DF | £550,500 | 11/02/2022 | Detached |
Street average: £550,500 (1 sale)
Area average: £706,261 (20 sales)
Capital growth trend
Land Registry outcode average: last 12 months vs 5y and 10y ago (from sold prices).
House Price Index (HM Land Registry — official index, not sold-price averages): Stockport. Series: Detached. As of July 2026.
Rental Range
Estimated market rent for Stockport. Low = conservative, Realistic = average, Optimistic = best case.
Based on Local Authority from postcode lookup → Stockport.
LHA (30th percentile) floor for Richmond & Hambleton: £549/mo (Apr 2025 – Mar 2026)
Location
Nearby
Nearest stations, universities and amenities (distance from property).
| Type | Name | Distance |
|---|---|---|
| Bus stop | Bramhall, Moss Lane / opposite Athol Road | 0.1 miles |
| Bus stop | Bramhall, Moss Lane / near Athol Road | 0.1 miles |
| Shop | Cheshire Hearing Centres | 0.2 miles |
| Shop | Simply Books | 0.2 miles |
| Train station | Bramhall | 0.4 miles |
| Train station | Cheadle Hulme | 1.4 miles |
| Hospital | Newlands Care Home | 4.5 miles |
| Hospital | Withington Clinic | 5.5 miles |
| University | Fallowfield Reception and Richmond Amenities Building | 6.2 miles |
| University | Manchester School of Art | 8.1 miles |
Street-level crime
| Category | Count |
|---|---|
| Total incidents | 0 |
Within 1 mile during Aug 2026. Source: data.police.uk (England & Wales).
Schools nearby
Nearest open schools with Ofsted ratings (England). Closed schools are not shown. Data from Get Information about Schools and Ofsted.
| Name | Type | Distance | Ofsted |
|---|---|---|---|
| Moss Hey Primary School | Primary | 0.3 miles | Good — 15 Nov 2021 |
| Valley School | Other | 0.4 miles | Outstanding — 15 Mar 2011 |
| Hursthead Infant School | Primary | 0.4 miles | Good — 18 Jan 2024 |
| Hursthead Junior School | Primary | 0.5 miles | Good — 11 Jan 2018 |
| Queensgate Primary School | Primary | 0.6 miles | Outstanding — 24 Apr 2024 |
Rental Comparables
Residential lets from OpenRent and Rightmove for the area (same bedroom count). Use to validate rent estimates. Student lets are excluded.
| Title | Rent | Beds | Distance | As seen on |
|---|---|---|---|---|
| 2 Bed Flat, Woodstock Avenue, SK8 | £1,050/mo | 2 | 0.83 miles | OpenRent |
Average rent: £1,050/mo (1 listing)
Rent-driven metrics
Based on OpenRent comparables.
- Rent ratio — Monthly rent ÷ purchase price (1% rule). 1%+ = strong, 0.8–1% = okay, <0.8% = weak for cashflow.
- Max investor price — Rent ÷ 0.8%; the price at which rent would be 0.8% of price (Stoke-style target).
- Target investor price — Rent ÷ 1%; the price at which rent would be 1% of price (strong cashflow band).
- Gross yield — Annual rent as % of purchase price (no costs).
- Cost-to-rent — Price ÷ annual rent (from OpenRent comparables). Under 14× = strong, 14–16× = acceptable, 17×+ = compressed.
- Cashflow — Rent minus mortgage, 10% maintenance, £25/mo compliance. Assumes 75% LTV, 3.95% APR (5yr fixed), 25yr term.
- ROI — Annual profit ÷ cash in (deposit + 4% purchase costs).