48 APPLEBY CRESCENT
KNUTSFORD, MOBBERLEY, CHESHIRE EAST WA16 7GB
£695,000
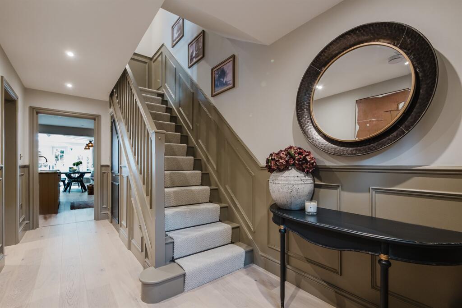
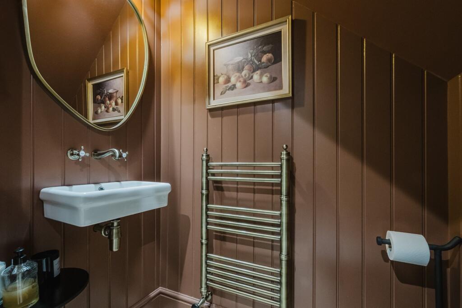
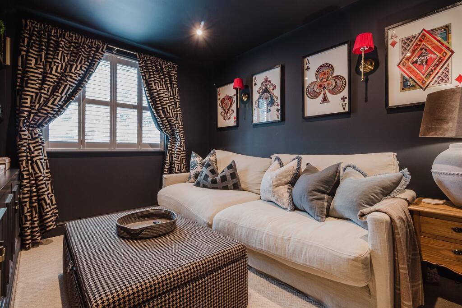
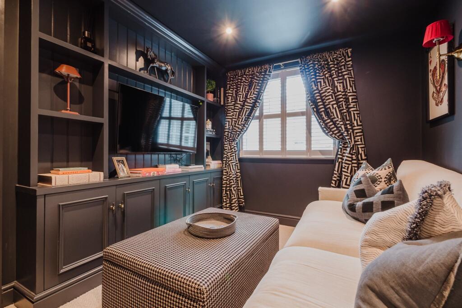
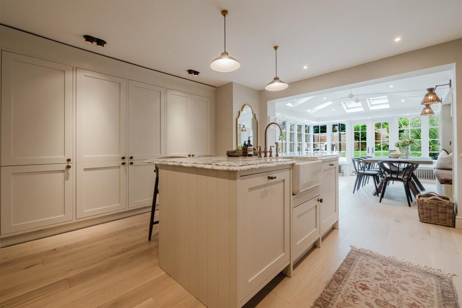
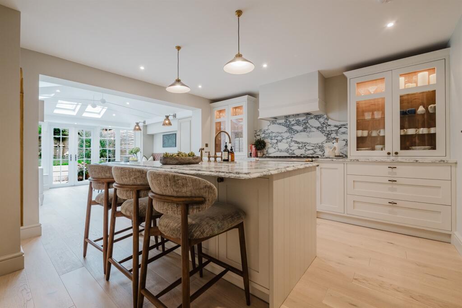
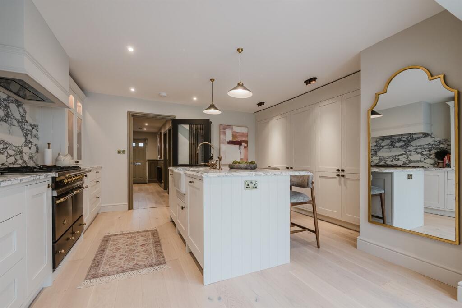
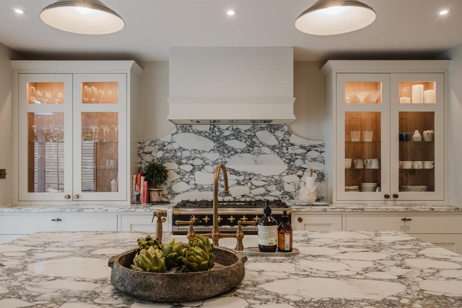
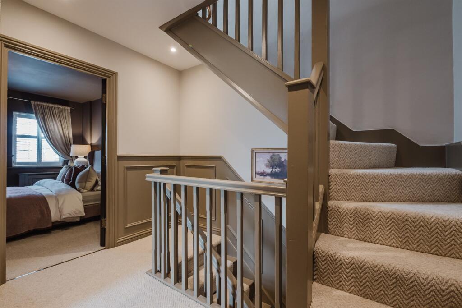
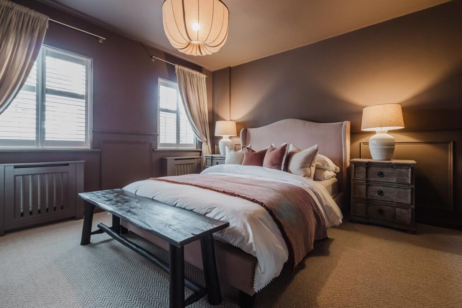
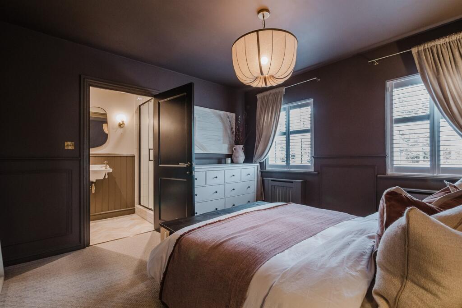
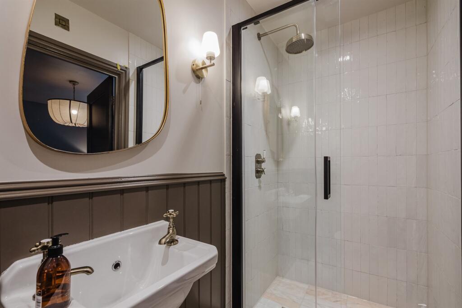
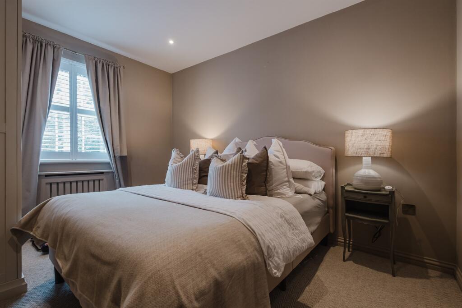
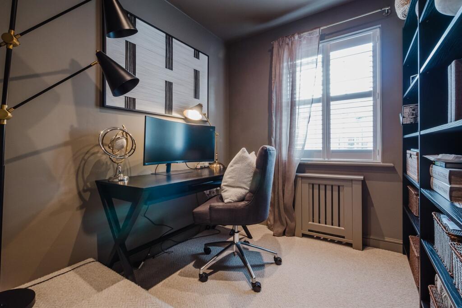
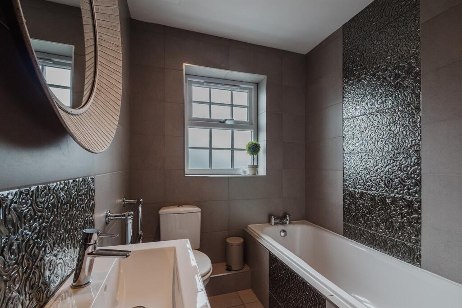
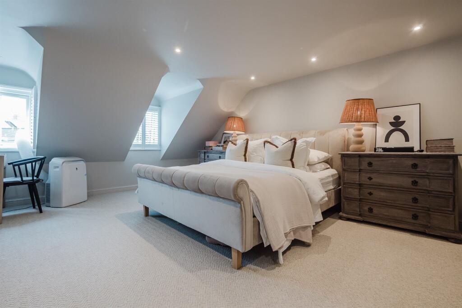
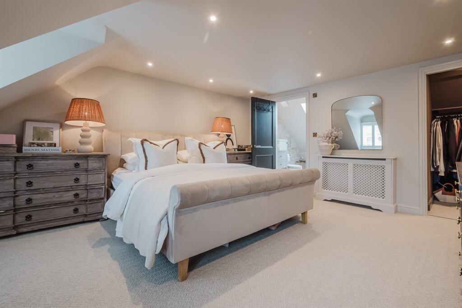
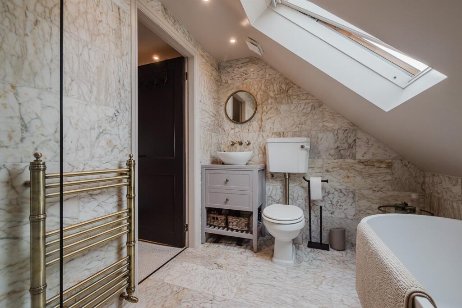
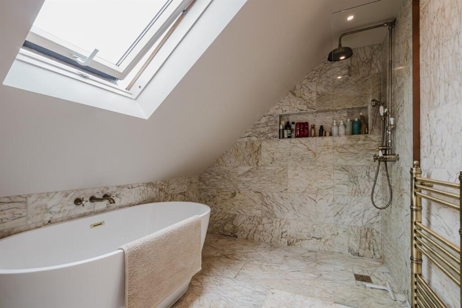
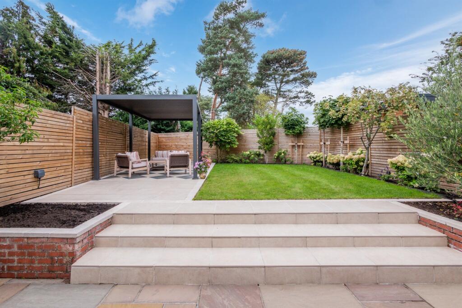
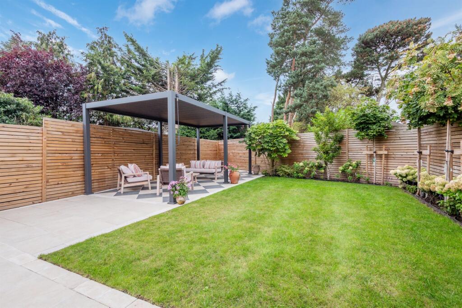
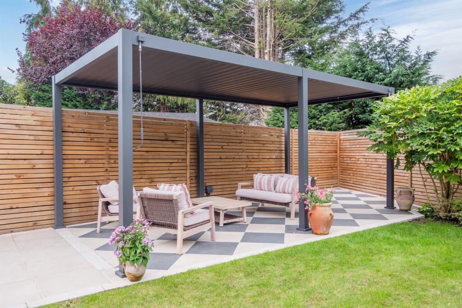
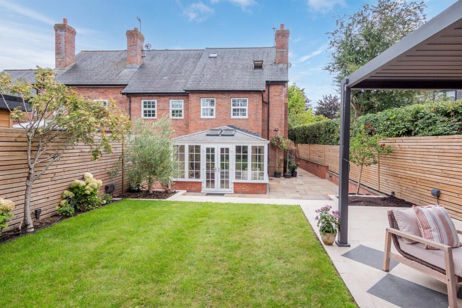
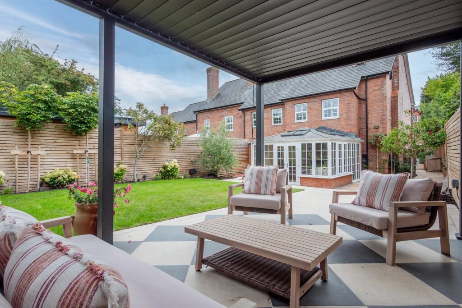
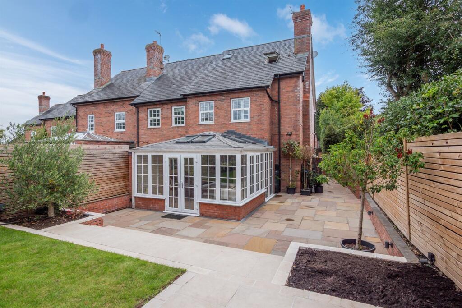
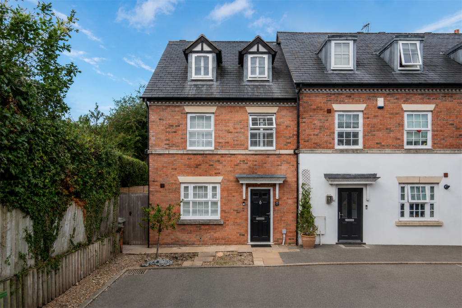
(Main) Downstairs WC Snug Snug Open Plan Living Din Open Plan Living Din Kitchen Area Kitchen Area Living Dining Area Living Dining Area Living Dining Area Utility Room Landing Bedroom 2 Bedroom 2 En-suite Shower Room Bedroom 3 Bedroom 4/Study Bathroom Master Bedroom Suite Master Bedroom Suite En-suite Bathroom En-suite Bathroom Rear Garden Externally Pergola Rear Elevation Seating Area Externally Other
/ 30
Property details
Tenure
LEASEHOLD
Floor area
146 m²
Council tax band
F
EPC rating
C
Year built
England and Wales: 2007-2011
Last sold
£545,000 Jan 2024
Price per m²
£4,760/m²
Local average
£506,063 (+37.3%)
Deprivation
Decile 8 (26,713 of 33,755)
Street crime
1 incident within 1 mile (Aug 2026)
Key features
- Impressive four-bedroom semi-detached townhouse with accommodation over three floors
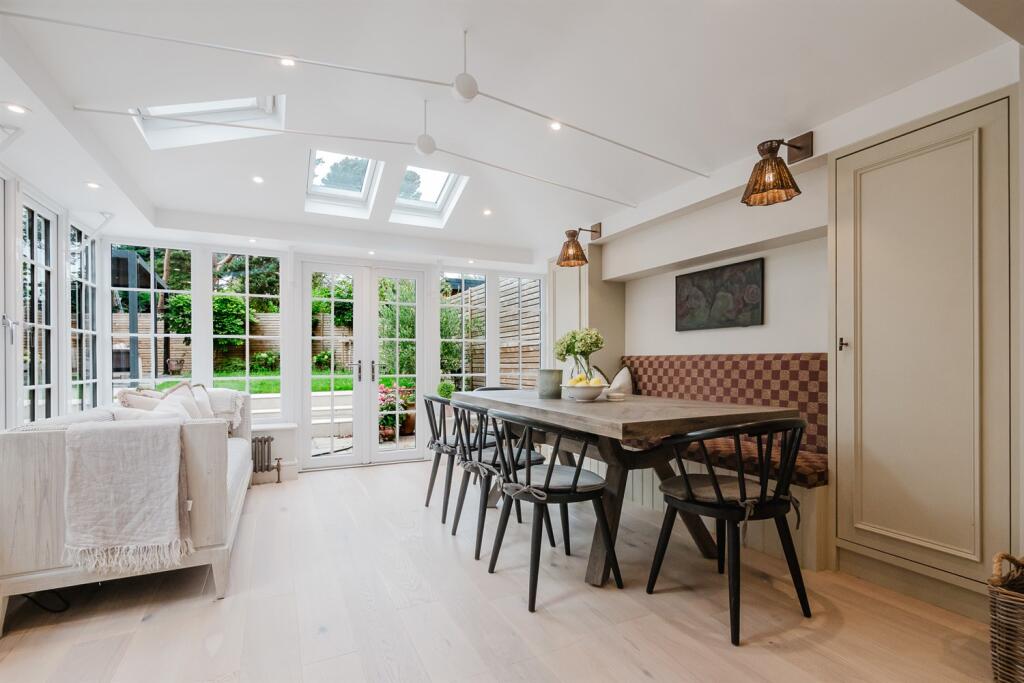
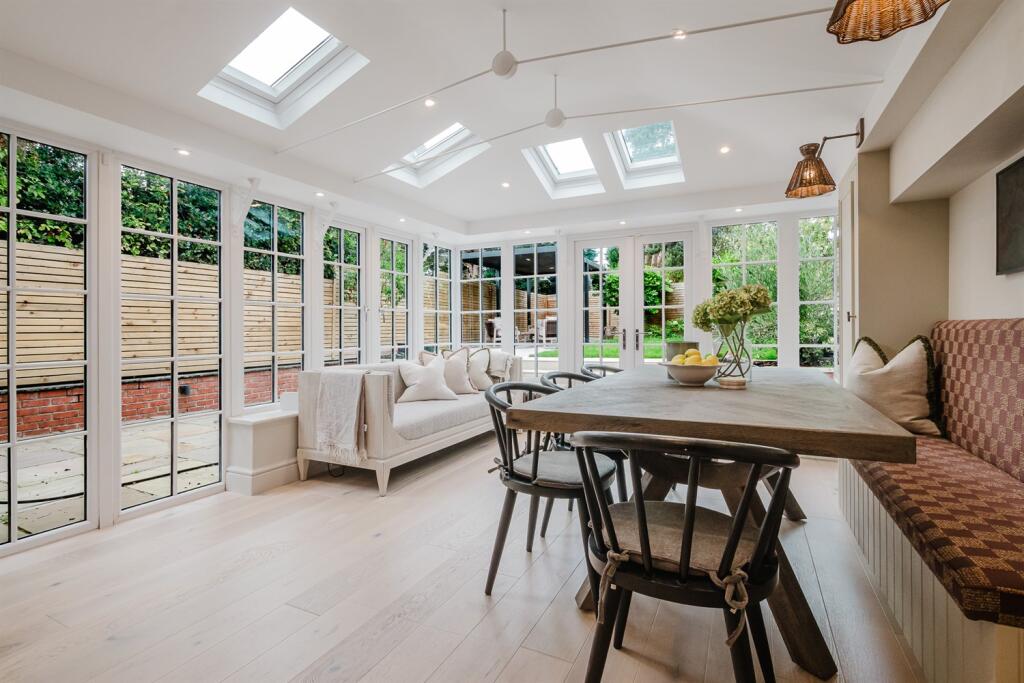
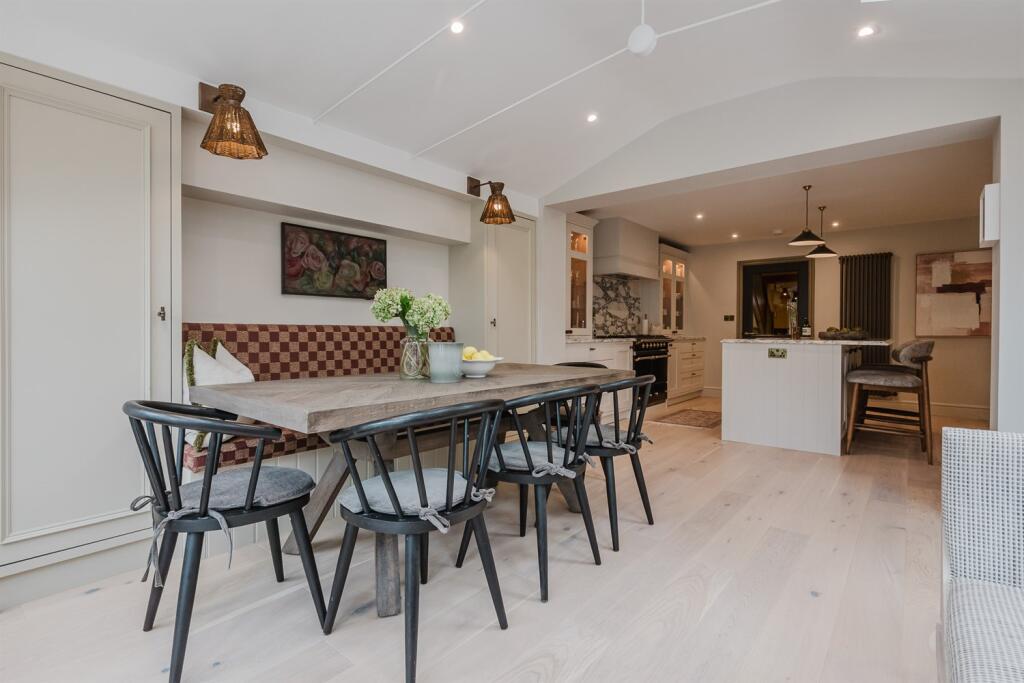
- Exceptional open-plan Living Dining Kitchen with Quartz worktops, island and integrated appliances
- Principal suite with dressing room and luxurious four-piece en-suite bathroom
- Two further bathrooms, including en-suite facilities to Bedroom Two
- Recently landscaped private gardens with two substantial porcelain-tiled patios
- Stylish contemporary interiors with plantation shutters and quality finishes throughout
- Excellent further potential to extend to the side, subject to planning
- Prime Mobberley village location with allocated parking for two cars
Additional details
- Parking
- Yes
- Garden
- Yes
Description
Located in an ever popular position, forming a select development of similar properties in the heart of Mobberley village, close to all local amenities whilst being ideally positioned for all major network links to the Northwest and beyond.
The property is approached over tarmac driveway, providing allocated parking for two cars leading to the front entrance with flagged pathway and feature planting. The rear gardens are a beautiful feature of the property, being generous in proportions and newly re-landscaped with grassed area and bordered by raised beds. Two large, porcelain tiled patios area sweep around the rear of the property providing fantastic opportunity for alfresco dining and enjoying the lovely private aspect.
Directions
From the centre of Knutsford proceed along King Edward Road (A50) turning left downs Adams Hill passing the railway station. At the next traffic lights turn left onto Hollow Lane which becomes Mobberley Road. Follow Mobberley Road passing Bentley Manchester and proceed through the traffic lights onto Knutsford Road which becomes Town Lane. After passing Mobberley Bakery & the local shops on your right the entrance to Appleby Crescent will soon be seen on your left.
Hallway
Front door. Downlights. Old School radiator. Stairs to first floor. Under stairs storage. Wood effect flooring.
Downstairs WC
White low level WC with concealed cistern. Wall hung wash hand basin with brushed steel mixer tap.Ceiling light point. Heated towel radiator. Wood effect flooring.
Sitting Room
Downlights. Double glazed window to front with plantation shutters. Old School radiator.
Open Plan Living Dining Kitchen
Kitchen Area
Fitted with a range of units comprising cupboards and drawers with Quartz work tops and matching wall and display units. Built-in fridge freezer. Range cooker with extractor over. Quartz splashback. Matching island unit with cupboards under, white recessed sink unit, integrated dishwasher and breakfast bar seating area. Feature lighting. Downlights. Wood floor. Open to:-
Living Dining Area
Double glazed windows to side and rear incorporating French doors to rear garden. Four skylights. Three Old School radiators. Fitted banquette seating. Downlights. Wall light points. Fitted cupboards. Wood effect floor.
Utility Room
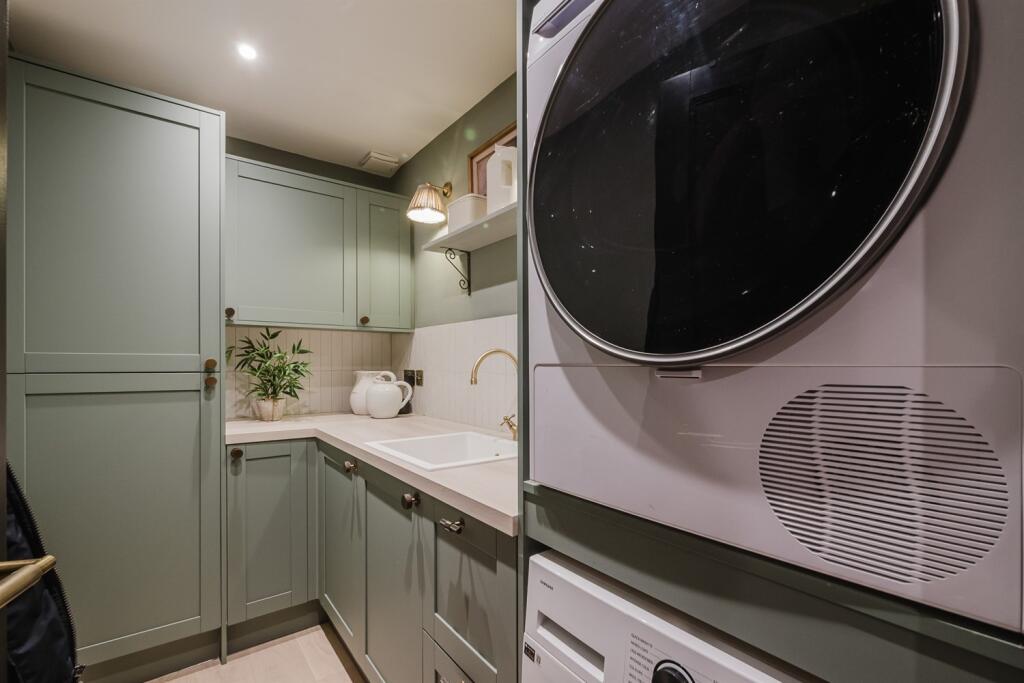
Fitted cupboards. Wall hung sink unit with gold mixer ap. Tiled splashback. Space and plumbing for washing machine and dryer. Boiler cupboard. Downlights. Extractor fan. Two wall light points. Wood effect floor.
Landing
Downlights. Radiator. Stairs to first floor.
Bedroom 2
Ceiling light point. Double glazed windows to rear with plantation shutters. Two radiators.
En-Suite Shower Room
Large walk-in shower with antique brass fittings, tiled surround and glazed screen. Wall hung wash hand basin with antique brass taps. WC with concealed cistern. Down;lights. Extractor fan. Two wall light points. Tiled floor.
Bedroom 3
Downlights. Double glazed window to front with plantation shutters. radiator.
Bedroom 4/Study
Downlights. Double glazed window to front. Radiator.
Bathroom
White contemporary suite comprising tiled panelled bath with chrome mixer tap. Low level WC. Vanity wash hand basin with chrome mixer tap and cupboards under. Chrome heated towel radiator. Downlights. Extractor fan. Opaque uPVC double glazed window to side. Tiled walls and floor. Deep fitted linen cupboard housing hot water cylinder.
Second Floor
Master Bedroom Suite
Downlights. Double glazed windows to front with plantation shutters. Radiator with decorative cover. Walk-in wardrobe. Fitted storage cupboard.
En-Suite Bathroom
White contemporary suite comprising stand alone bath with antique brass mixer tap. Wet room style shower area with tiled surround, antique brass fittings and glazed screen. Vanity bowl wash hand basin with antique brass mixer tap and cupboards under. WC. Downlights. Extractor fan. Heated towel radiator. Skylight window. Tiled walls and floor.
Externally
The property is approached over tarmac driveway, providing allocated parking for two cars leading to the front entrance with flagged pathway and feature planting. The rear gardens are a beautiful feature of the property, being generous in proportions and newly re-landscaped with grassed area and bordered by raised beds. Two large, porcelain tiled patios area sweep around the rear of the property providing fantastic opportunity for alfresco dining and enjoying the lovely private aspect.
Listed by
Knutsford
Irlams (Estate Agents) Ltd
Reference: 92580792
EPC Rating & Upgrade Cost
Current rating: C
Potential rating: B
Inspection date: 15/10/2026
Expiry date: 14/10/2036
Current heating cost: £751/year
Potential heating cost: £751/year
Est. upgrade cost to C: £9,000
Recommendations
- Solar photovoltaic panels, 2.5 kWp (£8,000 - £10,000)
Flood risk
Zone: 1
Risk: Low
Job (default Low)
Registered land (INSPIRE)
This location falls inside an HM Land Registry INSPIRE registered freehold polygon.
Plot: ~8,342 m² (2.06 acres)
Source: HM Land Registry INSPIRE Index Polygons.
Floorplans
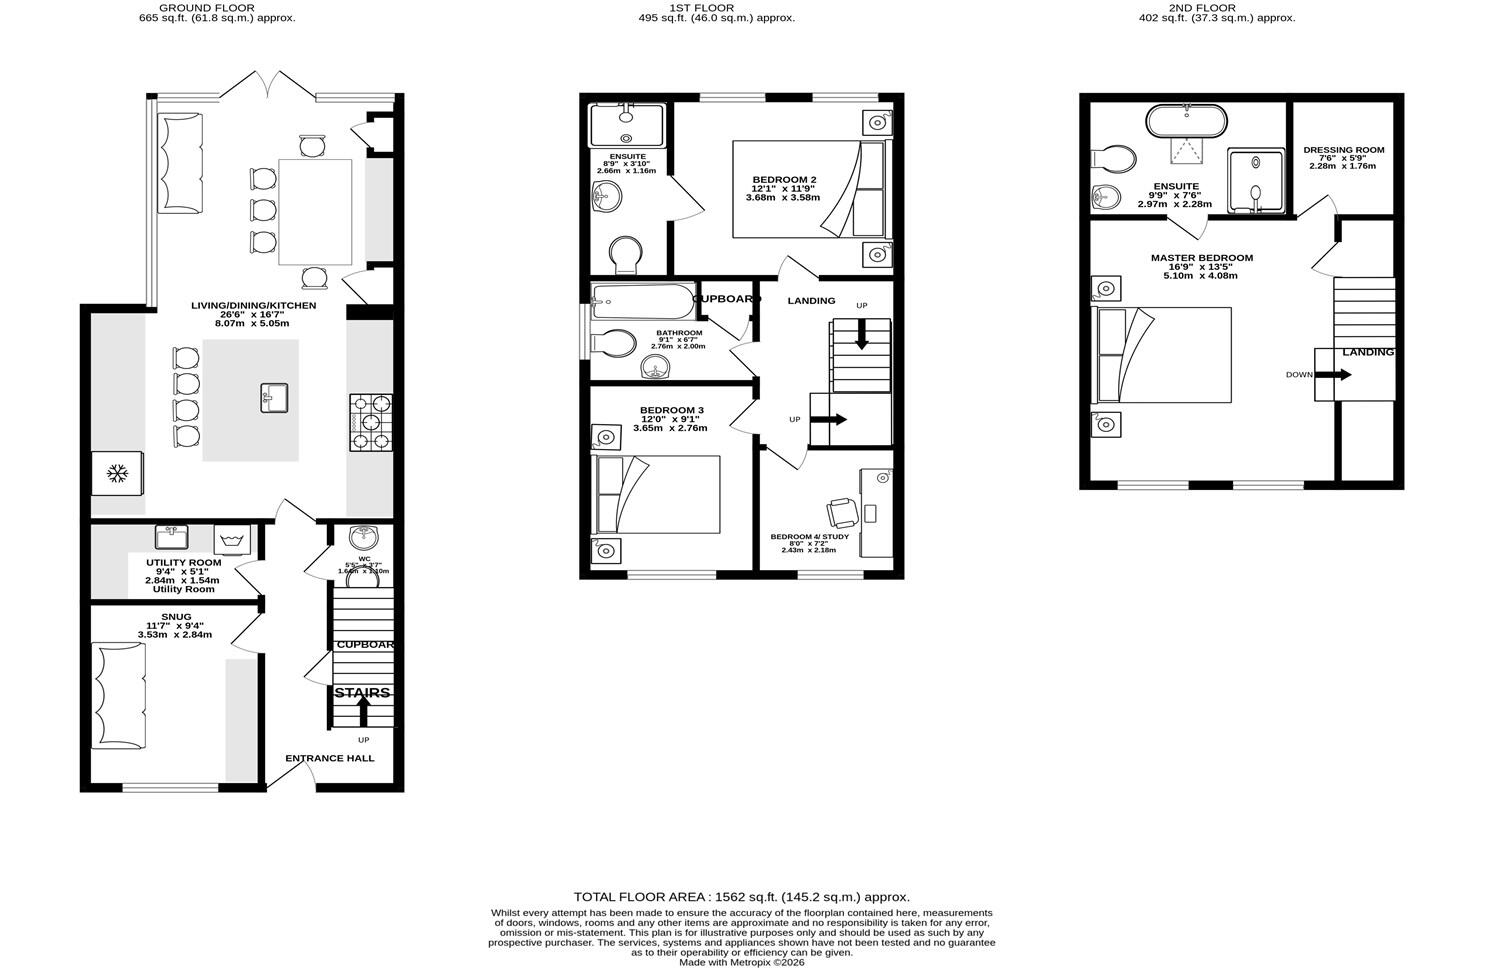
Floorplan
EPC Graphs

EPC Graph
Price history
45% since 2014
| Event | Date | Price | % change |
|---|---|---|---|
| Listed for sale | — | £695,000 | +27.5% |
| Sold | 26/01/2024 (2 years ago) | £545,000 | +13.5% |
| Sold | 15/03/2021 (5 years ago) | £480,000 | +9.1% |
| Sold | 28/10/2016 (10 years ago) | £440,000 | +17.3% |
| Sold | 29/08/2014 (12 years ago) | £375,000 | — |
Source: HM Land Registry Price Paid Data. Crown copyright.
Sold Comparables
Same street and nearby sales within 0.25 miles (last 5 years). Data from Land Registry Price Paid.
| Address | Price | Date | Type |
|---|---|---|---|
| 1 GREAT OAK SQUARE, MOBBERLEY, KNUTSFORD, CHESHIRE EAST, WA16 7GD | £357,500 | 03/03/2025 | Terraced |
| OLDFIELD COTTAGES 3 TOWN LANE, MOBBERLEY, KNUTSFORD, CHESHIRE EAST, WA16 7EX | £312,000 | 04/05/2023 | Terraced |
| 8 BADGERS CROFT, MOBBERLEY, KNUTSFORD, CHESHIRE EAST, WA16 7GZ | £445,000 | 05/12/2022 | Terraced |
| 8 FIELD SIDE CLOSE, MOBBERLEY, KNUTSFORD, CHESHIRE EAST, WA16 7FA | £330,000 | 23/09/2022 | Terraced |
| 1 GREENWOOD TERRACE, MOBBERLEY, KNUTSFORD, CHESHIRE EAST, WA16 7HL | £362,000 | 20/09/2022 | Terraced |
| Same street 3 APPLEBY CRESCENT, MOBBERLEY, KNUTSFORD, CHESHIRE EAST, WA16 7GB | £310,000 | 09/09/2022 | Flat |
| 37 GREAT OAK SQUARE, MOBBERLEY, KNUTSFORD, CHESHIRE EAST, WA16 7GD | £187,000 | 08/08/2022 | Terraced |
| 16 FIELD SIDE CLOSE, MOBBERLEY, KNUTSFORD, CHESHIRE EAST, WA16 7FA | £315,000 | 05/08/2022 | Terraced |
| 42 GREAT OAK SQUARE, MOBBERLEY, KNUTSFORD, CHESHIRE EAST, WA16 7GD | £370,000 | 03/05/2022 | Terraced |
| Same street 14 APPLEBY CRESCENT, MOBBERLEY, KNUTSFORD, CHESHIRE EAST, WA16 7GB | £195,000 | 28/04/2022 | Detached |
| Same street 24 APPLEBY CRESCENT, MOBBERLEY, KNUTSFORD, CHESHIRE EAST, WA16 7GB | £239,950 | 11/02/2022 | Flat |
| 2 GREENWOOD TERRACE, MOBBERLEY, KNUTSFORD, CHESHIRE EAST, WA16 7HL | £332,000 | 17/12/2021 | Terraced |
| 4 MARION DRIVE, MOBBERLEY, KNUTSFORD, CHESHIRE EAST, WA16 7GE | £318,500 | 17/12/2021 | Terraced |
| 4 GREAT OAK SQUARE, MOBBERLEY, KNUTSFORD, CHESHIRE EAST, WA16 7GD | £175,000 | 01/12/2021 | Terraced |
| 10 EDENFIELD ROAD, MOBBERLEY, KNUTSFORD, CHESHIRE EAST, WA16 7HE | £300,000 | 25/11/2021 | Terraced |
Street average: £248,317 (3 sales)
Area average: £317,000 (12 sales)
Capital growth trend
Land Registry outcode average: last 12 months vs 5y and 10y ago (from sold prices).
House Price Index (HM Land Registry — official index, not sold-price averages): Cheshire East. Series: Terraced. As of July 2026.
Rental Range
Estimated market rent for Cheshire East. Low = conservative, Realistic = average, Optimistic = best case.
Based on Local Authority from postcode lookup → Cheshire East.
LHA (30th percentile) floor for East Lancs: £793/mo (Apr 2025 – Mar 2026)
Location
Nearby
Nearest stations, universities and amenities (distance from property).
| Type | Name | Distance |
|---|---|---|
| Bus stop | Mobberley, Town Lane / Bucklow Avenue | 0.2 miles |
| Train station | Mobberley | 1.1 miles |
| Shop | Unknown | 1.2 miles |
| Train station | Knutsford | 2.1 miles |
| Hospital | Altrincham Hospital | 5.0 miles |
| Hospital | Altrincham Health and Wellbeing Centre | 5.1 miles |
| University | Fallowfield Reception and Richmond Amenities Building | 10.2 miles |
| University | Manchester School of Art | 11.3 miles |
Street-level crime
| Category | Count |
|---|---|
| Burglary | 1 |
| Total incidents | 1 |
Within 1 mile during Aug 2026. Source: data.police.uk (England & Wales).
Schools nearby
Nearest open schools with Ofsted ratings (England). Closed schools are not shown. Data from Get Information about Schools and Ofsted.
| Name | Type | Distance | Ofsted |
|---|---|---|---|
| Mobberley CofE Primary School | Primary | 0.6 miles | — (Inspected (no overall grade)) |
| Adelaide Heath Academy | Other | 1.2 miles | Good — 24 Jul 2024 |
| Manor Park Primary School and Nursery | Primary | 1.5 miles | Good — 13 Sep 2023 |
| St Vincent De Paul Catholic Primary School | Primary | 1.6 miles | Good — 6 Jun 2013 |
| Egerton Primary School | Primary | 2.2 miles | Good — 13 Feb 2023 |
Rental Comparables
Rental listings exist nearby, but none matched the 4-bedroom count for this property.
Rent-driven metrics
Based on Area rent estimate.
- Rent ratio — Monthly rent ÷ purchase price (1% rule). 1%+ = strong, 0.8–1% = okay, <0.8% = weak for cashflow.
- Max investor price — Rent ÷ 0.8%; the price at which rent would be 0.8% of price (Stoke-style target).
- Target investor price — Rent ÷ 1%; the price at which rent would be 1% of price (strong cashflow band).
- Gross yield — Annual rent as % of purchase price (no costs).