Dividy Road
Bucknall, Stoke-On-Trent, ST2 9JW
£145,000
Property details
Tenure
FREEHOLD
Council tax band
B
Local average
£167,837 (-13.6%)
Deprivation
Decile 4 (10,259 of 33,755)
Street crime
259 incidents within 1 mile (Aug 2026)
Key features
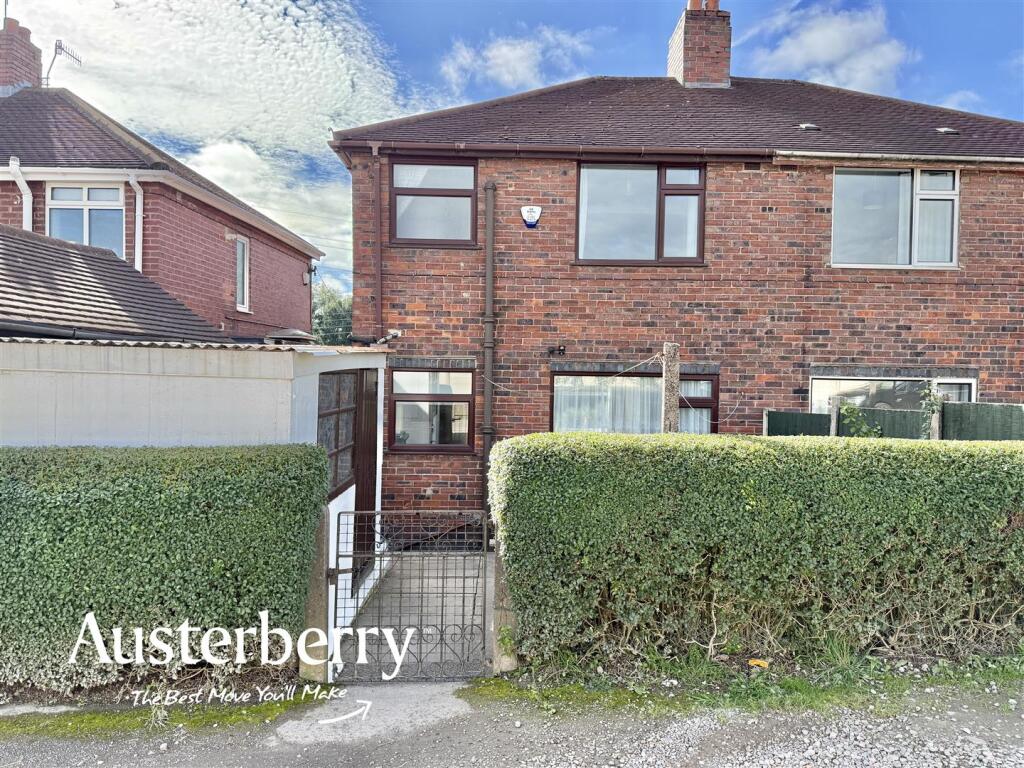
- Super Potential!
- Three Bedrooms
- No chain!
- Lounge/Diner
- Entrance Porch
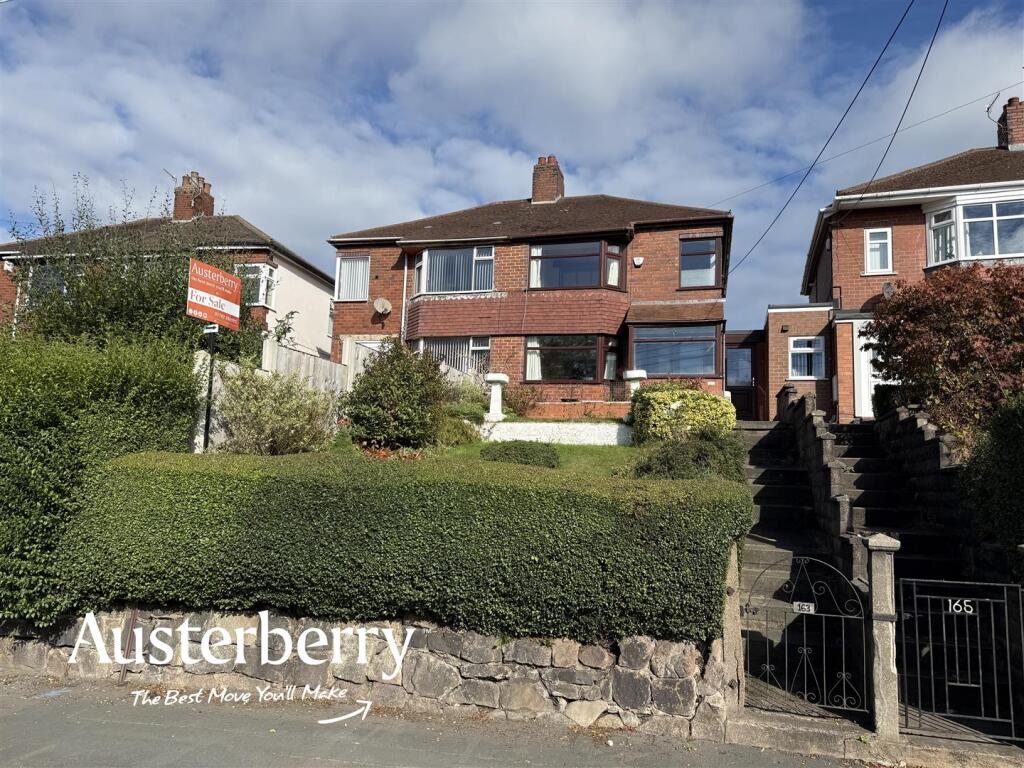
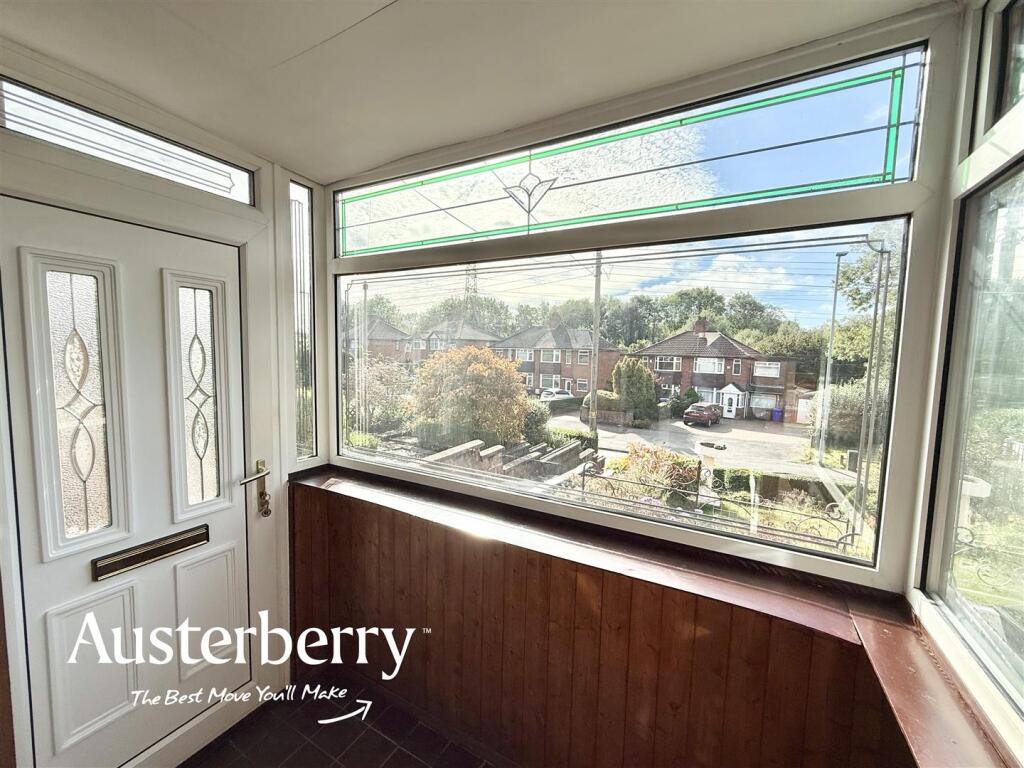
- Elevated Position
- UPVC DG & Combi Boiler
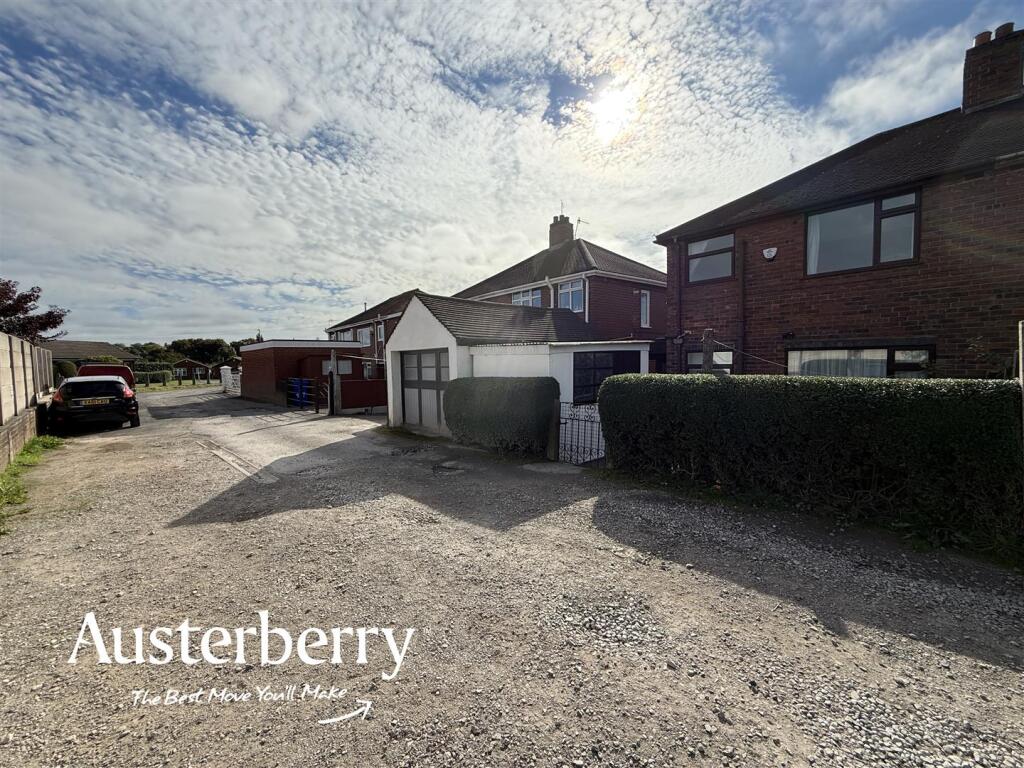
- Concrete Shed
Additional details
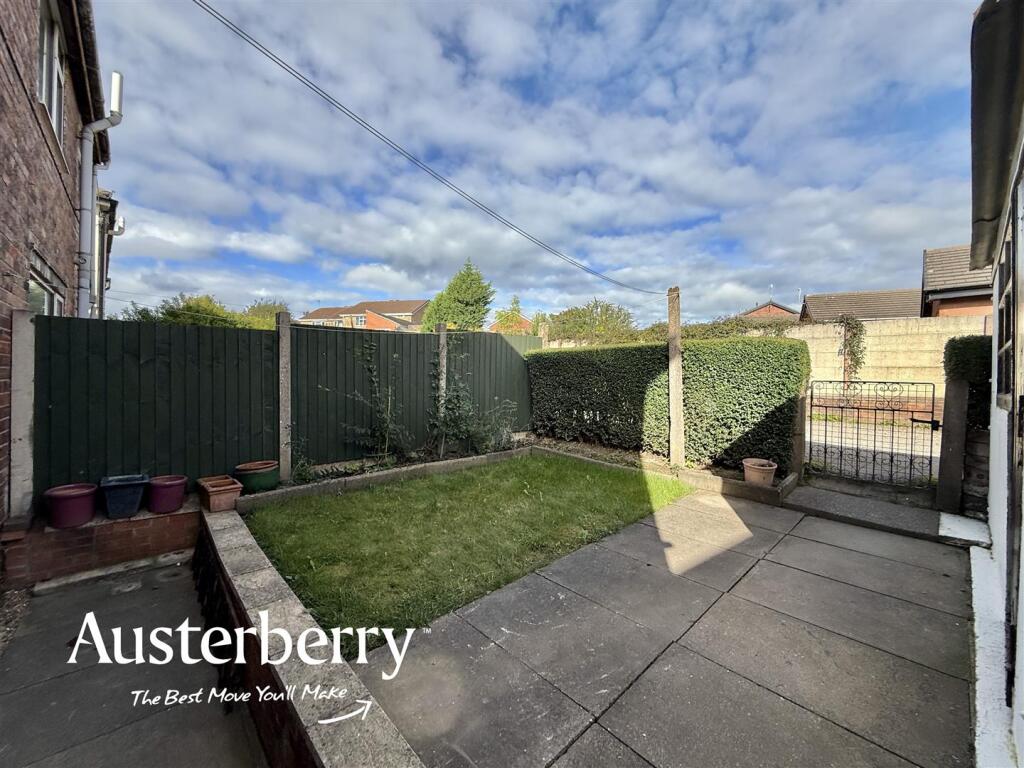
- Garden
- Yes
Description
The property is dated in parts and would benefit from a programme of updating and improvement, but it offers a solid platform with plenty of potential, providing a great blueprint for creating a comfortable family home.
The accommodation offers three bedrooms, together with well-proportioned living accommodation and the usual amenities expected of a family home. While some areas would benefit from modernisation, the underlying space and layout provide a strong starting point for a buyer looking to add their own style and value.
The property would suit a first-time buyer looking for a project or a family seeking a home with scope to improve and personalise over time.
With no onward chain and plenty of potential to transform the accommodation, an early viewing is highly recommended to appreciate the opportunity on offer!
MATERIAL INFORMATION
Tenure - Freehold
Council Tax Band - B
Ground Floor -
Entrance Porch - UPVC double glazed front door and window. Tiled floor.
Hall - Vinyl flooring. Radiator. UPVC double glazed front door.
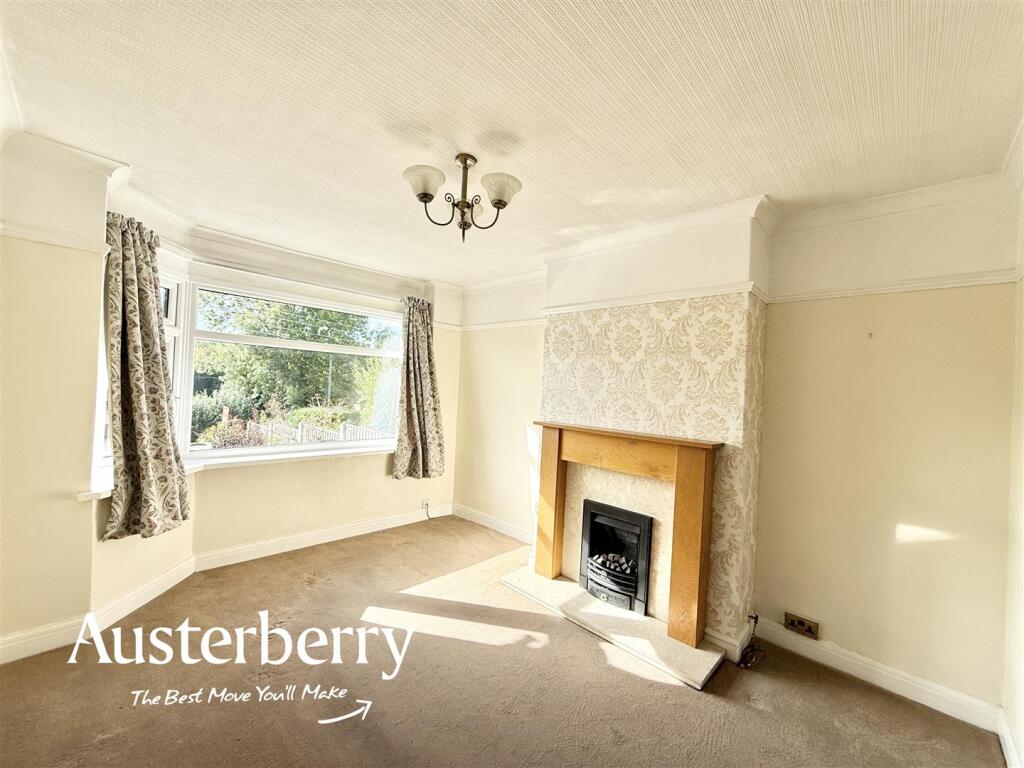
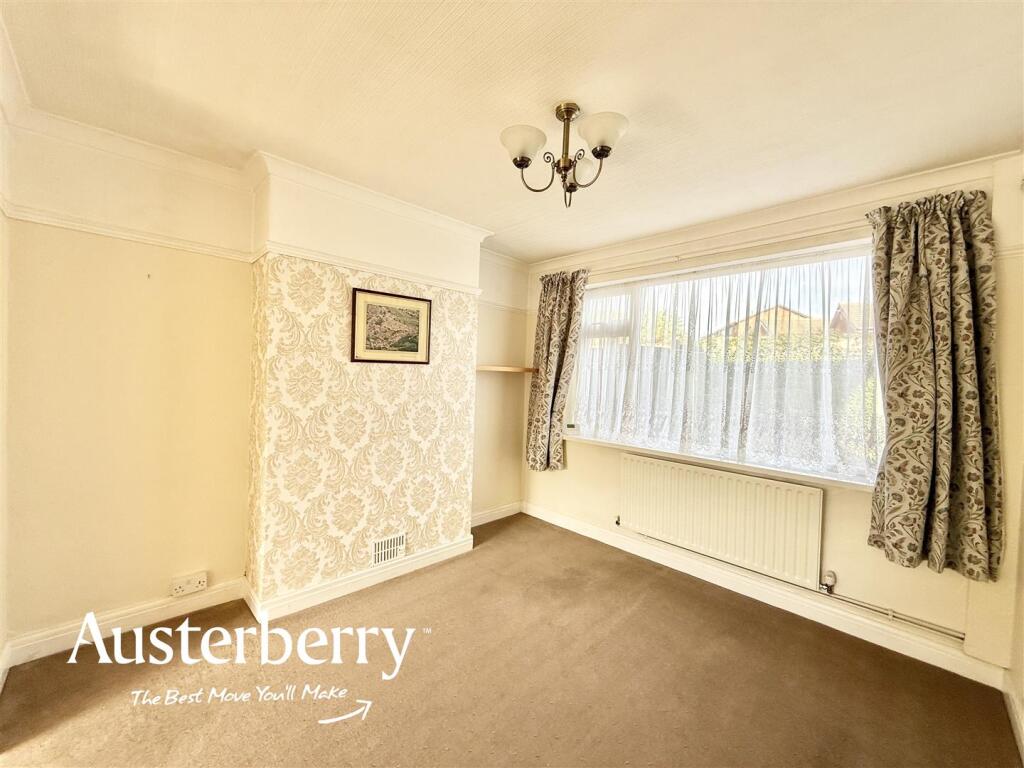
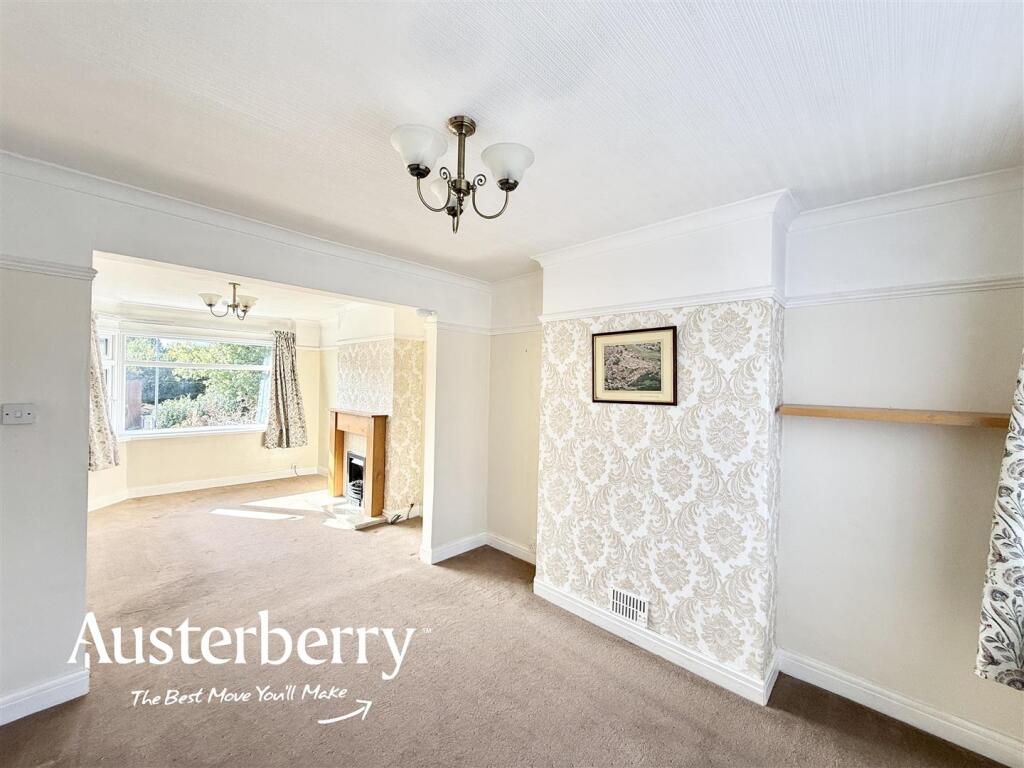
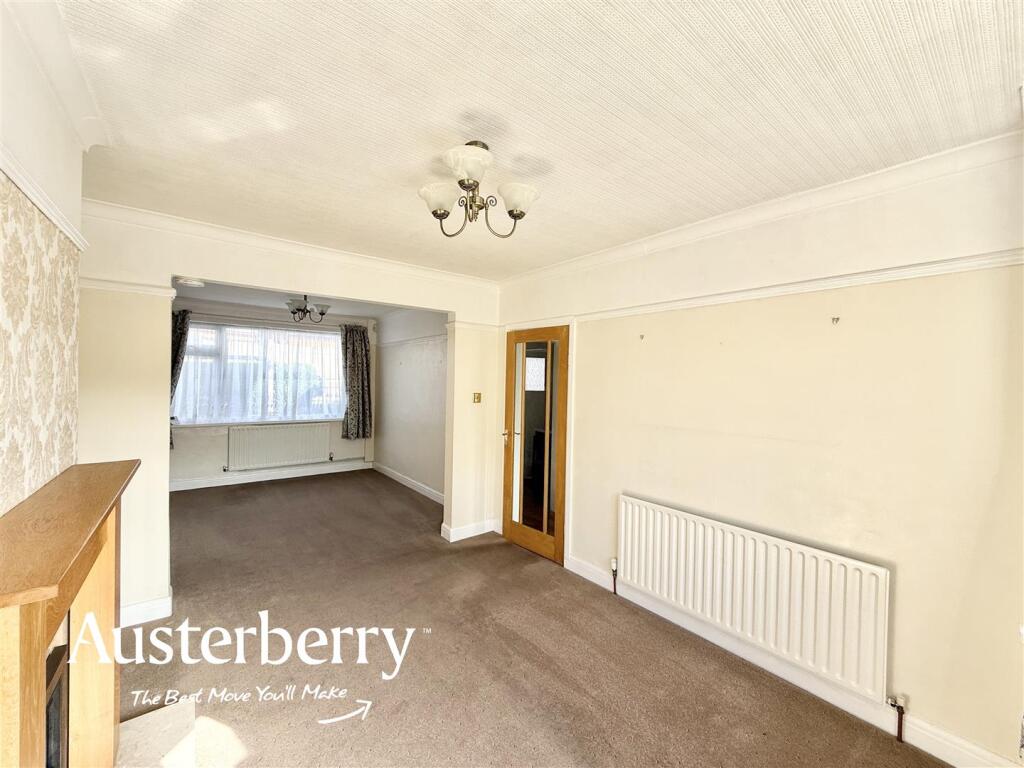
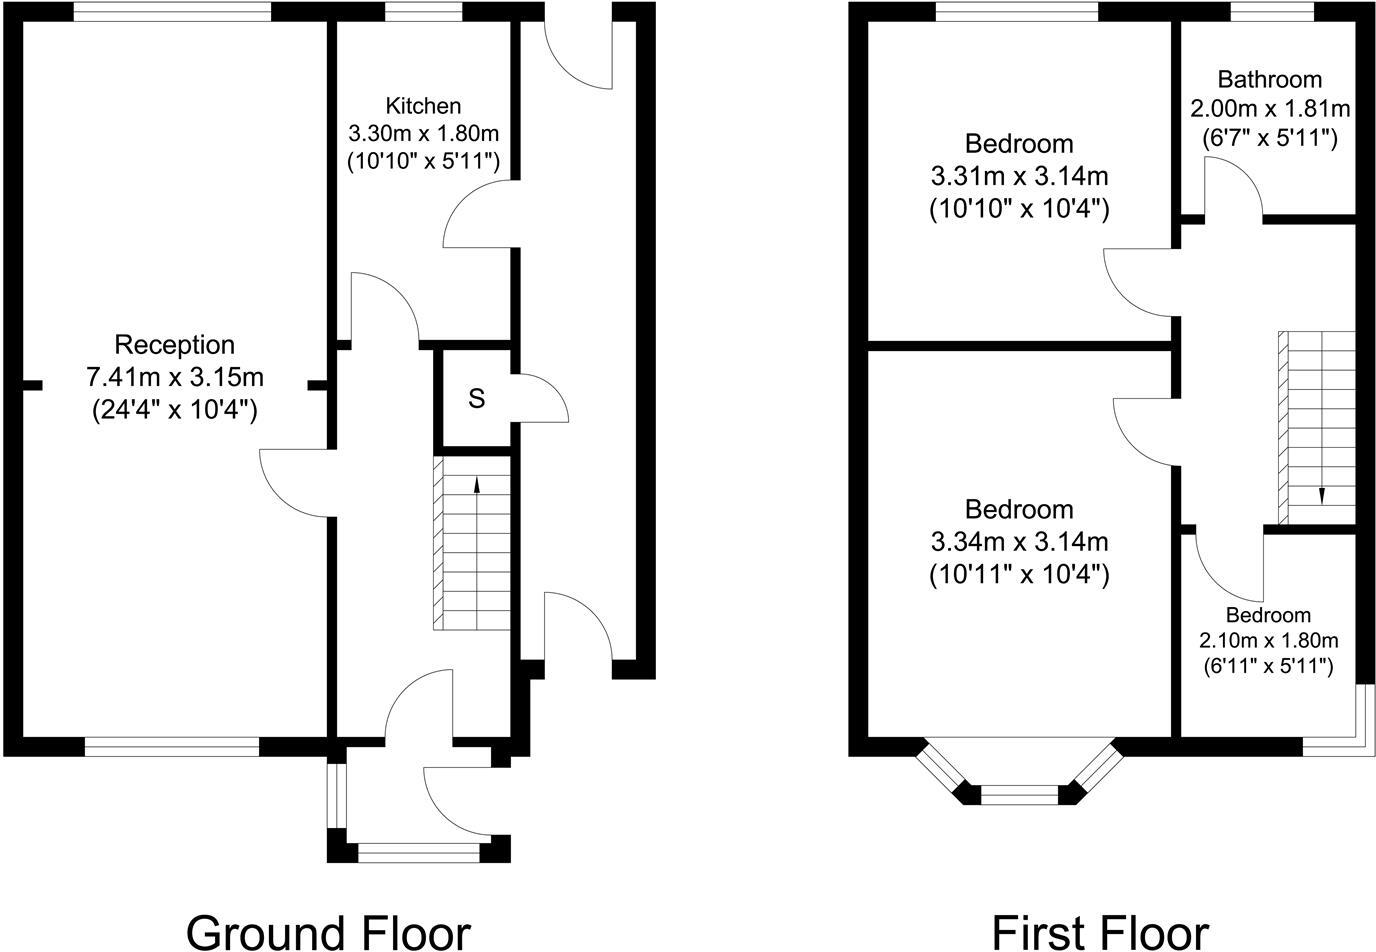
Lounge Diner - 7.32m max x 3.12m (24'0 max x 10'3) - Fitted carpet. Radiator. Two UPVC double glazed windows. Gas fire.
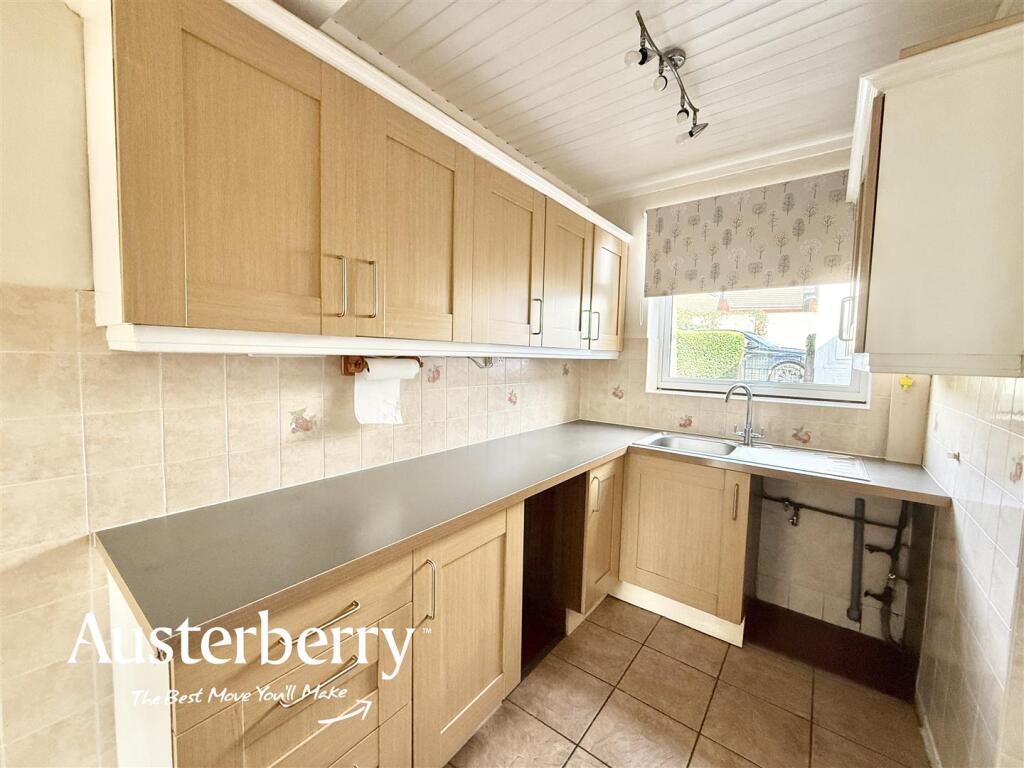
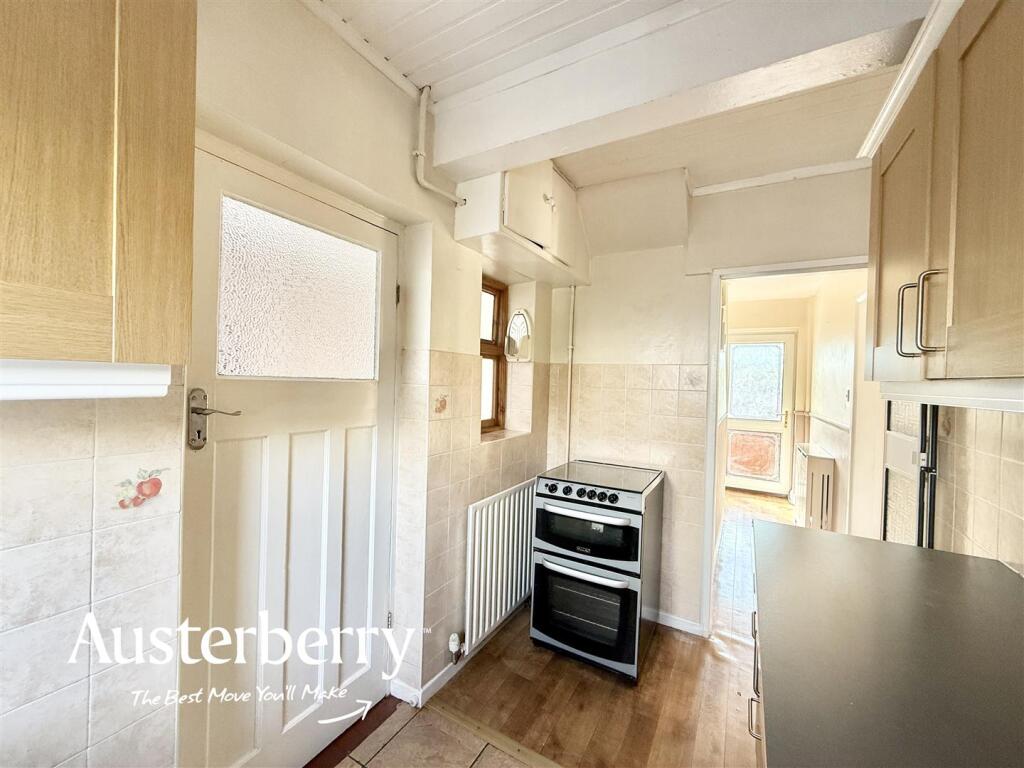
Kitchen - 3.28m x 1.78m (10'9 x 5'10) - Vinyl flooring. Radiator. UPVC double glazed window. Range of wall cupboards and base units. Part tiled walls.
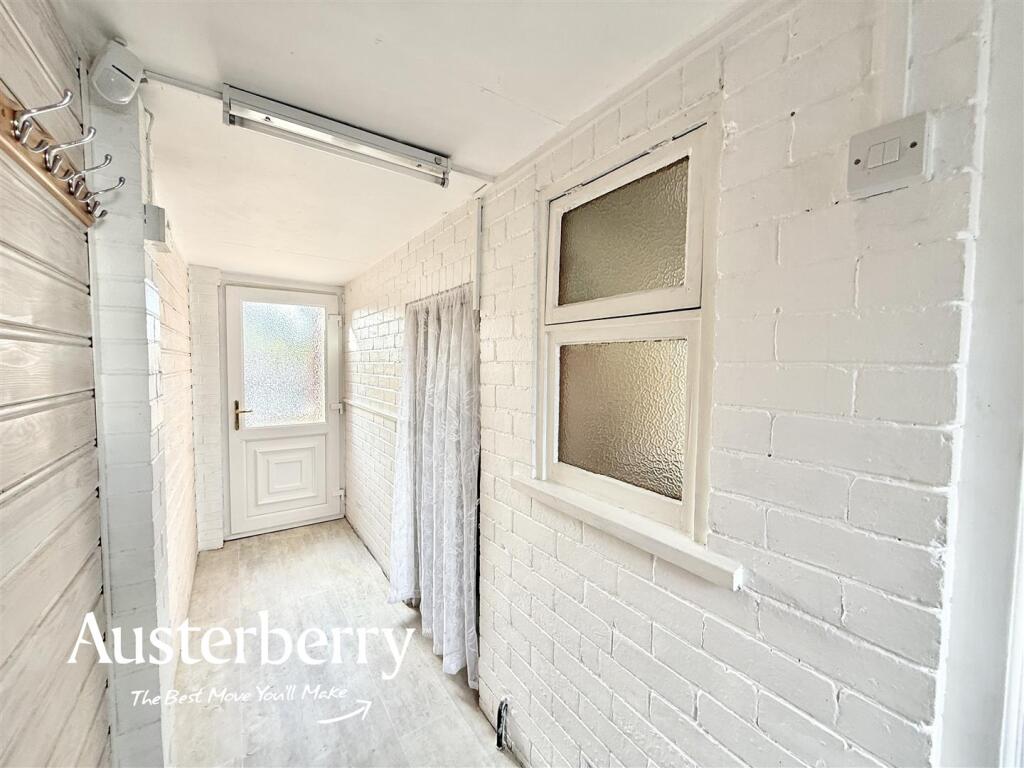
Rear Hall - UPVC double glazed doors to the front and rear. Vinyl flooring. Storage area.
First Floor -
Landing - Fitted stair and landing carpet. UPVC double glazed window. Access to the loft.
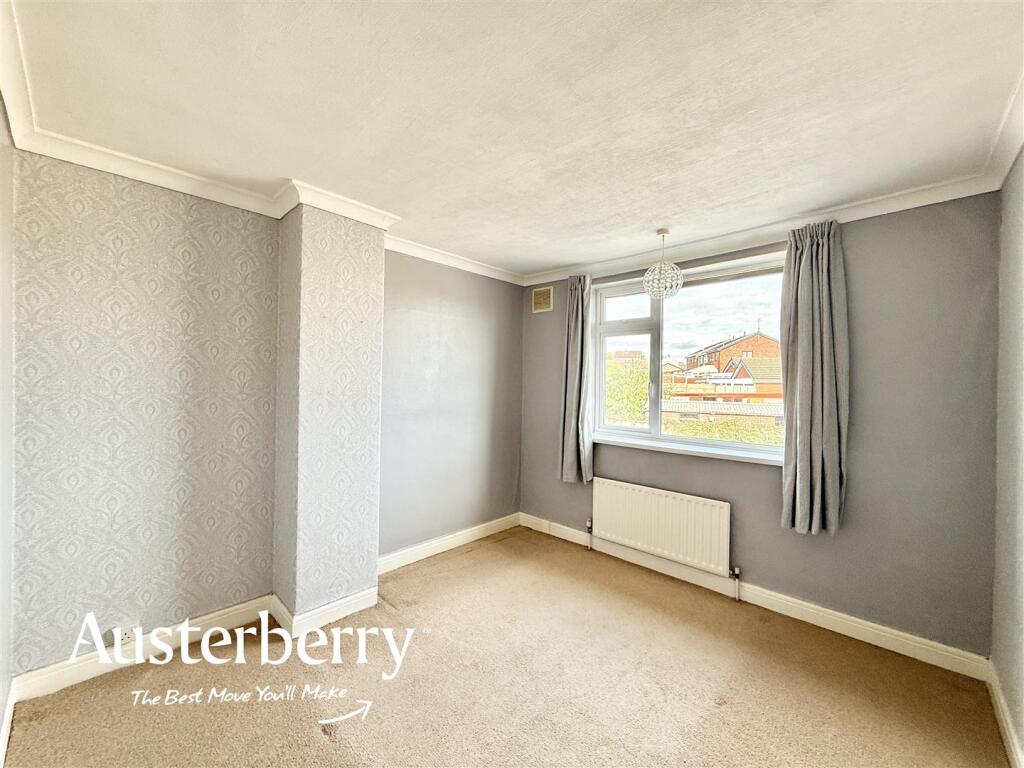
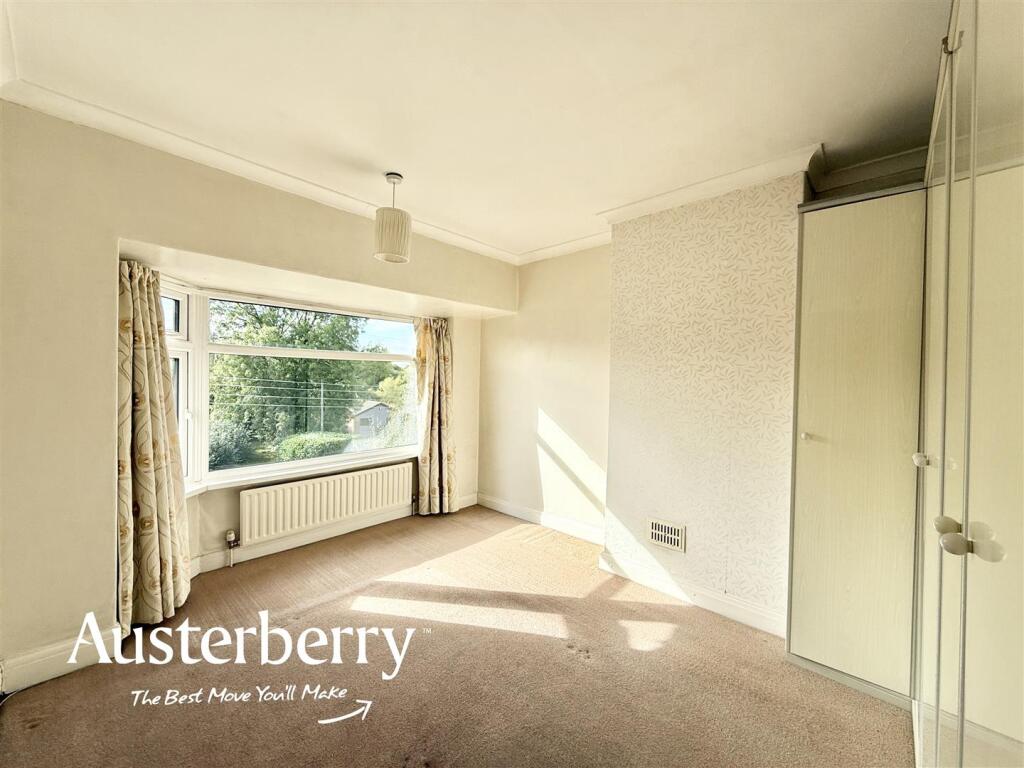
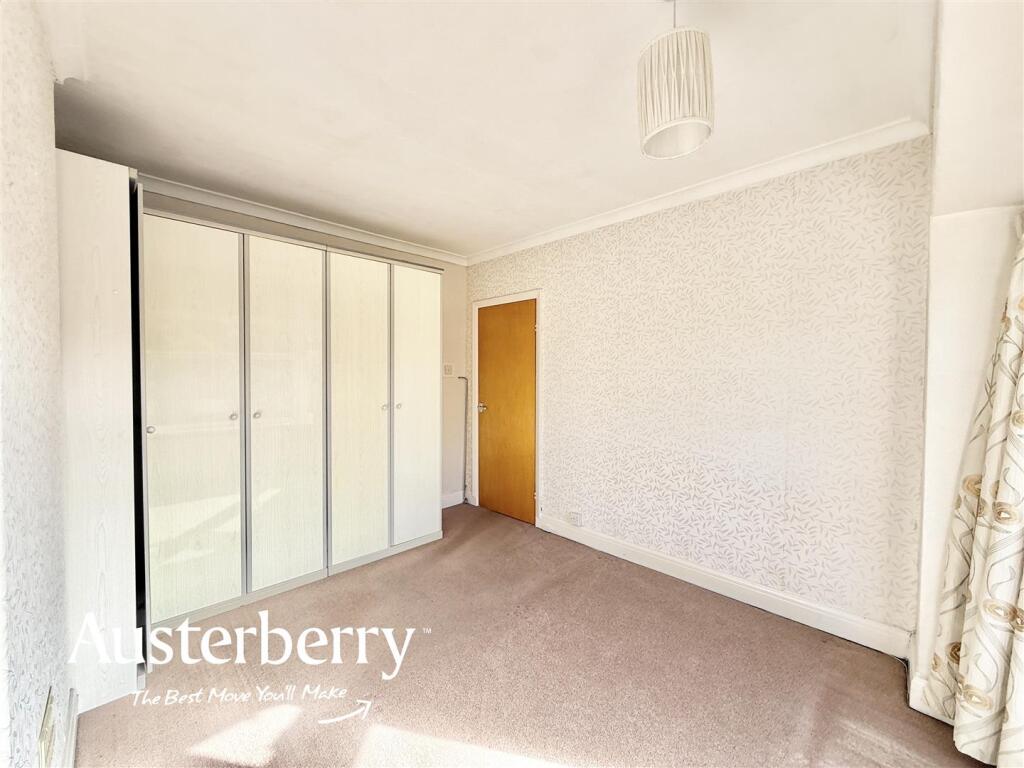
Bedroom One - 3.33m x 3.12m (10'11 x 10'3) - Fitted carpet. Radiator. UPVC double glazed window.
Bedroom Two - 3.30m x 3.12m (10'10 x 10'3) - Fitted carpet. Radiator. UPVC double glazed window.
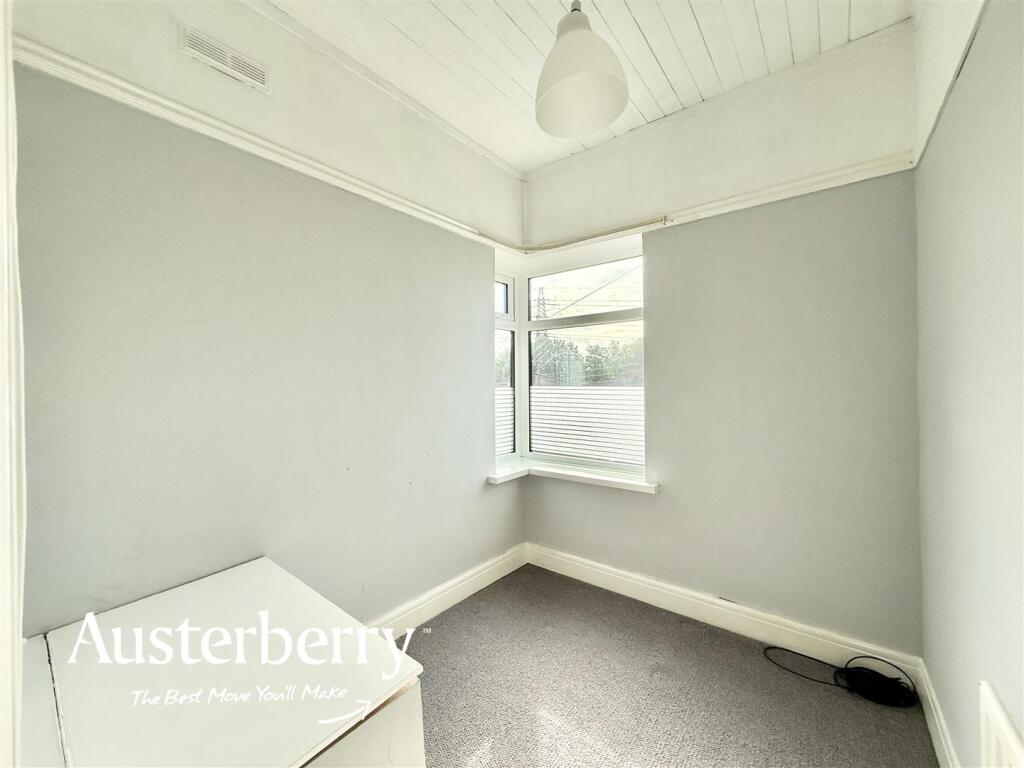
Bedroom Three - 2.11m x 1.80m (6'11 x 5'11) - Fitted carpet. Radiator. UPVC double glazed window.
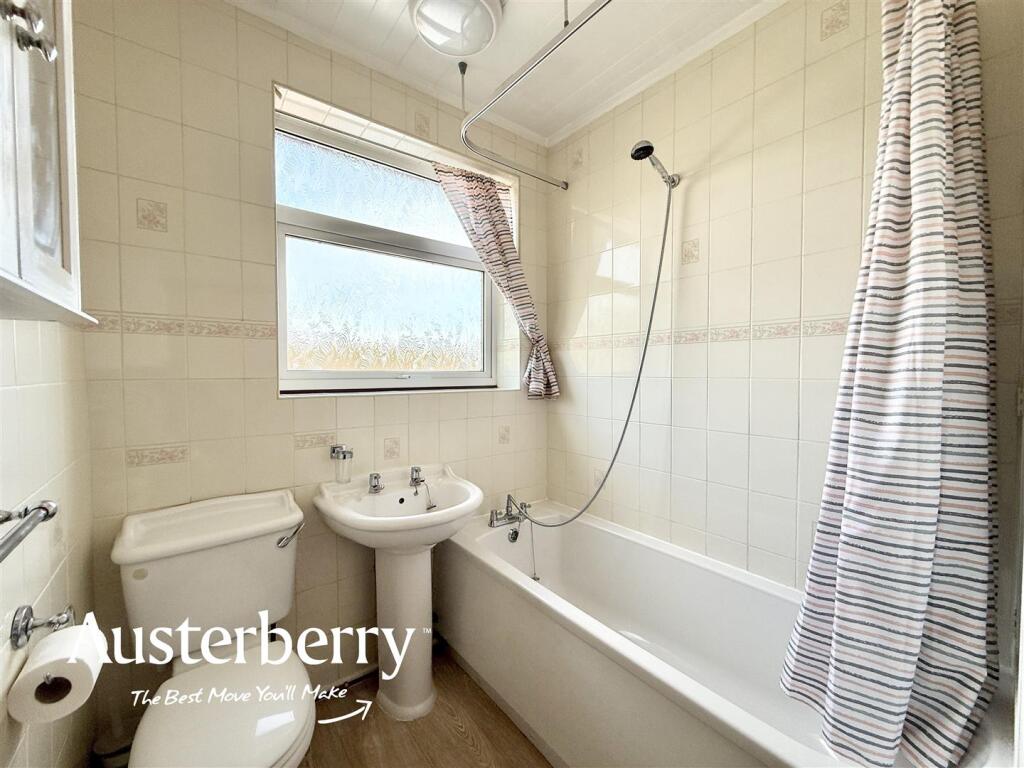
Bathroom - 2.08m x 1.78m (6'10 x 5'10) - Vinyl flooring. Radiator. UPVC double glazed window. Bath with hand shower attachment, wash basin and wc. Tiled walls. Cupboard containing the gas combi boiler.
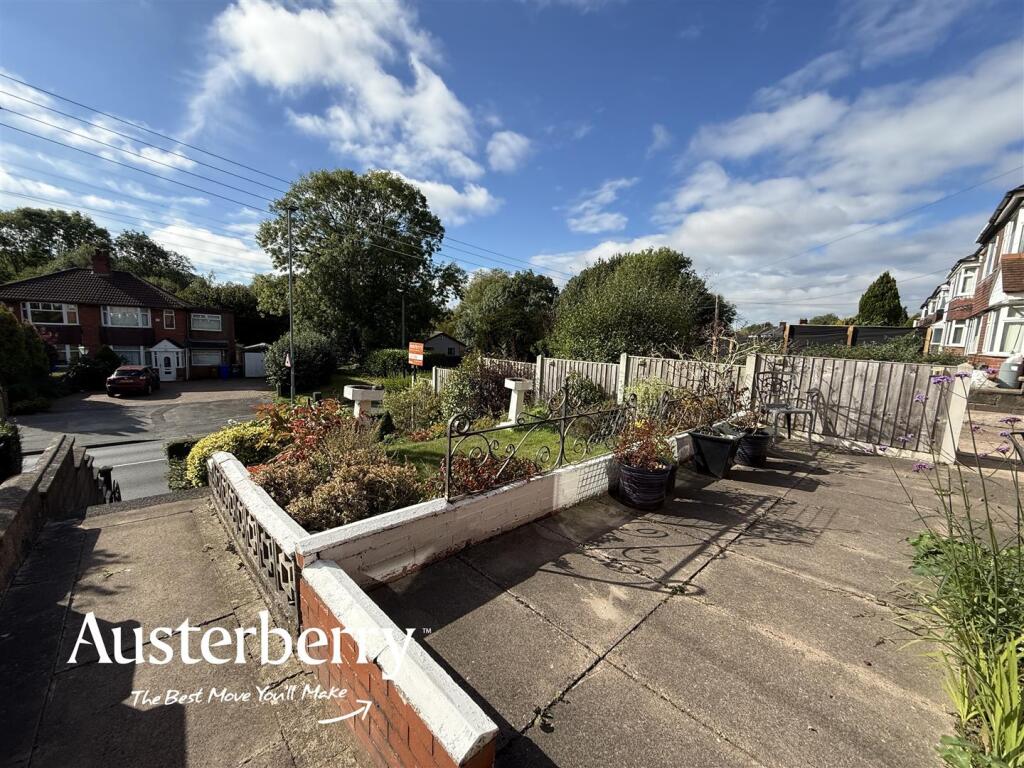
Outside - There are tiered gardens with steps to the front of the property.
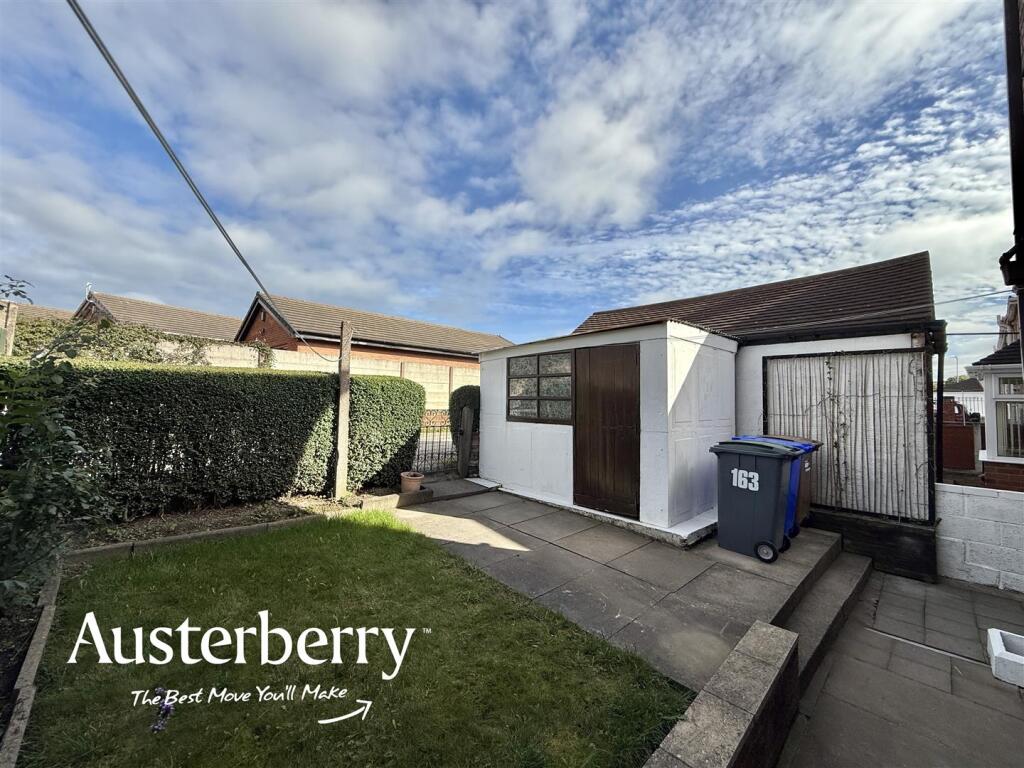
The enclosed rear garden has a concrete shed.
Listed by
Stoke-On-Trent & Staffordshire
Austerberry
Reference: 94085463
EPC ratings on this postcode
We don't have a matched EPC for this property yet. Below are efficiency scores and details for other addresses on this postcode.
| Address | Current | Potential | Floor area | Age band | Type |
|---|---|---|---|---|---|
| 101 Dividy Road, STOKE-ON-TRENT | 63 | 79 | 83 m² | England and Wales: 1900-1929 | Terraced |
| 101, Dividy Road, STOKE-ON-TRENT | 40 | 84 | 103 m² | England and Wales: 1900-1929 | Terraced |
| 101, Dividy Road, STOKE-ON-TRENT | 34 | 82 | 63 m² | England and Wales: before 1900 | Terraced |
| 103, Dividy Road, STOKE-ON-TRENT | 68 | 82 | 77 m² | England and Wales: 1930-1949 | Detached |
| 103, Dividy Road, STOKE-ON-TRENT | 11 | 28 | 76 m² | England and Wales: 1930-1949 | Detached |
| 107 Dividy Road, STOKE-ON-TRENT | 74 | 86 | 79 m² | England and Wales: 1930-1949 | Detached |
| 107, Dividy Road, STOKE-ON-TRENT | 62 | 81 | 81 m² | England and Wales: 1930-1949 | Detached |
| 111 Dividy Road, STOKE-ON-TRENT | 69 | 82 | 97 m² | England and Wales: 1930-1949 | Detached |
| 111, Dividy Road, STOKE-ON-TRENT | 71 | 86 | 107 m² | England and Wales: 1930-1949 | Detached |
| 111, Dividy Road, STOKE-ON-TRENT | 65 | 87 | 107 m² | England and Wales: 1930-1949 | Detached |
| 121, Dividy Road, STOKE-ON-TRENT | 55 | 85 | 76 m² | England and Wales: 1930-1949 | Detached |
| 133, Dividy Road, STOKE-ON-TRENT | 68 | 70 | 105 m² | England and Wales: 1930-1949 | Detached |
| 135, Dividy Road, STOKE-ON-TRENT | 54 | 87 | 60 m² | England and Wales: 1983-1990 | Detached |
| 137 DIVIDY ROAD, STOKE-ON-TRENT | 60 | 82 | 67 m² | England and Wales: 1930-1949 | Detached |
| 141, Dividy Road, STOKE-ON-TRENT | 71 | 85 | 72 m² | England and Wales: 1950-1966 | Detached |
Flood risk
Zone: 1
Risk: Low
Job (default Low)
Registered land (INSPIRE)
This location falls inside an HM Land Registry INSPIRE registered freehold polygon.
Plot: ~188 m² (0.05 acres)
Source: HM Land Registry INSPIRE Index Polygons.
Floorplans
163 Dividy Road.jpg
EPC Graphs
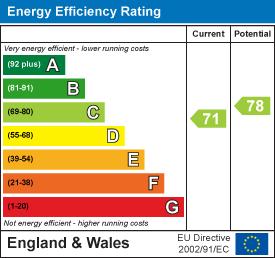
EE Rating
Price history
| Event | Date | Price | % change |
|---|---|---|---|
| Listed for sale | — | £145,000 | — |
Source: HM Land Registry Price Paid Data. Crown copyright.
Sold Comparables
Same street and nearby sales within 0.25 miles (last 5 years). Data from Land Registry Price Paid.
| Address | Price | Date | Type |
|---|---|---|---|
| 104 RUXLEY ROAD, STOKE-ON-TRENT, ST2 9BU | £140,000 | 27/02/2026 | Semi-detached |
| 48 PIGGOTT GROVE, STOKE-ON-TRENT, ST2 9BZ | £150,000 | 28/11/2025 | Semi-detached |
| 9 CLOWES ROAD, STOKE-ON-TRENT, ST2 9DA | £87,500 | 17/07/2025 | Semi-detached |
| 104 RUXLEY ROAD, STOKE-ON-TRENT, ST2 9BU | £72,500 | 30/06/2025 | Semi-detached |
| 18 MEWS CLOSE, STOKE-ON-TRENT, ST2 9PA | £153,000 | 15/12/2023 | Semi-detached |
| 34 PIGGOTT GROVE, STOKE-ON-TRENT, ST2 9BZ | £168,000 | 01/11/2023 | Semi-detached |
| 61 WOOLISCROFT ROAD, STOKE-ON-TRENT, ST2 9HF | £156,000 | 24/10/2023 | Semi-detached |
| Same street 165 DIVIDY ROAD, STOKE-ON-TRENT, ST2 9JW | £135,000 | 24/07/2023 | Semi-detached |
| 27 DEBENHAM CRESCENT, STOKE-ON-TRENT, ST2 9PF | £155,000 | 23/06/2023 | Semi-detached |
| 27 PIGGOTT GROVE, STOKE-ON-TRENT, ST2 9BZ | £97,500 | 15/06/2023 | Semi-detached |
| 170 RUXLEY ROAD, STOKE-ON-TRENT, ST2 9BS | £190,000 | 30/03/2023 | Semi-detached |
| 131 RUXLEY ROAD, STOKE-ON-TRENT, ST2 9BT | £130,000 | 31/01/2023 | Semi-detached |
| 39 GRAHAM STREET, STOKE-ON-TRENT, ST2 9DD | £120,000 | 20/01/2023 | Semi-detached |
| 23 ZENNOR GROVE, STOKE-ON-TRENT, ST2 9LH | £95,000 | 16/11/2022 | Semi-detached |
| 42 MALTHOUSE ROAD, STOKE-ON-TRENT, ST2 9HY | £155,000 | 21/10/2022 | Semi-detached |
| Same street 141 DIVIDY ROAD, STOKE-ON-TRENT, ST2 9JW | £145,000 | 07/10/2022 | Semi-detached |
| 13 SORREL CLOSE, STOKE-ON-TRENT, ST2 9QT | £165,000 | 07/09/2022 | Semi-detached |
| 92 DIVIDY ROAD, STOKE-ON-TRENT, ST2 9JP | £155,000 | 03/08/2022 | Semi-detached |
| 148 RUXLEY ROAD, STOKE-ON-TRENT, ST2 9BU | £90,000 | 29/06/2022 | Semi-detached |
| 218 DIVIDY ROAD, STOKE-ON-TRENT, ST2 9JT | £155,000 | 29/04/2022 | Semi-detached |
| 208 DIVIDY ROAD, STOKE-ON-TRENT, ST2 9JT | £127,000 | 13/04/2022 | Semi-detached |
| 9 HAMMOON GROVE, STOKE-ON-TRENT, ST2 9DH | £109,950 | 25/03/2022 | Semi-detached |
| Same street 121 DIVIDY ROAD, STOKE-ON-TRENT, ST2 9JW | £140,000 | 25/02/2022 | Semi-detached |
| Same street 137 DIVIDY ROAD, STOKE-ON-TRENT, ST2 9JW | £123,500 | 04/01/2022 | Semi-detached |
Street average: £135,875 (4 sales)
Area average: £133,573 (20 sales)
Capital growth trend
Land Registry outcode average: last 12 months vs 5y and 10y ago (from sold prices).
House Price Index (HM Land Registry — official index, not sold-price averages): Stoke-on-Trent. Series: Semi-detached. As of July 2026.
Rental Range
Estimated market rent for Stoke-on-Trent. Low = conservative, Realistic = average, Optimistic = best case.
Based on Local Authority from postcode lookup → Stoke-on-Trent.
LHA (30th percentile) floor for Staffordshire North: £593/mo (Apr 2025 – Mar 2026)
Location
Address
Dividy Road
Nearby
Nearest stations, universities and amenities (distance from property).
| Type | Name | Distance |
|---|---|---|
| Shop | Key Store | 0.1 miles |
| Shop | Sunkissed | 0.1 miles |
| Bus stop | Winston Place | 0.3 miles |
| Bus stop | Northfleet Street | 0.3 miles |
| Train station | Stoke-on-Trent | 1.8 miles |
| Train station | Longton | 2.1 miles |
| Hospital | Royal Stoke University Hospital | 3.1 miles |
| Hospital | Haywood Hospital Walk-in Centre | 3.2 miles |
| University | Keele University | 5.5 miles |
| University | Buxton & Leek College | 7.8 miles |
Street-level crime
| Category | Count |
|---|---|
| Violence and sexual offences | 102 |
| Anti-social behaviour | 71 |
| Criminal damage and arson | 26 |
| Public order | 12 |
| Burglary | 10 |
| Other theft | 10 |
| Shoplifting | 10 |
| Other crime | 6 |
| Vehicle crime | 5 |
| Possession of weapons | 3 |
| Robbery | 3 |
| Drugs | 1 |
| Total incidents | 259 |
Within 1 mile during Aug 2026. Source: data.police.uk (England & Wales).
Schools nearby
Nearest open schools with Ofsted ratings (England). Closed schools are not shown. Data from Get Information about Schools and Ofsted.
| Name | Type | Distance | Ofsted |
|---|---|---|---|
| Merit Hospital School and Medical Pupil Referral Unit | Other | 0.1 miles | Good — 7 Jan 2020 |
| Eaton Park Academy | Primary | 0.3 miles | Good — 13 Feb 2015 |
| St Maria Goretti Catholic Academy | Primary | 0.4 miles | Good — 10 Oct 2012 |
| Kingsland CofE Academy | Primary | 0.5 miles | Good — 13 Mar 2022 |
| Bentilee Nursery School | Nursery | 0.7 miles | Outstanding — 7 Dec 2012 |
Rental Comparables
Residential lets from OpenRent and Rightmove for the area (same bedroom count). Use to validate rent estimates. Student lets are excluded.
| Title | Rent | Beds | Distance | As seen on |
|---|---|---|---|---|
| Debenham Crescent, STOKE-ON-TRENT | £1,200/mo | 3 | 0.3 miles | Rightmove |
| Langford Road, Stoke-on-Trent, Staffordshire, ST2 | £725/mo | 3 | 0.52 miles | Rightmove |
| Brundall Oval, Bentilee, Stoke On Trent | £895/mo | 3 | 0.88 miles | Rightmove |
| Glenfield Way, Bentilee | £950/mo | 3 | 1.39 miles | Rightmove |
| Leek New Road, Stoke-On-Trent | £1,100/mo | 3 | 2.76 miles | Rightmove |
Average rent: £974/mo (5 listings)
Rent-driven metrics
Based on OpenRent comparables.
- Rent ratio — Monthly rent ÷ purchase price (1% rule). 1%+ = strong, 0.8–1% = okay, <0.8% = weak for cashflow.
- Max investor price — Rent ÷ 0.8%; the price at which rent would be 0.8% of price (Stoke-style target).
- Target investor price — Rent ÷ 1%; the price at which rent would be 1% of price (strong cashflow band).
- Gross yield — Annual rent as % of purchase price (no costs).
- Cost-to-rent — Price ÷ annual rent (from OpenRent comparables). Under 14× = strong, 14–16× = acceptable, 17×+ = compressed.
- Cashflow — Rent minus mortgage, 10% maintenance, £25/mo compliance. Assumes 75% LTV, 3.95% APR (5yr fixed), 25yr term.
- ROI — Annual profit ÷ cash in (deposit + 4% purchase costs).
Enter House Number
Enter the house number to help us retrieve more accurate pricing history and property data.
Please log in to submit or correct the house number for this listing.
Log in to continue