FLAT A
6 EARLS AVENUE, FOLKESTONE, KENT CT20 2HW
Property details
Tenure
SHARE_OF_FREEHOLD
Floor area
162 m²
Council tax band
TBC
EPC rating
D
Year built
England and Wales: 1900-1929
Last sold
£313,000 May 2016
Price per m²
£3,395/m²
Local average
£218,985 (+151.2%)
Deprivation
Decile 3 (10,112 of 33,755)
Street crime
314 incidents within 1 mile (May 2026)
Description
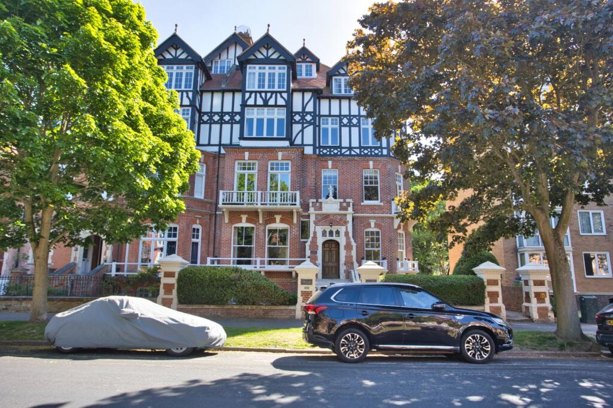
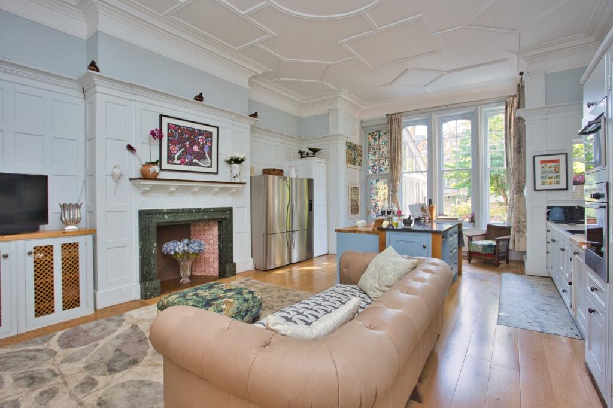
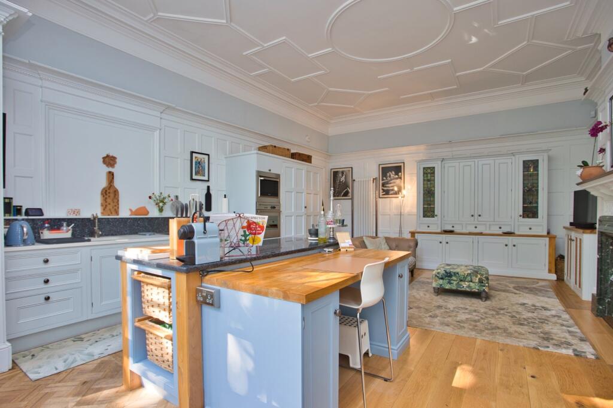
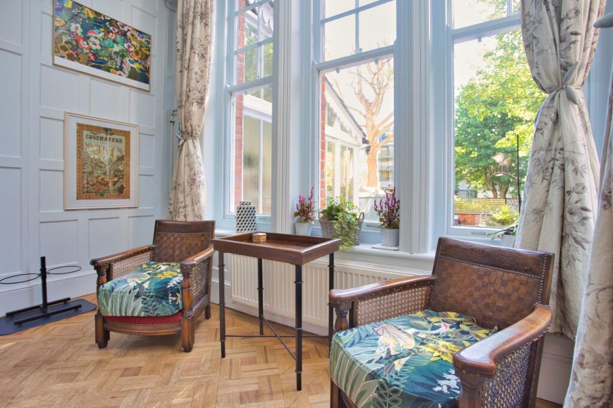
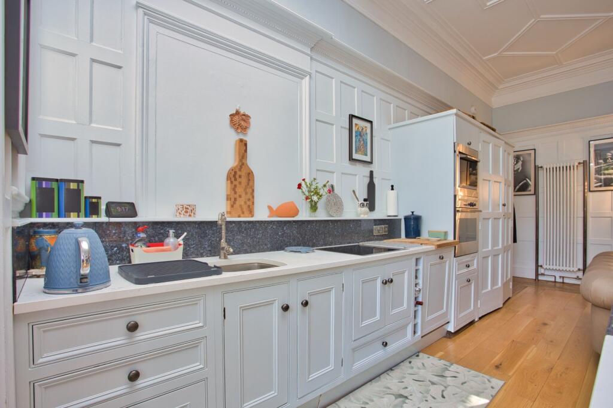
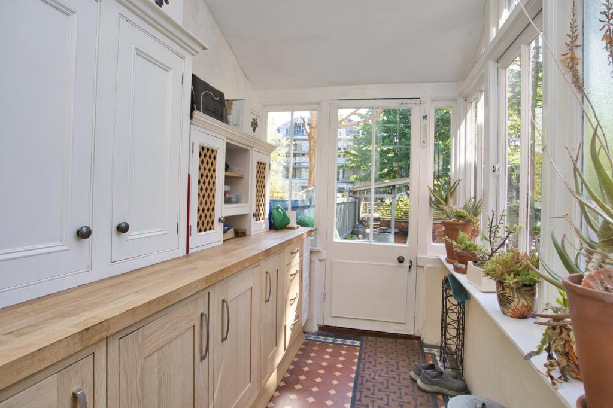
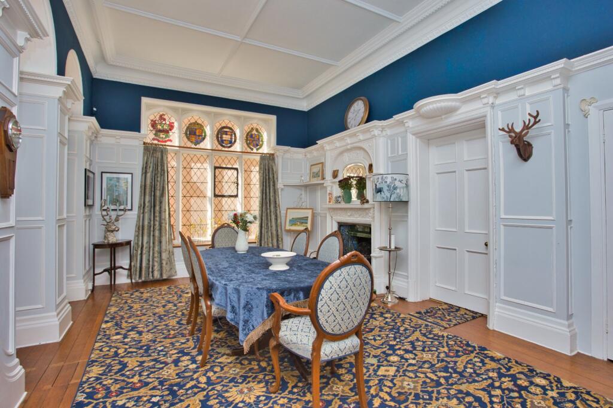
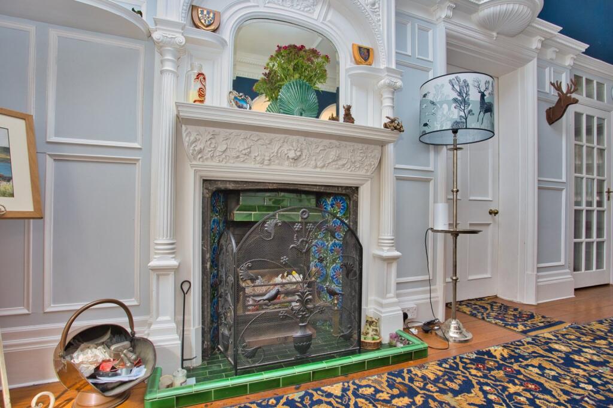
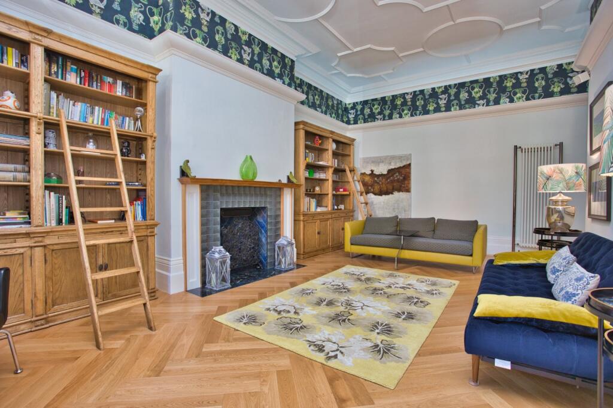
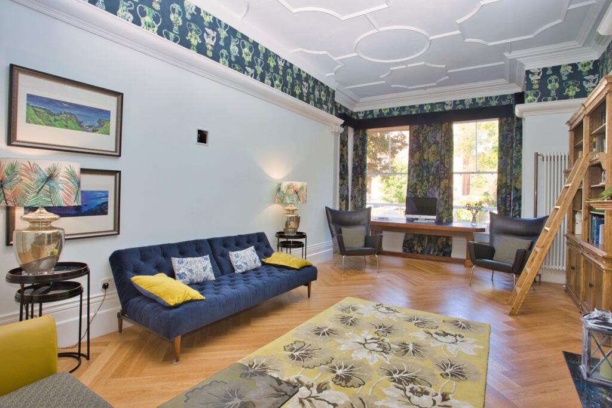
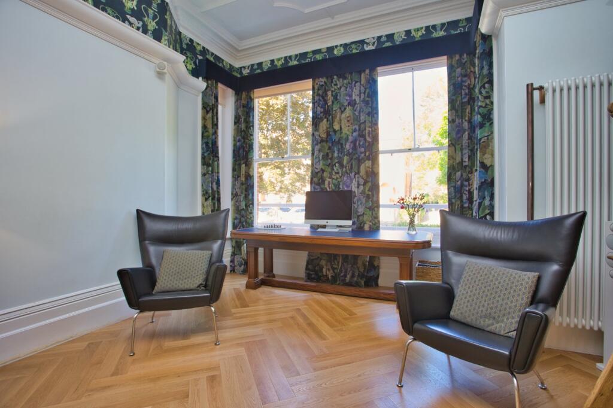
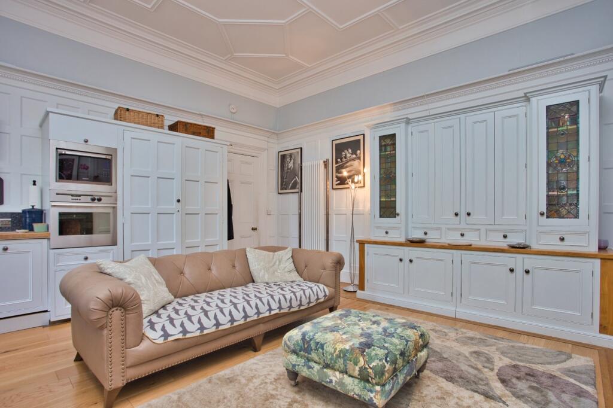
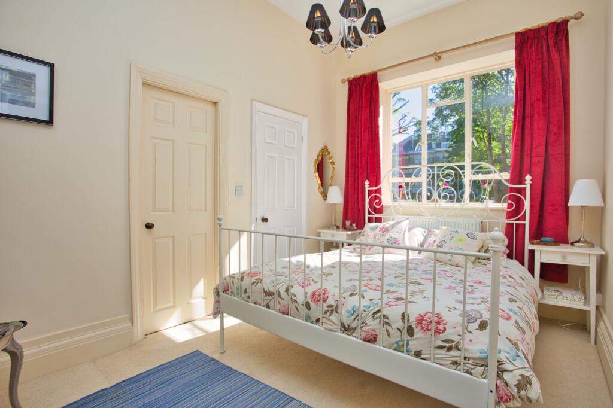
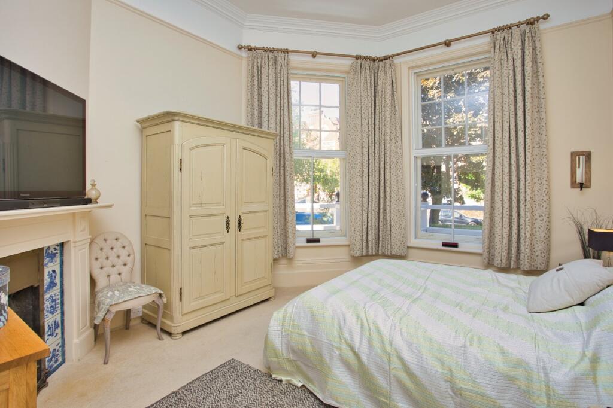
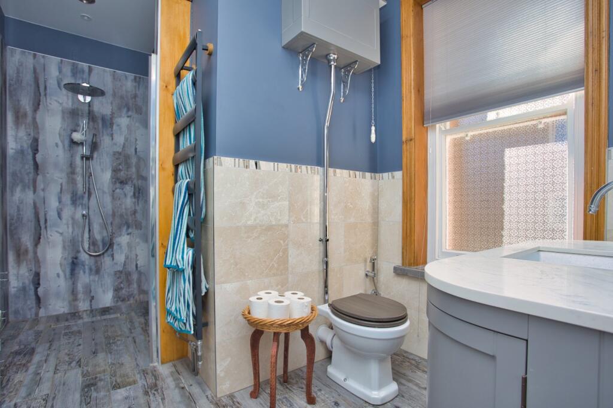
Welcome to Flat A, 6 Earls Avenue - an elegant and thoughtfully upgraded property offering a unique combination of period charm and cutting-edge modern living. Lovingly renovated over the past nine years, this spacious home blends superior insulation, smart technology, and high-end finishes to create a truly comfortable and future-ready living environment.
Inside, all renovated rooms benefit from full heat and acoustic insulation beneath the floorboards - a significant investment that enhances both warmth and privacy. The front room, for example, features specialist KNAUF acoustic rolls and a professional-grade soundproofing mat, making it an ideal space for entertaining or relaxing in peace.
Smart home features abound throughout the flat. Energy-efficient LED lighting is installed in every room, with Osram Apple HomeKit-compatible strips in the front room, dining room and entrance hall, allowing remote control of lighting ambience. The front room has been future-proofed with underfloor cabling providing Ethernet connectivity to four discreet wall points, and currently houses a home cinema setup with a built-in projector, surround sound, and a wide range of pre-installed connections including HDMI, USB, Ethernet, and co-axial.
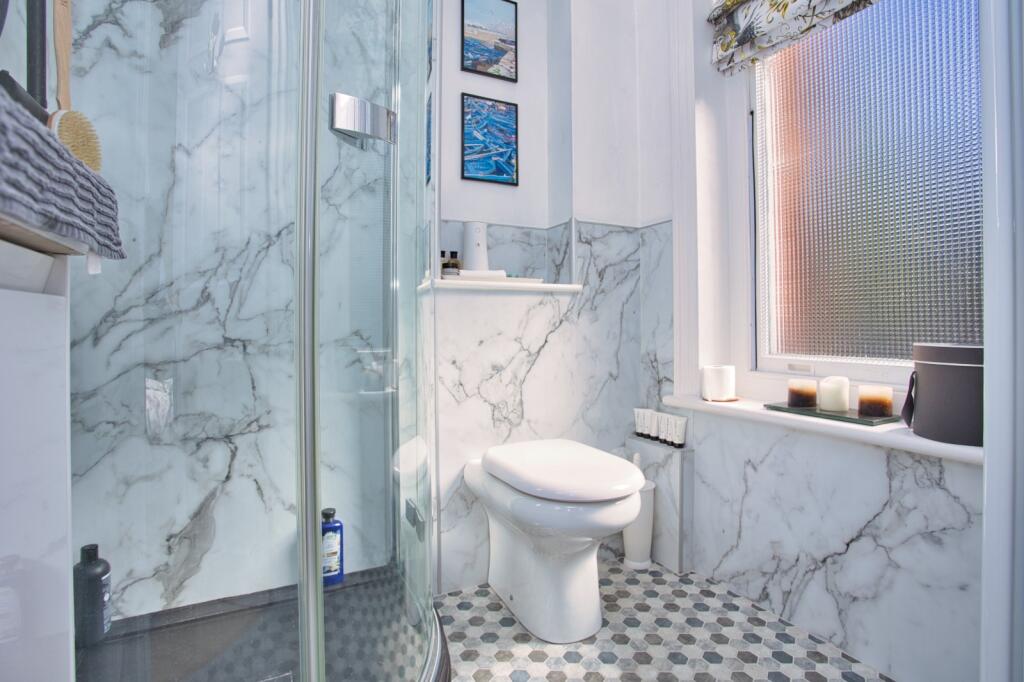
Practical upgrades include power sockets with integrated USB-A and USB-C charging, and stylish new radiators with smart thermostats, individually controlled via Apple or Google Home systems. Both the main bathroom and en-suite have been fully refurbished, with excellent insulation and modern finishes. The main bathroom includes a dropped ceiling with access to a newly created, insulated loft storage area.
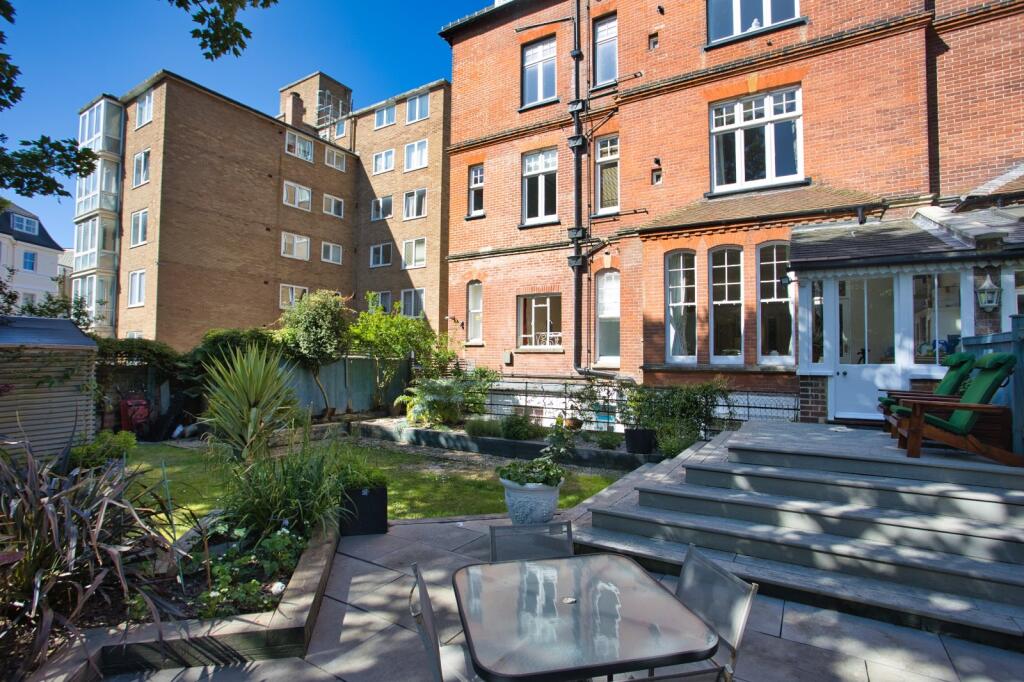
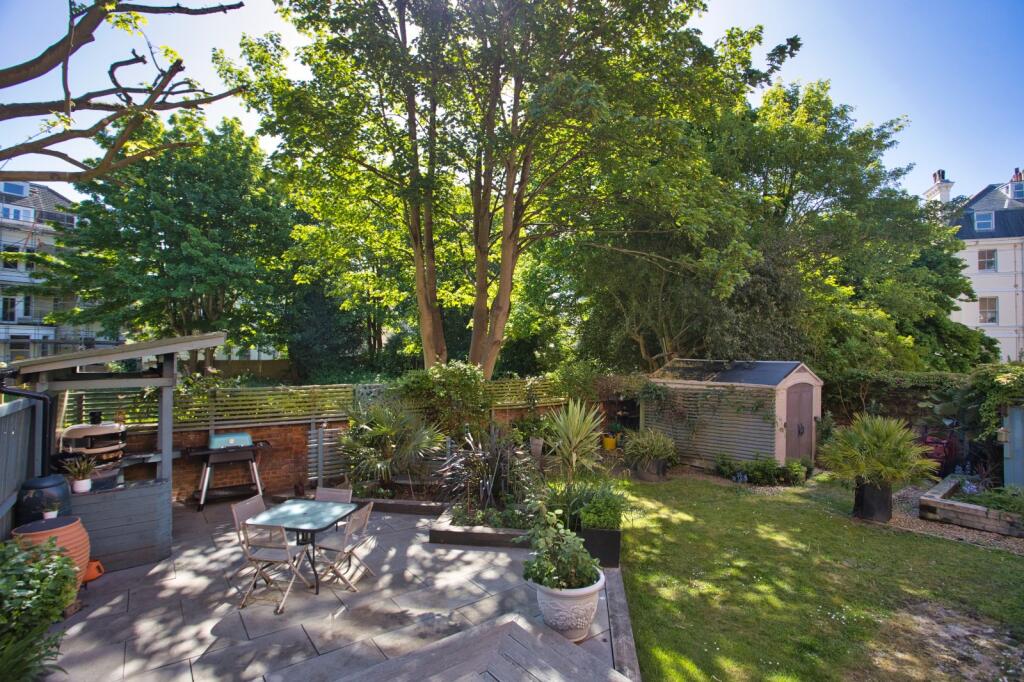
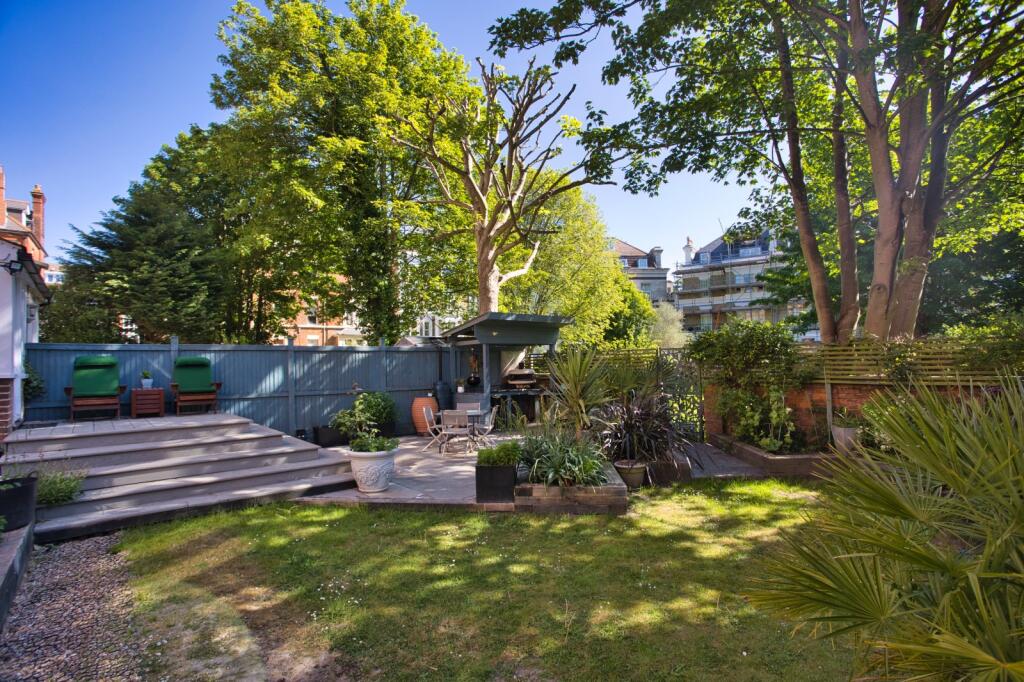
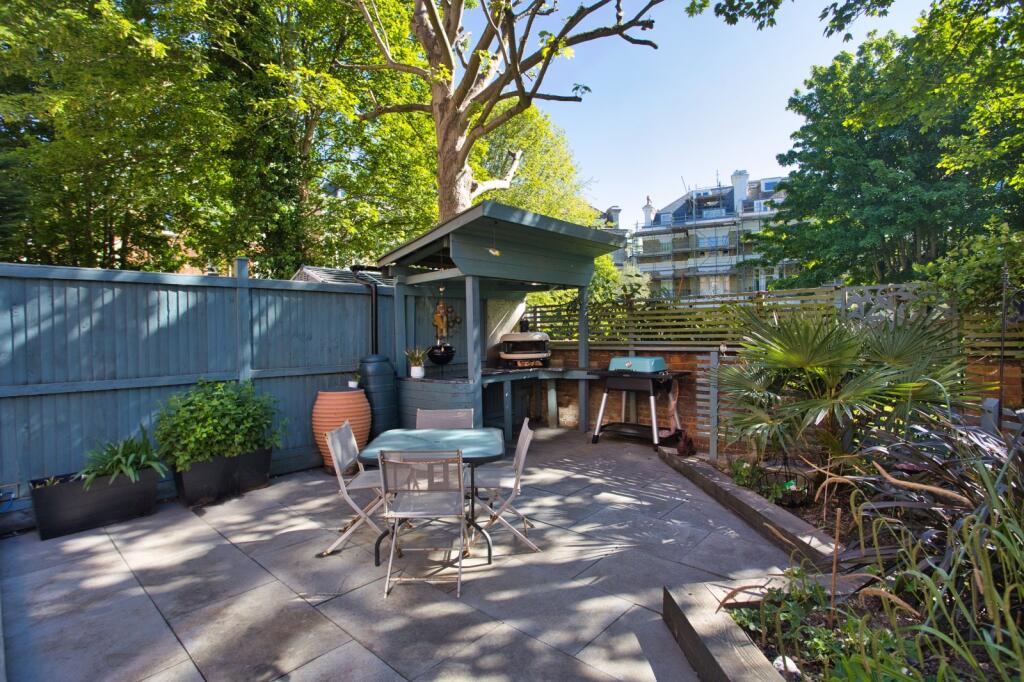
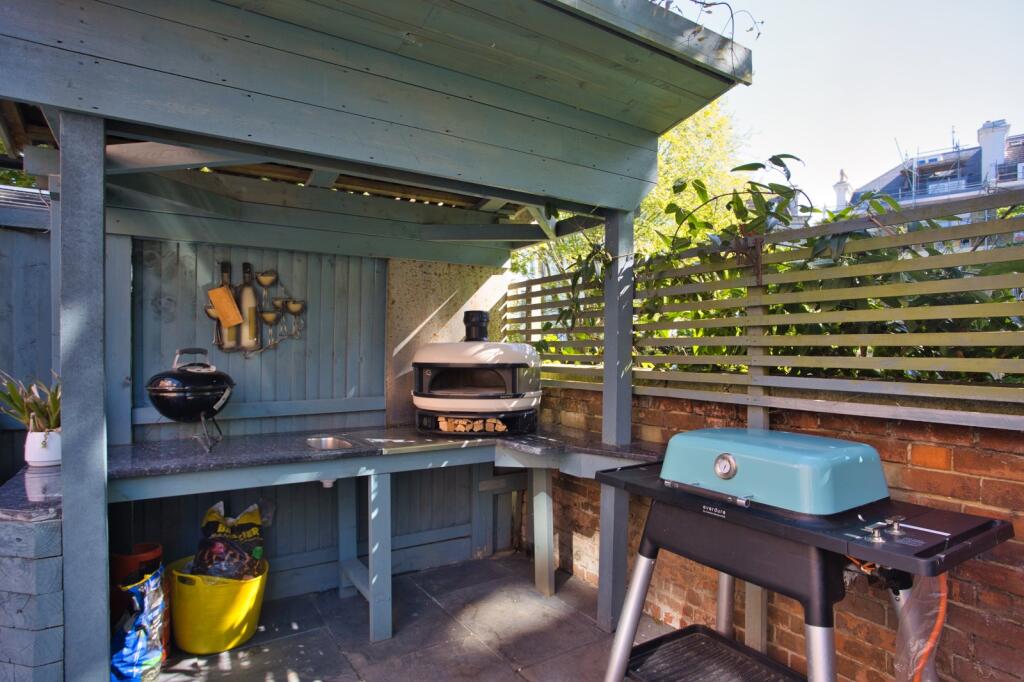
Outside, the rear garden is a peaceful, private oasis. It has been fully landscaped with premium Millboard decking (complete with a 25-year manufacturer's guarantee), Indian sandstone paving, a large Keter storage shed, and an outdoor kitchen area - perfect for entertaining. The flat also enjoys shared access to a secluded communal garden space to the rear, maintained by a small group of neighbouring residents for a modest monthly fee.
Externally, the entire building is in superb condition. The front was recently repointed using traditional lime mortar, with defective brickwork replaced to maintain the building's original character. Substantial roof repairs and redecorating of the upper-level render and woodwork were completed 2.5 years ago. The windows and external woodwork of Flat A were professionally restored and painted in Summer 2024.
Flat A comes with a share of the freehold, with no ground rent payable. The co-owners are a responsible and cooperative group who have managed the building sensitively and with long-term care. On-street parking is for permit holders only, ensuring residents always have a place to park. Annual permits cost just £42, with guest passes available at £2 per day.
This is a rare opportunity to own a meticulously upgraded property in one of the area's most desirable addresses - ideal for buyers seeking comfort, style, and long-term value.
Identification checks
Should a purchaser(s) have an offer accepted on a property marketed by Miles & Barr, they will need to undertake an identification check. This is done to meet our obligation under Anti Money Laundering Regulations (AML) and is a legal requirement. We use a specialist third party service to verify your identity. The cost of these checks is £60 inc. VAT per purchase, which is paid in advance, when an offer is agreed and prior to a sales memorandum being issued. This charge is non-refundable under any circumstances.
Location Summary
Fast becoming a sought after place to be, Folkestone has seen much regeneration over the past few years, with much more planned going forward, especially surrounding the town centre and Harbour. Folkestone has a large array of shops, boutiques and restaurants as well as many hotels and tourist attractions. Folkestone is fortunate to have two High Speed Rail links to London, both offering a London commute in under an hour. There are great transport links to surrounding towns and cities and easy access to the continent too. With so much going on and with the future bright, Folkestone is an excellent location to both live and invest in.
Listed by
Canterbury
The Lomond Group
Reference: 160707266
EPC Rating & Upgrade Cost
Current rating: D
Potential rating: C
Inspection date: 28/05/2024
Expiry date: 27/05/2034
Est. upgrade cost to C: £6,000
Recommendations
- Cavity wall insulation (£500 - £1,500)
- Draughtproof single-glazed windows (£80 - £120)
- Replace single glazed windows with low-E double glazing (£3,300 - £6,500)
Flood risk
Zone: 1
Risk: Low
Job (default Low)
Floorplans
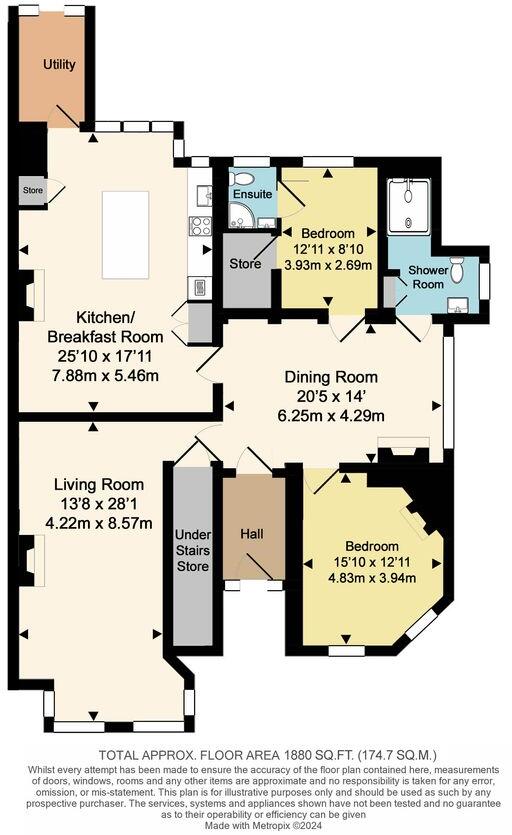
Floorplan
Price history
57% since 2011
| Event | Date | Price | % change |
|---|---|---|---|
| Sold | 31/05/2016 (10 years ago) | £313,000 | +56.5% |
| Sold | 29/06/2011 (15 years ago) | £199,995 | — |
Source: HM Land Registry Price Paid Data. Crown copyright.
Sold Comparables
Same street and nearby sales within 0.25 miles (last 5 years). Data from Land Registry Price Paid.
| Address | Price | Date | Type |
|---|---|---|---|
| TRINITY VIEW HOUSE, 24 - 26 FLAT 6 EARLS AVENUE, FOLKESTONE, FOLKESTONE AND HYTHE, KENT, CT20 2UF | £260,000 | 19/12/2025 | Flat |
| GARDEN HOUSE COURT, 142 FLAT 42 SANDGATE ROAD, FOLKESTONE, FOLKESTONE AND HYTHE, KENT, CT20 2FF | £110,000 | 18/12/2025 | Flat |
| 7 FLAT 6 TRINITY CRESCENT, FOLKESTONE, FOLKESTONE AND HYTHE, KENT, CT20 2ES | £210,000 | 05/12/2025 | Flat |
| 67 BASEMENT BOUVERIE ROAD WEST, FOLKESTONE, FOLKESTONE AND HYTHE, KENT, CT20 2RL | £285,000 | 05/12/2025 | Flat |
| 7 FLAT A CLIFTON CRESCENT, FOLKESTONE, FOLKESTONE AND HYTHE, KENT, CT20 2EL | £330,000 | 05/12/2025 | Flat |
| 7 FLAT 5 TRINITY CRESCENT, FOLKESTONE, FOLKESTONE AND HYTHE, KENT, CT20 2ES | £190,000 | 14/11/2025 | Flat |
| TRINITY COURT 5-7 FLAT 7 TRINITY GARDENS, FOLKESTONE, FOLKESTONE AND HYTHE, KENT, CT20 2RP | £230,000 | 25/09/2025 | Flat |
| WESTMOORE HOUSE, 50 FLAT 4 BOUVERIE ROAD WEST, FOLKESTONE, FOLKESTONE AND HYTHE, KENT, CT20 2RL | £280,000 | 08/08/2025 | Flat |
| GARDEN HOUSE COURT, 142 FLAT 16 SANDGATE ROAD, FOLKESTONE, FOLKESTONE AND HYTHE, KENT, CT20 2FF | £108,500 | 25/07/2025 | Flat |
| GARDEN HOUSE COURT, 142 FLAT 18 SANDGATE ROAD, FOLKESTONE, FOLKESTONE AND HYTHE, KENT, CT20 2FF | £95,000 | 26/06/2025 | Flat |
| Same street 12 FLAT 2 EARLS AVENUE, FOLKESTONE, THANET, KENT, CT20 2HW | £280,000 | 03/01/2025 | Flat |
| 3 FLAT 5 CLIFTON ROAD, FOLKESTONE, FOLKESTONE AND HYTHE, KENT, CT20 2EH | £310,000 | 18/12/2024 | Flat |
| LABURNHAM COURT, 22 - 24 FLAT 2 WESTBOURNE GARDENS, FOLKESTONE, FOLKESTONE AND HYTHE, KENT, CT20 2HZ | £185,000 | 25/10/2024 | Flat |
| 23 - 25 FLAT 13 EARLS AVENUE, FOLKESTONE, FOLKESTONE AND HYTHE, KENT, CT20 2HF | £170,000 | 23/08/2024 | Flat |
| Same street 12 FLAT 3 EARLS AVENUE, FOLKESTONE, FOLKESTONE AND HYTHE, KENT, CT20 2HW | £340,000 | 08/07/2024 | Flat |
| Same street BIRCH VIEW 1 EARLS AVENUE, FOLKESTONE, FOLKESTONE AND HYTHE, KENT, CT20 2HW | £645,000 | 13/05/2024 | Semi-detached |
| 60 FLAT 1 BOUVERIE ROAD WEST, FOLKESTONE, FOLKESTONE AND HYTHE, KENT, CT20 2RL | £231,000 | 12/12/2023 | Flat |
| 4 FLAT 4 CLIFTON CRESCENT, FOLKESTONE, FOLKESTONE AND HYTHE, KENT, CT20 2EW | £285,000 | 01/12/2023 | Flat |
| TRINITY VIEW HOUSE, 24 - 26 FLAT 10 EARLS AVENUE, FOLKESTONE, FOLKESTONE AND HYTHE, KENT, CT20 2UF | £270,000 | 29/11/2023 | Flat |
| 17 FLAT 3 TRINITY GARDENS, FOLKESTONE, FOLKESTONE AND HYTHE, KENT, CT20 2RP | £310,000 | 17/11/2023 | Flat |
| GARDEN HOUSE COURT, 142 FLAT 29 SANDGATE ROAD, FOLKESTONE, FOLKESTONE AND HYTHE, KENT, CT20 2FF | £90,000 | 23/10/2023 | Flat |
| 60 FLAT 3 BOUVERIE ROAD WEST, FOLKESTONE, FOLKESTONE AND HYTHE, KENT, CT20 2RL | £245,000 | 12/10/2023 | Flat |
| 10 FLAT 9 CLIFTON CRESCENT, FOLKESTONE, FOLKESTONE AND HYTHE, KENT, CT20 2EW | £185,000 | 03/10/2023 | Flat |
| Same street 9C EARLS AVENUE, FOLKESTONE, FOLKESTONE AND HYTHE, KENT, CT20 2HW | £635,000 | 07/06/2023 | Flat |
| Same street 10 GARDEN FLAT EARLS AVENUE, FOLKESTONE, FOLKESTONE AND HYTHE, KENT, CT20 2HW | £405,000 | 13/07/2022 | Flat |
| Same street TERLINGHAM MANSIONS, 14 5A EARLS AVENUE, FOLKESTONE, FOLKESTONE AND HYTHE, KENT, CT20 2HW | £275,000 | 18/03/2022 | Flat |
| Same street 12 BASEMENT FLAT EARLS AVENUE, FOLKESTONE, FOLKESTONE AND HYTHE, KENT, CT20 2HW | £285,000 | 10/09/2021 | Flat |
Street average: £409,286 (7 sales)
Area average: £218,975 (20 sales)
Capital growth trend
Land Registry outcode average: last 12 months vs 5y and 10y ago (from sold prices).
House Price Index (HM Land Registry — official index, not sold-price averages): Folkestone and Hythe. Series: Flats and maisonettes. As of April 2026.
Company ownership
Registered legal owner is a company.
Rental Range
Estimated market rent for Folkestone and Hythe. Low = conservative, Realistic = average, Optimistic = best case.
Based on Local Authority from postcode lookup → Folkestone and Hythe.
LHA (30th percentile) floor for Dover-Shepway: £693/mo (Apr 2025 – Mar 2026)
Location
Nearby
Nearest stations, universities and amenities (distance from property).
| Type | Name | Distance |
|---|---|---|
| Bus stop | Trinity Gardens | 0.1 miles |
| Bus stop | The Metropole | 0.1 miles |
| Shop | Plain Road Garage | 0.2 miles |
| Shop | Hearbase | 0.3 miles |
| Train station | Folkestone Central | 0.5 miles |
| Hospital | Kent Community Health | 0.6 miles |
| Train station | Folkestone West | 0.8 miles |
| Hospital | William Harvey Hospital (Ashford) | 11.7 miles |
Street-level crime
| Category | Count |
|---|---|
| Violence and sexual offences | 94 |
| Anti-social behaviour | 83 |
| Criminal damage and arson | 26 |
| Drugs | 25 |
| Shoplifting | 23 |
| Other theft | 19 |
| Public order | 12 |
| Burglary | 9 |
| Other crime | 6 |
| Possession of weapons | 5 |
| Vehicle crime | 4 |
| Robbery | 3 |
| Theft from the person | 3 |
| Bicycle theft | 2 |
| Total incidents | 314 |
Within 1 mile during May 2026. Source: data.police.uk (England & Wales).
Schools nearby
Nearest open schools with Ofsted ratings (England). Closed schools are not shown. Data from Get Information about Schools and Ofsted.
| Name | Type | Distance | Ofsted |
|---|---|---|---|
| School of English Studies | Other | 0.3 miles | — (No rating) |
| Earlscliffe (Sussex Summer Schools Ltd) | Other | 0.4 miles | Good — 14 Jan 2020 |
| Folkestone Beacon Plus | Other | 0.5 miles | — (No rating) |
| Compass Community School Coastal Park | Other | 0.6 miles | Good — 14 Dec 2022 |
| Christ Church Cep Academy, Folkestone | Primary | 0.6 miles | Good — 22 Jan 2023 |
Rental Comparables
Residential lets from OpenRent and Rightmove for the area (same bedroom count). Use to validate rent estimates. Student lets are excluded.
| Title | Rent | Beds | Distance | As seen on |
|---|---|---|---|---|
| 2 Bed Flat, Sandgate Road, CT20 | £1,300/mo | 2 | 0.11 miles | OpenRent |
| 2 Bed Flat, St Pauls Way, CT20 | £1,250/mo | 2 | 0.86 miles | OpenRent |
Average rent: £1,275/mo (2 listings)
Rent-driven metrics
Based on OpenRent comparables.
- Rent ratio — Monthly rent ÷ purchase price (1% rule). 1%+ = strong, 0.8–1% = okay, <0.8% = weak for cashflow.
- Max investor price — Rent ÷ 0.8%; the price at which rent would be 0.8% of price (Stoke-style target).
- Target investor price — Rent ÷ 1%; the price at which rent would be 1% of price (strong cashflow band).
- Gross yield — Annual rent as % of purchase price (no costs).
- Cost-to-rent — Price ÷ annual rent (from OpenRent comparables). Under 14× = strong, 14–16× = acceptable, 17×+ = compressed.
- Cashflow — Rent minus mortgage, 10% maintenance, £25/mo compliance. Assumes 75% LTV, 3.95% APR (5yr fixed), 25yr term.
- ROI — Annual profit ÷ cash in (deposit + 4% purchase costs).