78 BALDWIN AVENUE
SCUNTHORPE, NORTH LINCOLNSHIRE DN16 3TF
£280,000
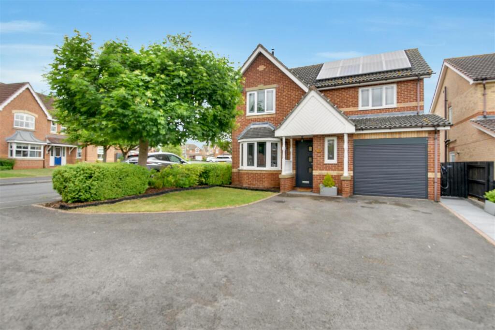
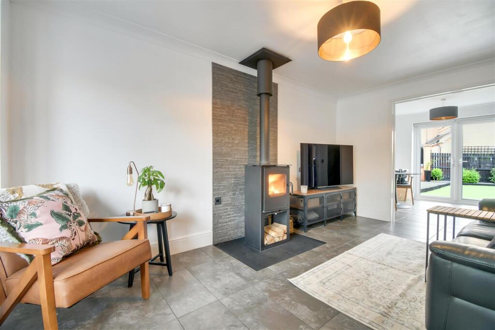
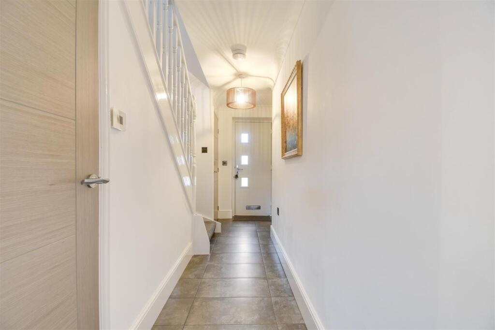
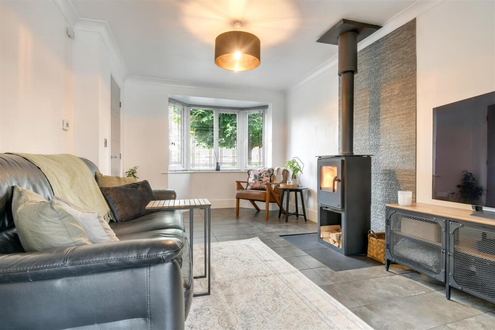
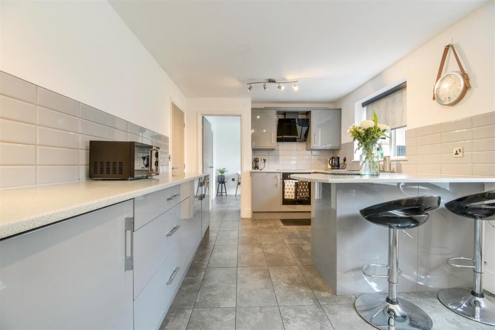
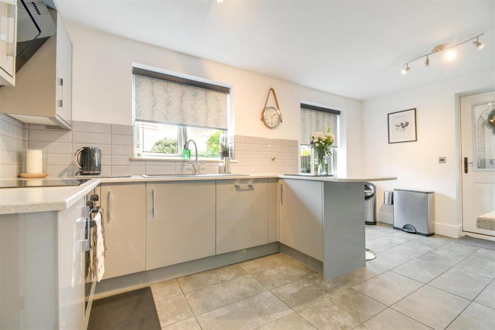
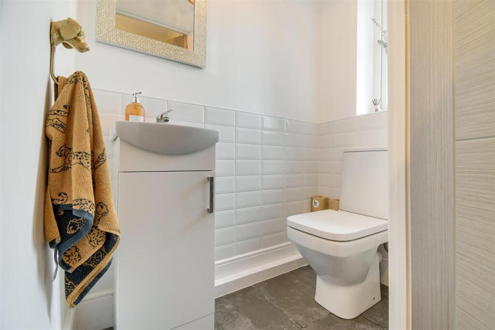
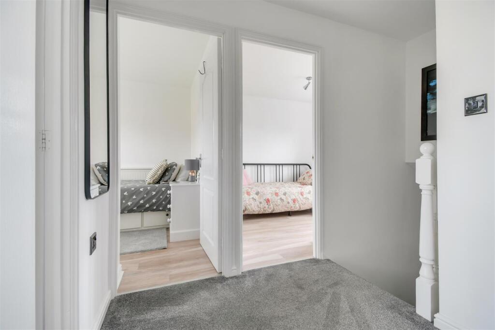
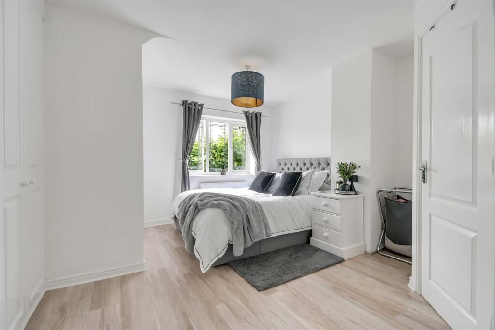
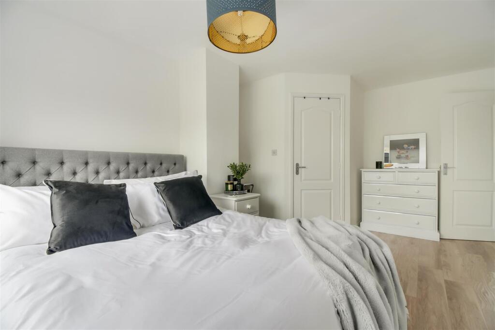
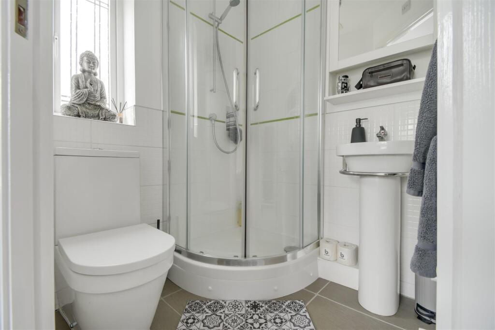
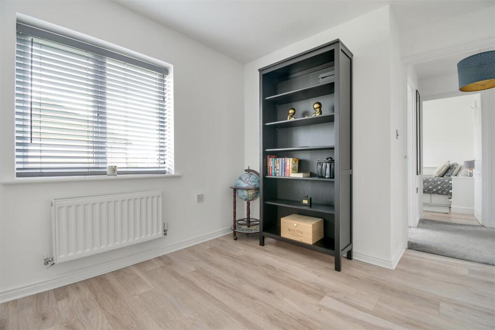
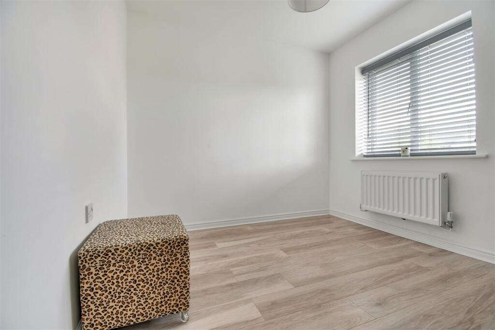
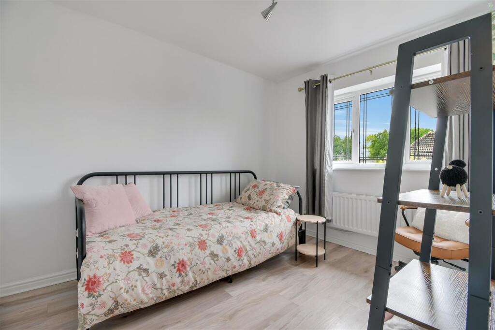
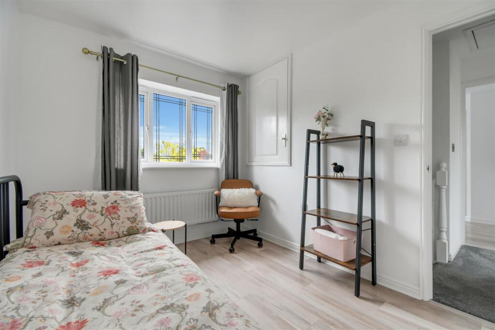
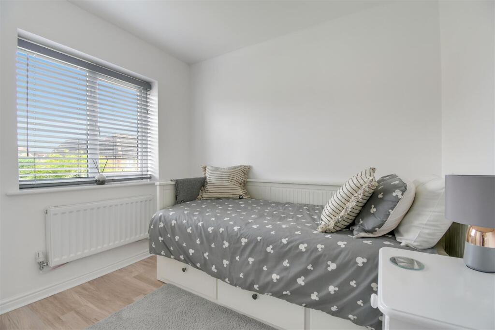
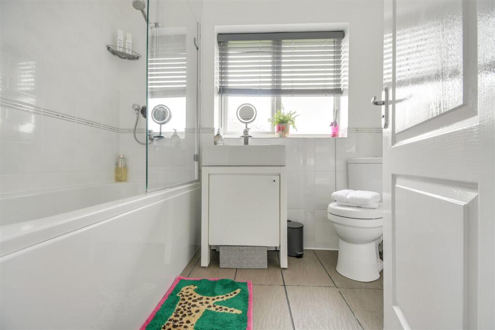
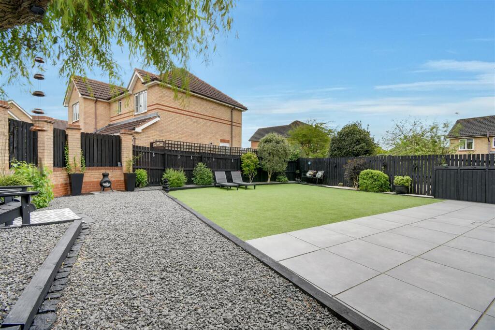
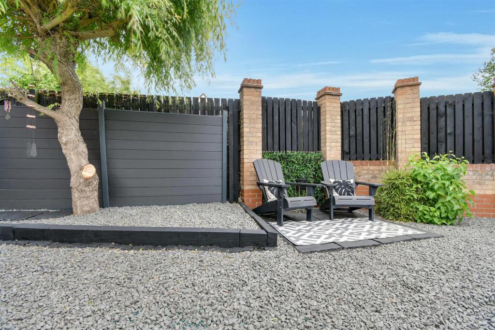
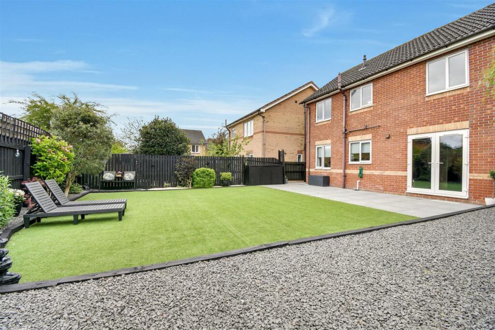
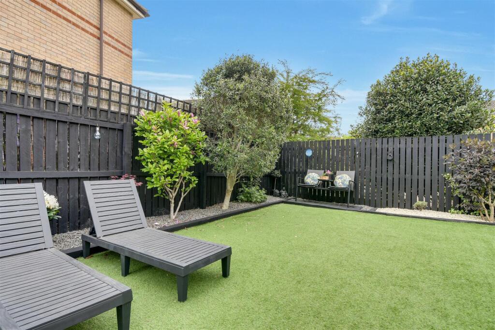
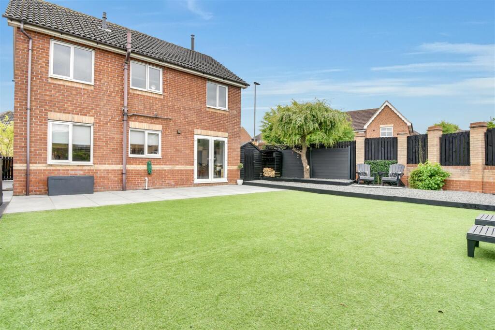
Front Living room Entrance Hallway Living room Photo 5 Dining room Dining room Dining room Kitchen breakfast room Kitchen breakfast room Ground floor WC 1st floor landing Bedroom one Bedroom one EN-SUITE Bedroom two Bedrooom two Bedroom three Bedroom three Bedroom four Bathroom Rear garden Photo 23 Rear garden Photo 25 Rear Garden
/ 26
Property details
Tenure
FREEHOLD
Floor area
100 m²
Council tax band
D
EPC rating
B
Last sold
£280,000 Aug 2025
Price per m²
£2,800/m²
Local average
£62,310 (+349.4%)
Deprivation
Decile 9 (29,154 of 33,755)
Street crime
72 incidents within 1 mile (May 2026)
Key features
- DETACHED FOUR BEDROOM HOME
- TWO BATHROOMS
- LIVING AND DINING ROOM
- LOG BURNING STOVE
- EV CHARGING POINT
Additional details
- Electricity
- Mains supply
- Water
- Mains supply
- Sewerage
- Mains supply
- Heating
- Gas central
- Parking
- Yes
- Garden
- Yes
- Flooded in last 5 years
- No
Description
This fantastic four-bedroom detached family home is located in the highly sought-after area of Bottesford, on the desirable Baldwin Avenue. The property is ideally positioned with excellent links to local catchment schools and offers a beautifully presented interior throughout, maintained to a very high standard.
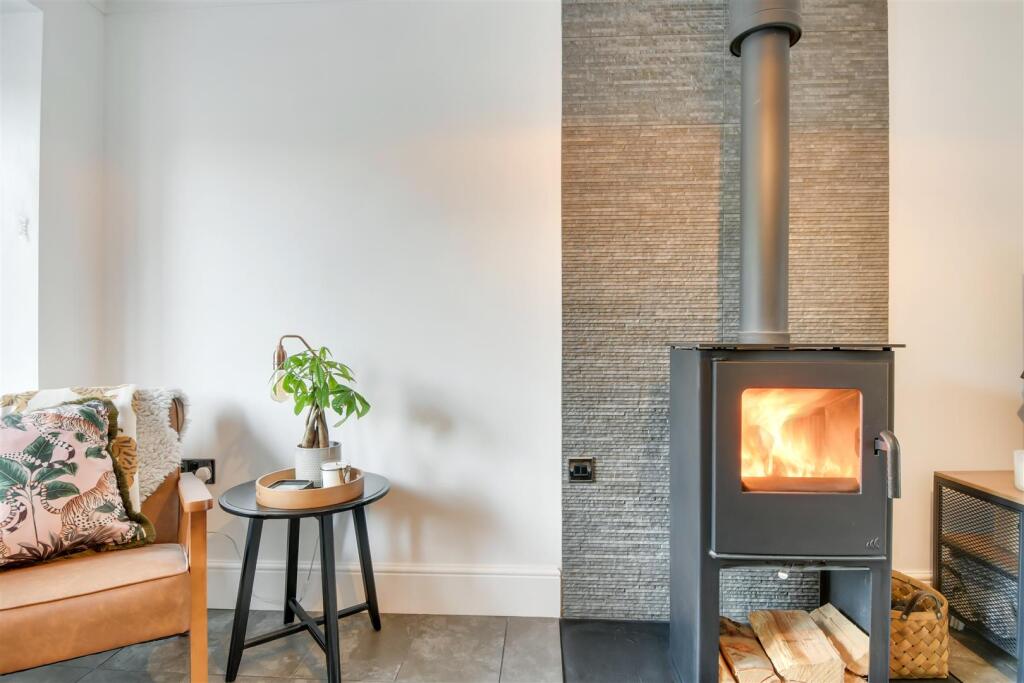
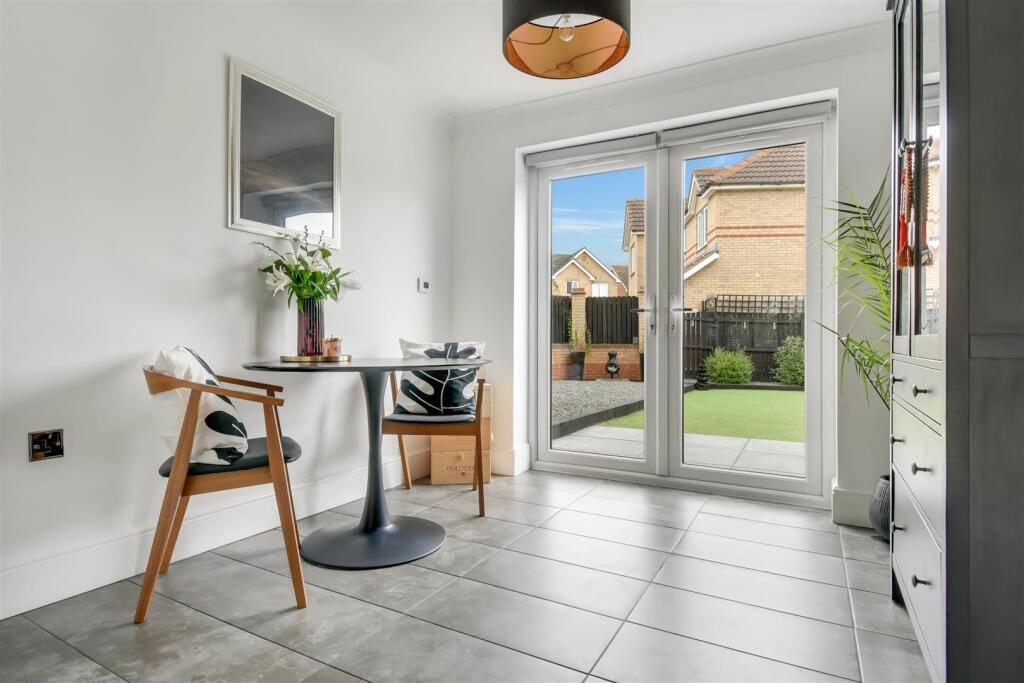
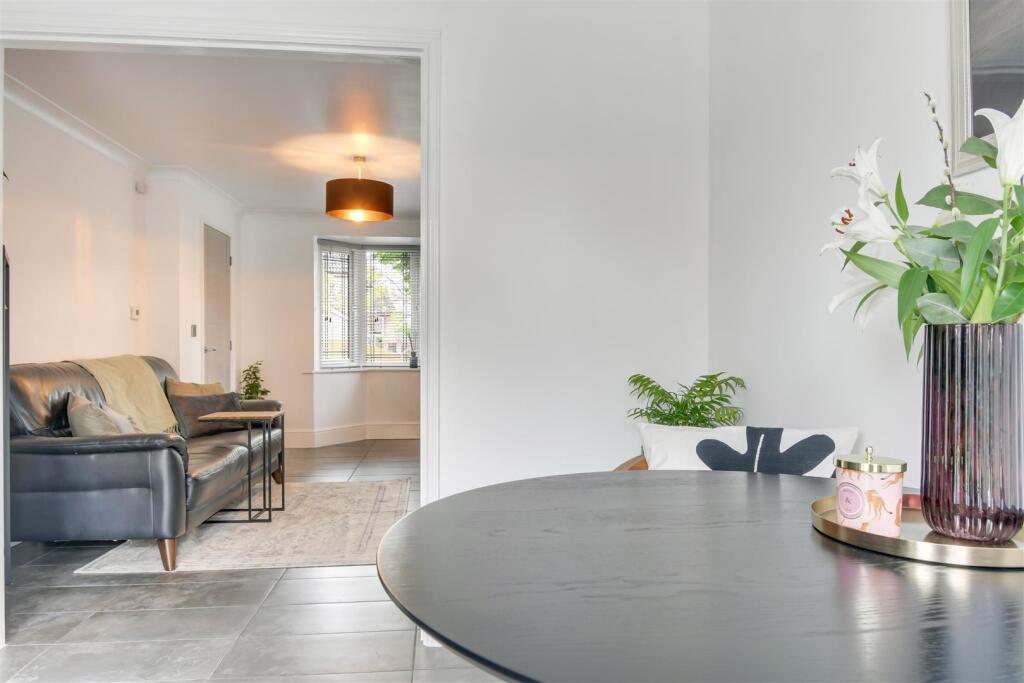
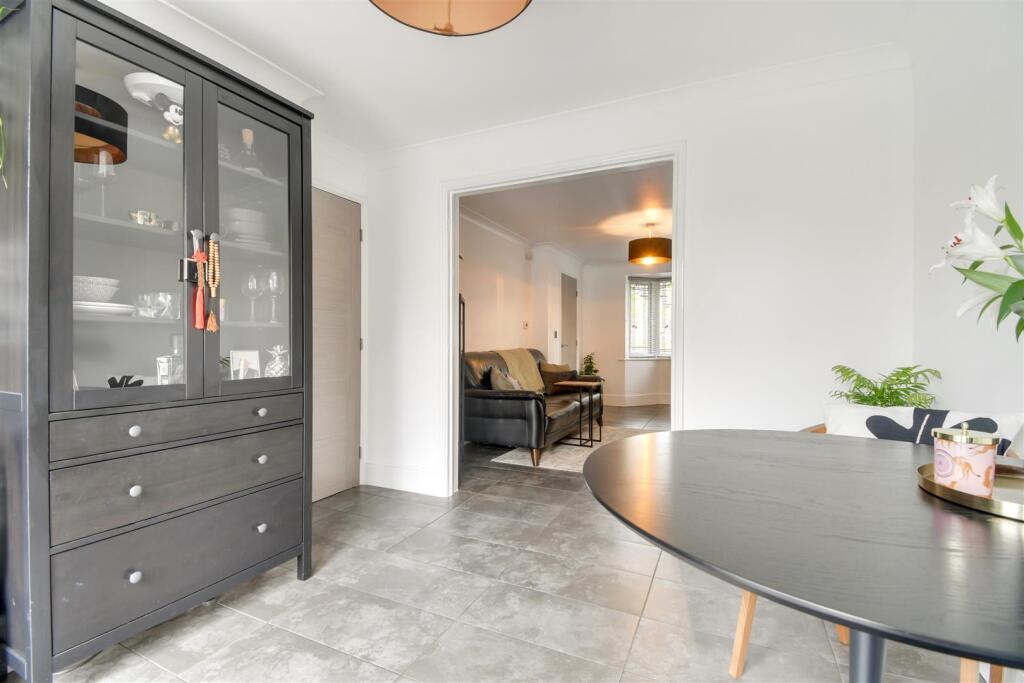
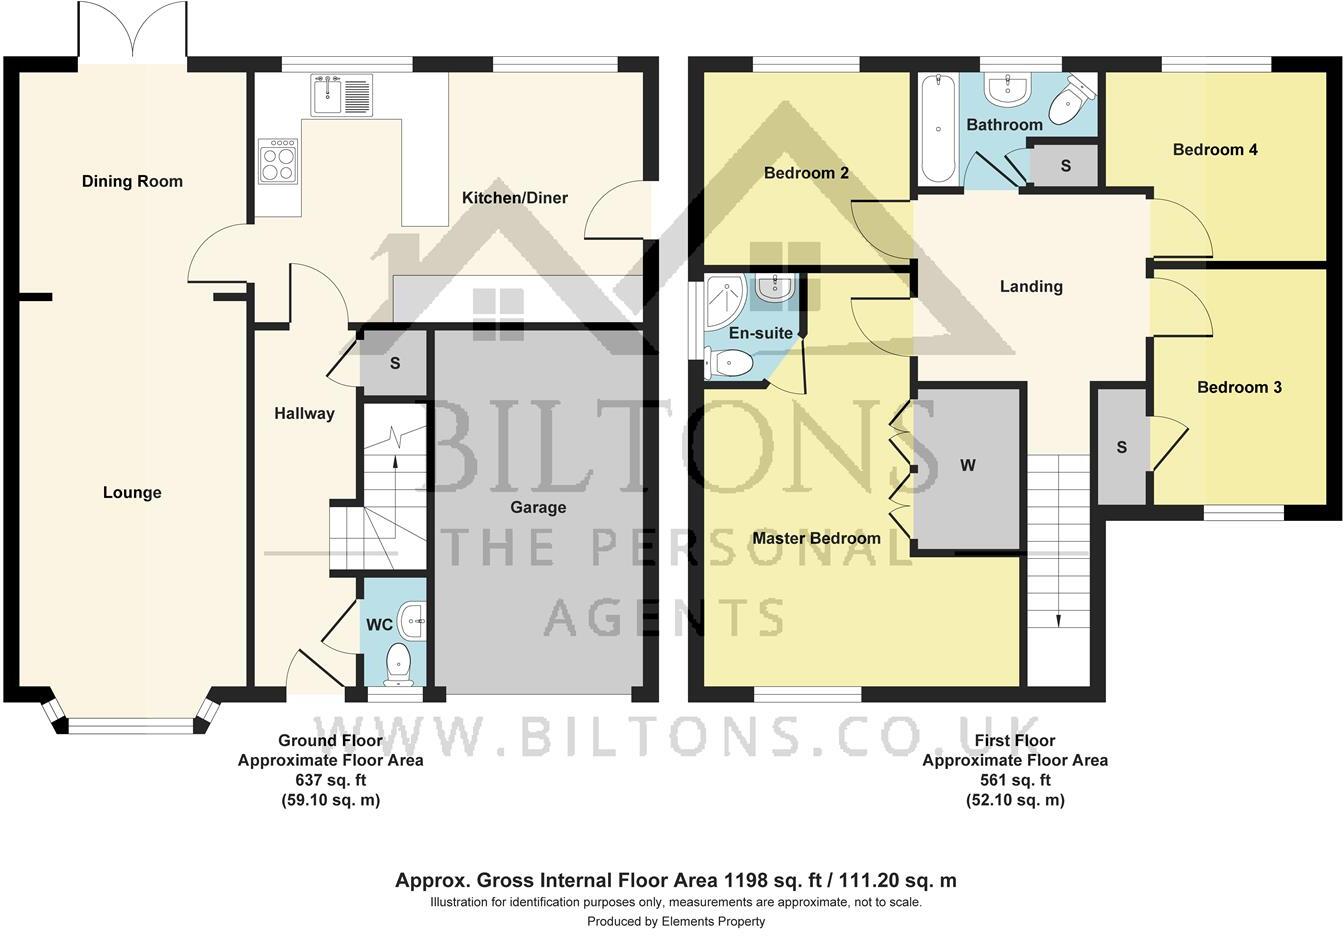
Description - Light, modern, and airy, this is a superb family home boasting landscaped rear gardens, from the welcoming entrance hallway, you’ll find a downstairs WC and a useful storage cupboard. The front-facing living room features a charming log-burning stove and flows seamlessly through an open square archway into the formal dining room, complete with French doors leading out to the garden.
The well-appointed kitchen/breakfast room is a great size, offering both practicality and style for everyday living.
Upstairs, the first floor comprises four bedrooms, including a principal bedroom with en-suite, as well as a contemporary family bathroom.
The rear garden is a real highlight—low maintenance and beautifully landscaped with artificial turf, generous patio areas, and several peaceful seating nooks perfect for relaxing in the warmer months.
Additional features include an electric vehicle charging point to the front, a double driveway, and solar panels, making this home both eco-friendly and cost-effective to run.
Entrance Hallway - 4.47 x 3.02 (14'7" x 9'10") - Accessed through a composite door with stairs to the first floor with an under stairs storage cupboard leading into:-
Downstairs Wc - 0.87 x 1.57 (2'10" x 5'1") - With an opaque uPVC double glazed window to front aspect, WC and a hand wash basin.
Living Room - 4.47 x 3.02 (14'7" x 9'10") - With a uPVC double glazed window to front aspect, log burning stove leading into:-
Dining Room - 2.76 x 2.68 (9'0" x 8'9") - With uPCV double glazed French doors having access to the rear garden and leading into:-
Kitchen/Breakfast Room - 4.79 x 2.99 (15'8" x 9'9") - With uPVC double glazed windows X 2 to rear aspect, composite door to side aspect, range of grey high gloss wall and base units with laminate worktops, composite sinlge drainer sink, integrated dishwasher, integrated under counter fridge and frezzer, electric fan assisted oven and hob with extractor fan and a breakfast bar.
First Floor Landing - With loft hatch access.
Master Bedroom - 4.72 x 2.89 (15'5" x 9'5") - With a uPVC double glazed window to front aspect, radiator, full wall of built in wardrobes leading into:-
Master En-Suite - 1.52 x 1.49 (4'11" x 4'10") - With an opaqie uPVC double glazed window to side aspect, corner shower, hand wash basin, WC, towel heater.
Bedroom Two - 2.72 x 2.61 (8'11" x 8'6") - With a uPVC double glazed widnow to rear aspect and a radiator.
Bedroom Three - 3.12 x 2.46 (10'2" x 8'0") - With a uPVC double glazed window to front aspect, radiator and storage cupboard over the stairs.
Bedroom Four - 2.61 x 2.46 (8'6" x 8'0") - With a uPVC double glazed window to rear aspect and a radiator.
Family Bathroom - 2.31 x 1.68 (7'6" x 5'6") - With an opaque uPVC double glazed window to rear aspect, panelled bath with overhead shower, WC, hand wash basin, towel heater and a storage cupboard.
Externally - The front of the property is located in a quiet cul-de-sac with a driveway providing off street parking for three vehicles leading to the garage and a lawn area with mature hedging. The rear garden is fully enclosed with timber fencing is laid to astro turf with a paved patio and a raised decking area.
Listed by
Covering Lincolnshire
Claire Bilton Bespoke Estate Agency Limited
Reference: 161746958
EPC Rating & Upgrade Cost
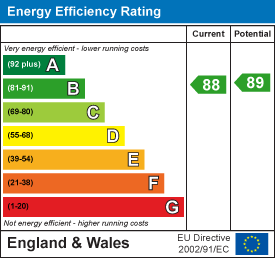
Current rating: B
Potential rating: B
Inspection date: 21/05/2024
Expiry date: 20/05/2034
Current heating cost: £1,265/year
Potential heating cost: £1,265/year
Est. upgrade cost to C: £5,000
Recommendations
- Solar water heating (£4,000 - £6,000)
Flood risk
Zone: 1
Risk: Low
Job (default Low)
Floorplans
Floor Plan
EPC Graphs
EE Rating
FENSA Certificates
This property has 1 FENSA certificate(s) on record, indicating window/door installations by FENSA-approved installers.
FENSA Certificate #12409504
Property Details
Street: 78 Baldwin Avenue
Town: SCUNTHORPE
Postcode: DN16 3TF
Installation Details
Items: 1 door
Certificate Issued: 26/06/2017
Work Completed: 27/04/2017
This certificate data was retrieved from FENSA's database
What is FENSA? FENSA (Fenestration Self-Assessment Scheme) is a government-authorised scheme that monitors building regulation compliance for replacement windows and doors. Certificates indicate that work was completed by FENSA-approved installers.
Price history
| Event | Date | Price | % change |
|---|---|---|---|
| Sold | 12/08/2025 (11 months ago) | £280,000 | — |
Source: HM Land Registry Price Paid Data. Crown copyright.
Sold Comparables
Same street and nearby sales within 0.25 miles (last 5 years). Data from Land Registry Price Paid.
| Address | Price | Date | Type |
|---|---|---|---|
| Same street 23 BALDWIN AVENUE, SCUNTHORPE, NORTH LINCOLNSHIRE, DN16 3TF | £114,000 | 03/11/2023 | Semi-detached |
| Same street 3 BALDWIN AVENUE, SCUNTHORPE, NORTH LINCOLNSHIRE, DN16 3TF | £132,500 | 13/10/2022 | Terraced |
| Same street 44 BALDWIN AVENUE, SCUNTHORPE, NORTH LINCOLNSHIRE, DN16 3TF | £39,999 | 19/05/2022 | Flat |
| Same street 22 BALDWIN AVENUE, SCUNTHORPE, NORTH LINCOLNSHIRE, DN16 3TF | £139,000 | 25/03/2022 | Semi-detached |
| Same street 27 BALDWIN AVENUE, SCUNTHORPE, NORTH LINCOLNSHIRE, DN16 3TF | £179,950 | 11/03/2022 | Semi-detached |
| Same street 62 BALDWIN AVENUE, SCUNTHORPE, NORTH LINCOLNSHIRE, DN16 3TF | £285,500 | 04/02/2022 | Detached |
| Same street 15 BALDWIN AVENUE, SCUNTHORPE, NORTH LINCOLNSHIRE, DN16 3TF | £122,000 | 06/12/2021 | Semi-detached |
Street average: £144,707 (7 sales)
Capital growth trend
House Price Index (HM Land Registry — official index, not sold-price averages): North Lincolnshire. Series: All dwelling types. As of April 2026.
Rental Range
Estimated market rent for North Lincolnshire. Low = conservative, Realistic = average, Optimistic = best case.
Based on Local Authority from postcode lookup → North Lincolnshire.
LHA (30th percentile) floor for Scunthorpe: £723/mo (Apr 2025 – Mar 2026)
Location
Nearby
Nearest stations, universities and amenities (distance from property).
| Type | Name | Distance |
|---|---|---|
| Bus stop | Malling Walk | 0.2 miles |
| Bus stop | Manor Road | 0.2 miles |
| Shop | Unknown | 0.4 miles |
| Shop | The Pink Pig Farm Shop | 0.6 miles |
| Hospital | Great Oaks | 1.3 miles |
| University | University campus North Lincolnshire | 2.2 miles |
| Train station | Scunthorpe | 2.5 miles |
| Train station | Frodingham | 2.6 miles |
| Hospital | Scunthorpe General Hospital | 2.8 miles |
| University | Humber University Technical College | 2.9 miles |
Street-level crime
| Category | Count |
|---|---|
| Violence and sexual offences | 26 |
| Anti-social behaviour | 14 |
| Burglary | 8 |
| Criminal damage and arson | 7 |
| Other theft | 6 |
| Public order | 4 |
| Other crime | 3 |
| Bicycle theft | 1 |
| Drugs | 1 |
| Robbery | 1 |
| Vehicle crime | 1 |
| Total incidents | 72 |
Within 1 mile during May 2026. Source: data.police.uk (England & Wales).
Schools nearby
Nearest open schools with Ofsted ratings (England). Closed schools are not shown. Data from Get Information about Schools and Ofsted.
| Name | Type | Distance | Ofsted |
|---|---|---|---|
| Bottesford Infant School | Primary | 0.5 miles | Outstanding — 28 Jul 2015 |
| Holme Valley Primary School | Primary | 0.5 miles | — (Inspected (no overall grade)) |
| Bottesford Junior School | Primary | 0.5 miles | Good — 26 Apr 2016 |
| Frederick Gough School | Secondary | 0.7 miles | Good — 20 Dec 2023 |
| Leys Farm Junior School | Primary | 0.9 miles | Good — 14 Jun 2023 |
Rental Comparables
Rental comparables are temporarily unavailable while listing-site fetches are paused. Try again later.
Rent-driven metrics
Based on Area rent estimate.
- Rent ratio — Monthly rent ÷ purchase price (1% rule). 1%+ = strong, 0.8–1% = okay, <0.8% = weak for cashflow.
- Max investor price — Rent ÷ 0.8%; the price at which rent would be 0.8% of price (Stoke-style target).
- Target investor price — Rent ÷ 1%; the price at which rent would be 1% of price (strong cashflow band).
- Gross yield — Annual rent as % of purchase price (no costs).