92 BYNGHAMS
HARLOW, ESSEX CM19 5NT
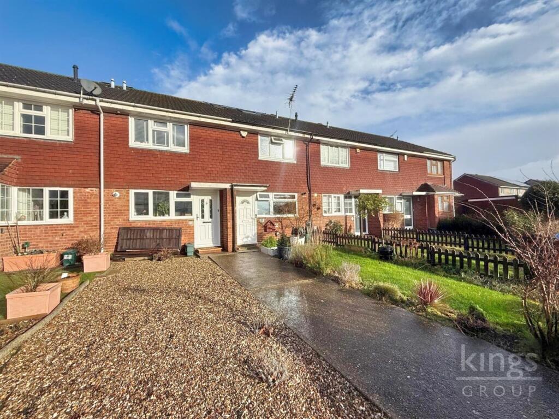
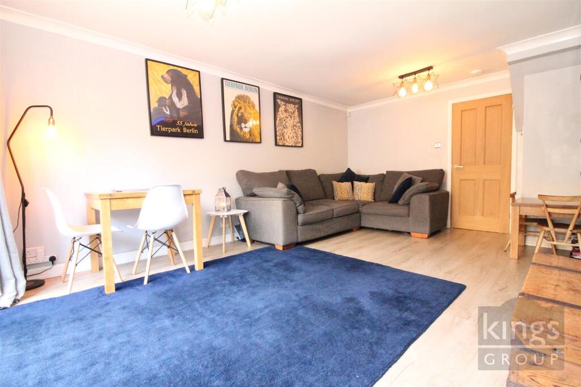
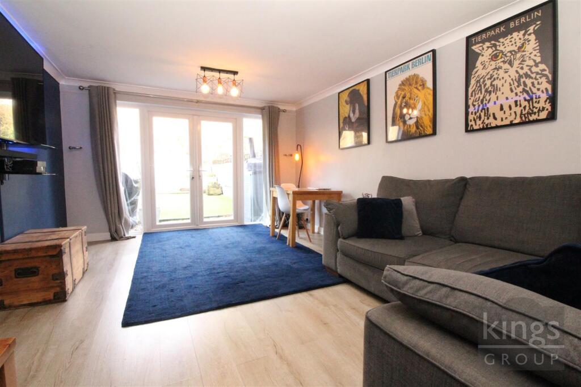
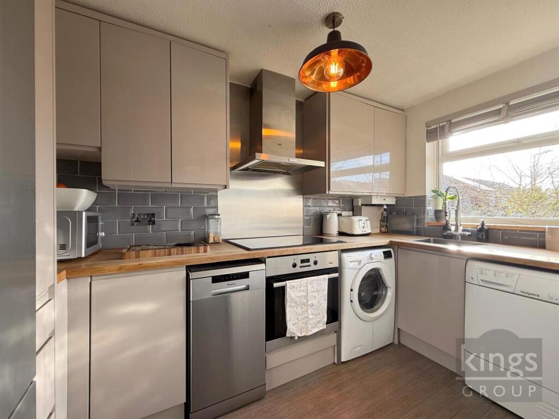
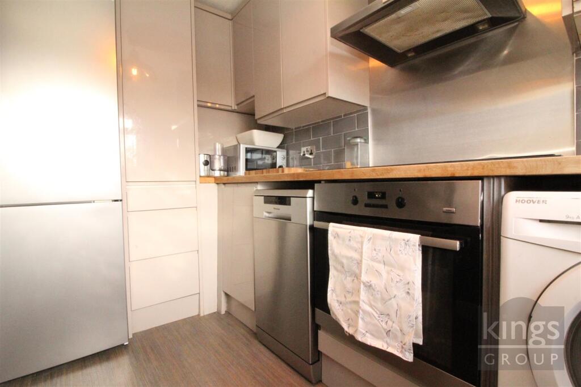
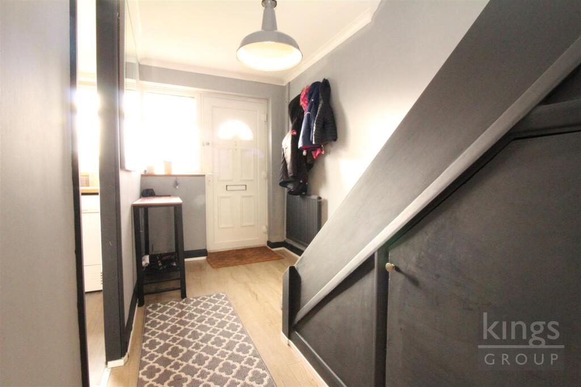
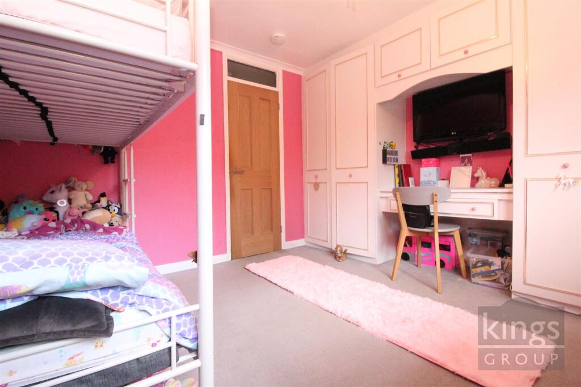
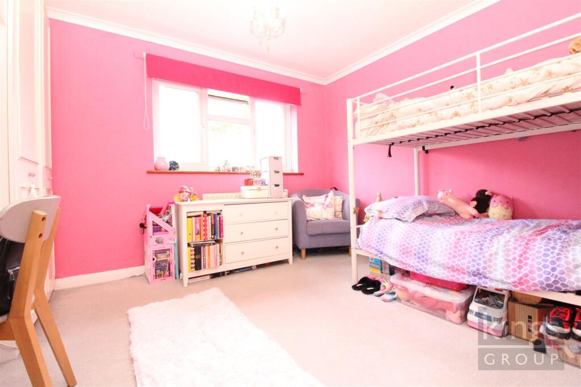
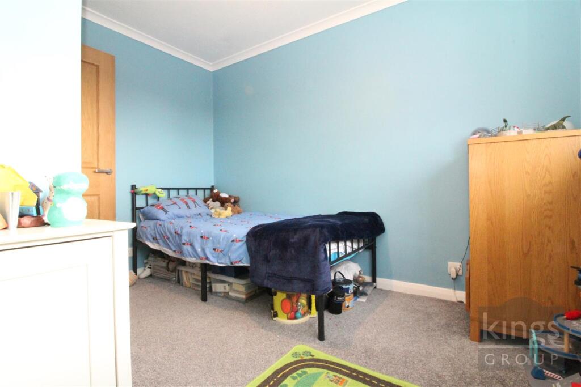
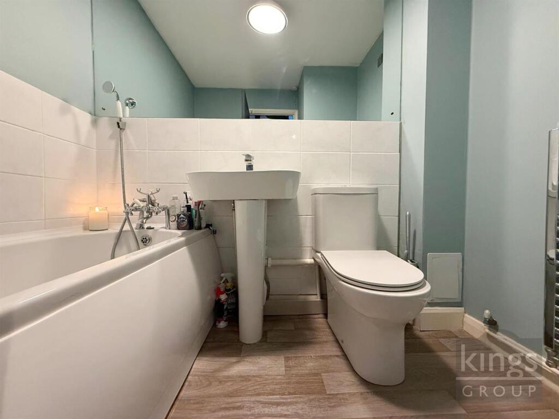
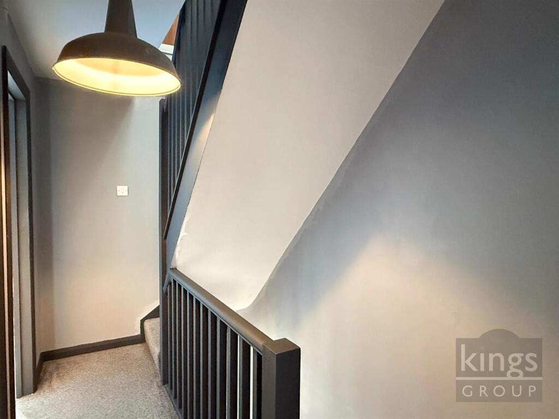
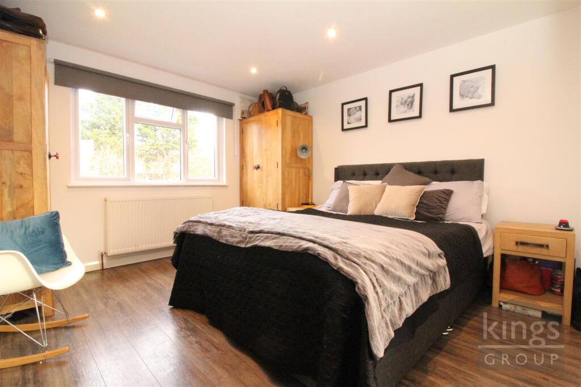
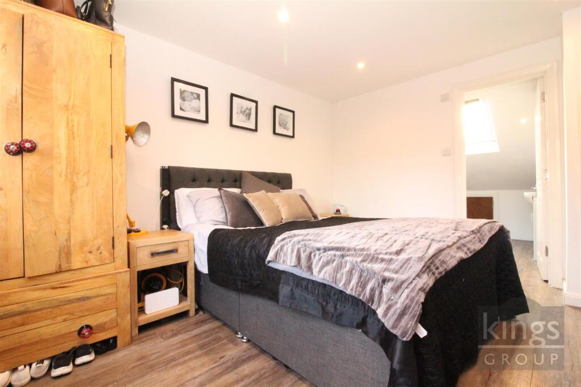
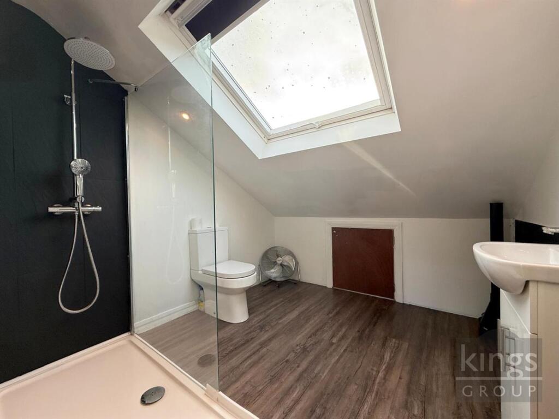
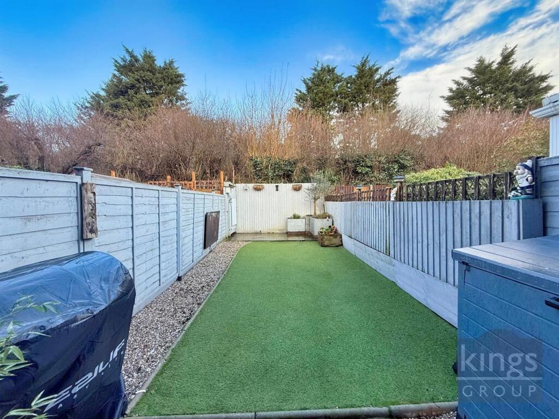
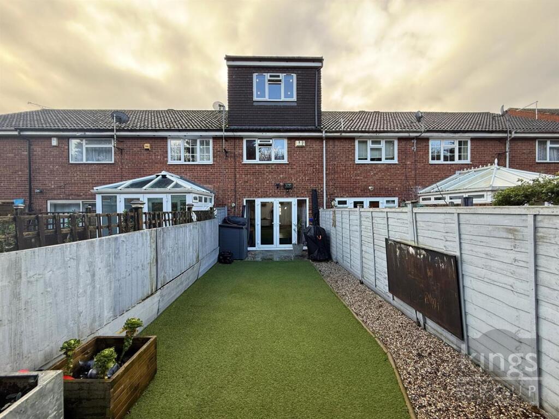
Photo 1 Photo 2 Photo 3 Photo 4 Photo 5 Photo 6 Photo 7 Photo 8 Photo 9 Photo 10 Photo 11 Photo 12 Photo 13 Photo 14 Photo 15 Photo 16
/ 16
Property details
Tenure
FREEHOLD
Floor area
64 m²
Council tax band
C
EPC rating
D
Year built
England and Wales: 1976-1982
Last sold
£342,500 Jul 2025
Price per m²
£5,547/m²
Local average
£335,651 (+5.8%)
Deprivation
Decile 6 (19,063 of 33,755)
Street crime
155 incidents within 1 mile (Jun 2026)
Key features
- THREE BEDROOM MID-TERRACE HOUSE
- IMMACULATELY PRESENTED THROUGHOUT
- MODERN FITTED KITCHEN
- LARGE LOFT ROOM WITH EN-SUITE SHOWER ROOM
- LOW MAINTENANCE REAR GARDEN WITH REAR ACCESS
- ALLOCATED PARKING SPACE
- GARAGE EN-BLOC
- SOUGHT AFTER CUL-DE-SAC LOCATION
- CLOSE TO LOCAL SHOPS AND AMENITIES
- COUNCIL TAX BAND - C
Additional details
- Parking
- Yes
- Garden
- Yes
Description
Nestled in the desirable cul-de-sac of Bynghams, Harlow, this immaculately presented three-bedroom mid-terrace house offers a perfect blend of comfort and convenience. Built between 1970 and 1979, the property has been thoughtfully maintained and boasts a spacious layout that is ideal for modern living.
Upon entering, you are greeted by a welcoming reception room that provides a warm and inviting atmosphere, perfect for both relaxation and entertaining. The well-appointed kitchen is designed for functionality, making meal preparation a delight. The property features two well-sized bathrooms, ensuring ample facilities for family and guests alike.
One of the standout features of this home is the spacious loft room, complete with an en-suite shower room.
Outside, the property benefits from allocated parking for one vehicle, along with a garage en-bloc, providing additional storage and convenience. The location offers easy access to the A414 and M11, making commuting a breeze and connecting you to the wider region.
This charming home is perfect for families or professionals seeking a peaceful yet accessible living environment. With its attractive features and prime location, this property is not to be missed. Come and experience the comfort and convenience that Bynghams has to offer.
To avoid dissapointment please call us now on to arrange your viewing.
Entrance Hallway - 3.58m x 1.75m (11'09 x 5'09) - Double glazed window to front aspect, alarm system, under stairs storage, coved ceiling, single radiator, stairs to first floor landing, power points.
Lounge/Diner - 5.33m x 3.63m (17'06 x 11'11) - Double glazed windows and French doors to rear aspect, x2 single radiator, TV point, telephone point, storage cupboard, power points, coved ceiling
Kitchen - 3.33m x 1.83m (10'11 x 6'00) - Double glazed window to front aspect, coved ceiling, range of base & wall units with roll top work surfaces, tiled splash back, plumbing for washing machine/dishwasher, sink & drainer unit, integrated fridge/freezer/microwave, electric oven & hob, extractor hood, power points.
First Floor Landing - Power points, carpeted
Bedroom Two - 3.63m x 3.18m (11'11 x 10'05) - Double glazed window to front aspect, coved ceiling, single radiator, fitted wardrobes & units, TV point, power points.
Bedroom Three - Double glazed window to rear aspect, coved ceiling, single radiator, power points
Family Bathroom - 2.13m x 1.88m (7'00 x 6'02) - Panel enclosed bath with mixer taps & shower attachment, low level W.C, wash hand basin with pedestal, part tiled walls, extractor fan.
Second Floor Landing - Carpeted, door leading to master bedroom
Master Bedroom - 3.66m x 3.35m (12'70 x 11'28) - Double glazed window to rear aspect, laminate flooring, spotlights, double radiator, TV aeriel point, power points.
En-Suite Shower Room - 2.44m x 2.44m (8'63 x 8'14) - Double glazed velux window to front aspect, laminate floorig, walk in shower cubile with thermostatically contolled shower, wash basin with mixer tap and vanity under unit, low level W.C. spotlights, extractor fan
EPC Rating - D
Council Tax Band - C
Construction Type - Brick built
Listed by
Harlow - Sales
Kings Group
Reference: 157542191
EPC Rating & Upgrade Cost
Current rating: D
Potential rating: B
Inspection date: 19/06/2016
Expiry date: 18/06/2026 (expired)
Current heating cost: £413/year
Potential heating cost: £390/year
Recommendations
- Low energy lighting for all fixed outlets (40)
- Replace boiler with new condensing boiler (3,000)
- Solar water heating (6,000)
- Solar photovoltaic panels, 2.5 kWp (8,000)
Flood risk
Zone: 1
Risk: Low
Job (default Low)
Floorplans
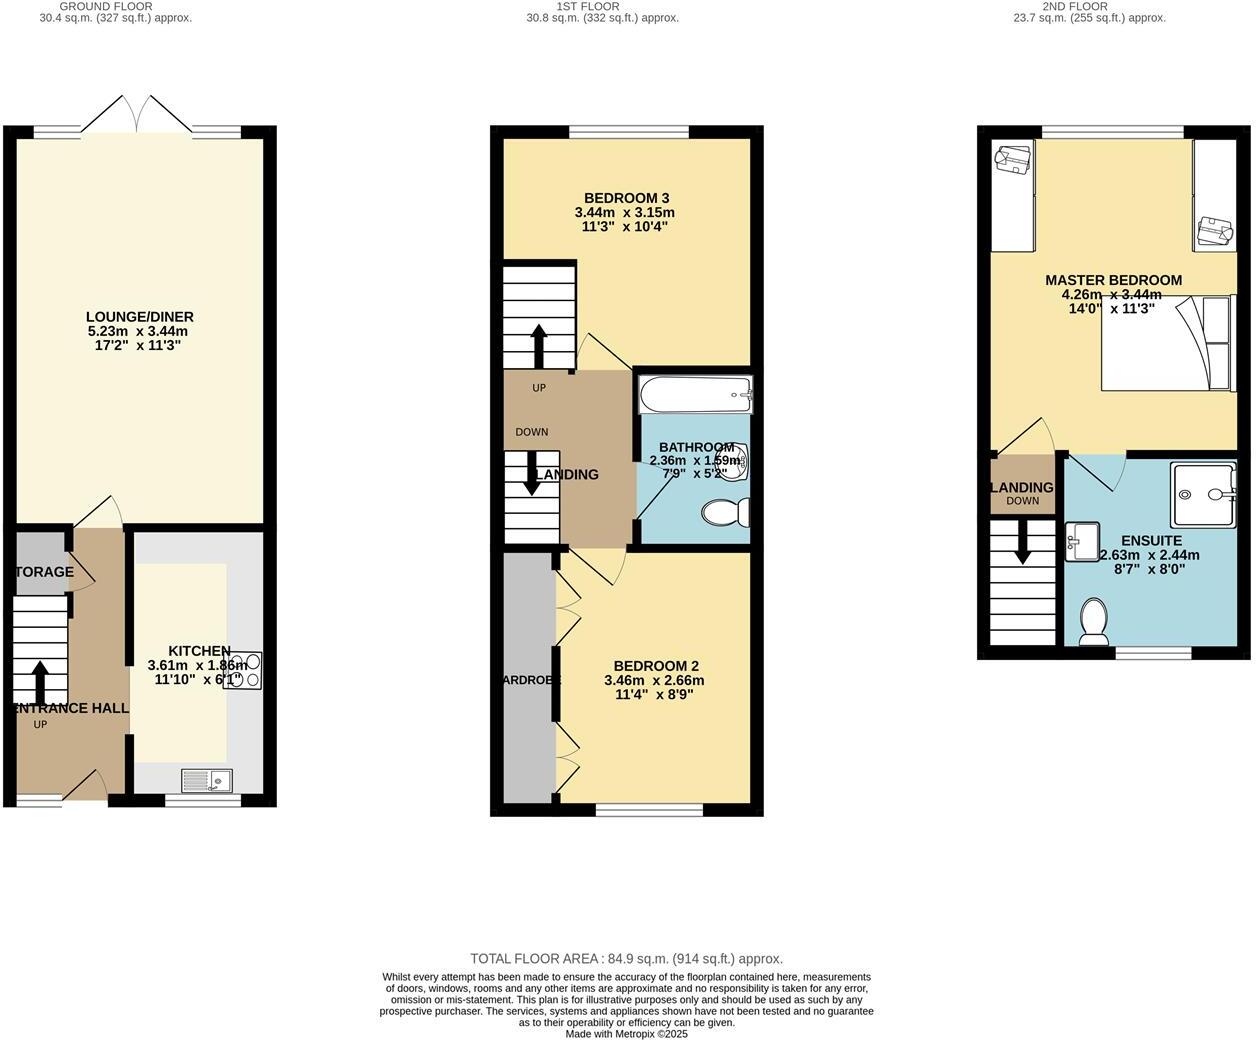
Floorplan 1
EPC Graphs
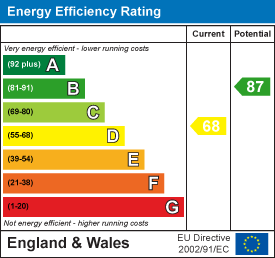
EE Rating
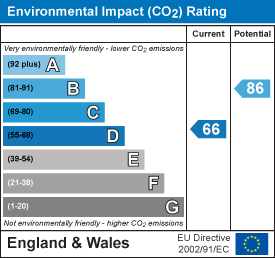
EI Rating
Price history
34% since 2016
| Event | Date | Price | % change |
|---|---|---|---|
| Sold | 16/07/2025 (1 year ago) | £342,500 | +34.3% |
| Sold | 30/09/2016 (9 years ago) | £255,000 | — |
Source: HM Land Registry Price Paid Data. Crown copyright.
Sold Comparables
Same street and nearby sales within 0.25 miles (last 5 years). Data from Land Registry Price Paid.
| Address | Price | Date | Type |
|---|---|---|---|
| 171 TITHELANDS, HARLOW, ESSEX, CM19 5NF | £375,000 | 07/11/2025 | Terraced |
| 12 CHURCH END, HARLOW, ESSEX, CM19 5PQ | £330,000 | 28/08/2025 | Terraced |
| 182 CHURCH END, HARLOW, ESSEX, CM19 5PE | £340,000 | 25/07/2025 | Terraced |
| 40 CHURCH END, HARLOW, ESSEX, CM19 5PG | £333,000 | 07/07/2025 | Terraced |
| 10 CHURCH END, HARLOW, ESSEX, CM19 5PQ | £335,000 | 04/07/2025 | Terraced |
| 1 CHURCH END, HARLOW, ESSEX, CM19 5PQ | £325,000 | 20/12/2023 | Terraced |
| 10 SILVESTERS, HARLOW, ESSEX, CM19 5NN | £312,500 | 20/10/2023 | Terraced |
| 101 SEYMOURS, HARLOW, ESSEX, CM19 5NH | £330,000 | 21/07/2023 | Terraced |
| 190 CHURCH END, HARLOW, ESSEX, CM19 5PE | £330,000 | 16/06/2023 | Terraced |
| 190 CHURCH END, HARLOW, ESSEX, CM19 5PE | £330,000 | 13/06/2023 | Terraced |
| 59 PEACOCKS, HARLOW, ESSEX, CM19 5NY | £295,000 | 17/05/2023 | Terraced |
| 2 CHURCH END, HARLOW, ESSEX, CM19 5PQ | £355,000 | 12/05/2023 | Terraced |
| 142 CHURCH END, HARLOW, ESSEX, CM19 5PF | £340,000 | 13/12/2022 | Terraced |
| 15 SILVESTERS, HARLOW, ESSEX, CM19 5NN | £275,000 | 25/11/2022 | Terraced |
| 17 CHURCH END, HARLOW, ESSEX, CM19 5PQ | £305,000 | 08/11/2022 | Terraced |
| Same street 94 BYNGHAMS, HARLOW, ESSEX, CM19 5NT | £325,000 | 03/11/2022 | Terraced |
| 99 SEYMOURS, HARLOW, ESSEX, CM19 5NH | £325,000 | 14/10/2022 | Terraced |
| 38 PEACOCKS, HARLOW, ESSEX, CM19 5NY | £260,000 | 12/10/2022 | Terraced |
| 55 PEACOCKS, HARLOW, ESSEX, CM19 5NY | £320,000 | 31/08/2022 | Terraced |
| 23 SEYMOURS, HARLOW, ESSEX, CM19 5NG | £360,000 | 25/08/2022 | Terraced |
| 22 SILVESTERS, HARLOW, ESSEX, CM19 5NN | £334,000 | 08/07/2022 | Terraced |
| Same street 80 BYNGHAMS, HARLOW, ESSEX, CM19 5NT | £298,000 | 24/09/2021 | Terraced |
| Same street 84 BYNGHAMS, HARLOW, ESSEX, CM19 5NT | £280,000 | 22/09/2021 | Terraced |
Street average: £301,000 (3 sales)
Area average: £325,475 (20 sales)
Capital growth trend
Land Registry outcode average: last 12 months vs 5y and 10y ago (from sold prices).
House Price Index (HM Land Registry — official index, not sold-price averages): Harlow. Series: Terraced. As of May 2026.
Rental Range
Estimated market rent for Harlow. Low = conservative, Realistic = average, Optimistic = best case.
Based on Local Authority from postcode lookup → Harlow.
LHA (30th percentile) floor for Harlow & Stortford: £1,207/mo (Apr 2025 – Mar 2026)
Location
Nearby
Nearest stations, universities and amenities (distance from property).
| Type | Name | Distance |
|---|---|---|
| Shop | Roy's Convenience Store | 0.1 miles |
| Bus stop | Katherines Hatch | 0.1 miles |
| Shop | Amo News | 0.1 miles |
| Bus stop | Katherines School | 0.2 miles |
| Train station | Roydon | 1.9 miles |
| Train station | Harlow Town | 1.9 miles |
| Hospital | Jacob's Neuro Centre | 4.4 miles |
| Hospital | Cheshunt Community Hospital | 6.1 miles |
| University | University of Hertfordshire | 10.5 miles |
Street-level crime
| Category | Count |
|---|---|
| Violence and sexual offences | 73 |
| Anti-social behaviour | 18 |
| Other theft | 17 |
| Criminal damage and arson | 11 |
| Vehicle crime | 9 |
| Burglary | 6 |
| Shoplifting | 6 |
| Other crime | 4 |
| Bicycle theft | 3 |
| Public order | 3 |
| Robbery | 3 |
| Drugs | 1 |
| Possession of weapons | 1 |
| Total incidents | 155 |
Within 1 mile during Jun 2026. Source: data.police.uk (England & Wales).
Schools nearby
Nearest open schools with Ofsted ratings (England). Closed schools are not shown. Data from Get Information about Schools and Ofsted.
| Name | Type | Distance | Ofsted |
|---|---|---|---|
| Katherines Primary Academy and Nursery | Primary | 0.1 miles | Good — 17 Jan 2022 |
| Jerounds Primary Academy | Primary | 0.6 miles | Good — 27 Nov 2022 |
| Water Lane Primary Academy | Primary | 0.7 miles | Good — 12 Jul 2017 |
| St Luke's Catholic Academy | Primary | 0.8 miles | Good — 23 Jan 2024 |
| Hare Street Community Primary School and Nursery | Primary | 0.8 miles | Outstanding — 5 Feb 2020 |
Rental Comparables
Rental listings exist nearby, but none matched the 3-bedroom count for this property.
Rent-driven metrics
Based on Area rent estimate.
- Rent ratio — Monthly rent ÷ purchase price (1% rule). 1%+ = strong, 0.8–1% = okay, <0.8% = weak for cashflow.
- Max investor price — Rent ÷ 0.8%; the price at which rent would be 0.8% of price (Stoke-style target).
- Target investor price — Rent ÷ 1%; the price at which rent would be 1% of price (strong cashflow band).
- Gross yield — Annual rent as % of purchase price (no costs).