4 MEADOW DRIVE
STAFFORD, HAUGHTON, STAFFORDSHIRE ST18 9HQ
£340,000
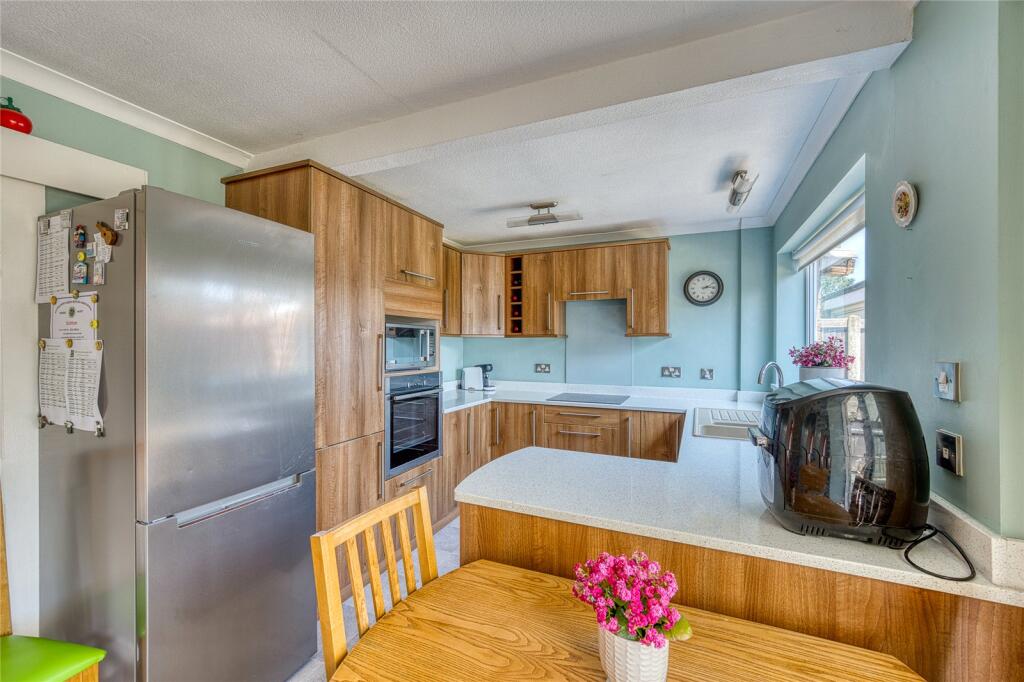
Picture No. 23 Picture No. 19 Picture No. 04 Picture No. 10 Picture No. 25 Picture No. 15 Picture No. 17 Picture No. 22 Picture No. 03 Picture No. 05 Picture No. 06 Picture No. 07 Picture No. 08 Picture No. 09 Picture No. 11 Picture No. 12 Picture No. 13 Picture No. 14 Picture No. 16 Picture No. 18 Picture No. 20 Picture No. 21 Picture No. 24 Picture No. 26 Picture No. 27
/ 25
Property details
Tenure
FREEHOLD
Floor area
102 m²
Council tax band
D
EPC rating
C
Year built
England and Wales: 1967-1975
Last sold
£71,500 Mar 1996
Price per m²
£3,333/m²
Local average
£498,956 (-31.9%)
Deprivation
Decile 7 (22,727 of 33,755)
Street crime
3 incidents within 1 mile (May 2026)
Key features
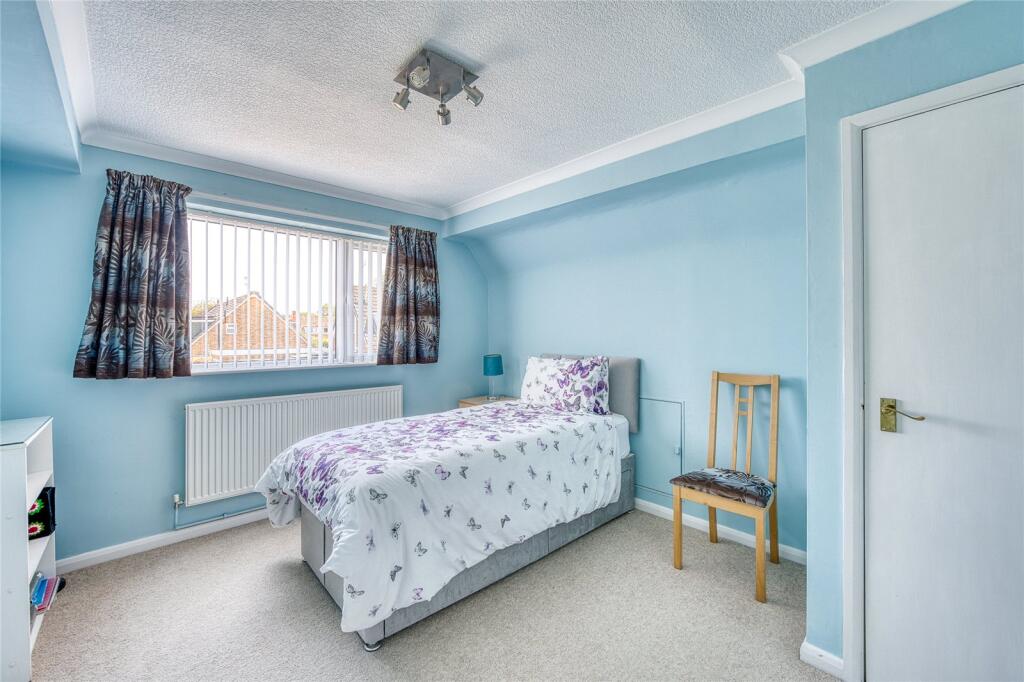
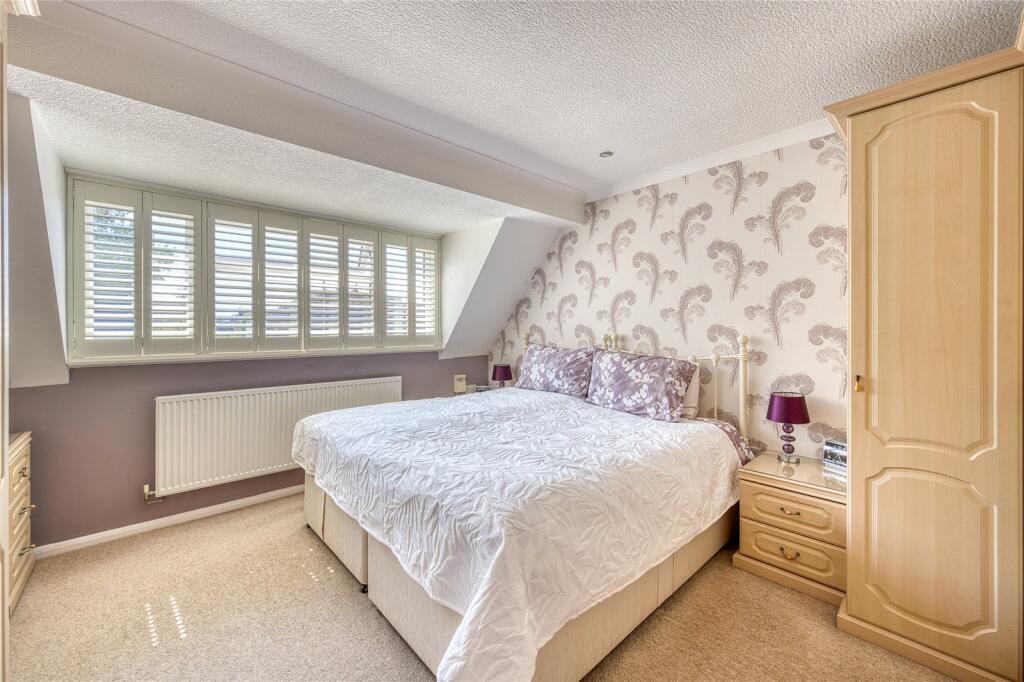
- 3 Bedrooms
- Entrance Hall
- Lounge
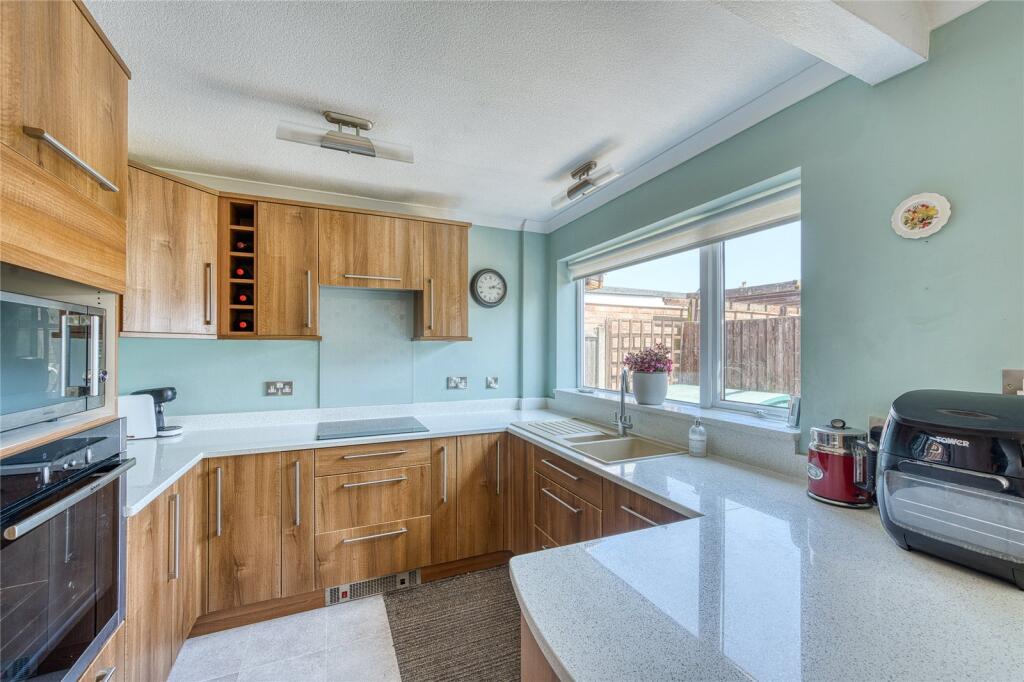
- Kitchen/Diner
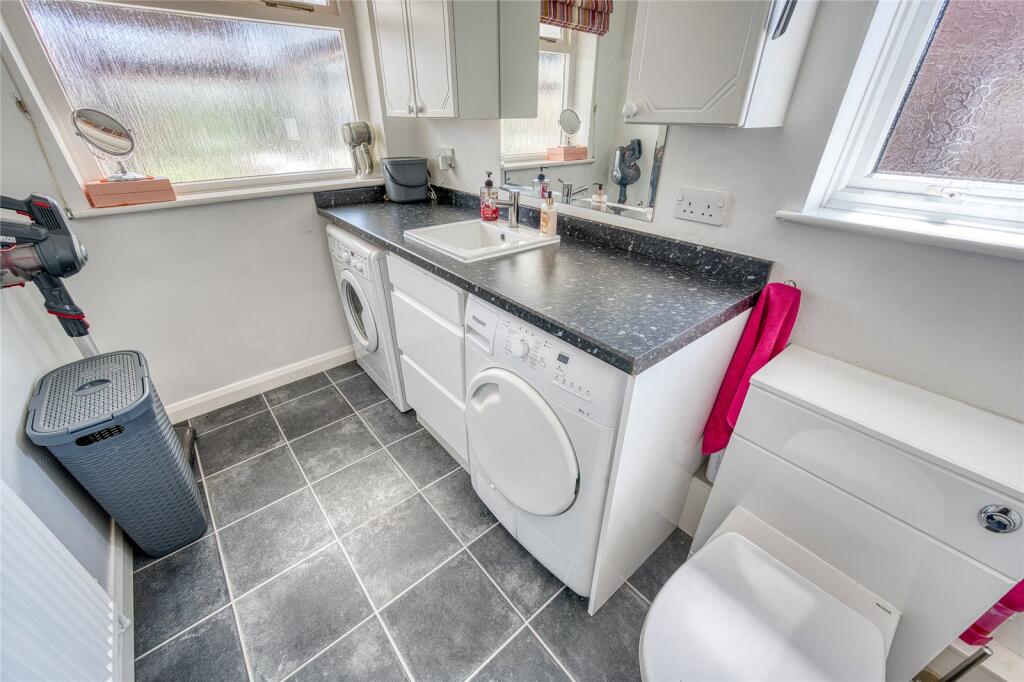
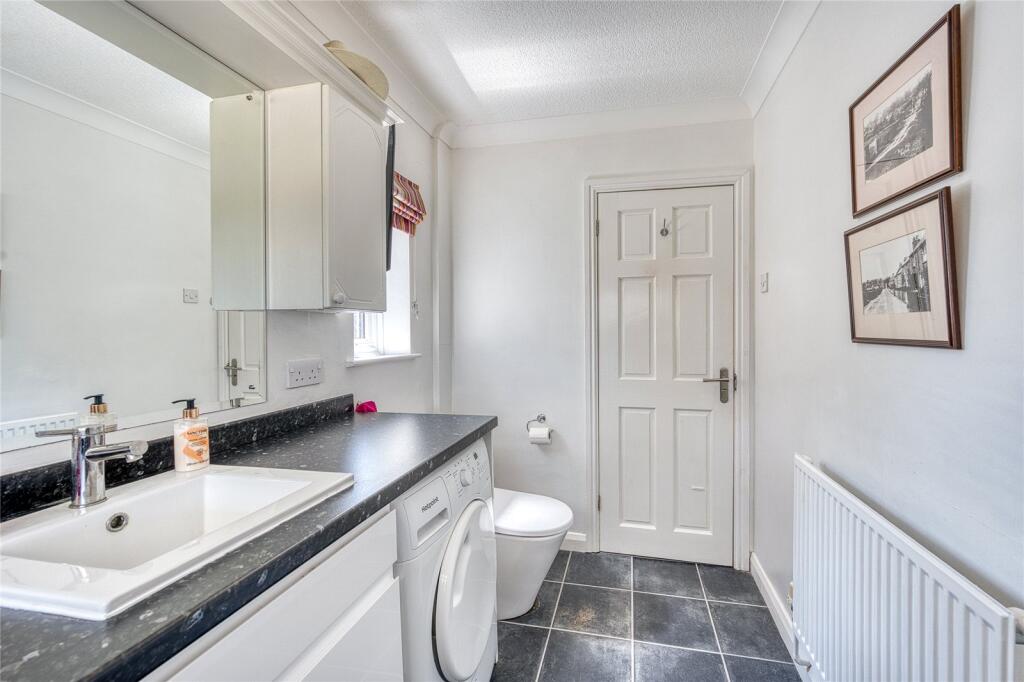
- Utility/Wc
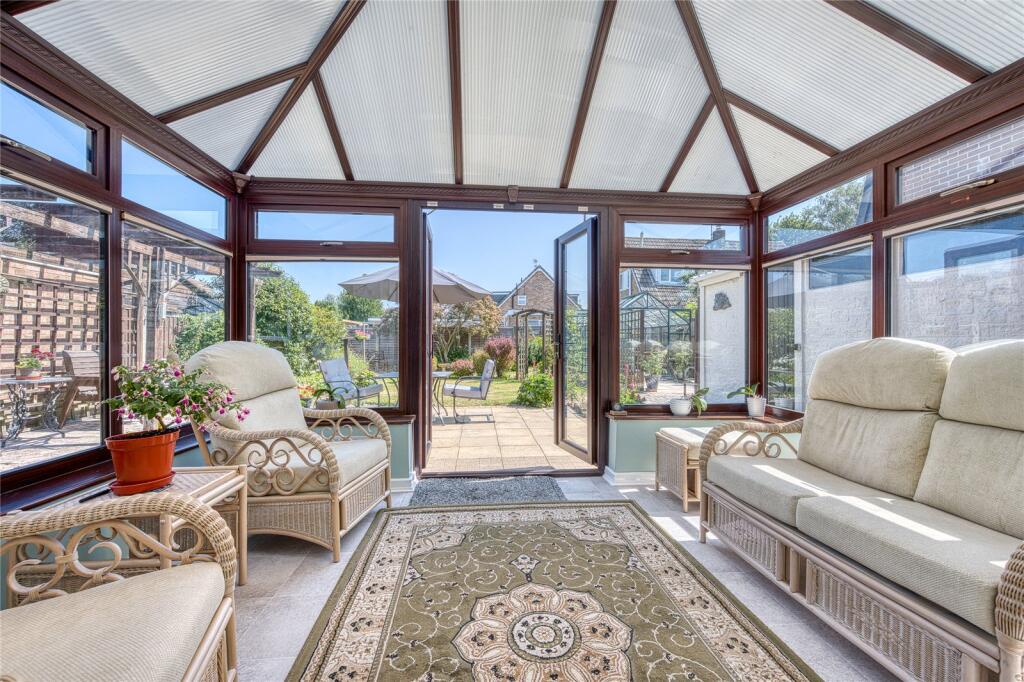
- Conservatory
- Bathroom
- Driveway Parking
- Detached Garage
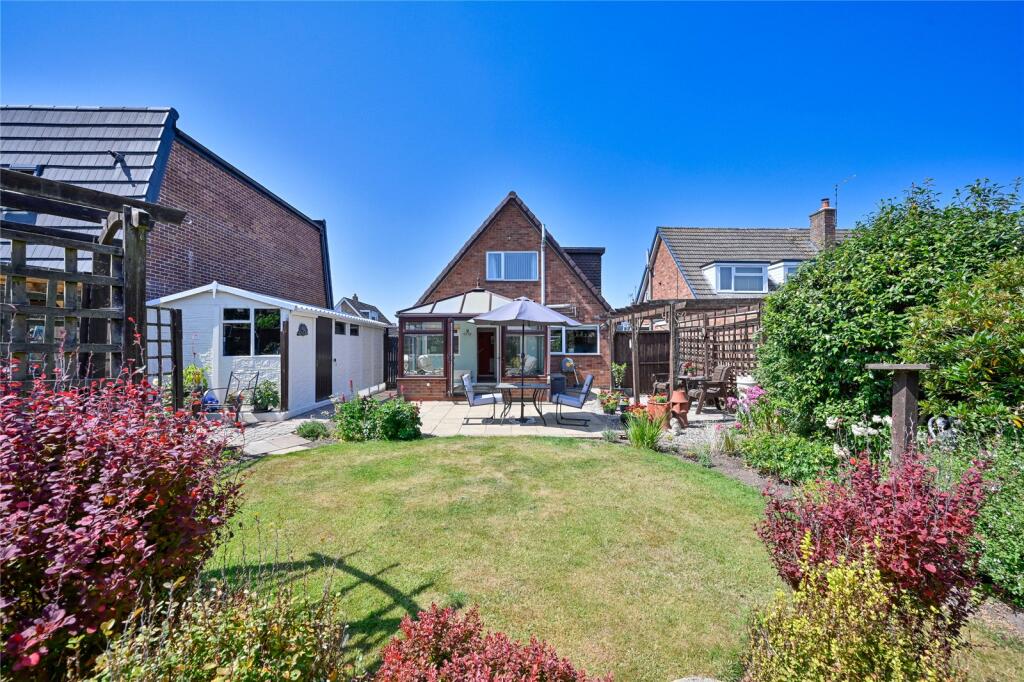
- Well Miantained Gardens
Additional details
- Electricity
- Mains supply
- Water
- Mains supply
- Sewerage
- Mains supply
- Heating
- Gas central
- Parking
- Yes
- Garden
- Yes
Description
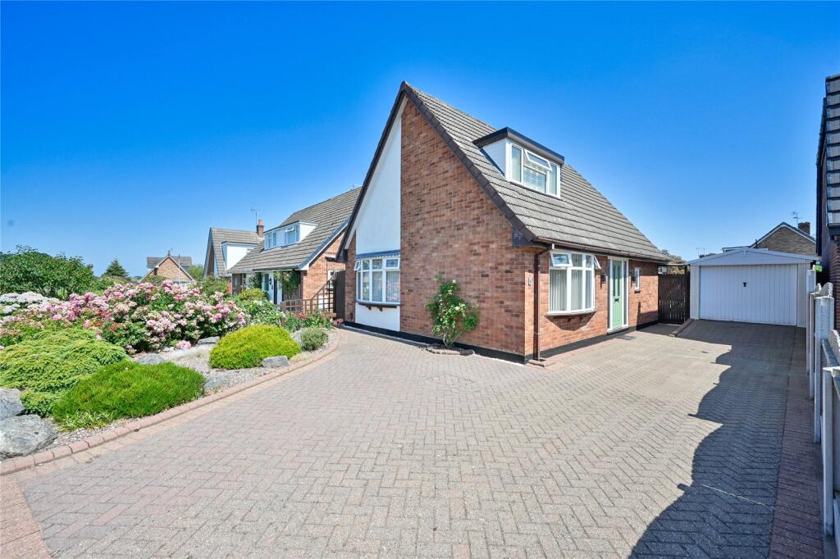
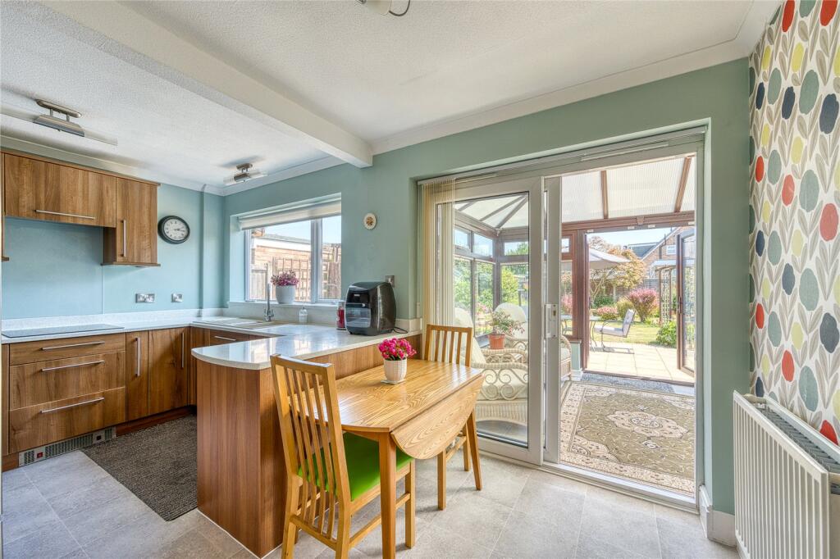
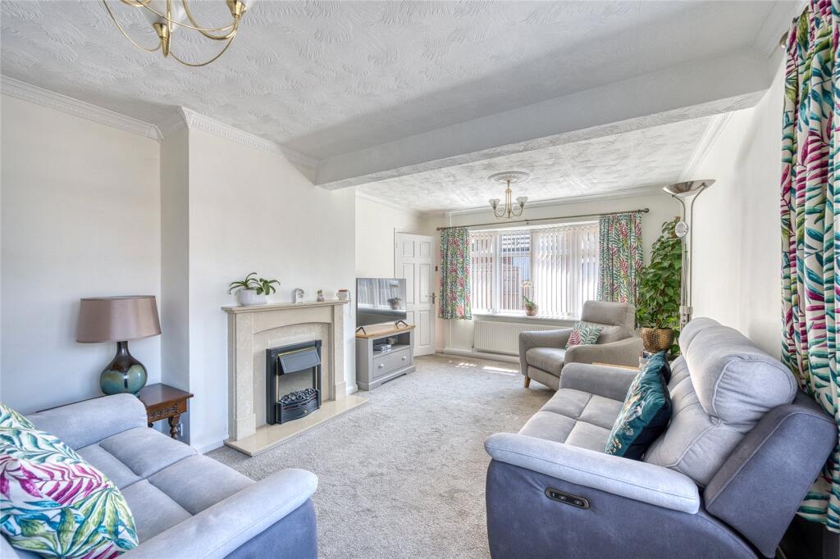
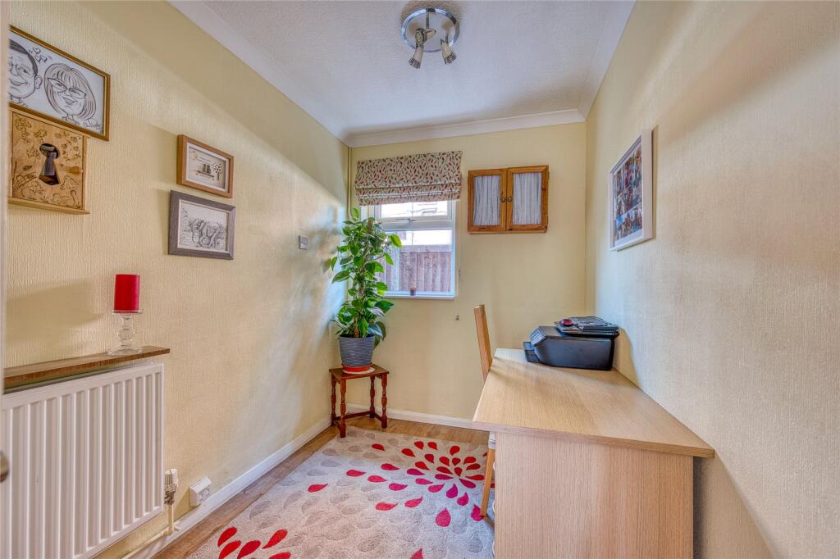
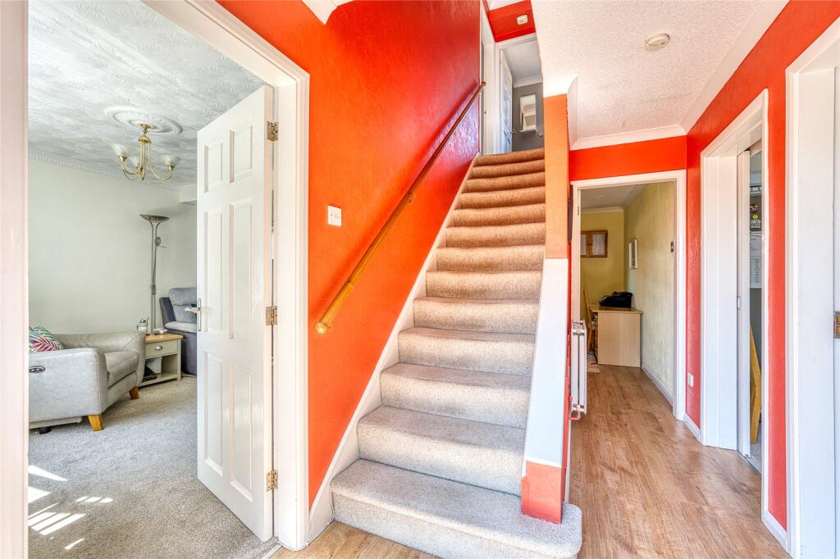
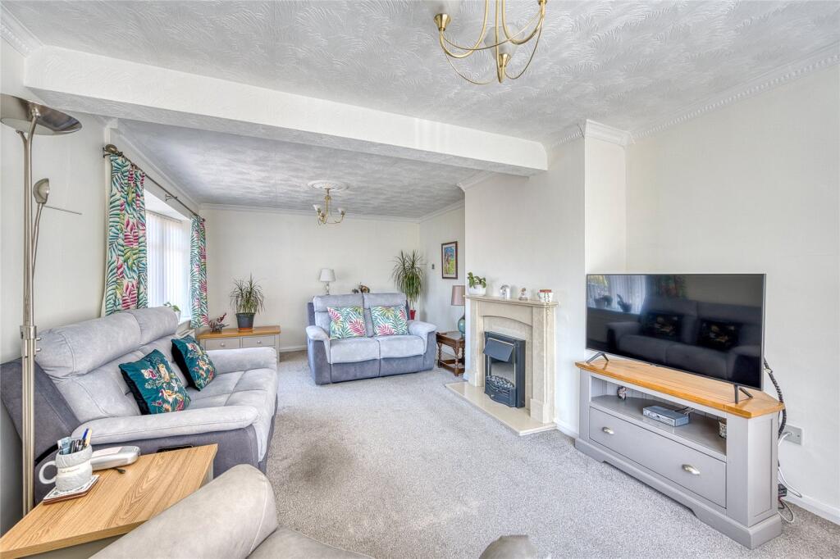
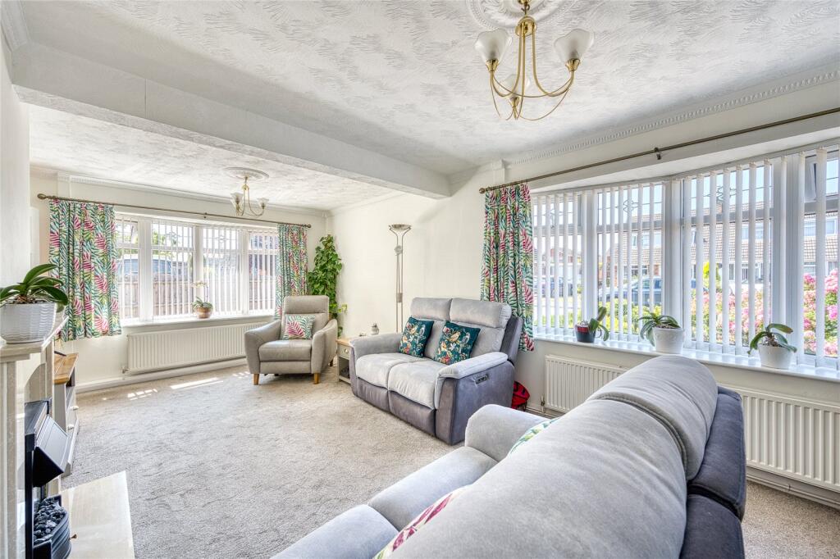
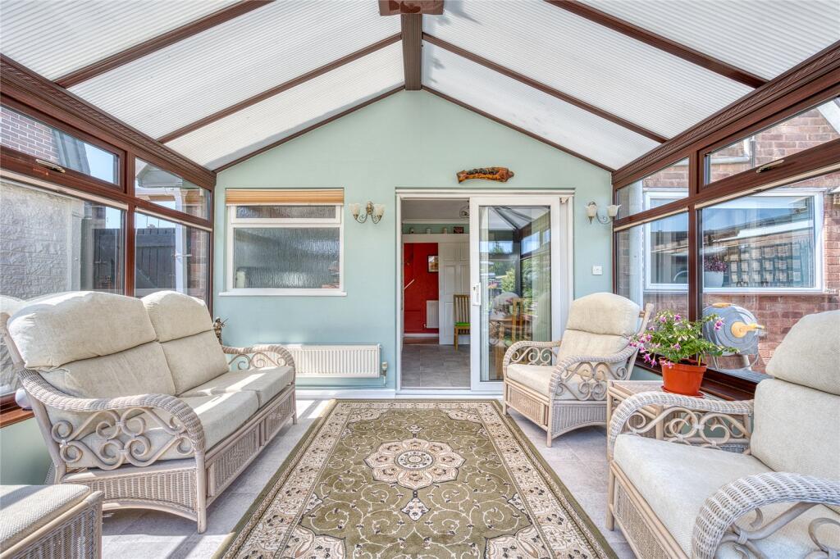
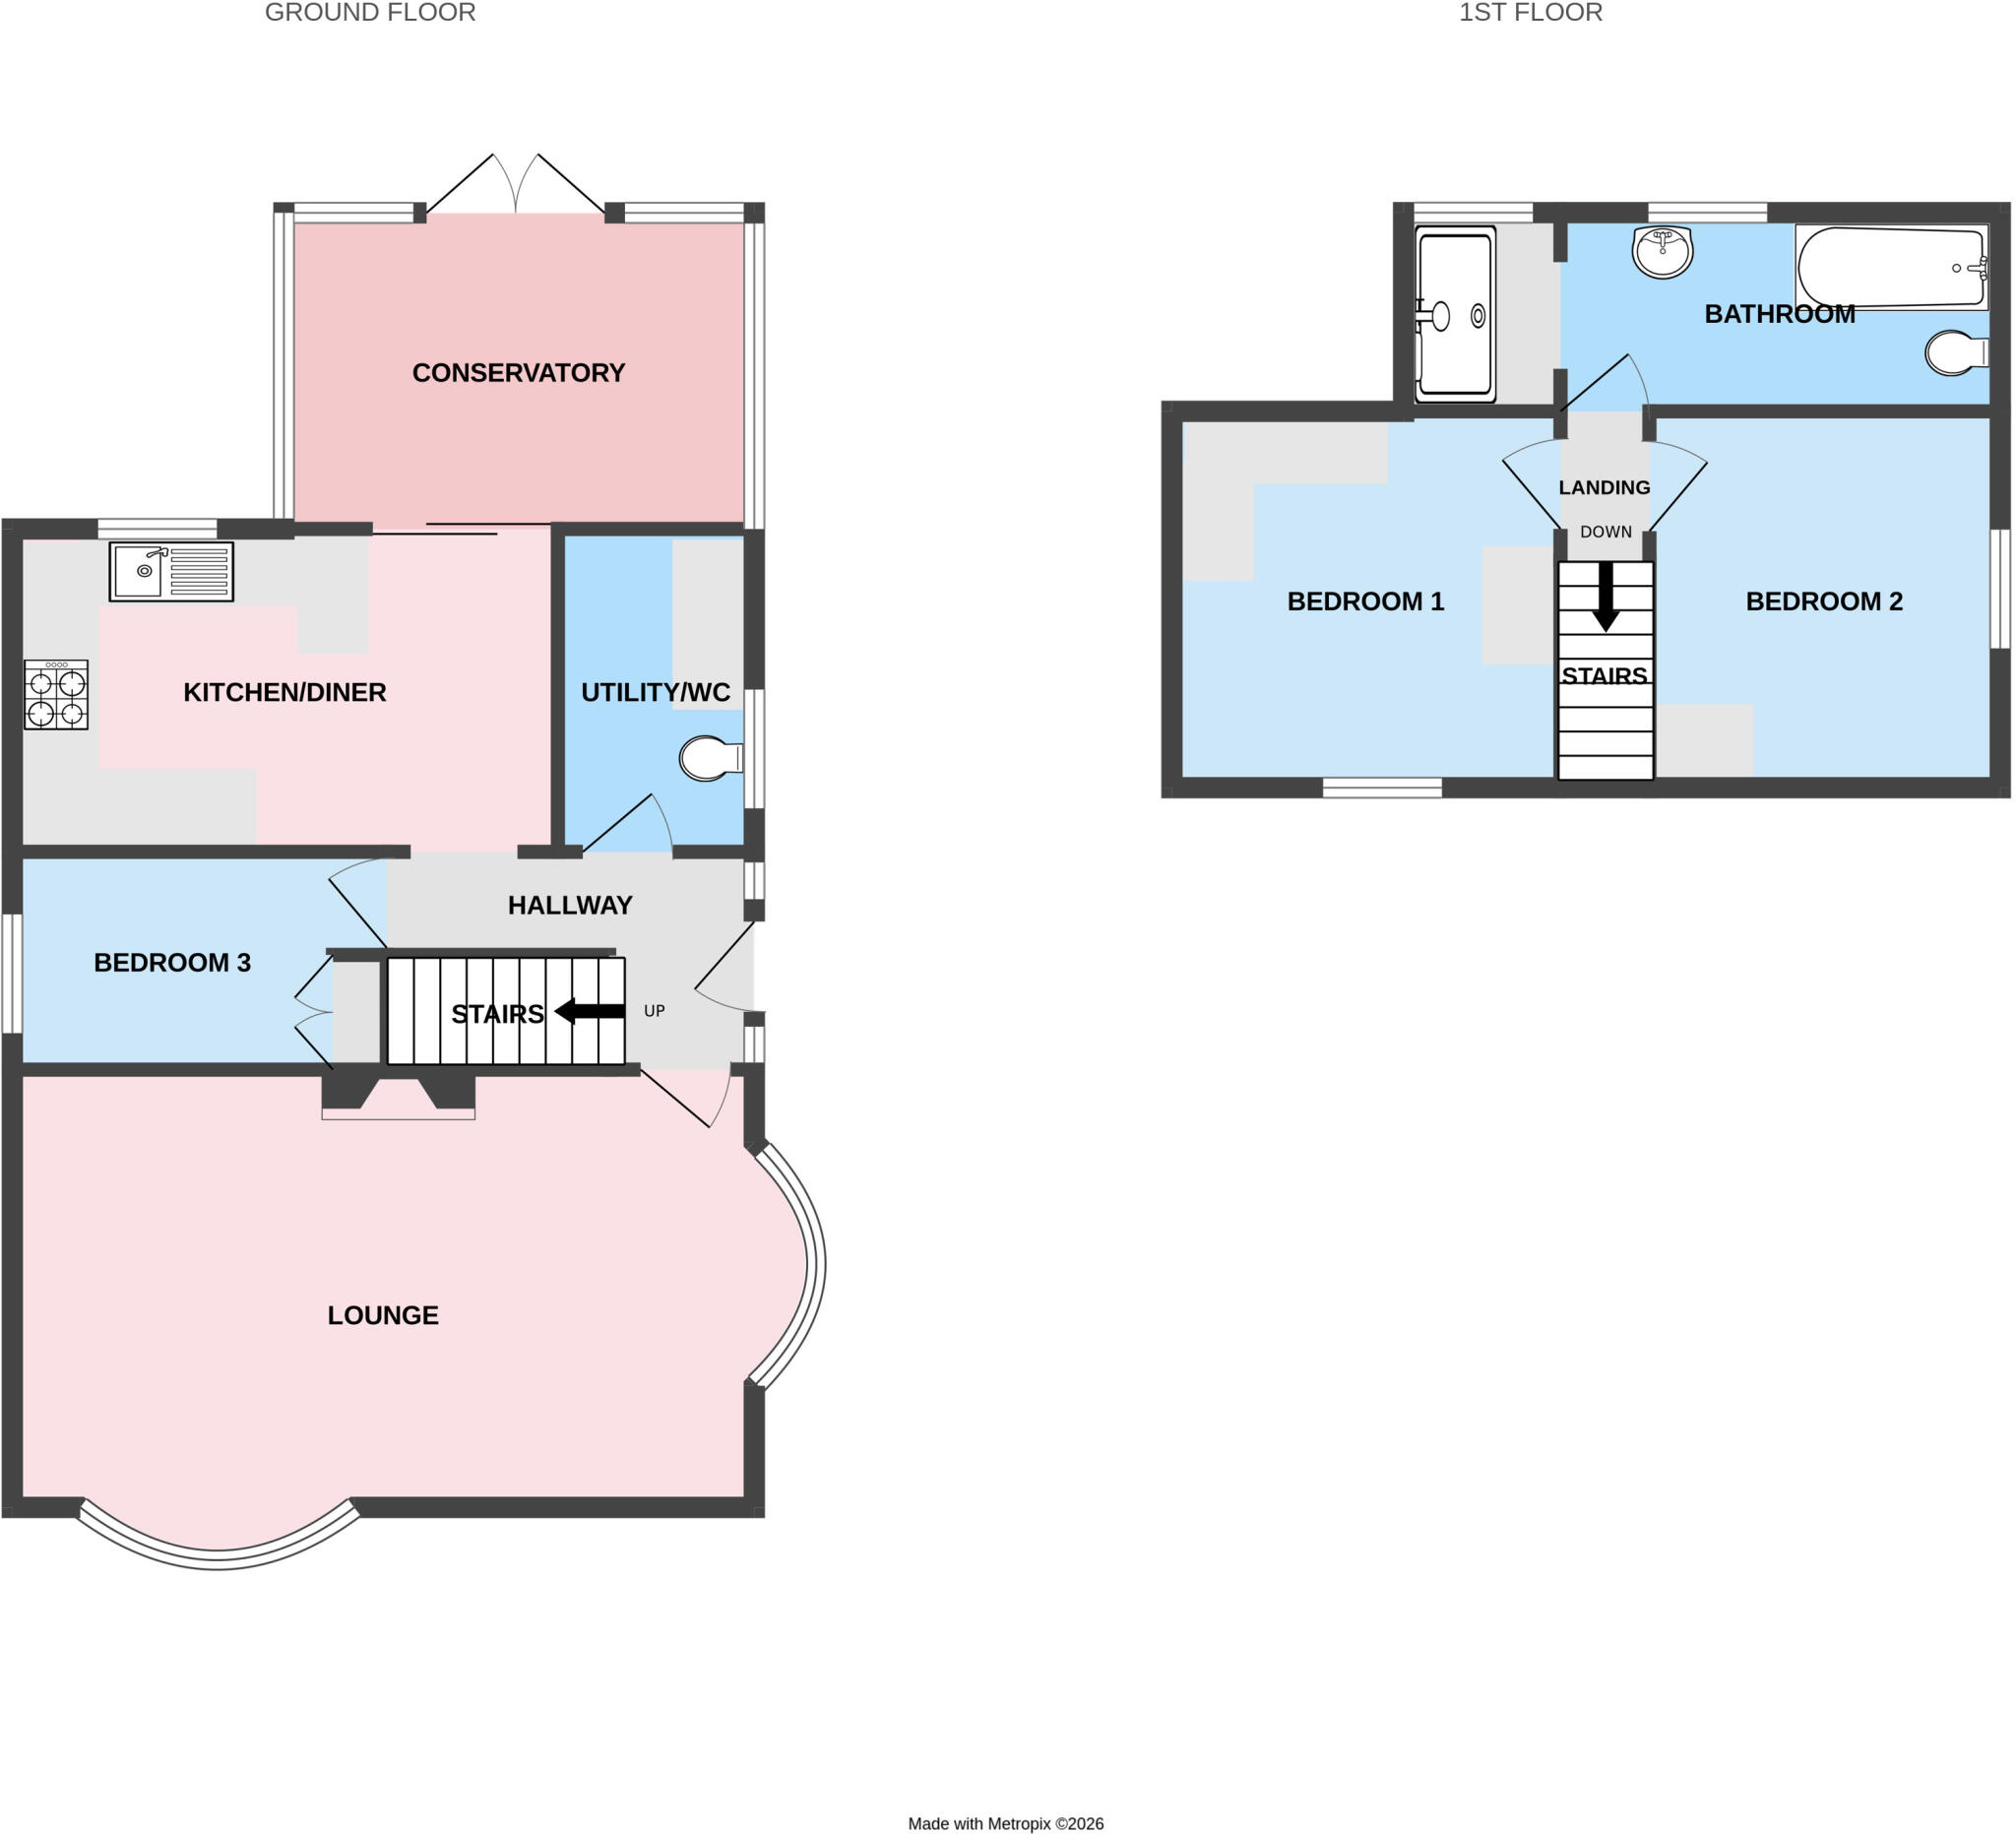
This attractive home offers spacious and versatile accommodation arranged over two floors. The ground floor briefly comprises a welcoming entrance hall, a good size lounge, a modern open-plan kitchen/dining area ideal for family living and entertaining, a bright conservatory overlooking the garden, a useful utility room with WC, and a well-proportioned ground floor bedroom.
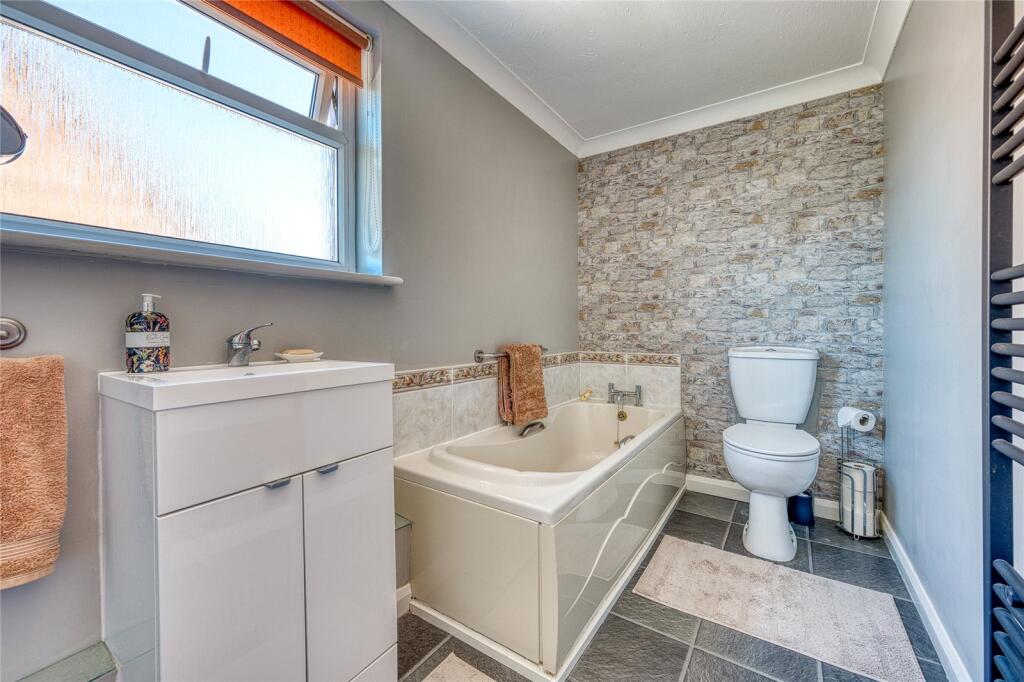
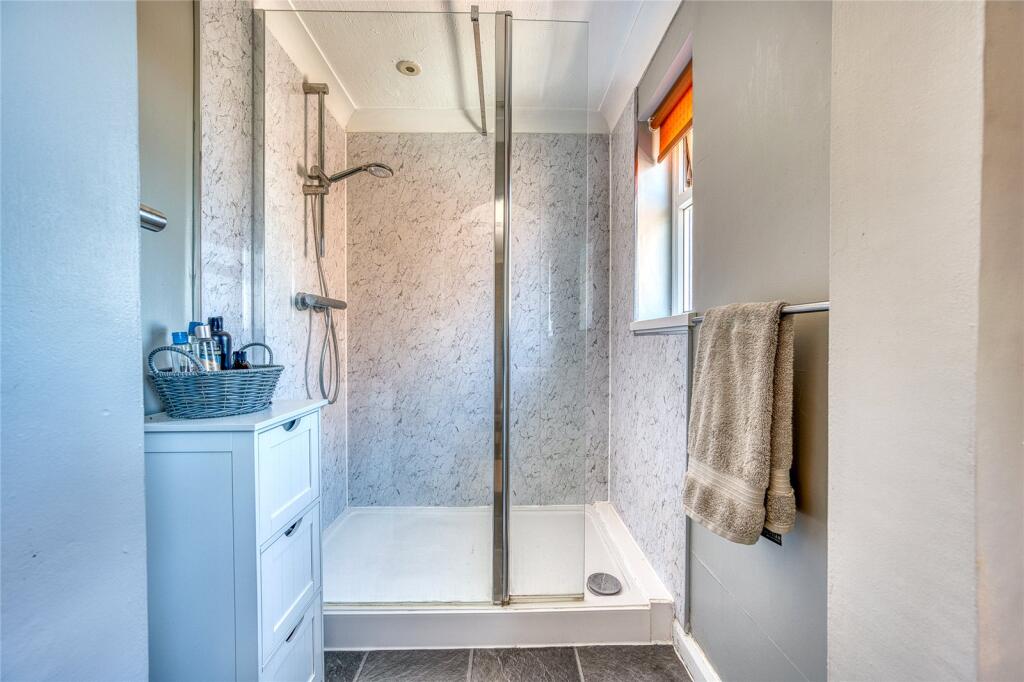
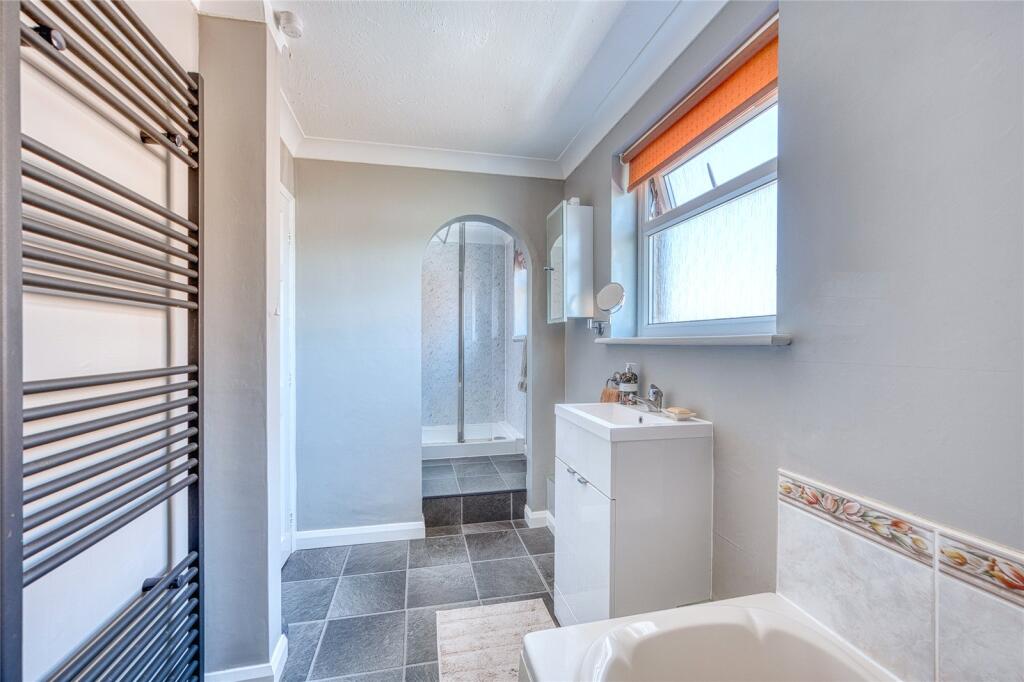
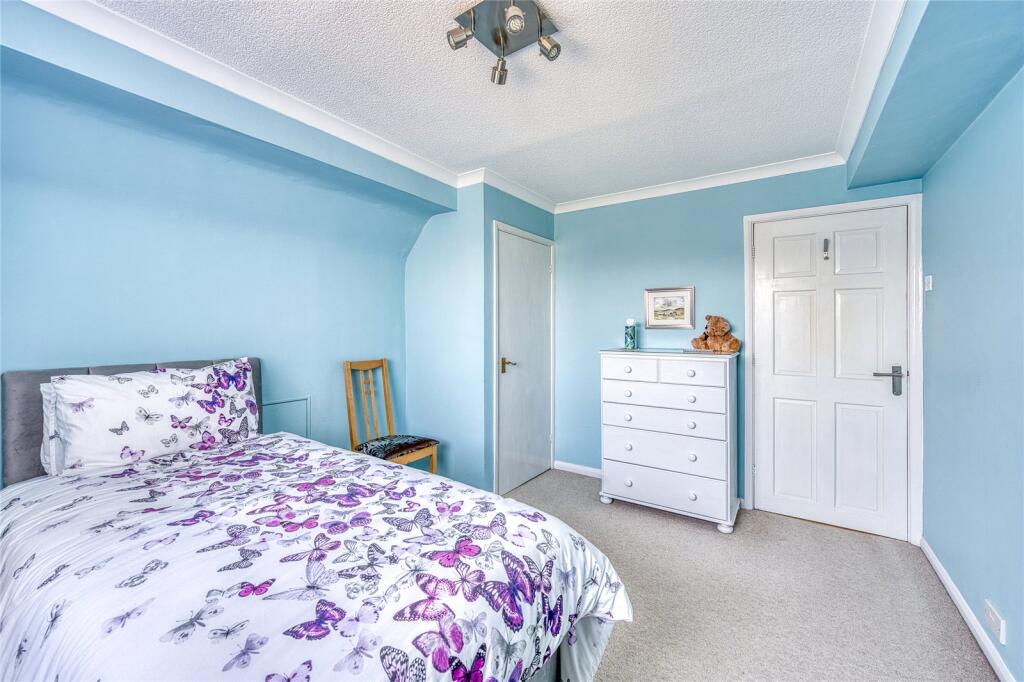
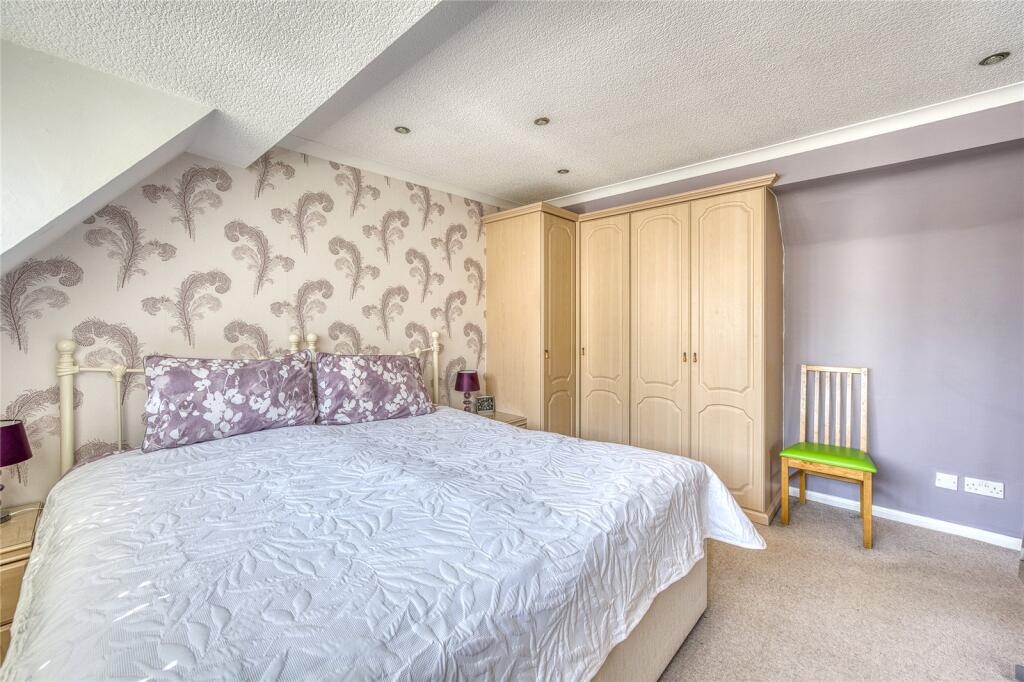
Upstairs, the property benefits from two generous double bedrooms and a spacious family bathroom, featuring both a bath and a separate shower cubicle, providing flexibility for modern family living.
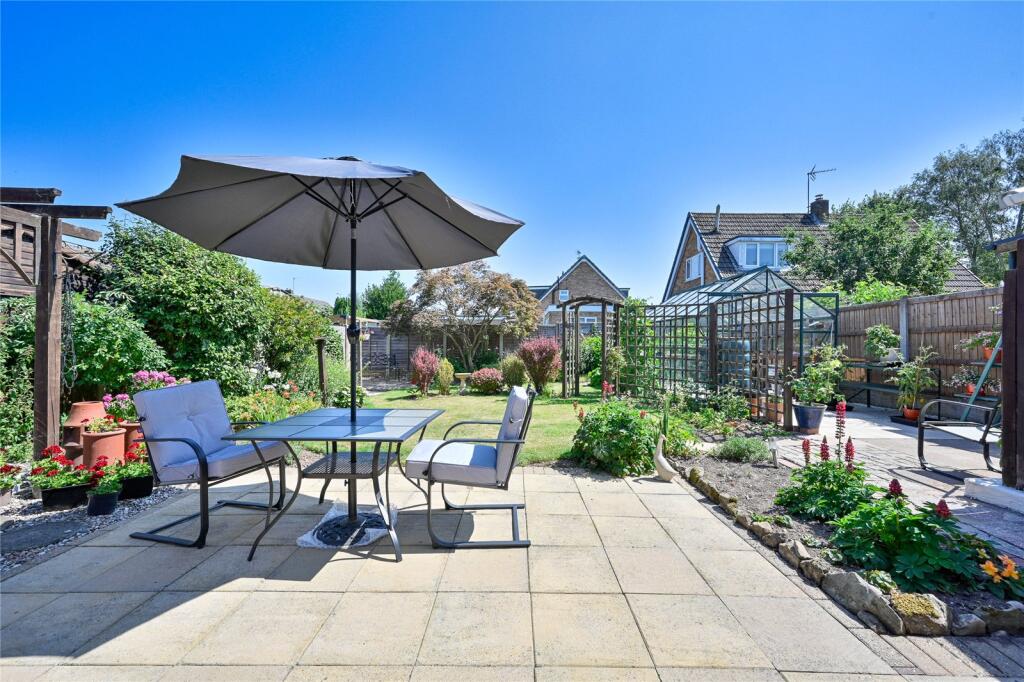
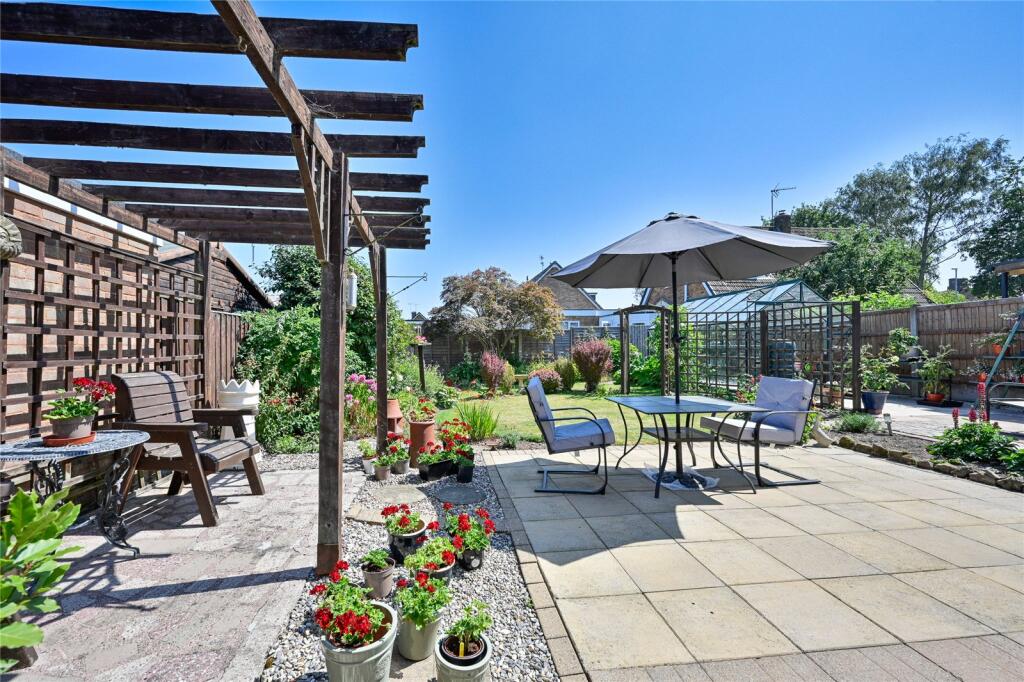
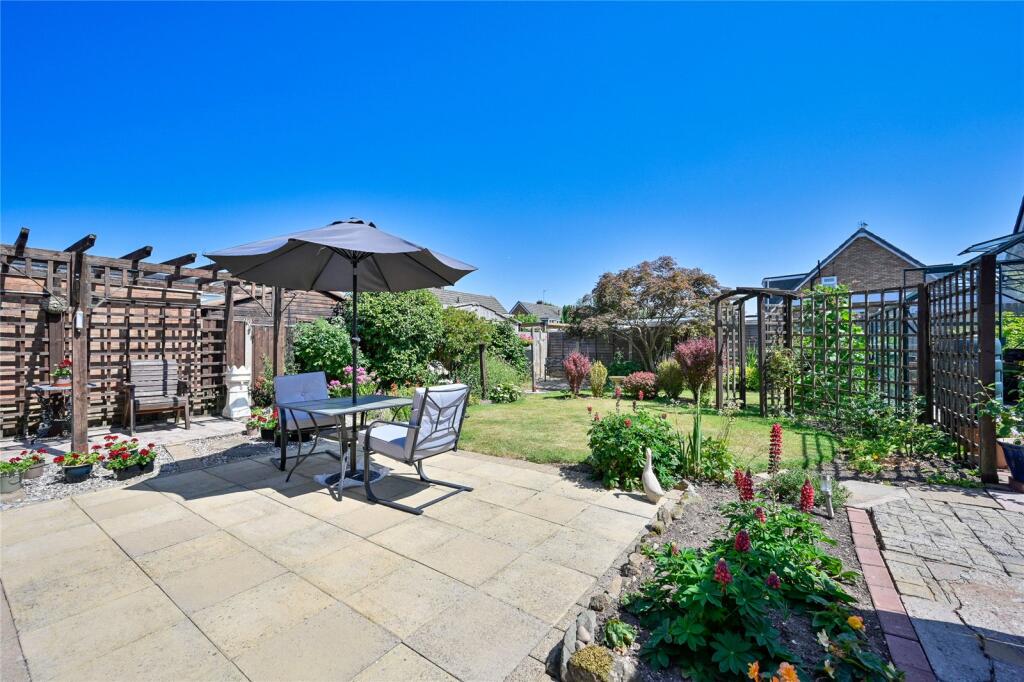
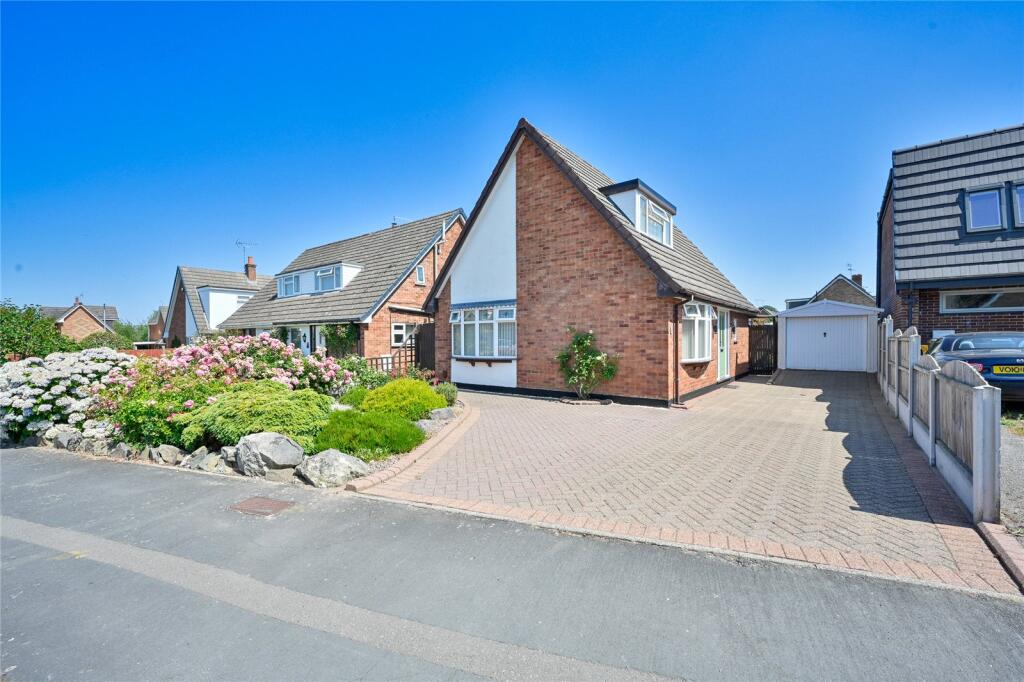
Externally, the property continues to impress with ample driveway parking, a detached garage, and beautifully landscaped gardens offering a peaceful and private outdoor space to enjoy throughout the year.
Situated in the sought-after village of Haughton, the property enjoys a tranquil rural setting while remaining conveniently located for access to Stafford, Newport and the wider road network. Haughton is well regarded for its friendly community, attractive countryside surroundings and excellent walking routes, while also benefiting from a highly regarded primary school, village hall, local church and traditional public house.
Early viewing is highly recommended to fully appreciate the accommodation, setting and lifestyle this exceptional home has to offer.
All services are mains connected
Driveway parking
Mobile coverage from all four major networks available*
Ultrafast broadband available*
*Results provided by Ofcom and correct at time of listing
Anti-Money Laundering (AML) Checks
We are required by law to conduct anti-money laundering checks on all those buying a property. DB Roberts retain responsibility for ensuring checks and any ongoing monitoring are carried out correctly. The initial checks are performed using Movebutler. The cost of these checks is £20 Plus VAT (£24) for the first buyer and £10 Plus VAT (£12) for every additional buyer. This fee covers the cost of obtaining relevant data and any manual checks or monitoring which might be required. This fee will need to be paid by you in advance, ahead of us issuing a memorandum of sale and is non-refundable.
Listed by
Stafford
D B Roberts & Partners
Reference: 91205760
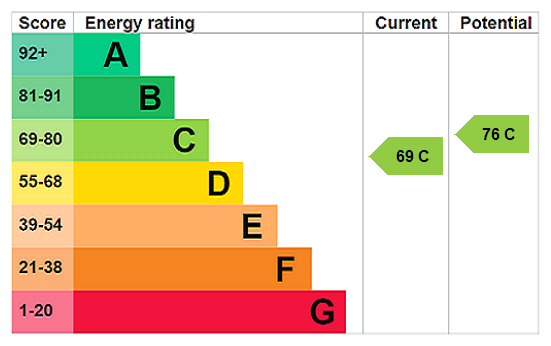
EPC Rating & Upgrade Cost
Current rating: C
Potential rating: C
Inspection date: 18/07/2026
Expiry date: 17/07/2036
Current heating cost: £1,230/year
Potential heating cost: £1,117/year
Est. upgrade cost to C: £16,500
Recommendations
- Floor insulation (solid floor) (£5,000 - £10,000)
- Solar photovoltaic panels, 2.5 kWp (£8,000 - £10,000)
Flood risk
Zone: 1
Risk: Low
Job (default Low)
Floorplans
Floorplan
EPC Graphs
EPC Rating Graph
FENSA Certificates
This property has 1 FENSA certificate(s) on record, indicating window/door installations by FENSA-approved installers.
FENSA Certificate #16120914 Recent
Property Details
Street: 4 Meadow Drive
Town: Haughton
Postcode: ST18 9HQ
Installation Details
Items: 1 window and 1 door
Certificate Issued: 14/01/2024
Work Completed: 11/12/2023
This certificate data was retrieved from FENSA's database
What is FENSA? FENSA (Fenestration Self-Assessment Scheme) is a government-authorised scheme that monitors building regulation compliance for replacement windows and doors. Certificates indicate that work was completed by FENSA-approved installers.
Price history
| Event | Date | Price | % change |
|---|---|---|---|
| Listed for sale | — | £340,000 | +375.5% |
| Sold | 29/03/1996 (30 years ago) | £71,500 | — |
Source: HM Land Registry Price Paid Data. Crown copyright.
Sold Comparables
Same street and nearby sales within 0.25 miles (last 5 years). Data from Land Registry Price Paid.
| Address | Price | Date | Type |
|---|---|---|---|
| 2 BRAZENHILL LANE, HAUGHTON, STAFFORD, STAFFORDSHIRE, ST18 9HS | £405,000 | 24/11/2023 | Detached |
| 5 BROOK END, HAUGHTON, STAFFORD, STAFFORDSHIRE, ST18 9HW | £335,000 | 27/07/2023 | Detached |
| 28 MOATHOUSE DRIVE, HAUGHTON, STAFFORD, STAFFORDSHIRE, ST18 9HL | £325,000 | 29/07/2022 | Detached |
| 1 BRAZENHILL LANE, HAUGHTON, STAFFORD, STAFFORDSHIRE, ST18 9HS | £370,000 | 08/06/2022 | Detached |
| 12 STATION ROAD, HAUGHTON, STAFFORD, STAFFORDSHIRE, ST18 9HE | £330,000 | 01/04/2022 | Detached |
| 3 HAUGHTON GRANGE, HAUGHTON, STAFFORD, STAFFORDSHIRE, ST18 9FE | £620,000 | 23/03/2022 | Detached |
| Same street 2 MEADOW DRIVE, HAUGHTON, STAFFORD, STAFFORDSHIRE, ST18 9HQ | £255,000 | 28/01/2022 | Detached |
| 9 ST GILES GROVE, HAUGHTON, STAFFORD, STAFFORDSHIRE, ST18 9HP | £301,000 | 28/01/2022 | Detached |
| 8 ST GILES GROVE, HAUGHTON, STAFFORD, STAFFORDSHIRE, ST18 9HP | £307,000 | 23/12/2021 | Detached |
| 8 ST GILES GROVE, HAUGHTON, STAFFORD, STAFFORDSHIRE, ST18 9HP | £303,000 | 29/10/2021 | Detached |
| 3 BRAZENHILL LANE, HAUGHTON, STAFFORD, STAFFORDSHIRE, ST18 9HS | £305,000 | 28/09/2021 | Detached |
| 7 HAWTHORN CLOSE, HAUGHTON, STAFFORD, STAFFORDSHIRE, ST18 9HG | £375,000 | 13/08/2021 | Detached |
Street average: £255,000 (1 sale)
Area average: £361,455 (11 sales)
Capital growth trend
Land Registry outcode average: last 12 months vs 5y and 10y ago (from sold prices).
House Price Index (HM Land Registry — official index, not sold-price averages): Stafford. Series: Detached. As of April 2026.
Rental Range
Estimated market rent for Stafford. Low = conservative, Realistic = average, Optimistic = best case.
Based on Local Authority from postcode lookup → Stafford.
LHA (30th percentile) floor for Mid Staffs: £738/mo (Apr 2025 – Mar 2026)
Location
Nearby
Nearest stations, universities and amenities (distance from property).
| Type | Name | Distance |
|---|---|---|
| Bus stop | Steps Gardens | 0.1 miles |
| Shop | Unknown | 0.4 miles |
| Shop | Red Lion Farm Shop | 0.4 miles |
| Train station | Stafford | 3.7 miles |
| Hospital | St George's Hospital | 4.3 miles |
| Hospital | County Hospital | 4.9 miles |
| Train station | Unknown | 5.4 miles |
| University | Staffordshire University Blackheath Lane Site | 5.9 miles |
| University | University Of Wolverhampton (Shropshire Campus) (Business School) | 11.6 miles |
Street-level crime
| Category | Count |
|---|---|
| Burglary | 2 |
| Other theft | 1 |
| Total incidents | 3 |
Within 1 mile during May 2026. Source: data.police.uk (England & Wales).
Schools nearby
Nearest open schools with Ofsted ratings (England). Closed schools are not shown. Data from Get Information about Schools and Ofsted.
| Name | Type | Distance | Ofsted |
|---|---|---|---|
| Haughton St Giles CofE Primary Academy | Primary | 0.3 miles | Good — 14 Nov 2012 |
| Gnosall St Lawrence Coe Primary Academy | Primary | 2.0 miles | Good — 14 Nov 2013 |
| Church Eaton Primary School | Primary | 2.2 miles | Requires improvement — 2 May 2024 |
| All Saints Church of England Primary School and Nursery | Primary | 2.3 miles | Requires improvement — 18 May 2022 |
| Cooper Perry Primary School | Primary | 2.8 miles | Good — 3 Oct 2011 |
Rental Comparables
Loading rental comparables for this postcode. Refresh in a few minutes.
Rent-driven metrics
Based on Area rent estimate.
- Rent ratio — Monthly rent ÷ purchase price (1% rule). 1%+ = strong, 0.8–1% = okay, <0.8% = weak for cashflow.
- Max investor price — Rent ÷ 0.8%; the price at which rent would be 0.8% of price (Stoke-style target).
- Target investor price — Rent ÷ 1%; the price at which rent would be 1% of price (strong cashflow band).
- Gross yield — Annual rent as % of purchase price (no costs).