6 ROBERTS GROVE
SHEFFIELD, ASTON, SOUTH YORKSHIRE S26 2DJ
£350,000
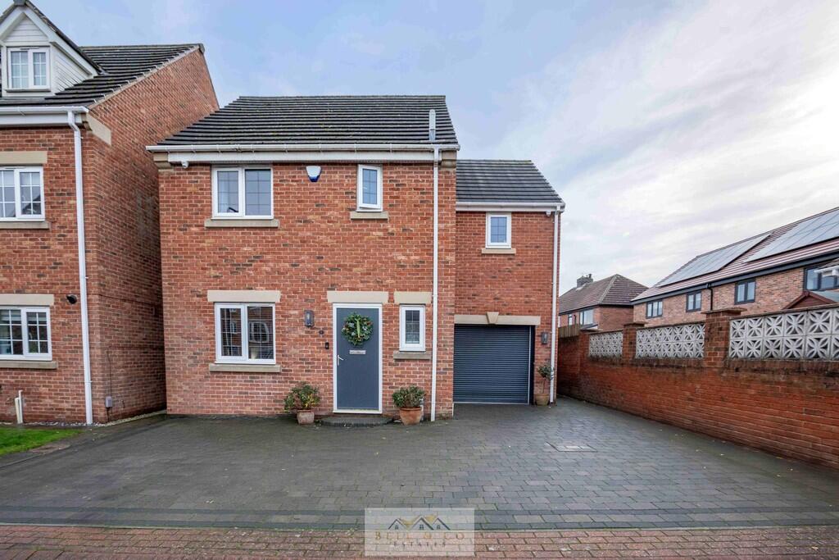
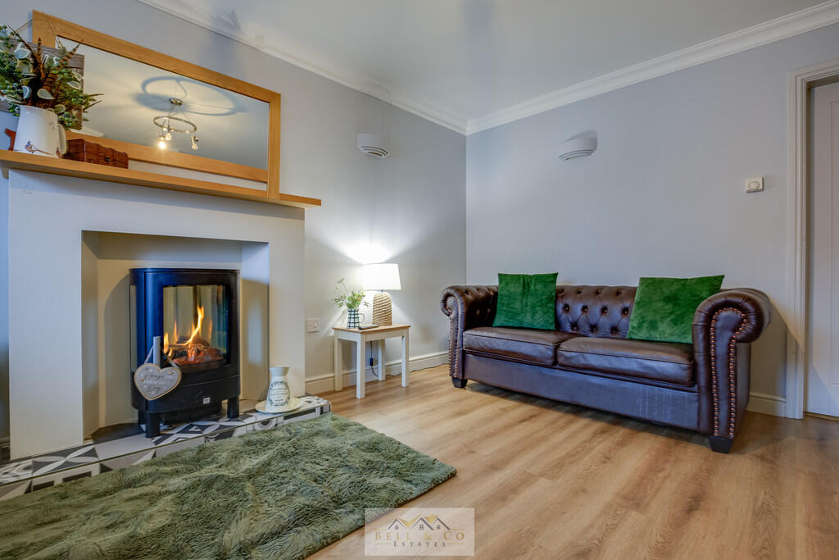
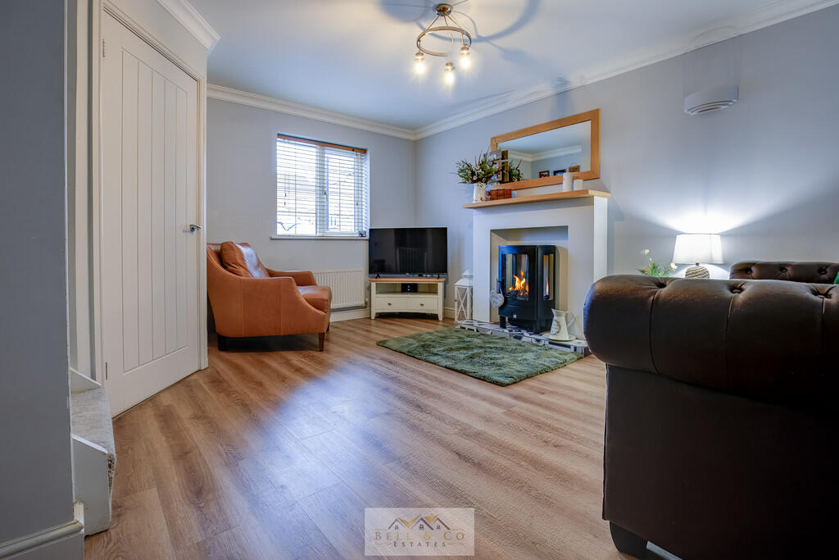
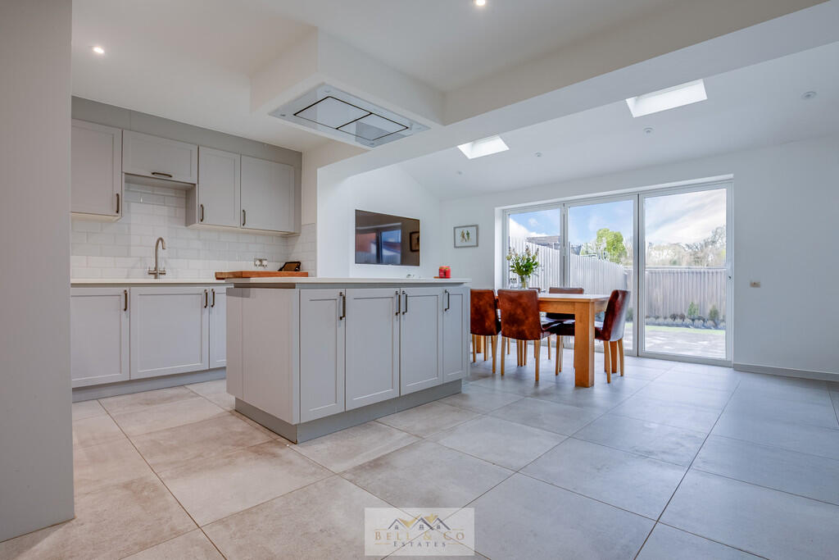
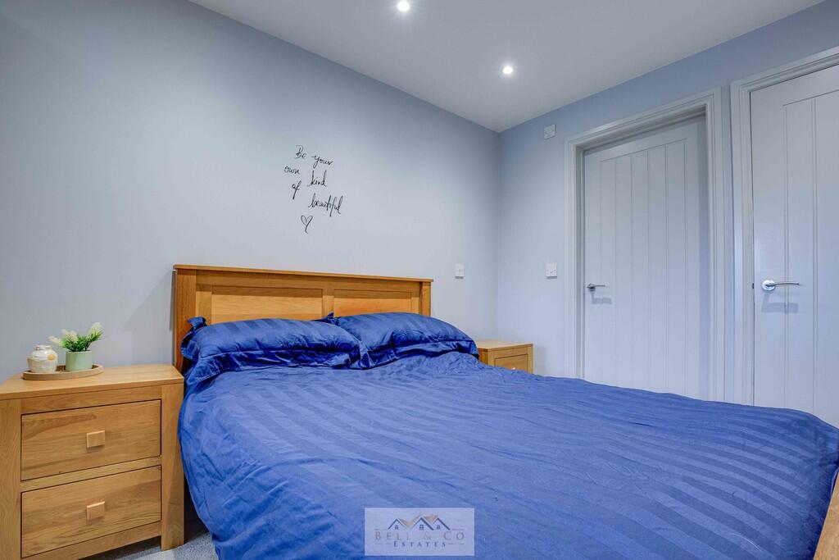
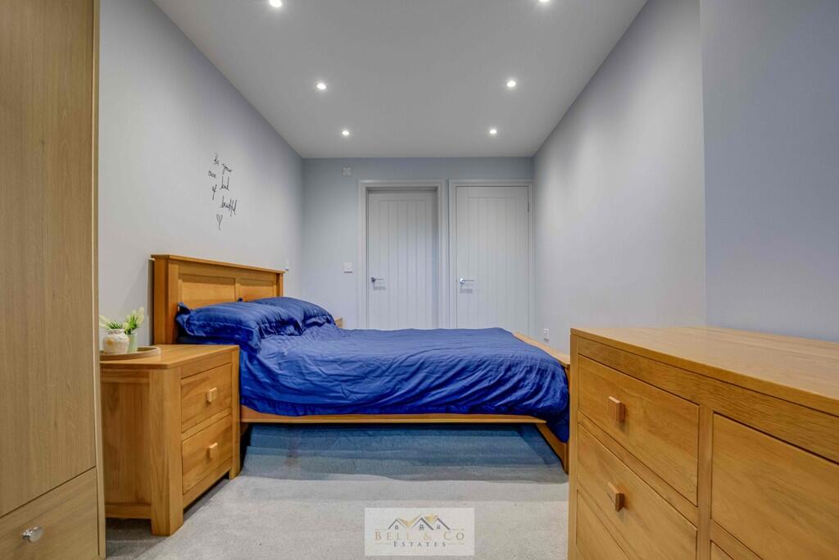
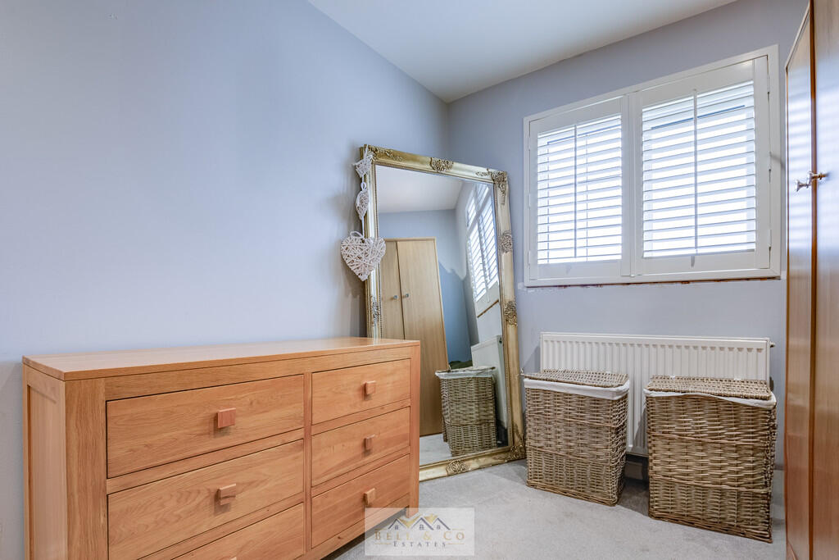
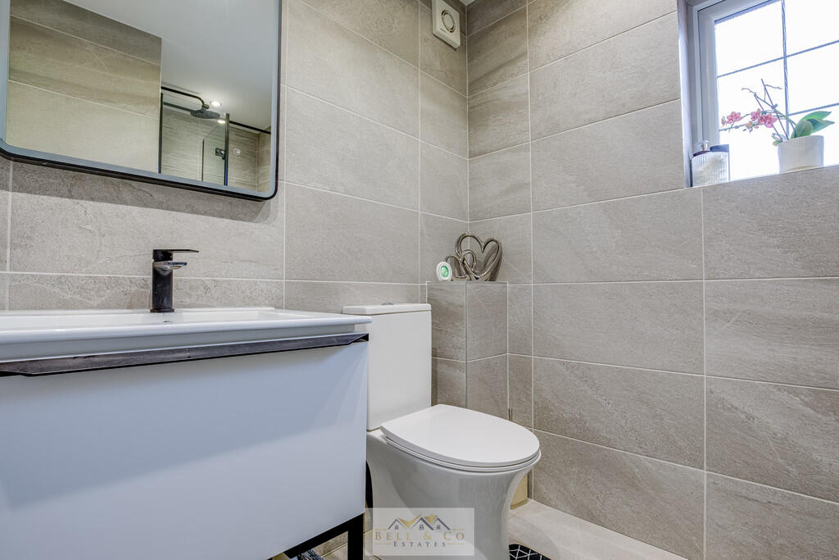
Front of house Lounge 1.3 Lounge 1.1 Kitchen 1.1 Kitchen 1.4 Kitchen 1.3 Kitchen 1.2 Playroom 1.2 Playroom 1.1 Utility room Store room Bedroom 1.1 Bedroom 1.2 Bedroom 1.3 Bedroom 1.4 Ensuite Ensuite 1.2 Bedroom 3.2 Bedroom 3.1 Bedroom 3.3 Bathroom 1.1 Bathroom 1.2 Bedroom 2.1 Bedroom 2.2 Bedroom 2.3 Bedroom 4.2 Bedroom 4.1 Back garden 1.2 Back garden 1.1 Back of house Aerial 3 Aerial 1
/ 32
Property details
Tenure
FREEHOLD
Floor area
124 m²
Council tax band
C
EPC rating
C
Last sold
£350,000 Mar 2026
Price per m²
£2,823/m²
Local average
£285,705 (+22.5%)
Deprivation
Decile 9 (28,932 of 33,755)
Street crime
101 incidents within 1 mile (May 2026)
Key features
- Modern, extended family home
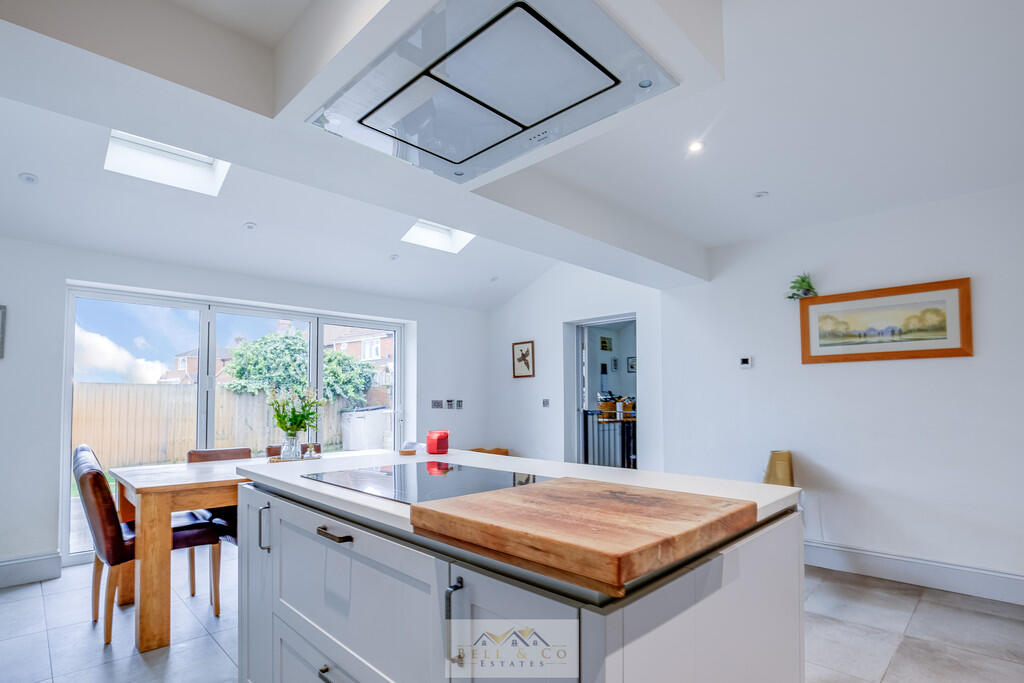
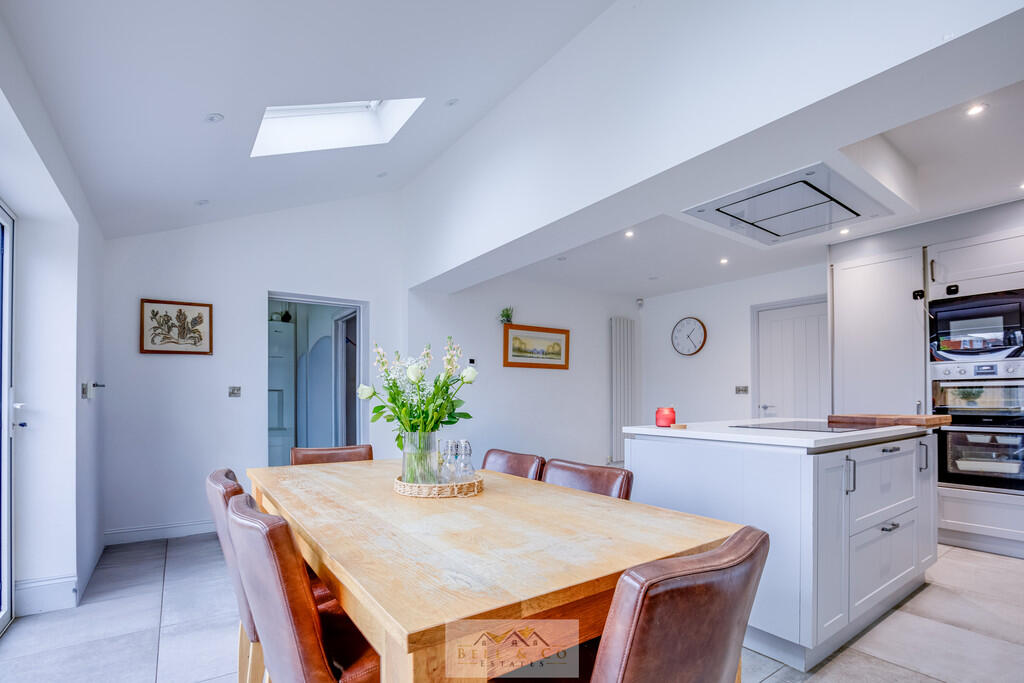
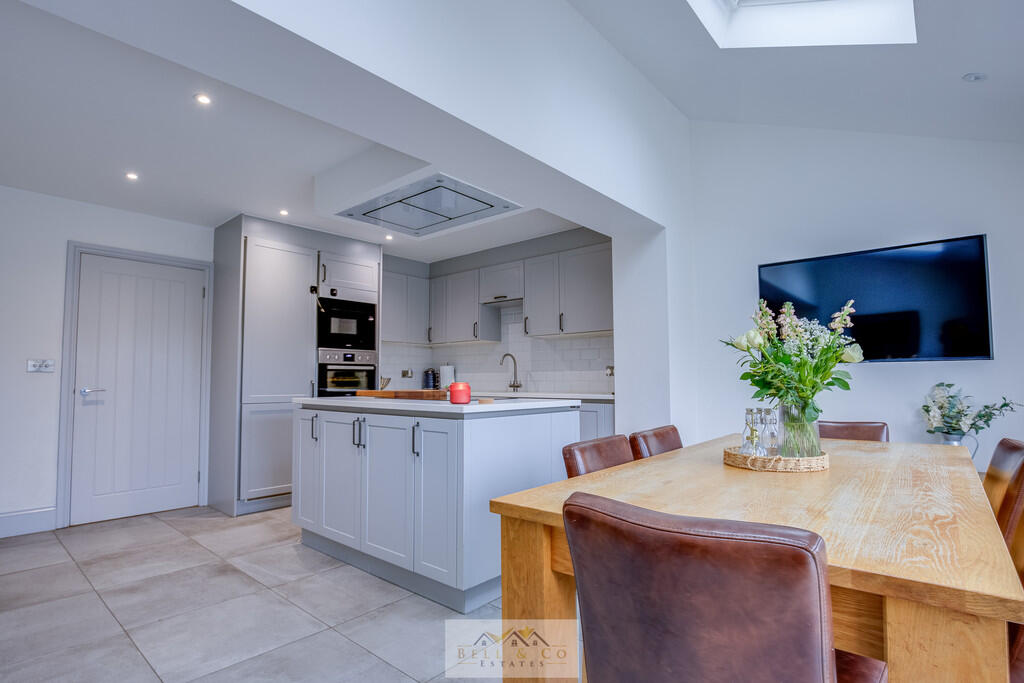
- Stunning kitchen/diner with island
- Bifold doors for an indoor/outdoor feel
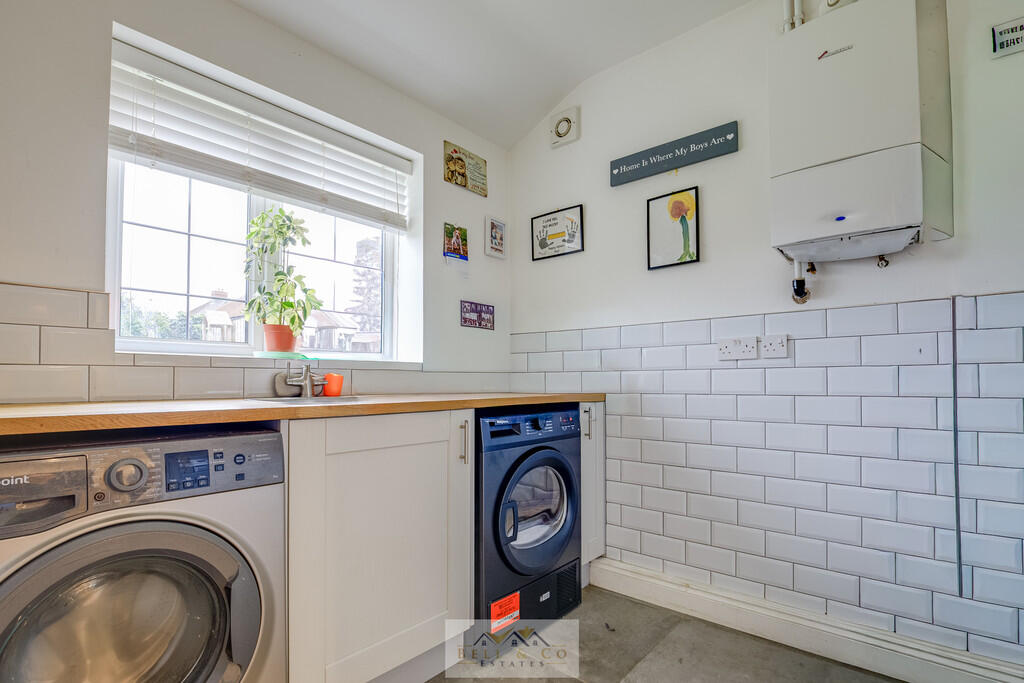
- Utility Room
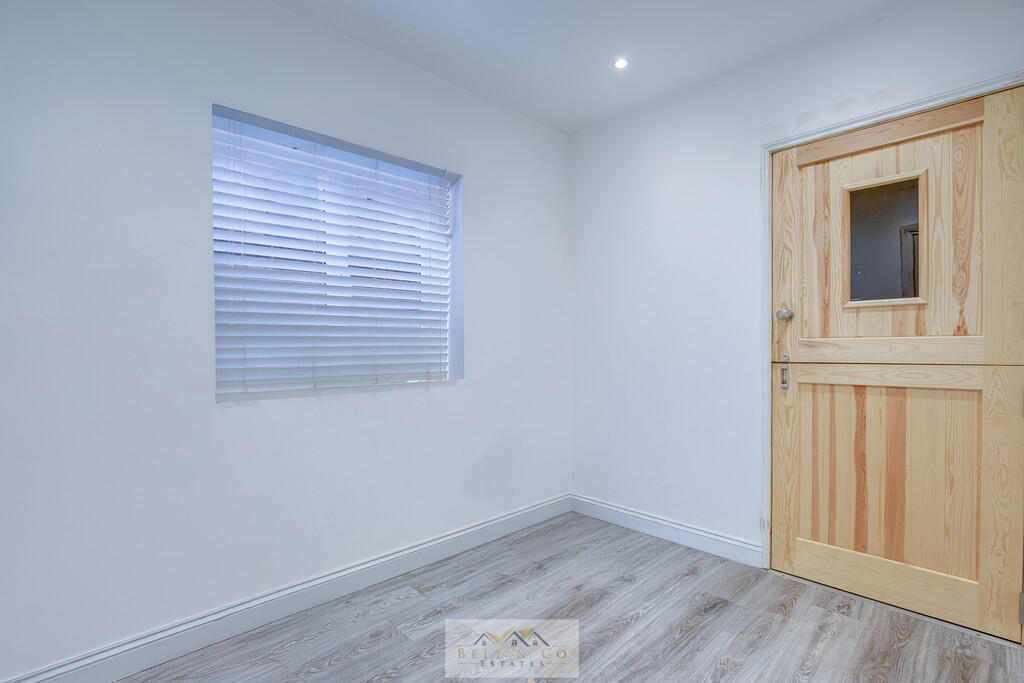
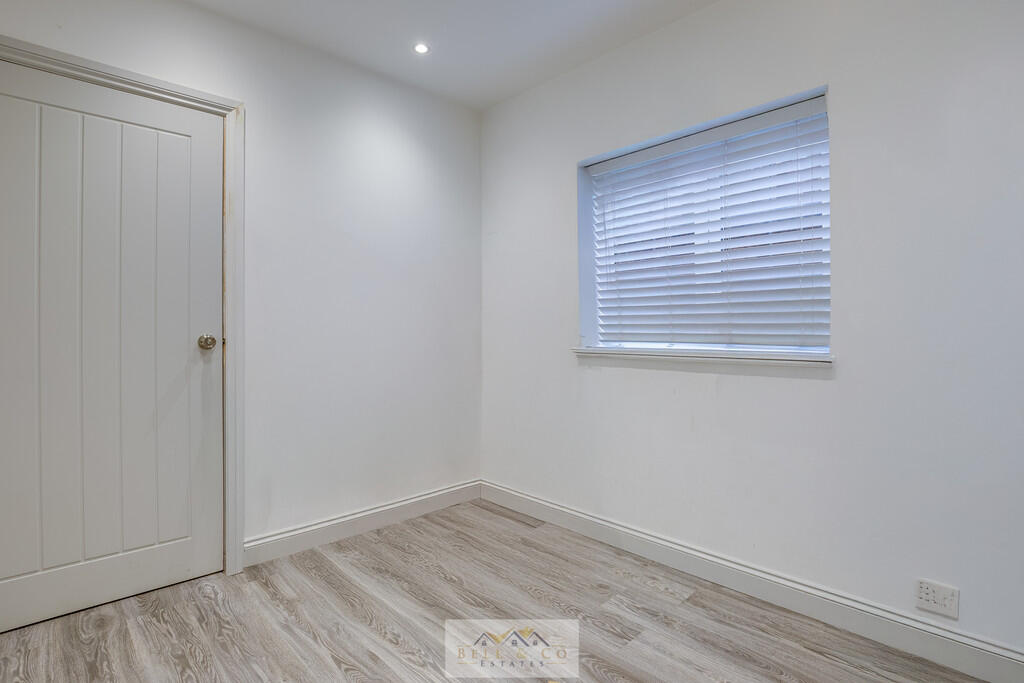
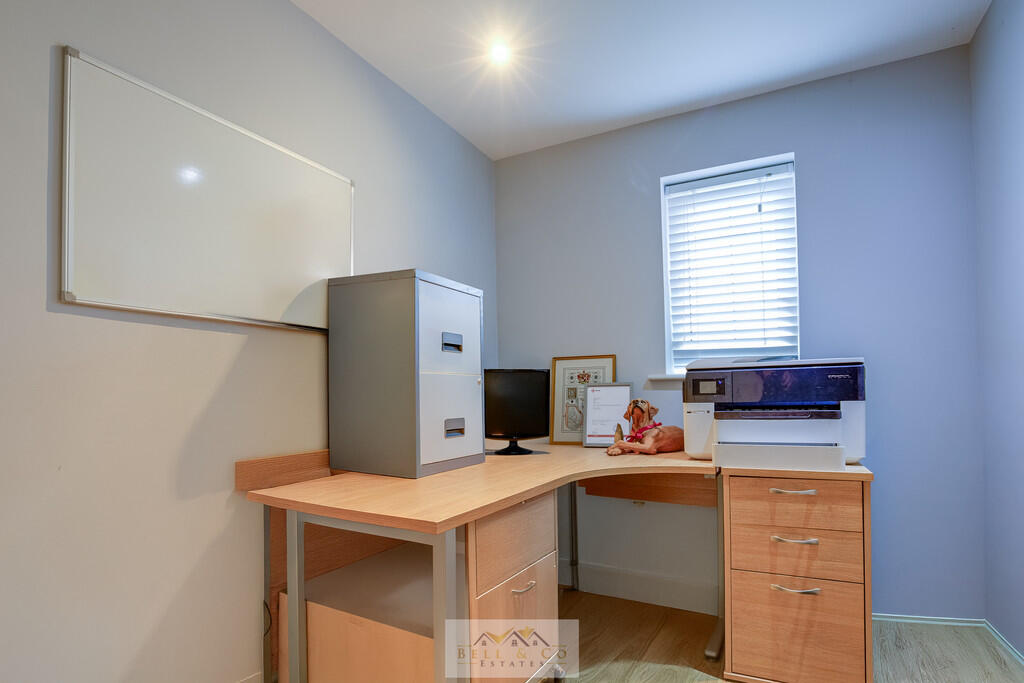
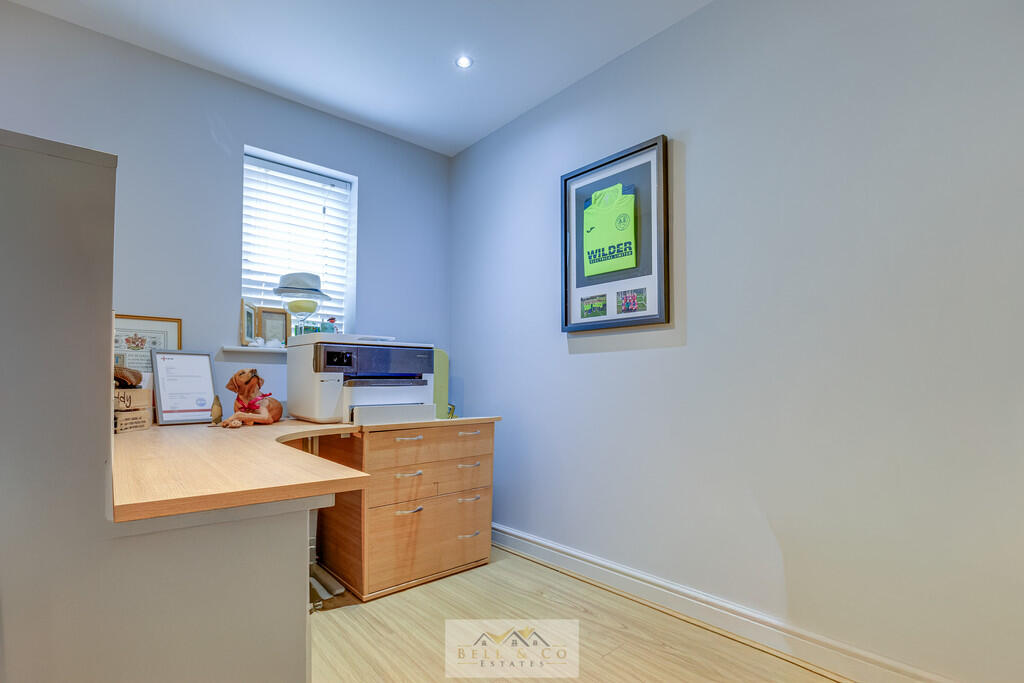
- Playroom - versitle space for a home office or craft room
- Four generous bedrooms
- Master with ensuite
- Modern family bathroom
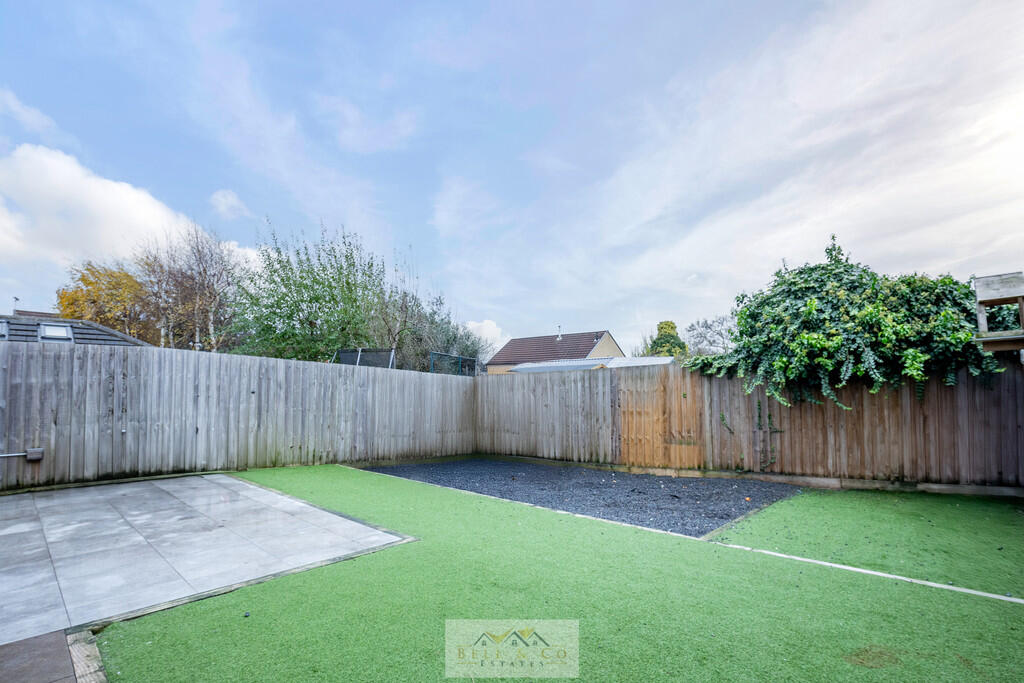
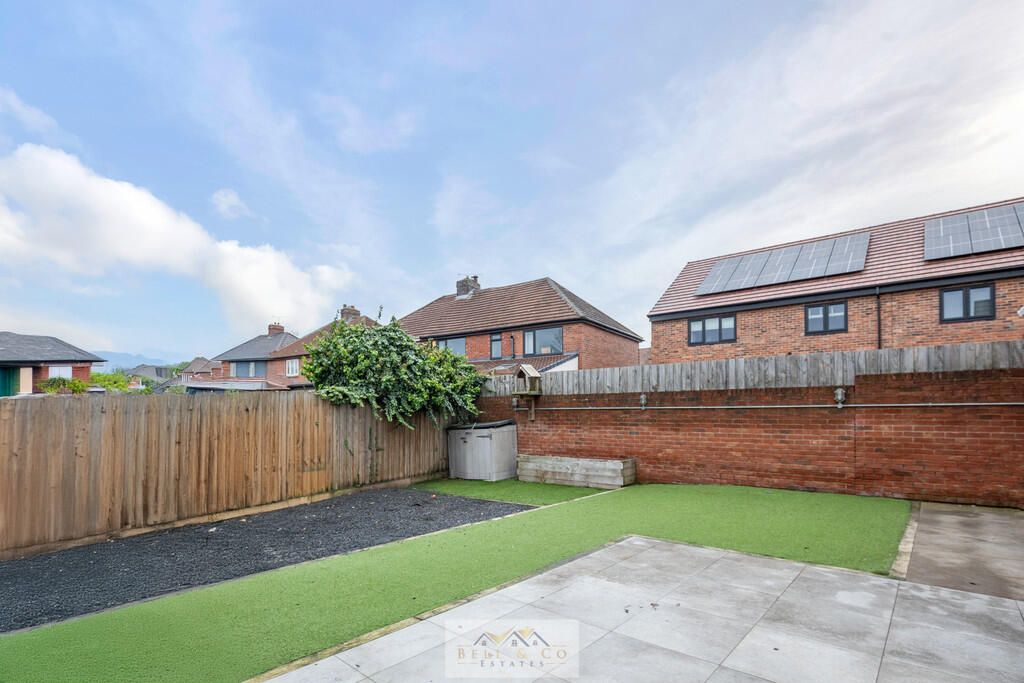
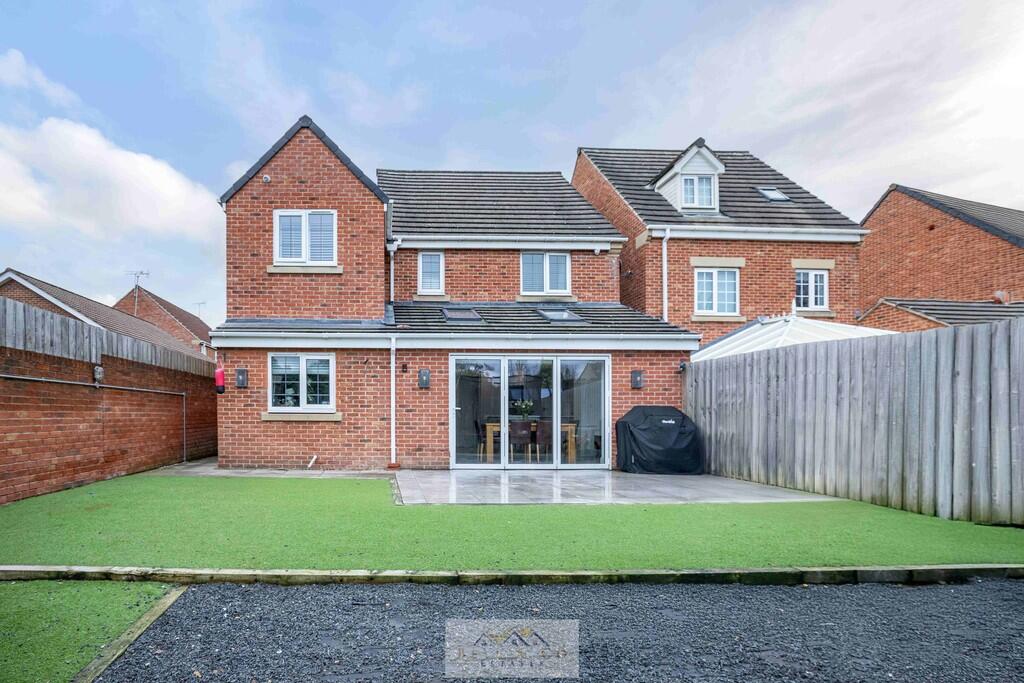
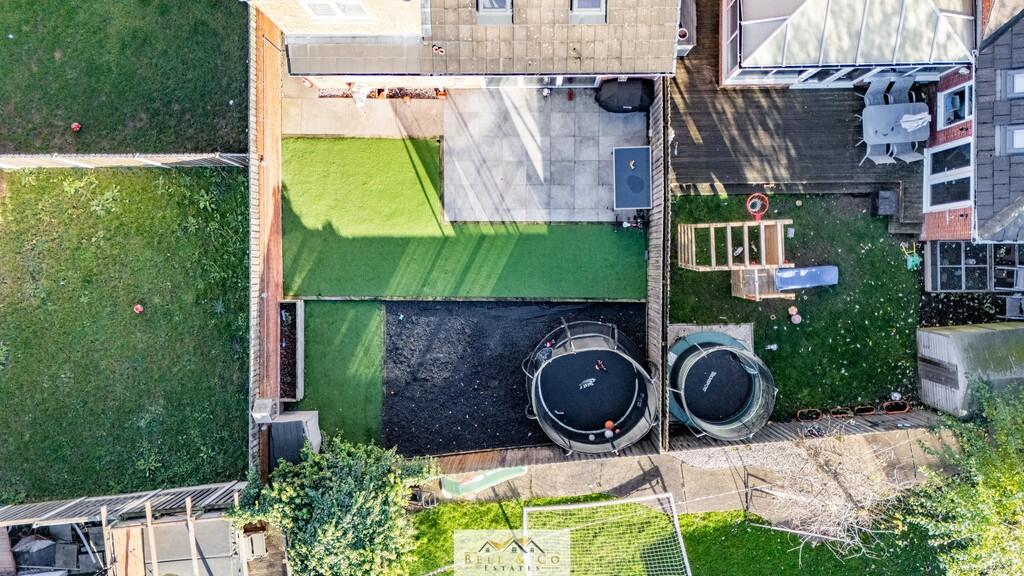
- Enclosed rear garden
- Ample off-road parking
Additional details
- Electricity
- Mains supply
- Broadband
- ADSL copper wire
- Water
- Mains supply
- Sewerage
- Mains supply
- Heating
- Gas central
- Parking
- Off street
- Garden
- Yes
Description
Offering over 1,300 sq. ft. of versatile living accommodation, this impressive home is perfect for growing families seeking style, space, and practicality.
The ground floor features a welcoming entrance hall with WC, leading into a cosy lounge filled with natural light and feature fireplace.
The true heart of the home is the stunning open-plan kitchen/dining room, designed with entertaining in mind and complete with a central island and ample worktop space, bi-folding doors open onto the garden creating a real indoor-outdoor feel.
A separate utility room adds convenience, while the additional reception room-currently used as a playroom-provides fantastic flexibility for a home office, snug, or hobby space.
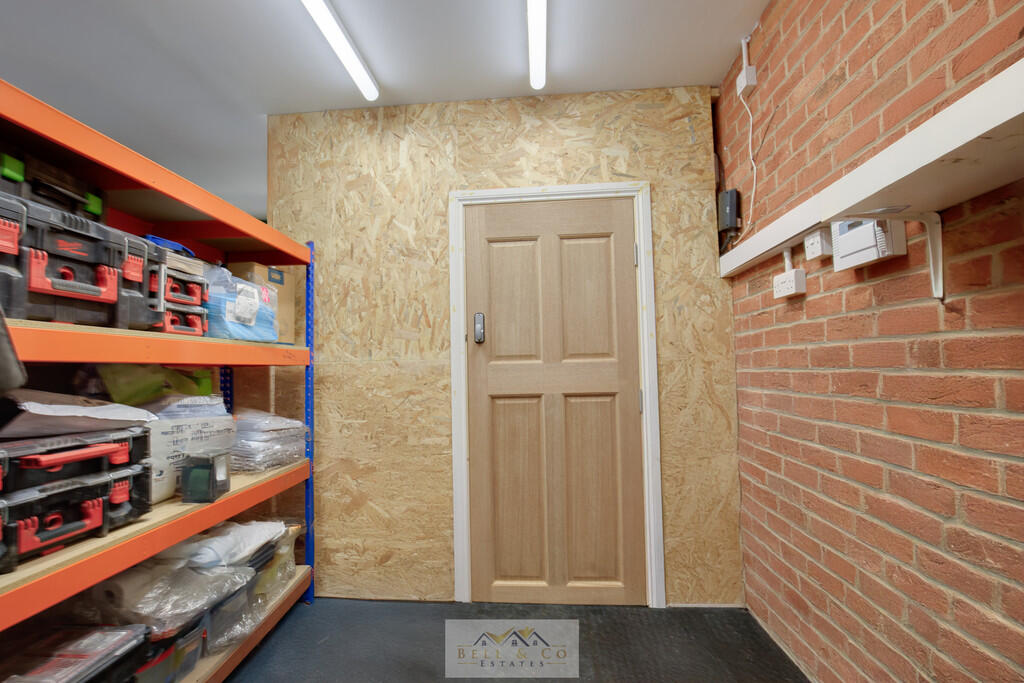
The front of the garage a large storage area, ideal for keeping the home organised.
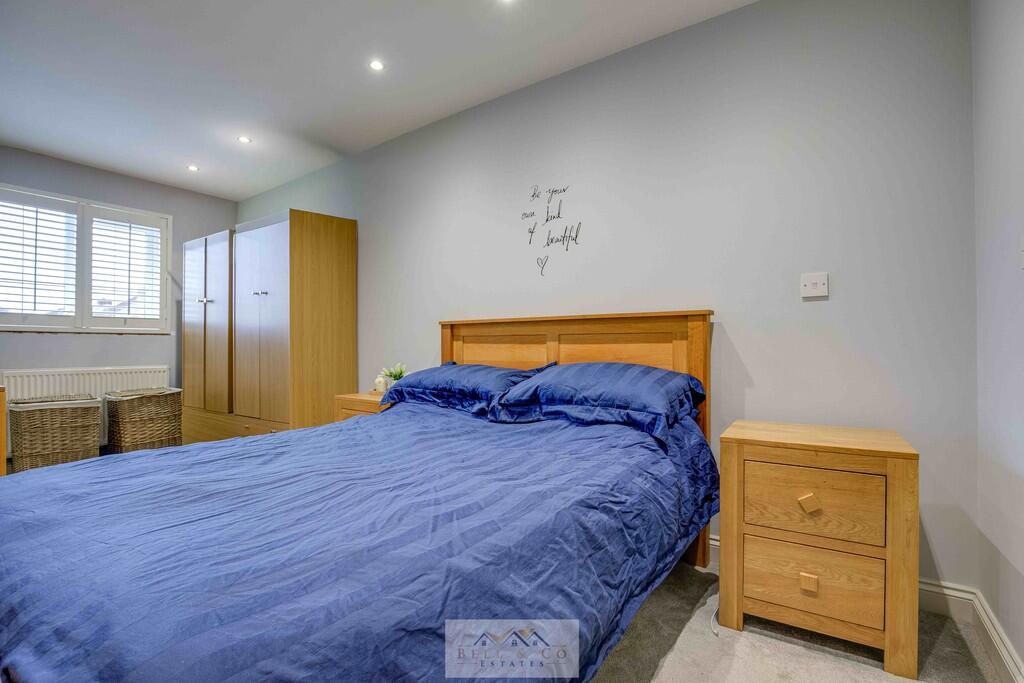
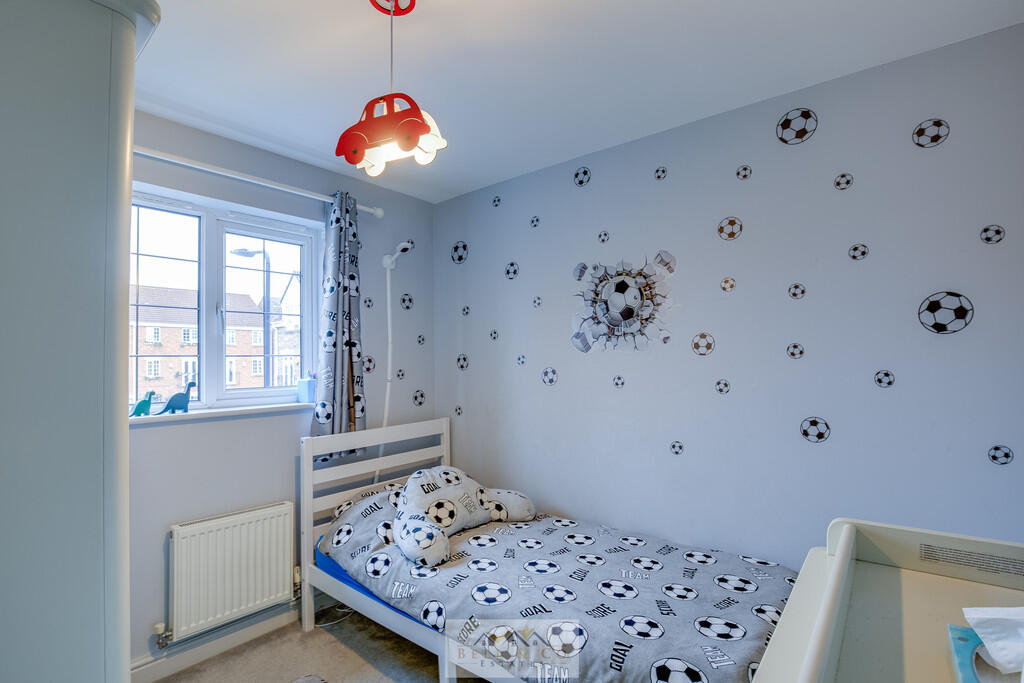
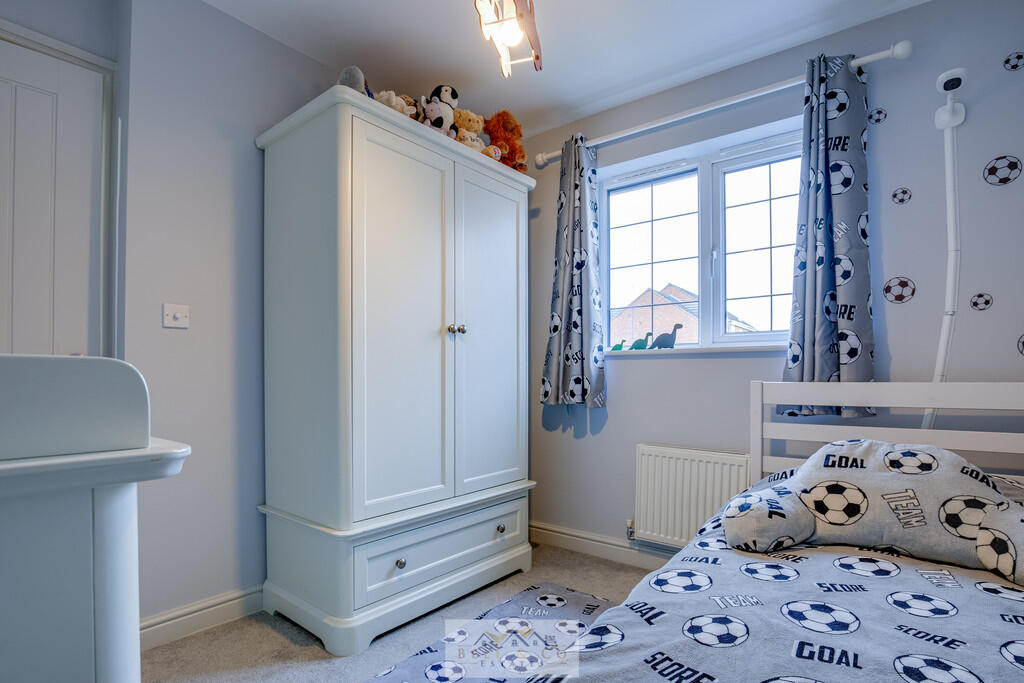
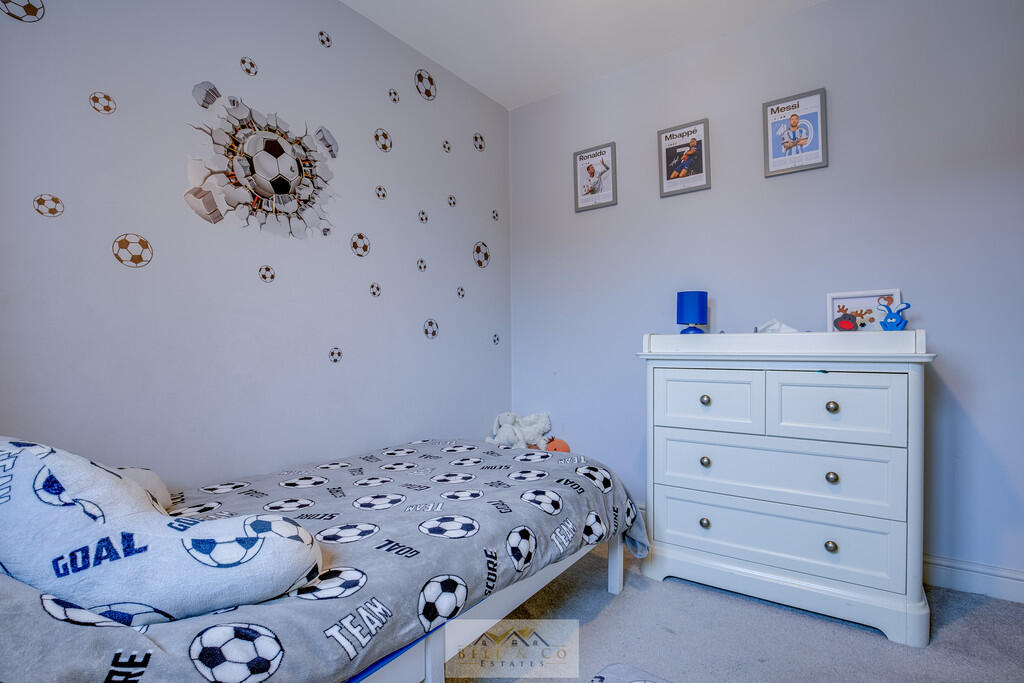
Upstairs, the property boasts four well-proportioned bedrooms.
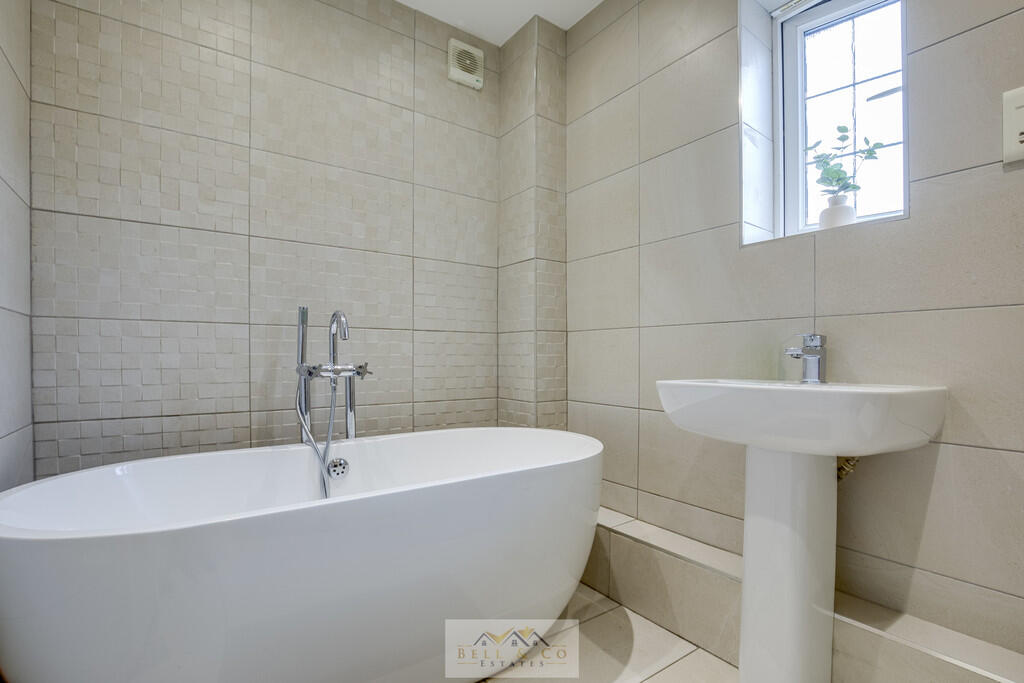
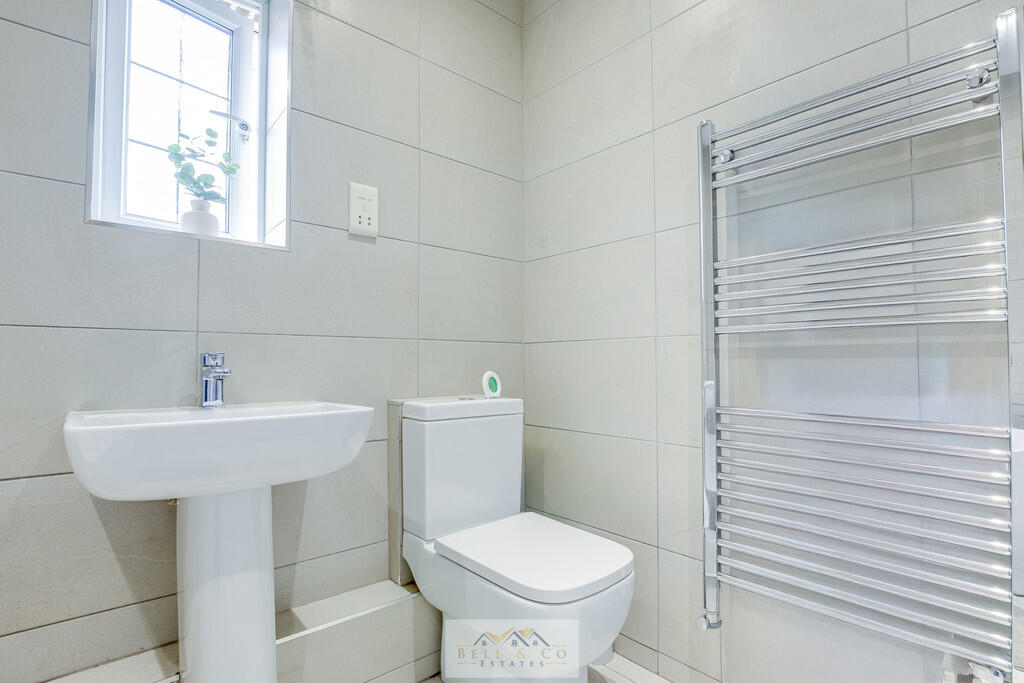
The impressive principal bedroom benefits from its own private ensuite, while the further three bedrooms are served by a modern family bathroom with free standing bath.
Built-in storage throughout ensures the home remains both functional and clutter-free.
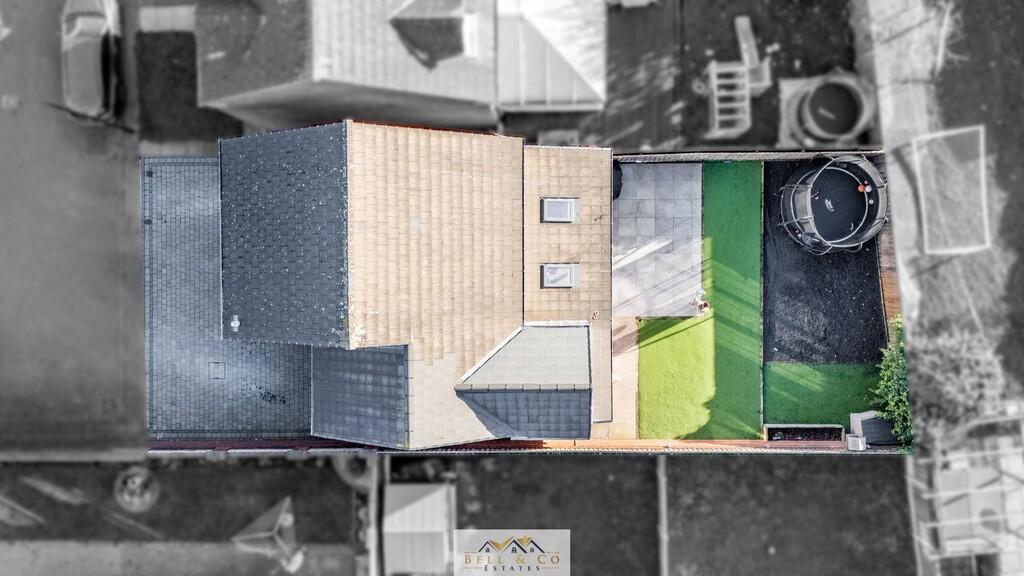
To the rear the new patio is the perfect space for dining and entertaining guests with a low maintenance, artificial grassed area perfect for little ones and pets.
To the front the driveway provides ample off-street parking with gated access to the side.
Located on a quiet cul-de-sac in a popular residential area, this property is close to reputable schools, local amenities, and excellent transport links, making it a superb choice for families.
A modern, spacious, and thoughtfully extended home that must be viewed to be fully appreciated.
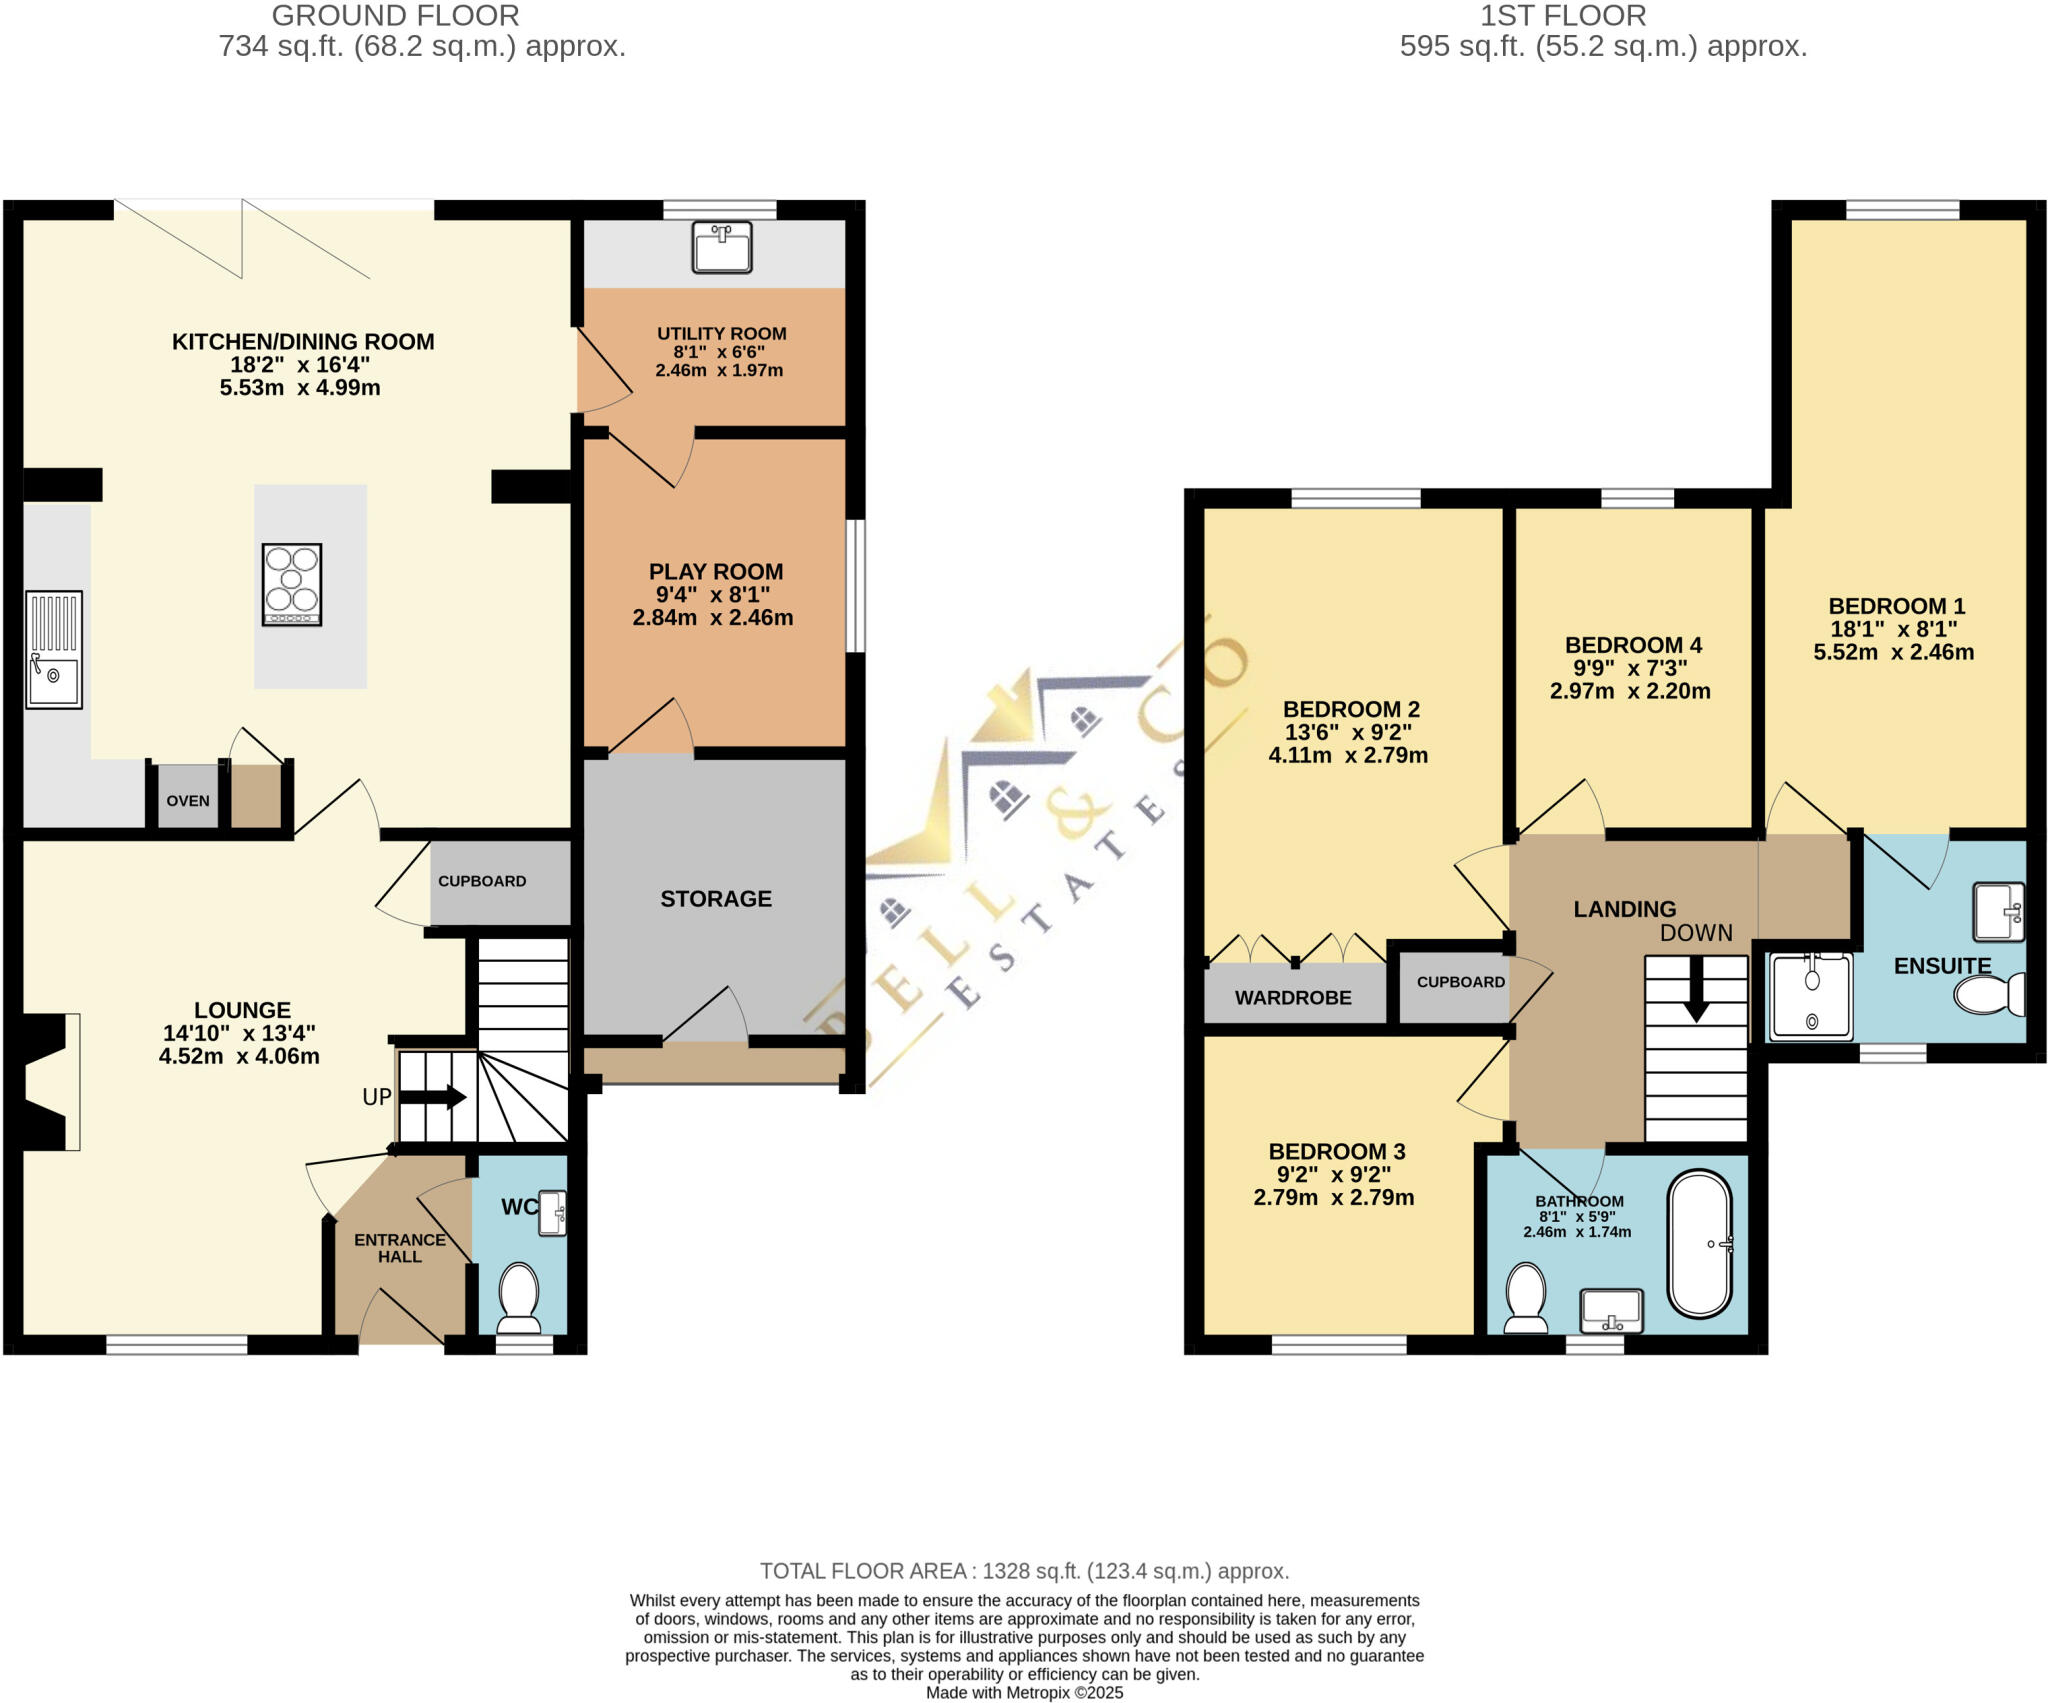
ENTRANCE HALL Bright and airy entrance hall with access to the downstairs WC.
WC Downstairs WC with wash basin.
LOUNGE 14' 10" x 13' 4" (4.52m x 4.06m) Spacious lounge filled with natural light and feature fireplace.
KITCHEN/DINER 18' 2" x 16' 4" (5.54m x 4.98m) Stunning open-plan kitchen/dining room, designed with entertaining in mind and complete with a central island and ample worktop space, bi-folding doors open onto the garden creating a real indoor-outdoor feel.
UTILITY ROOM 8' 1" x 6' 6" (2.46m x 1.98m) Separate utility room which adds convenience.
PLAYROOM 9' 4" x 8' 1" (2.84m x 2.46m) Additional reception room-currently used as a playroom-provides fantastic flexibility for a home office, snug, or hobby space.
STORAGE Convenient storage space.
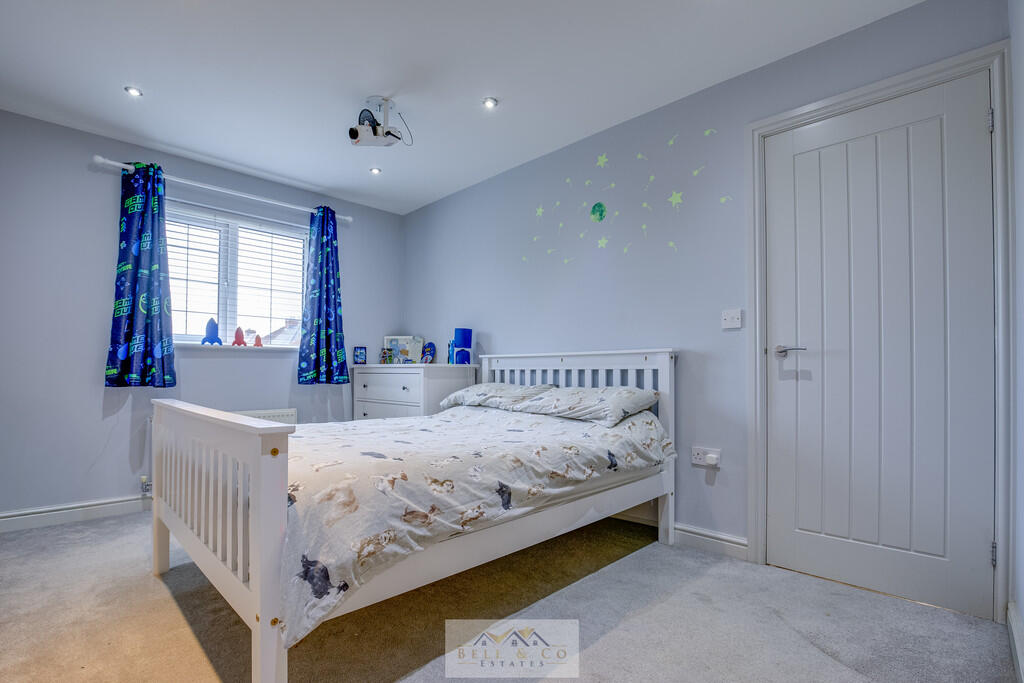
BEDROOM ONE 18' 1" x 8' 1" (5.51m x 2.46m) Large master bedroom with access to ensuite.
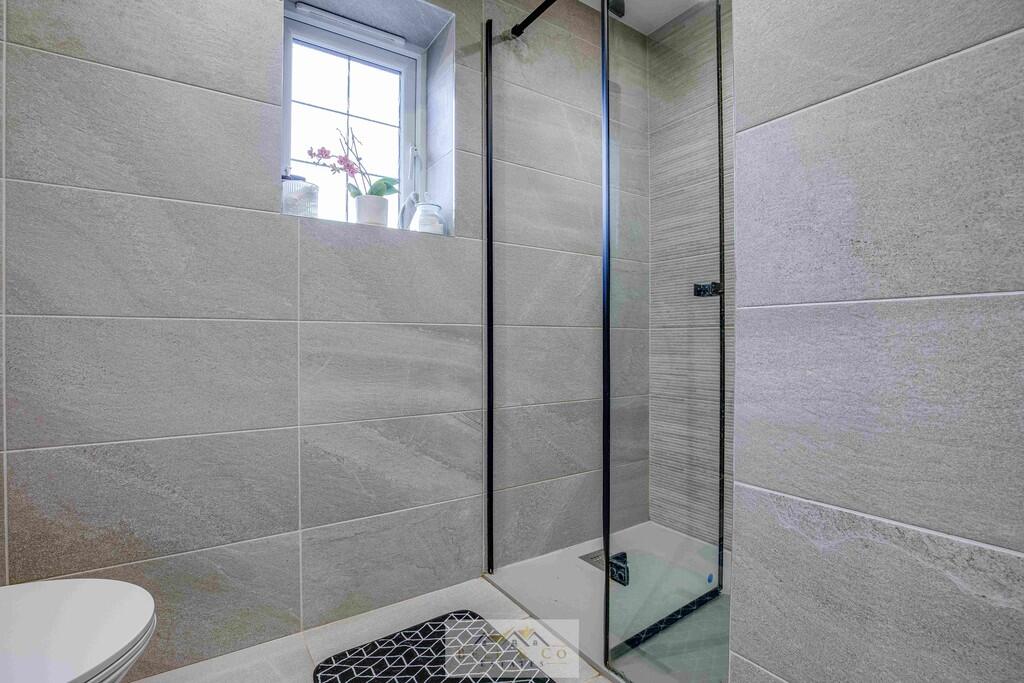
ENSUITE Master ensuite fitted with a walk in shower, wash basin and WC.
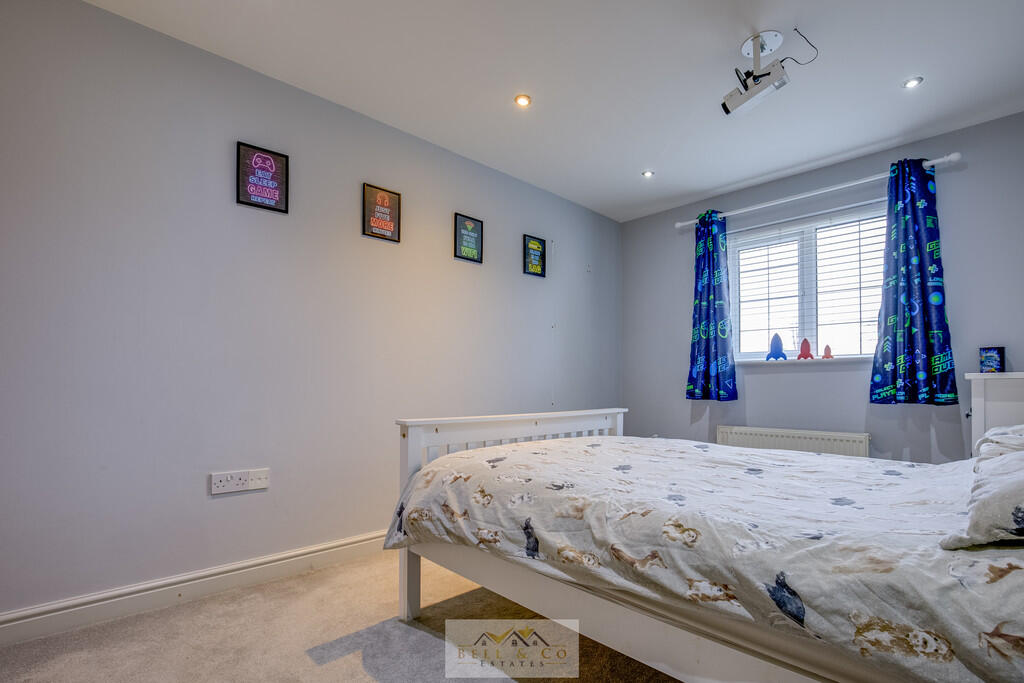
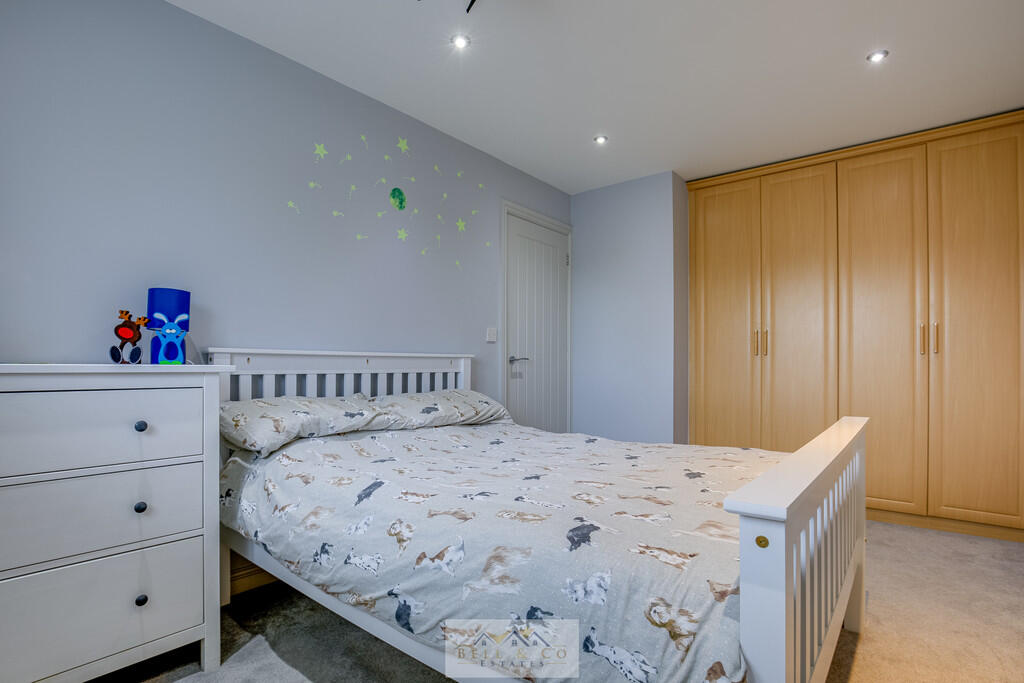
BEDROOM TWO 13' 6" x 9' 2" (4.11m x 2.79m) Second bedroom fit for a double. Fitted Wardrobes providing convenience.
BEDROOM THREE 9' 2" x 9' 2" (2.79m x 2.79m) Front facing third bedroom.
BEDROOM FOUR 9' 9" x 7' 3" (2.97m x 2.21m) Rear facing fourth bedroom.
FAMILY BATHROOM 8' 1" x 5' 9" (2.46m x 1.75m) Family bathroom fitted with a free standing bath, wash basin and WC.
BELL & CO ESTATES ** OPENING HOURS - Monday to Friday 9:00am - 5:30pm ~ Saturday 9:00am - 12:00pm ~ Sunday closed
INDEPENDENT MORTGAGE ADVICE - With so many mortgage options to choose from, how do you know you're getting the best deal? Quite simply you don't! So why not talk to our expert.
FREE VALUATIONS - If you need to sell a house then please take advantage of our FREE VALUATION service, contact our office for a prompt, personable and efficient service.
DISCLAIMER - Whilst we endeavour to make our particulars accurate and reliable we make no representations or warranties of any kind with respect to the statements contained in the particulars which should not be relied upon as representations of fact. The services, systems and appliances listed in this listing have not been tested by us and no guarantee as to their operating ability or efficiency is given. All photographs and measurements have been taken as a guide only and accuracy is not guaranteed. Your conveyancer is legally responsible for ensuring any purchase agreement fully protects your position. If there is anything which is of particular importance to you, please contact the office and we will be happy to check or confirm the information. Please inform us if you become aware of any information being inaccurate.
MONEY LAUNDERING REGULATIONS - Should a purchaser(s) have an offer accepted on a property marketed by us, they will need to undertake an identification check and asked to provide information on the source and proof of funds. This is done to meet our obligation under Anti Money Laundering Regulations (AML) and is a legal requirement.
Listed by
Kiveton Park
Bell and Co Estates Limited
Reference: 170070074
EPC Rating & Upgrade Cost
Current rating: C
Potential rating: C
Inspection date: 06/12/2025
Expiry date: 05/12/2035
Current heating cost: £1,000/year
Potential heating cost: £1,000/year
Est. upgrade cost to C: £9,000
Recommendations
- Solar photovoltaic panels, 2.5 kWp (£8,000 - £10,000)
Flood risk
Zone: 1
Risk: Low
Job (default Low)
Floorplans
Floorplan 1
EPC Graphs

EPC Front Page
Price history
141% since 2005
| Event | Date | Price | % change |
|---|---|---|---|
| Sold | 27/03/2026 (4 months ago) | £350,000 | +107.1% |
| Sold | 11/05/2006 (20 years ago) | £169,000 | +16.6% |
| Sold | 31/08/2005 (20 years ago) | £145,000 | — |
Source: HM Land Registry Price Paid Data. Crown copyright.
Sold Comparables
Same street and nearby sales within 0.25 miles (last 5 years). Data from Land Registry Price Paid.
| Address | Price | Date | Type |
|---|---|---|---|
| 30 PORTLAND AVENUE, ASTON, SHEFFIELD, ROTHERHAM, SOUTH YORKSHIRE, S26 2FN | £260,000 | 19/12/2023 | Detached |
| 152 WORKSOP ROAD, SWALLOWNEST, SHEFFIELD, ROTHERHAM, SOUTH YORKSHIRE, S26 4WE | £430,000 | 02/08/2022 | Detached |
| Same street 7 ROBERTS GROVE, ASTON, SHEFFIELD, ROTHERHAM, SOUTH YORKSHIRE, S26 2DJ | £230,000 | 01/07/2022 | Semi-detached |
| 41 WINDSOR RISE, ASTON, SHEFFIELD, ROTHERHAM, SOUTH YORKSHIRE, S26 2ER | £180,000 | 27/05/2022 | Detached |
| 9 FAIR VIEW DRIVE, ASTON, SHEFFIELD, ROTHERHAM, SOUTH YORKSHIRE, S26 2BB | £295,000 | 06/01/2022 | Detached |
| 164 WORKSOP ROAD, SWALLOWNEST, SHEFFIELD, ROTHERHAM, SOUTH YORKSHIRE, S26 4WE | £370,000 | 20/09/2021 | Detached |
| 111 WINDSOR RISE, ASTON, SHEFFIELD, ROTHERHAM, SOUTH YORKSHIRE, S26 2ER | £315,000 | 17/09/2021 | Detached |
Street average: £230,000 (1 sale)
Area average: £308,333 (6 sales)
Capital growth trend
Land Registry outcode average: last 12 months vs 5y and 10y ago (from sold prices).
House Price Index (HM Land Registry — official index, not sold-price averages): Rotherham. Series: Detached. As of April 2026.
Rental Range
Estimated market rent for Rotherham. Low = conservative, Realistic = average, Optimistic = best case.
Based on Local Authority from postcode lookup → Rotherham.
LHA (30th percentile) floor for Rotherham: £815/mo (Apr 2025 – Mar 2026)
Location
Nearby
Nearest stations, universities and amenities (distance from property).
| Type | Name | Distance |
|---|---|---|
| Bus stop | Lodge Lane/Shaldon Grove | 0.1 miles |
| Shop | Unknown | 0.1 miles |
| Bus stop | Lodge Lane/School Grove | 0.1 miles |
| Shop | Kaleido | 0.3 miles |
| Train station | Woodhouse | 2.0 miles |
| Train station | Kiveton Bridge | 2.2 miles |
| University | The University of Sheffield AMRC | 3.3 miles |
| Hospital | Rotherham Hospital Urgent Care Center/A&E | 4.0 miles |
| Hospital | Cygnet | 6.2 miles |
| University | Sheffield Hallam University | 6.5 miles |
Street-level crime
| Category | Count |
|---|---|
| Violence and sexual offences | 39 |
| Anti-social behaviour | 35 |
| Criminal damage and arson | 6 |
| Other theft | 5 |
| Public order | 4 |
| Burglary | 3 |
| Vehicle crime | 3 |
| Drugs | 2 |
| Robbery | 2 |
| Other crime | 1 |
| Shoplifting | 1 |
| Total incidents | 101 |
Within 1 mile during May 2026. Source: data.police.uk (England & Wales).
Schools nearby
Nearest open schools with Ofsted ratings (England). Closed schools are not shown. Data from Get Information about Schools and Ofsted.
| Name | Type | Distance | Ofsted |
|---|---|---|---|
| Aston Lodge Primary School | Primary | 0.1 miles | Good — 10 Jul 2023 |
| Aston All Saints CofE (A) Primary School | Primary | 0.2 miles | Good — 30 Nov 2022 |
| Aston Hall Junior and Infant School | Primary | 0.4 miles | Good — 20 Dec 2011 |
| Springwood Junior Academy | Primary | 0.5 miles | Outstanding — 9 Jul 2018 |
| Swallownest Primary School | Primary | 0.7 miles | Good — 21 May 2023 |
Rental Comparables
Rental comparables are temporarily unavailable while listing-site fetches are paused. Try again later.
Rent-driven metrics
Based on Area rent estimate.
- Rent ratio — Monthly rent ÷ purchase price (1% rule). 1%+ = strong, 0.8–1% = okay, <0.8% = weak for cashflow.
- Max investor price — Rent ÷ 0.8%; the price at which rent would be 0.8% of price (Stoke-style target).
- Target investor price — Rent ÷ 1%; the price at which rent would be 1% of price (strong cashflow band).
- Gross yield — Annual rent as % of purchase price (no costs).