37 EMILY STREET
KEIGHLEY, WEST YORKSHIRE BD21 3EG
Property details
Floor area
92 m²
EPC rating
D
Last sold
£71,500 Mar 2015
Price per m²
£837/m²
Local average
£229,333 (-66.4%)
Deprivation
Decile 1 (730 of 33,755)
Street crime
420 incidents within 1 mile (May 2026)
Key features
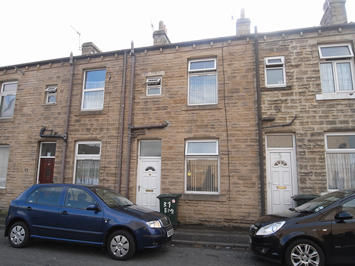
- Through terrace house
- Three bedrooms, inc. attic room
- Central heating & double glazing
- Maybe of interest to investors
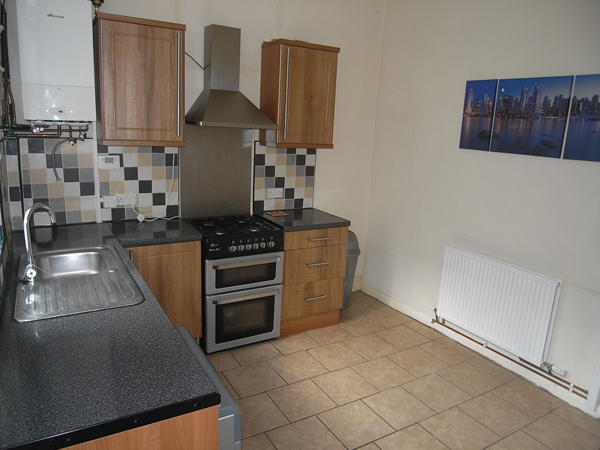
- Recently installed kitchen
- No chain
Description
GROUND FLOOR
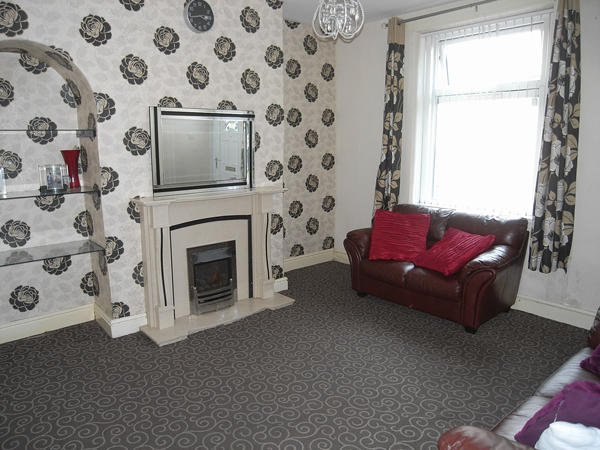
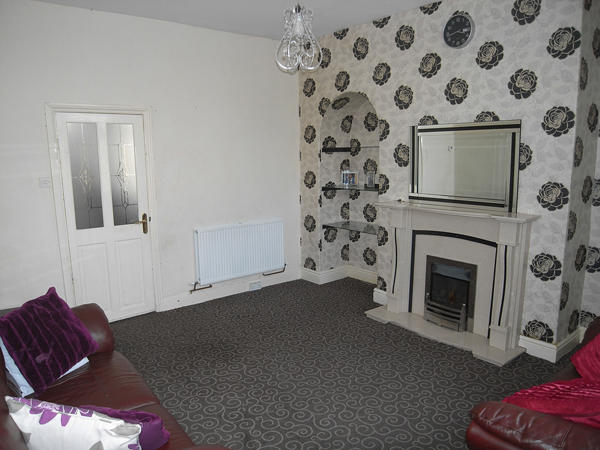
Lounge 13'10 x 13'6 (4.23m x 4.12m). 'Living Flame' gas fire on stylish surround, inset and hearth with mirror above.
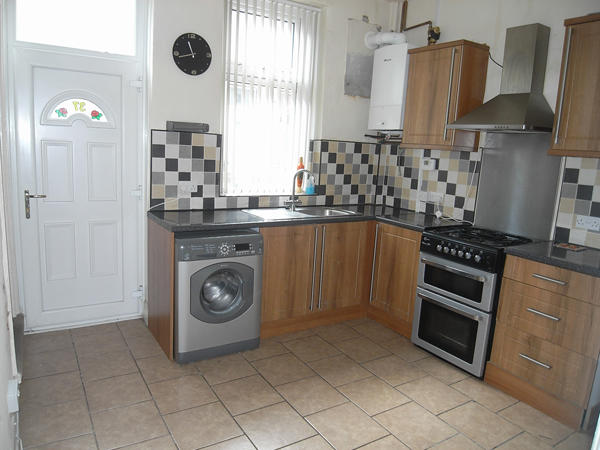
Kitchen 10'5 x 9'11 (3.19m x 3.04m). Range of base and wall units being tiled between, with worksurfaces incorporating inset stainless steel sink and drainer. Gas point for cooker with extractor above. Auto washer plumbing. Tiling to floor.
BASEMENT
Cellar
FIRST FLOOR
Landing
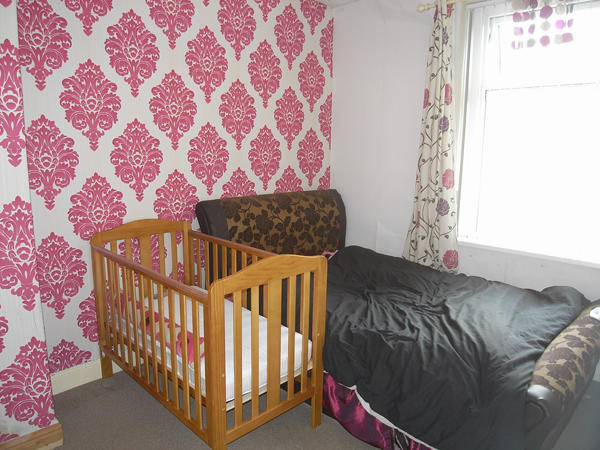
Bedroom One 11'9 x 8'6 (3.60m x 2.61m) maximum.
Bedroom Two 12'1 x 8'2 (3.70m x 2.51m) maximum.
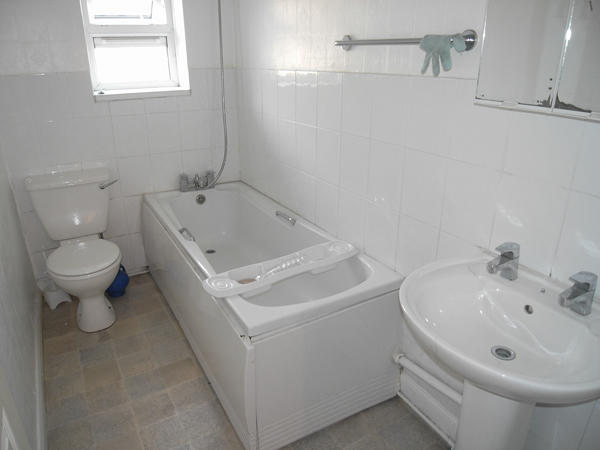
Bathroom With three piece suite in white, comprising:- bath, wash basin and Wc. Part tiled walls.
SECOND FLOOR
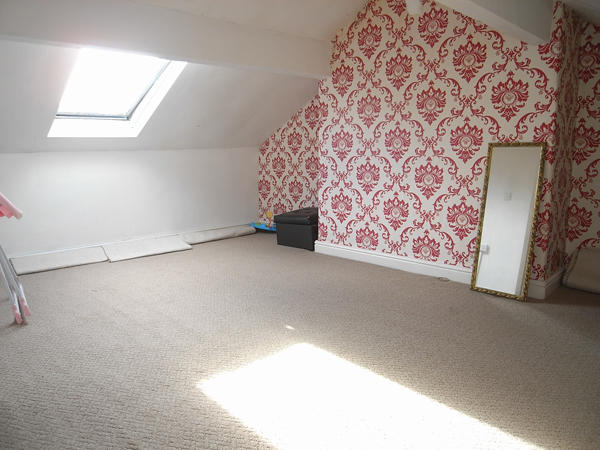
Attic Bedroom Three 15'2 x 10'6 (4.64m x 3.22m) into chimney recesses, including areas of reduced ceiling height, plus entrance recess. 'Velux' window.
EXTERNALLY Small paved area to rear.
DIRECTIONS Emily Street can be found off Lawkholme Lane, immediately after the mini roundabout when travelling away from town.
VIEWING By appointment with our Keighley office.
These particulars are believed to be correct, though their accuracy is not guaranteed and they do not form part of a contract. No person in the employment of The Green Partnership has authority to make any representation or warranty whatsoever in relation to the property. Fixtures and fittings not referred to in the text are specifically excluded. Where included, the heating system and kitchen appliances have not been tested. Measurements are approximate, usually to the nearest 6 inches (15cm) of a room's maximum dimension. Illustrations are for identification purposes only and are not to scale.
Listed by
Yorkshire
Green Partnership
Reference: 32703381
EPC Rating & Upgrade Cost
Current rating: D
Potential rating: C
Inspection date: 10/10/2014
Expiry date: 09/10/2024 (expired)
Current heating cost: £851/year
Potential heating cost: £814/year
Est. upgrade cost to C: £17,510
Recommendations
- Floor insulation (£800 - £1,200)
- Low energy lighting for all fixed outlets (£10)
- Solar water heating (£4,000 - £6,000)
- Solar photovoltaic panels, 2.5 kWp (£9,000 - £14,000)
Flood risk
Zone: 1
Risk: Low
Job (default Low)
Price history
-8% since 2010
| Event | Date | Price | % change |
|---|---|---|---|
| Sold | 20/03/2015 (11 years ago) | £71,500 | -8.3% |
| Sold | 05/07/2010 (16 years ago) | £78,000 | — |
Source: HM Land Registry Price Paid Data. Crown copyright.
Sold Comparables
Same street and nearby sales within 0.25 miles (last 5 years). Data from Land Registry Price Paid.
| Address | Price | Date | Type |
|---|---|---|---|
| 1 ADMIRAL WAY, KEIGHLEY, BRADFORD, WEST YORKSHIRE, BD21 3LN | £940,000 | 22/12/2022 | Other |
| Same street 15 EMILY STREET, KEIGHLEY, BRADFORD, WEST YORKSHIRE, BD21 3EG | £78,000 | 10/09/2021 | Terraced |
Street average: £78,000 (1 sale)
Area average: £940,000 (1 sale)
Capital growth trend
Land Registry outcode average: last 12 months vs 5y and 10y ago (from sold prices).
House Price Index (HM Land Registry — official index, not sold-price averages): Bradford. Series: All dwelling types. As of April 2026.
Rental Range
Estimated market rent for Bradford. Low = conservative, Realistic = average, Optimistic = best case.
Based on Local Authority from postcode lookup → Bradford.
LHA (30th percentile) floor for Darlington: £529/mo (Apr 2025 – Mar 2026)
Location
Nearby
Nearest stations, universities and amenities (distance from property).
| Type | Name | Distance |
|---|---|---|
| Shop | Kashmir Crown Bakeries | 0.0 miles |
| Bus stop | Lawkholme Lane Grange Street | 0.1 miles |
| Shop | Maria | 0.1 miles |
| Train station | Keighley | 0.2 miles |
| Train station | Ingrow (West) | 1.3 miles |
| Hospital | Moorlands View | 5.8 miles |
| University | University of Bradford Oxenhope Field Site | 6.4 miles |
| University | Bradford University School of Management | 6.4 miles |
| Hospital | Eccleshill NHS Treatment Centre | 8.5 miles |
Street-level crime
| Category | Count |
|---|---|
| Violence and sexual offences | 176 |
| Shoplifting | 40 |
| Anti-social behaviour | 39 |
| Public order | 37 |
| Criminal damage and arson | 35 |
| Other theft | 24 |
| Drugs | 16 |
| Vehicle crime | 14 |
| Burglary | 13 |
| Other crime | 13 |
| Robbery | 5 |
| Possession of weapons | 4 |
| Theft from the person | 3 |
| Bicycle theft | 1 |
| Total incidents | 420 |
Within 1 mile during May 2026. Source: data.police.uk (England & Wales).
Schools nearby
Nearest open schools with Ofsted ratings (England). Closed schools are not shown. Data from Get Information about Schools and Ofsted.
| Name | Type | Distance | Ofsted |
|---|---|---|---|
| Eastwood Community School | Primary | 0.2 miles | Good — 17 May 2023 |
| St Anne's Catholic Primary School | Primary | 0.3 miles | Good — 31 Jan 2023 |
| Parkwood Primary School | Primary | 0.5 miles | Good — 25 Jun 2020 |
| Victoria Primary School | Primary | 0.6 miles | Good — 15 Jan 2024 |
| Strong Close Nursery School | Nursery | 0.6 miles | Good — 30 Apr 2014 |
Rental Comparables
Residential lets from OpenRent and Rightmove for the area (same bedroom count). Use to validate rent estimates. Student lets are excluded.
| Title | Rent | Beds | Distance | As seen on |
|---|---|---|---|---|
| 3 Bed Semi-Detached House, Highfield Lane, BD21 | £1,500/mo | 3 | 0.68 miles | OpenRent |
Average rent: £1,500/mo (1 listing)
Rent-driven metrics
Based on OpenRent comparables.
- Rent ratio — Monthly rent ÷ purchase price (1% rule). 1%+ = strong, 0.8–1% = okay, <0.8% = weak for cashflow.
- Max investor price — Rent ÷ 0.8%; the price at which rent would be 0.8% of price (Stoke-style target).
- Target investor price — Rent ÷ 1%; the price at which rent would be 1% of price (strong cashflow band).
- Gross yield — Annual rent as % of purchase price (no costs).
- Cost-to-rent — Price ÷ annual rent (from OpenRent comparables). Under 14× = strong, 14–16× = acceptable, 17×+ = compressed.
- Cashflow — Rent minus mortgage, 10% maintenance, £25/mo compliance. Assumes 75% LTV, 3.95% APR (5yr fixed), 25yr term.
- ROI — Annual profit ÷ cash in (deposit + 4% purchase costs).