40J
UPPER HALE ROAD, FARNHAM, SURREY GU9 0NS
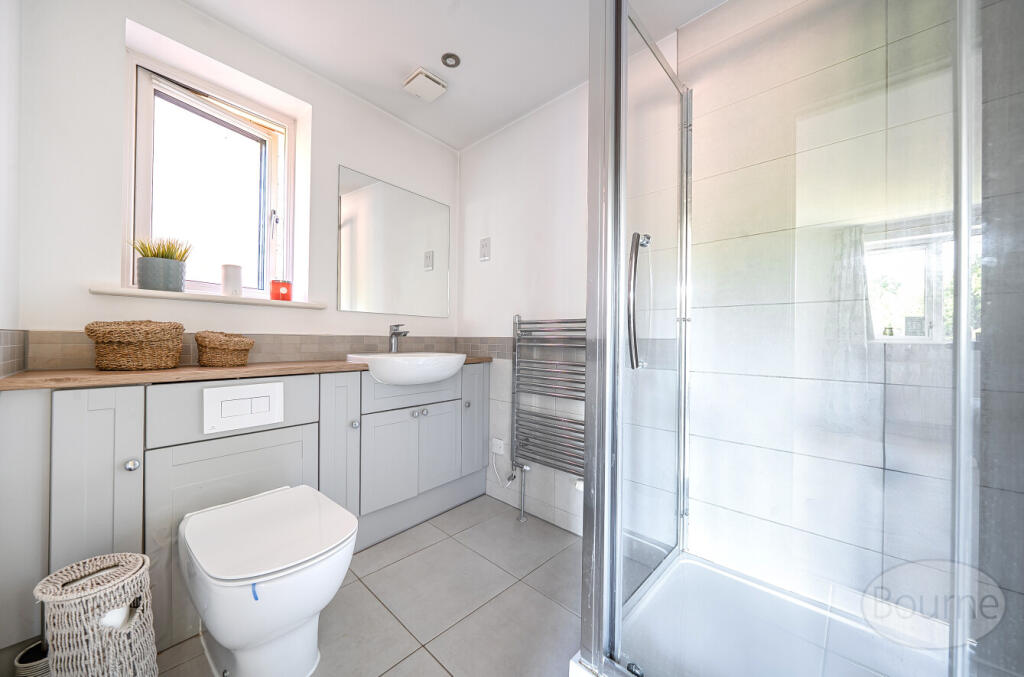
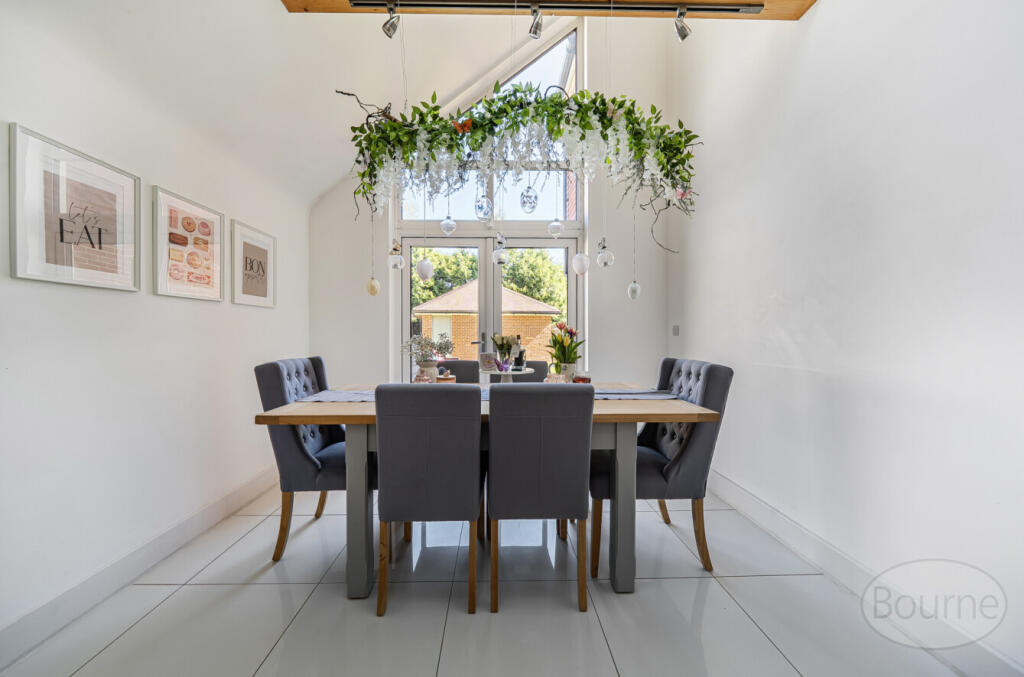
65919a07-435b-4bb... 85f502a7-e600-497... ed65b76b-cca3-41d... 3d21ebf0-0efe-443... 17a496da-7cc7-4ff... 1d5784e0-321b-4ef... e5bfe4ae-8588-4fa... c734972b-f89e-4de... 8db8c797-18c0-4fa... e9da4651-57b4-4e0... f1ed6e95-4104-49a... ec785058-b755-4c2... f1f7c83b-db1a-441... 63c42202-d20b-42c... 61c307bc-aa5b-487... cfd14dec-46e5-4cd... acc0ddbf-8350-4ae... 6c2a441a-3926-4ff...
/ 18
Property details
Tenure
FREEHOLD
Floor area
147 m²
Council tax band
E
EPC rating
B
Last sold
£620,000 Jun 2019
Price per m²
£5,000/m²
Local average
£832,488 (-11.7%)
Deprivation
Decile 10 (33,643 of 33,755)
Street crime
62 incidents within 1 mile (May 2026)
Key features
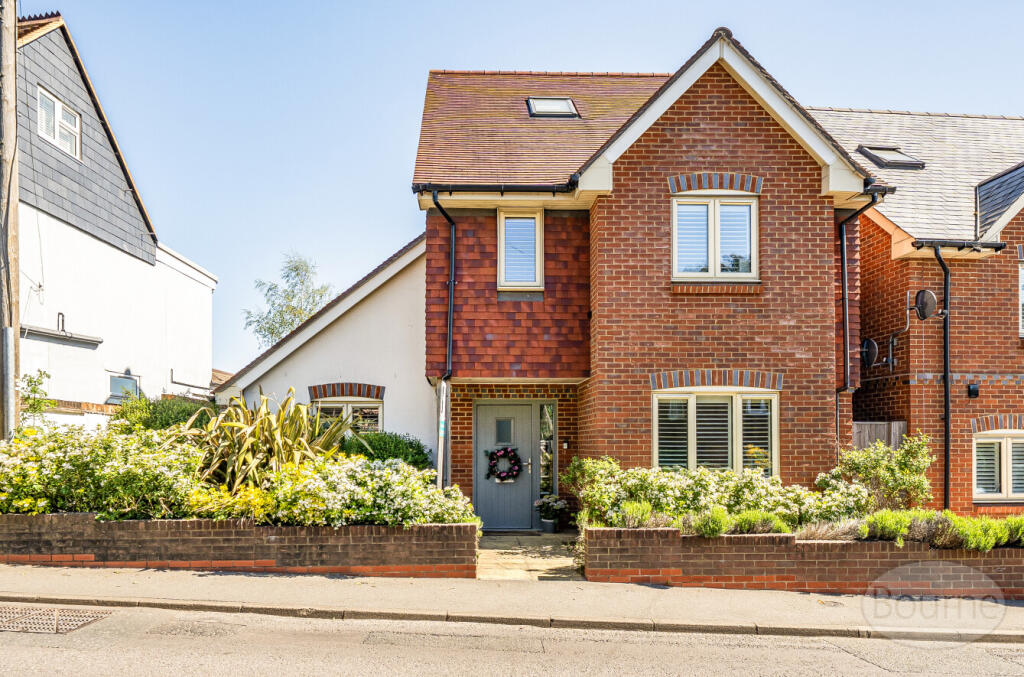
- Detached Family Home
- Four Generous Bedrooms
- Three Bathrooms
- Immaculately Presented Throughout
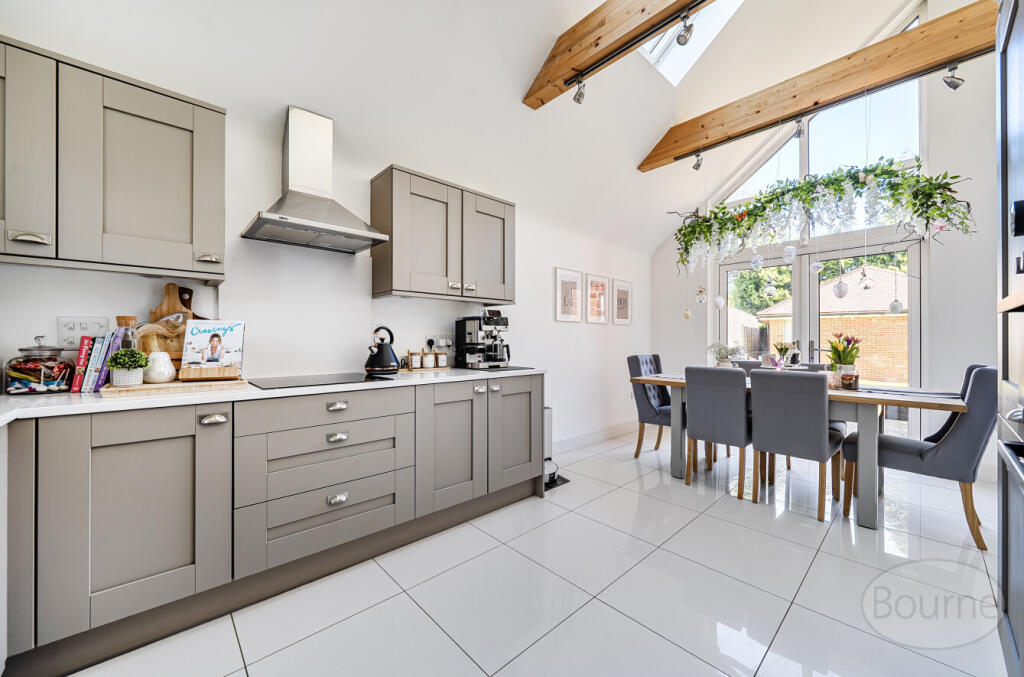
- Attractive Vaulted Ceilings
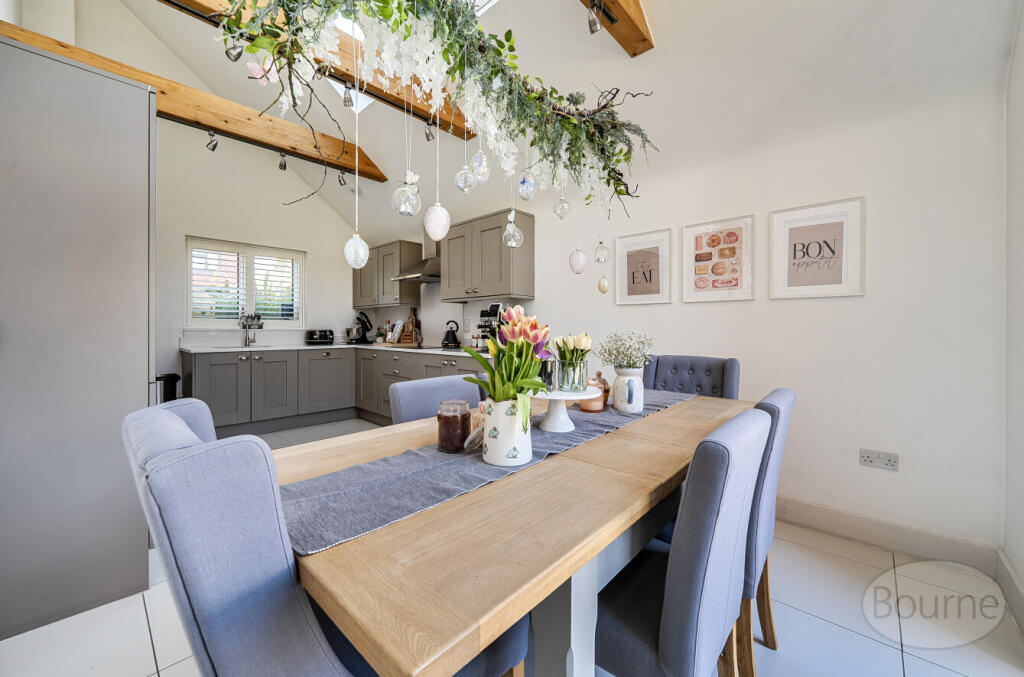
- Open Plan Kitchen/Dining Room
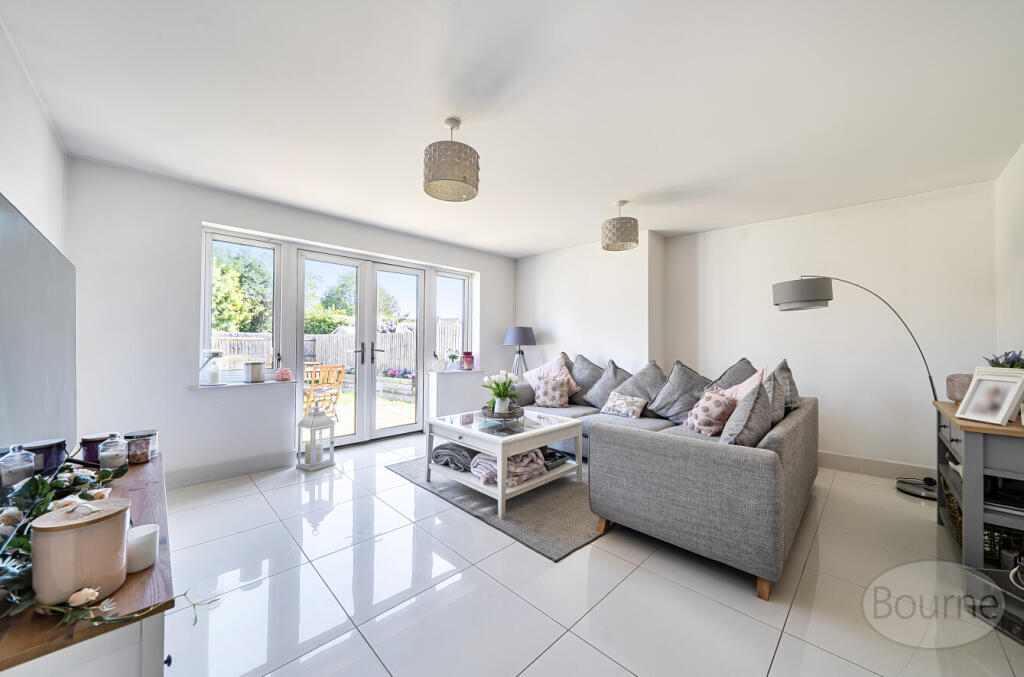
- Two Reception Rooms
- Separate Utility Room
- Short Walk of Farnham Park
- Double Garage
Additional details
- Parking
- Garage, Off street
- Garden
- Yes
Description
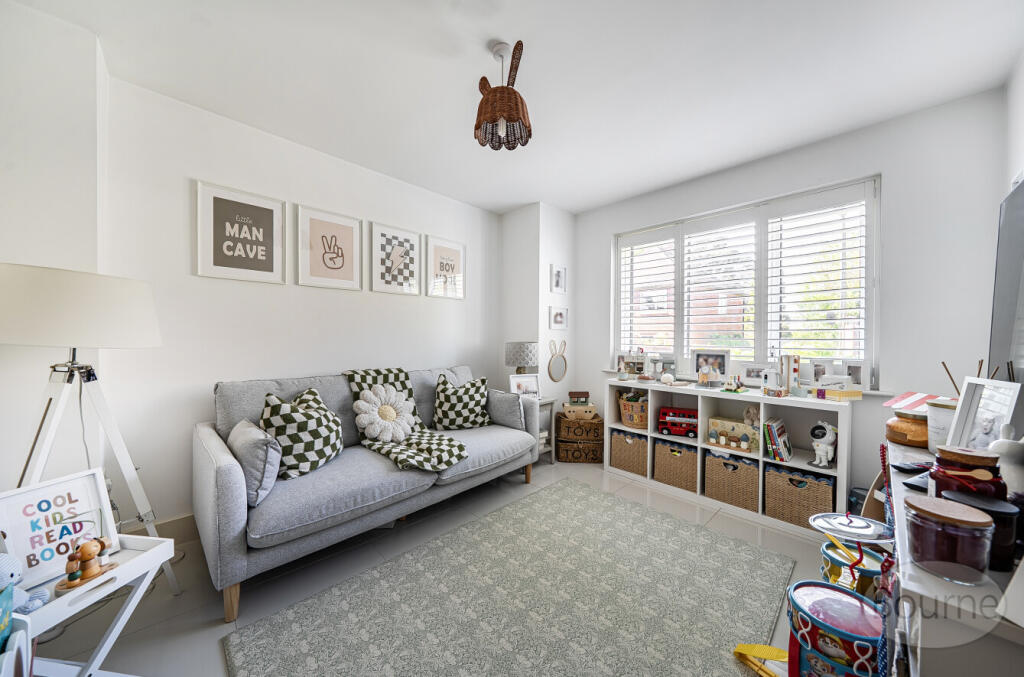
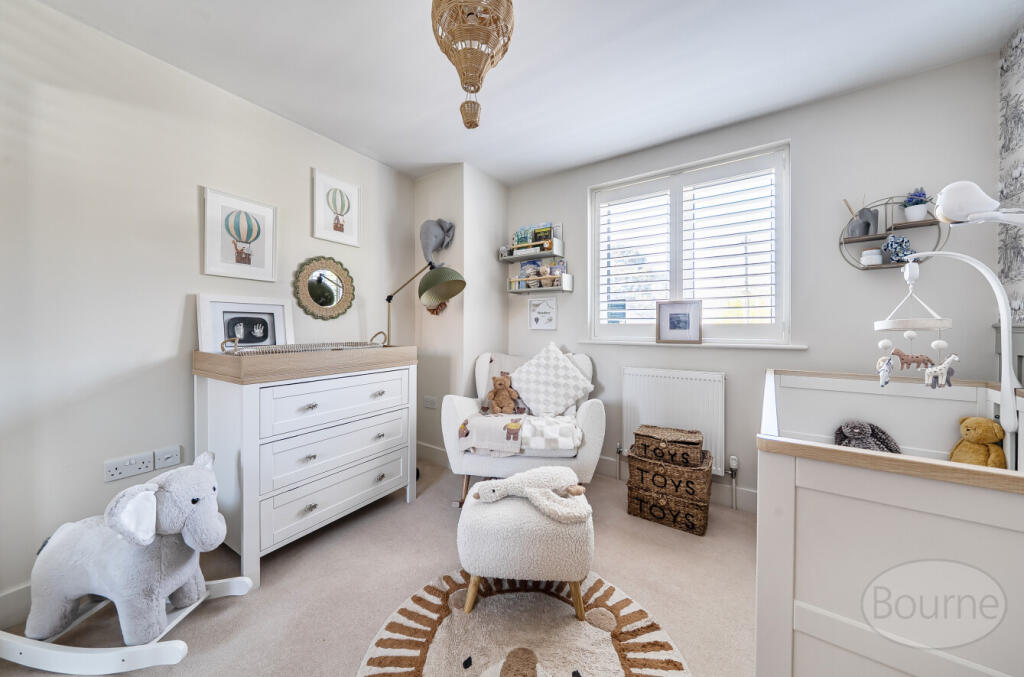
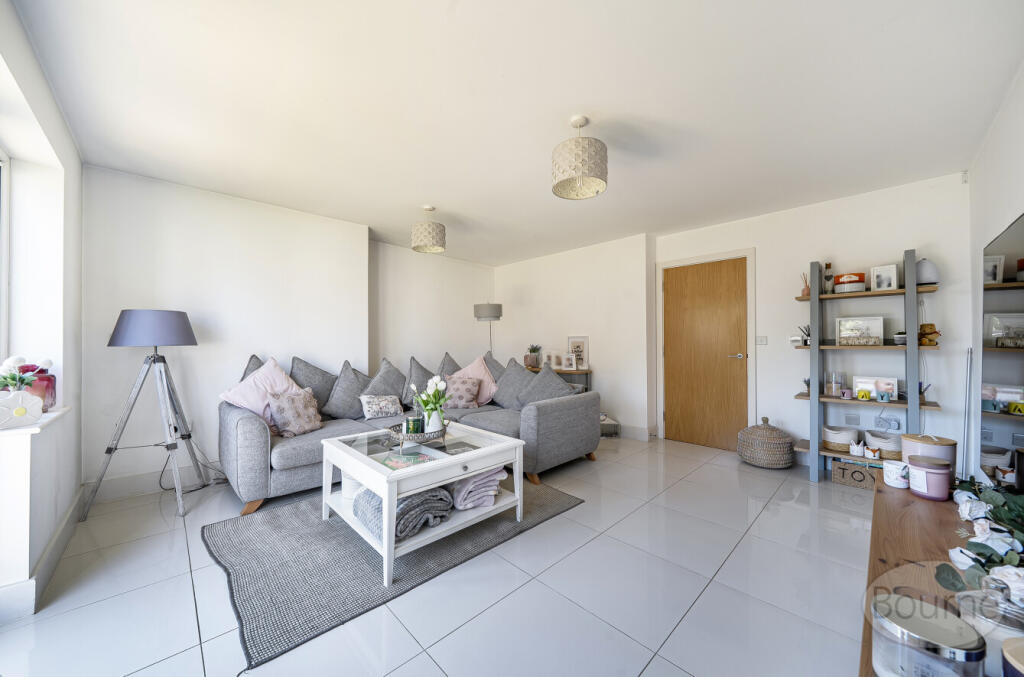
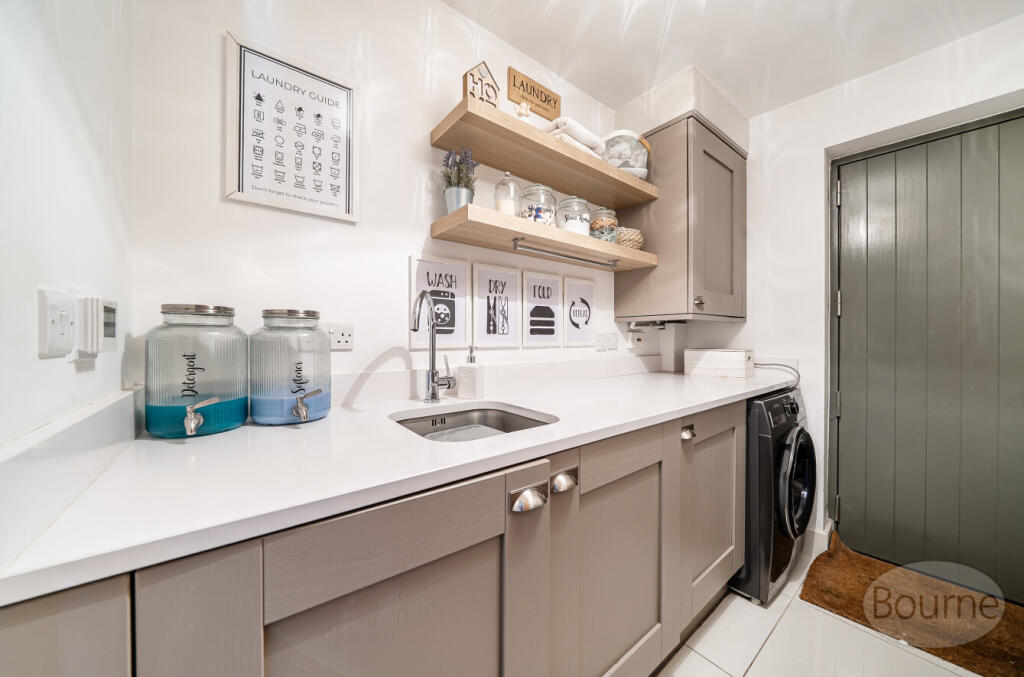
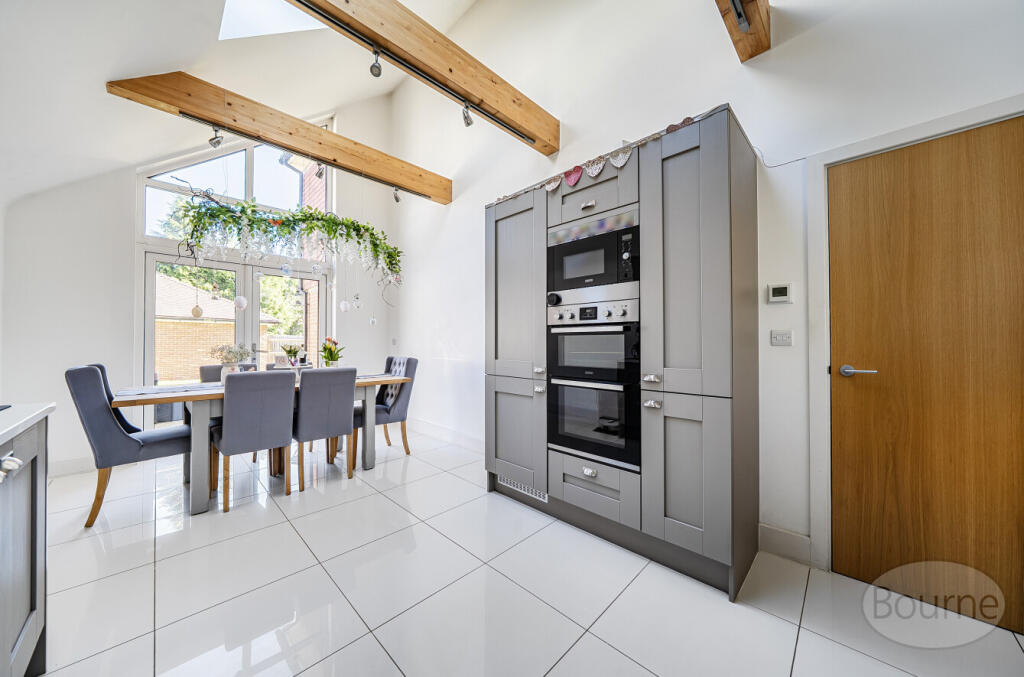
Designed with modern living in mind, the house offers generous, beautifully balanced accommodation across three floors. The ground floor is centred around a superb open-plan kitchen/dining room with a stunning vaulted ceiling, creating an impressive sense of light and space. A separate living room provides a calm retreat, while an additional reception room offers flexibility as a study, playroom, or snug. A cloakroom and utility room complete the ground floor.
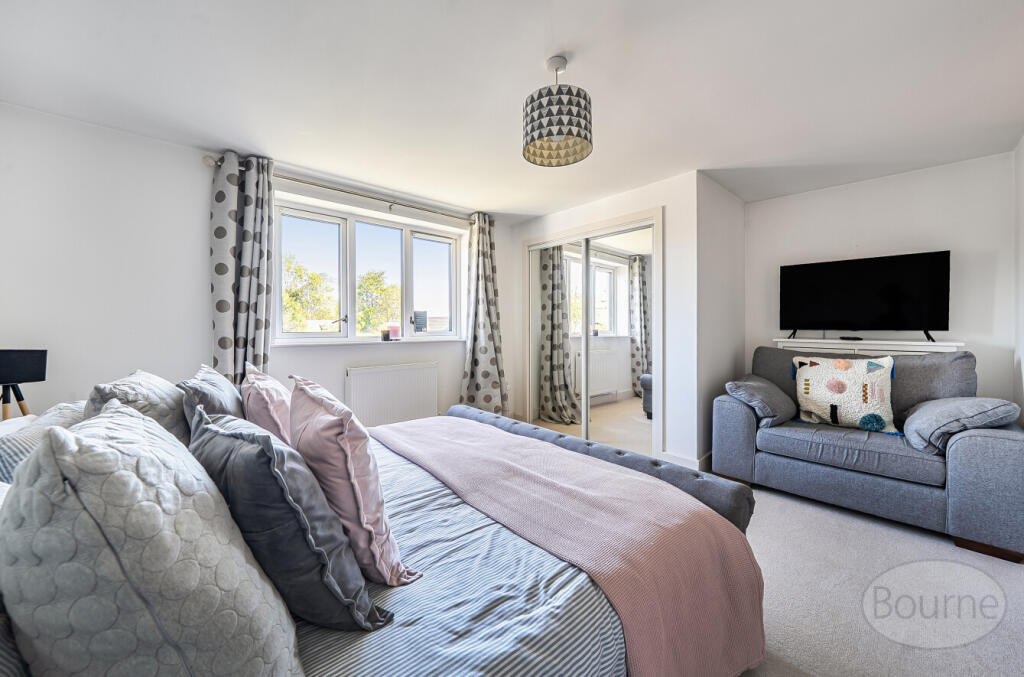
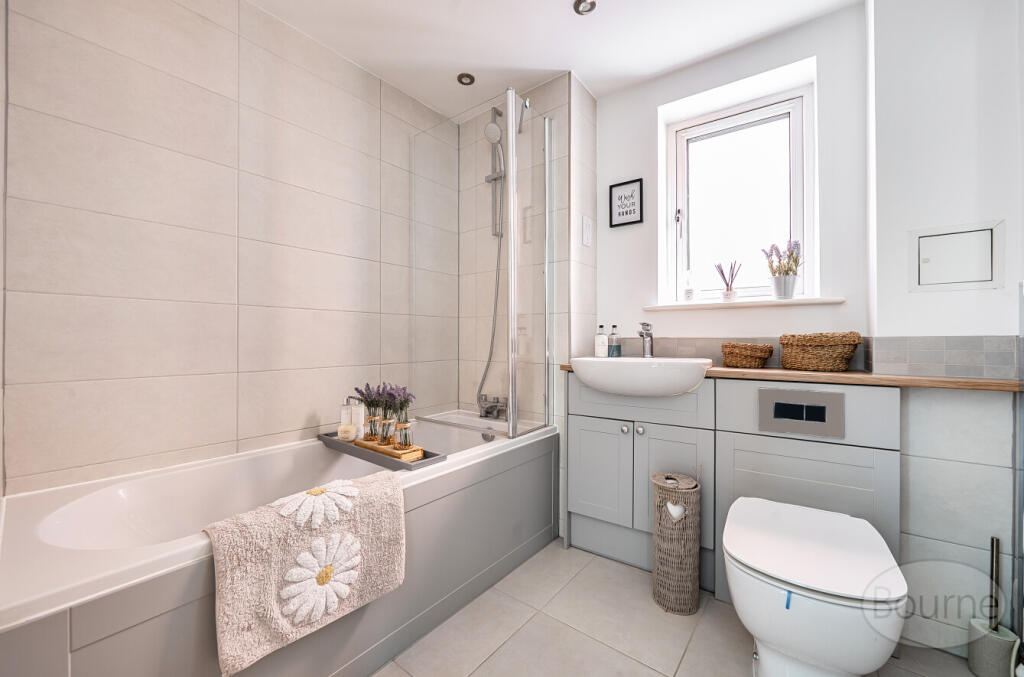
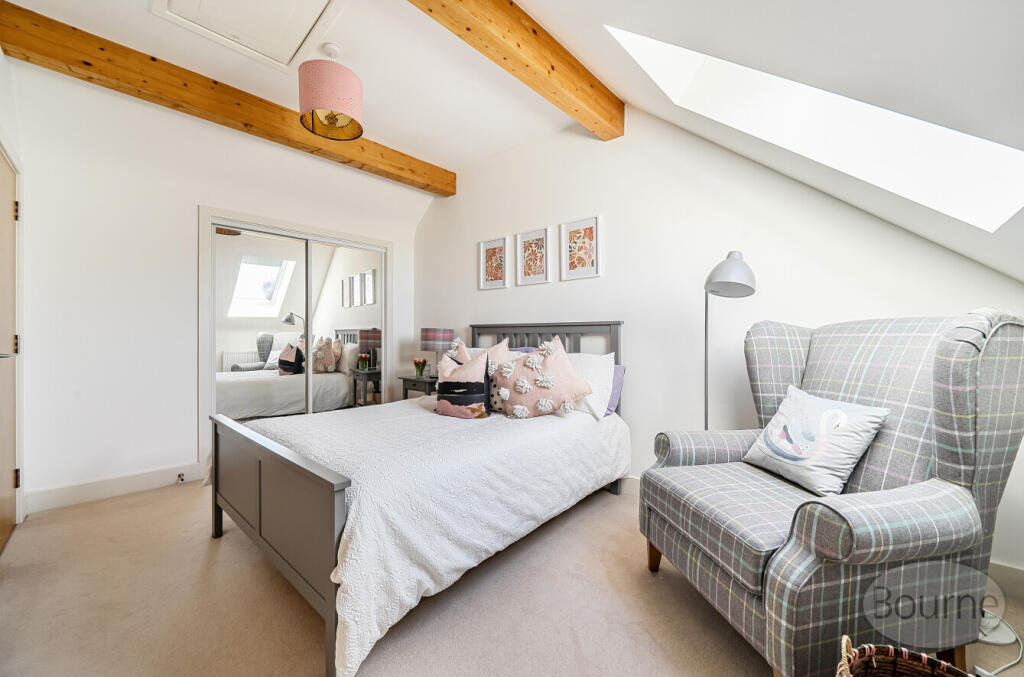
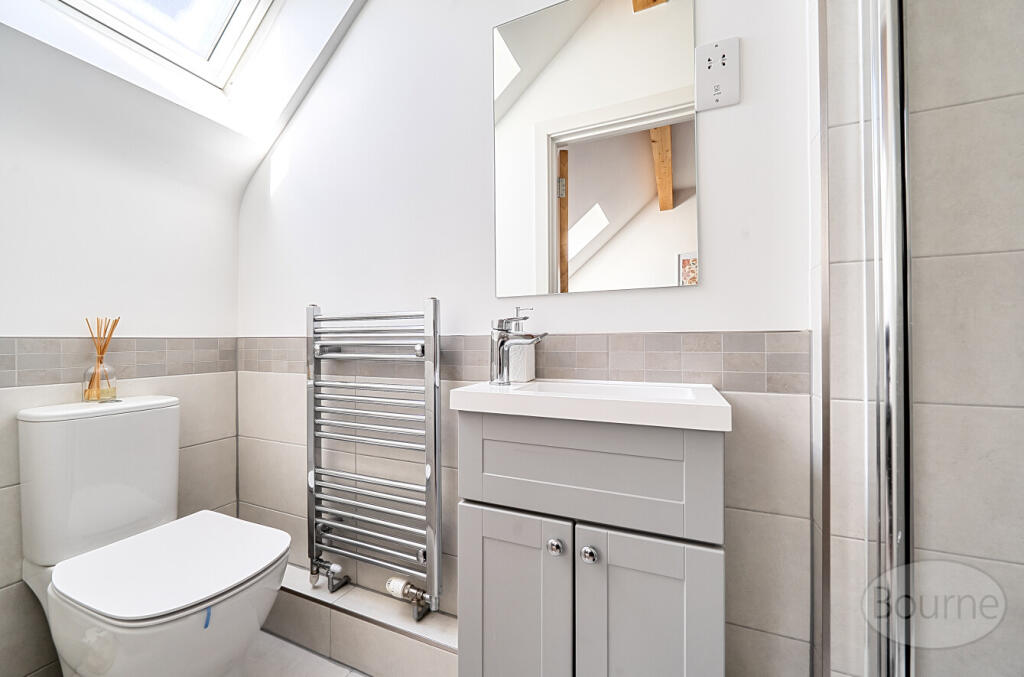
On the first floor, there are three well-proportioned bedrooms served by a stylish family bathroom and en-suite. The top floor is dedicated entirely to the luxurious main bedroom, complete with vaulted ceiling, Velux windows, and a private en-suite, offering a true sense of privacy and escape.
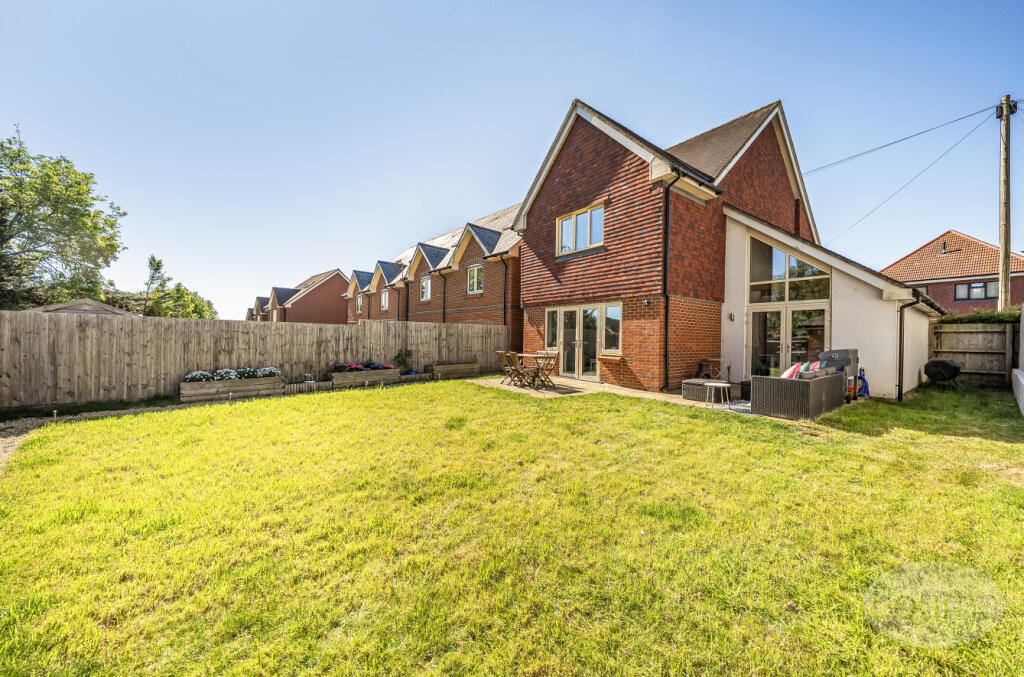
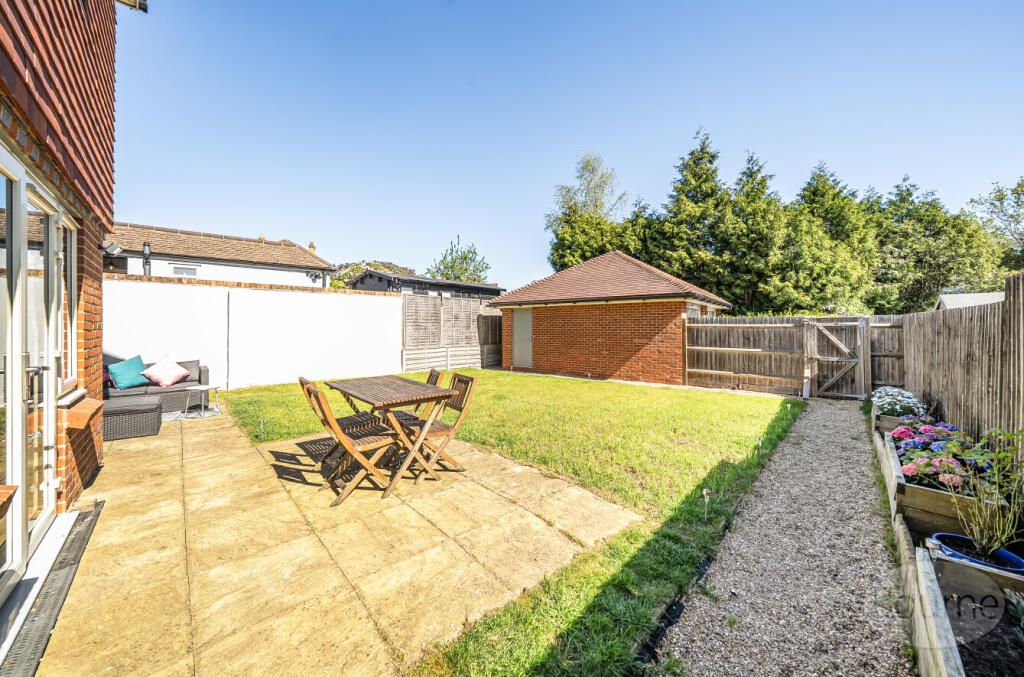
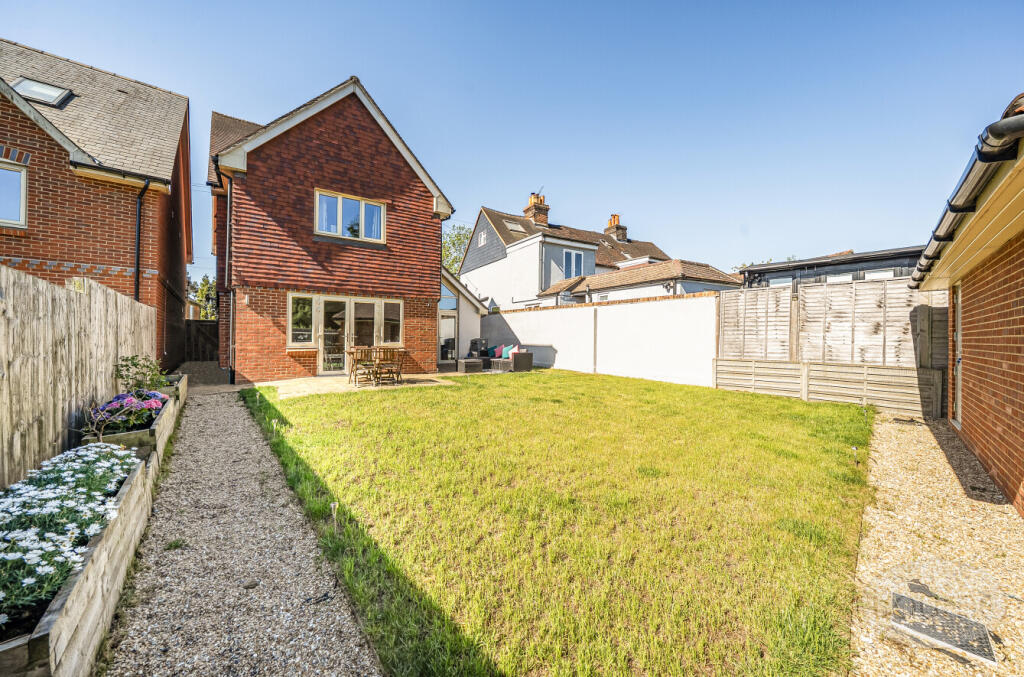
Externally, the rear garden is thoughtfully arranged with a level lawn and paved terrace, perfect for entertaining or family use, with gated access to a double garage and parking for two cars. Further benefits include underfloor heating to the ground floor, gas central heating, double glazing, exposed beams, and fitted wardrobes to three of the bedrooms.
With its combination of space, high specification, and a highly sought-after location, this is a home that delivers immediate appeal in one of Farnham’s most convenient and well-connected settings.
Freehold
Council Tax Band E
Listed by
Farnham
Bourne Estate Agents
Reference: 87984519
EPC Rating & Upgrade Cost
Current rating: B
Potential rating: A
Inspection date: 23/10/2018
Expiry date: 22/10/2028
Est. upgrade cost to C: £11,500
Recommendations
- Solar water heating (£4,000 - £6,000)
- Solar photovoltaic panels, 2.5 kWp (£5,000 - £8,000)
Flood risk
Zone: 1
Risk: Low
Job (default Low)
Floorplans
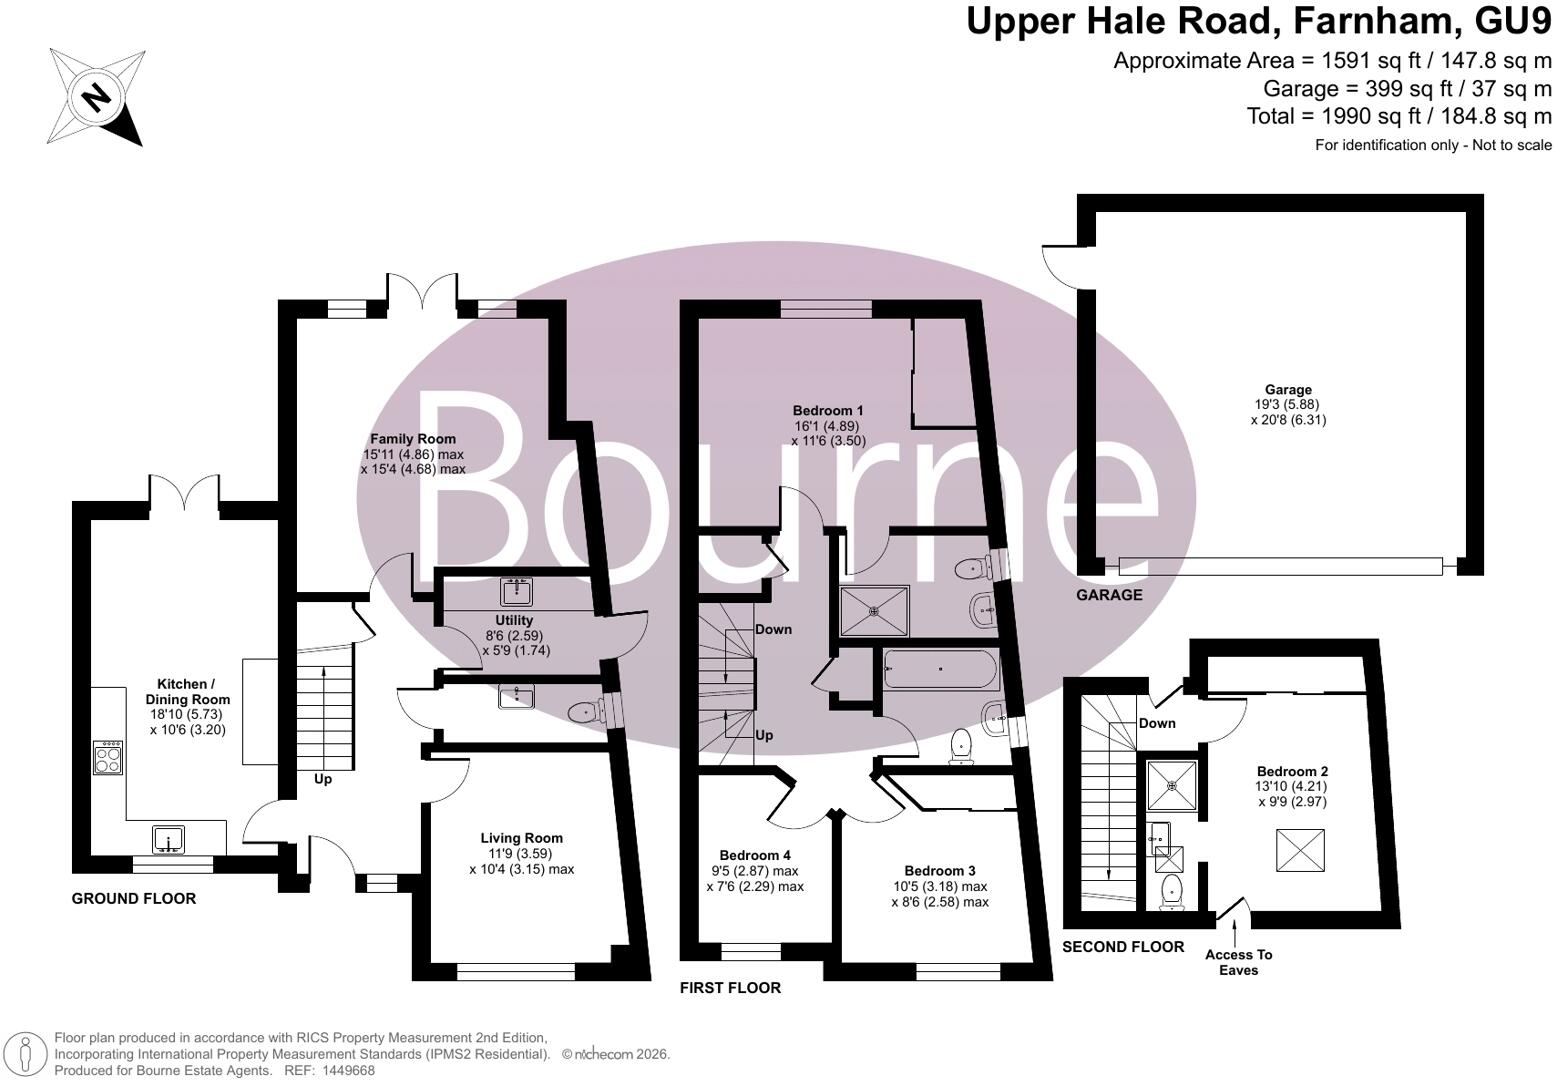
1449668.jpg
EPC Graphs
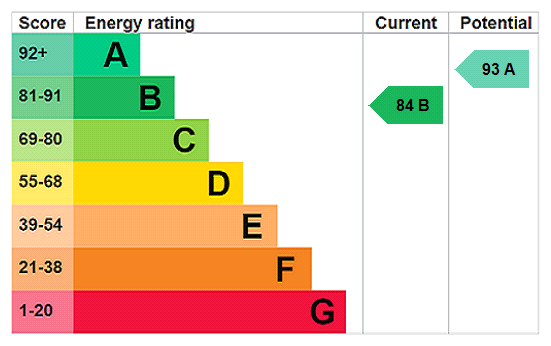
EPC Rating Graph
Price history
| Event | Date | Price | % change |
|---|---|---|---|
| Sold | 11/06/2019 (7 years ago) | £620,000 | — |
Source: HM Land Registry Price Paid Data. Crown copyright.
Sold Comparables
Same street and nearby sales within 0.25 miles (last 5 years). Data from Land Registry Price Paid.
| Address | Price | Date | Type |
|---|---|---|---|
| GLENWOOD 4 NUTSHELL LANE, UPPER HALE, FARNHAM, WAVERLEY, SURREY, GU9 0FE | £935,000 | 13/03/2026 | Detached |
| GLENWOOD 4 NUTSHELL LANE, UPPER HALE, FARNHAM, WAVERLEY, SURREY, GU9 0FE | £705,000 | 27/01/2026 | Detached |
| 18 EAST AVENUE, HEATH END, FARNHAM, WAVERLEY, SURREY, GU9 0RA | £780,000 | 21/11/2025 | Detached |
| 75 OAST HOUSE CRESCENT, FARNHAM, WAVERLEY, SURREY, GU9 0NP | £480,000 | 21/02/2025 | Detached |
| 34 RUSHDEN WAY, FARNHAM, WAVERLEY, SURREY, GU9 0QG | £475,000 | 14/02/2025 | Detached |
| 23 NUTSHELL LANE, UPPER HALE, FARNHAM, WAVERLEY, SURREY, GU9 0HH | £595,000 | 05/02/2025 | Detached |
| Same street 40B UPPER HALE ROAD, FARNHAM, WAVERLEY, SURREY, GU9 0NS | £527,500 | 10/10/2024 | Semi-detached |
| Same street 44 UPPER HALE ROAD, FARNHAM, WAVERLEY, SURREY, GU9 0NS | £282,000 | 26/06/2024 | Terraced |
| 32 WILLOW WAY, FARNHAM, WAVERLEY, SURREY, GU9 0NU | £550,000 | 14/02/2024 | Detached |
| GREEN PASTURES, 4 ELM ROAD, FARNHAM, WAVERLEY, SURREY, GU9 0QD | £572,500 | 15/12/2023 | Detached |
| 77 WILLOW WAY, FARNHAM, WAVERLEY, SURREY, GU9 0NT | £476,000 | 31/10/2023 | Detached |
| 7 WILLOW WAY, FARNHAM, WAVERLEY, SURREY, GU9 0NT | £450,000 | 12/10/2023 | Detached |
| 9 SOUTH AVENUE, FARNHAM, WAVERLEY, SURREY, GU9 0QY | £605,000 | 12/10/2023 | Detached |
| 32 WEST AVENUE, FARNHAM, WAVERLEY, SURREY, GU9 0RB | £607,000 | 17/08/2023 | Detached |
| 53 OAST HOUSE CRESCENT, FARNHAM, WAVERLEY, SURREY, GU9 0NP | £570,000 | 17/07/2023 | Detached |
| 61 OAST HOUSE CRESCENT, FARNHAM, WAVERLEY, SURREY, GU9 0NP | £435,000 | 04/07/2023 | Detached |
| Same street 26 UPPER HALE ROAD, FARNHAM, WAVERLEY, SURREY, GU9 0NS | £590,000 | 09/06/2023 | Semi-detached |
| 30 EAST AVENUE, HEATH END, FARNHAM, WAVERLEY, SURREY, GU9 0RA | £428,000 | 15/05/2023 | Detached |
| 35 WILLOW WAY, FARNHAM, WAVERLEY, SURREY, GU9 0NU | £563,000 | 24/02/2023 | Detached |
| 7 CARDINAL WAY, FARNHAM, WAVERLEY, SURREY, GU9 0FG | £630,000 | 31/01/2023 | Detached |
| 11 CARDINAL WAY, FARNHAM, WAVERLEY, SURREY, GU9 0FG | £600,000 | 21/12/2022 | Detached |
| 9 CARDINAL WAY, FARNHAM, WAVERLEY, SURREY, GU9 0FG | £485,000 | 19/12/2022 | Detached |
| 28 HEATH LANE, FARNHAM, WAVERLEY, SURREY, GU9 0PU | £550,000 | 07/12/2022 | Detached |
| Same street 40C UPPER HALE ROAD, FARNHAM, WAVERLEY, SURREY, GU9 0NS | £530,000 | 06/12/2022 | Semi-detached |
| Same street FARTHINGS UPPER HALE ROAD, FARNHAM, WAVERLEY, SURREY, GU9 0NS | £530,000 | 28/10/2022 | Detached |
| Same street 40G UPPER HALE ROAD, FARNHAM, WAVERLEY, SURREY, GU9 0NS | £450,000 | 11/08/2021 | Terraced |
Street average: £484,917 (6 sales)
Area average: £574,575 (20 sales)
Capital growth trend
Land Registry outcode average: last 12 months vs 5y and 10y ago (from sold prices).
House Price Index (HM Land Registry — official index, not sold-price averages): Waverley. Series: Detached. As of April 2026.
Rental Range
Estimated market rent for Waverley. Low = conservative, Realistic = average, Optimistic = best case.
Based on Local Authority from postcode lookup → Waverley.
LHA (30th percentile) floor for Blackwater Valley: £1,695/mo (Apr 2025 – Mar 2026)
Location
Nearby
Nearest stations, universities and amenities (distance from property).
| Type | Name | Distance |
|---|---|---|
| Bus stop | Brookside | 0.0 miles |
| Shop | Nisa Local | 0.1 miles |
| Shop | Alternatives skin care centre | 0.1 miles |
| Hospital | Farnham Community Hospital | 0.8 miles |
| University | University for the Creative Arts, Farnham Campus | 1.3 miles |
| Train station | Farnham | 1.4 miles |
| Train station | Aldershot | 1.6 miles |
| Hospital | Spire Clare Park Hospital | 2.5 miles |
| University | MySurrey Hive | 8.8 miles |
Street-level crime
| Category | Count |
|---|---|
| Violence and sexual offences | 28 |
| Anti-social behaviour | 8 |
| Shoplifting | 7 |
| Burglary | 5 |
| Other theft | 5 |
| Criminal damage and arson | 4 |
| Public order | 4 |
| Vehicle crime | 1 |
| Total incidents | 62 |
Within 1 mile during May 2026. Source: data.police.uk (England & Wales).
Schools nearby
Nearest open schools with Ofsted ratings (England). Closed schools are not shown. Data from Get Information about Schools and Ofsted.
| Name | Type | Distance | Ofsted |
|---|---|---|---|
| Farnham Heath End | Secondary | 0.3 miles | Good — 1 Mar 2020 |
| William Cobbett Primary School | Primary | 0.5 miles | Good — 11 Sep 2018 |
| Hale Nursery & Primary Academy | Primary | 0.6 miles | Good — 7 Sep 2017 |
| All Hallows Catholic School | Secondary | 0.7 miles | Outstanding — 26 Jun 2014 |
| Folly Hill Infant Academy | Primary | 0.7 miles | — (Inspected (no overall grade)) |
Rental Comparables
Residential lets from OpenRent and Rightmove for the area (same bedroom count). Use to validate rent estimates. Student lets are excluded.
| Title | Rent | Beds | Distance | As seen on |
|---|---|---|---|---|
| 4 Bed Terraced House, Macdonald Road, GU9 | £1,975/mo | 4 | 0.6 miles | OpenRent |
| 4 Bed Terraced House, Sandy Hill Road, GU9 | £1,500/mo | 4 | 0.71 miles | OpenRent |
| 4 Bed Terraced House, Sandy Hill Road, GU9 | £1,895/mo | 4 | 0.71 miles | OpenRent |
| 4 Bed Terraced House, Roman Way, GU9 | £2,600/mo | 4 | 0.73 miles | OpenRent |
| 4 Bed Terraced House, Roman Way, GU9 | £2,800/mo | 4 | 0.8 miles | OpenRent |
Average rent: £2,154/mo (5 listings)
Rent-driven metrics
Based on OpenRent comparables.
- Rent ratio — Monthly rent ÷ purchase price (1% rule). 1%+ = strong, 0.8–1% = okay, <0.8% = weak for cashflow.
- Max investor price — Rent ÷ 0.8%; the price at which rent would be 0.8% of price (Stoke-style target).
- Target investor price — Rent ÷ 1%; the price at which rent would be 1% of price (strong cashflow band).
- Gross yield — Annual rent as % of purchase price (no costs).
- Cost-to-rent — Price ÷ annual rent (from OpenRent comparables). Under 14× = strong, 14–16× = acceptable, 17×+ = compressed.
- Cashflow — Rent minus mortgage, 10% maintenance, £25/mo compliance. Assumes 75% LTV, 3.95% APR (5yr fixed), 25yr term.
- ROI — Annual profit ÷ cash in (deposit + 4% purchase costs).