Croft Stables
HILLCREST, HOLMES CHAPEL ROAD, KNUTSFORD, OVER PEOVER, CHESHIRE WA16 9RB
£1,200,000
Property details
Council tax band
G
Last sold
£270,000 Dec 1996
Local average
£846,762 (+41.7%)
Deprivation
Decile 6 (18,873 of 33,755)
Street crime
4 incidents within 1 mile (Jun 2026)
Key features
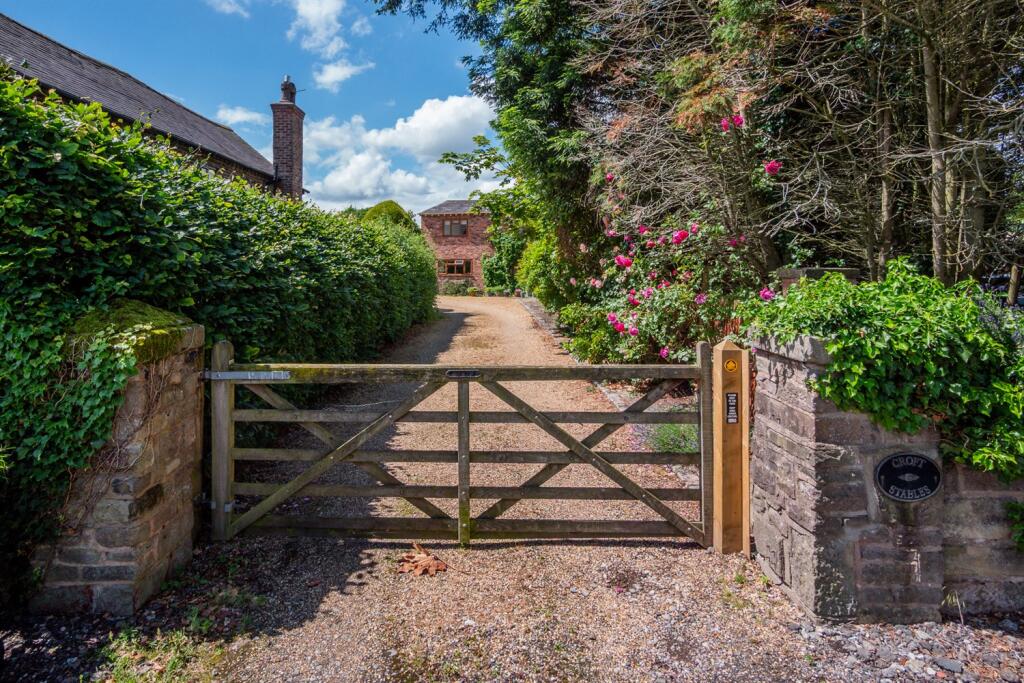
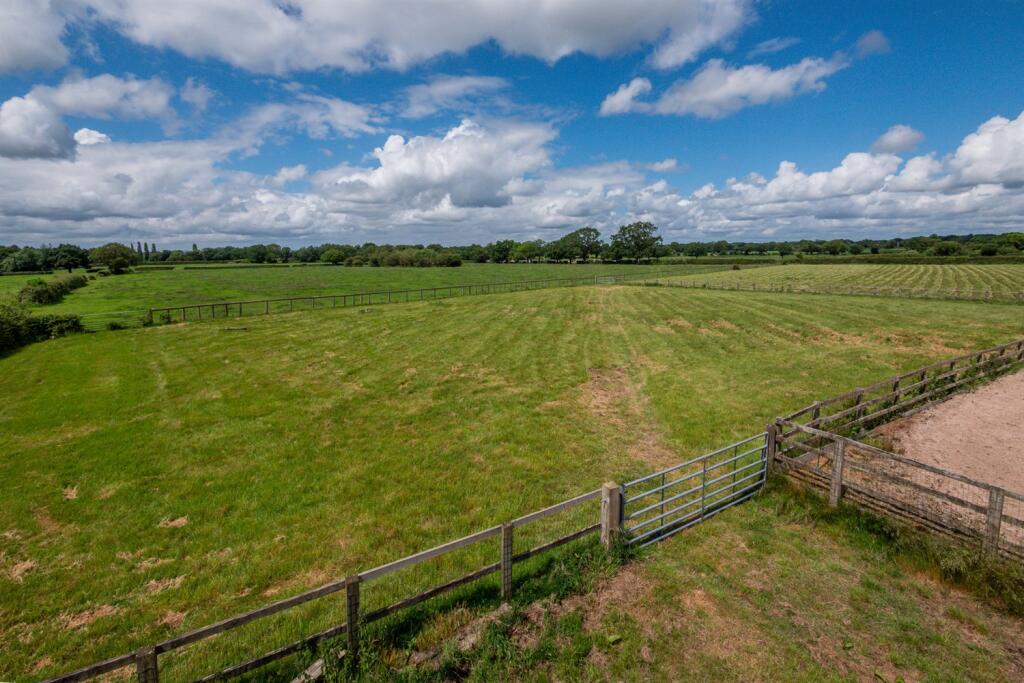
- Superb semi-rural setting in Over Peover, tucked away behind a long gated driveway with panoramic countryside views.
- Substantial five-bedroom family home, offering spacious and versatile accommodation with further potential, subject to permissions.
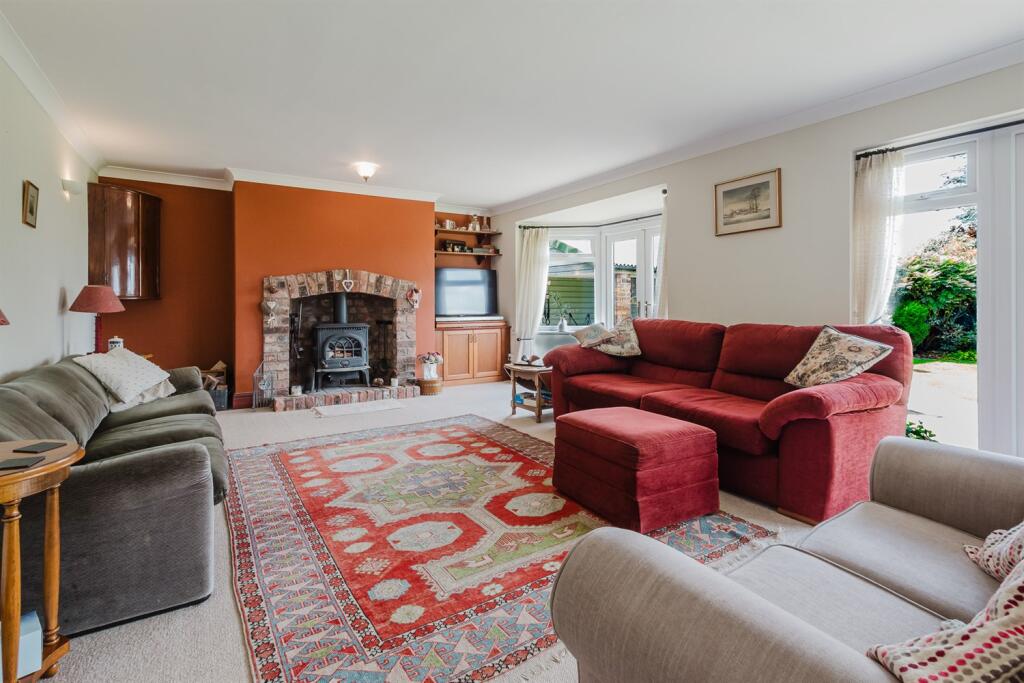
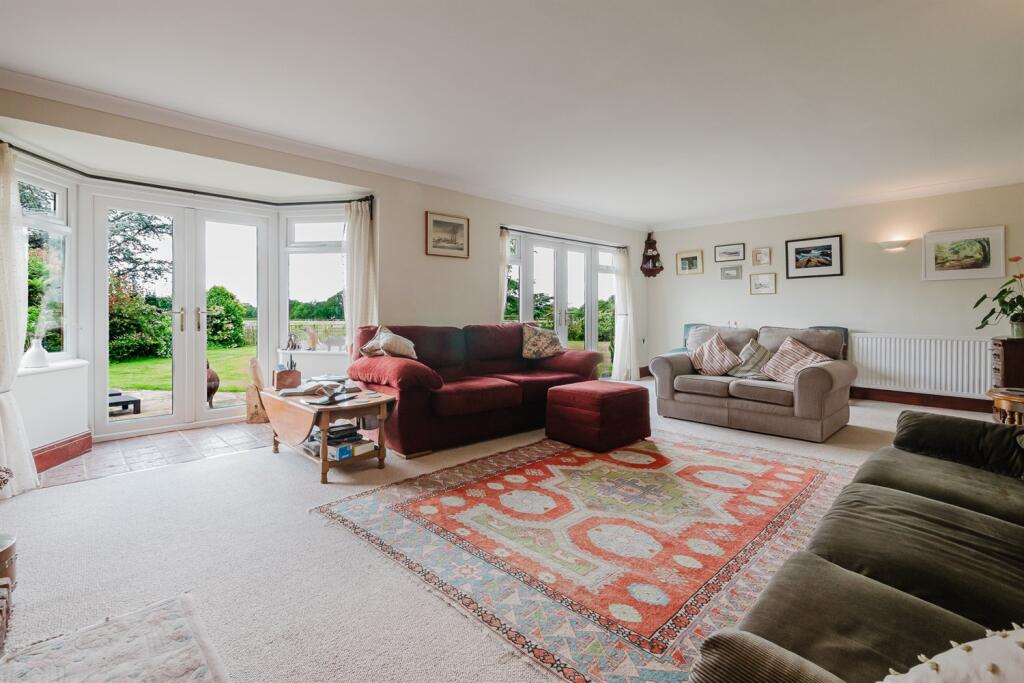
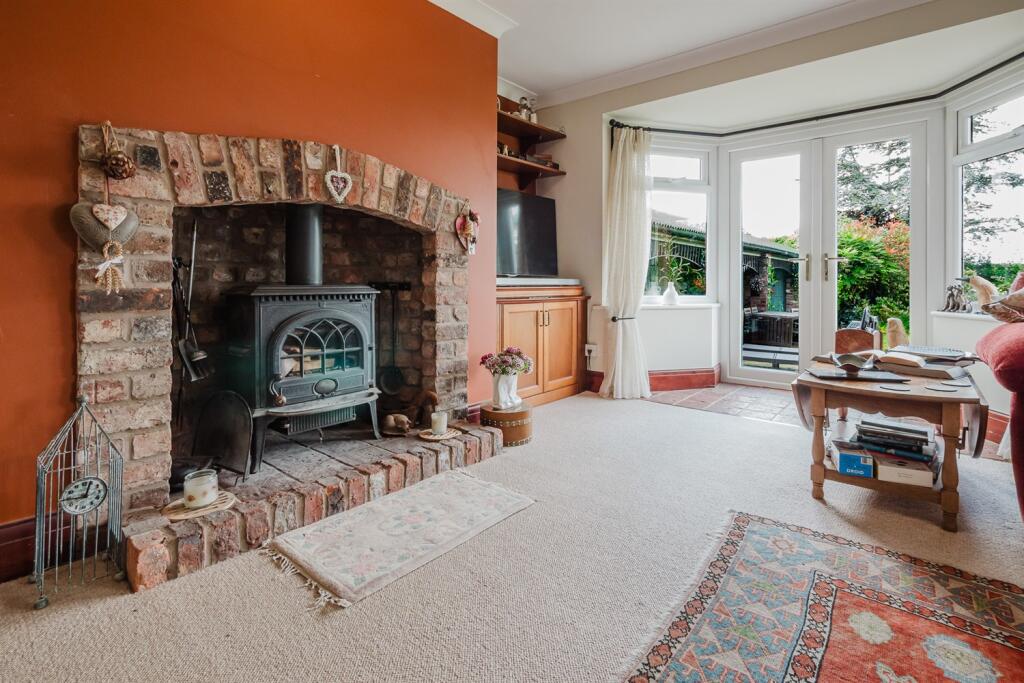
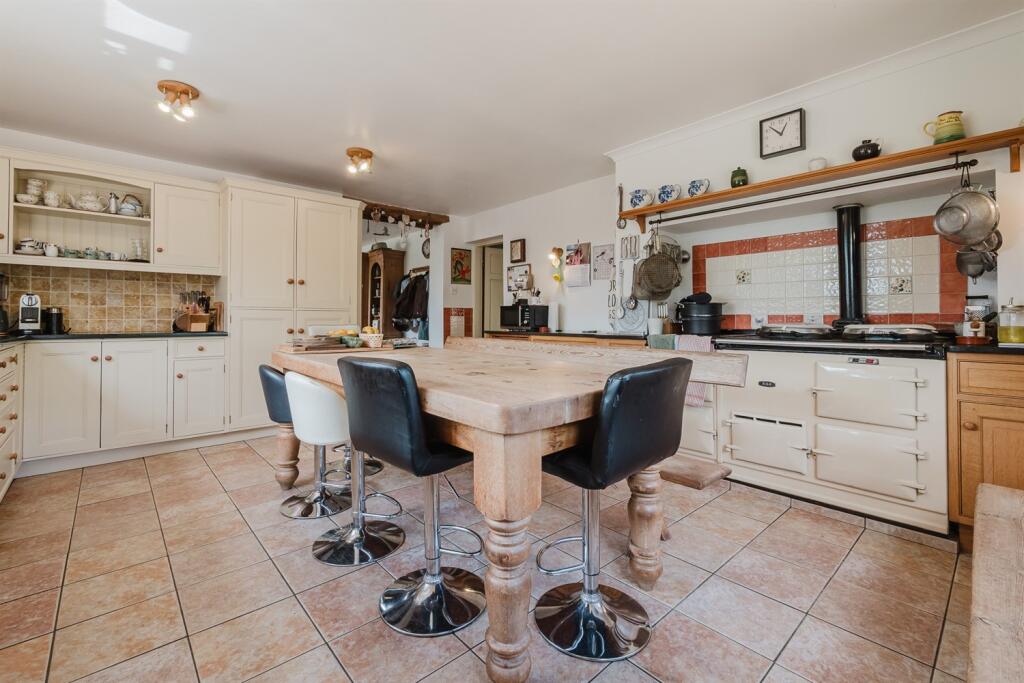
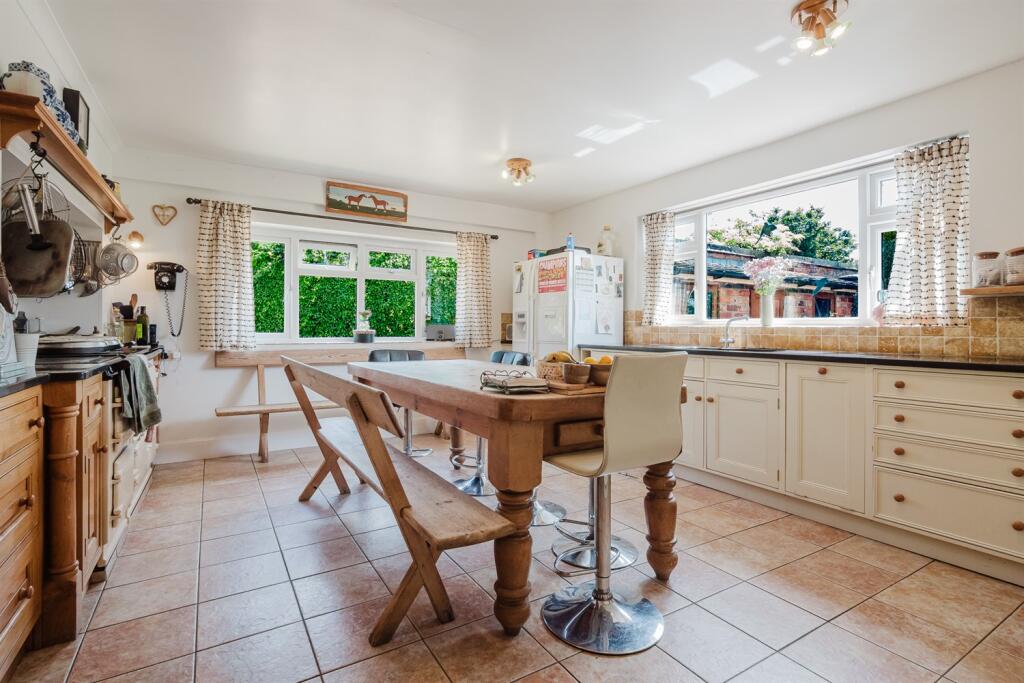
- Impressive reception space, including a farmhouse-style breakfast kitchen with AGA and a large living room with log burner and French doors to the garden.
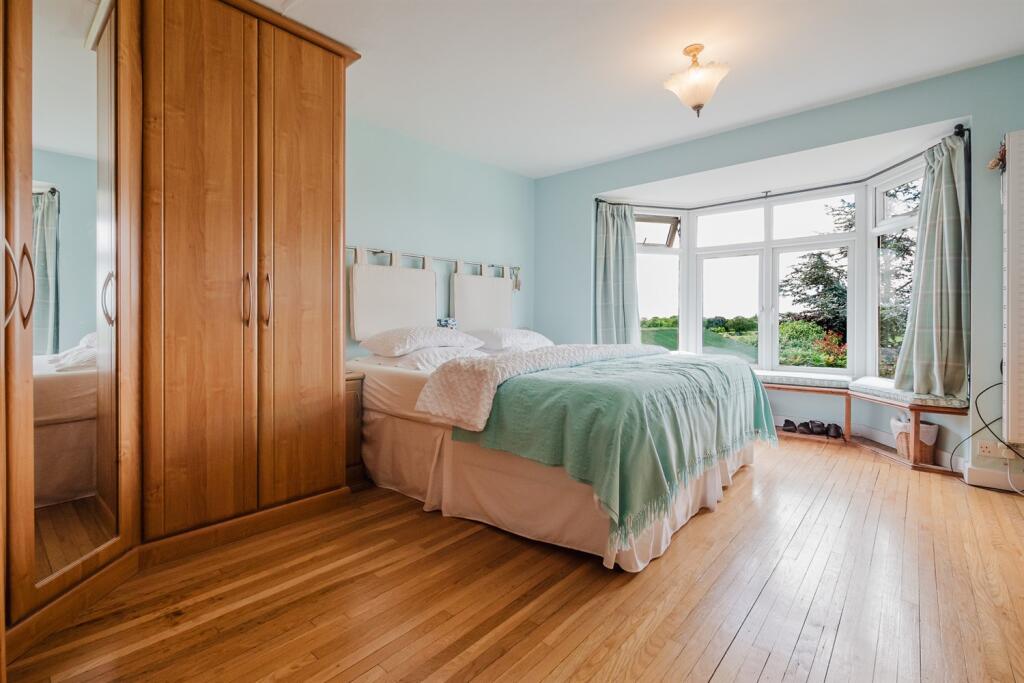
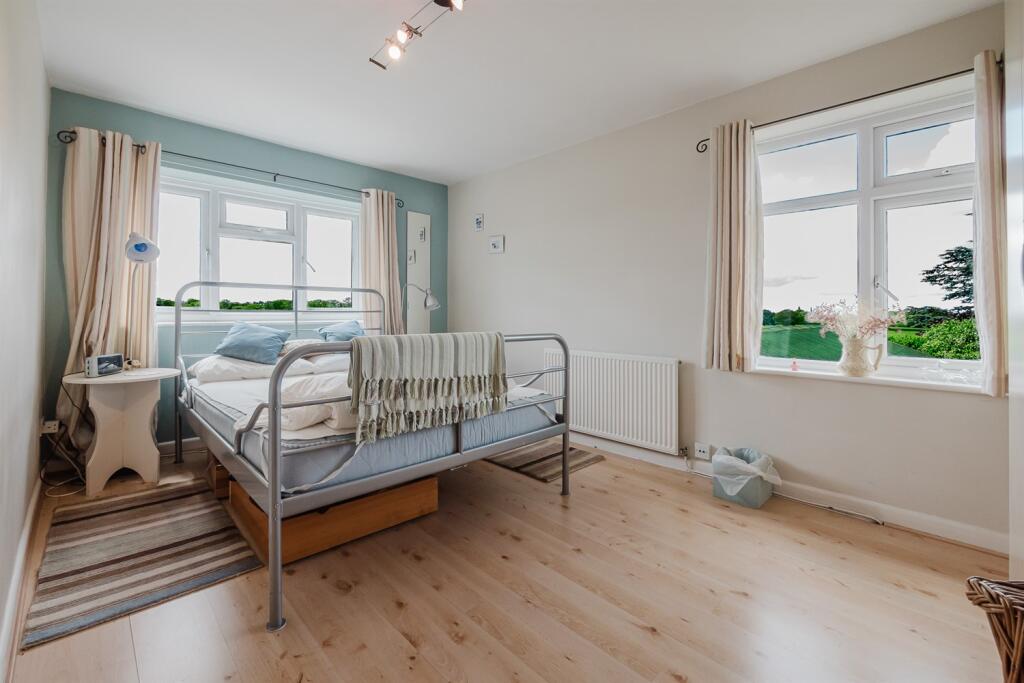
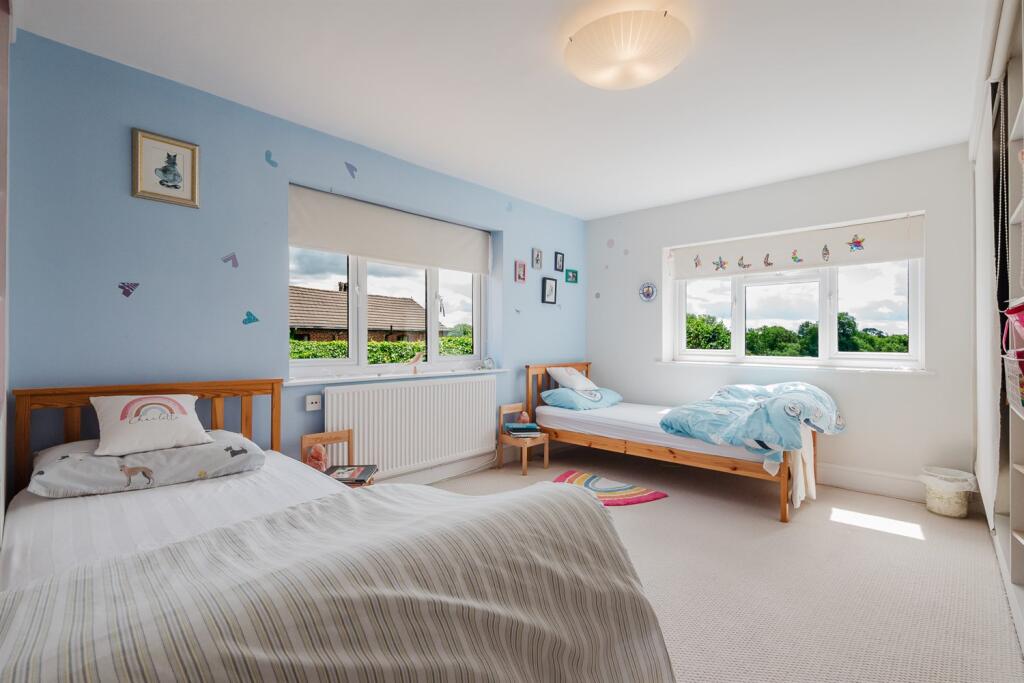
- Five double bedrooms and three bathrooms, including two en-suites, perfectly suited to family living.
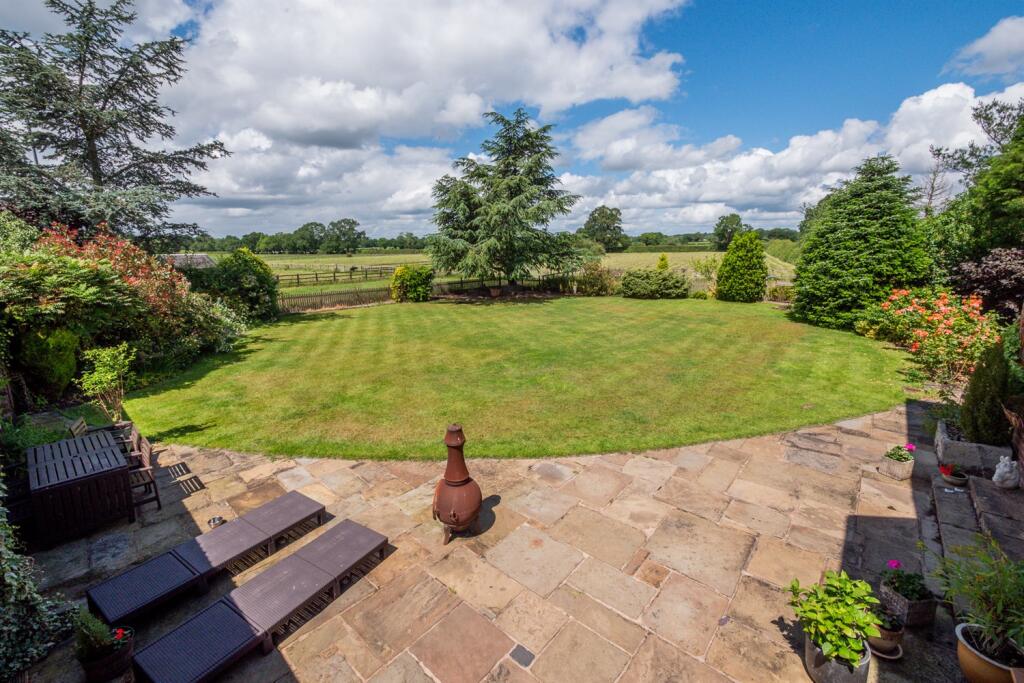

- Beautiful mature gardens and extensive parking, with York stone terraces ideal for outdoor entertaining.
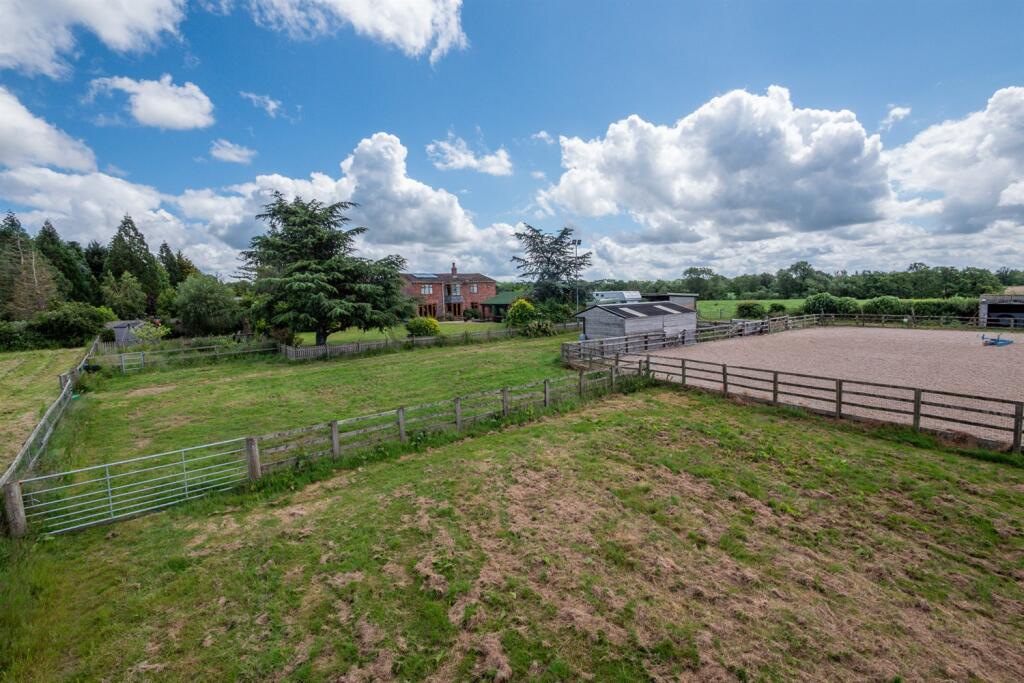
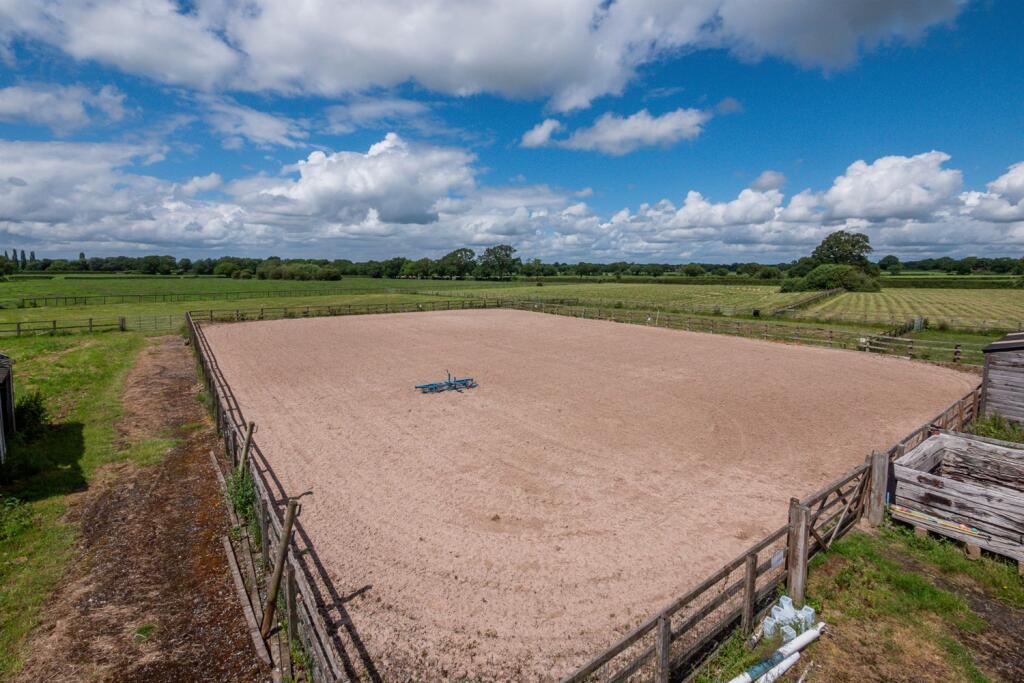
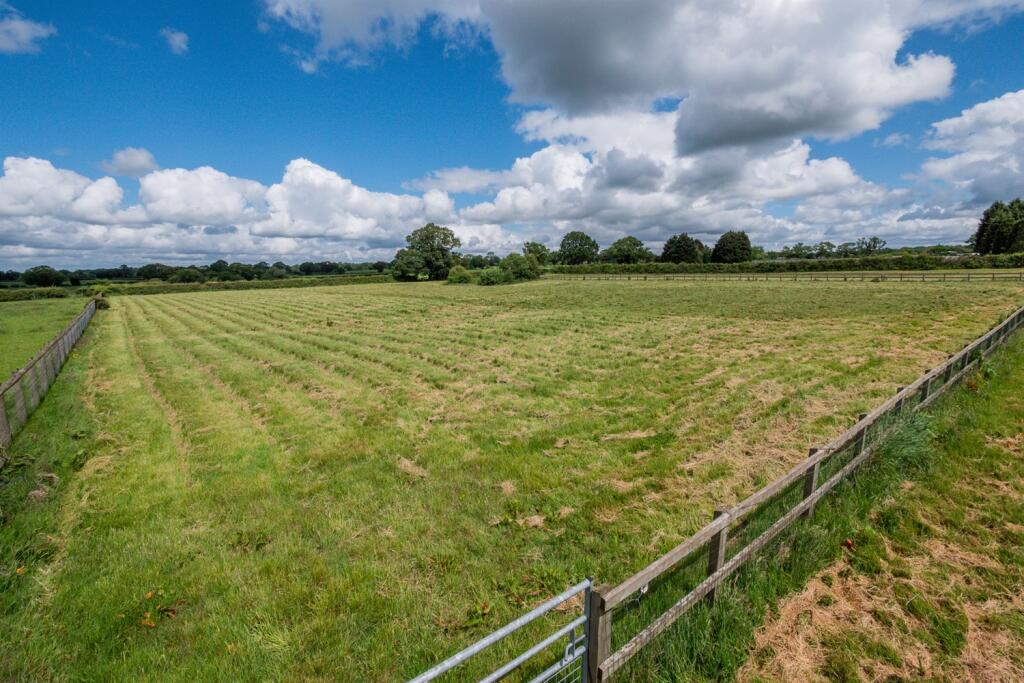
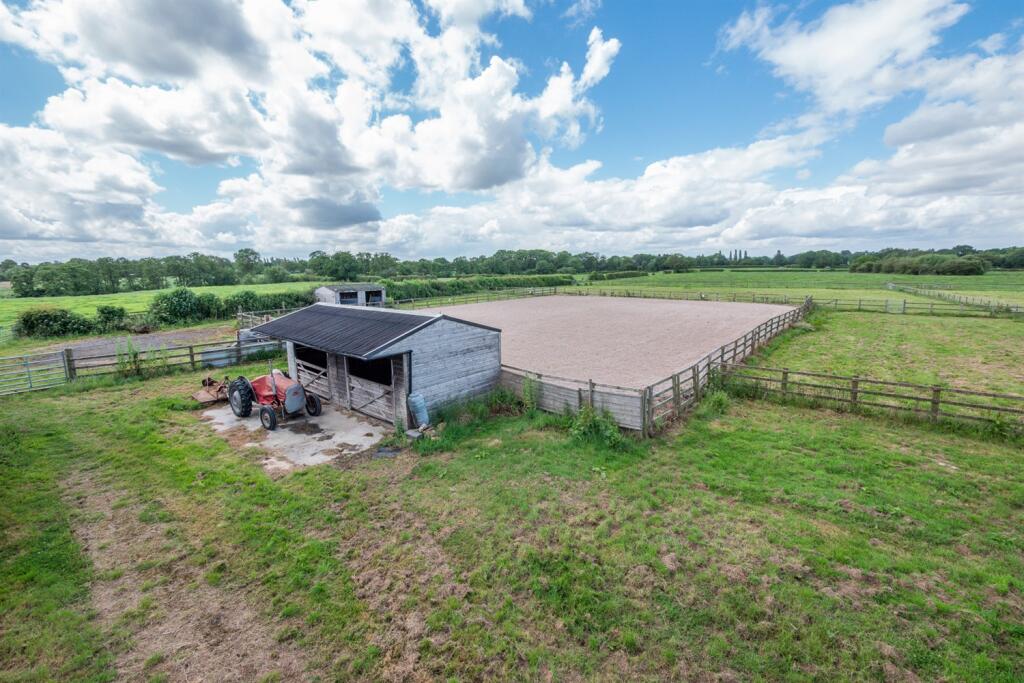
- Exceptional equestrian facilities, including four stables, additional stabling, a barn, paddocks and a full-size ménage.
Additional details
- Parking
- Yes
- Garden
- Yes
Description
Located in a super semi-rural position in Over Peover village at the end of a long, gated driveway forming a small enclave of similar properties, surrounded by open countryside and enjoying stunning views whilst being ideally positioned for all major network links to the Northwest and beyond.
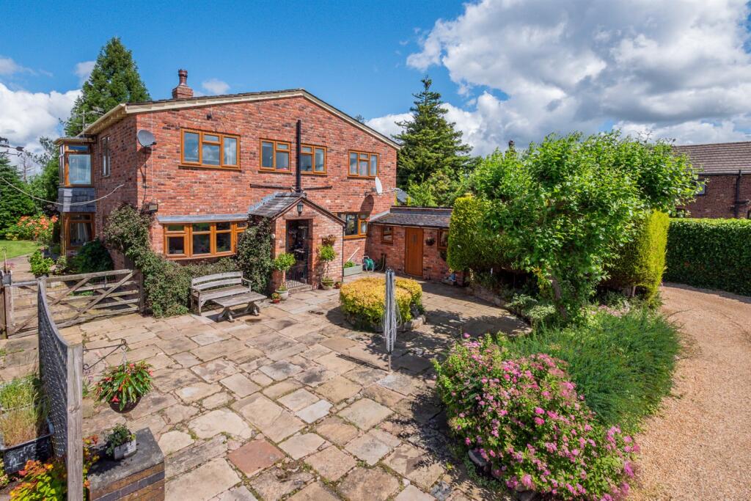
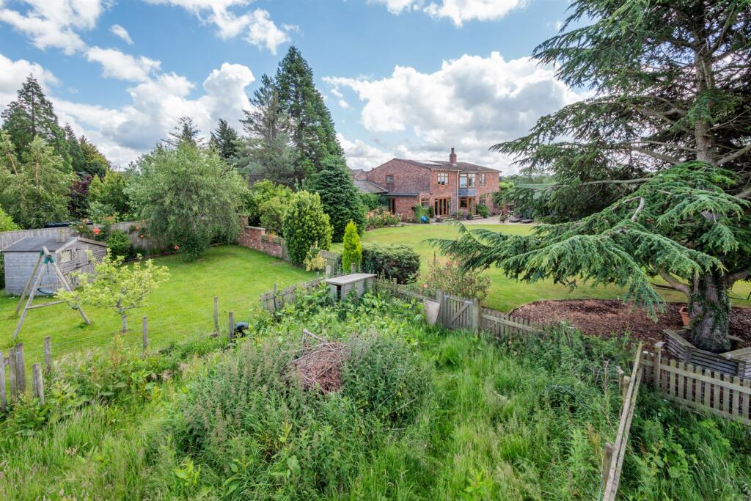
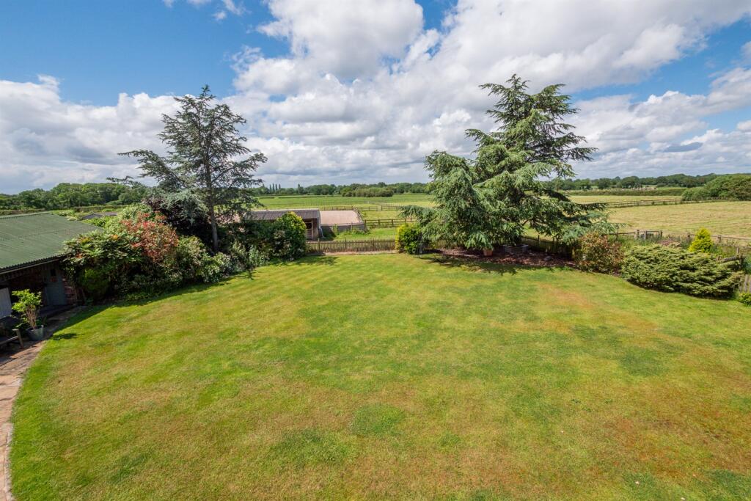
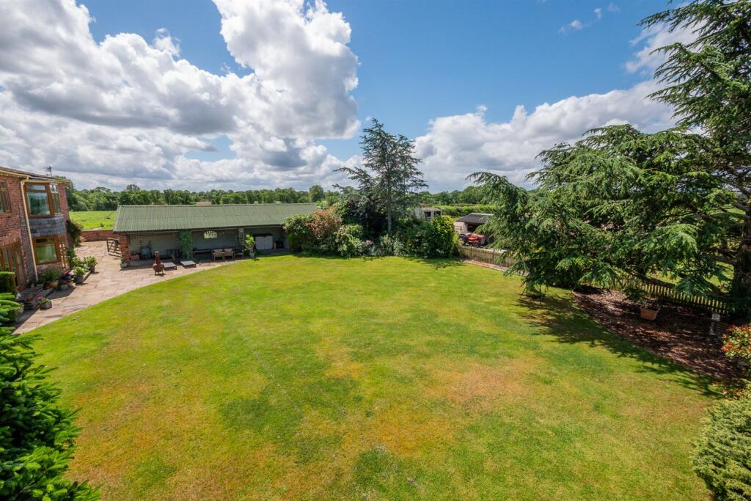
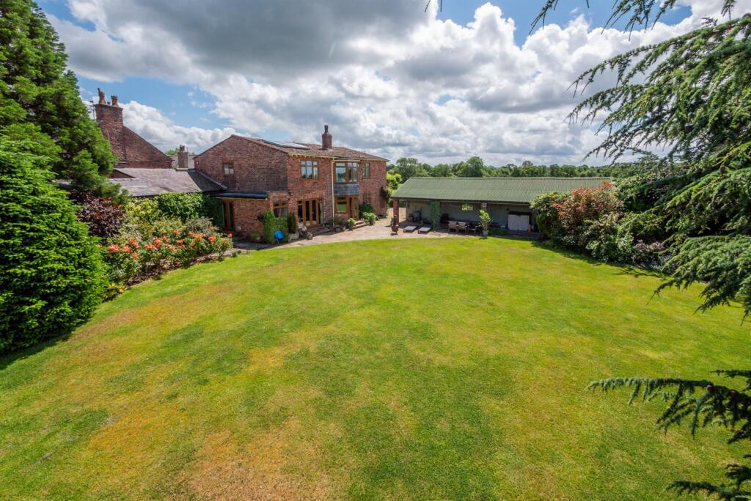
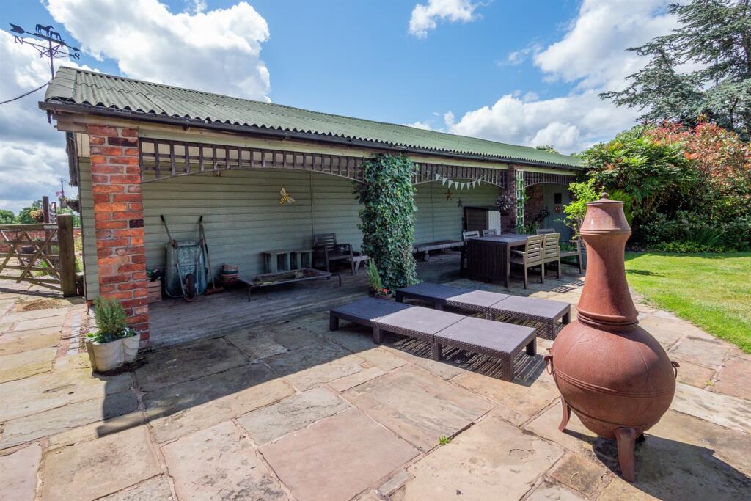
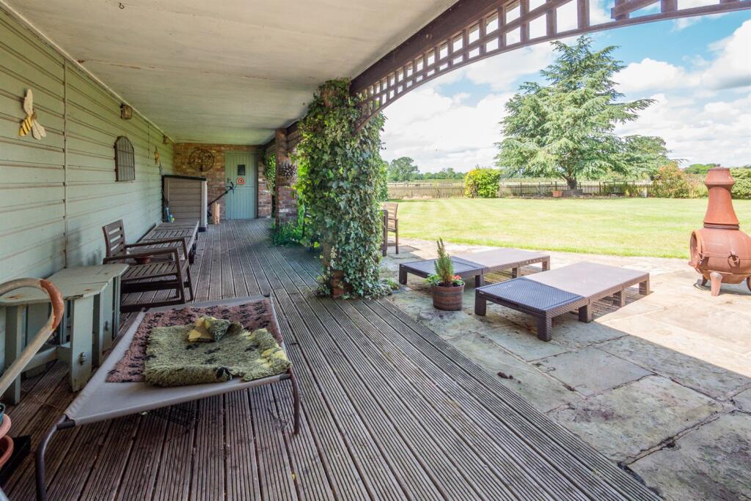
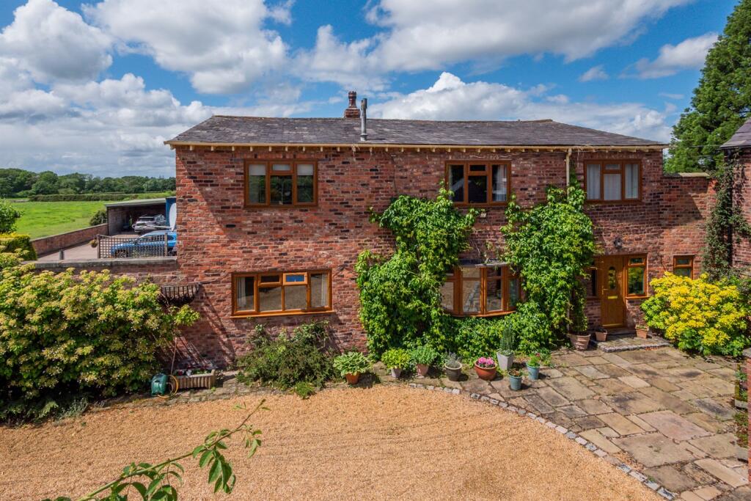
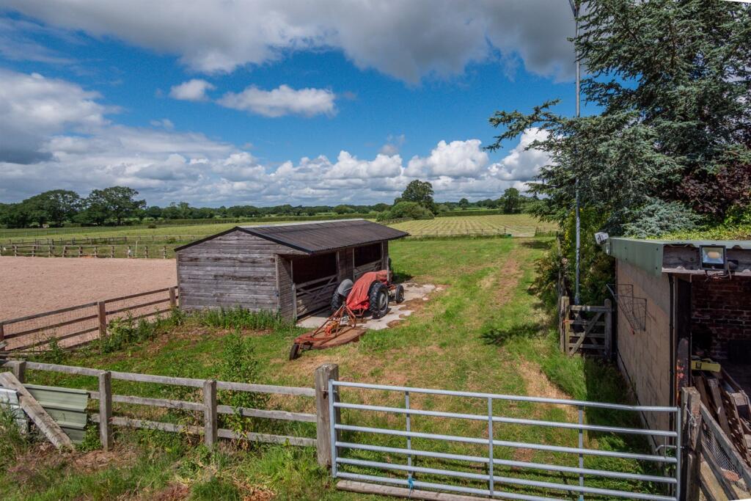
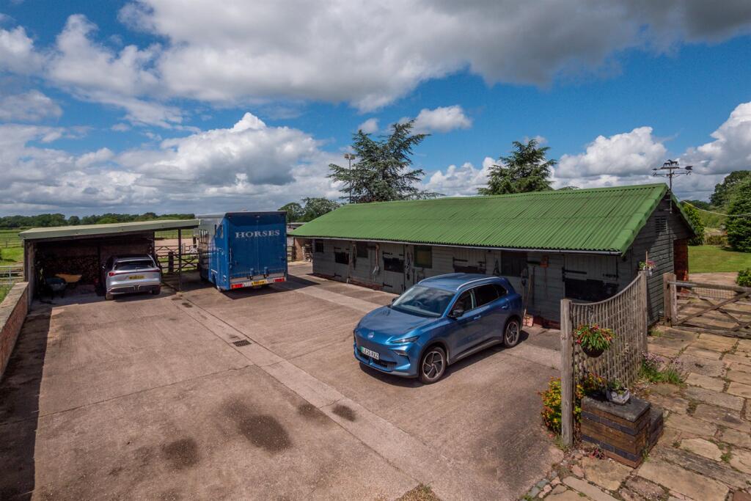
The property is approached over a long, sweeping driveway leading through timber gate to the front entrance and around the property over a golden gravel parking area to the rear flagged and hardstanding parking. The gardens are a lovely feature of the property, being generous in proportions with an open, private aspect enjoying panoramic views over adjoining countryside. Laid to lawn in the main with a range of well stocked beds surrounding containing a wealth of plants and foliage, all fully enclosed by timber fencing, mature trees and hedging. Large, shaped, York stone flagged patio area, accessed off the main reception room, links the property to the covered porch and provides ideal opportunity for alfresco dining and enjoying the fantastic views. Beyond the gardens is a full equestrian setup incorporating a stable block of four stables with attached carport and open sided storage barn leading through gated paddocks to full size menage and field with additional stabling offering the ability to keep multiple horses on the property.
Directions
From Knutsford Town Centre proceed along Toft Road (A50) which turns into Holmes Chapel Road for just over 3 miles. Take the right turn into the lane which leads around to the gated entrance leading to the property.
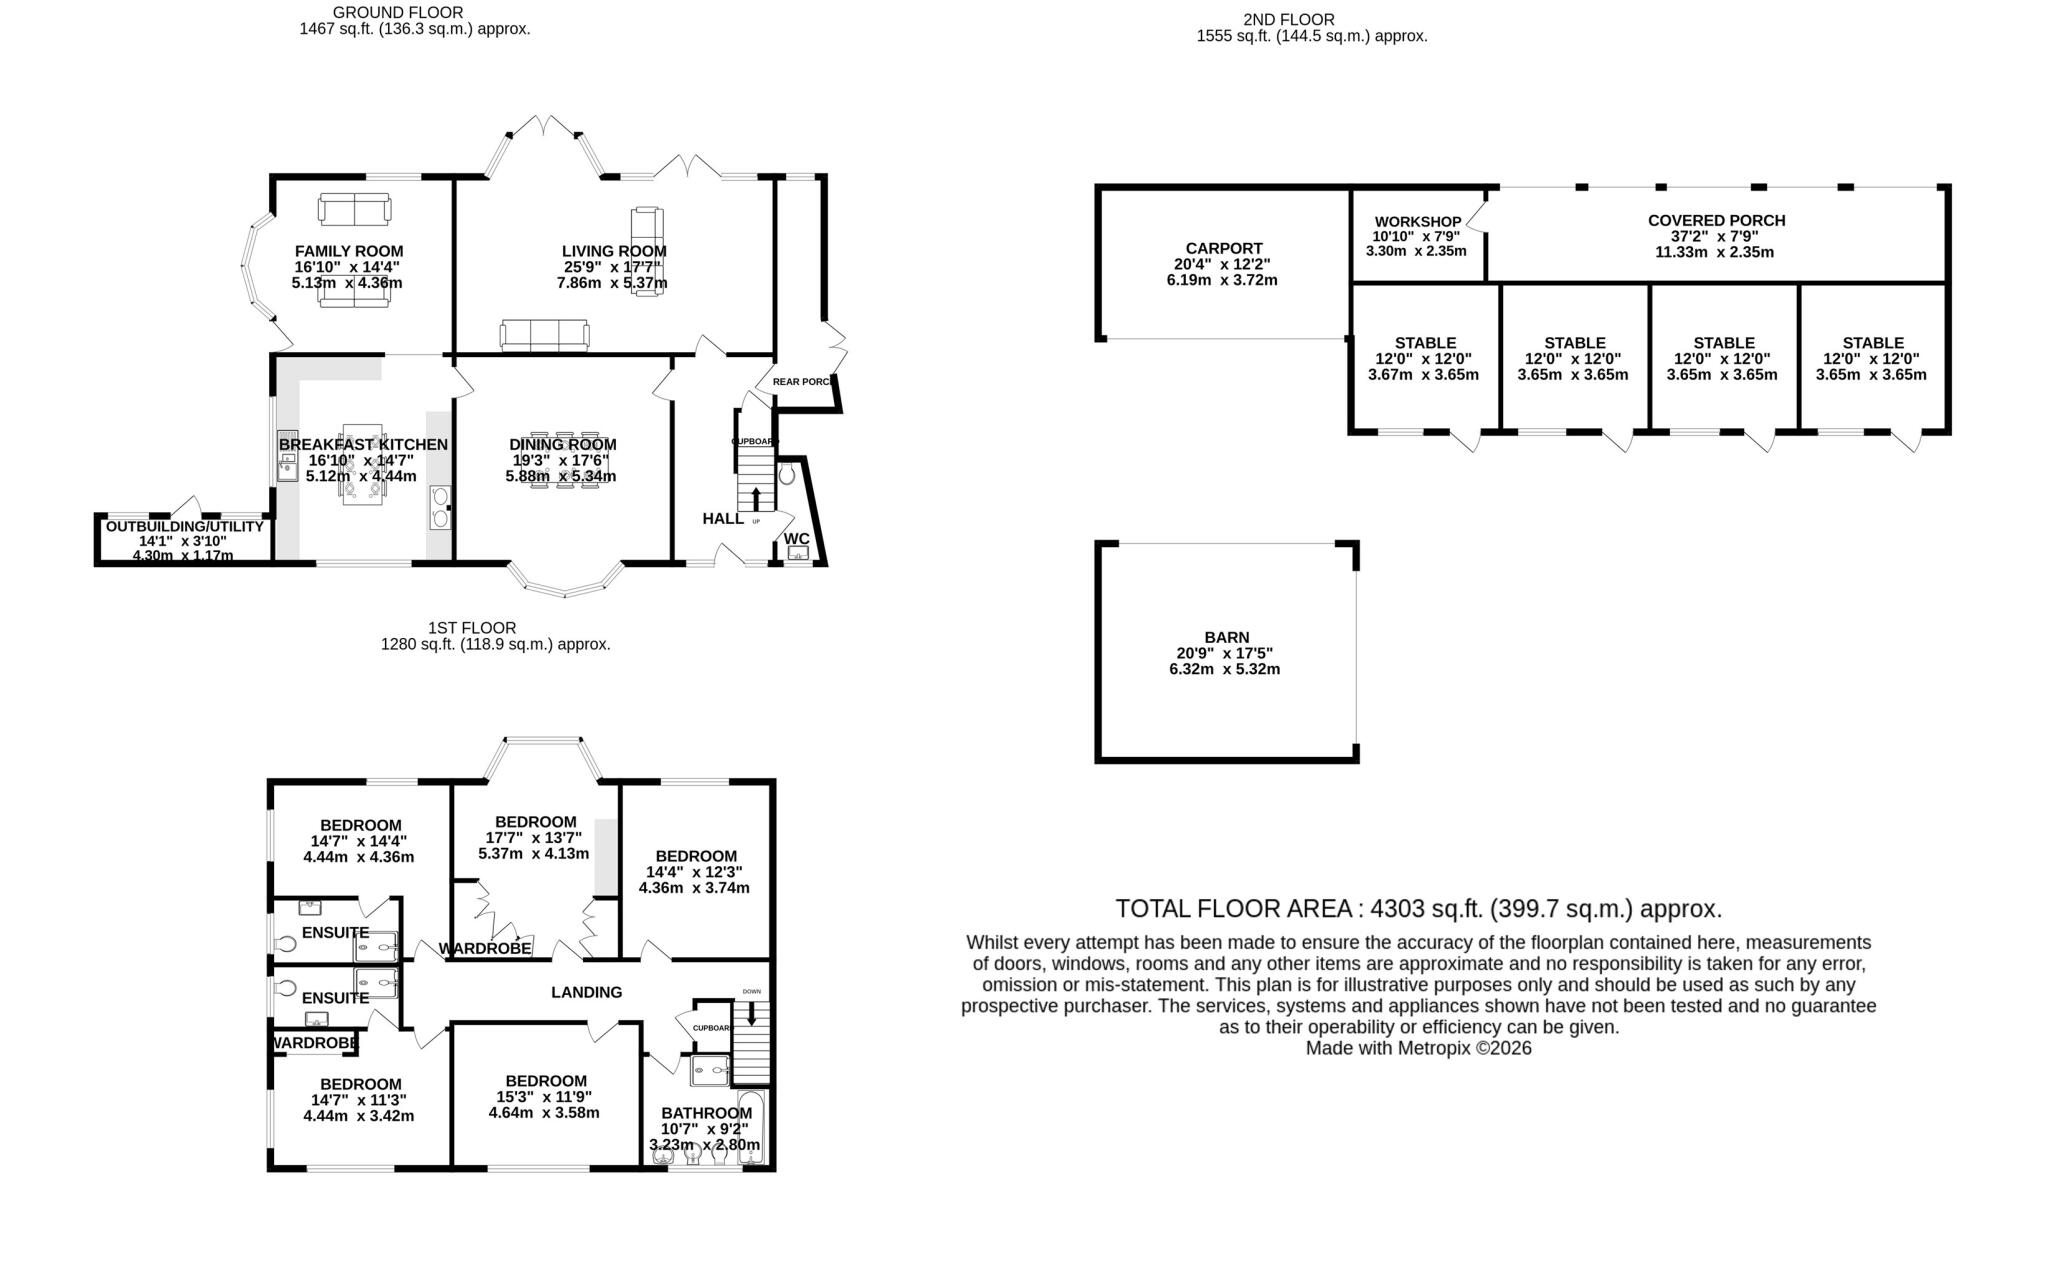
Hallway
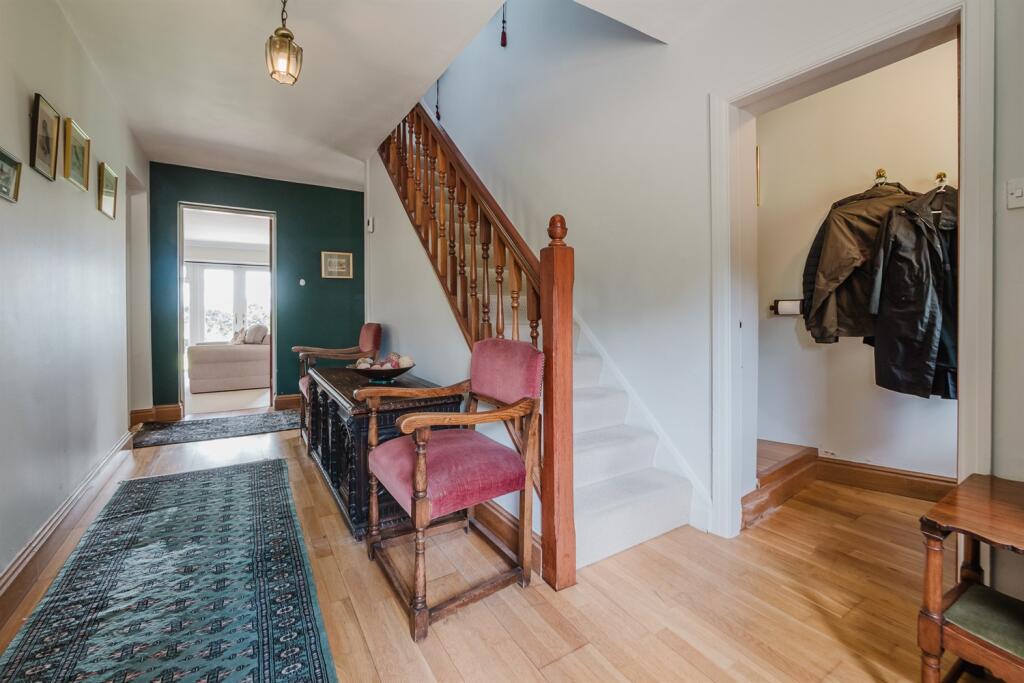
Front door. Ceiling light point. Double glazed windows to front. Radiator. Stairs to first floor. Wood flooring. Under stairs storage.
Downstairs WC
White WC. Wall hung wash hand basin. Radiator. Ceiling light point. Loft hatch. Opaque window to front.
Rear Porch
Ceiling beam. Striplight. Double glazed window to rear. Patio doors to side. Wood effect flooring.
Living Room
Coved ceiling. Ceiling light point. Wall light points. Full height double glazed windows and two sets of French doors opening to rear garden. Feature brick fireplace housing wood burning stove on brick hearth. Radiator.
Dining Room
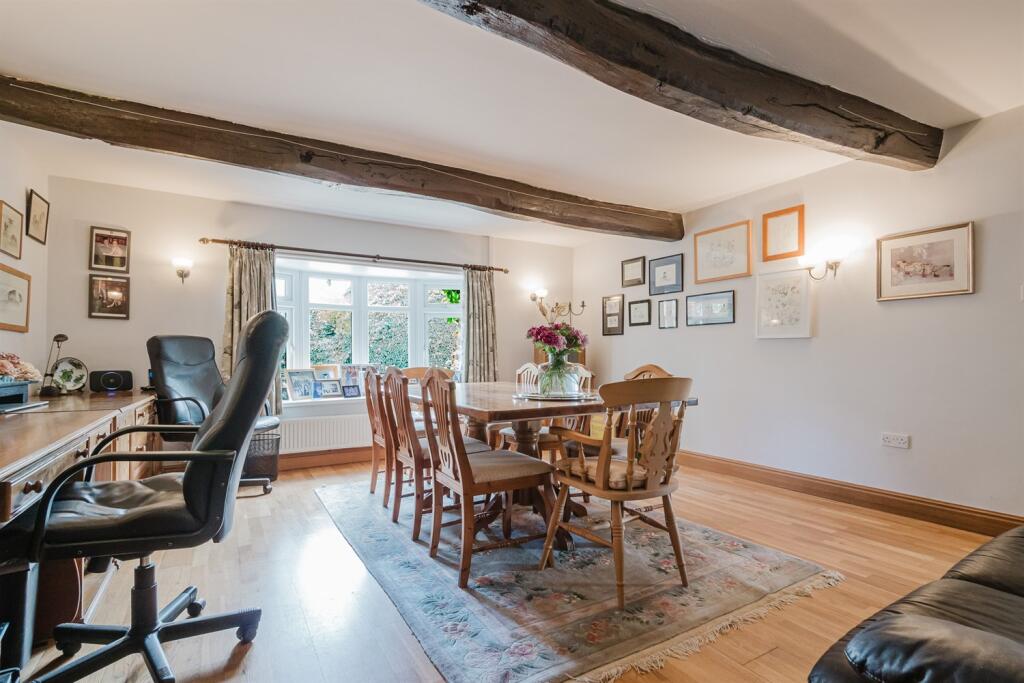
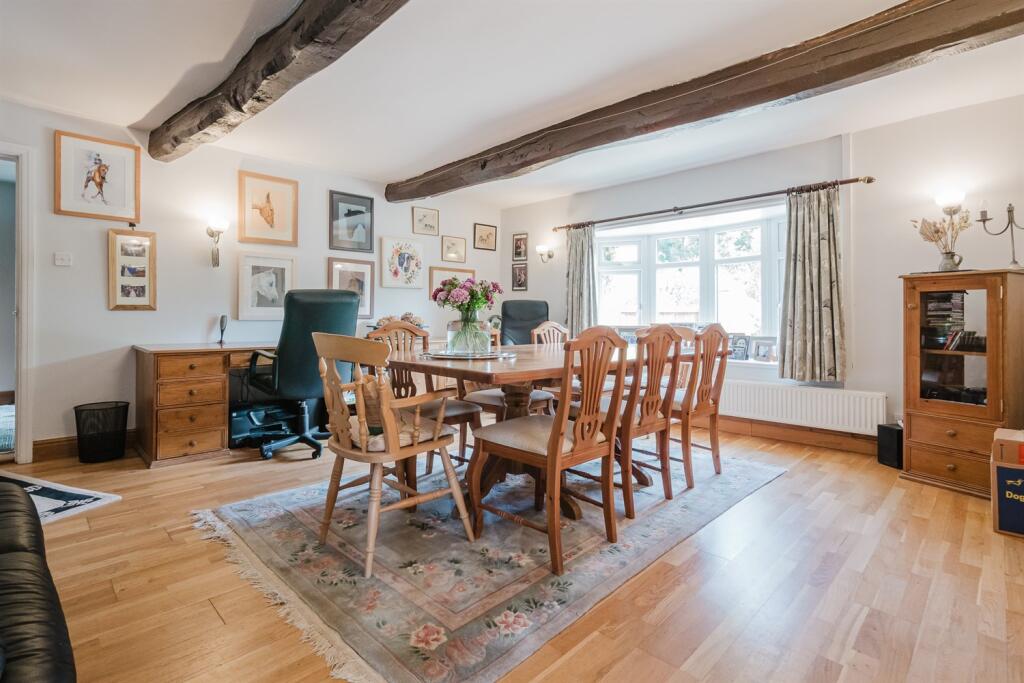
Feature ceiling beams. Wall light points. Radiator. Double glazed bay window to front. Wood flooring.
Breakfast Kitchen
Fitted with a range of units comprising cupboards and drawers with granite work surfaces over and matching wall units. 1 1/2 bowl stainless steel sink unit with chrome mixer tap. Fitted Aga. Integrated dishwasher. Tiled splashback. Space and plumbing for American style refrigerator. Coved ceiling. Three ceiling light points. Double glazed windows to front and side. Tiled floor. Open to:-
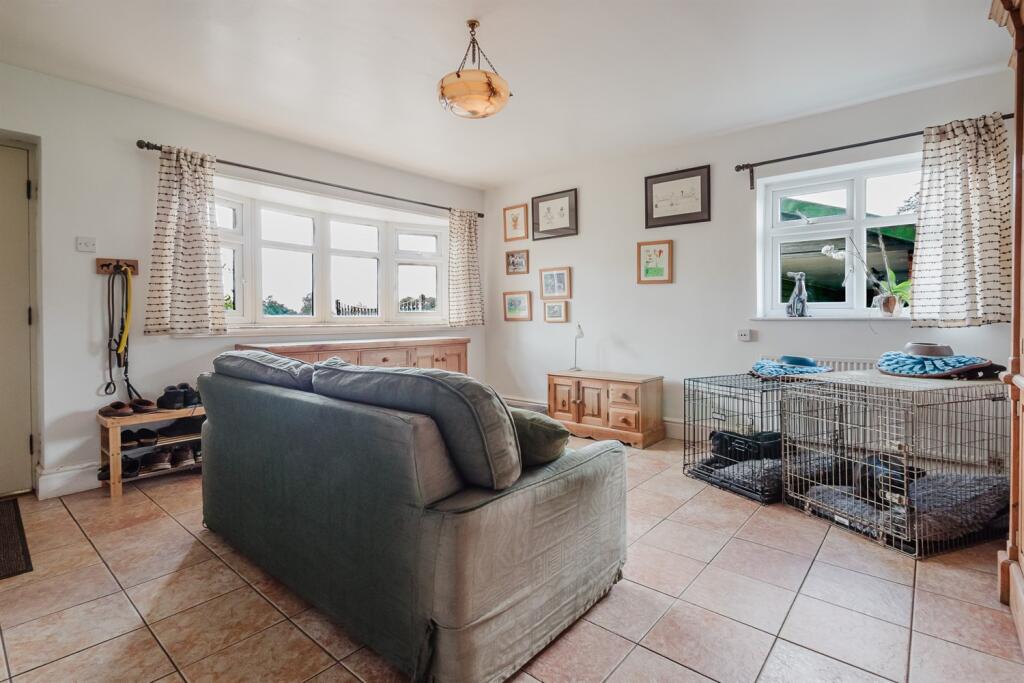
Family Room
Ceiling light point. Double glazed windows to side and rear. Radiator. Courtesy door to side. Tiled floor.
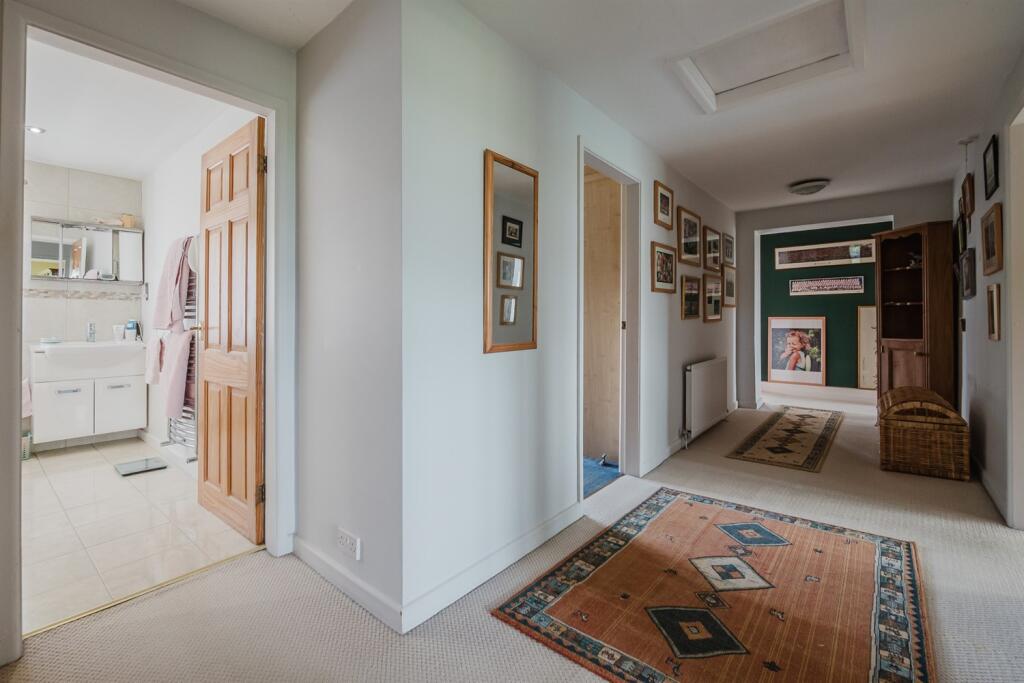
Landing
Two ceiling light points. Loft hatch. Double glazed window to side. radiator. Linen cupboard housing hot water cylinder.
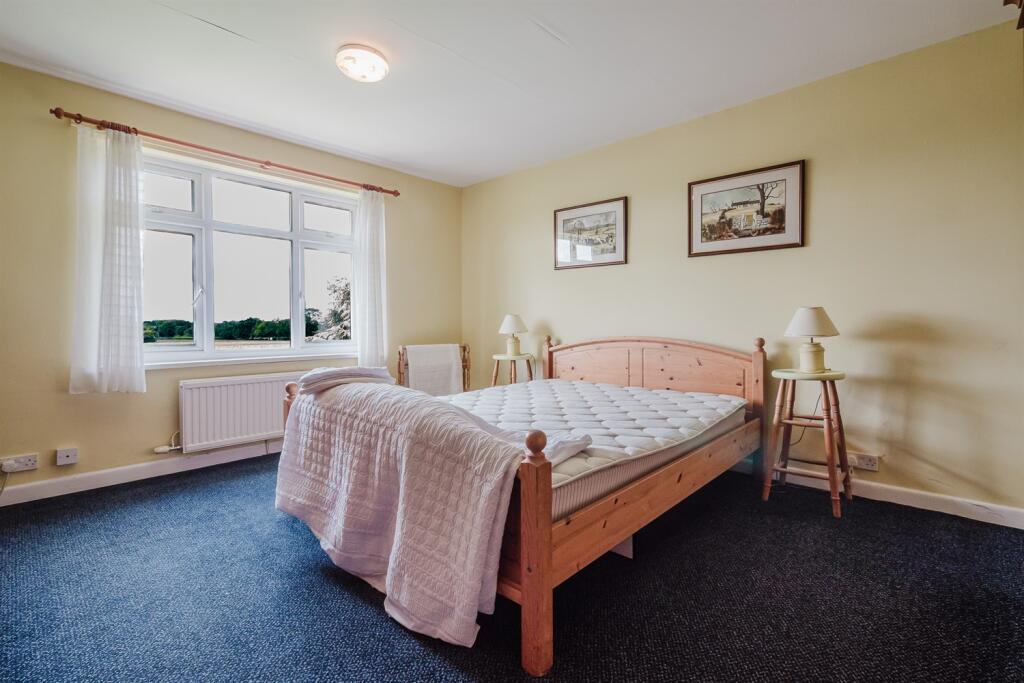
Bedroom
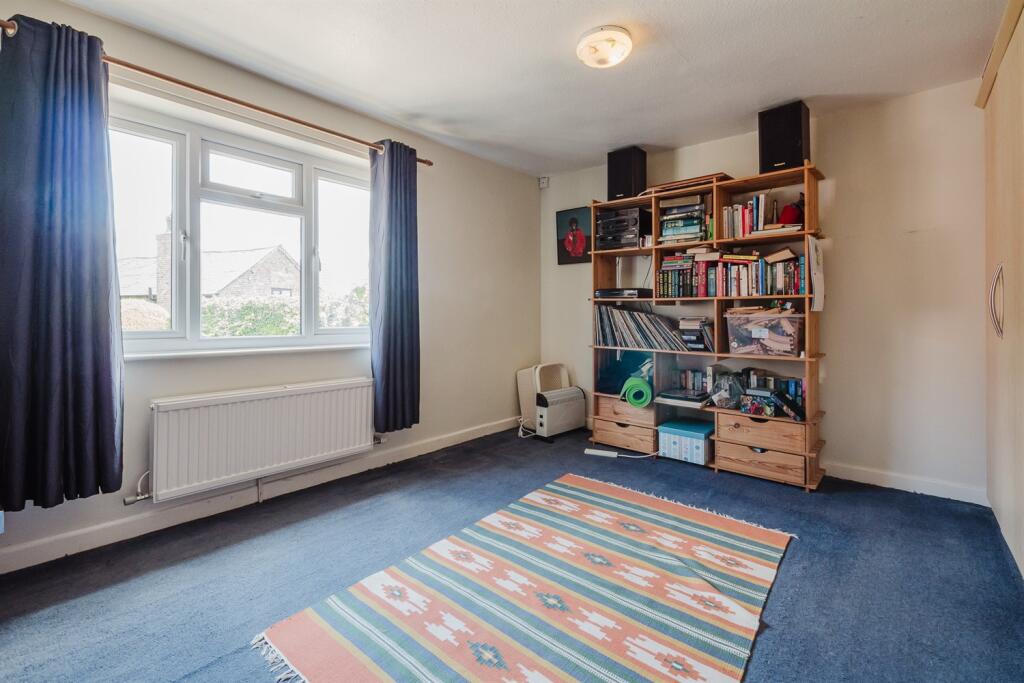
Ceiling light point. Radiator. Double glazed window to rear.
Bedroom
Ceiling light point. Radiator. Double glazed bay window to rear. Wood flooring. Extensive fitted bedroom furniture incorporating wardrobes, drawers and bedside cabinets.
Bedroom
Ceiling light point. Radiator. Double glazed windows to side and rear. Wood effect flooring. Fitted wardrobes and drawers.
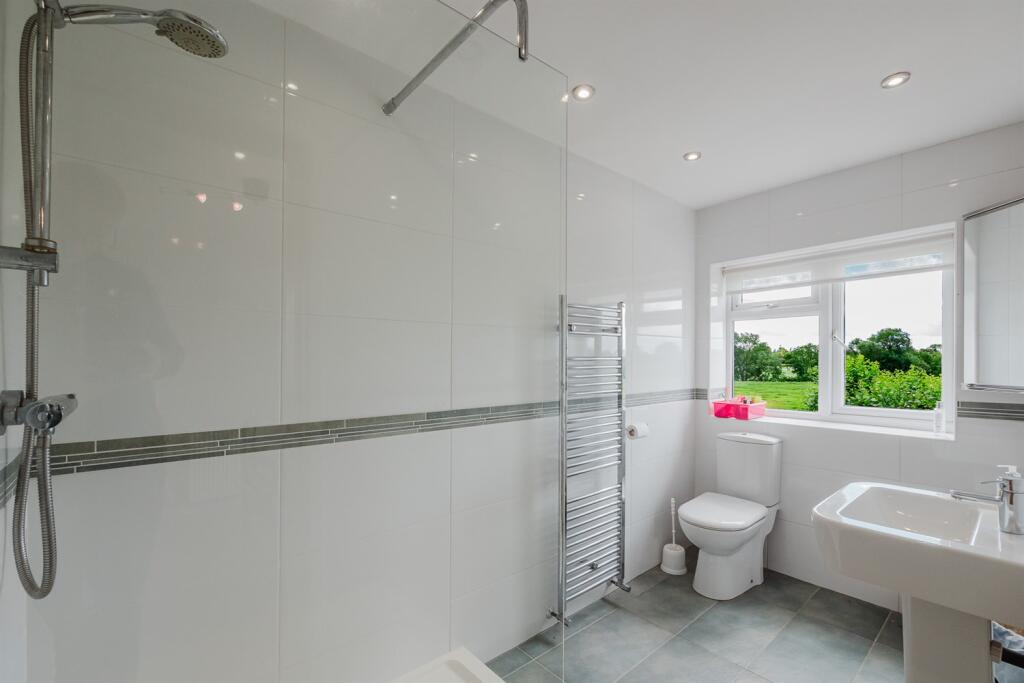
En-Suite Shower Room
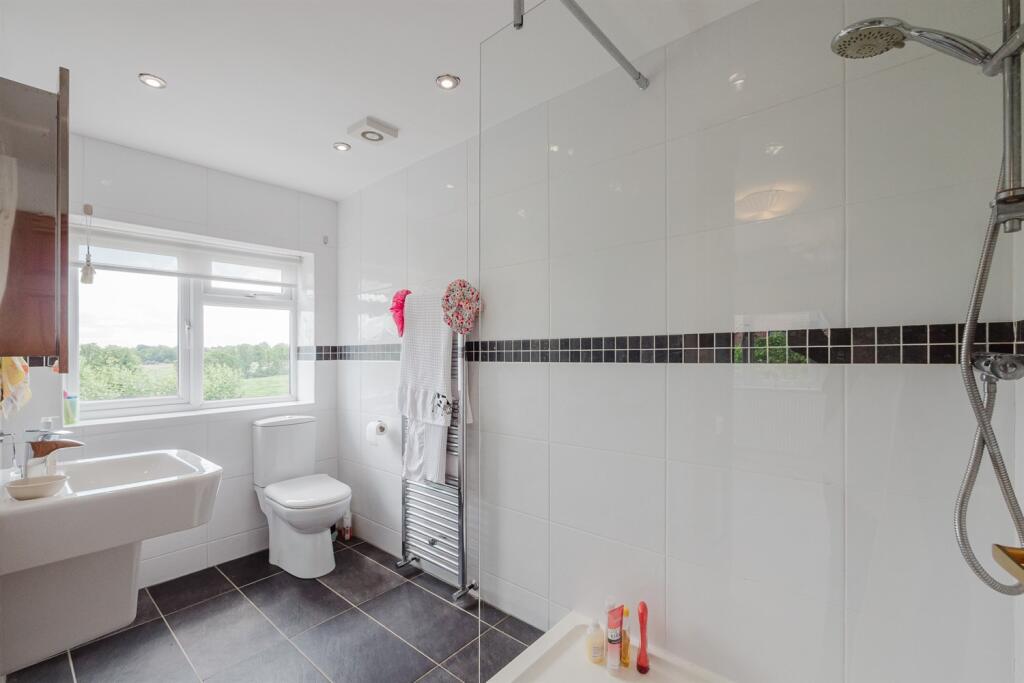
White suite comprising large walk-in shower unit with chrome fittings and glazed screen. Pedestal wash hand basin with chrome mixer tap. Low level WC. Heated towel radiator. Downlights. Extractor fan. Double glazed window to side. Tiled walls and floor.
Bedroom
Ceiling light point. Radiator. Double glazed windows to front and side. Fitted wardrobes and shelving.
En-Suite Shower Room
White suite comprising large walk-in shower unit with chrome fittings and glazed screen. Wall hung wash hand basin with chrome mixer tap. Low level WC. Heated towel radiator. Downlights. Extractor fan. Double glazed window to side. Tiled walls and floor.
Bedroom
Ceiling light point. Double glazed window to front. Radiator. Fitted wardrobes.
Bathroom
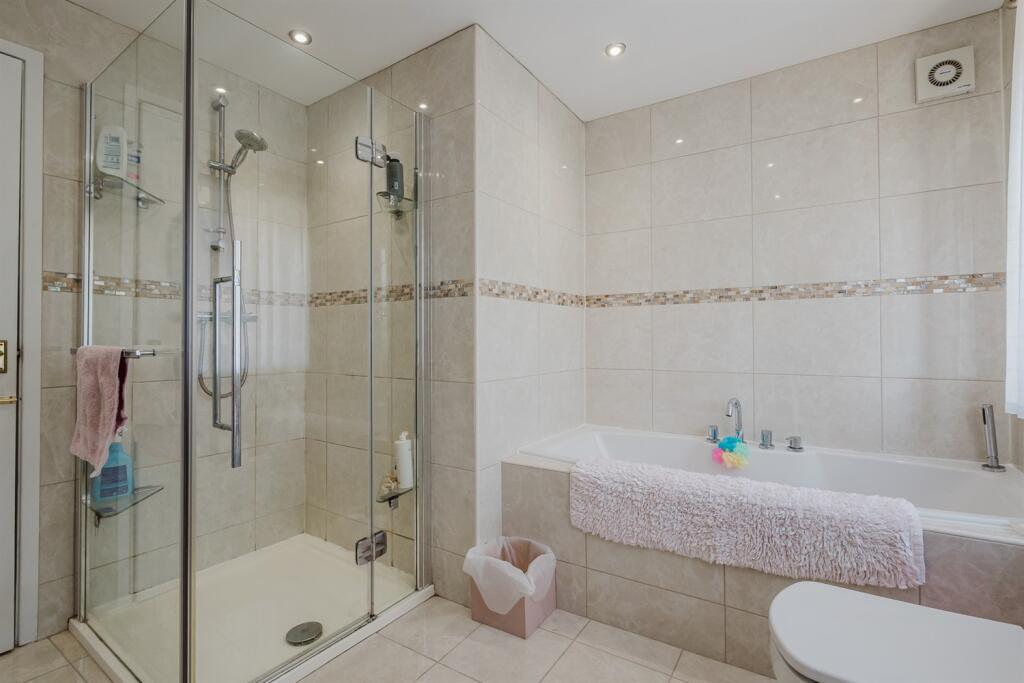
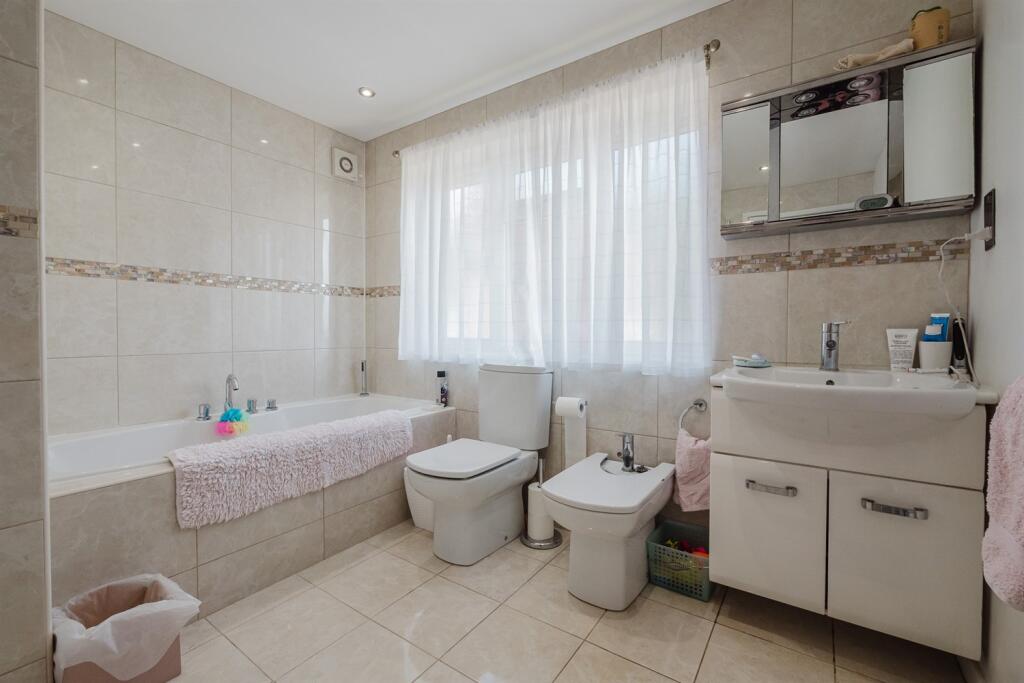
White suite comprising tiled panelled bath with chrome fittings and hand attachment. Shower unit with chrome fittings and glazed screen. Wall hung wash hand basin with chrome mixer tap and cupboards under. Bidet. Low level WC. Downlights. Extractor fan. Heated towel radiator. Tiled walls and floor. Opaque double glazed window to front.
Externally
The property is approached over a long, sweeping driveway leading through timber gate to the front entrance and around the property over a golden gravel parking area to the rear flagged and hardstanding parking. The gardens are a lovely feature of the property, being generous in proportions with an open, private aspect enjoying panoramic views over adjoining countryside. Laid to lawn in the main with a range of well stocked beds surrounding containing a wealth of plants and foliage, all fully enclosed by timber fencing, mature trees and hedging. Large, shaped, York stone flagged patio area, accessed off the main reception room, links the property to the covered porch and provides ideal opportunity for alfresco dining and enjoying the fantastic views. Beyond the gardens is a full equestrian setup incorporating a stable block of four stables with attached carport and open sided storage barn leading through gated paddocks to full size menage and field with additional stabling offering the ability to keep multiple horses on the property.
Brick Outbuilding/Utility
Space and plumbing for washing machine and dryer. White Belfast sink unit. Fitted boiler. Light and power. Double glazed windows and courtesy door to front.
Garden Store
Detached Stable Block
4 x Stables. Light and power.
Car Port
Detached Barn
Listed by
Knutsford
Irlams (Estate Agents) Ltd
Reference: 89992422
EPC ratings on this postcode
We don't have a matched EPC for this property yet. Below are efficiency scores and details for other addresses on this postcode.
| Address | Current | Potential | Floor area | Age band | Type |
|---|---|---|---|---|---|
| Lilac House, Holmes Chapel Road, Over Peover | 55 | 79 | 249 m² | England and Wales: 1996-2002 | House |
| Lilac House, Holmes Chapel Road, Over Peover, KNUTSFORD | 55 | 79 | 249 m² | England and Wales: 1996-2002 | Detached |
| The Barnyard, Holes Chapel Road, Over Peover | 66 | 79 | 326 m² | 2023 | House |
| The Barnyard, Holes Chapel Road, Over Peover, KNUTSFORD | 66 | 79 | 326 m² | — | Detached |
| The Redwoods, Holmes Chapel Road, Over Peover | 45 | 67 | 307 m² | England and Wales: before 1900 | House |
| The Redwoods, Holmes Chapel Road, Over Peover | 34 | 63 | 349 m² | England and Wales: before 1900 | House |
| The Redwoods, Holmes Chapel Road, Over Peover, KNUTSFORD | 45 | 67 | 307 m² | England and Wales: before 1900 | Detached |
| The Redwoods, Holmes Chapel Road, Over Peover, KNUTSFORD | 34 | 63 | 349 m² | — | Detached |
Flood risk
Zone: 1
Risk: Low
Job (default Low)
Registered land (INSPIRE)
This location falls inside an HM Land Registry INSPIRE registered freehold polygon.
Plot: ~10,449 m² (2.58 acres)
Source: HM Land Registry INSPIRE Index Polygons.
Floorplans
Other
Price history
| Event | Date | Price | % change |
|---|---|---|---|
| Listed for sale | — | £1,200,000 | +344.4% |
| Sold | 06/12/1996 (29 years ago) | £270,000 | — |
Source: HM Land Registry Price Paid Data. Crown copyright.
Sold Comparables
Sold comparables data is not available for this property.
Capital growth trend
Land Registry outcode average: last 12 months vs 5y and 10y ago (from sold prices).
House Price Index (HM Land Registry — official index, not sold-price averages): Cheshire East. Series: Detached. As of May 2026.
Rental Range
Estimated market rent for Cheshire East. Low = conservative, Realistic = average, Optimistic = best case.
Based on Local Authority from postcode lookup → Cheshire East.
LHA (30th percentile) floor for East Lancs: £793/mo (Apr 2025 – Mar 2026)
Location
Address
Holmes Chapel Road
Nearby
Nearest stations, universities and amenities (distance from property).
| Type | Name | Distance |
|---|---|---|
| Bus stop | Over Peover, Holmes Chapel Road / Millbank Lodge | 0.6 miles |
| Bus stop | Over Peover, Stocks Lane / Whipping Stocks Inn | 0.7 miles |
| Shop | Equiport | 0.8 miles |
| Shop | Plumleys Garden Centre | 1.4 miles |
| Train station | Plumley | 2.6 miles |
| Train station | Knutsford | 2.8 miles |
| Hospital | Altrincham Hospital | 8.6 miles |
| Hospital | Altrincham Health and Wellbeing Centre | 8.7 miles |
| University | University of Buckingham Crewe Campus | 11.9 miles |
Street-level crime
| Category | Count |
|---|---|
| Violence and sexual offences | 2 |
| Other theft | 1 |
| Public order | 1 |
| Total incidents | 4 |
Within 1 mile during Jun 2026. Source: data.police.uk (England & Wales).
Schools nearby
Nearest open schools with Ofsted ratings (England). Closed schools are not shown. Data from Get Information about Schools and Ofsted.
| Name | Type | Distance | Ofsted |
|---|---|---|---|
| Lower Peover CofE Primary School | Primary | 1.1 miles | Outstanding — 22 Jul 2024 |
| Peover Superior Endowed Primary School | Primary | 1.7 miles | Outstanding — 15 Jan 2018 |
| Bexton Primary School | Primary | 2.4 miles | Good — 5 Mar 2018 |
| Goostrey Community Primary School | Primary | 2.7 miles | Good — 16 Mar 2022 |
| St Vincent De Paul Catholic Primary School | Primary | 2.9 miles | Good — 6 Jun 2013 |
Rental Comparables
Loading rental comparables for this postcode. Refresh in a few minutes.
Rent-driven metrics
Based on Area rent estimate.
- Rent ratio — Monthly rent ÷ purchase price (1% rule). 1%+ = strong, 0.8–1% = okay, <0.8% = weak for cashflow.
- Max investor price — Rent ÷ 0.8%; the price at which rent would be 0.8% of price (Stoke-style target).
- Target investor price — Rent ÷ 1%; the price at which rent would be 1% of price (strong cashflow band).
- Gross yield — Annual rent as % of purchase price (no costs).
Enter House Number
Enter the house number to help us retrieve more accurate pricing history and property data.
Please log in to submit or correct the house number for this listing.
Log in to continue