10 TORKINGTON ROAD
WILMSLOW, CHESHIRE EAST SK9 2AE
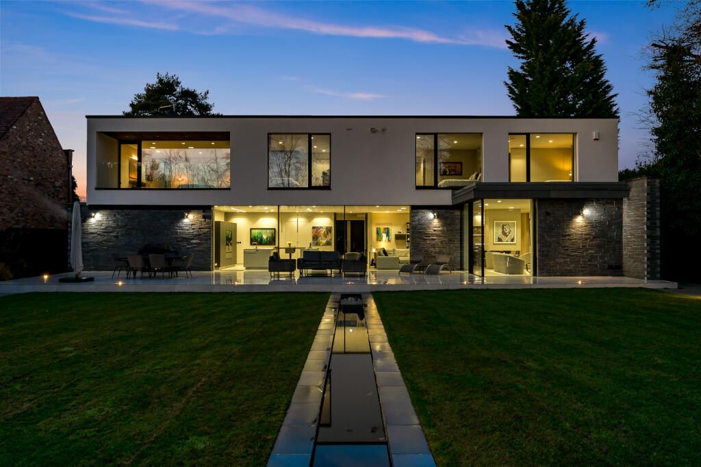
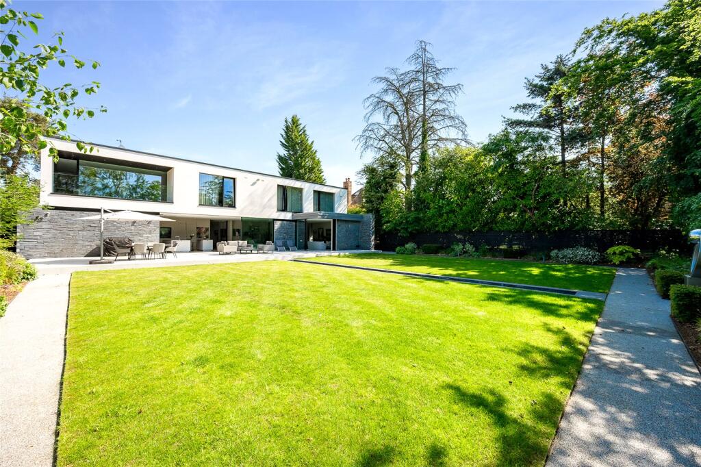
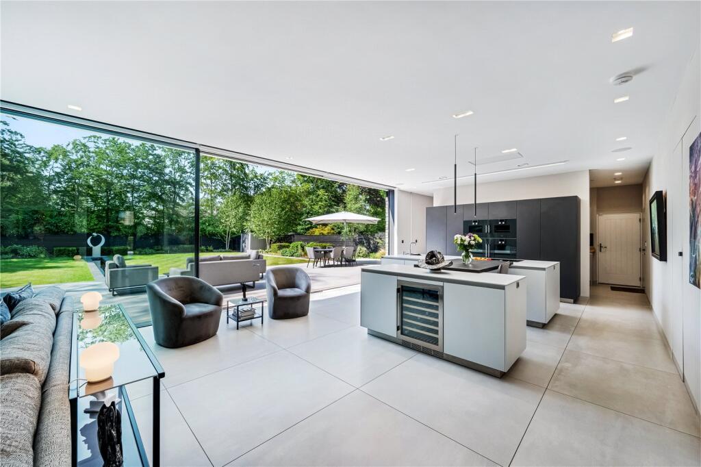
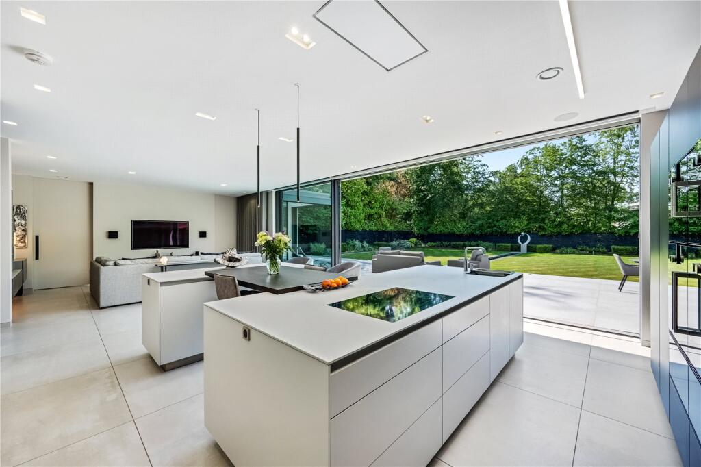
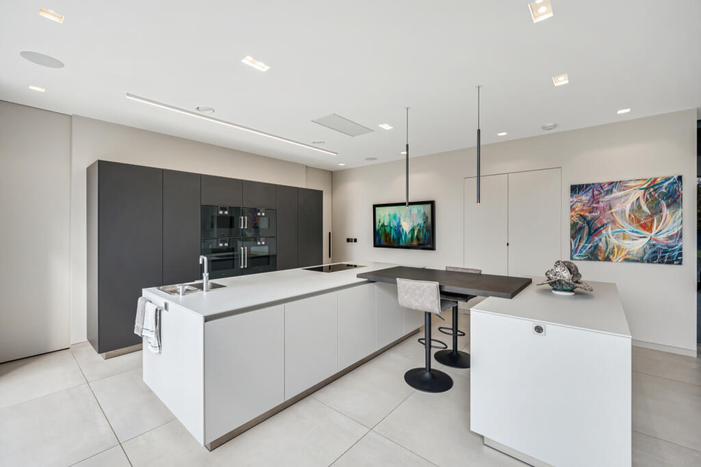
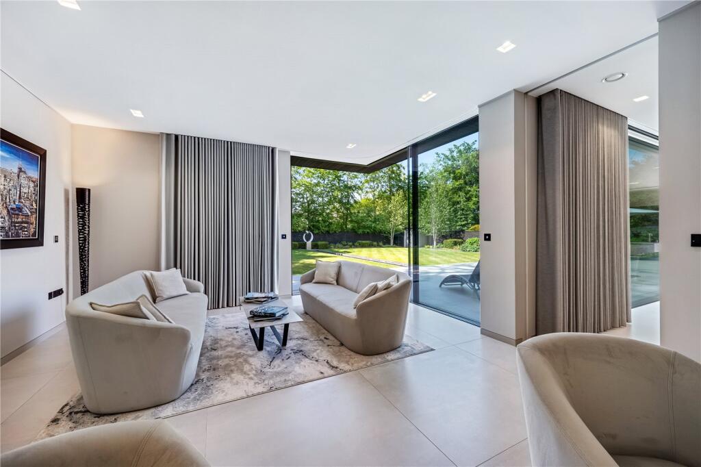
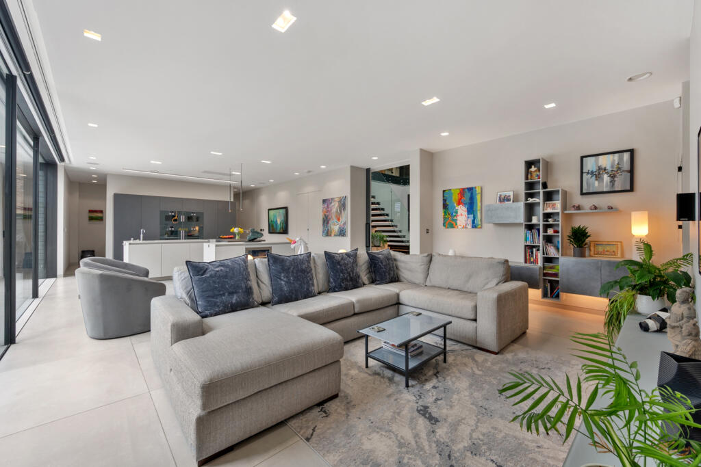
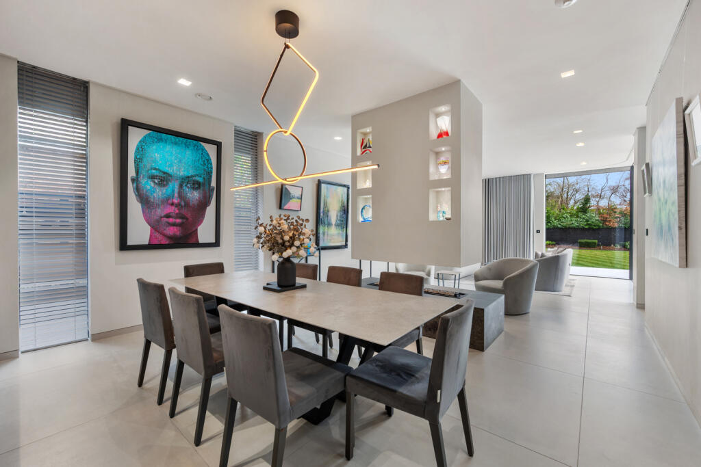
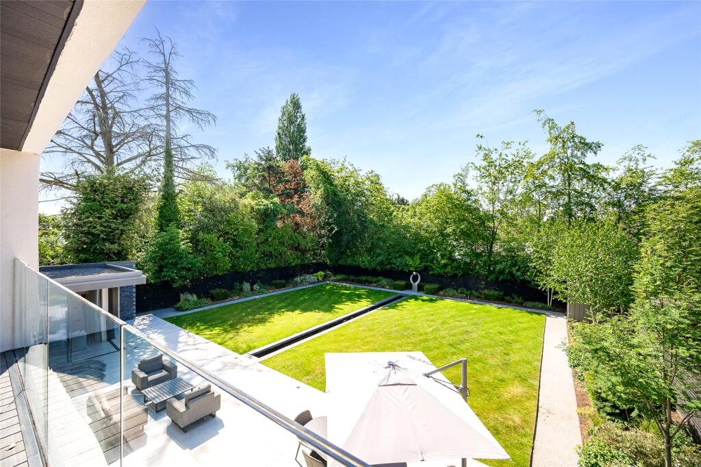
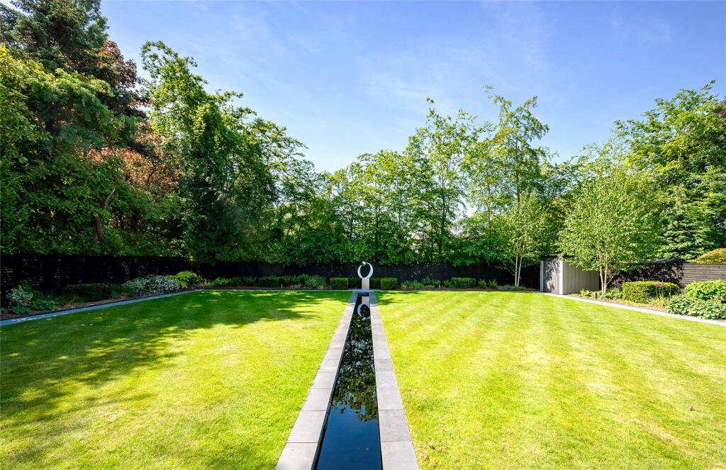
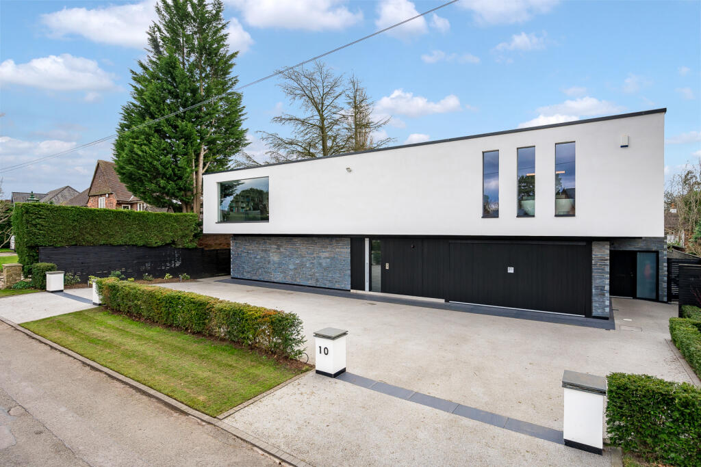
Rear Elevation 10 Torkington Road Kitchen Kitchen Kitchen Lounge Living/Kitchen Dining Room Lounge Lounge Utility Wc Gymnasium Hallway Hallway Principal Suite Principal Suite En Suite Dressing Room Landing Bedroom En Suite Bedroom En Suite Bedroom Bedroom/Media Room Family Bathroom Garden Garden Garden Front Elevation
/ 31
Property details
Tenure
FREEHOLD
Floor area
391 m²
Council tax band
H
Last sold
£1,050,000 Jan 2017
Local average
£959,169 (+212.8%)
Deprivation
Decile 10 (33,536 of 33,755)
Street crime
74 incidents within 1 mile (May 2026)
Key features
- Cave Architects designed innovative & intelligent concept
- Five superior bedrooms
- Duravit & Dornbracht bathrooms
- Bulthaup kitchen/dual islands
- Stunning open plan living area
- Crestron smart system & Underfloor heating
- Solar Panels 4.86 (kW)
- Provision for EV charger
- EPC Rating = B
Additional details
- Parking
- Yes
- Garden
- Yes
Description
Description
*VIRTUAL TOUR AVAILABLE*
10 Torkington Road was commissioned by the current owners as a bespoke new build residence completed in 2019 and designed by award winning CAVE Architecture + Design. The property represents the epitome of innovative and aspirational architecture resulting in an exceptionally designed contemporary residence.
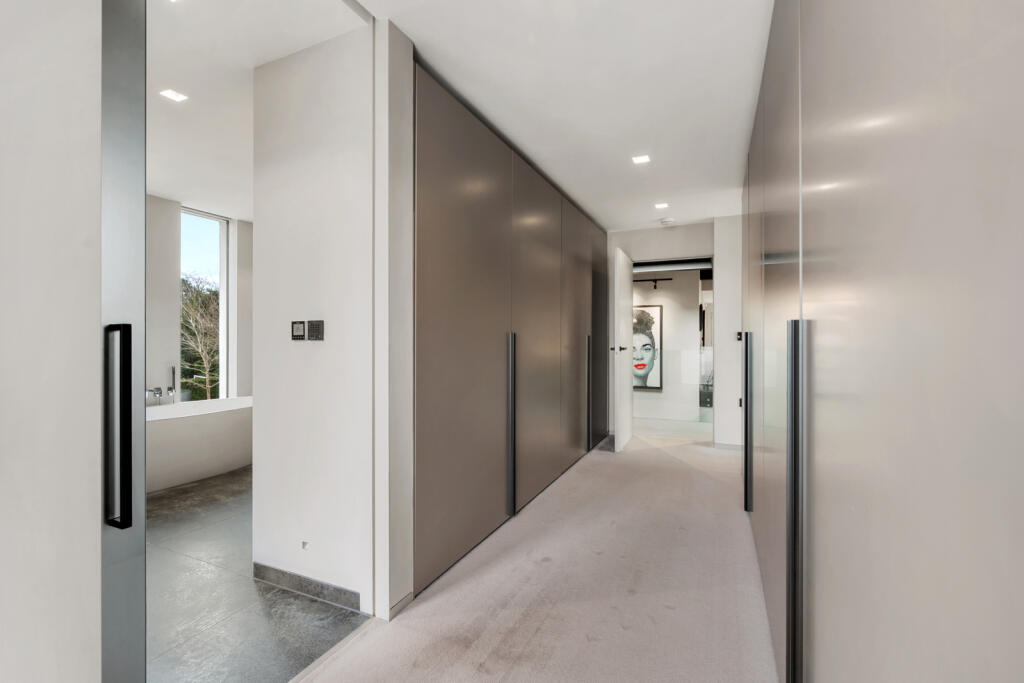
The property is located on one of Wilmslow’s most prestigious roads and offers circa 5300 sq ft of immaculate living accommodation and a truly uncompromising specification throughout, boasting five bedrooms, four bathrooms and three reception rooms. High specification features include a Bulthaup kitchen, Gaggenau & Siemens appliances, bathroom fittings from designers Duravit, Dornbracht, Axor and Starck and an abundance of Italian cabinetry including wardrobes with automatic lighting. All the doors are either full height pocket doors or flush fitting with matching recessed skirting boards throughout.
The property is also equipped with the latest home intelligence technology, including Crestron home control system for the TV’s, lighting, electronically operated blinds and curtains and ceiling speakers. There is underfloor heating throughout the property with each room independently controlled via a mobile app. A Mechanical Ventilation with Heat Recovery system (MVHR) circulates fresh air throughout the home.
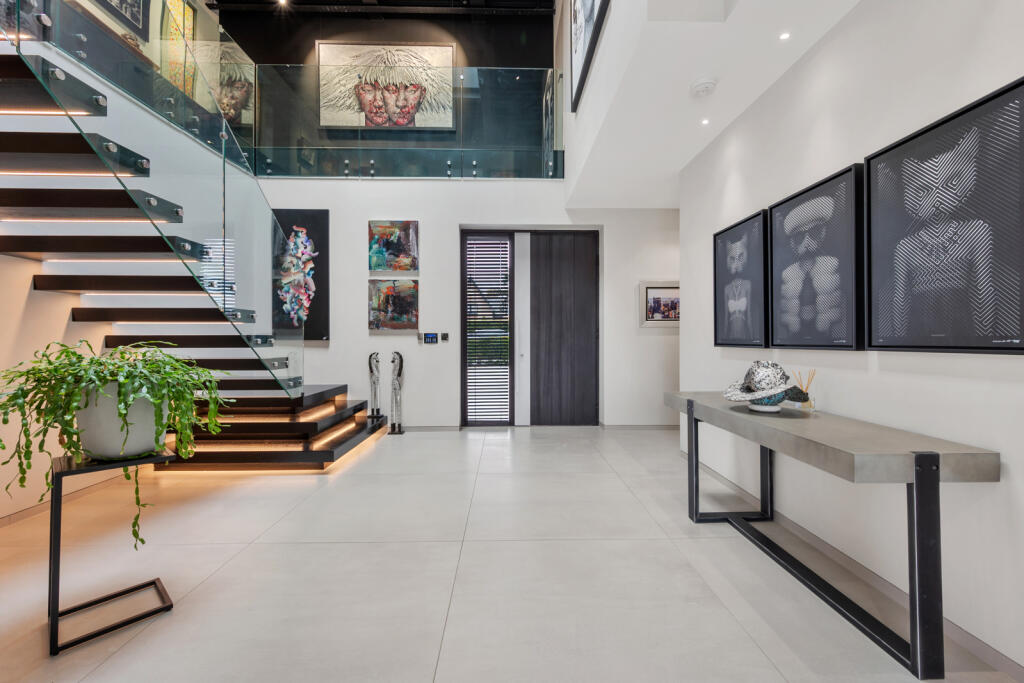
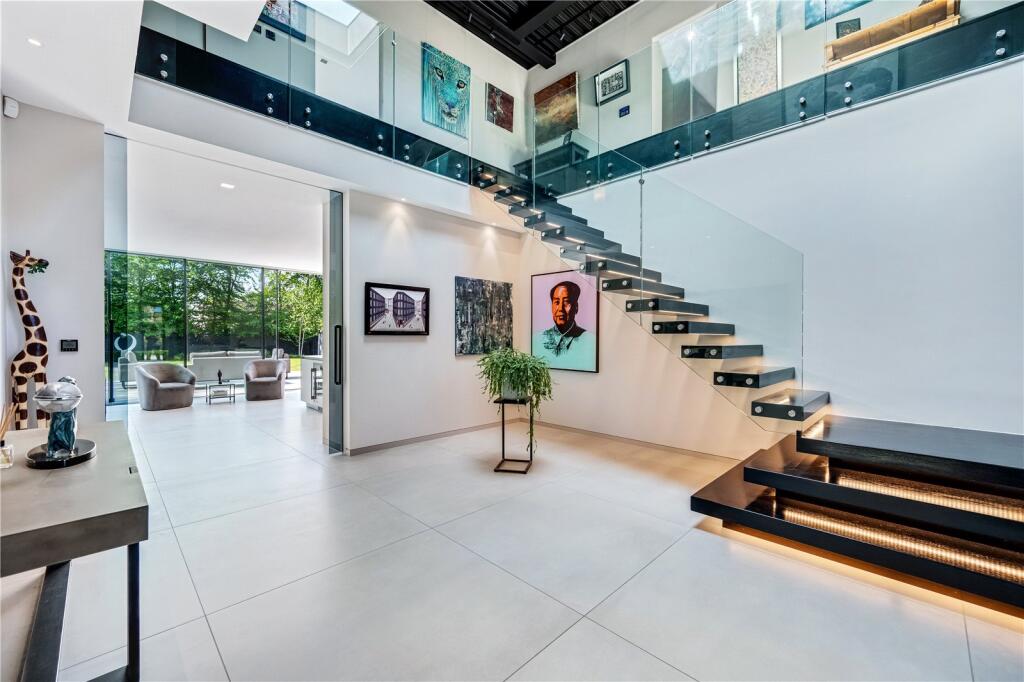
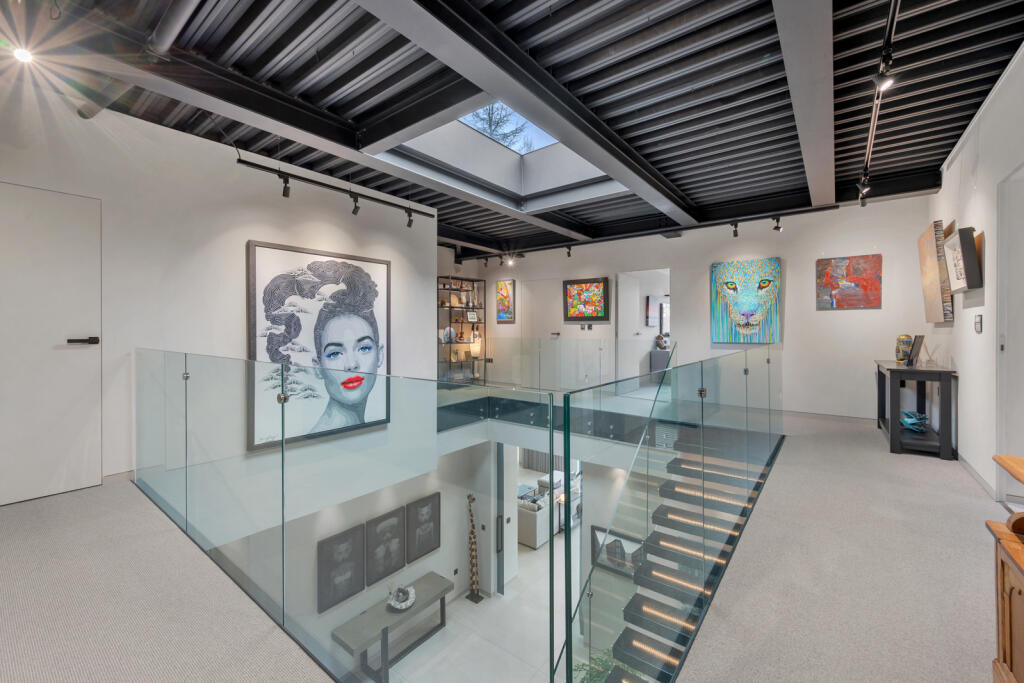
Set back from the road the property is approached via an in and out resin bound driveway providing ample off road parking and leads into the integral double garage with remote control garage door. The accommodation is entered via an oversized door into a grandiose double height hallway with porcelain tiled flooring which flows throughout the downstairs. A fabulous feature staircase, of floating treads with inset lighting and a glass balustrade leads to a stunning galleried landing with an exposed steel design roof.
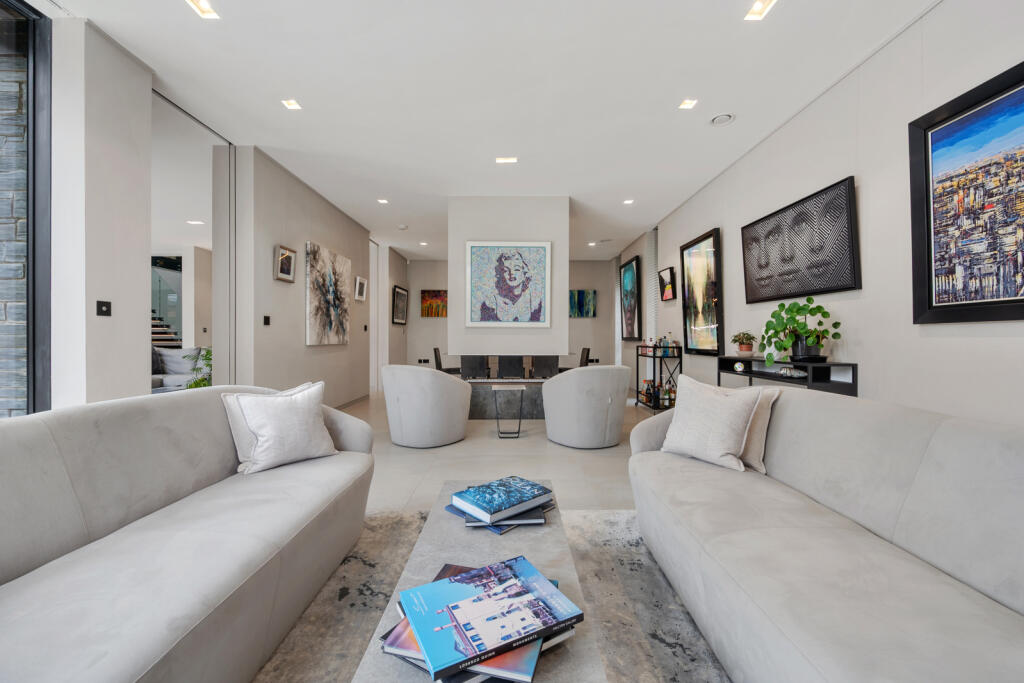
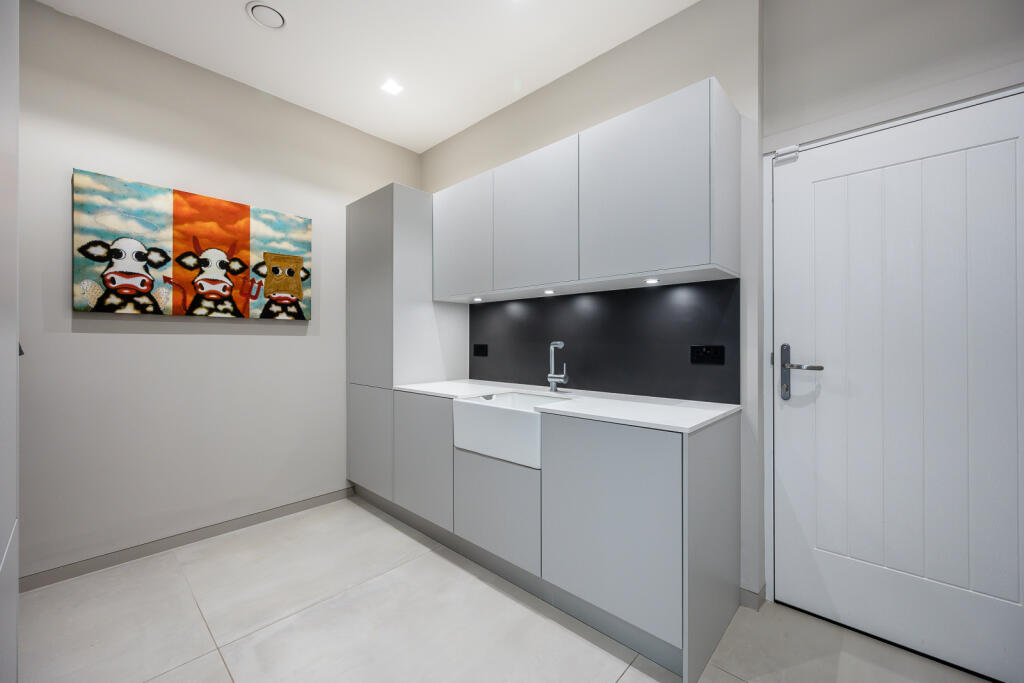
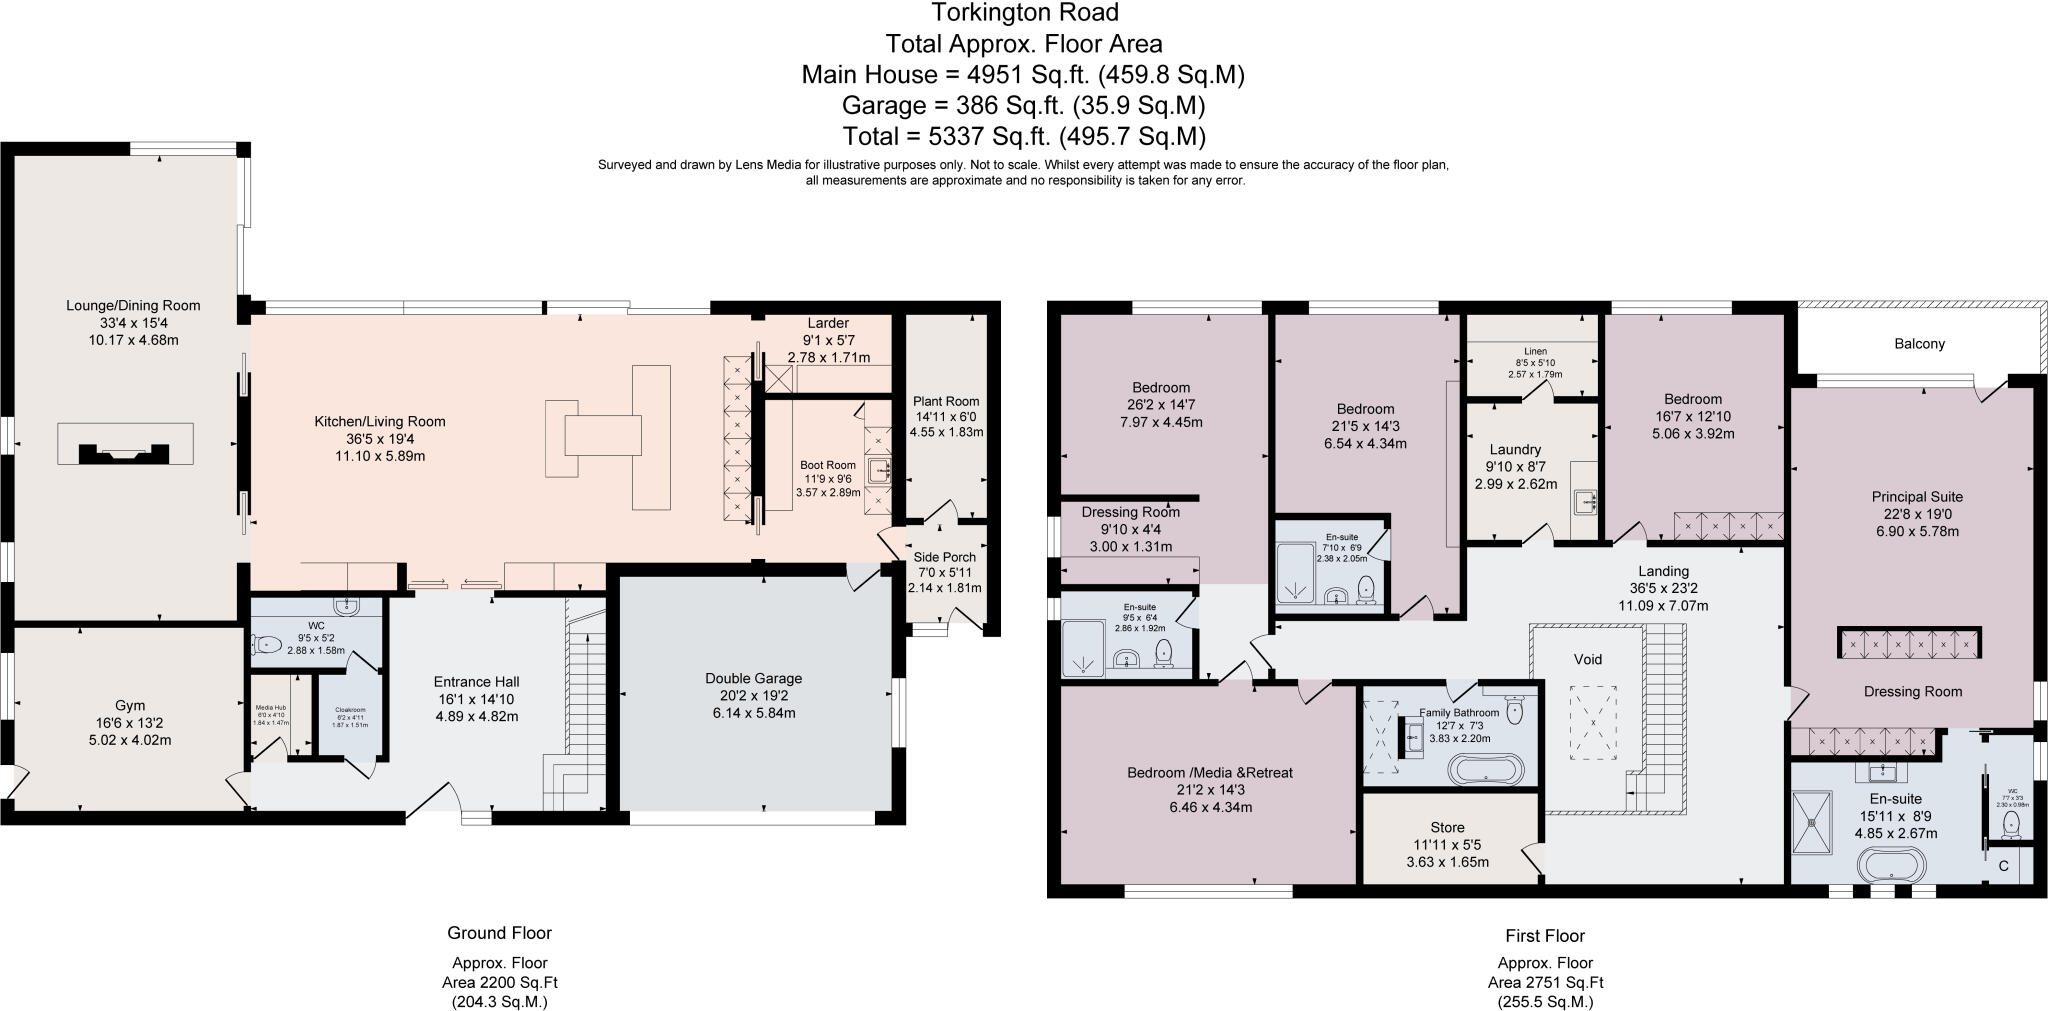
To the rear of the hall, and accessed via full height glass double doors, is the spectacular 36’5 by 19’4 open plan living/dining/kitchen area. The beautiful Bulthaup kitchen with a handleless streamlined design is finished with matching worktops and features dual islands with an integral breakfast bar. The range of integrated Gaggenau appliances is extensive and includes a steam oven, two conventional ovens, two warming drawers, a microwave, a dishwasher, a full-height fridge, together with a wine cooler, and a Quooker tap. A small workstation is concealed behind double doors. In addition, there is a pantry with a full-height freezer as well as a separate boot room with fitted storage, a Belfast sink and access to the integral garage, enclosed side porch and a plant room.
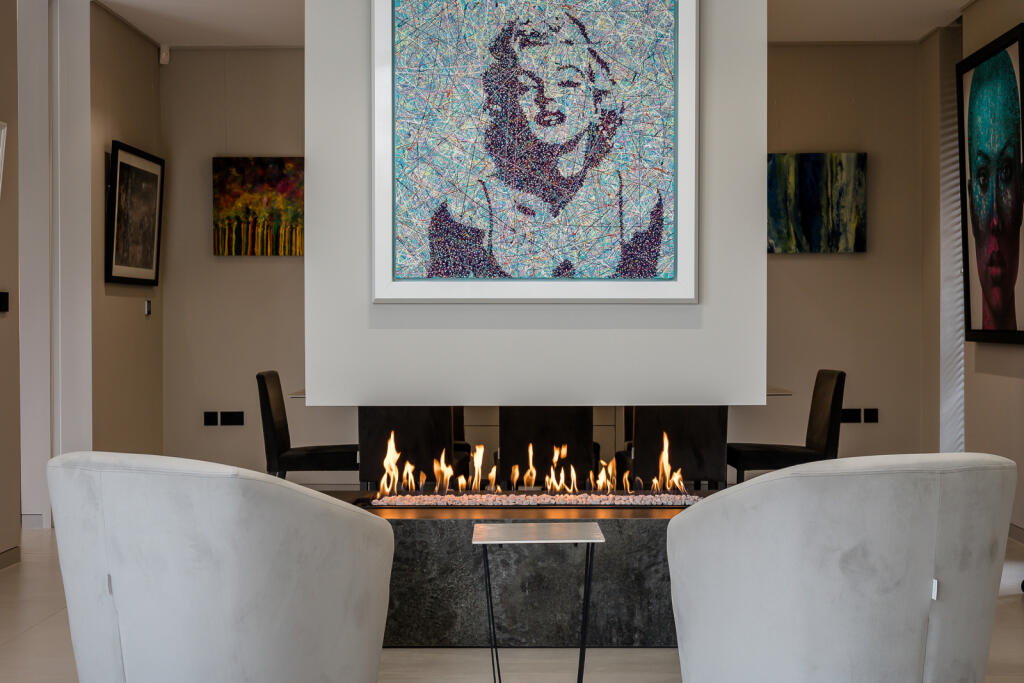
The living/kitchen/dining space has access to the outdoor patio via two electrically operated patio doors and via full-height sliding pocket doors to the formal living and dining space. The formal dining area has ample space for a large dining table and the sitting area benefits from ceiling height corner glass patio doors to give further access to the outdoors. This stunning open plan living space is zoned by a feature gas fire, creating a striking focal point and this impressive area creates the perfect place for day to day living, dining and entertaining on a grand scale. Being south facing both the kitchen/family room and sitting room are flooded with natural light and allow for indoor/outdoor living.
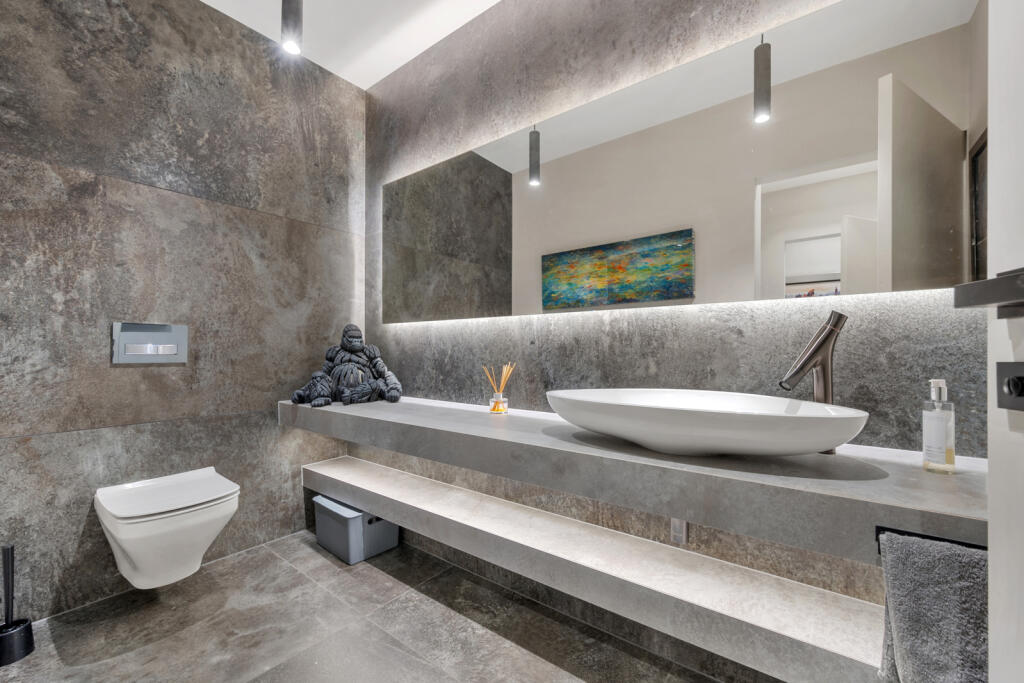
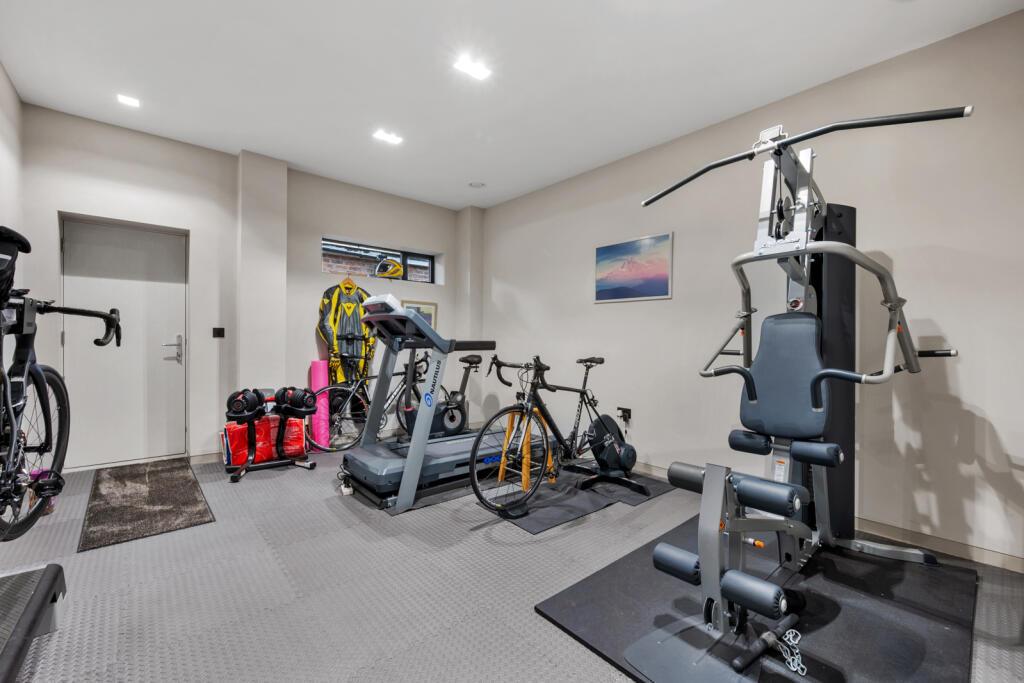
To the left of the hallway lies an additional versatile reception room currently used as a home gymnasium with side access to the drive, this room could be used as a home cinema room, family nook or snug. Completing the downstairs accommodation is a spacious cloakroom and WC, with Duravit, Axor and Starck fittings, a floating vanity unit and large mirror. A separate room contains the technology and communications hub.
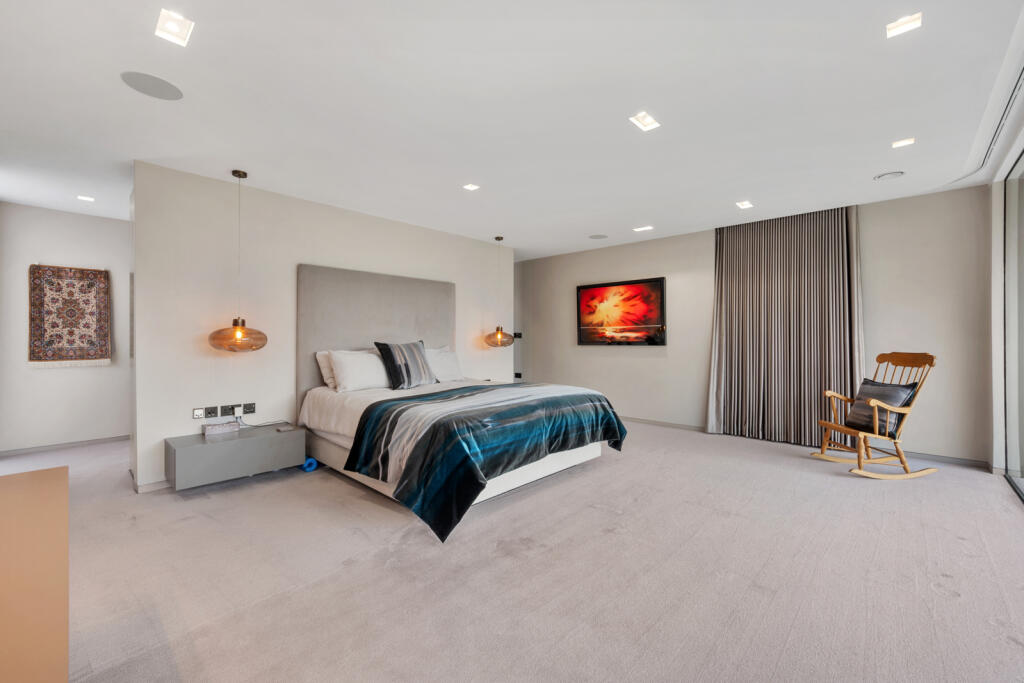
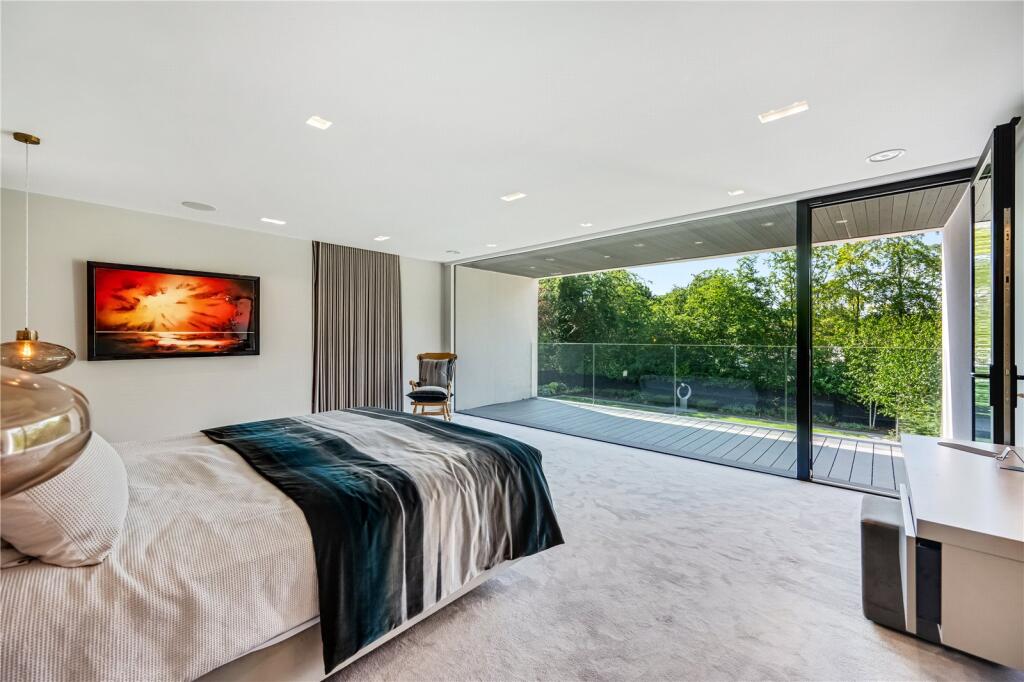
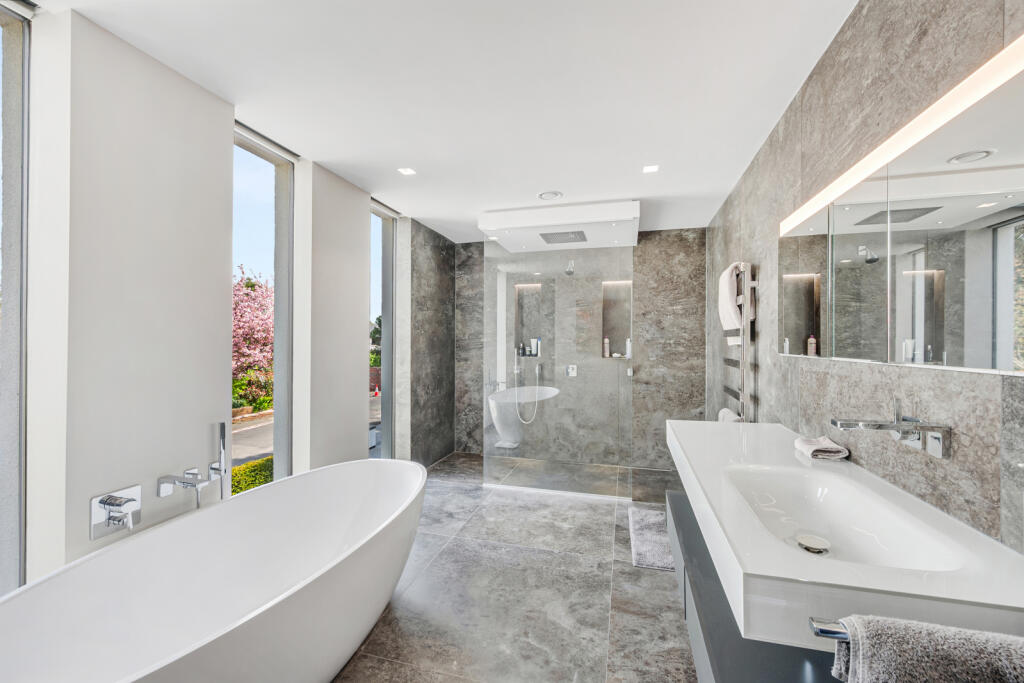
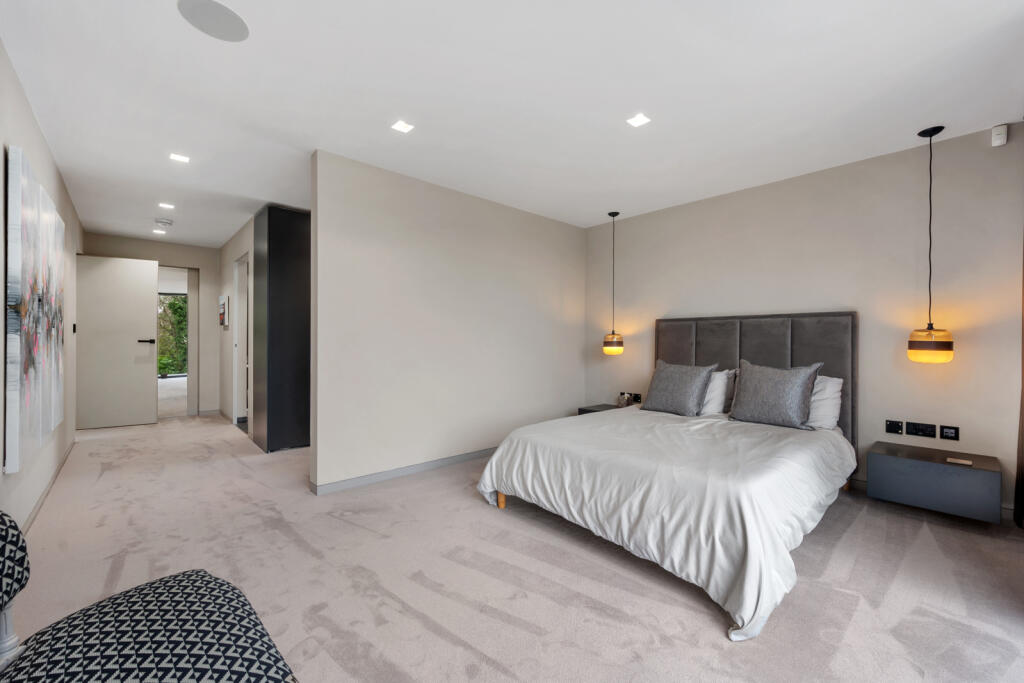
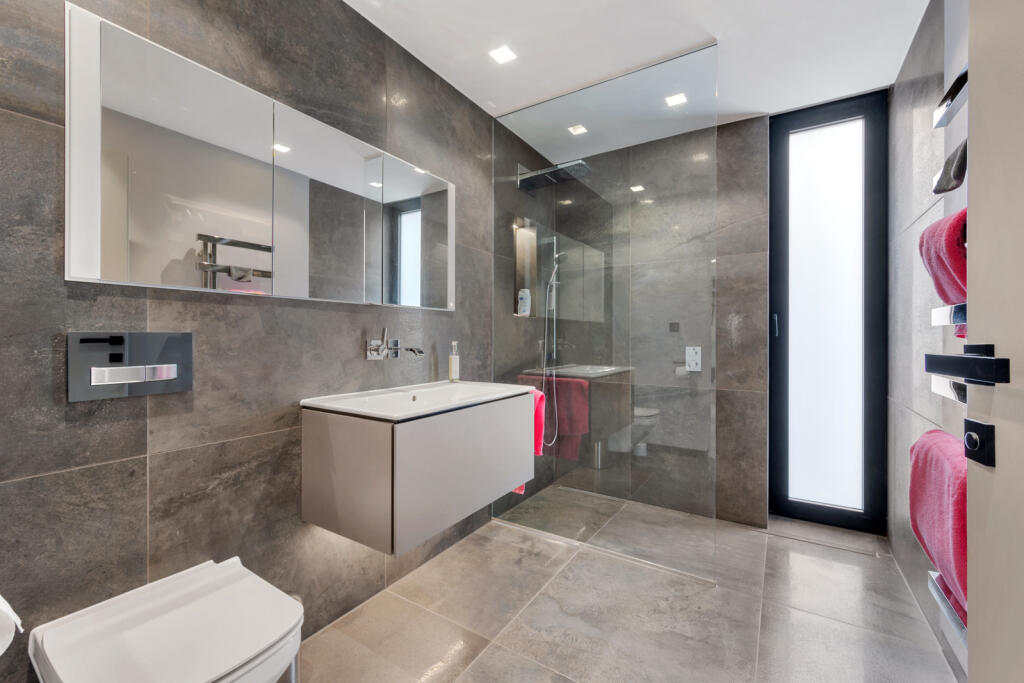
The bespoke staircase leads to the galleried landing with glass balustrade under a large roof light. On the first floor, the indulgent principal suite benefits from a fully fitted dressing room, a contemporary bathroom with a bath, shower and WC cubicle. The stunning bedroom leads onto the balcony with composite decking and glass balustrade overlooking the rear gardens.
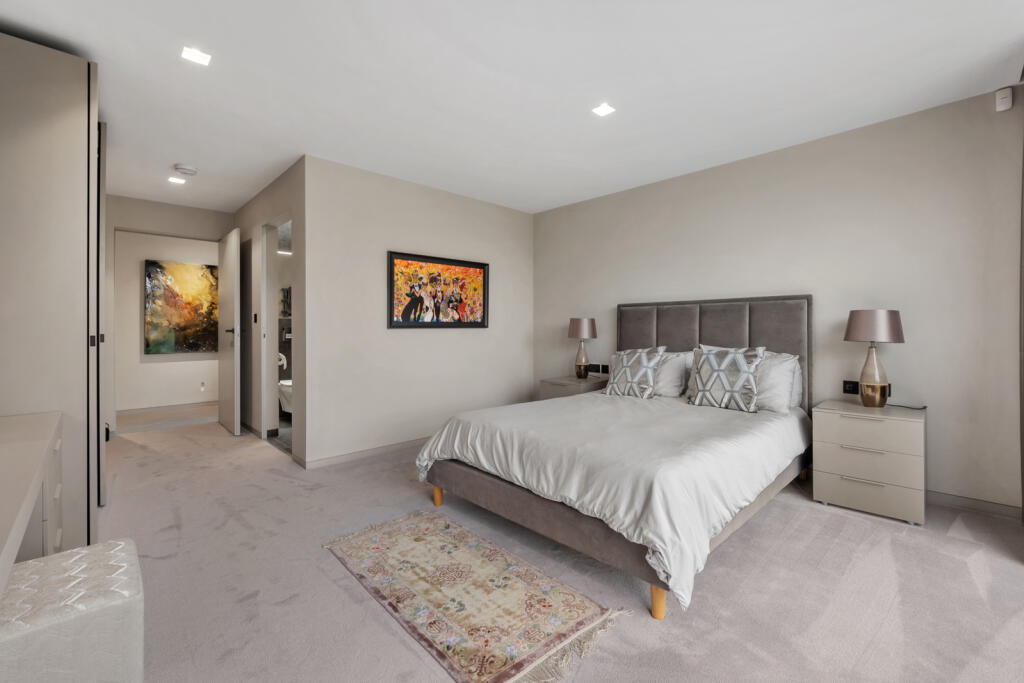
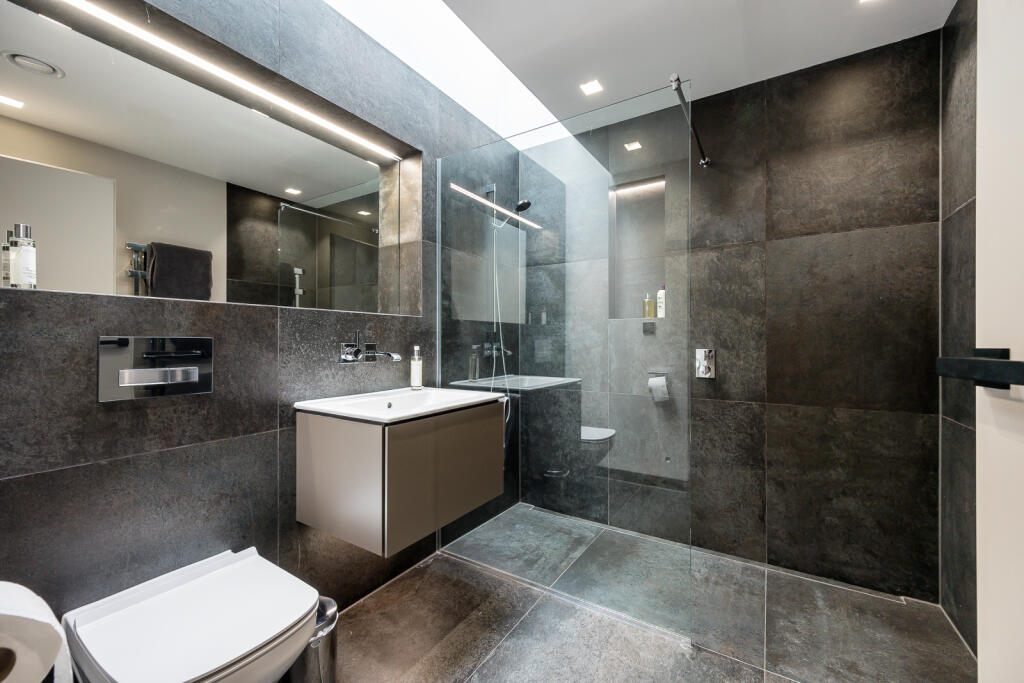
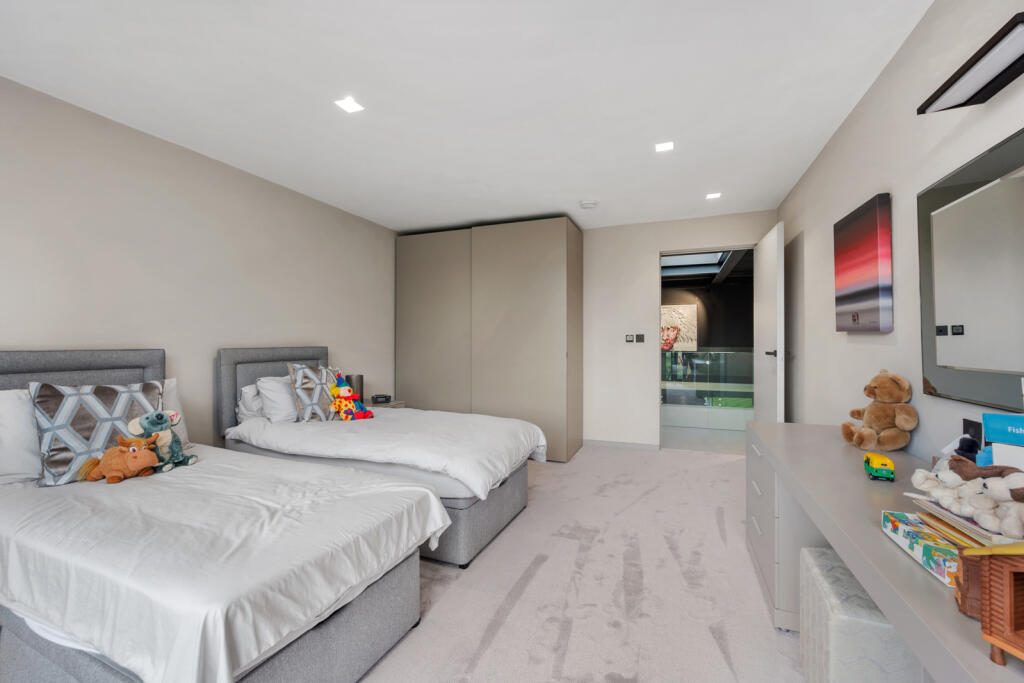
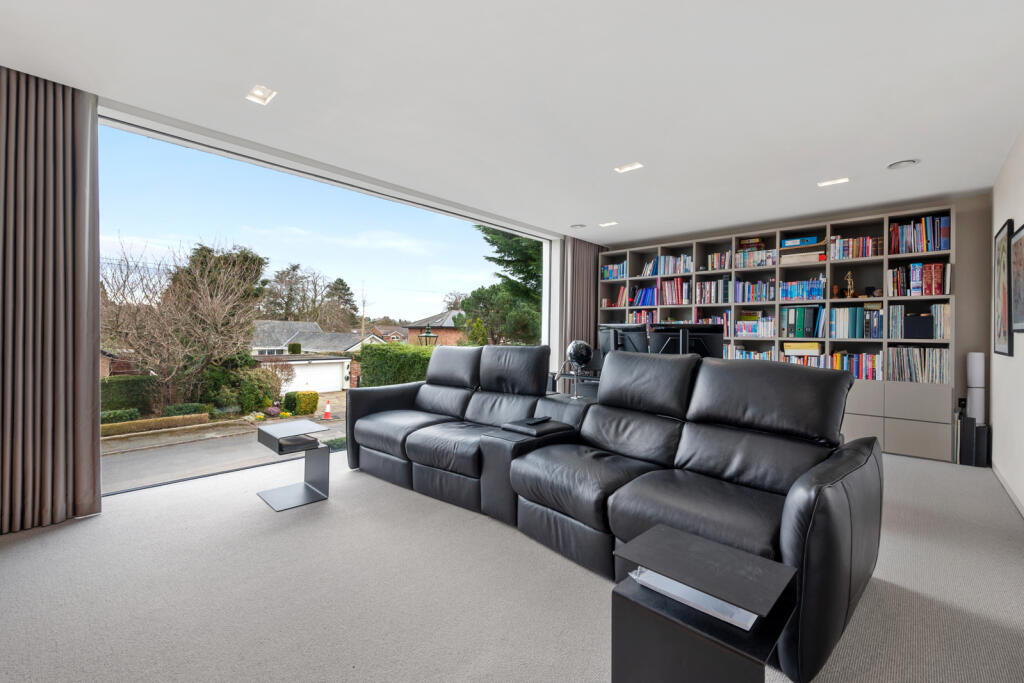
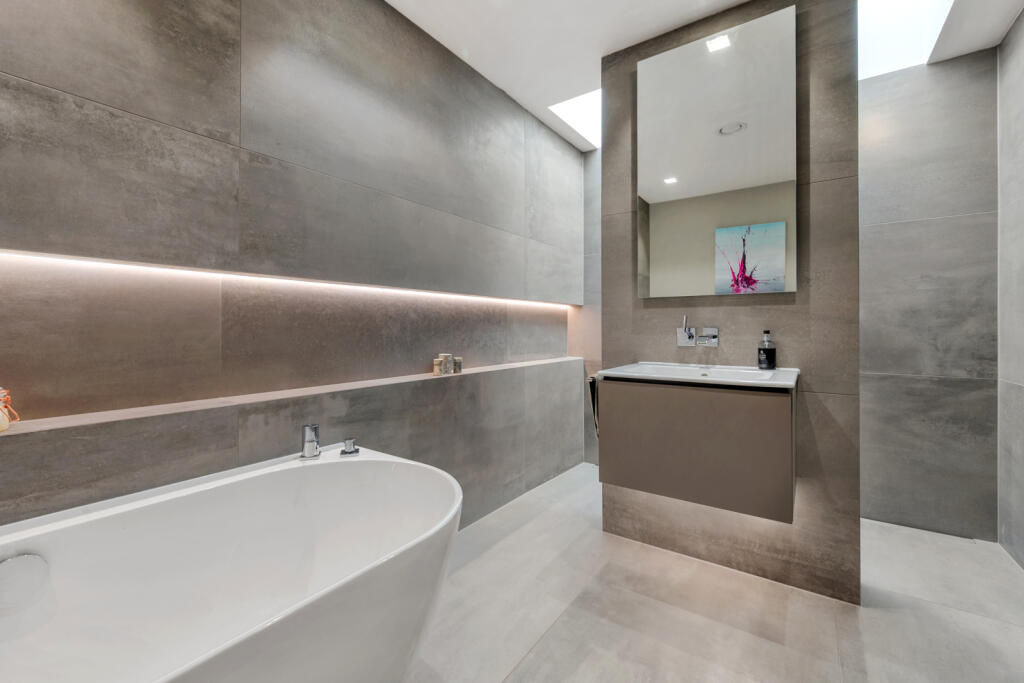
Additionally, there are four further bedrooms on the first floor, two of which are en suite and one also has a dressing area. The other two bedrooms are served by a contemporary family bathroom with a free standing bath and shower. All the bathrooms feature Duravit and Dornbracht fittings with porcelain tiles. One of the bedrooms is currently fitted out as a home office and media room and is beautifully presented with a large floor to ceiling window. The first floor also includes the laundry room with porcelain tiling, Belfast sink and a linen store. There is also a separate store room with roof access, which completes the first floor.
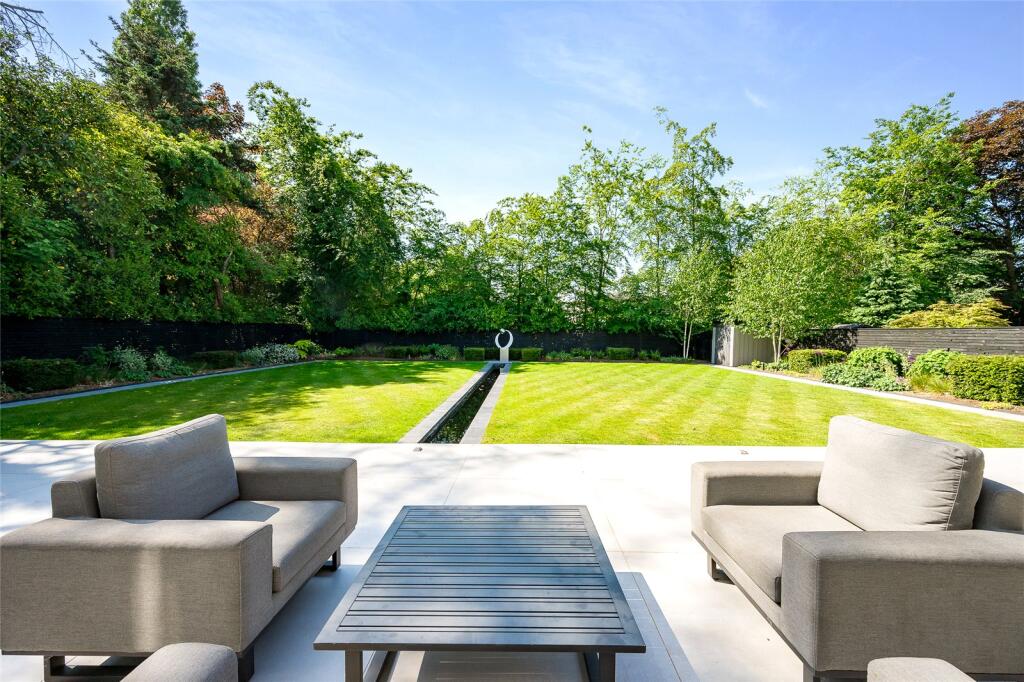
Externally, the generous fully enclosed landscaped south facing gardens are mainly laid to lawn, with planted borders, and enjoy a high degree of privacy. The expansive porcelain tiled patio area is the ideal spot for outside entertaining and an attractive water feature completes this impressive outdoor space.
Location
Situated on one of Wilmslow’s most prestigious roads, 10 Torkington Road offers a unique opportunity to purchase a bespoke, innovatively designed residence constructed in the heart of Wilmslow. The house is located 0.7 miles from the centre of Wilmslow, 0.6 miles from the train station and a short walk from the Bollin Valley.
The area offers a wide choice of schooling with popular local state and private schools within easy striking distance. The property is well placed for easy access to the M56 and A34 for commuters to Manchester and the North West commercial centres. Manchester Airport is 4.3 miles away. Wilmslow mainline train station offers a 1 hour 51 minute service to London Euston, a 19 minute service to Manchester Piccadilly and a 10 minute service to Manchester Airport.
Square Footage: 5,337 sq ft
Listed by
Wilmslow
Savills
Reference: 161914673
EPC Rating & Upgrade Cost
Fetching EPC data… Refresh this page in a moment.
Flood risk
Zone: 1
Risk: Low
Job (default Low)
Floorplans
Floorplan
EPC Graphs
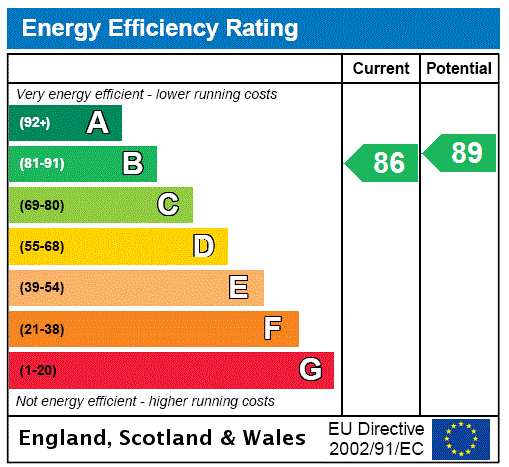
EPC Rating Graph
Price history
| Event | Date | Price | % change |
|---|---|---|---|
| Listed for sale | — | £3,000,000 | +185.7% |
| Sold | 04/01/2017 (9 years ago) | £1,050,000 | — |
Source: HM Land Registry Price Paid Data. Crown copyright.
Sold Comparables
Same street and nearby sales within 0.25 miles (last 5 years). Data from Land Registry Price Paid.
| Address | Price | Date | Type |
|---|---|---|---|
| 3 HUNTERS MEWS, WILMSLOW, CHESHIRE EAST, SK9 2AR | £955,000 | 23/01/2026 | Detached |
| 4 SHERBROOK RISE, WILMSLOW, CHESHIRE EAST, SK9 2AX | £2,100,000 | 01/08/2025 | Detached |
| 8 HUNTERS MEWS, WILMSLOW, CHESHIRE EAST, SK9 2AR | £905,000 | 17/07/2025 | Detached |
| 9 DAVEYLANDS, WILMSLOW, CHESHIRE EAST, SK9 2AG | £1,205,000 | 31/01/2025 | Detached |
| 28 MACCLESFIELD ROAD, WILMSLOW, CHESHIRE EAST, SK9 2AF | £975,000 | 12/12/2024 | Detached |
| 2 VARDON DRIVE, WILMSLOW, CHESHIRE EAST, SK9 2AQ | £710,000 | 18/07/2024 | Detached |
| 2 DAVEYLANDS, WILMSLOW, CHESHIRE EAST, SK9 2AG | £1,060,000 | 22/02/2024 | Detached |
| 30 FLETSAND ROAD, WILMSLOW, CHESHIRE EAST, SK9 2AB | £1,601,111 | 29/06/2023 | Detached |
| 7 VARDON DRIVE, WILMSLOW, CHESHIRE EAST, SK9 2AQ | £660,000 | 12/05/2023 | Detached |
| PALMYRA, 16 SHERBROOK RISE, WILMSLOW, CHESHIRE EAST, SK9 2AX | £2,075,000 | 09/09/2022 | Detached |
| 14 HUNTERS MEWS, WILMSLOW, CHESHIRE EAST, SK9 2AR | £857,500 | 05/08/2022 | Detached |
| IONA, 11A FLETSAND ROAD, WILMSLOW, CHESHIRE EAST, SK9 2AD | £3,300,000 | 08/07/2022 | Detached |
| 2 FLETSAND ROAD, WILMSLOW, CHESHIRE EAST, SK9 2AB | £3,950,000 | 24/06/2022 | Detached |
| 10 THORNGROVE ROAD, WILMSLOW, CHESHIRE EAST, SK9 1DD | £960,000 | 17/05/2022 | Detached |
| 19 THORNGROVE ROAD, WILMSLOW, CHESHIRE EAST, SK9 1DD | £1,075,000 | 29/04/2022 | Detached |
| Same street 30 TORKINGTON ROAD, WILMSLOW, CHESHIRE EAST, SK9 2AE | £1,890,000 | 07/04/2022 | Detached |
| 38 FLETSAND ROAD, WILMSLOW, CHESHIRE EAST, SK9 2AB | £3,550,000 | 11/02/2022 | Detached |
| Same street 23 TORKINGTON ROAD, WILMSLOW, CHESHIRE EAST, SK9 2AE | £3,725,000 | 31/01/2022 | Detached |
| 4 DANE DRIVE, WILMSLOW, CHESHIRE EAST, SK9 2AH | £735,000 | 30/09/2021 | Detached |
| VARDEN HOUSE FARM, 12 ADLINGTON ROAD, WILMSLOW, CHESHIRE EAST, SK9 2AL | £1,137,500 | 24/09/2021 | Detached |
| 24 THORNGROVE DRIVE, WILMSLOW, CHESHIRE EAST, SK9 1DQ | £805,000 | 24/09/2021 | Detached |
Street average: £2,807,500 (2 sales)
Area average: £1,506,111 (19 sales)
Capital growth trend
Land Registry outcode average: last 12 months vs 5y and 10y ago (from sold prices).
House Price Index (HM Land Registry — official index, not sold-price averages): Cheshire East. Series: Detached. As of April 2026.
Rental Range
Estimated market rent for Cheshire East. Low = conservative, Realistic = average, Optimistic = best case.
Based on Local Authority from postcode lookup → Cheshire East.
LHA (30th percentile) floor for West Pennine: £760/mo (Apr 2025 – Mar 2026)
Location
Nearby
Nearest stations, universities and amenities (distance from property).
| Type | Name | Distance |
|---|---|---|
| Shop | Loaf | 0.4 miles |
| Shop | Unknown | 0.4 miles |
| Train station | Wilmslow | 0.4 miles |
| Bus stop | Wilmslow Railway Station | 0.4 miles |
| Bus stop | Wilmslow, Bank Square (Stand A) | 0.6 miles |
| Hospital | The Wilmslow Hospital | 0.7 miles |
| Train station | Alderley Edge | 1.6 miles |
| Hospital | Soss Moss Hospital | 3.3 miles |
| University | University of Manchester Fallowfield Campus | 8.4 miles |
| University | Fallowfield Reception and Richmond Amenities Building | 8.4 miles |
Street-level crime
| Category | Count |
|---|---|
| Violence and sexual offences | 30 |
| Anti-social behaviour | 9 |
| Criminal damage and arson | 7 |
| Shoplifting | 7 |
| Public order | 6 |
| Burglary | 5 |
| Drugs | 4 |
| Other theft | 2 |
| Other crime | 1 |
| Possession of weapons | 1 |
| Theft from the person | 1 |
| Vehicle crime | 1 |
| Total incidents | 74 |
Within 1 mile during May 2026. Source: data.police.uk (England & Wales).
Schools nearby
Nearest open schools with Ofsted ratings (England). Closed schools are not shown. Data from Get Information about Schools and Ofsted.
| Name | Type | Distance | Ofsted |
|---|---|---|---|
| Wilmslow High School | Secondary | 0.5 miles | Good — 9 Jun 2019 |
| Wilmslow Preparatory School | Other | 0.7 miles | — (No rating) |
| Aurora Summerfields School | Other | 0.9 miles | Good — 27 Mar 2024 |
| The Wilmslow Academy | Primary | 1.1 miles | Good — 11 Jun 2013 |
| St Anne's Fulshaw C of E Primary School | Primary | 1.1 miles | Good — 24 May 2023 |
Rental Comparables
Rental listings exist nearby, but none matched the 5-bedroom count for this property.
Rent-driven metrics
Based on Area rent estimate.
- Rent ratio — Monthly rent ÷ purchase price (1% rule). 1%+ = strong, 0.8–1% = okay, <0.8% = weak for cashflow.
- Max investor price — Rent ÷ 0.8%; the price at which rent would be 0.8% of price (Stoke-style target).
- Target investor price — Rent ÷ 1%; the price at which rent would be 1% of price (strong cashflow band).
- Gross yield — Annual rent as % of purchase price (no costs).