7 PENMORE GARDENS
CHESTERFIELD, HASLAND, DERBYSHIRE S41 0TY

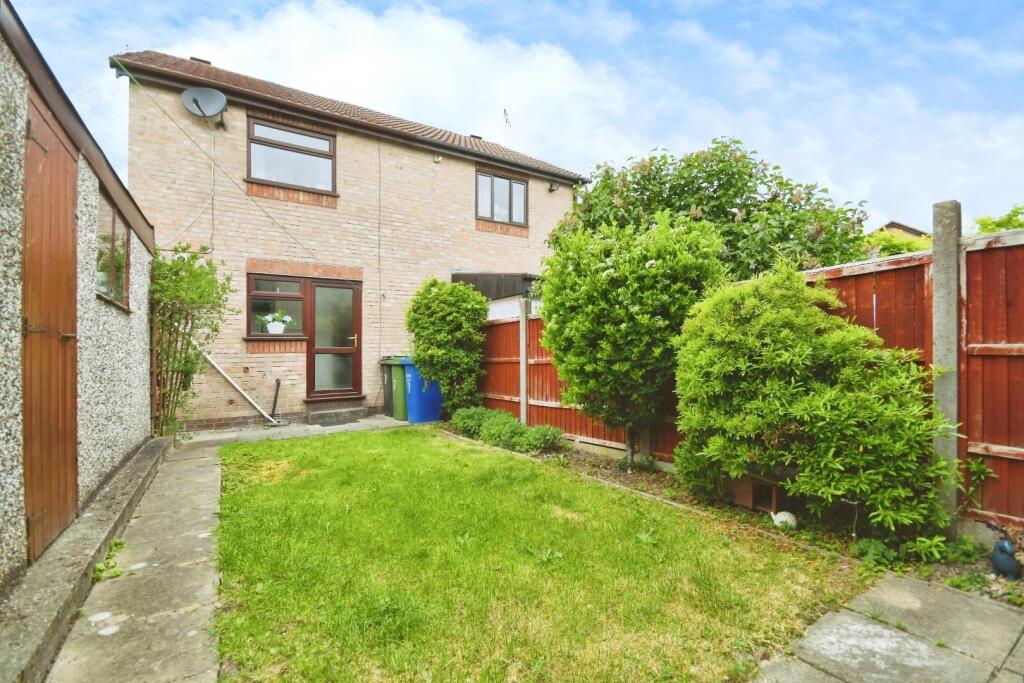
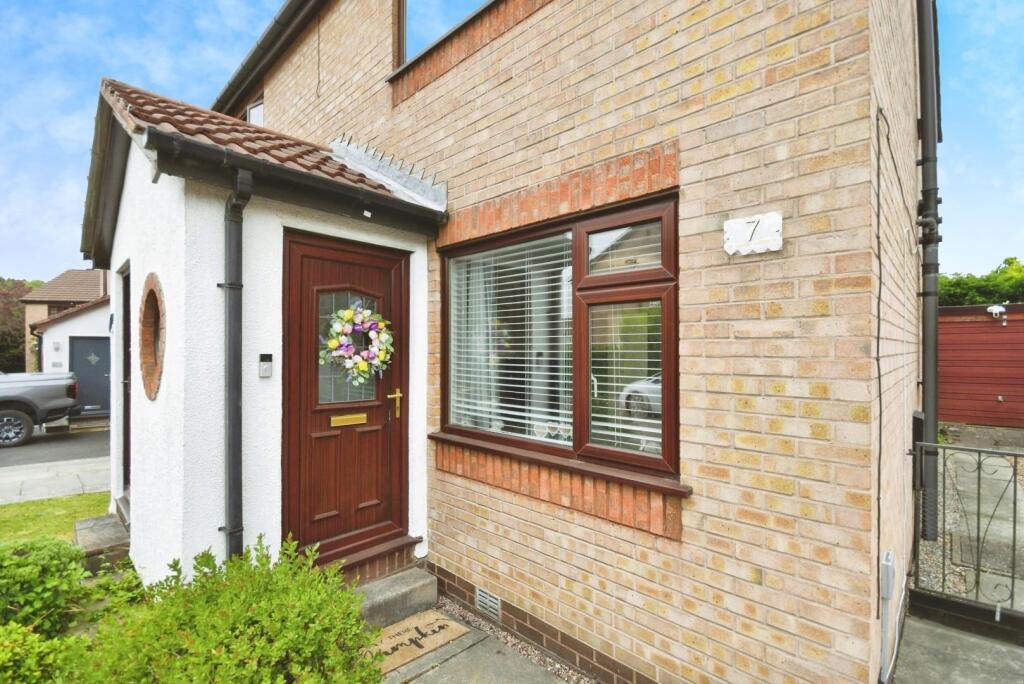
Property details
Tenure
FREEHOLD
Council tax band
A
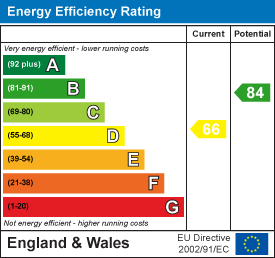
EPC rating
D
Last sold
£177,000 Feb 2026
Price per m²
£3,070/m²
Local average
£176,655 (-0.9%)
Deprivation
Decile 8 (25,897 of 33,755)
Street crime
315 incidents within 1 mile (May 2026)
Key features
- PEREFCT FIRST TIME BUYER HOME
- FULLY MODERNISED THROUGHOUT
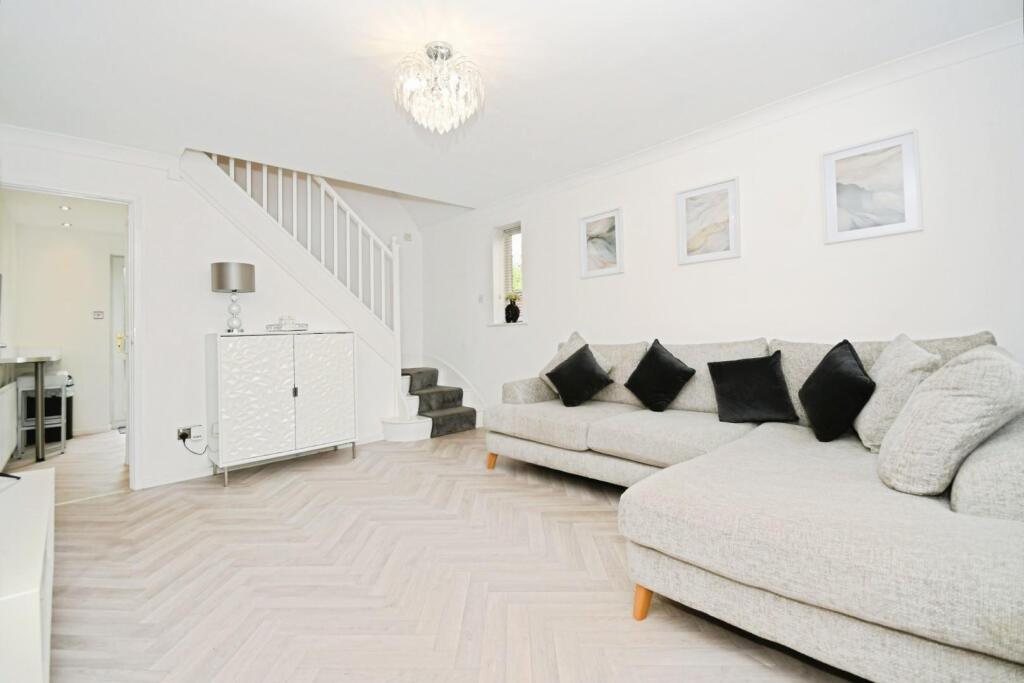
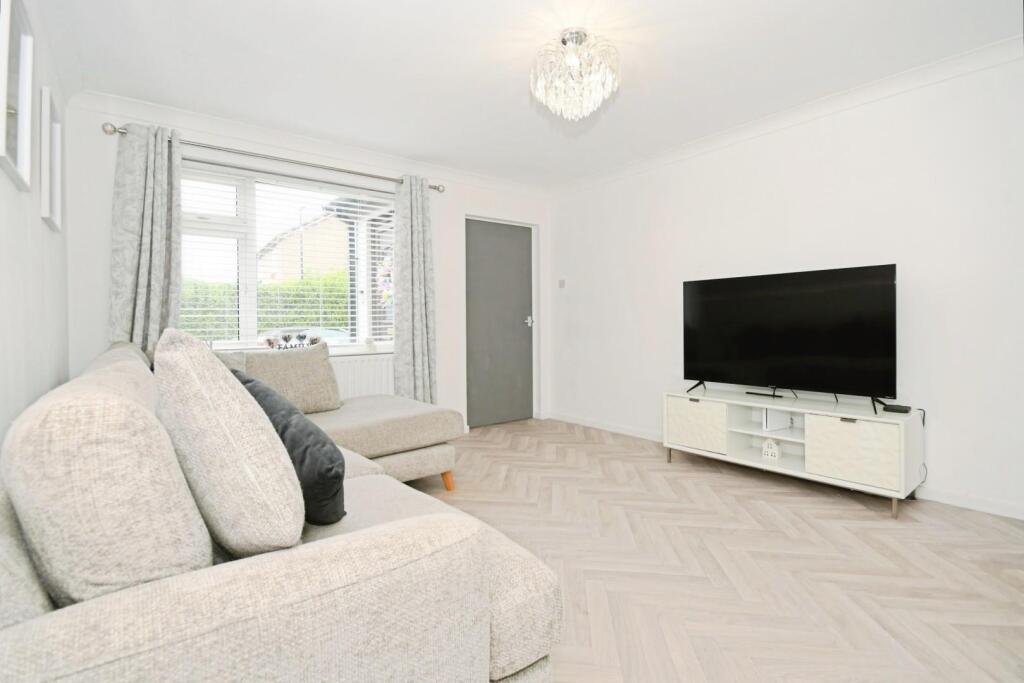
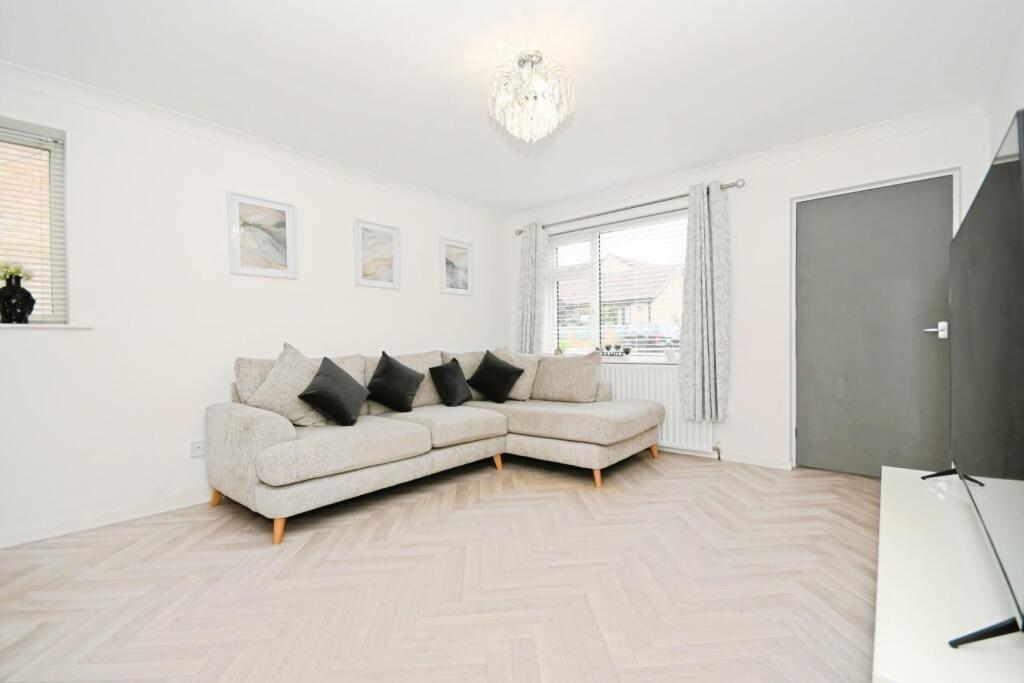
- GOOD SIZED LOUNGE
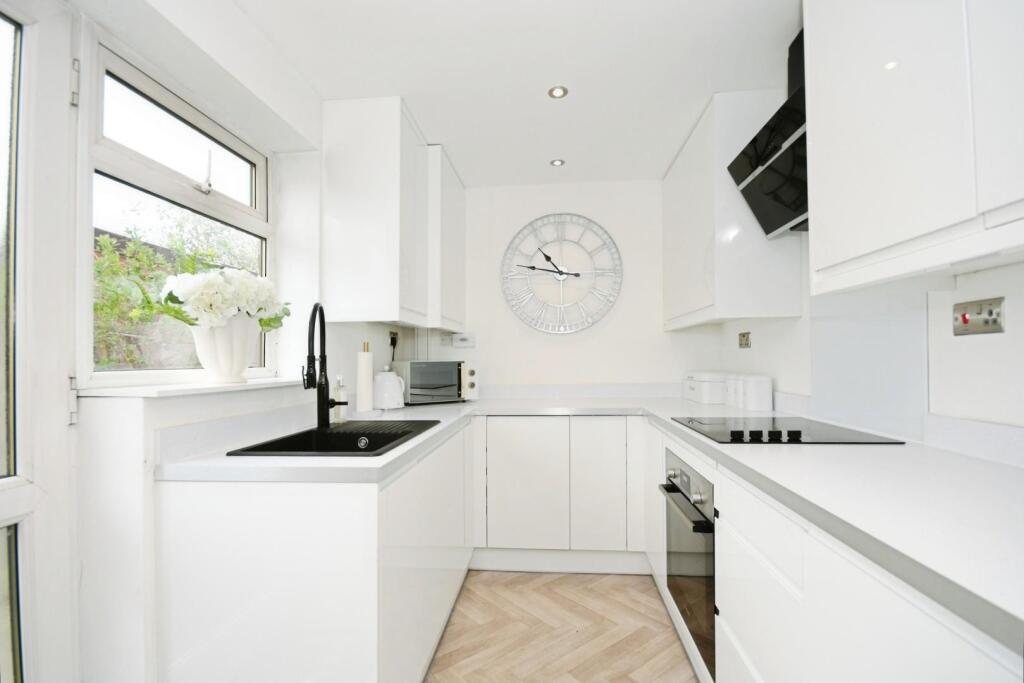
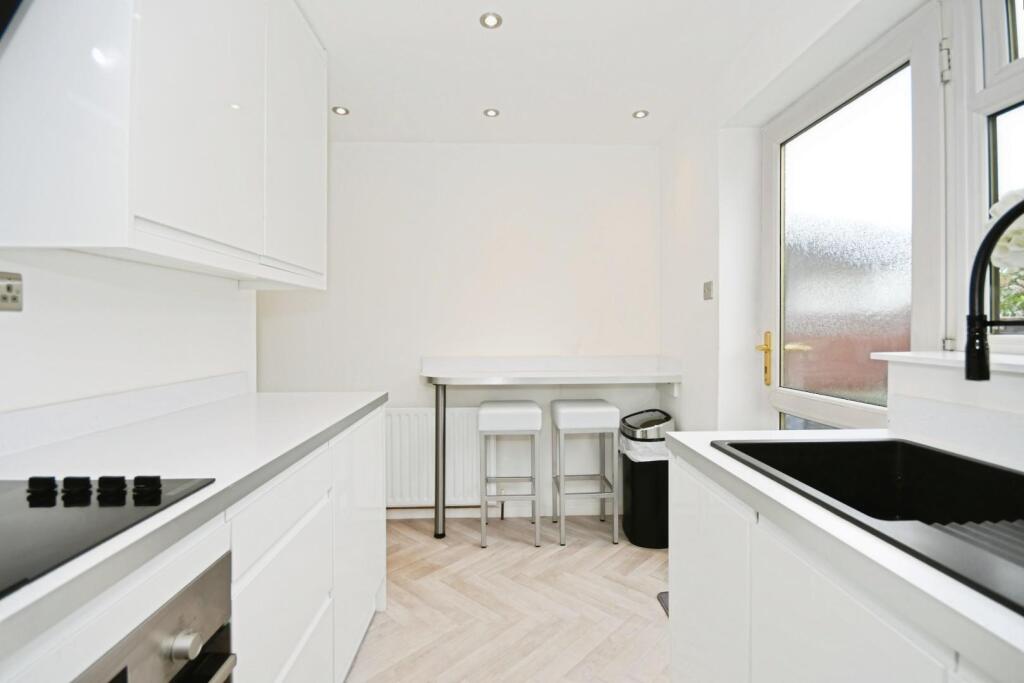
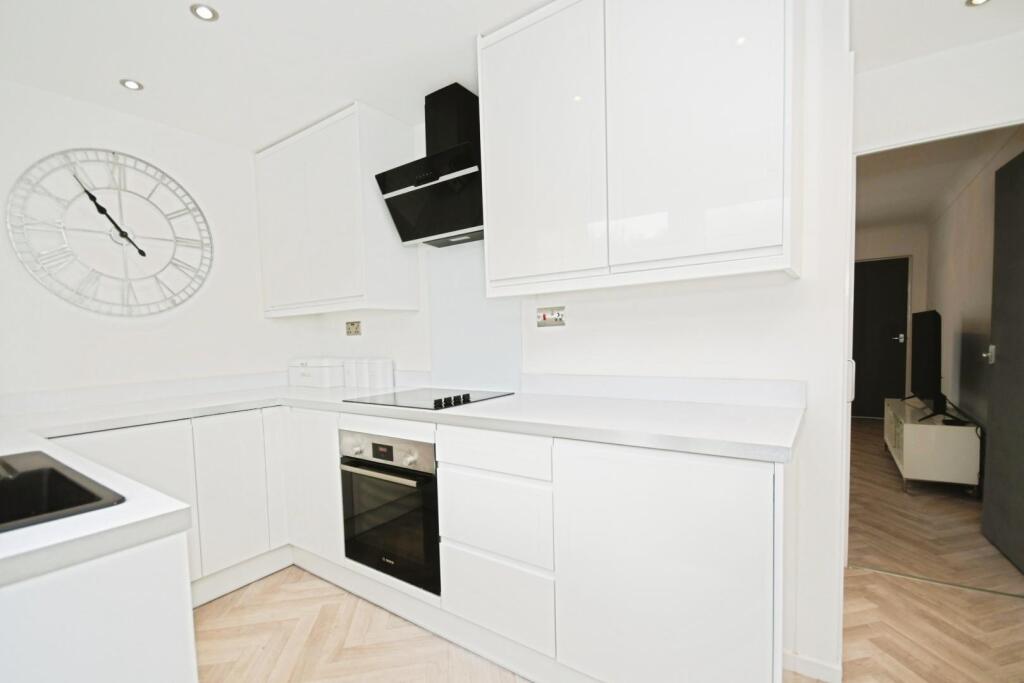
- MODERN FITTED KITCHEN
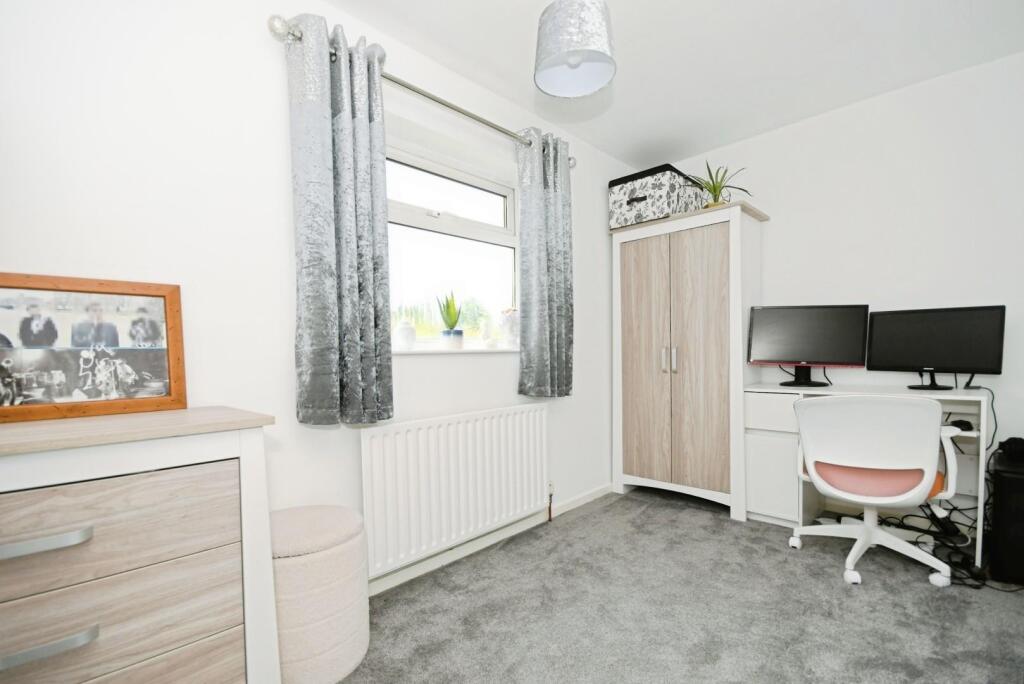
- TWO WELL PROPORTIONED BEDROOMS
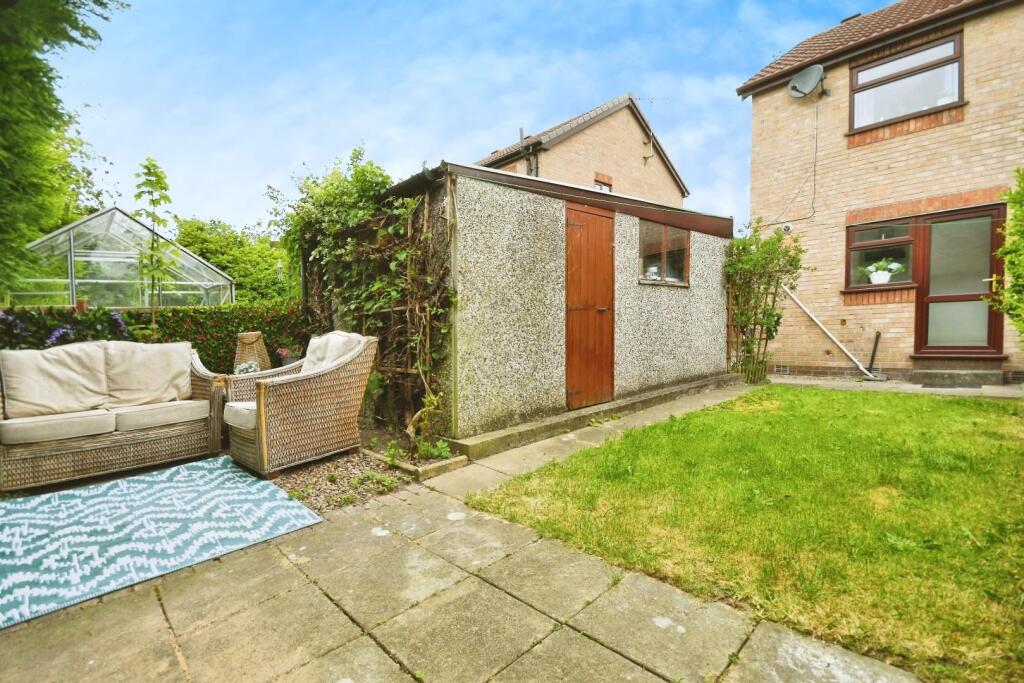
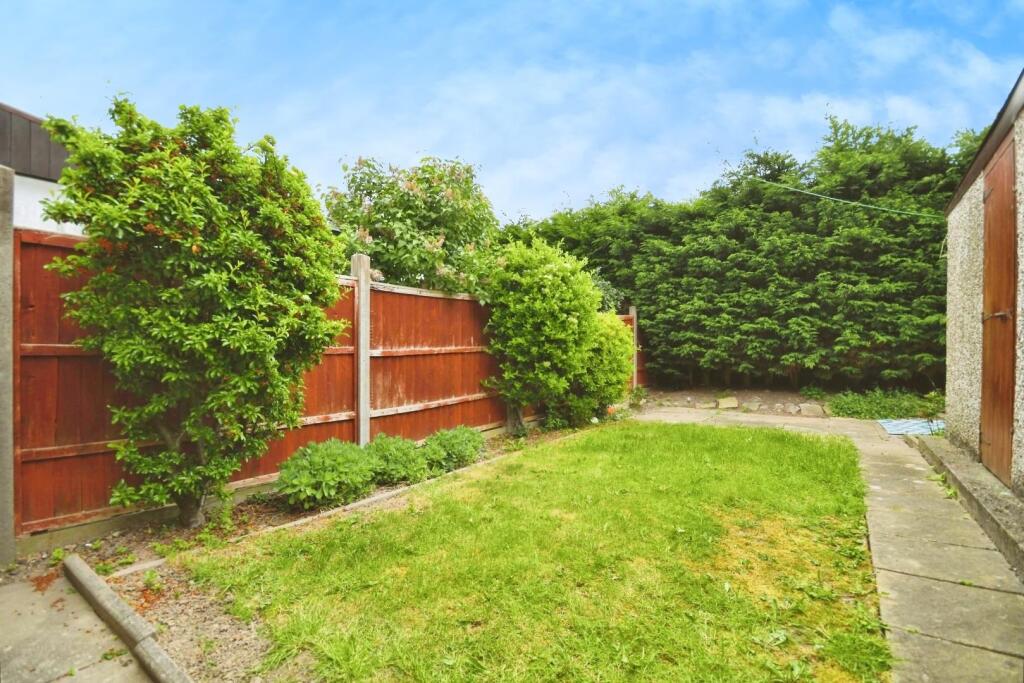
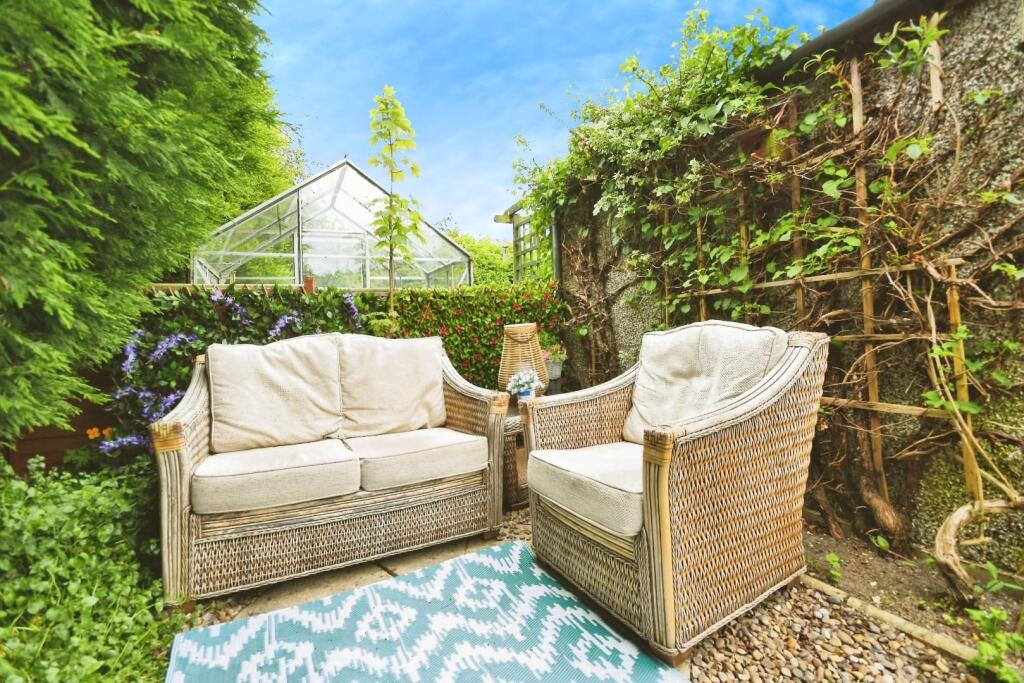
- EASY TO MAINTAIN REAR GARDEN
- DRIVEWAY PARKING AND DETACHED GARAGE
- CALL HUNTERS NOW
Additional details
- Electricity
- Mains supply
- Broadband
- FTTP (fibre to the premises)
- Water
- Mains supply
- Sewerage
- Mains supply
- Heating
- Gas central
- Parking
- Garage, Driveway
- Garden
- Yes
- Listed property
- No
- Restrictions
- No
- Flooded in last 5 years
- No
- Flood defences
- No
Description
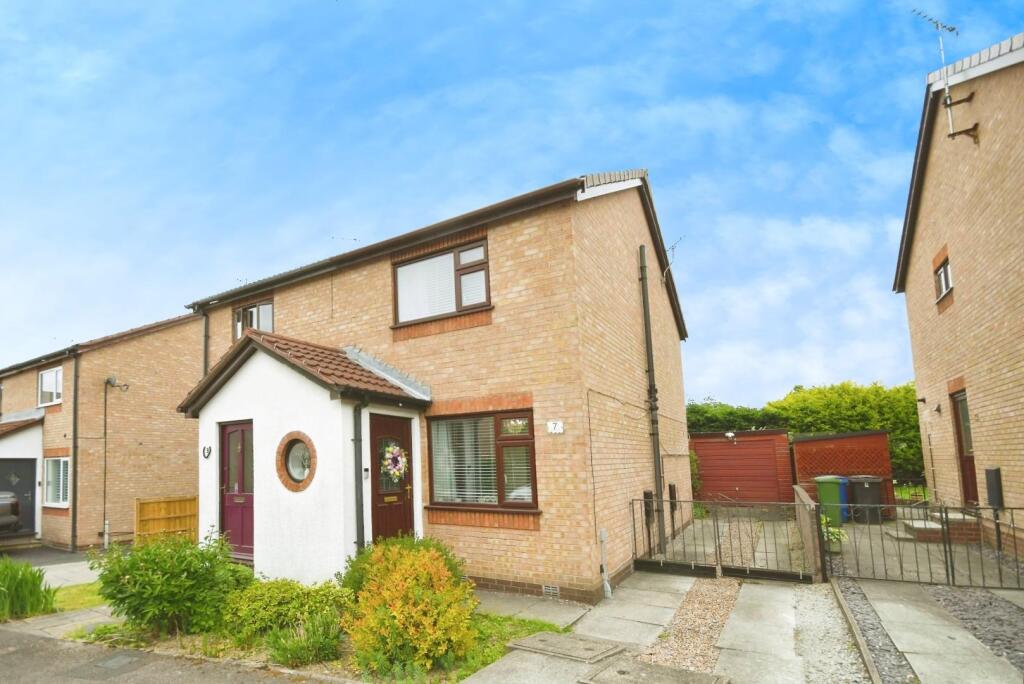
Situated in a sought-after residential area of Hasland, this fully modernised two-bedroom semi-detached home offers stylish, move-in-ready living with unbeatable convenience. Within easy walking distance to local amenities including shops, reputable schools, doctors’ surgeries, and excellent bus links to Chesterfield, it also enjoys quick access to the M1 (J29), the Five Pits Trail country park, and South Chesterfield Golf Club—making it perfect for both commuters and outdoor enthusiasts.
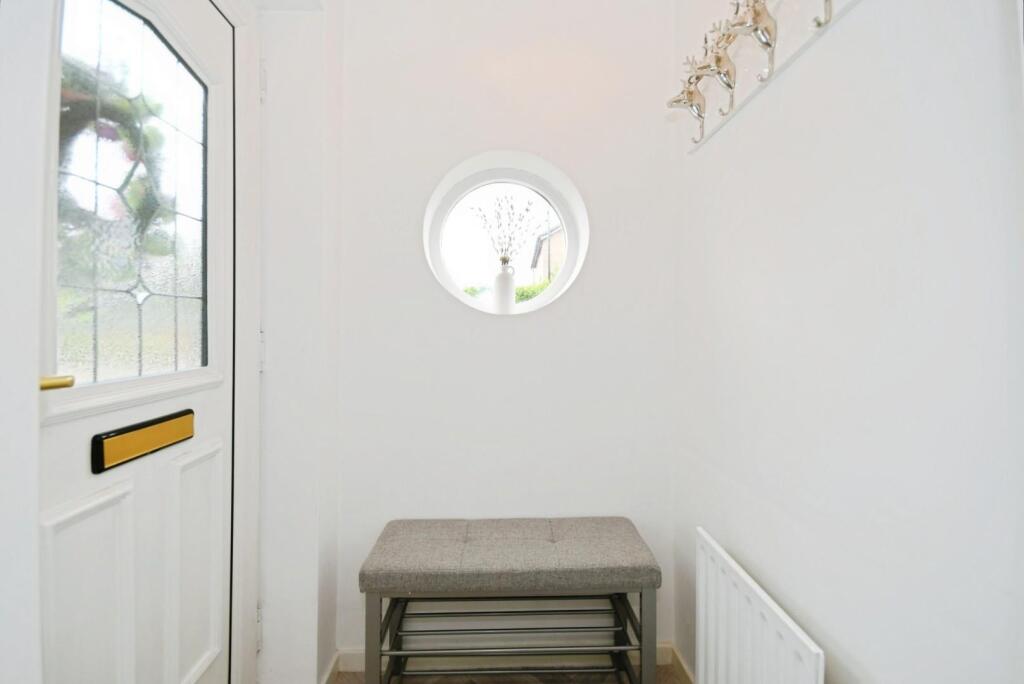
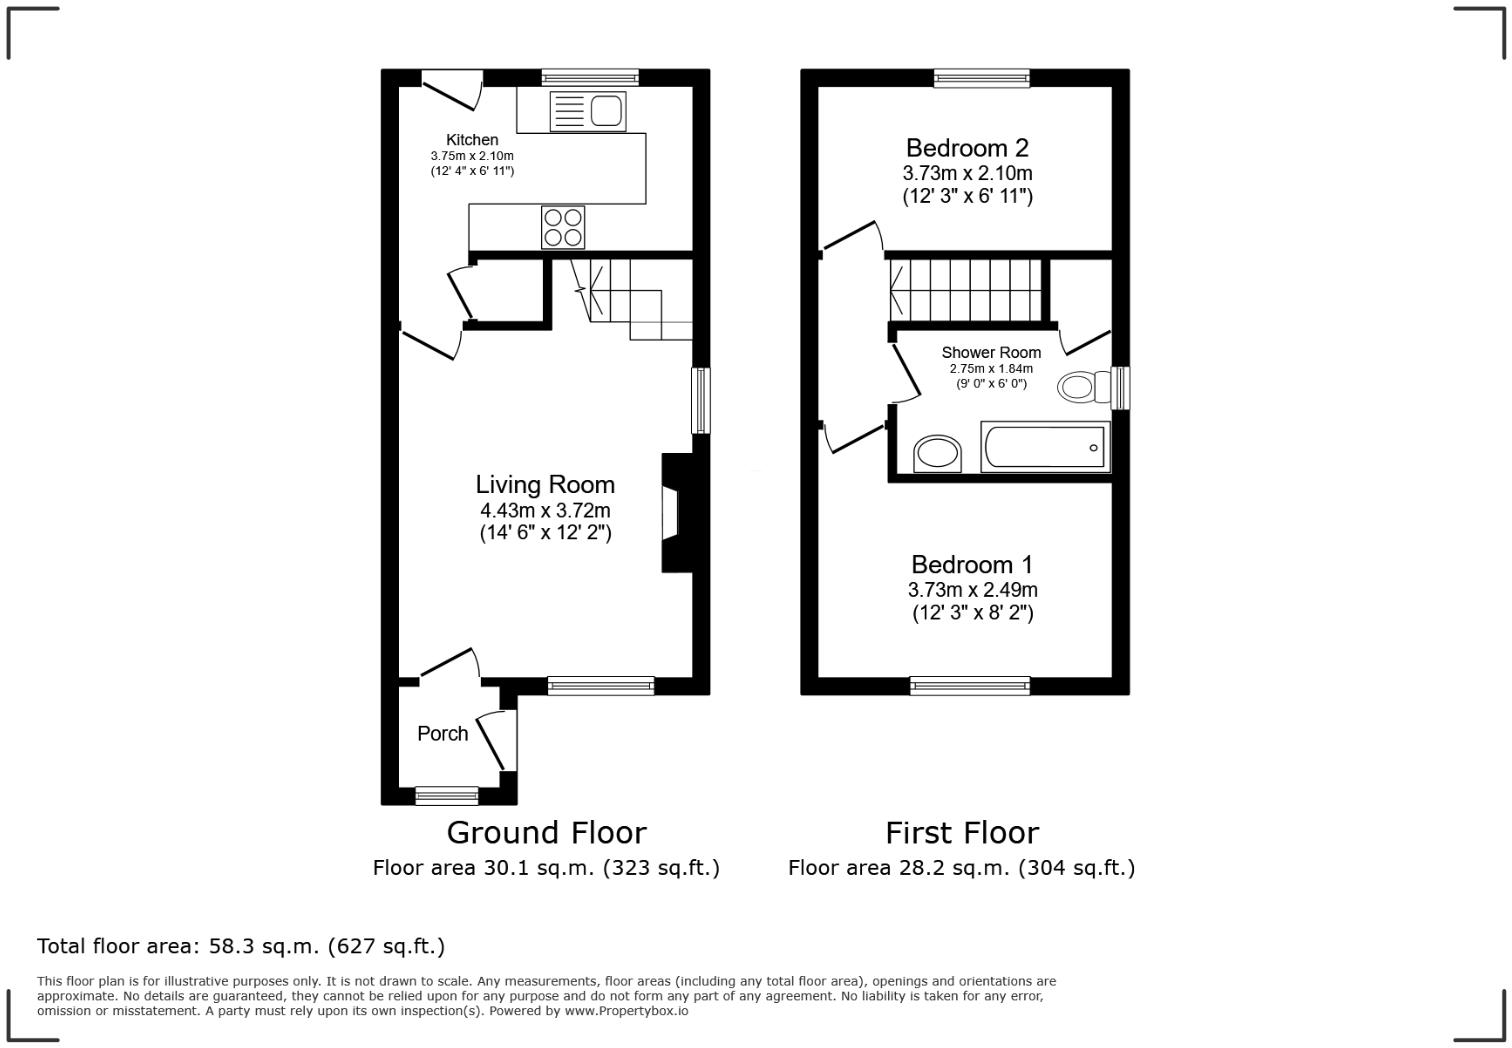
Step inside through the entrance porch into a welcoming, generously sized lounge—ideal for relaxing or entertaining. To the rear, the contemporary fitted kitchen boasts premium Bosch integrated appliances, including a dishwasher, and offers direct access to the low-maintenance rear garden.
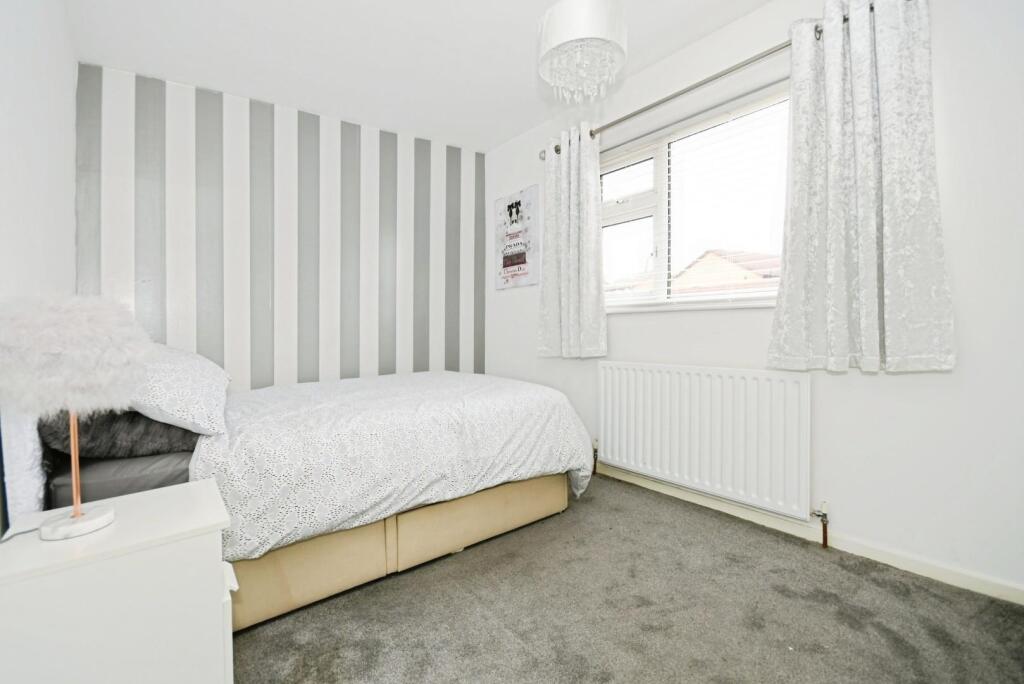
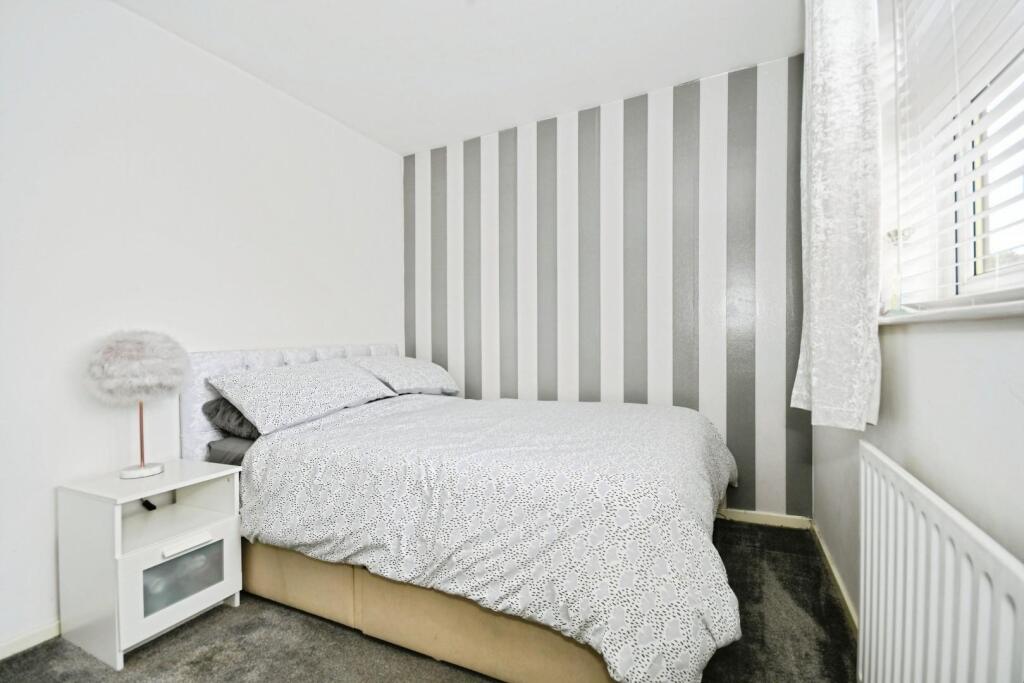
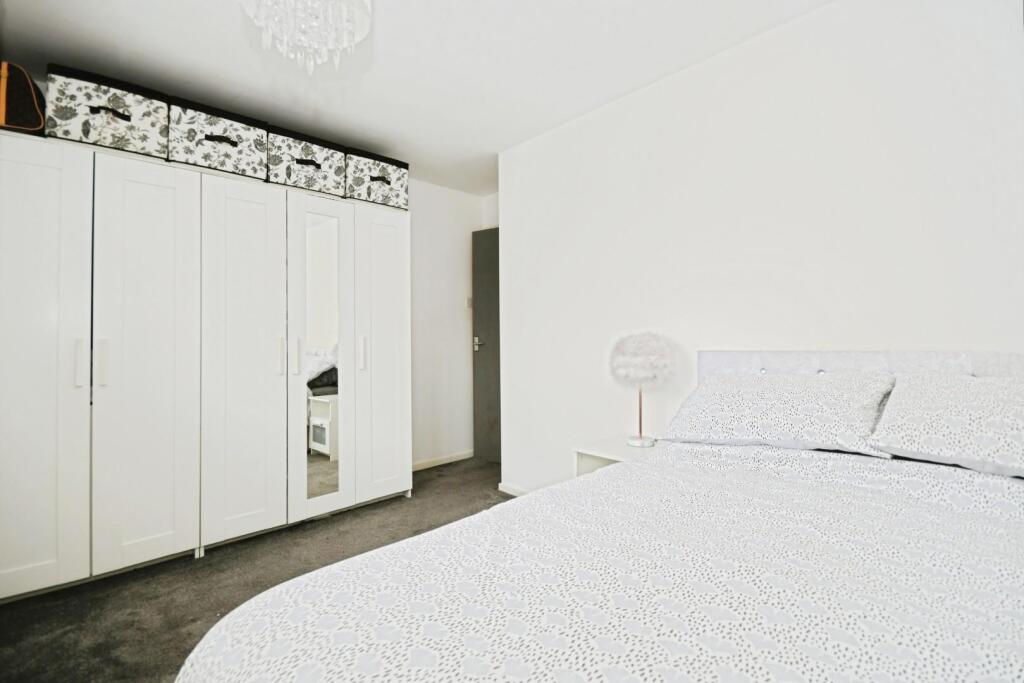
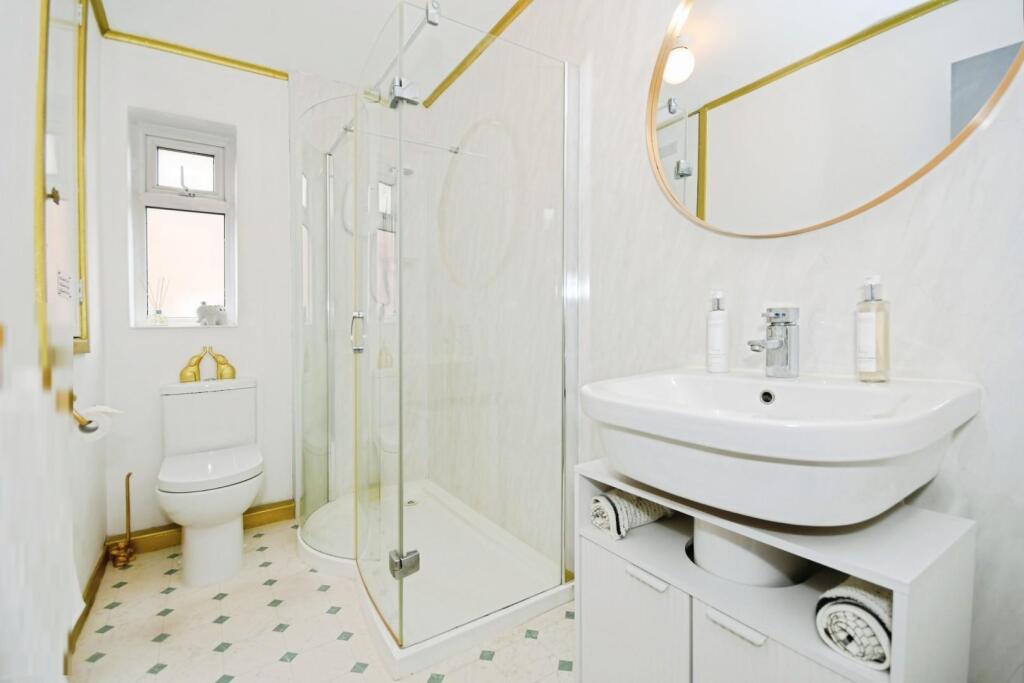
Upstairs, you’ll find two well-proportioned bedrooms and a modern three-piece shower room, all beautifully finished.
The property benefits from gas central heating and uPVC double glazing throughout.
Outside, the rear garden provides a private, easy-to-maintain space, perfect for summer evenings. A driveway at the front offers off-road parking and leads to a detached garage—ideal for additional storage or workshop use.
This fantastic home offers the perfect blend of location, comfort, and style—early viewing is highly recommended! Call Hunters to view now!
Freehold, Tax Band A, EPC Rating D
Disclosure - ADVERT & DESCRIPTION DISCLAIMER
These particulars are intended to give a fair and reliable description of the property but no responsibility for any inaccuracy or error can be accepted and do not constitute an offer or contract.
We have not tested any services or appliances (including central heating if fitted) referred to in these particulars and the purchasers are advised to satisfy themselves as to the working order and condition.
If a property is unoccupied at any time there may be reconnection charges for any switched off/disconnected or drained services or appliances.
All measurements are approximate.
BUYERS AML FEE DISCLOSURE
By law, we are required to conduct anti-money laundering checks on all potential buyers and sellers, and we take this responsibility very seriously. In line with HMRC guidelines, our trusted partner, Coadjute, will securely manage these checks on our behalf. Once an offer is accepted (subject to contract), Coadjute will send a secure link for you to complete the biometric checks electronically. A non-refundable fee of £45 + VAT per person will apply for these checks, and Coadjute will handle the payment for this service. These anti-money laundering checks must be completed before we can send the memorandum of sale to the solicitors to confirm the sale
Listed by
Chesterfield
Hunters Property Group Ltd
Reference: 171528587
EPC Rating & Upgrade Cost
Current rating: D
Potential rating: B
Inspection date: 11/07/2022
Expiry date: 10/07/2032
Est. upgrade cost to C: £10,520
Recommendations
- Floor insulation (suspended floor) (£800 - £1,200)
- Low energy lighting for all fixed outlets (£20)
- Solar water heating (£4,000 - £6,000)
- Solar photovoltaic panels, 2.5 kWp (£3,500 - £5,500)
Flood risk
Zone: 1
Risk: Low
Job (default Low)
Floorplans
FLOORPLAN.png
EPC Graphs
EE Rating
Price history
| Event | Date | Price | % change |
|---|---|---|---|
| Sold | 04/02/2026 (5 months ago) | £177,000 | — |
Source: HM Land Registry Price Paid Data. Crown copyright.
Sold Comparables
Same street and nearby sales within 0.25 miles (last 5 years). Data from Land Registry Price Paid.
| Address | Price | Date | Type |
|---|---|---|---|
| 14 RANMOOR CLOSE, HASLAND, CHESTERFIELD, DERBYSHIRE, S41 0SQ | £167,000 | 21/11/2025 | Semi-detached |
| 2 GROVE STREET, HASLAND, CHESTERFIELD, DERBYSHIRE, S41 0PA | £162,000 | 22/03/2024 | Semi-detached |
| 142 HASLAND ROAD, HASLAND, CHESTERFIELD, DERBYSHIRE, S41 0AB | £201,000 | 05/01/2023 | Semi-detached |
| 14 DICKENSON ROAD, CHESTERFIELD, DERBYSHIRE, S41 0RX | £103,500 | 08/12/2022 | Semi-detached |
| 6 PENMORE CLOSE, HASLAND, CHESTERFIELD, DERBYSHIRE, S41 0SH | £359,950 | 02/12/2022 | Semi-detached |
| 156 SPITAL LANE, CHESTERFIELD, DERBYSHIRE, S41 0HN | £137,000 | 11/11/2022 | Semi-detached |
| 151 SPITAL LANE, CHESTERFIELD, DERBYSHIRE, S41 0HL | £145,700 | 11/11/2022 | Semi-detached |
| Same street 17 PENMORE GARDENS, HASLAND, CHESTERFIELD, DERBYSHIRE, S41 0TY | £220,000 | 18/10/2022 | Detached |
| 32 GROVE STREET, HASLAND, CHESTERFIELD, DERBYSHIRE, S41 0PA | £126,000 | 07/07/2022 | Semi-detached |
| 150 HASLAND ROAD, HASLAND, CHESTERFIELD, DERBYSHIRE, S41 0AB | £215,000 | 24/06/2022 | Semi-detached |
| 35 SPITAL BROOK CLOSE, CHESTERFIELD, DERBYSHIRE, S41 0GD | £245,000 | 23/06/2022 | Semi-detached |
| 27 SPITAL BROOK CLOSE, CHESTERFIELD, DERBYSHIRE, S41 0GD | £250,000 | 06/05/2022 | Semi-detached |
| 5 WINDSOR WALK, HASLAND, CHESTERFIELD, DERBYSHIRE, S41 0BQ | £210,000 | 29/04/2022 | Semi-detached |
| 136 SPITAL LANE, CHESTERFIELD, DERBYSHIRE, S41 0HN | £123,000 | 15/10/2021 | Semi-detached |
| 5 ST JAMES CLOSE, CHESTERFIELD, DERBYSHIRE, S41 0SR | £145,000 | 01/10/2021 | Semi-detached |
| 155 SPITAL LANE, CHESTERFIELD, DERBYSHIRE, S41 0HL | £170,000 | 06/09/2021 | Semi-detached |
| 6 CENTRAL STREET, CHESTERFIELD, DERBYSHIRE, S41 0SE | £145,000 | 20/08/2021 | Semi-detached |
| 3 SPITAL BROOK CLOSE, CHESTERFIELD, DERBYSHIRE, S41 0GD | £135,000 | 20/08/2021 | Semi-detached |
| 11 ST LEONARDS DRIVE, CHESTERFIELD, DERBYSHIRE, S41 0SA | £177,500 | 10/08/2021 | Semi-detached |
Street average: £220,000 (1 sale)
Area average: £178,758 (18 sales)
Capital growth trend
Land Registry outcode average: last 12 months vs 5y and 10y ago (from sold prices).
House Price Index (HM Land Registry — official index, not sold-price averages): Chesterfield. Series: Semi-detached. As of April 2026.
Rental Range
Estimated market rent for Chesterfield. Low = conservative, Realistic = average, Optimistic = best case.
Based on Local Authority from postcode lookup → Chesterfield.
LHA (30th percentile) floor for Chesterfield: £524/mo (Apr 2025 – Mar 2026)
Location
Nearby
Nearest stations, universities and amenities (distance from property).
| Type | Name | Distance |
|---|---|---|
| Bus stop | Hasland, Penmore Lane | 0.1 miles |
| Shop | Purrfect Pawz | 0.3 miles |
| Shop | Sarah’s Hair and Beauty | 0.3 miles |
| Train station | Chesterfield | 0.8 miles |
| Train station | Roundhouse Halt | 3.6 miles |
| University | Cliff College | 9.2 miles |
| Hospital | Kings Mill Hospital | 9.7 miles |
| Hospital | Cygnet | 10.0 miles |
| University | Sheffield Hallam University | 10.9 miles |
Street-level crime
| Category | Count |
|---|---|
| Violence and sexual offences | 118 |
| Shoplifting | 54 |
| Public order | 47 |
| Anti-social behaviour | 30 |
| Criminal damage and arson | 22 |
| Other theft | 11 |
| Burglary | 10 |
| Drugs | 6 |
| Possession of weapons | 5 |
| Other crime | 4 |
| Vehicle crime | 4 |
| Robbery | 2 |
| Bicycle theft | 1 |
| Theft from the person | 1 |
| Total incidents | 315 |
Within 1 mile during May 2026. Source: data.police.uk (England & Wales).
Schools nearby
Nearest open schools with Ofsted ratings (England). Closed schools are not shown. Data from Get Information about Schools and Ofsted.
| Name | Type | Distance | Ofsted |
|---|---|---|---|
| Hasland Infant School | Primary | 0.3 miles | Good — 12 Jan 2017 |
| Hady Primary School | Primary | 0.5 miles | Good — 21 Mar 2014 |
| Esteem North Academy | Other | 0.6 miles | Good — 24 Apr 2024 |
| Spire Junior School | Primary | 0.6 miles | Good — 12 Jul 2022 |
| St Peter and St Paul School | Other | 0.7 miles | — (No rating) |
Rental Comparables
Residential lets from OpenRent and Rightmove for the area (same bedroom count). Use to validate rent estimates. Student lets are excluded.
| Title | Rent | Beds | Distance | As seen on |
|---|---|---|---|---|
| 2 Bed Semi-Detached House, Central Street, S41 | £885/mo | 2 | 0.05 miles | OpenRent |
| 2 Bed Semi-Detached House, Spital Lane, S41 | £765/mo | 2 | 0.34 miles | OpenRent |
| 2 Bed Flat, Jepson Road, S41 | £770/mo | 2 | 0.5 miles | OpenRent |
| 2 Bed Flat, Lambourne Court, S41 | £780/mo | 2 | 0.5 miles | OpenRent |
| 2 Bed Terraced House, Mansfield Road, S41 | £820/mo | 2 | 0.51 miles | OpenRent |
| 2 Bed Terraced House, Dundonald Road, S40 | £850/mo | 2 | 0.57 miles | OpenRent |
| 2 Bed Semi-Detached House, Rothervale Road, S40 | £695/mo | 2 | 0.63 miles | OpenRent |
| 2 Bed Terraced House, Elton Street, S40 | £1,250/mo | 2 | 0.8 miles | OpenRent |
| 2 Bed Flat, Coppice Close, S41 | £775/mo | 2 | 0.81 miles | OpenRent |
Average rent: £843/mo (9 listings)
Rent-driven metrics
Based on OpenRent comparables.
- Rent ratio — Monthly rent ÷ purchase price (1% rule). 1%+ = strong, 0.8–1% = okay, <0.8% = weak for cashflow.
- Max investor price — Rent ÷ 0.8%; the price at which rent would be 0.8% of price (Stoke-style target).
- Target investor price — Rent ÷ 1%; the price at which rent would be 1% of price (strong cashflow band).
- Gross yield — Annual rent as % of purchase price (no costs).
- Cost-to-rent — Price ÷ annual rent (from OpenRent comparables). Under 14× = strong, 14–16× = acceptable, 17×+ = compressed.
- Cashflow — Rent minus mortgage, 10% maintenance, £25/mo compliance. Assumes 75% LTV, 3.95% APR (5yr fixed), 25yr term.
- ROI — Annual profit ÷ cash in (deposit + 4% purchase costs).