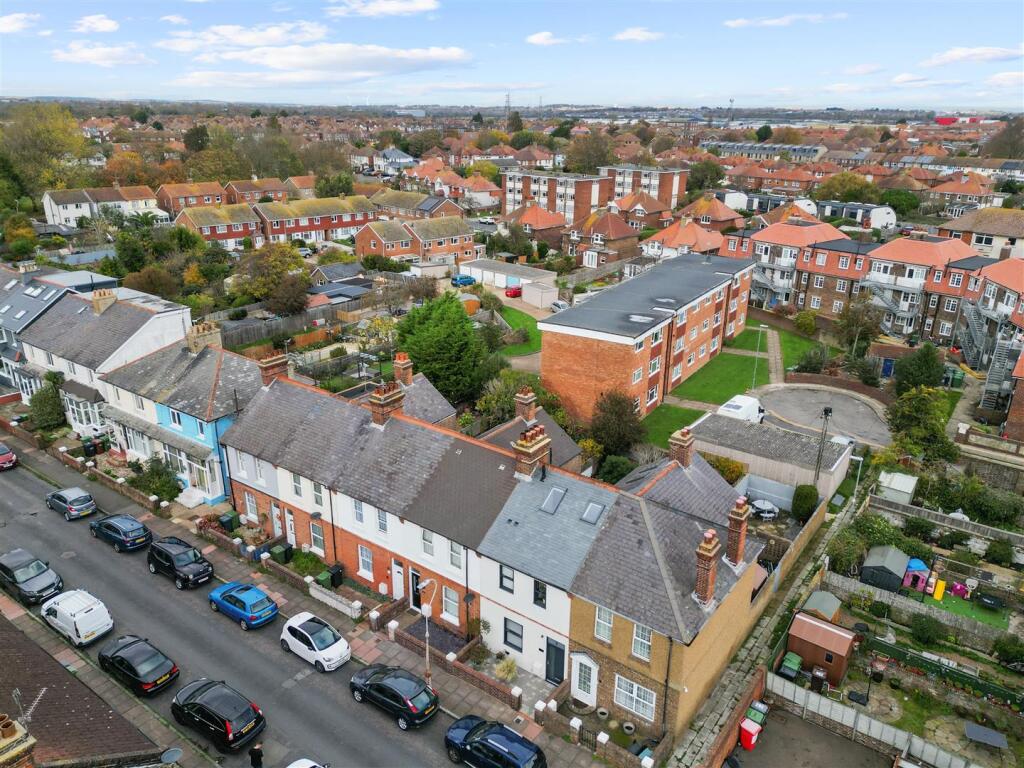
4 WOODGATE ROAD
EASTBOURNE, EAST SUSSEX BN22 8PA
£375,000
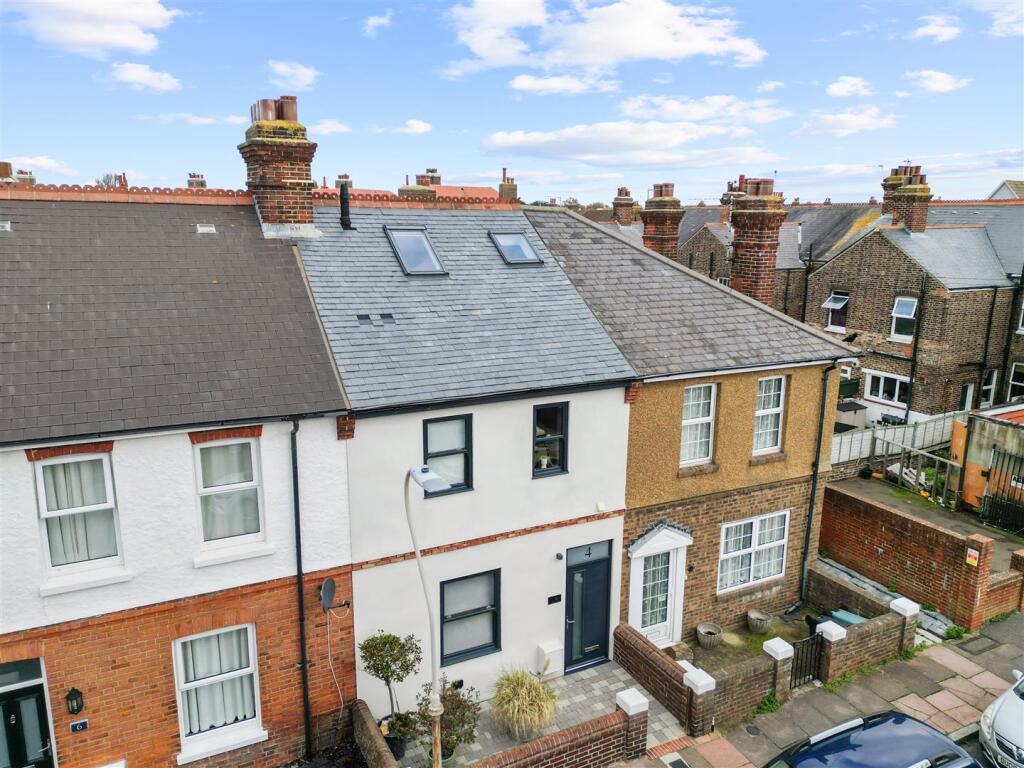
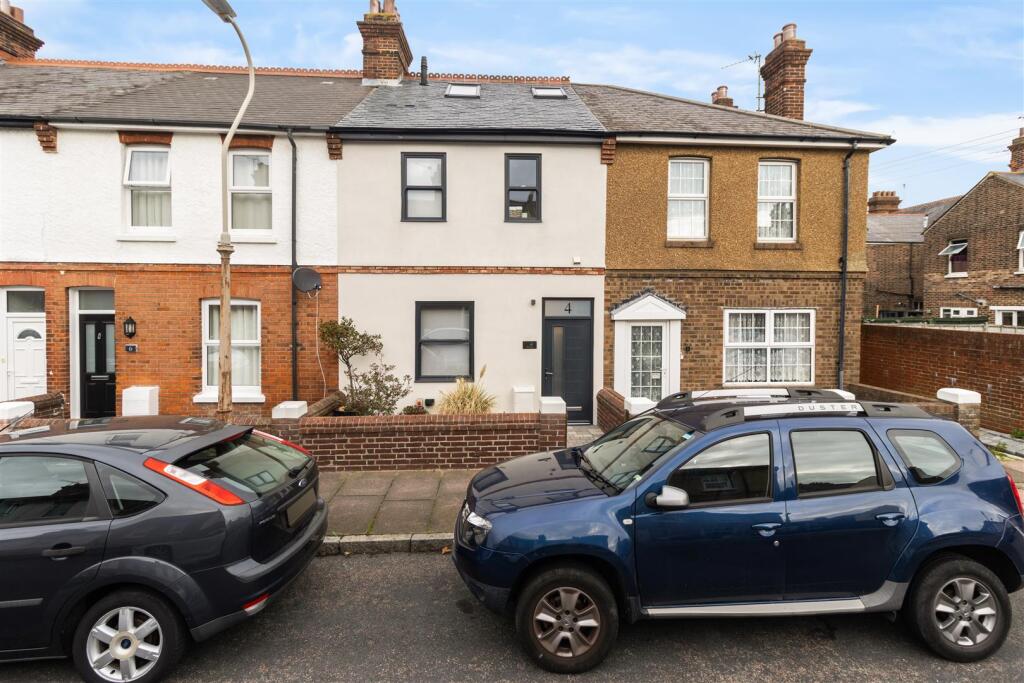
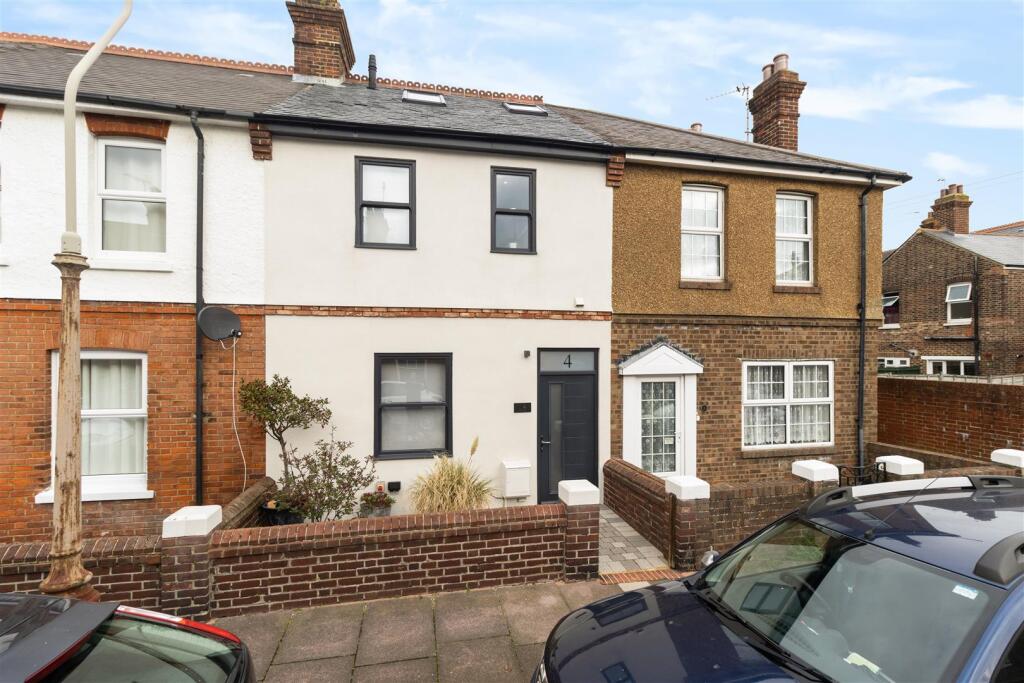
drone #4.JPG entrance #2.jpg entrance #3.jpg entrance.jpg living room.jpg living room #6.jpg living room #7.jpg living room #5.jpg living room #3.jpg living room #2.jpg living room #4.jpg kitchen.jpg kitchen #2.jpg kitchen #11.jpg kitchen #8.jpg kitchen #3.jpg dining #2.jpg dining #3.jpg dining.jpg dining #4.jpg kitchen #7.jpg kitchen #15.jpg kitchen #9.jpg kitchen #5.jpg kitchen #4.jpg kitchen #6.jpg kitchen #13.jpg kitchen #10.jpg utility.jpg utility #2.jpg kitchen #12.jpg kitchen #14.jpg cloakroom.jpg cloakroom #3.jpg cloakroom #2.jpg landing.jpg landing #3.jpg landing #8.jpg landing #2.jpg landing #6.jpg landing #7.jpg landing #9.jpg landing #5.jpg landing #4.jpg bedroom one.jpg bedroom one #4.jpg bedroom one #2.jpg bedroom one #5.jpg bedroom one #3.jpg bedroom one #6.jpg ensuite #3.jpg ensuite #2.jpg ensuite.jpg bedroom one #8.jpg bedroom three.jpg bedroom three #2.jpg bedroom three #3.jpg bedroom two.jpg bedroom two #2.jpg bedroom two #3.jpg study #2.jpg study.jpg bathroom.jpg bathroom #4.jpg bathroom #2.jpg bathroom #3.jpg garden.jpg garden #2.jpg sauna.jpg sauna #2.jpg garden #4.jpg garden #3.jpg garden #5.jpg garden #6.jpg drone #2.JPG drone #3.JPG drone.JPG front #2.jpg front.jpg
/ 79
Property details
Tenure
FREEHOLD
Council tax band
B
EPC rating
C
Last sold
£375,000 Apr 2026
Price per m²
£4,261/m²
Deprivation
Decile 4 (10,489 of 33,755)
Street crime
601 incidents within 1 mile (Jul 2026)
Key features
- Recently improved and fully modernised three double bedroom home finished to an exceptional standard
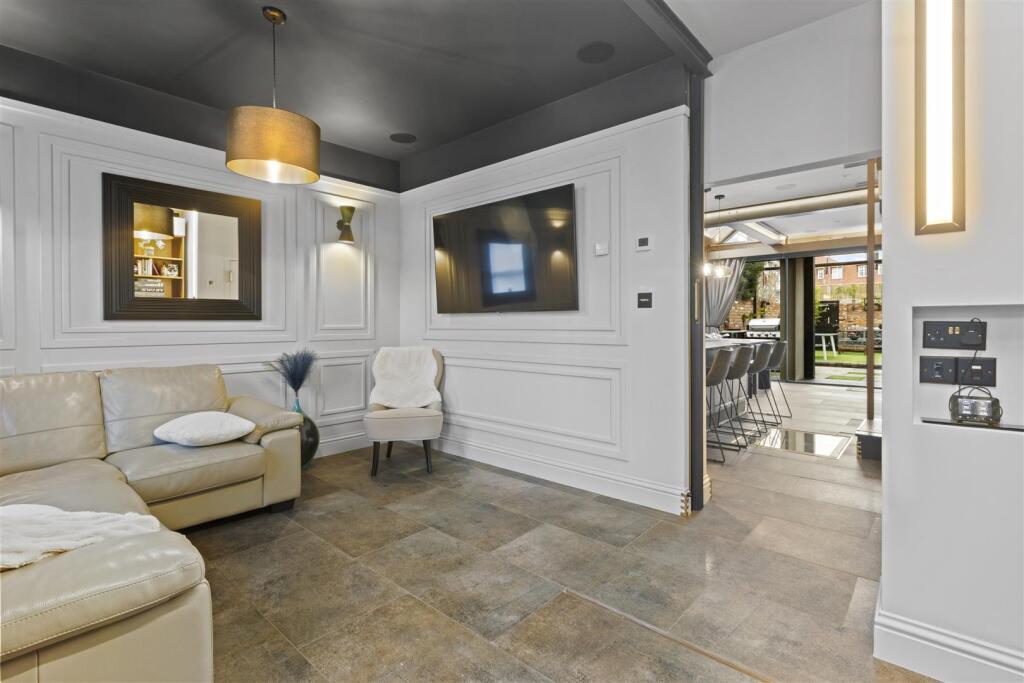
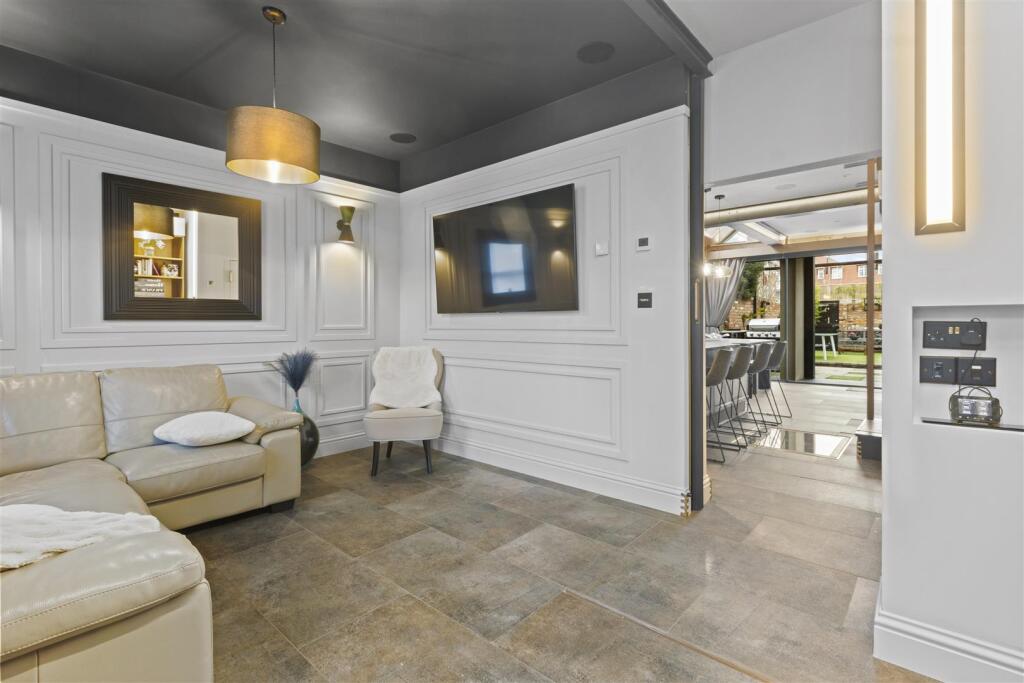
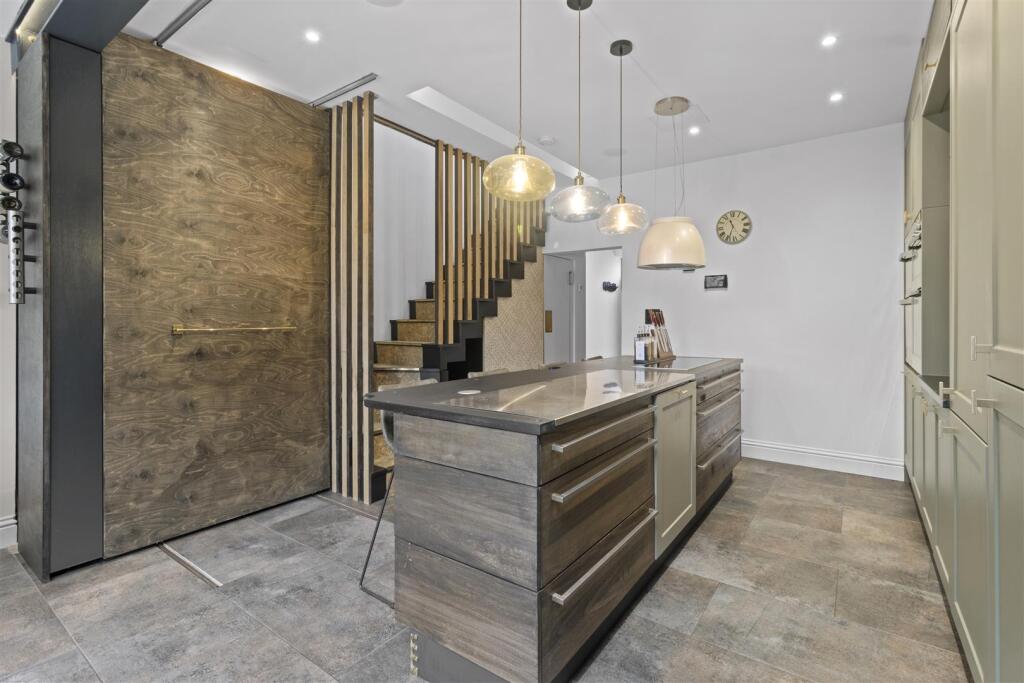
- Innovative moveable walls allowing the living space to expand or contract for entertaining or relaxation
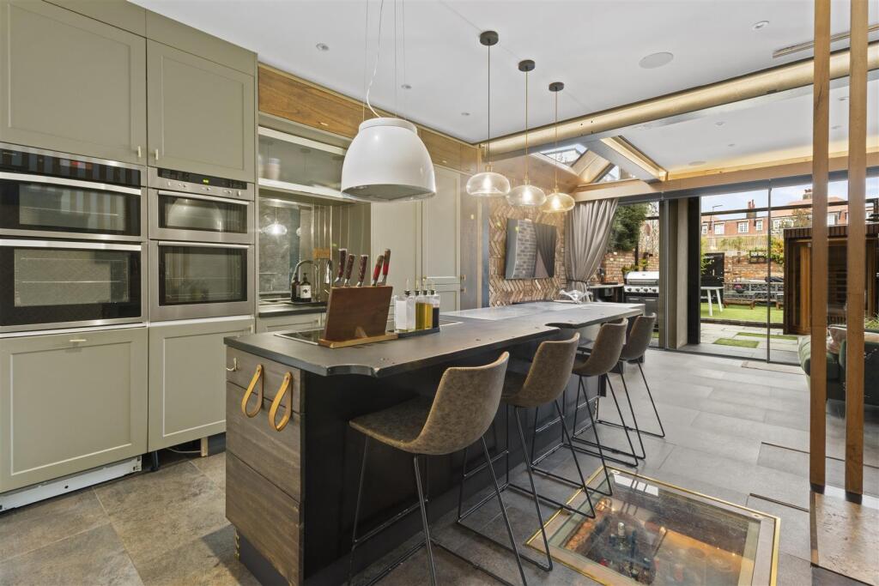
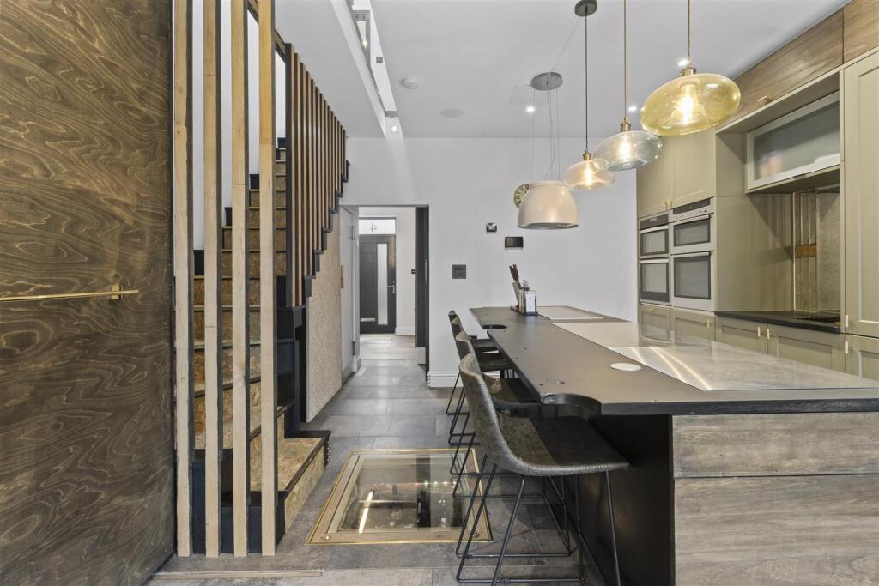
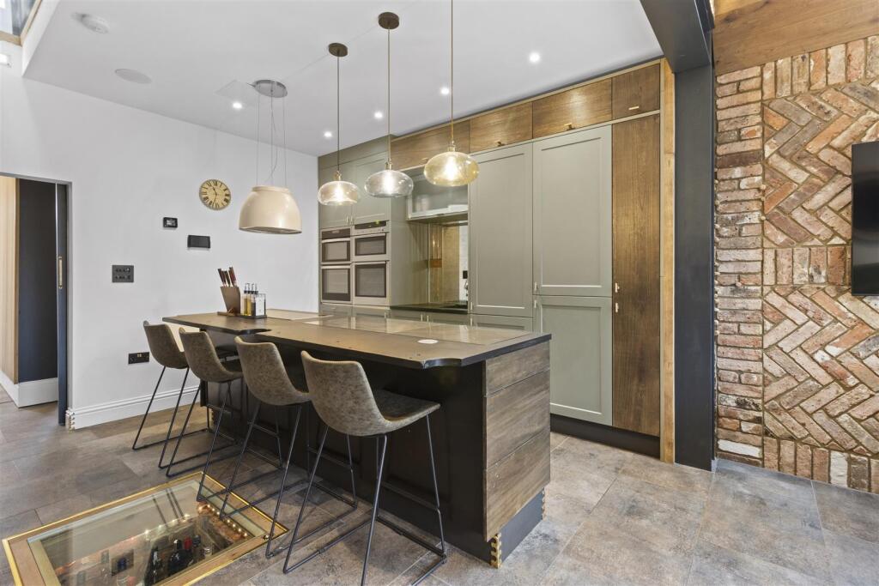
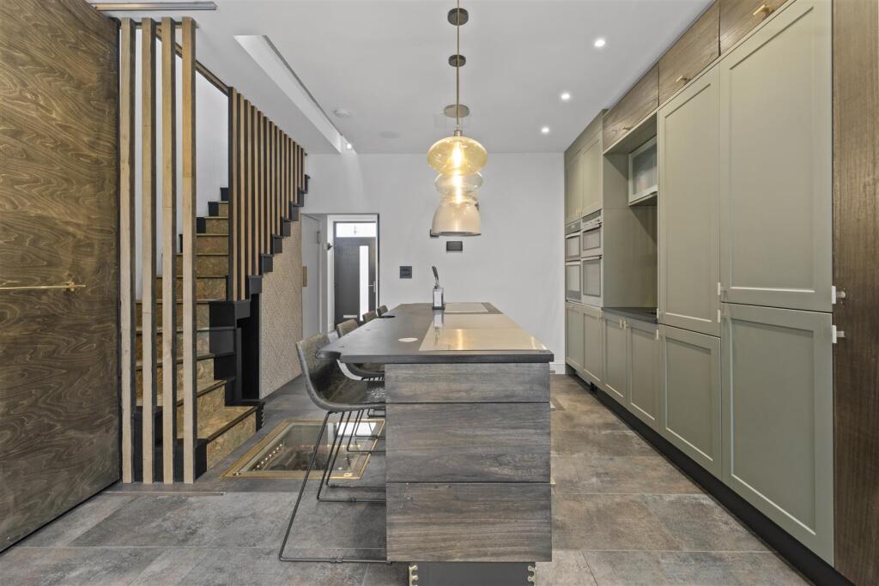
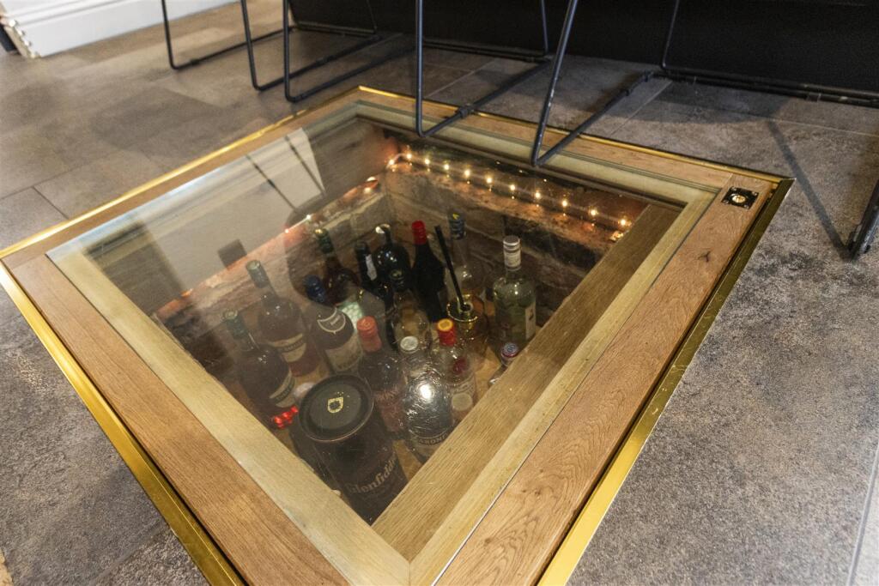
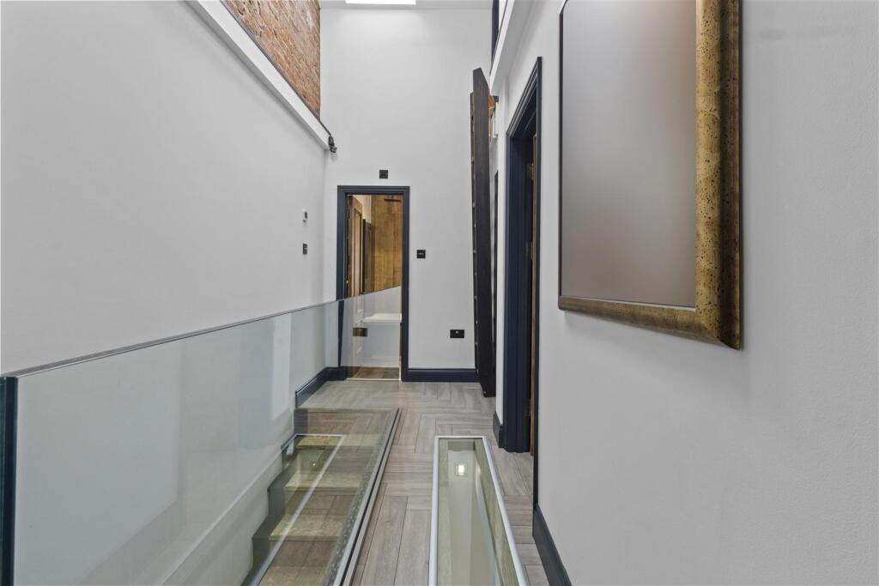
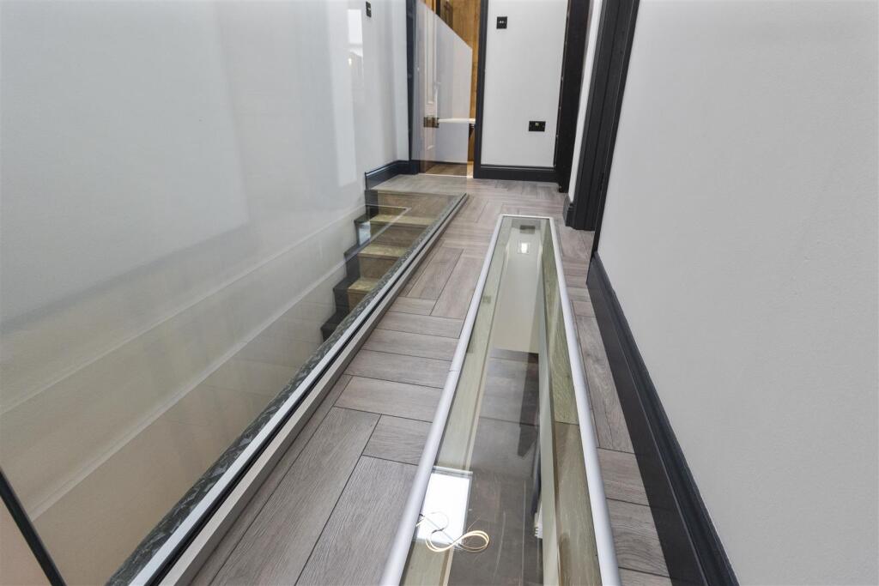
- Sunken wine cellar with glass cover — a striking centrepiece and conversation feature in the kitchen area
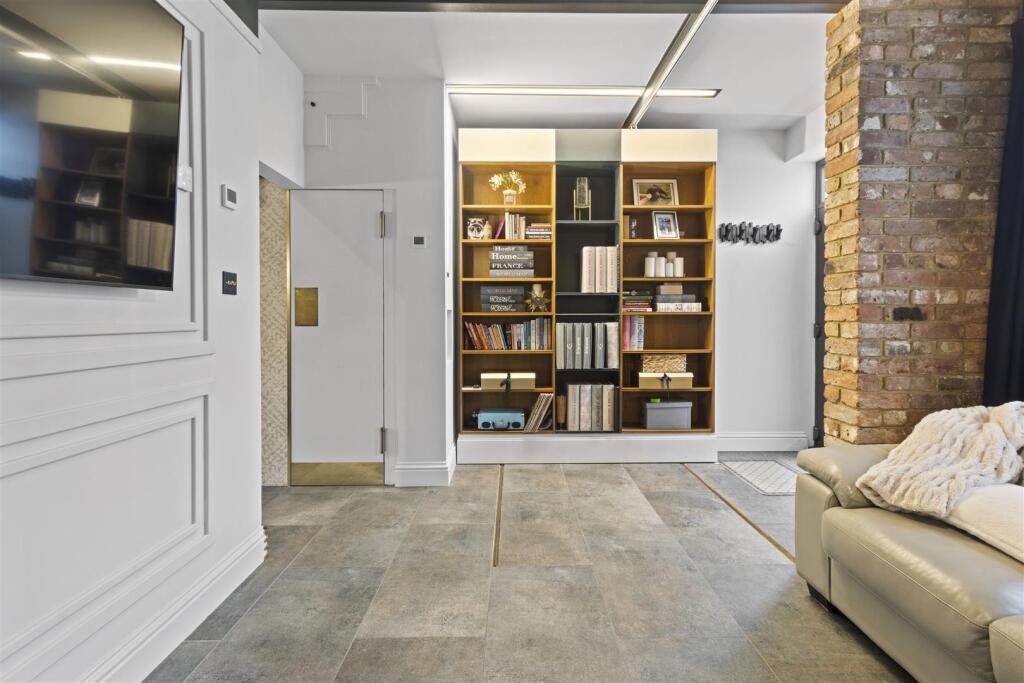
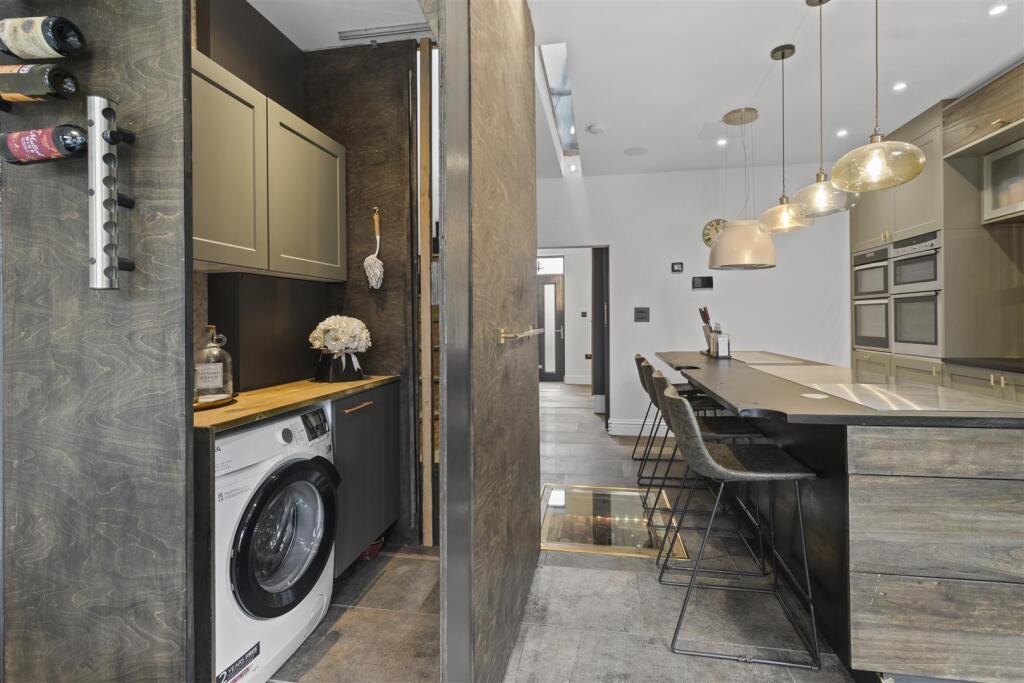
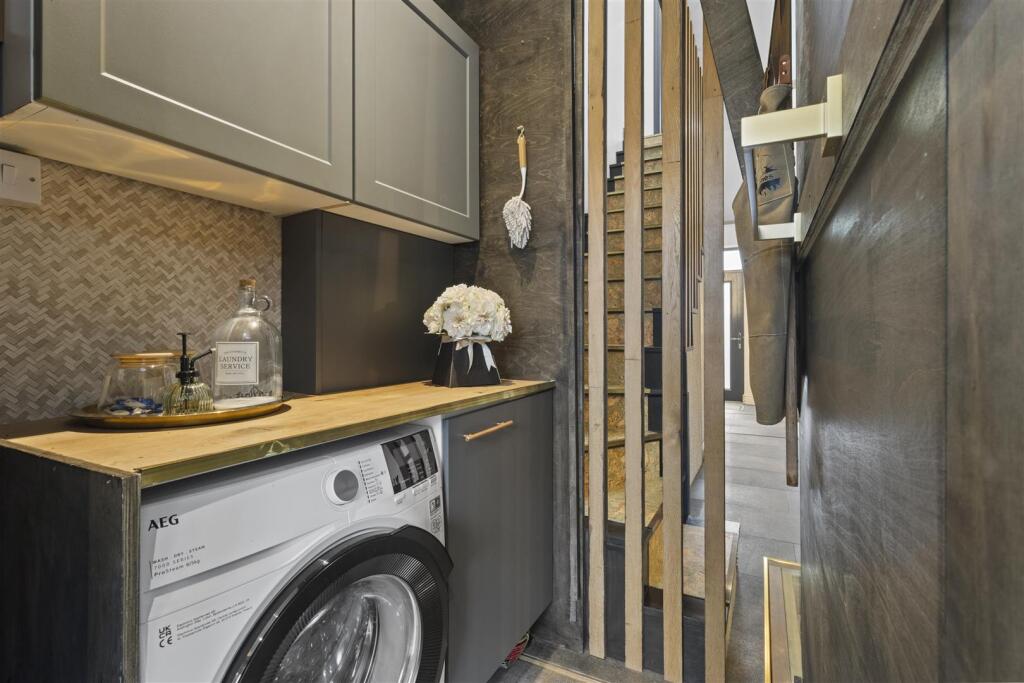
- Hidden utility room concealed behind a moving wall, with space for appliances and additional storage
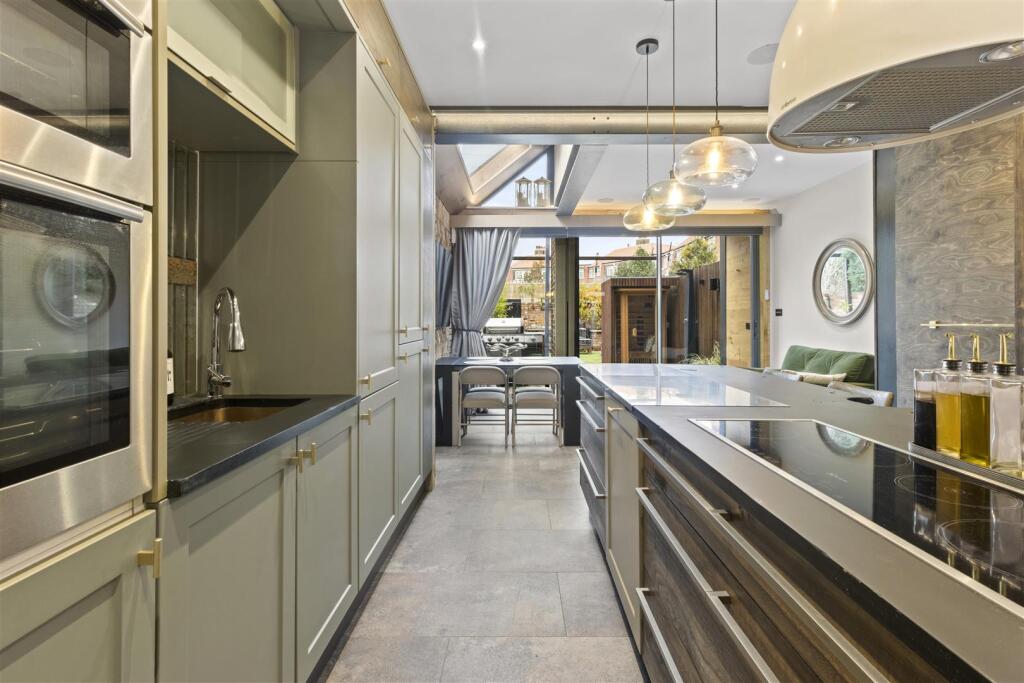
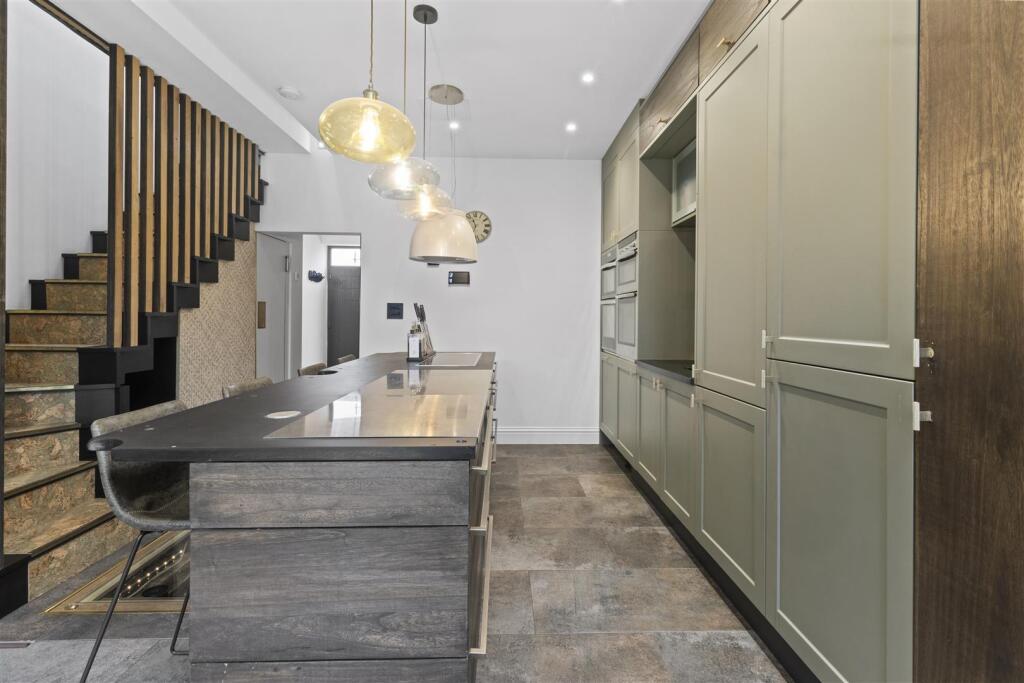
- Luxury kitchen/family room with floor-to-ceiling cabinetry, central island, and premium appliances
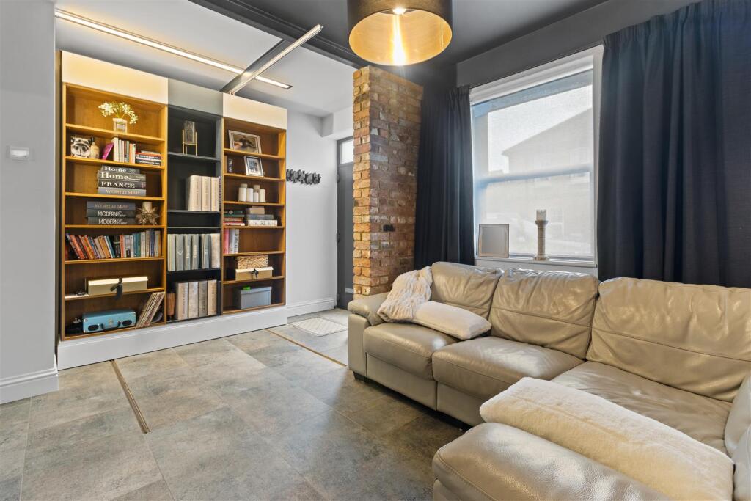
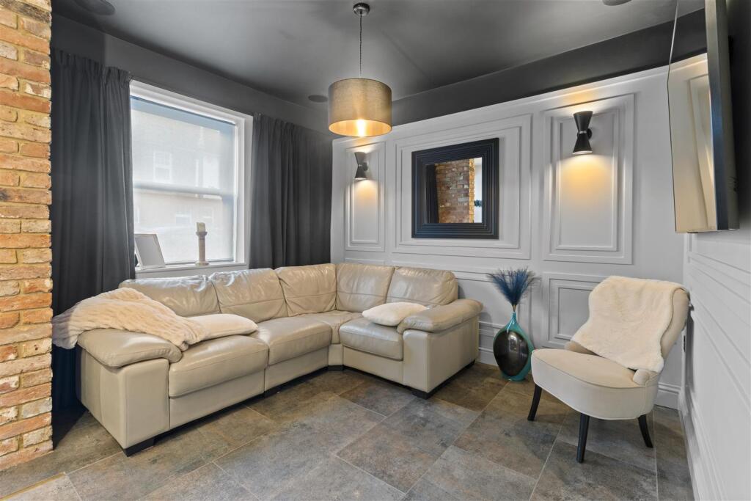
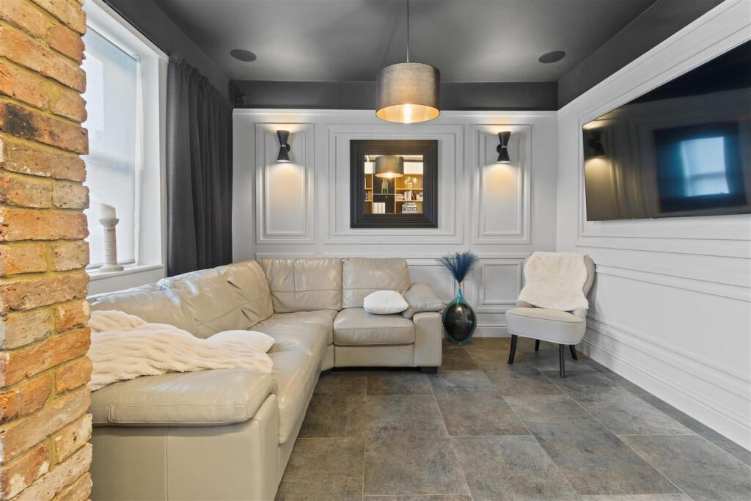
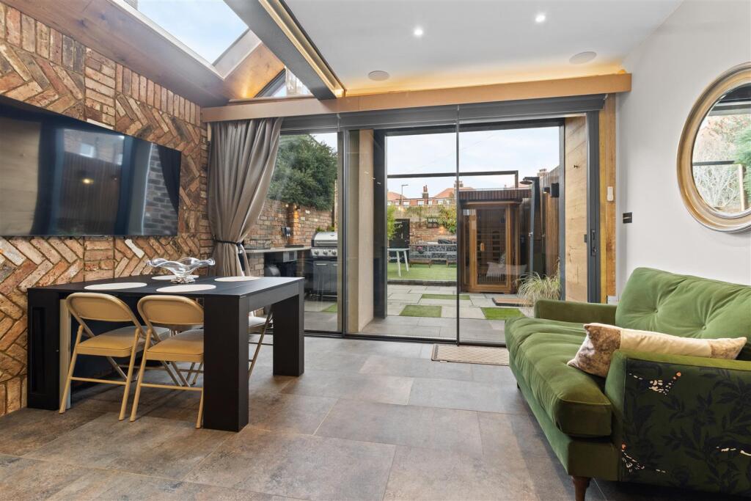
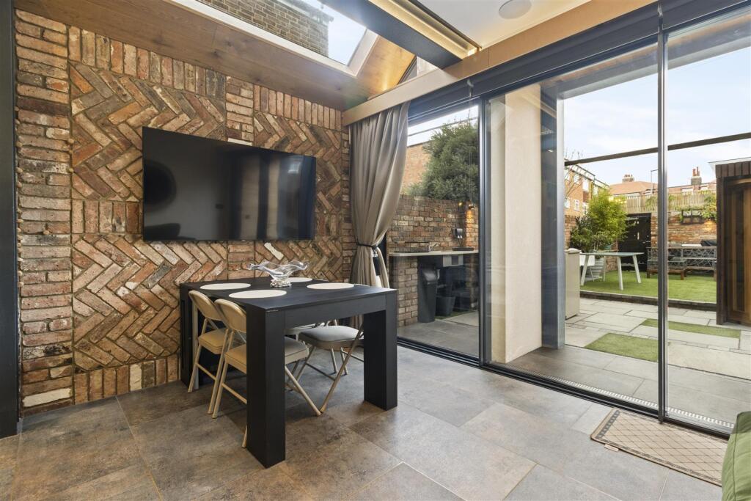
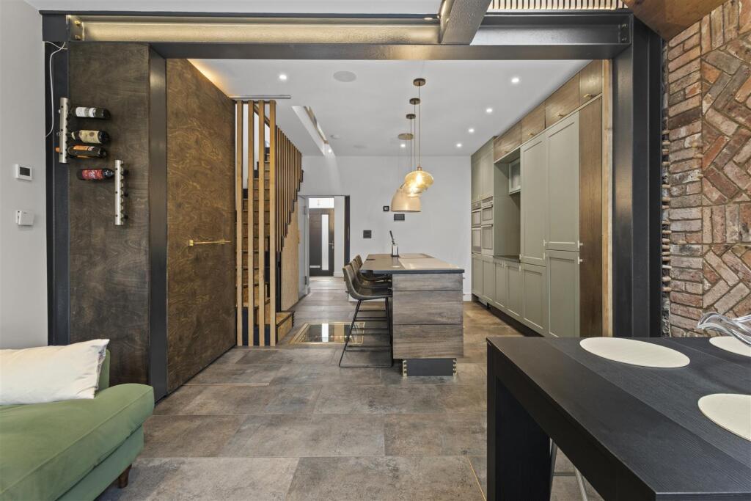
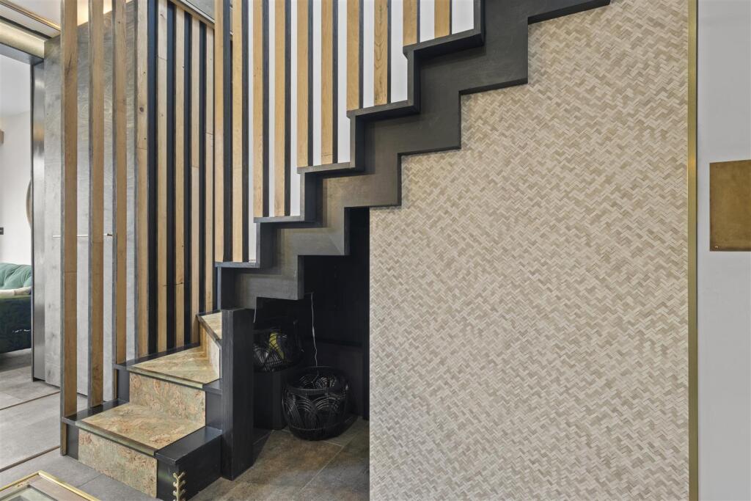
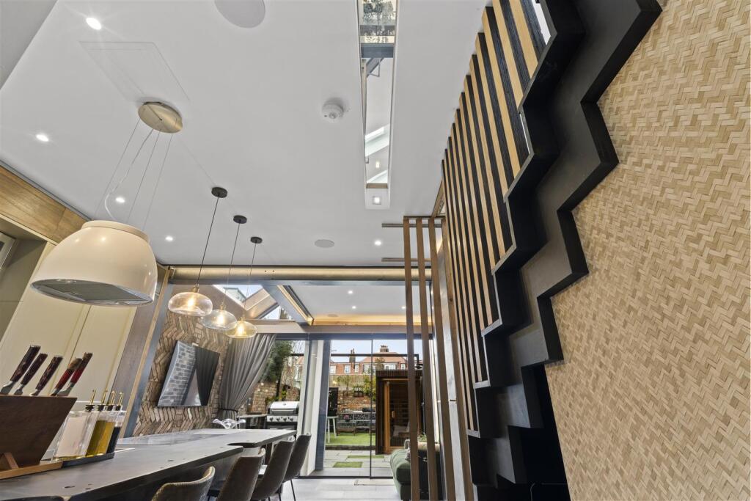
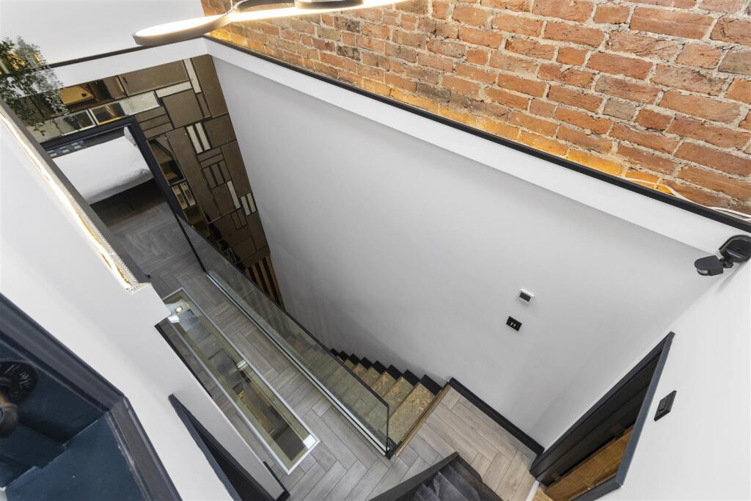
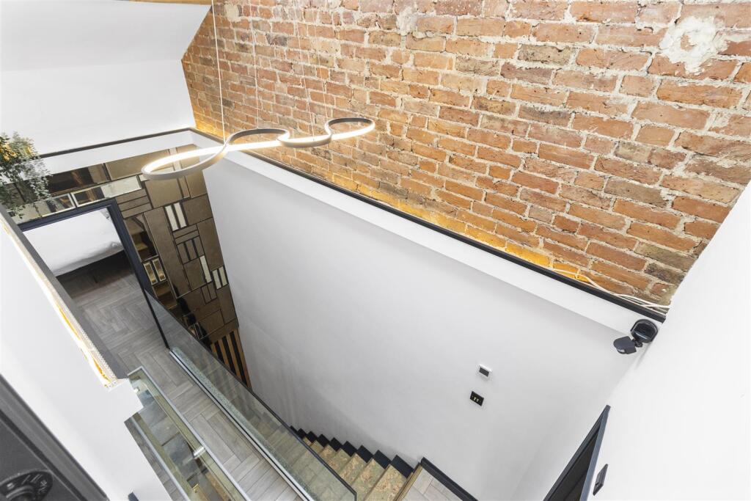
- Characterful design featuring exposed brickwork, vaulted ceiling, and exposed timber beams
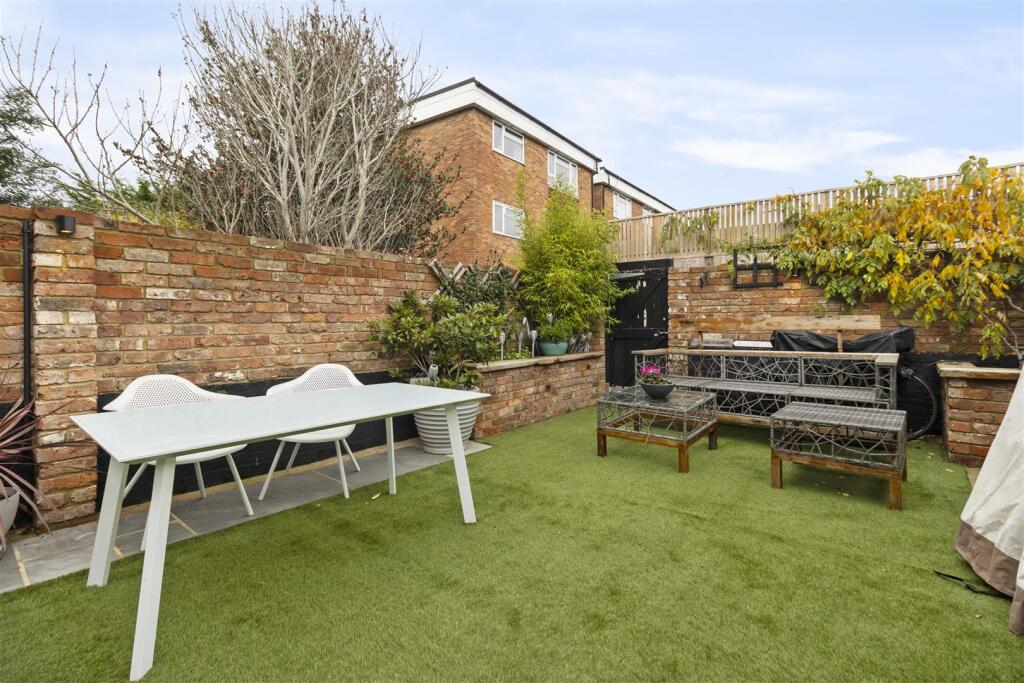
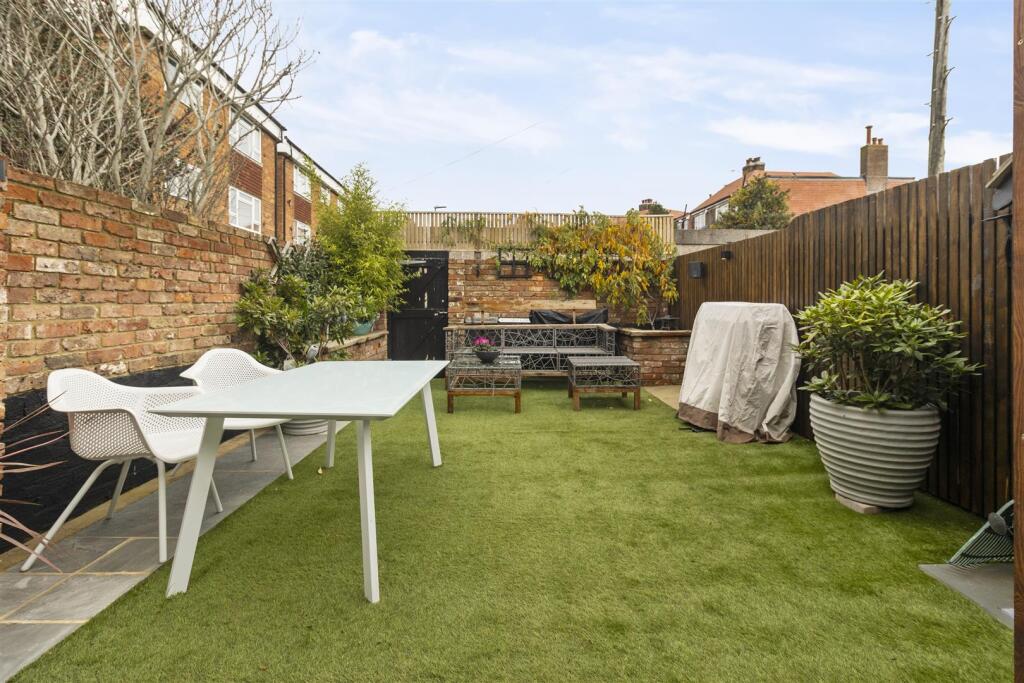
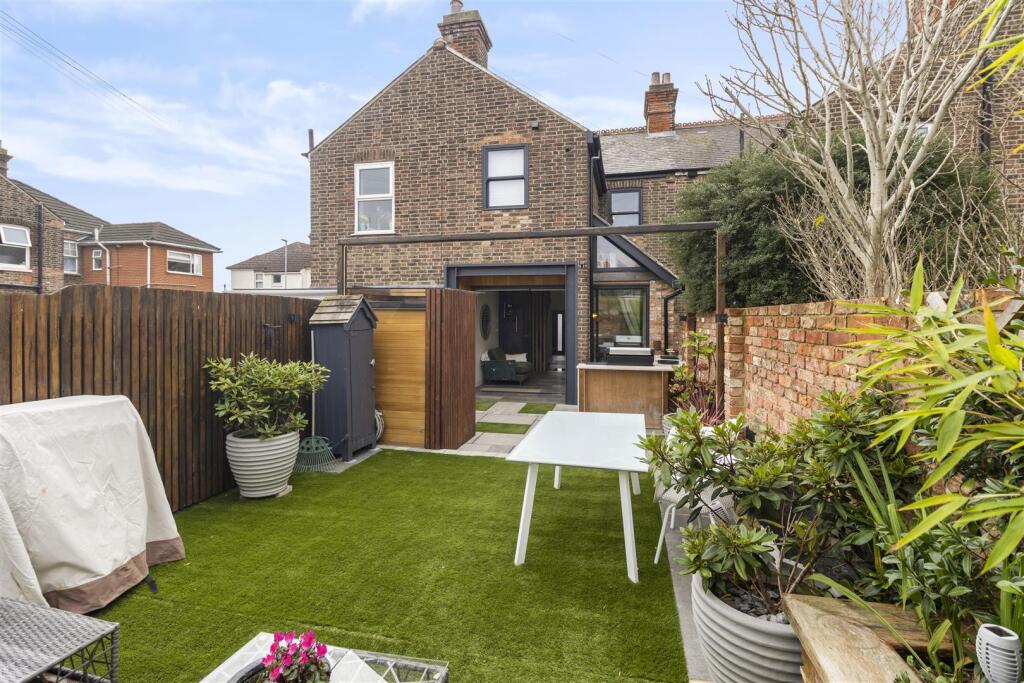
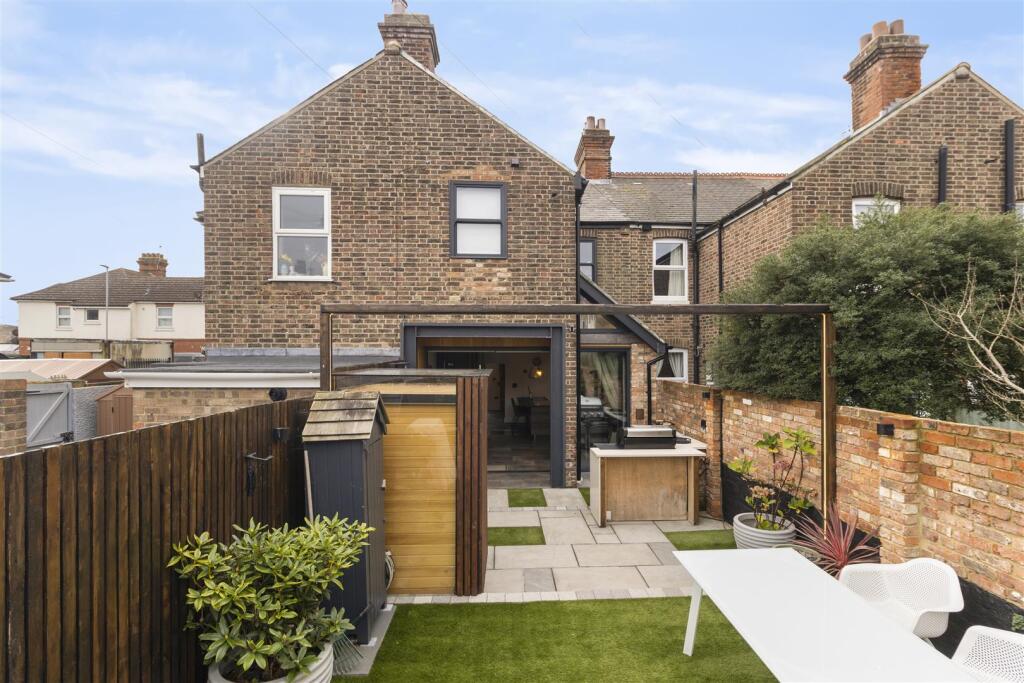
- Beautifully landscaped rear garden with outdoor kitchen, work surfaces, and low-maintenance finish
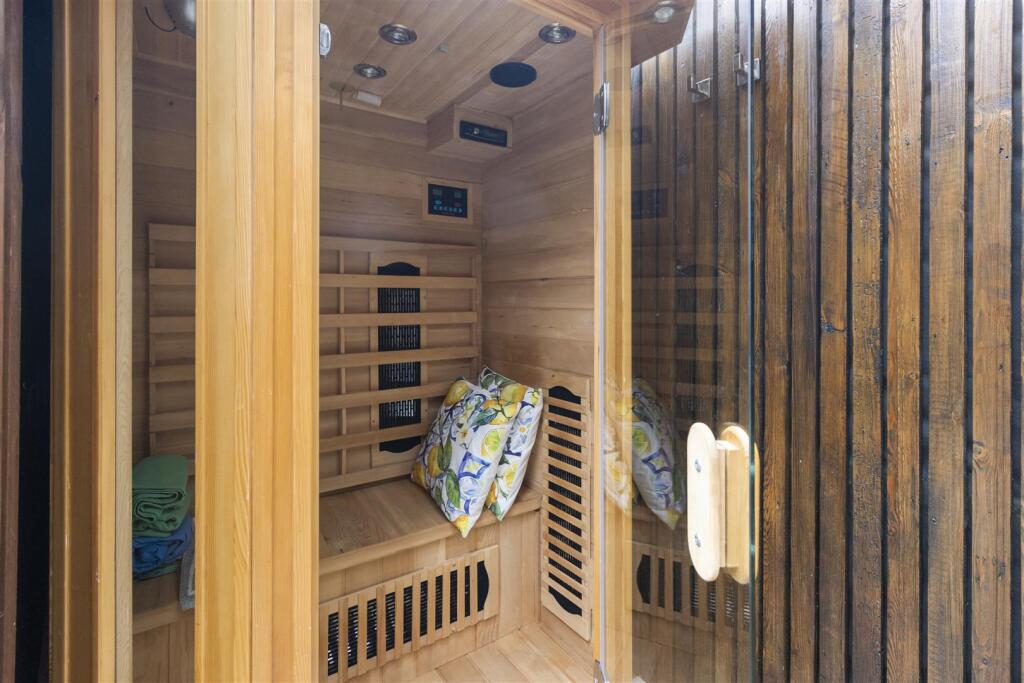
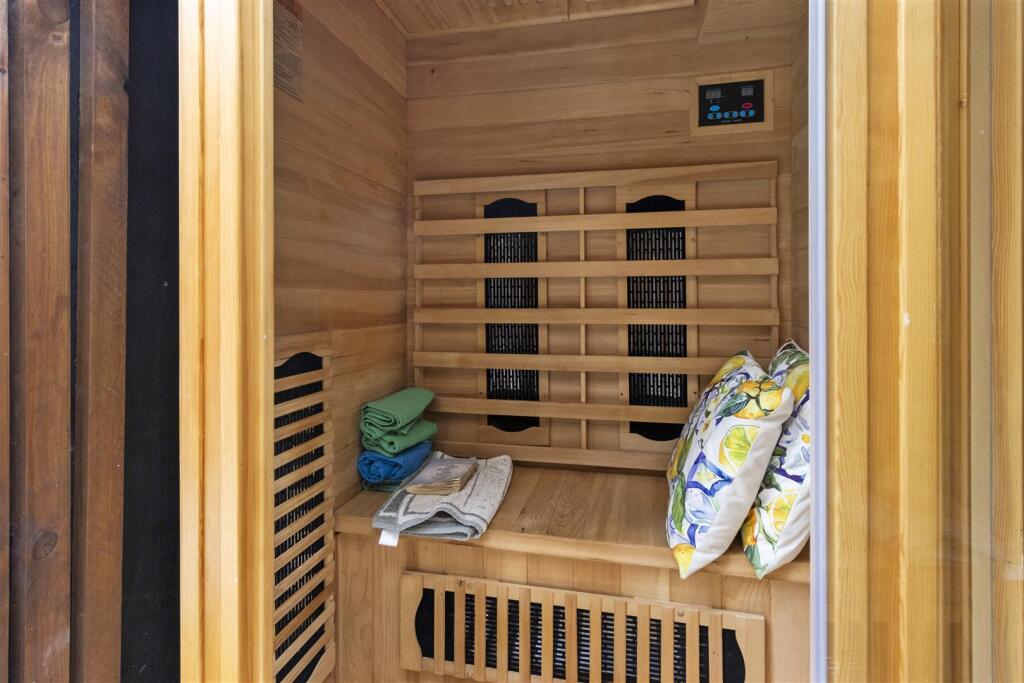
- Private outdoor sauna and shower, offering a spa-style experience at home
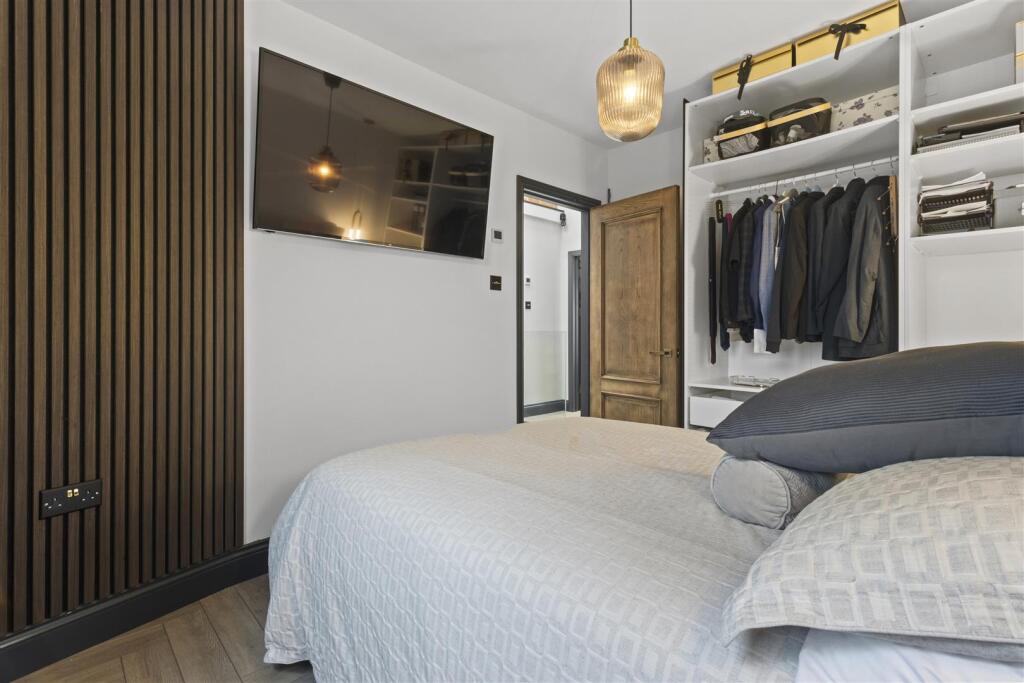
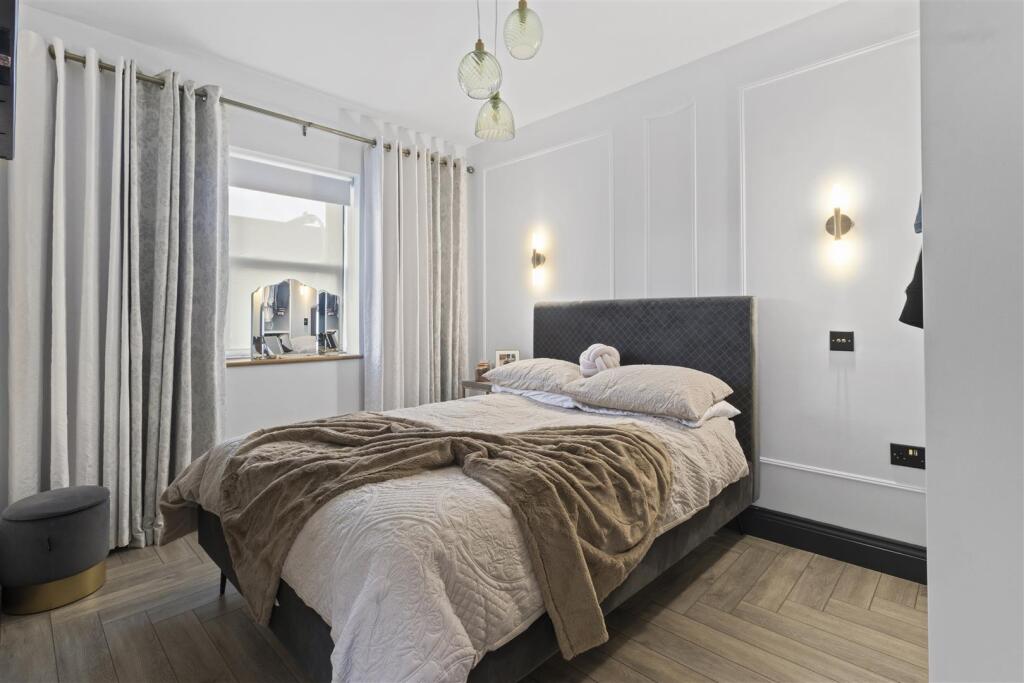
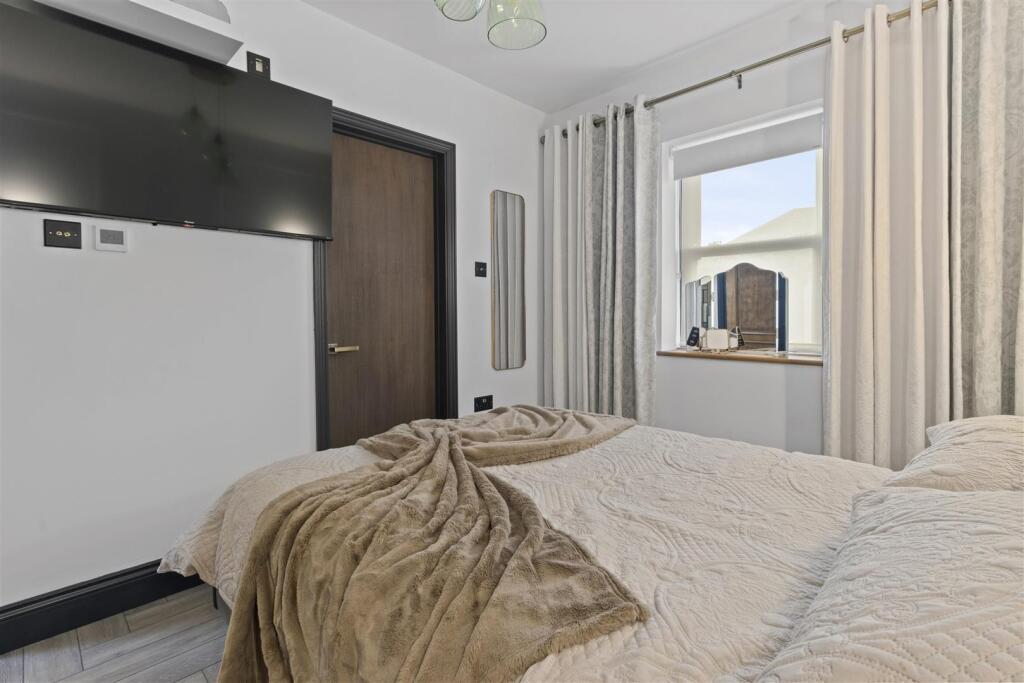
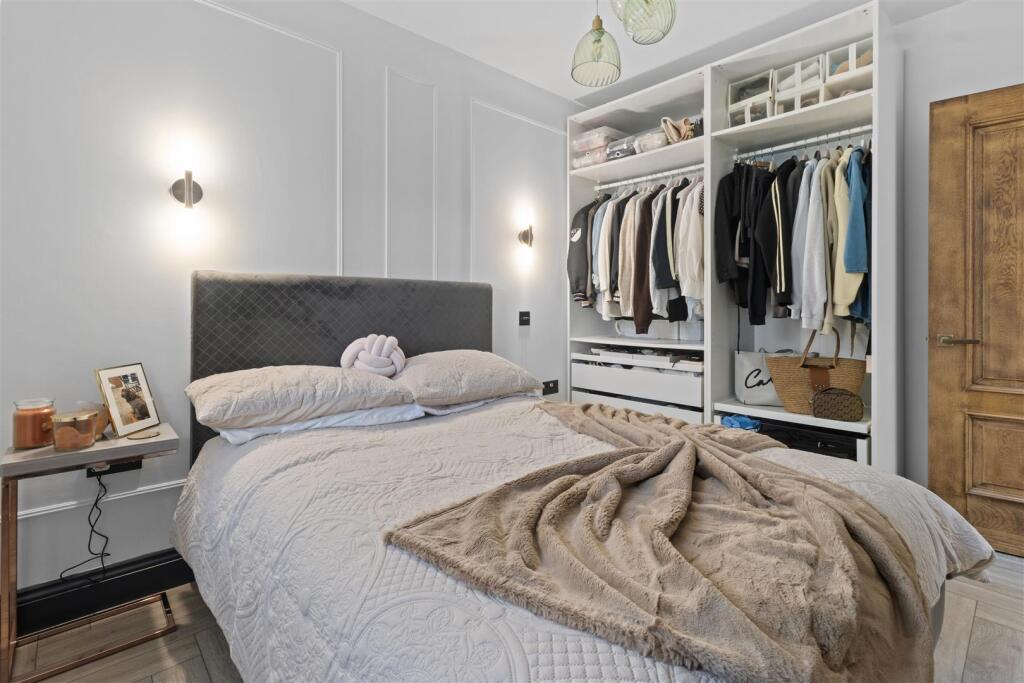
- Three spacious double bedrooms, all with fitted wardrobes, including a principal suite with en suite shower room
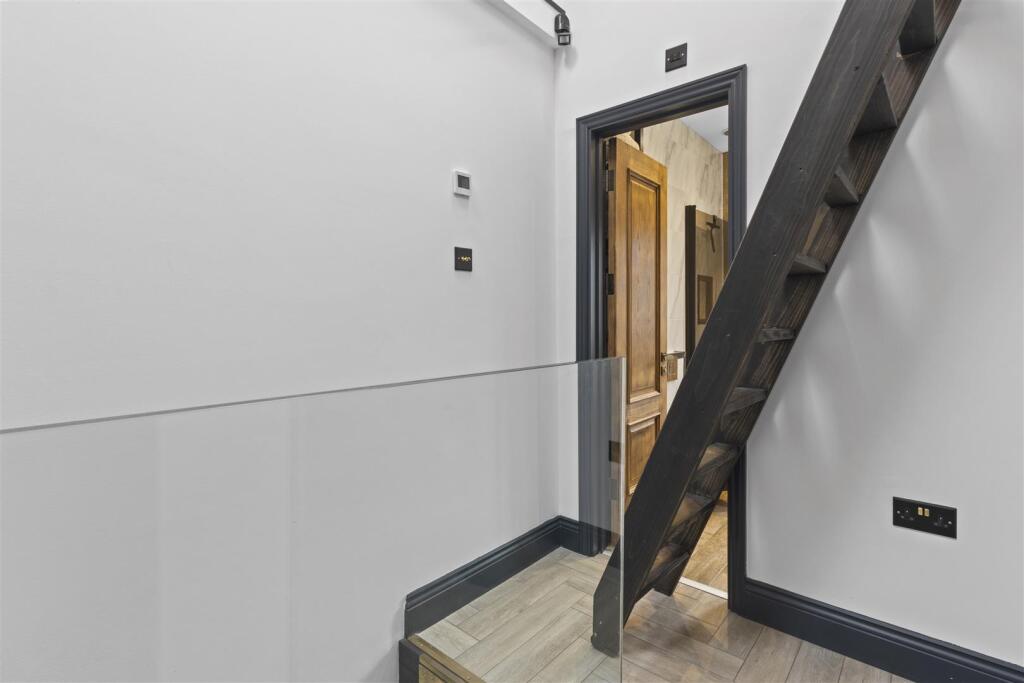
- Versatile loft study area accessed via pull-down ladder — perfect for home working or creative use
Additional details
- Garden
- Yes
Description
Every element has been meticulously considered — from the moveable walls that transform the flow of living spaces to the luxurious sunken wine cellar, hidden utility room and outdoor spa-style garden. This is not simply a house; it is a statement of refined, forward-thinking living.
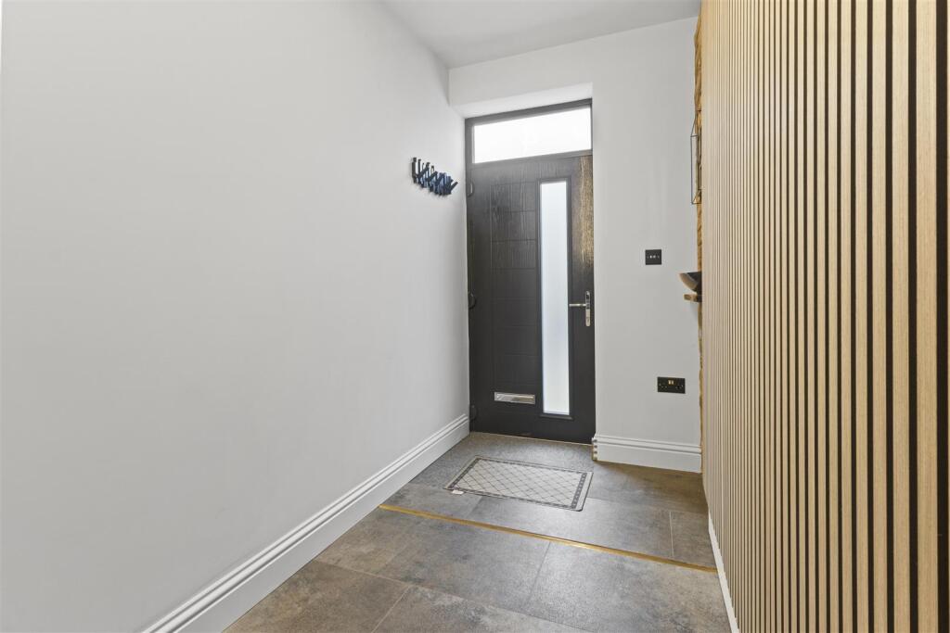
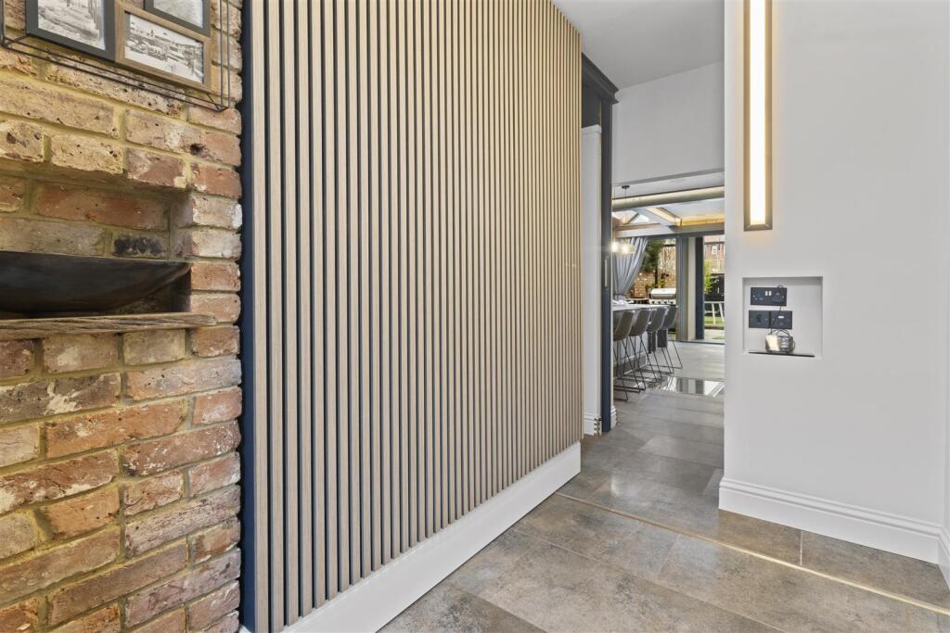
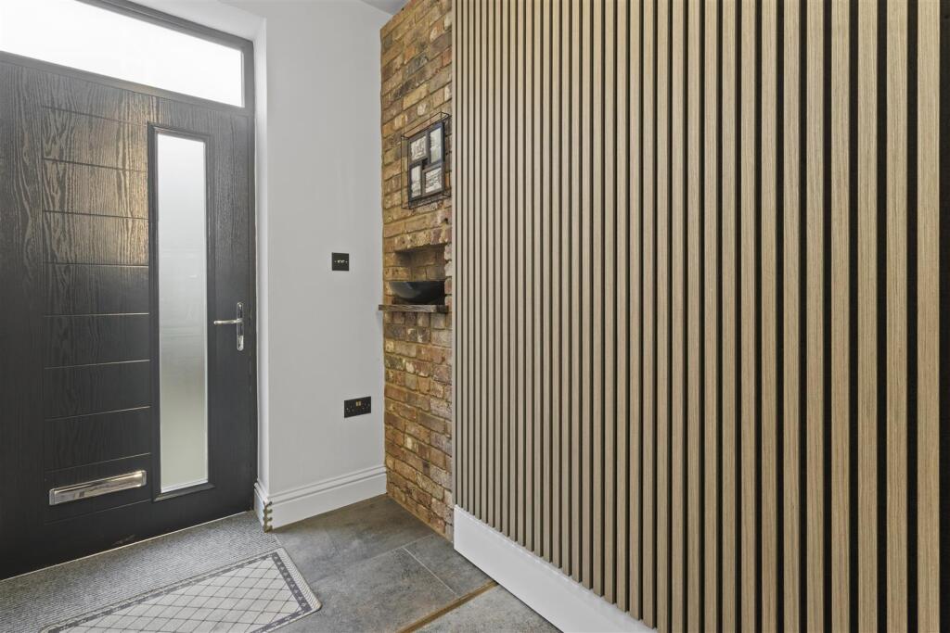
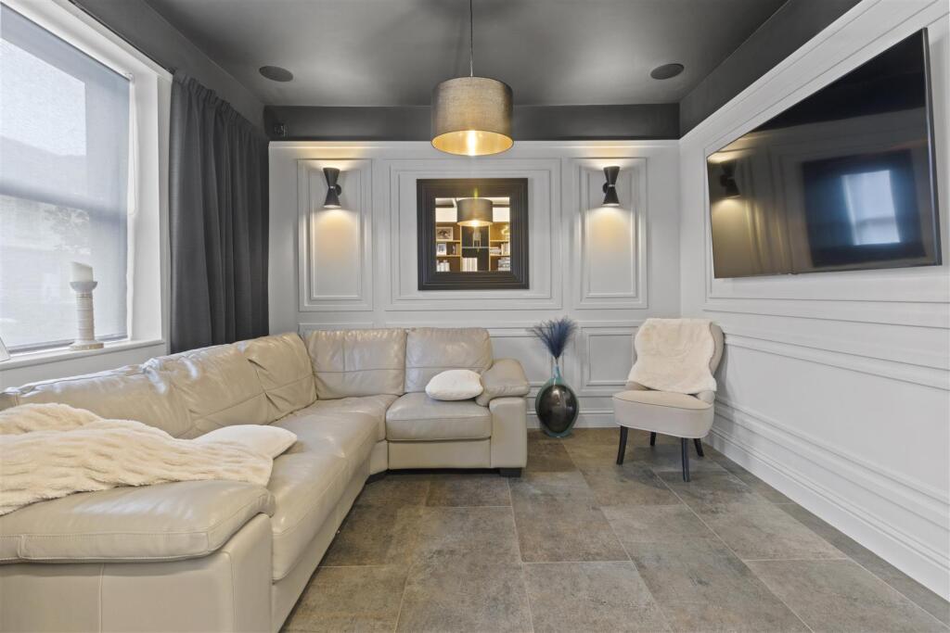
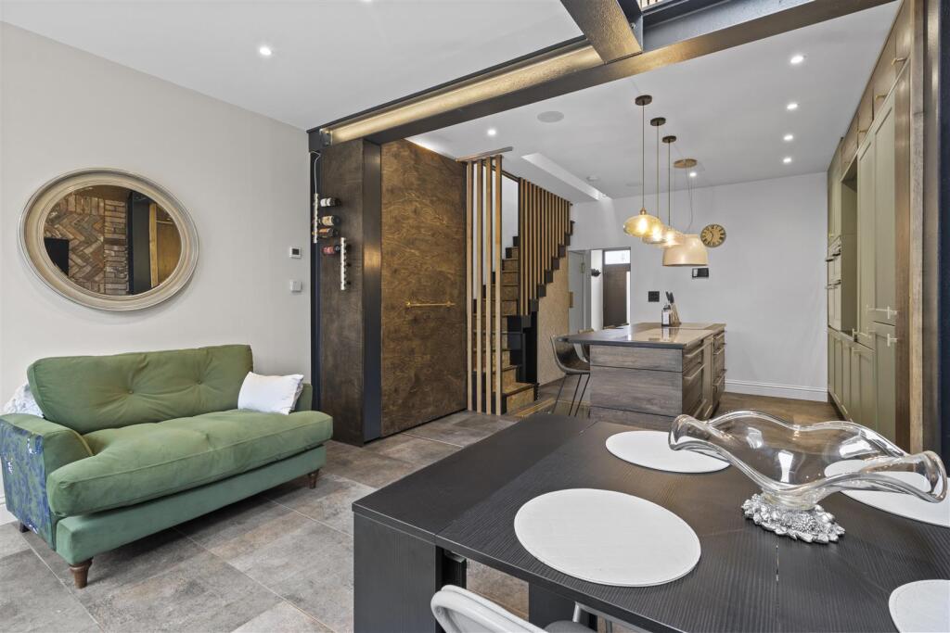
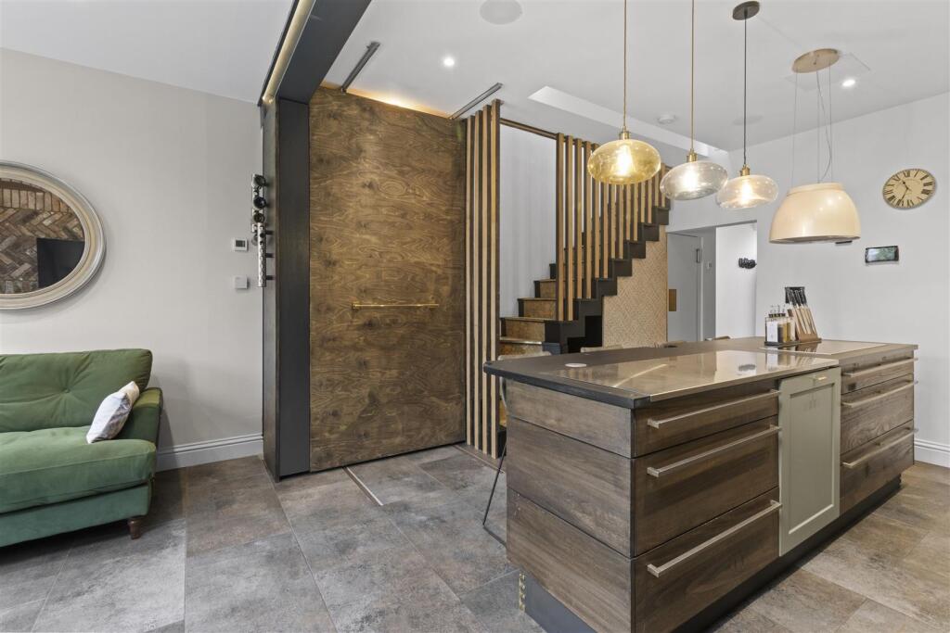
Upon arrival, the sense of creativity and quality is immediately apparent. The entrance area sets the tone — stylish, bright, and full of intrigue. A moveable wall connects to the main living room, allowing the space to be easily adapted. Whether you prefer an open, expansive area for entertaining or a more intimate, cosy setting for quiet evenings, this innovative design offers both with effortless fluidity.
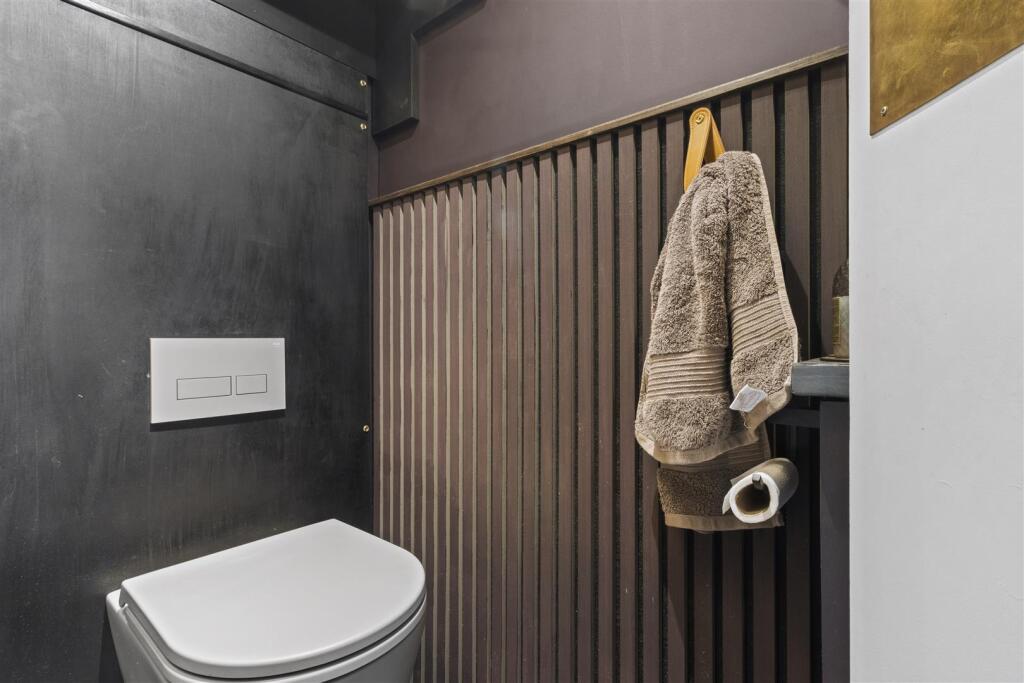
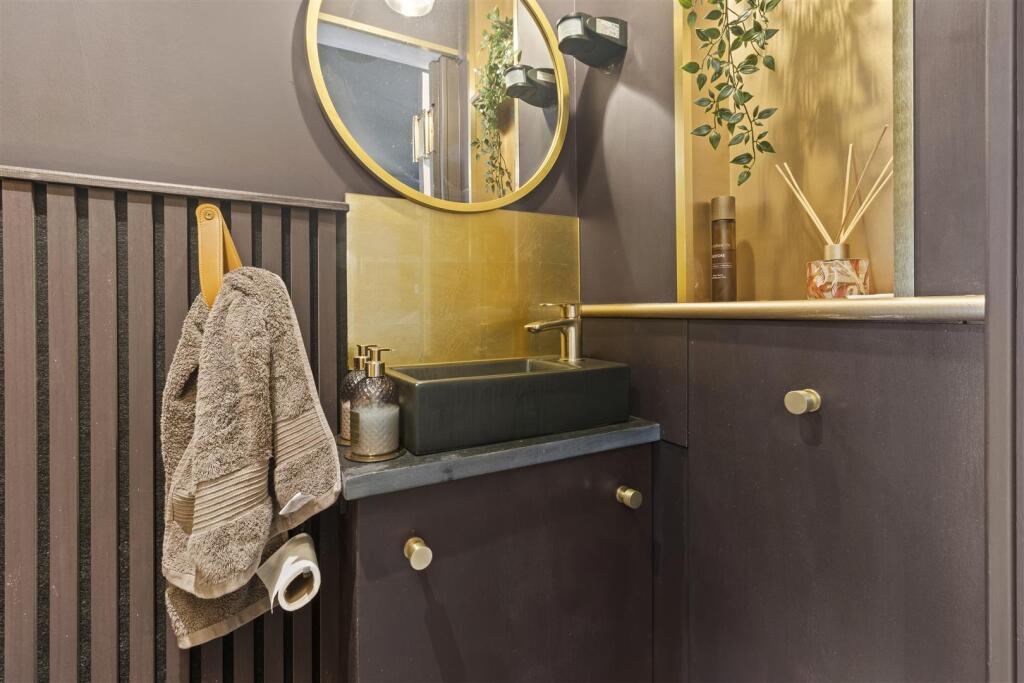
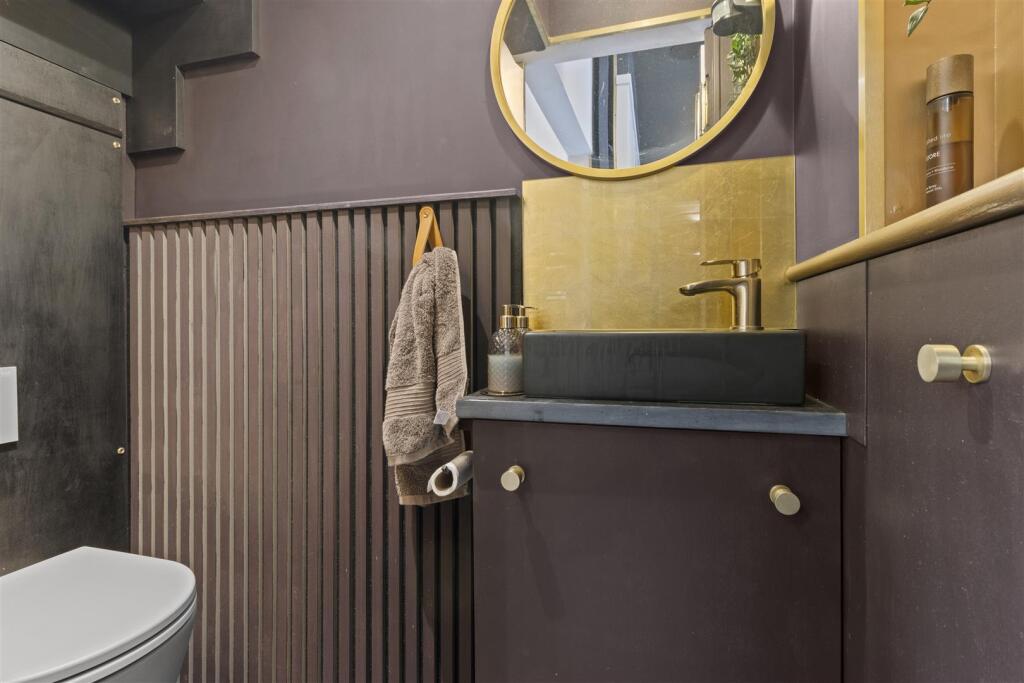
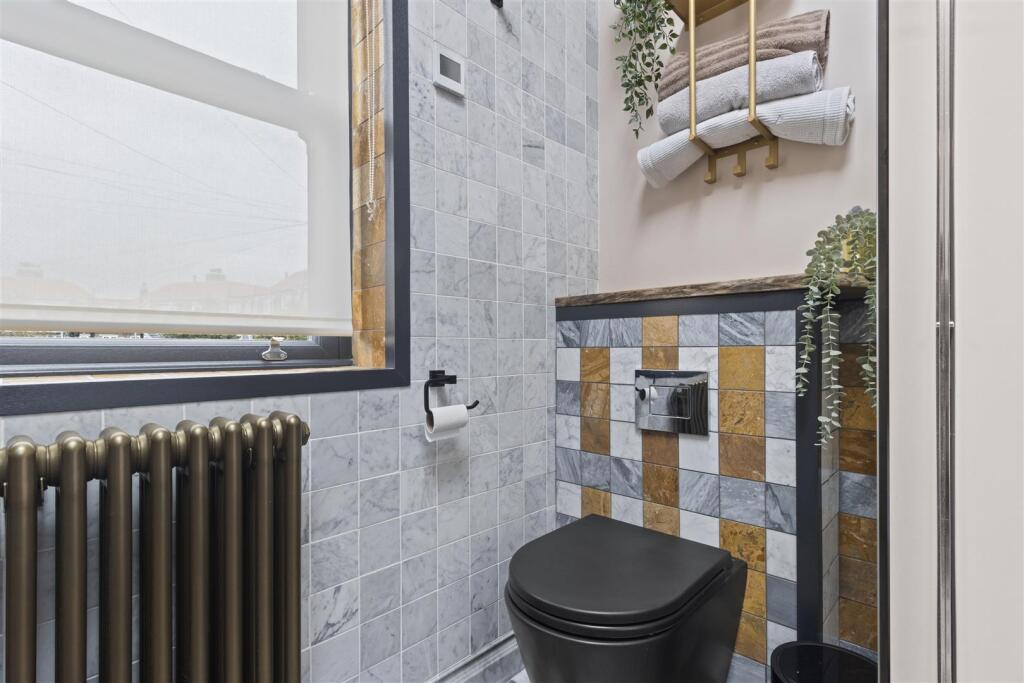
The ground floor cloakroom is conveniently positioned and finished to the same high specification as the rest of the home.
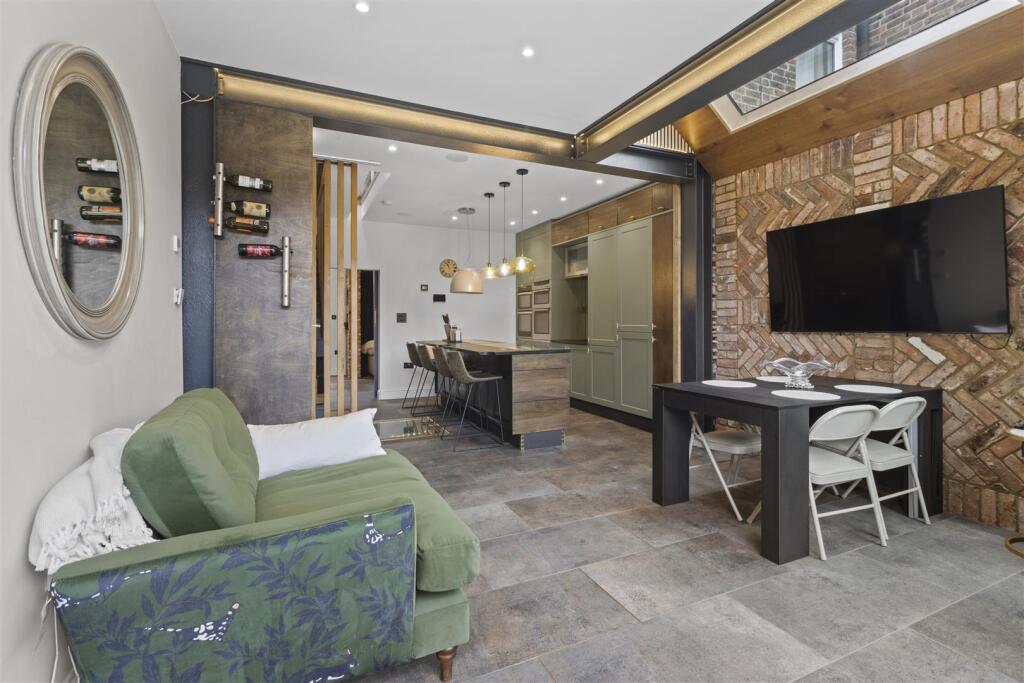
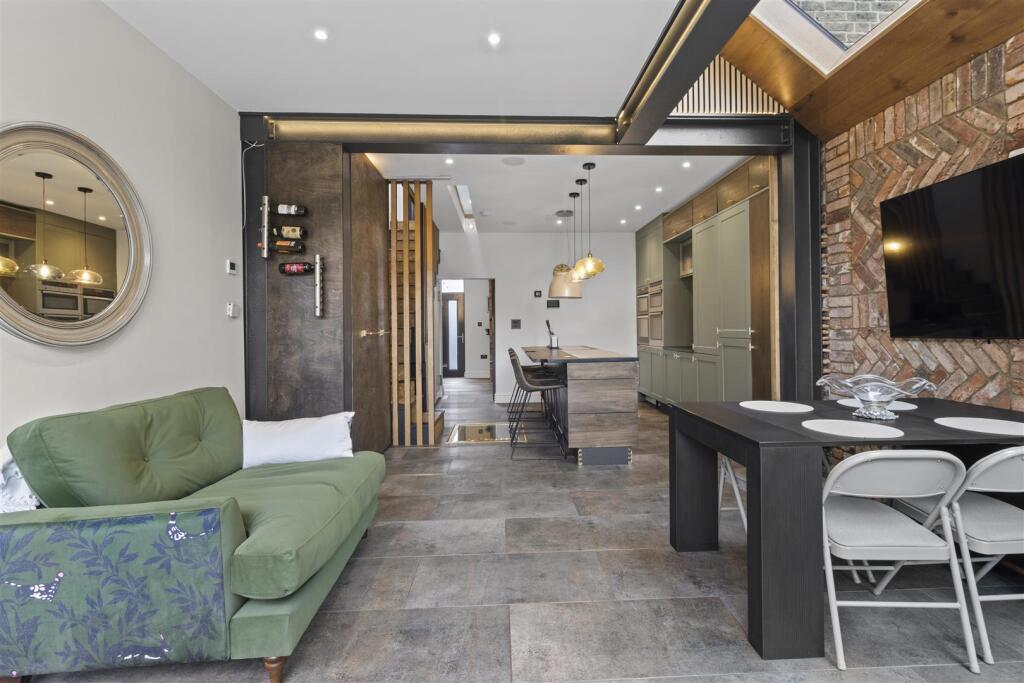
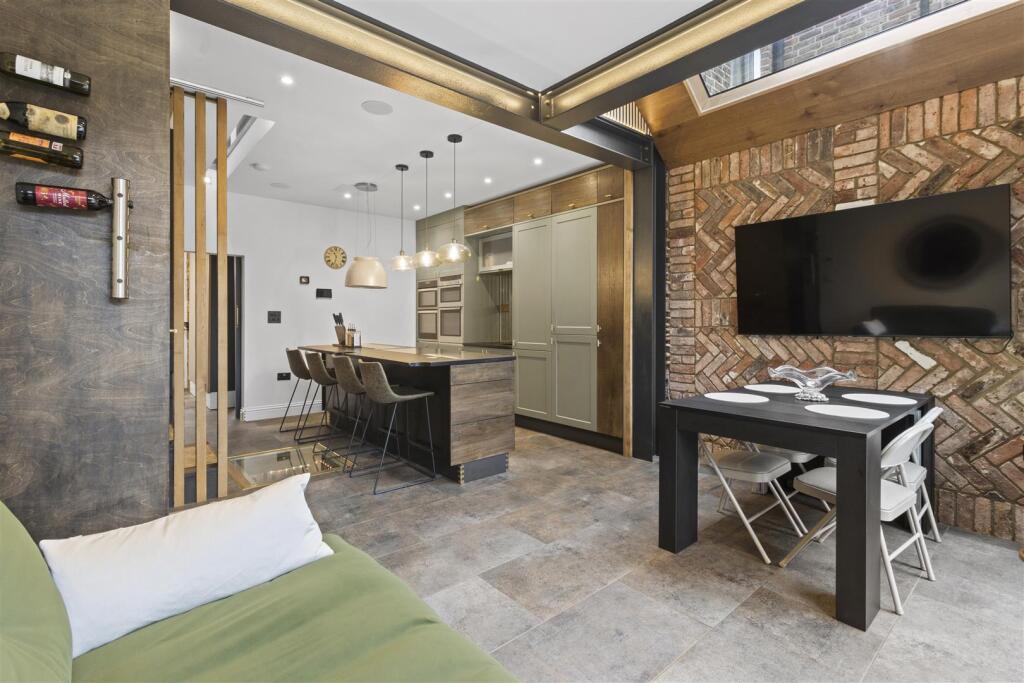
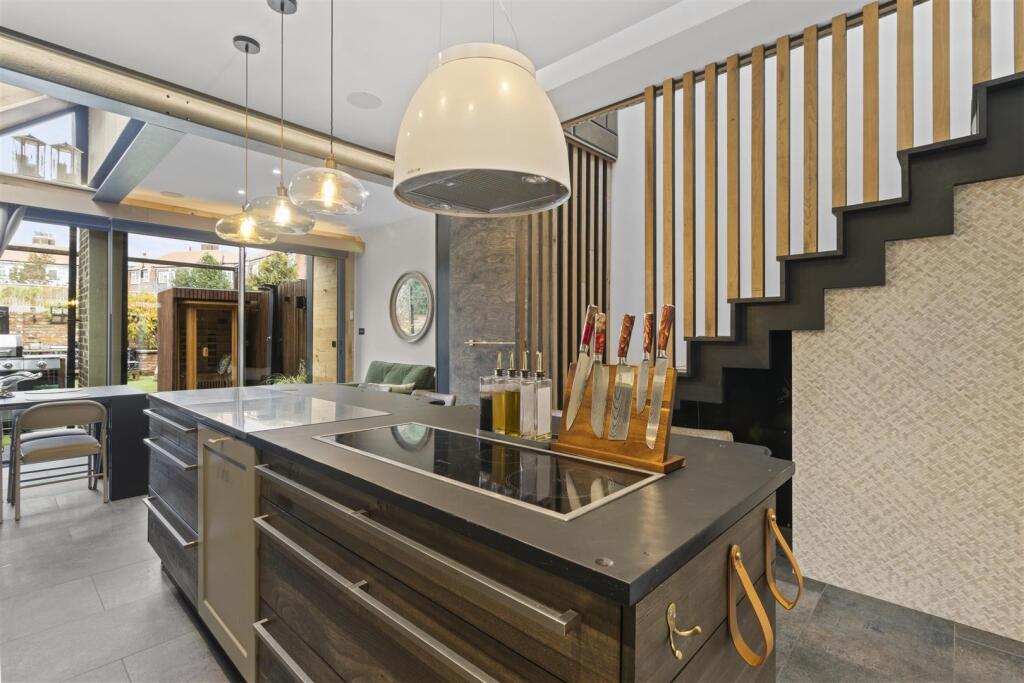
From here, the property opens into the kitchen and family room, the undisputed heart of the home. This space perfectly balances luxury and functionality, creating an environment ideal for both everyday living and social gatherings. The bespoke kitchen features floor-to-ceiling cabinetry, providing ample storage while maintaining sleek, clean lines. The specification is first class, boasting a four-ring Neff hob with an AirForce extractor hood, combining efficiency with design, two built-in ovens with grills, perfect for keen cooks and entertainers, and integrated dishwasher, fridge, and freezer, all seamlessly built in to maintain the minimalist aesthetic.
The central island forms a striking focal point, offering a generous workspace and casual dining area. Directly beneath, and visible through a toughened glass panel, lies a sunken wine cellar — a stunning and practical feature that embodies the property’s attention to detail and individuality.
Discreetly concealed behind another moving wall is a hidden utility room, providing dedicated space for a washing machine, tumble dryer and additional cabinetry — ensuring practicality without compromising the visual appeal of the living area.
The adjoining family area is designed for comfort and character. Exposed brickwork, a vaulted ceiling with timber beams, and large sliding glass doors create a seamless blend of rustic texture and modern light. The result is a beautifully open space that flows naturally to the rear garden — perfect for relaxing, dining, or entertaining.
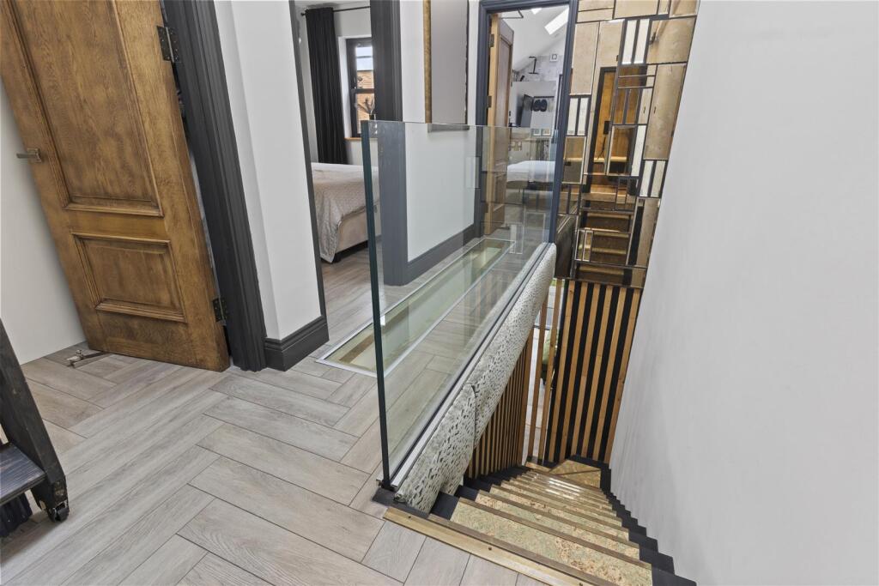
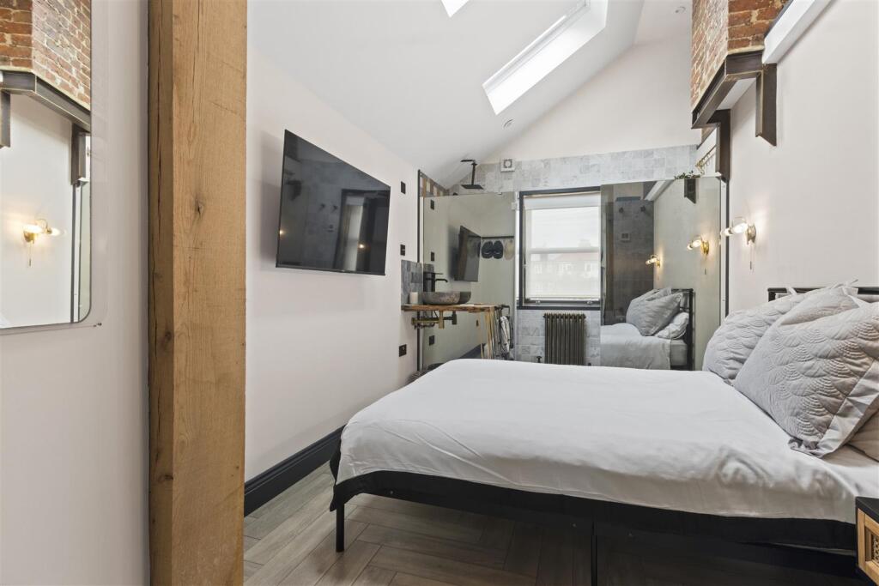
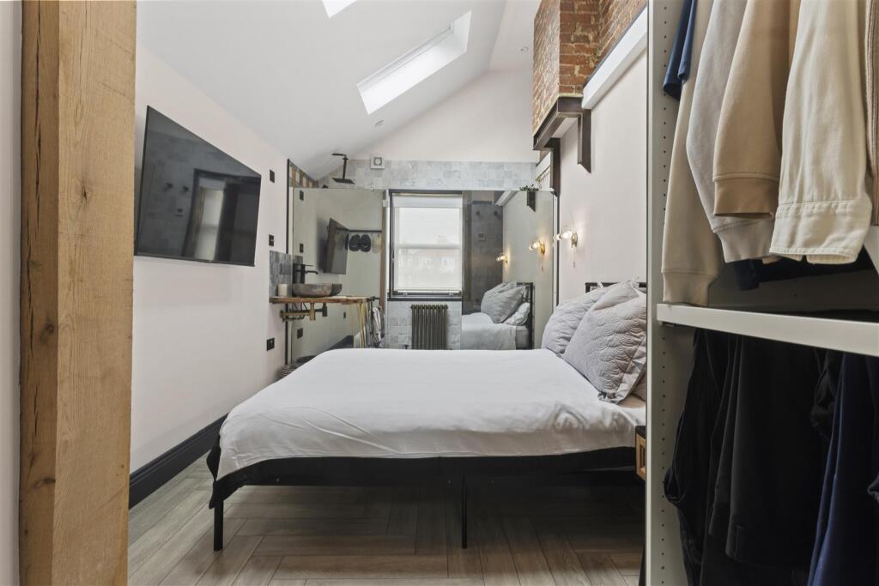
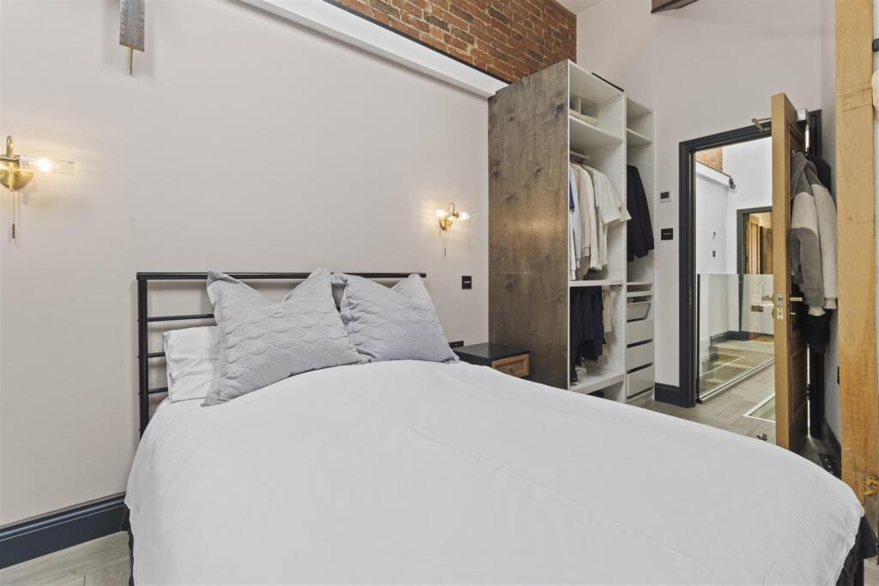
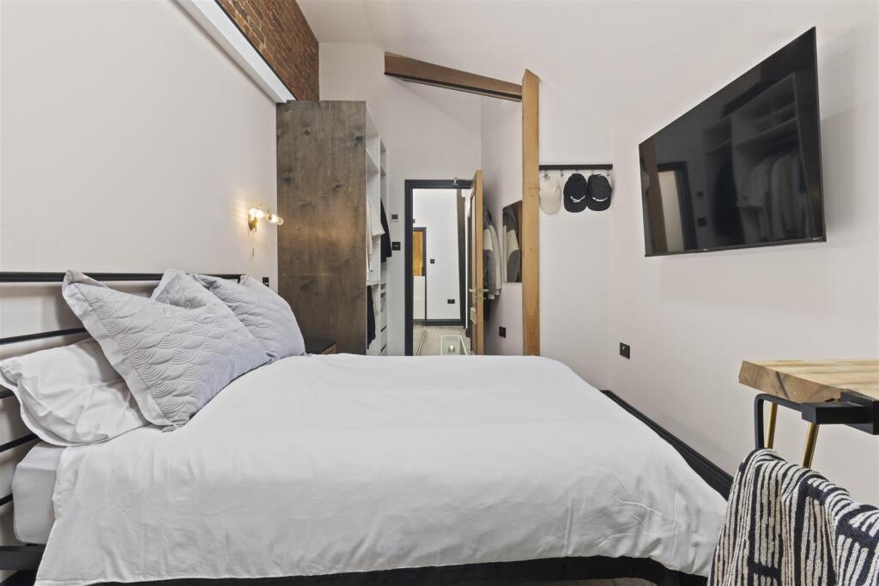
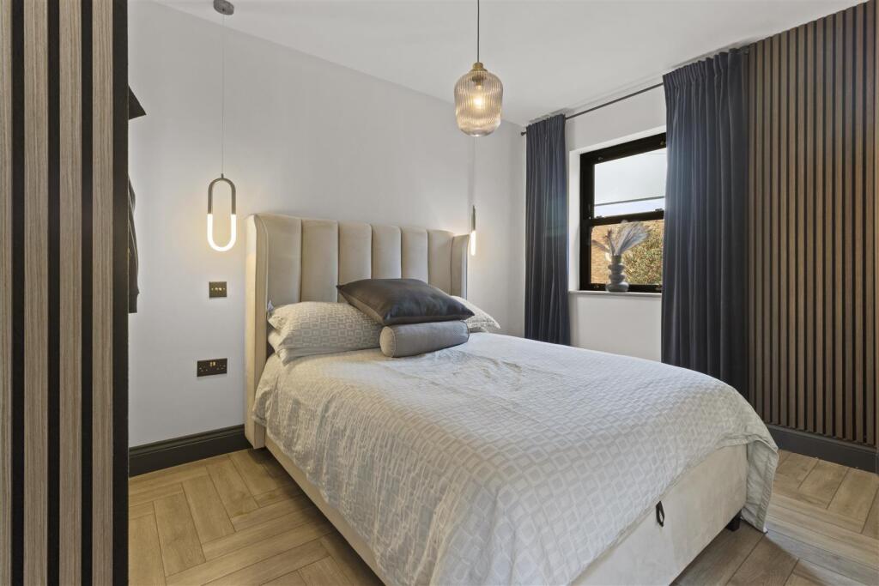
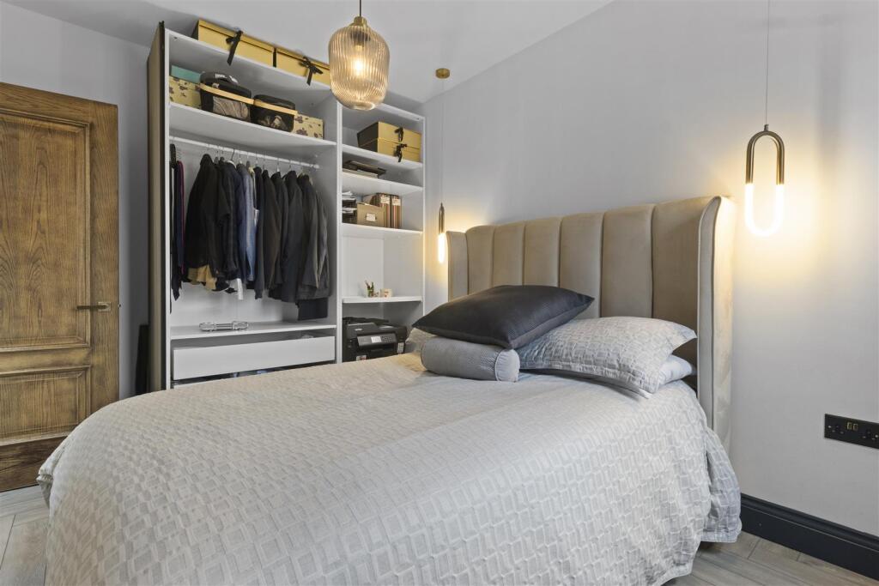
The upstairs accommodation is equally impressive, with three well-proportioned double bedrooms, each fitted with bespoke wardrobes to maximise storage and maintain a clutter-free aesthetic.
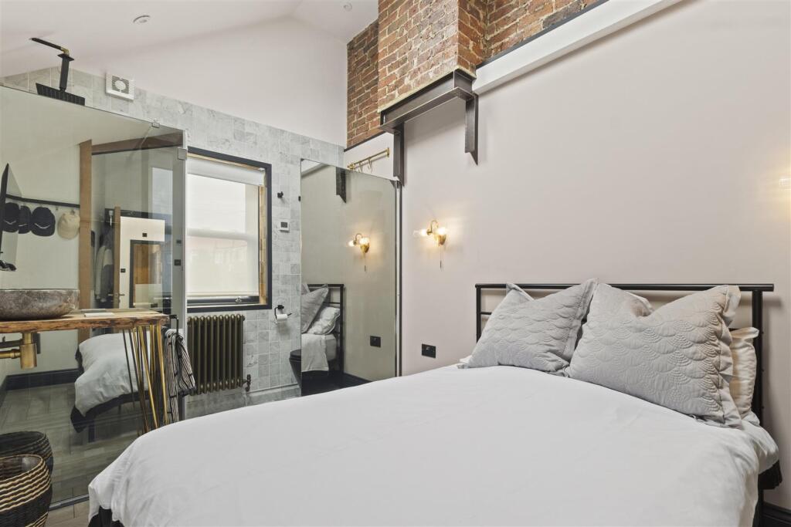
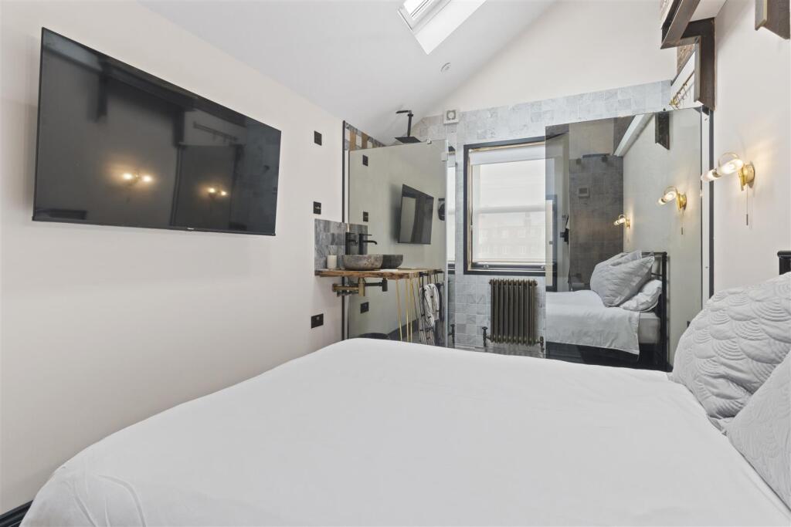
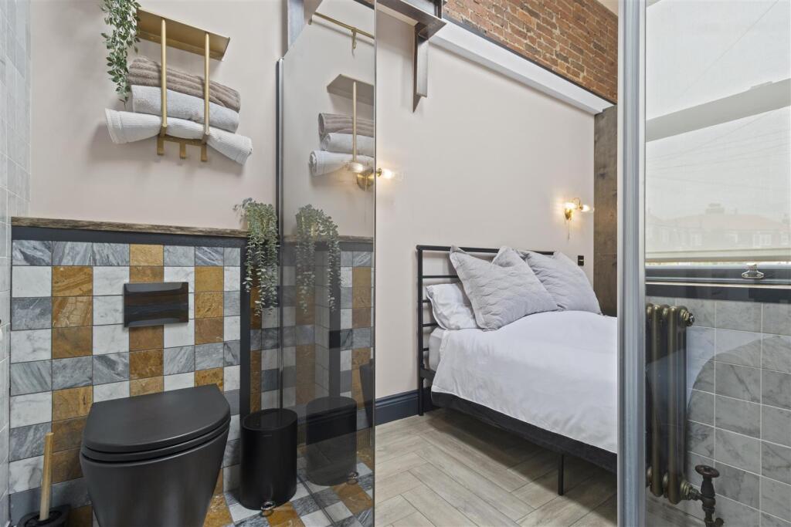
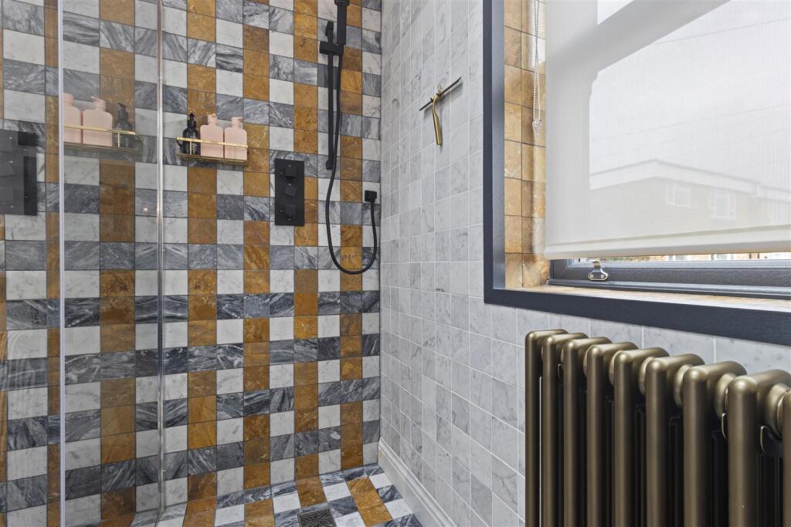
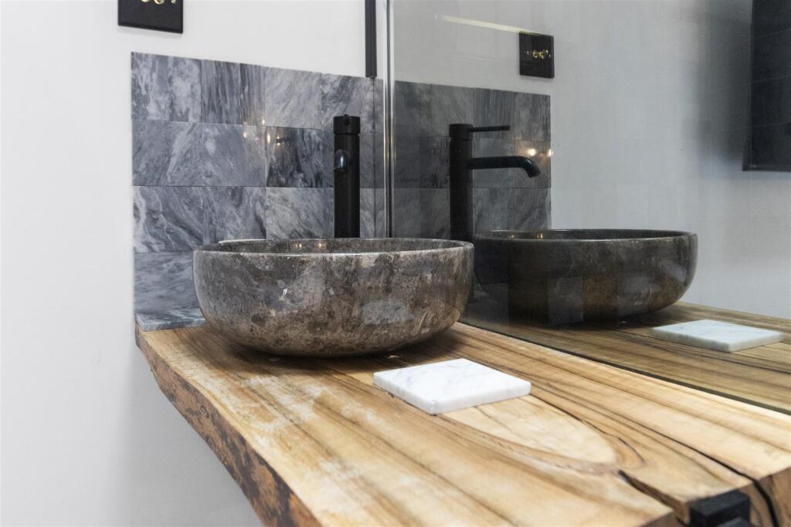
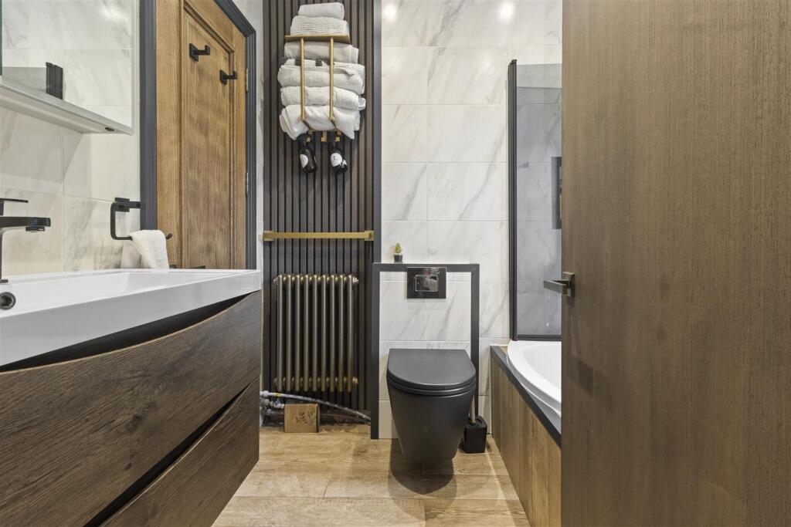
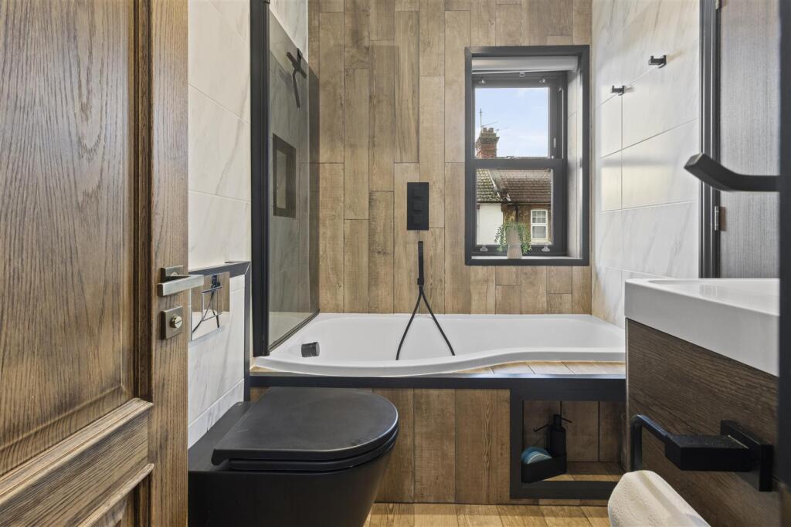
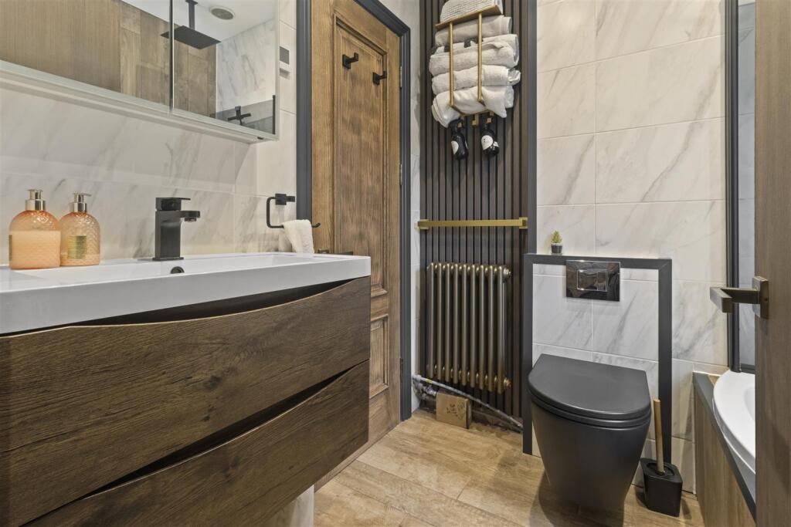
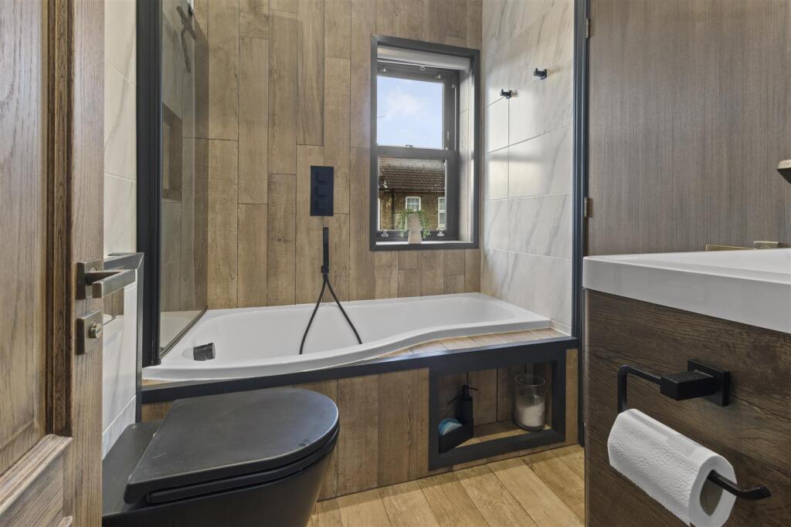
The principal bedroom benefits from a contemporary ensuite shower room, elegantly designed with high-quality fittings and finishes. The family bathroom mirrors this standard, offering a beautifully appointed three-piece suite in a calming, modern design.
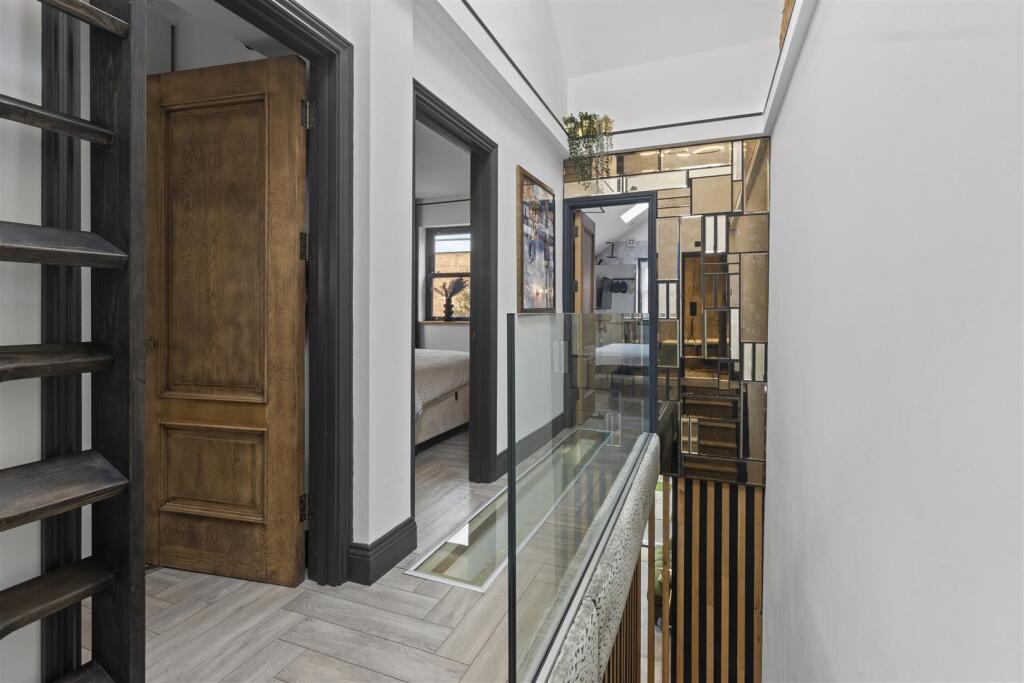
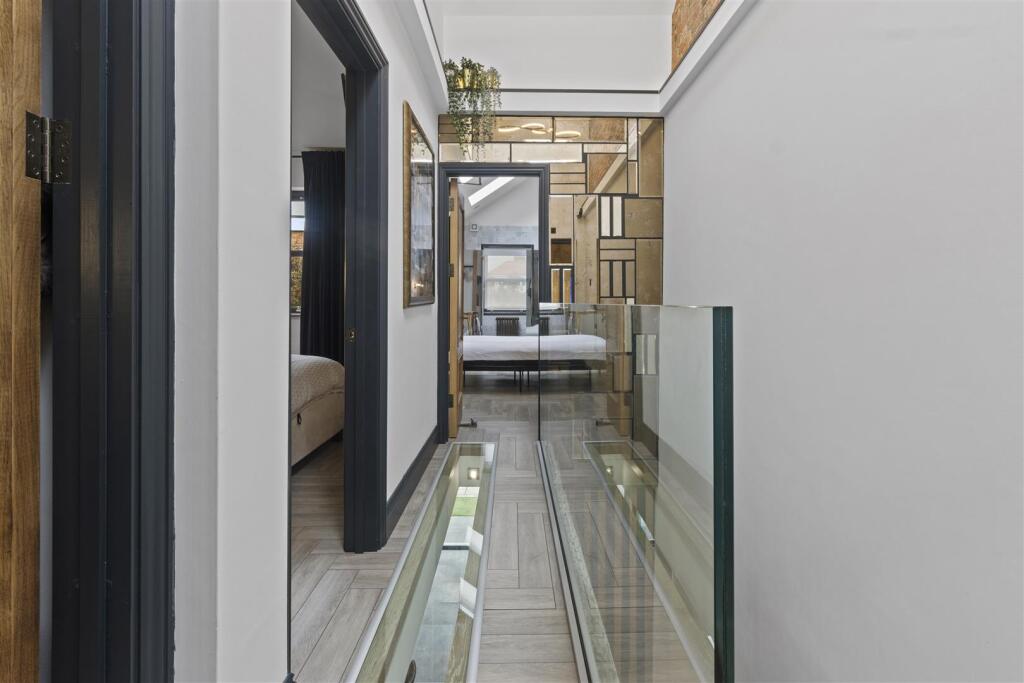
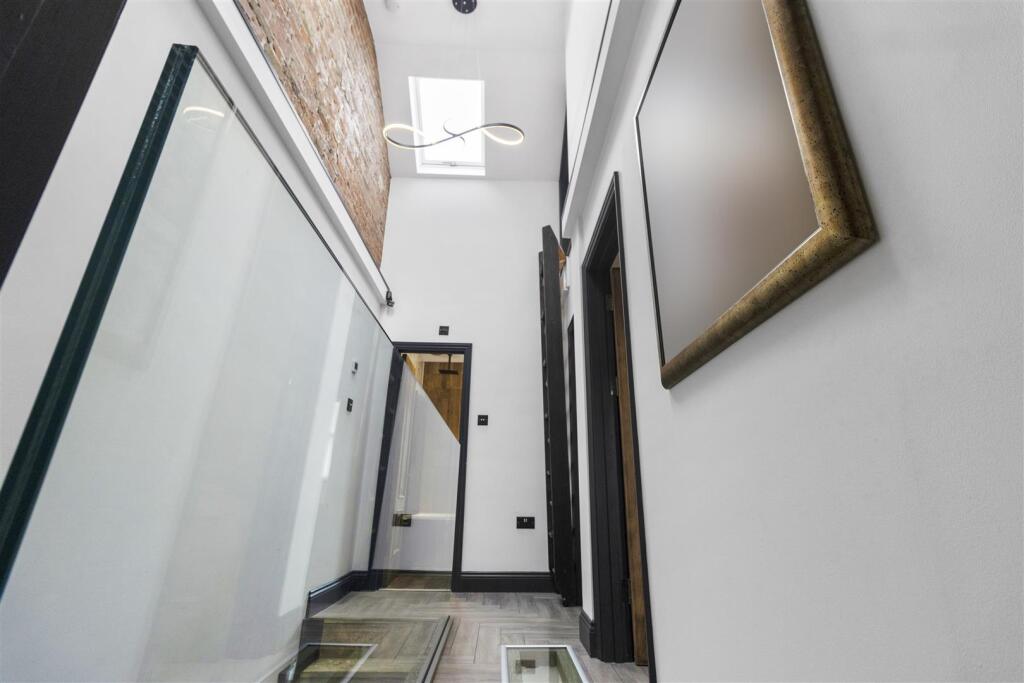
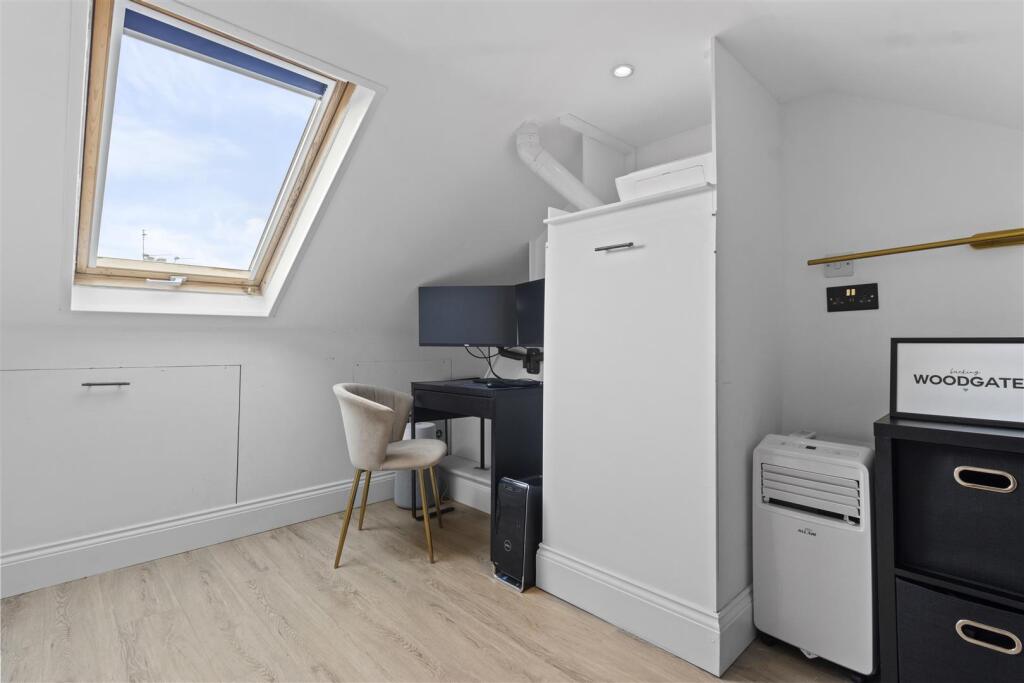
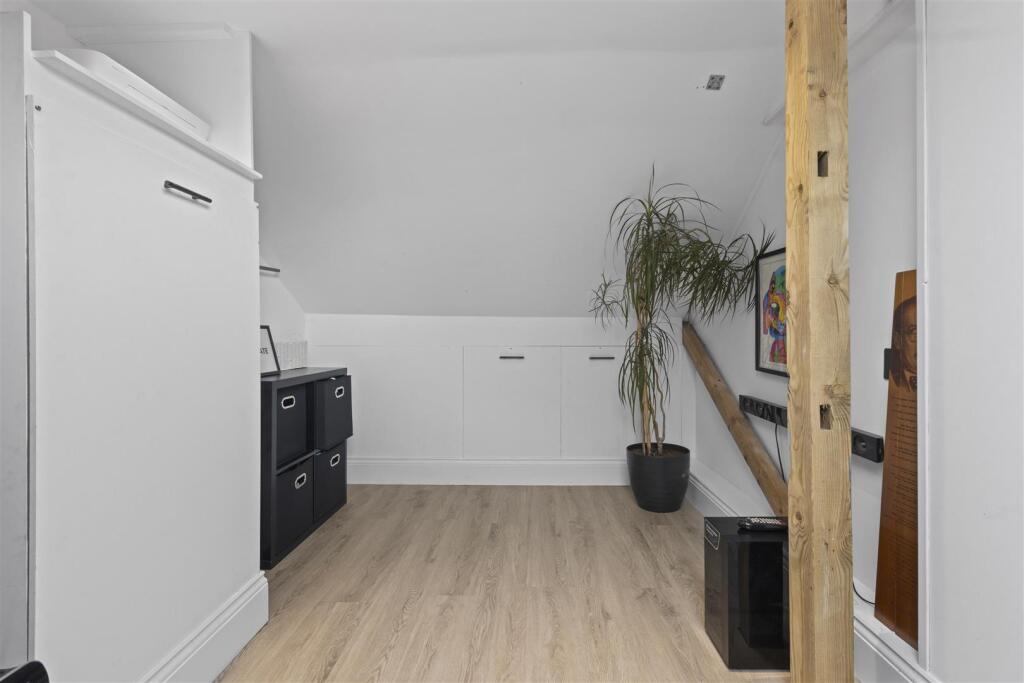
A pull-out ladder from the landing reveals a useful loft study, ideal for remote working, creative pursuits, or quiet reading — a thoughtful and versatile addition to the home.
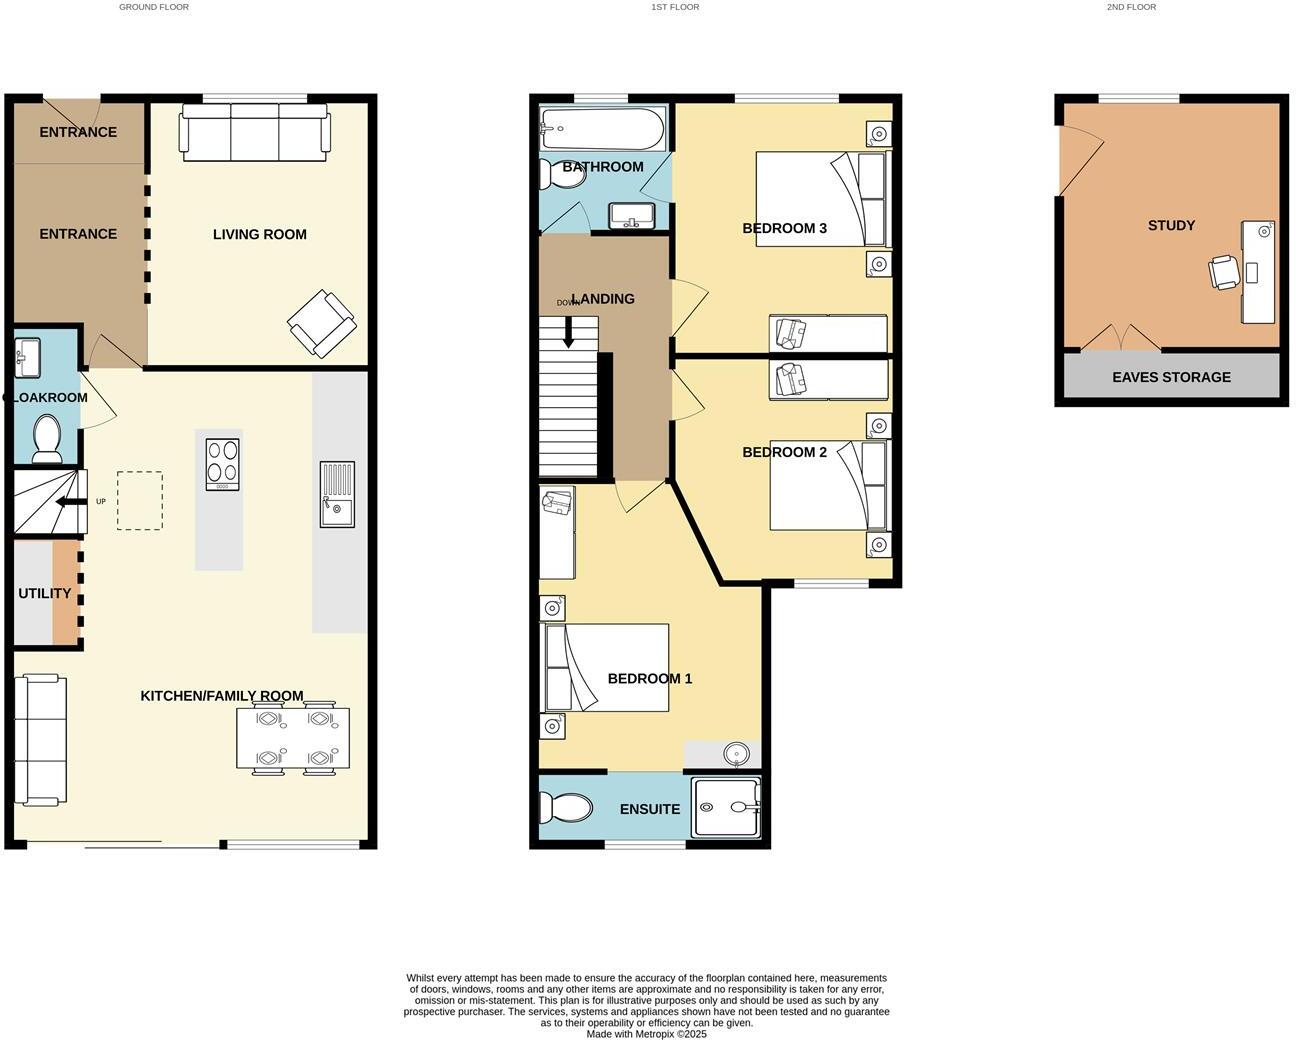
Entrance - 2.92m x 1.55m (9'07 x 5'01) -
Living Room - 4.52m max x 3.38m (14'10 max x 11'01) -
Kitchen/Family Room - 6.91m x 4.22m (22'08 x 13'10) -
Ground Floor Cloakroom - 1.50m x 0.74m (4'11 x 2'05) -
Utility - 1.40m x 1.30m (4'07 x 4'03) -
First Floor Landing -
Bedroom One - 4.14m x 2.54m (13'07 x 8'04) -
Ensuite - 2.51m x 0.86m (8'03 x 2'10) -
Bedroom Two - 3.68m x 2.69m (12'01 x 8'10) -
Bedroom Three - 3.61m x 2.62m (11'10 x 8'07) -
Study - 3.58m x 2.46m (11'09 x 8'01) -
Bathroom - 2.08m x 1.68m (6'10 x 5'06) -
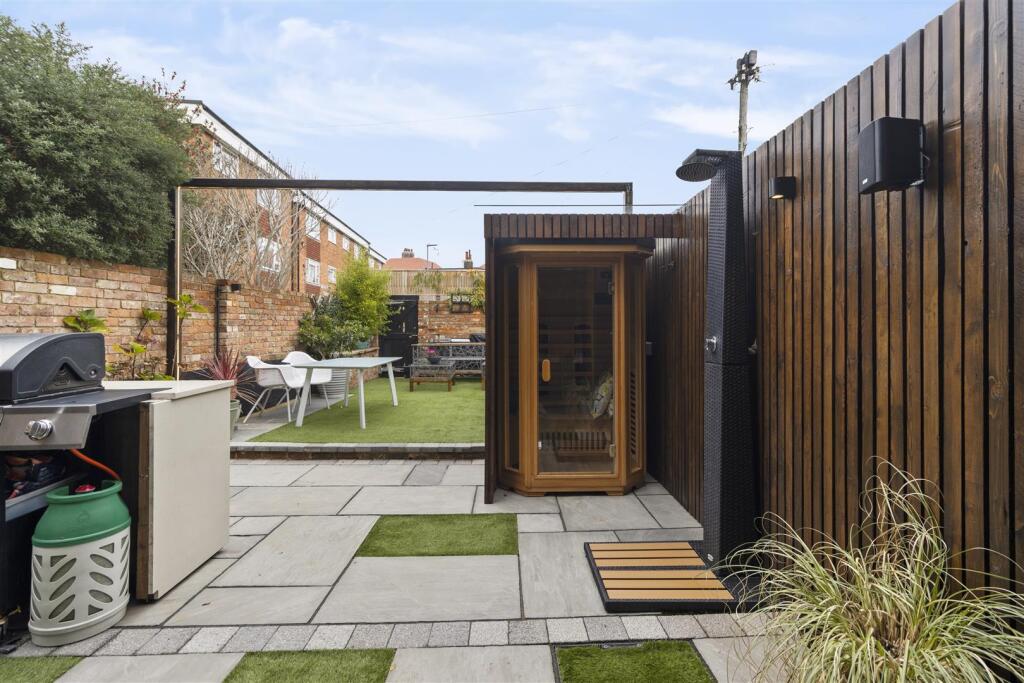
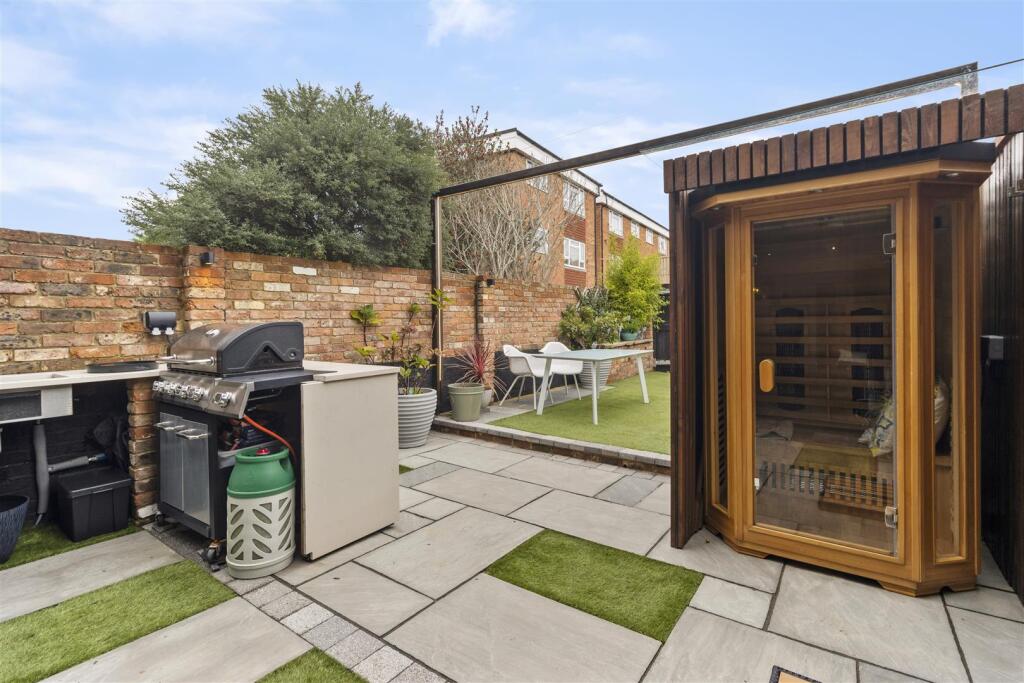
Outside - The sense of innovation continues outdoors. The rear garden has been transformed into a stylish and low-maintenance retreat, blending leisure and luxury.
An outdoor kitchen with built-in work surfaces is perfect for al fresco dining and summer entertaining. Beyond, the space offers a sauna and outdoor shower, creating a spa-like ambiance that invites relaxation year-round. The remainder of the garden is designed for minimal upkeep while still offering a sense of greenery and privacy — ideal for modern living.
Listed by
Eastbourne
Phil Hall Estate Agents Limited
Reference: 87470283
EPC Rating & Upgrade Cost
Current rating: C
Potential rating: B
Inspection date: 20/11/2025
Expiry date: 19/11/2035
Current heating cost: £655/year
Potential heating cost: £583/year
Est. upgrade cost to C: £18,250
Recommendations
- 50 mm internal or external wall insulation (£7,500 - £11,000)
- Solar photovoltaic panels, 2.5 kWp (£8,000 - £10,000)
Flood risk
Zone: 1
Risk: Low
Job (default Low)
Registered land (INSPIRE)
This location falls inside an HM Land Registry INSPIRE registered freehold polygon.
Plot: ~128 m² (0.03 acres)
Source: HM Land Registry INSPIRE Index Polygons.
Floorplans
floorplan.jpg
EPC Graphs
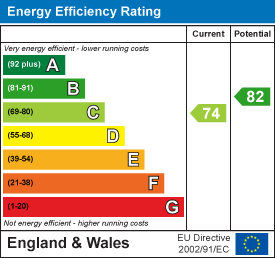
EE Rating
Price history
70% since 2019
| Event | Date | Price | % change |
|---|---|---|---|
| Sold | 24/04/2026 (4 months ago) | £375,000 | +70.5% |
| Sold | 12/11/2019 (6 years ago) | £220,000 | — |
Source: HM Land Registry Price Paid Data. Crown copyright.
Sold Comparables
Same street and nearby sales within 0.25 miles (last 5 years). Data from Land Registry Price Paid.
| Address | Price | Date | Type |
|---|---|---|---|
| 291B SEASIDE, EASTBOURNE, EAST SUSSEX, BN22 7NU | £330,000 | 28/07/2023 | Other |
| Same street 16 WOODGATE ROAD, EASTBOURNE, EAST SUSSEX, BN22 8PA | £395,000 | 11/11/2022 | Semi-detached |
| 249A SEASIDE, EASTBOURNE, EAST SUSSEX, BN22 7NT | £275,000 | 14/10/2022 | Other |
| Same street 3 WOODGATE ROAD, EASTBOURNE, EAST SUSSEX, BN22 8PA | £235,000 | 01/09/2022 | Terraced |
| Same street 32 WOODGATE ROAD, EASTBOURNE, EAST SUSSEX, BN22 8PA | £425,000 | 08/06/2022 | Semi-detached |
| 1 RINGWOOD COURT, EASTBOURNE, EAST SUSSEX, BN22 7RB | £75,000 | 15/03/2022 | Other |
| Same street 6 WOODGATE ROAD, EASTBOURNE, EAST SUSSEX, BN22 8PA | £279,000 | 26/11/2021 | Terraced |
Street average: £333,500 (4 sales)
Area average: £226,667 (3 sales)
Capital growth trend
House Price Index (HM Land Registry — official index, not sold-price averages): Eastbourne. Series: All dwelling types. As of June 2026.
Rental Range
Estimated market rent for Eastbourne. Low = conservative, Realistic = average, Optimistic = best case.
Based on Local Authority from postcode lookup → Eastbourne.
LHA (30th percentile) floor for Eastbourne: £1,080/mo (Apr 2025 – Mar 2026)
Location
Nearby
Nearest stations, universities and amenities (distance from property).
| Type | Name | Distance |
|---|---|---|
| Bus stop | Beach Road | 0.0 miles |
| Shop | Beach Motors | 0.1 miles |
| Shop | Bensons for Beds | 0.5 miles |
| Train station | Windy Ridge | 0.8 miles |
| Train station | Eastbourne | 1.0 miles |
| Hospital | Eastbourne District General Hospital | 1.4 miles |
| University | University of Brighton Eastbourne Campus | 2.2 miles |
| University | University of Brighton | 2.3 miles |
| Hospital | Amberstone Hospital | 7.2 miles |
Street-level crime
| Category | Count |
|---|---|
| Violence and sexual offences | 190 |
| Anti-social behaviour | 165 |
| Criminal damage and arson | 48 |
| Public order | 45 |
| Shoplifting | 38 |
| Other theft | 35 |
| Vehicle crime | 25 |
| Burglary | 13 |
| Drugs | 12 |
| Robbery | 10 |
| Other crime | 6 |
| Possession of weapons | 6 |
| Theft from the person | 5 |
| Bicycle theft | 3 |
| Total incidents | 601 |
Within 1 mile during Jul 2026. Source: data.police.uk (England & Wales).
Schools nearby
Nearest open schools with Ofsted ratings (England). Closed schools are not shown. Data from Get Information about Schools and Ofsted.
| Name | Type | Distance | Ofsted |
|---|---|---|---|
| Roselands Infants' School | Primary | 0.2 miles | Good — 26 Nov 2023 |
| St Andrew's Church of England Infants School | Primary | 0.4 miles | Good — 29 Jan 2015 |
| Anderida Learning Centre | Other | 0.4 miles | Good — 24 Apr 2024 |
| Bourne Primary School | Primary | 0.6 miles | Requires improvement — 10 Sep 2024 |
| Stafford Junior School | Primary | 0.6 miles | Good — 9 Sep 2024 |
Rental Comparables
Rental comparables are temporarily unavailable while listing-site fetches are paused. Try again later.
Rent-driven metrics
Based on Area rent estimate.
- Rent ratio — Monthly rent ÷ purchase price (1% rule). 1%+ = strong, 0.8–1% = okay, <0.8% = weak for cashflow.
- Max investor price — Rent ÷ 0.8%; the price at which rent would be 0.8% of price (Stoke-style target).
- Target investor price — Rent ÷ 1%; the price at which rent would be 1% of price (strong cashflow band).
- Gross yield — Annual rent as % of purchase price (no costs).