23 DELAHAYS DRIVE
ALTRINCHAM, HALE, GREATER MANCHESTER WA15 8DW
£1,395,000
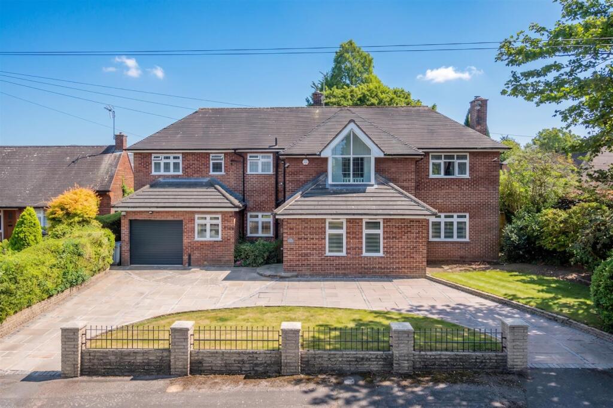
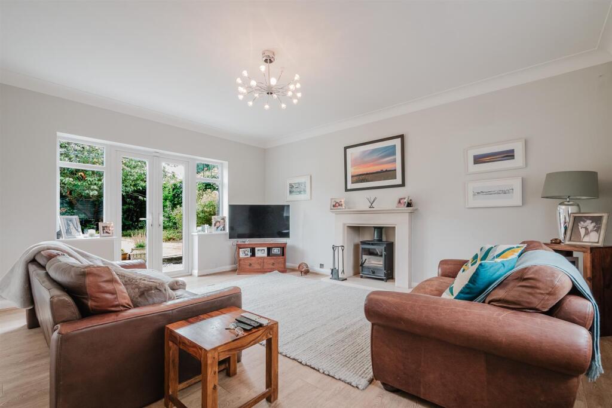
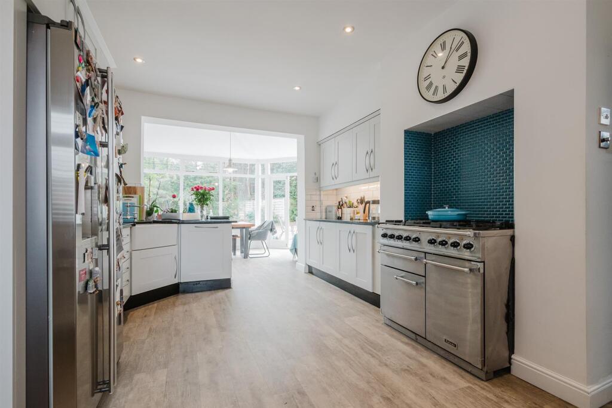
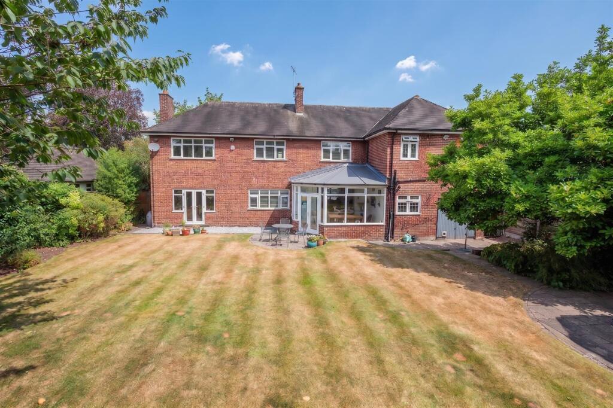
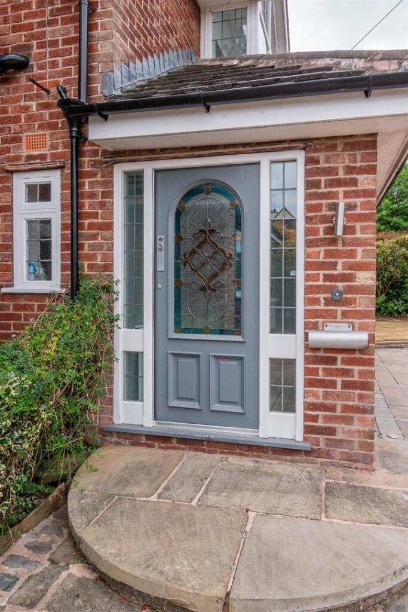
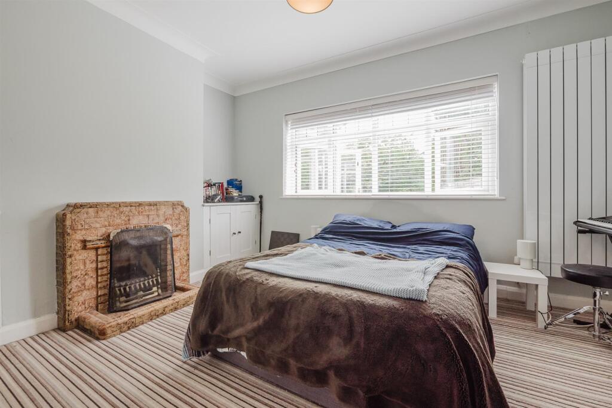
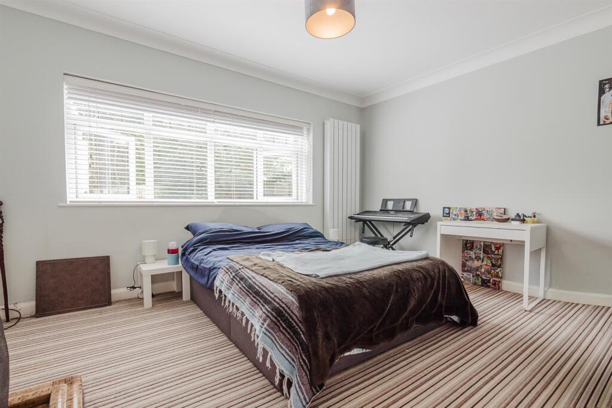
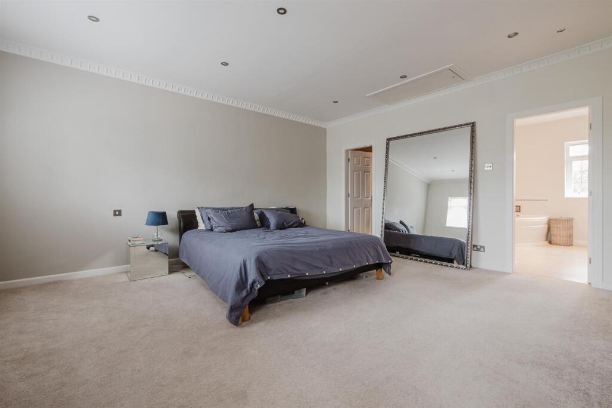
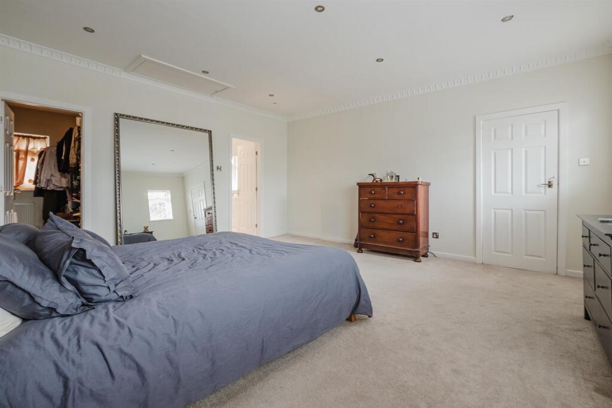
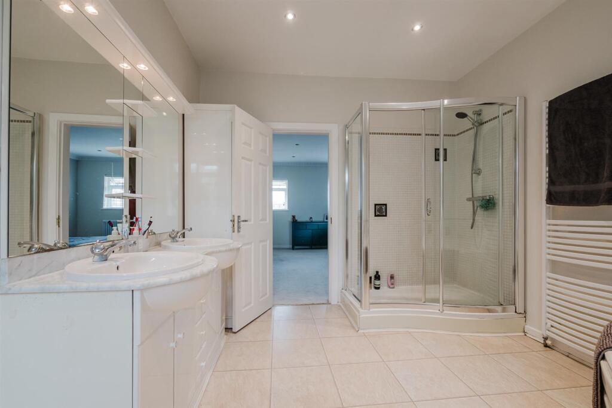
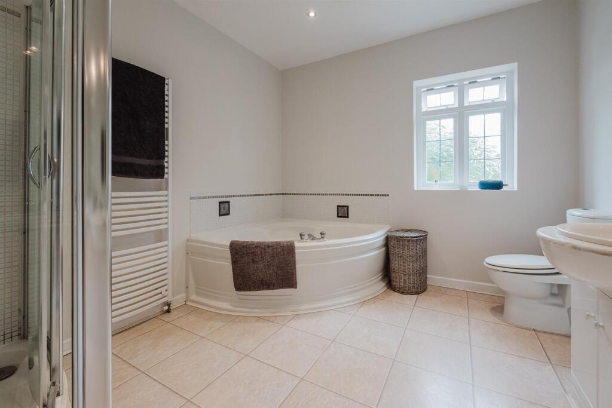
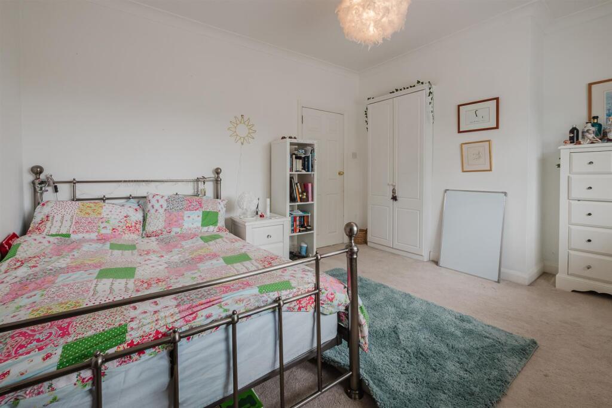
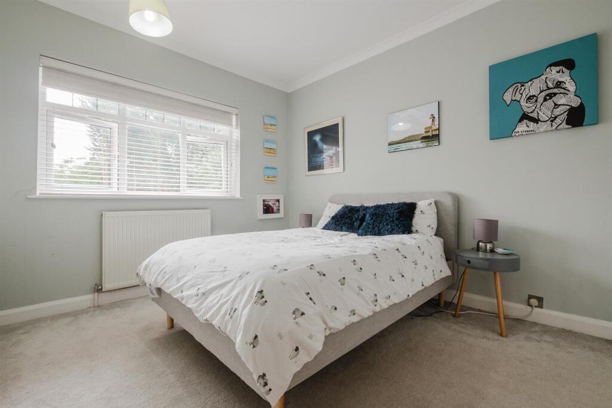
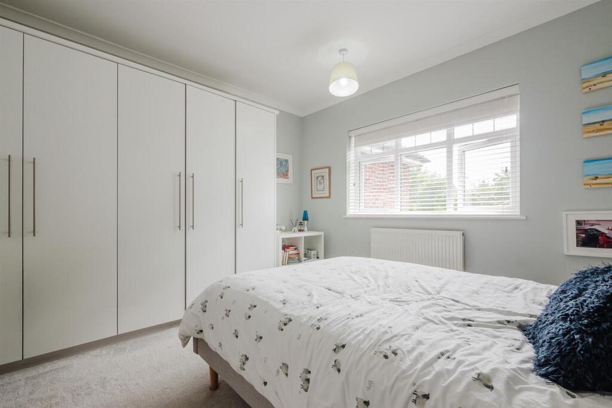
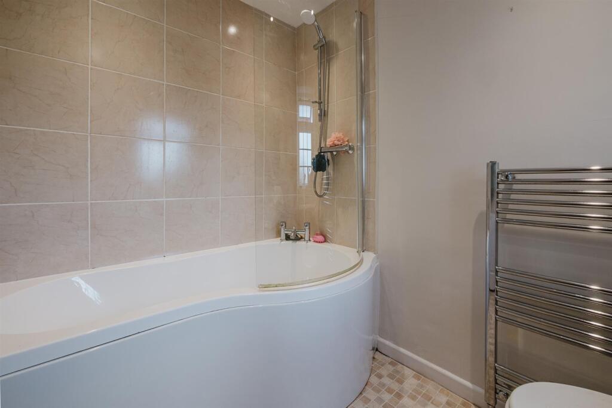
Main Lounge Kitchen Rear Elevation Porch Hall GFWC Lounge Family Room Family Room Home Office Kitchen Kitchen Kitchen Conservatory Utillity Recreation Area Recreation Area First Floor Landing Principal Bedroom 1 Bedroom 1 Bedroom 1 Bed 1 En Suite Bed 1 En Suite Bedroom 2 Bedroom 2 Bed 2 En Suite Bedroom 3 Bedroom 3 Bedroom 4 ( Bedroom 4 Bathroom Elevation 2 Garden Garden Garden Front Garden Front Garden Site Plan Street Plan Town Plan
/ 41
Property details
Tenure
FREEHOLD
Floor area
232 m²
Council tax band
G
Last sold
£975,000 Nov 2016
Local average
£1,083,689 (+28.7%)
Deprivation
Decile 10 (32,063 of 33,755)
Street crime
0 incidents within 1 mile (Jun 2026)
Key features
- Spacious Detached family home extending to approximately 2710 sq ft
- Ideally positioned for Hale Barns, Hale Village, Altrincham and excellent schools
- Three versatile Reception Rooms, one being used as fifth bedroom, plus Home Office
- Superb Open Plan Dining Kitchen with vaulted Dining Area
- Four generous Double Bedrooms
- Three Bath/Shower Rooms
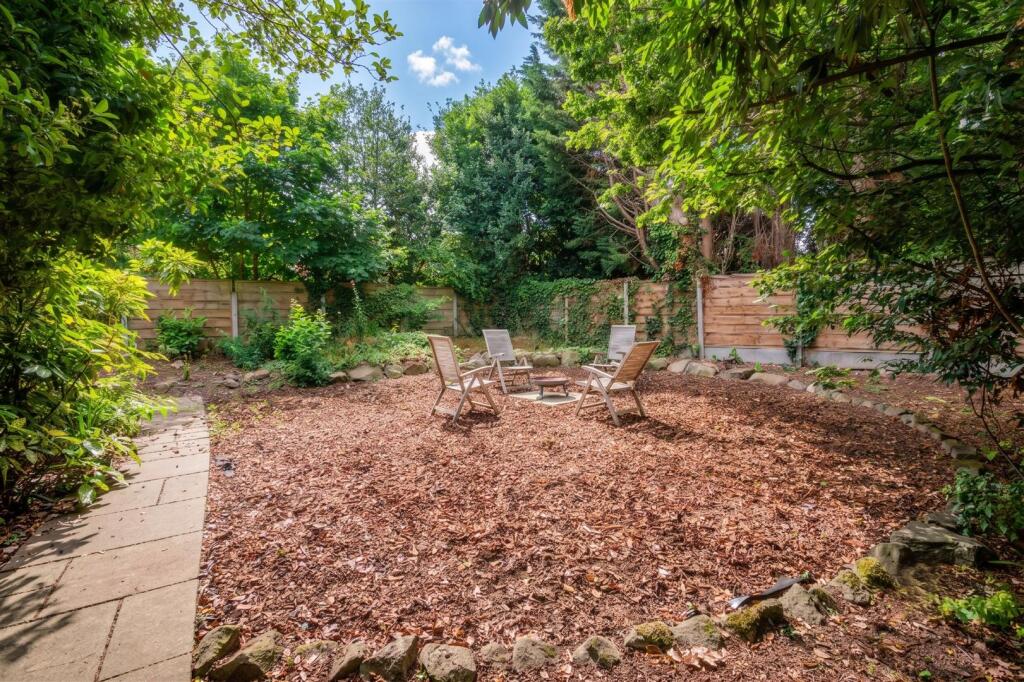
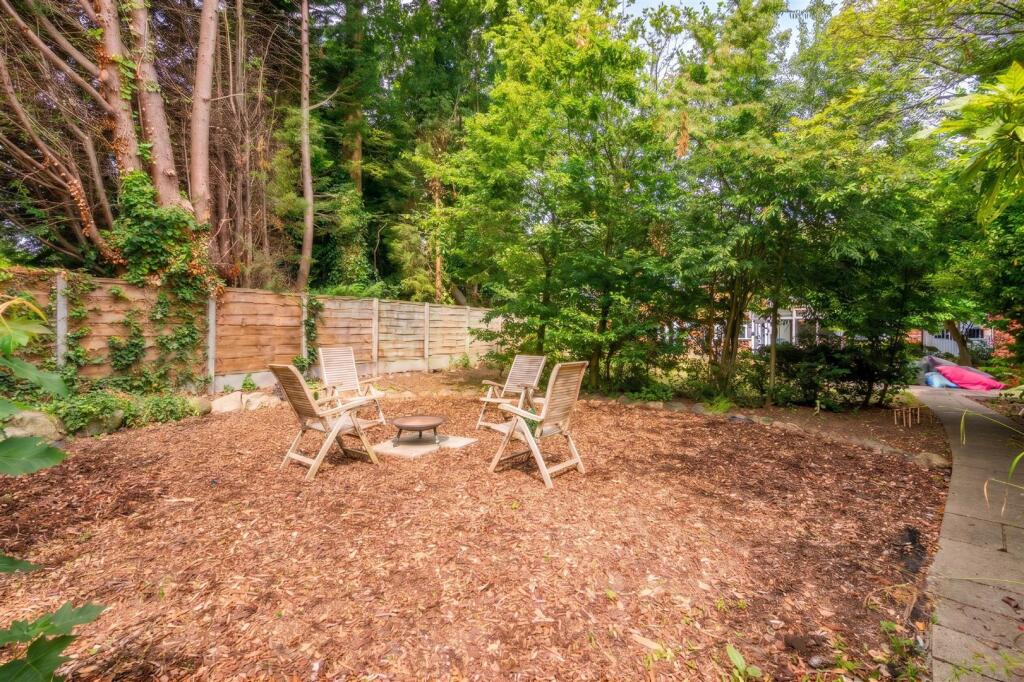
- Private sunny rear Garden with two patio seating areas and separate fire pit area
- Ample off-road parking via an 'in and out' carriage Driveway
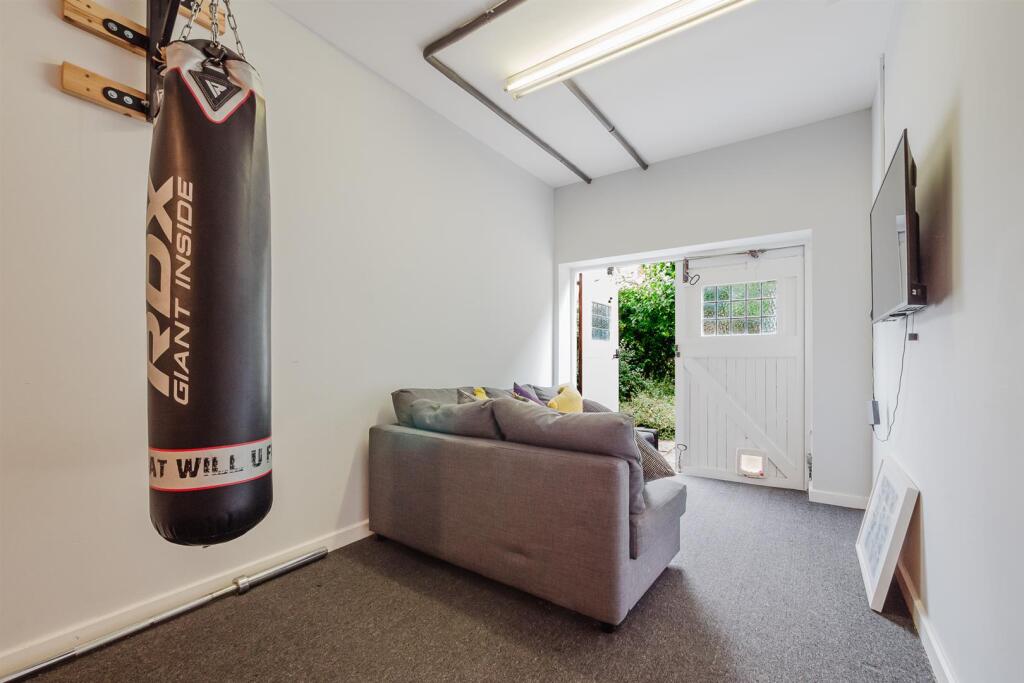
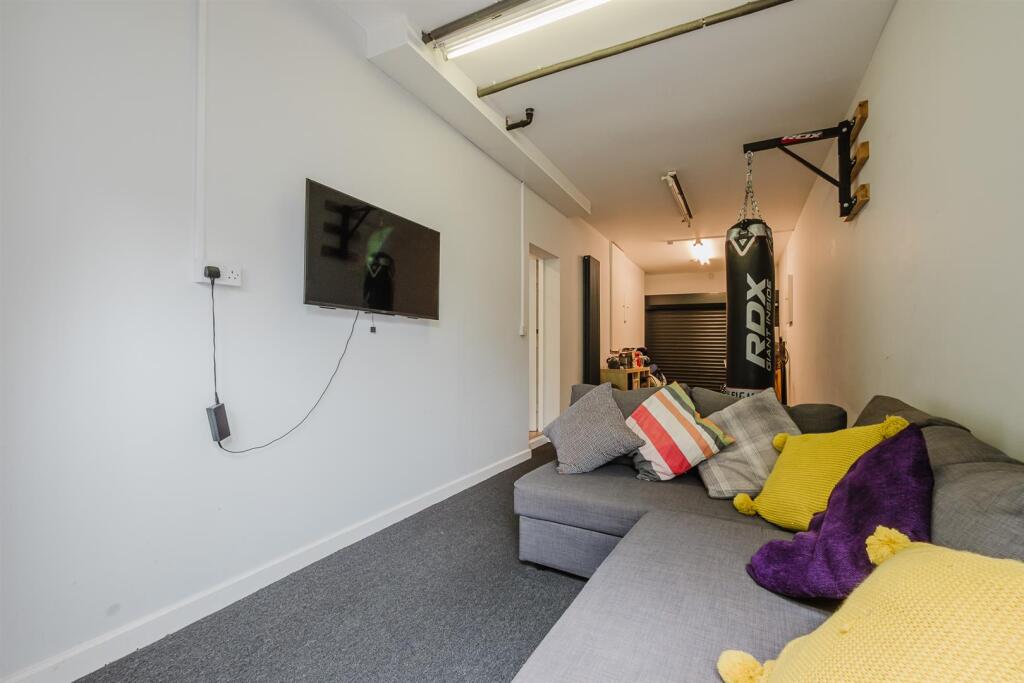
- Recreation Room/Garage offering flexible additional space
Additional details
- Parking
- Yes
- Garden
- Yes
Description
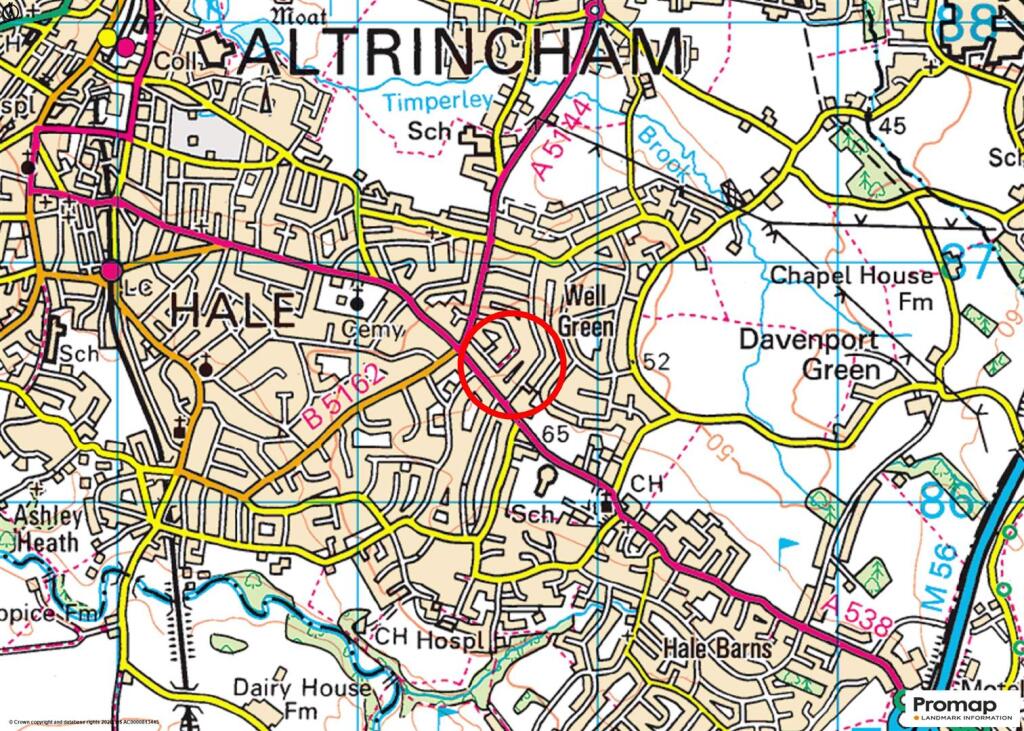
Entrance Hall. WC. Lounge. Family Room. Dining Kitchen. Home Office. Utility. Four Double Bedrooms. Three Bath/Shower Rooms. Driveway. Recreational Room/Garage. Garden.
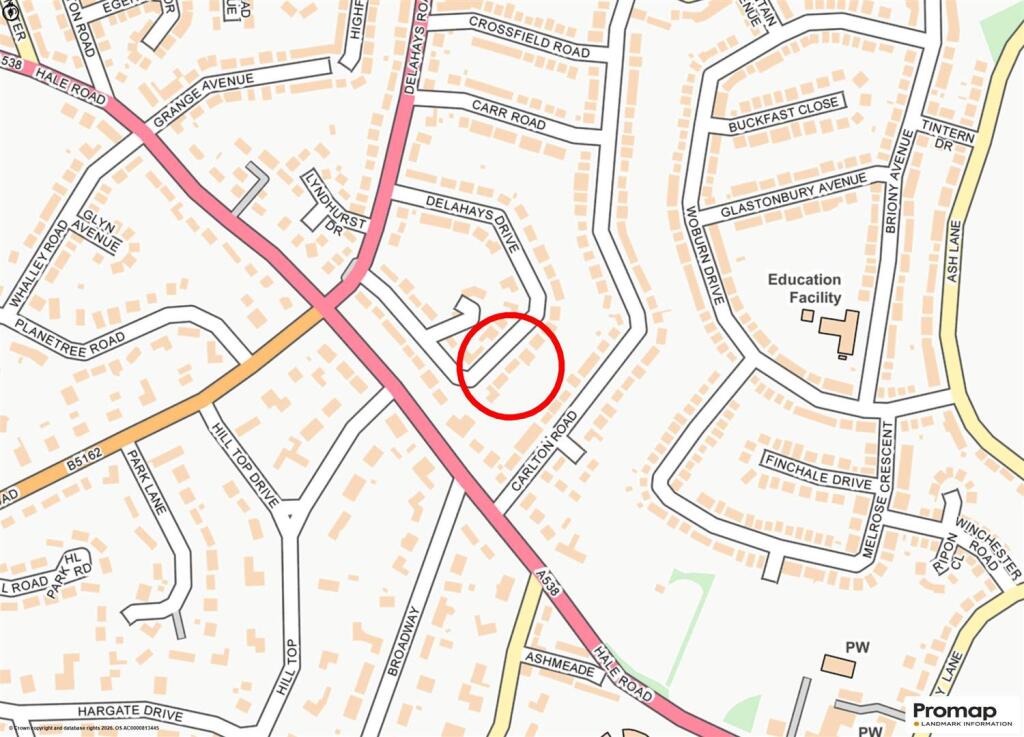
A superbly proportioned Detached family home located on this desirable road, approximately equidistance to Hale Barns Square with its range of shops and Costa Coffee, Altrincham Town Centre, its facilities, the popular Market Quarter and the Metrolink and Hale Village with its range of fashionable restaurants, shops and bars. In addition, the property is ideally located for excellent local schools.
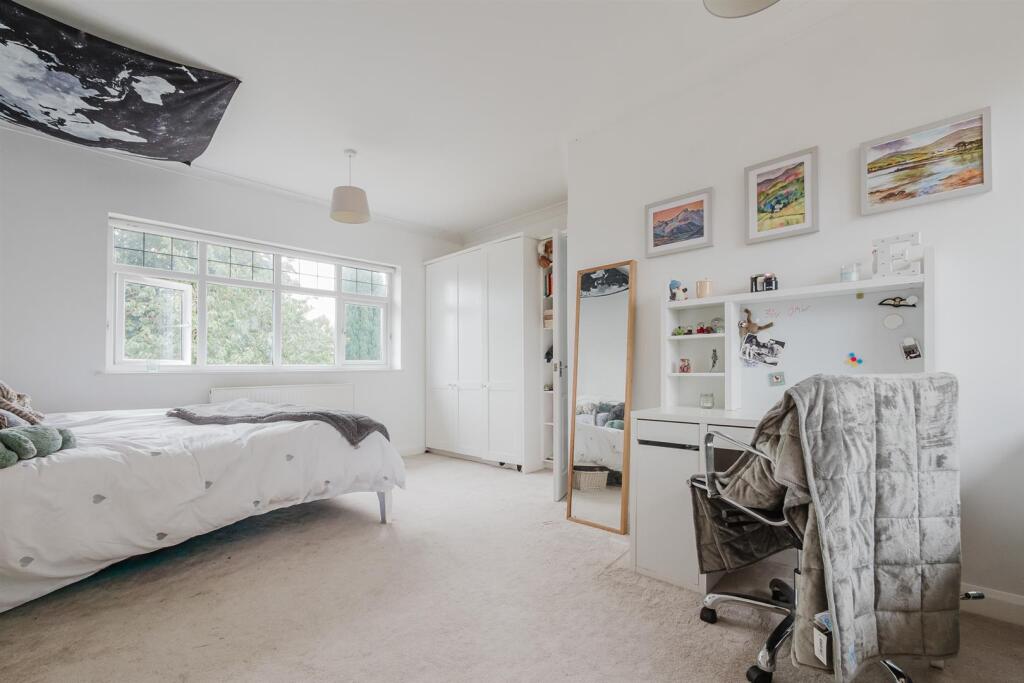
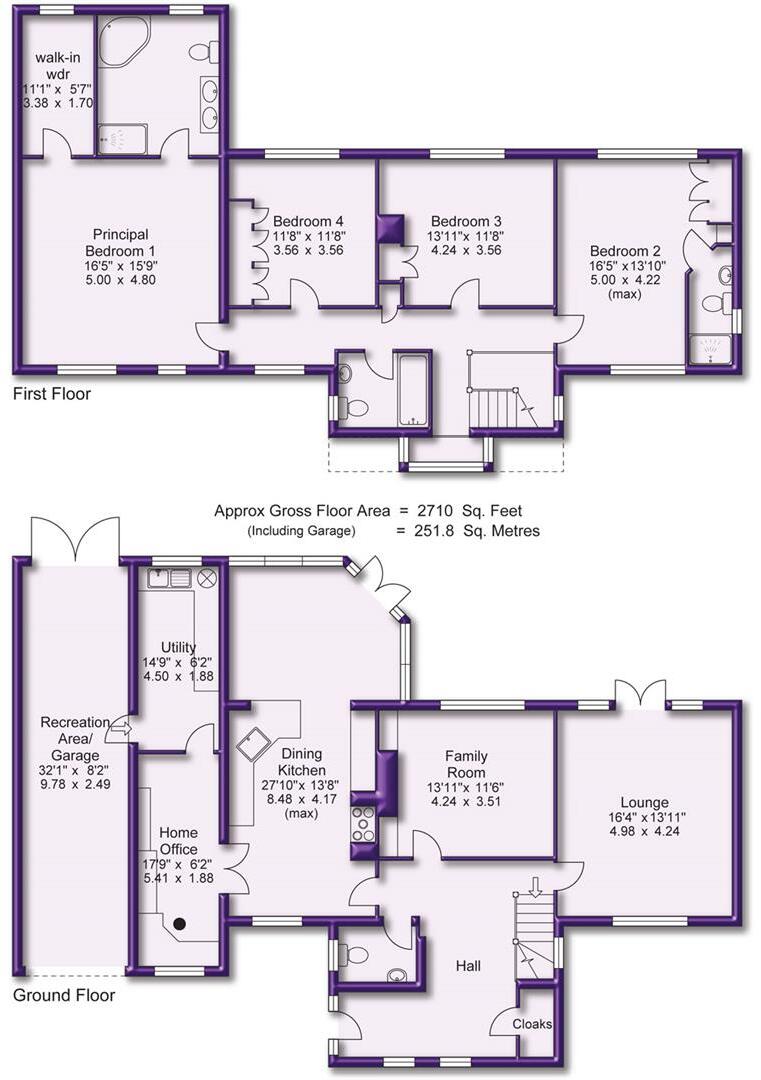
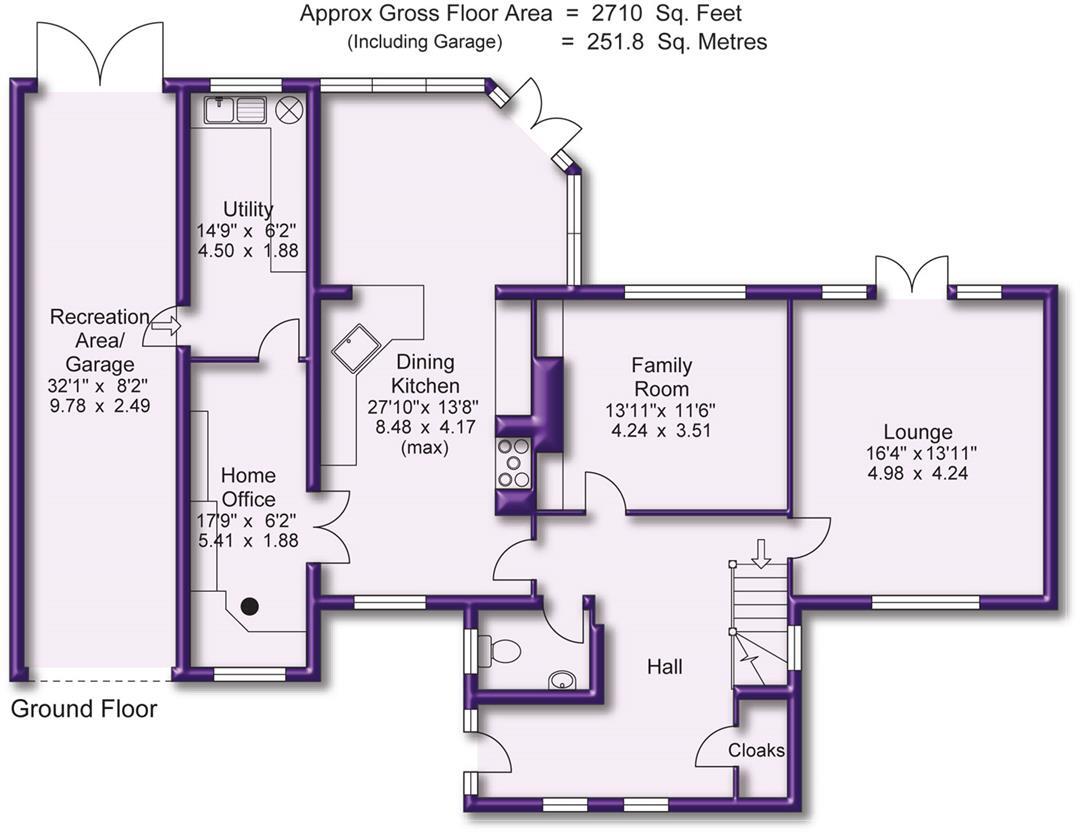
The well presented property is arranged over Two Floors with the accommodation extending to some 2710 square feet, providing an Entrance Hall, WC, Lounge, Family Room and Dining Kitchen to the Ground Floor in addition to a Home Office, Utility and Recreational Room/Garage and there are Four Double Bedrooms served by Three Bath/Shower Rooms to the First Floor.
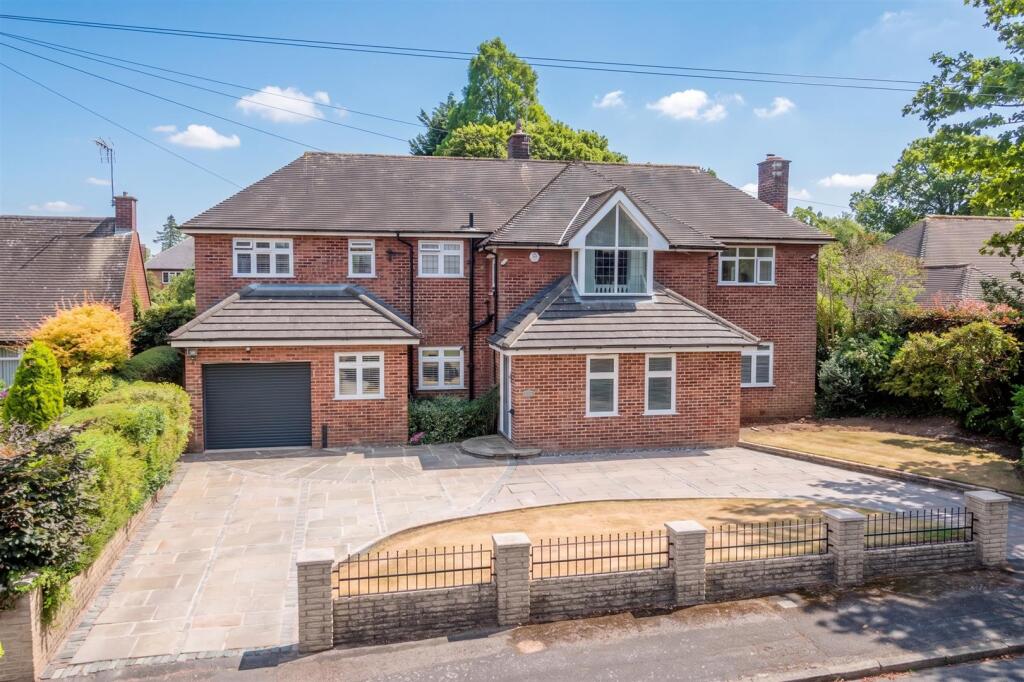
Externally, there is an ‘in and out’ carriage Driveway, returning in front of the Recreational Room/Garage and a lawned Garden frontage.
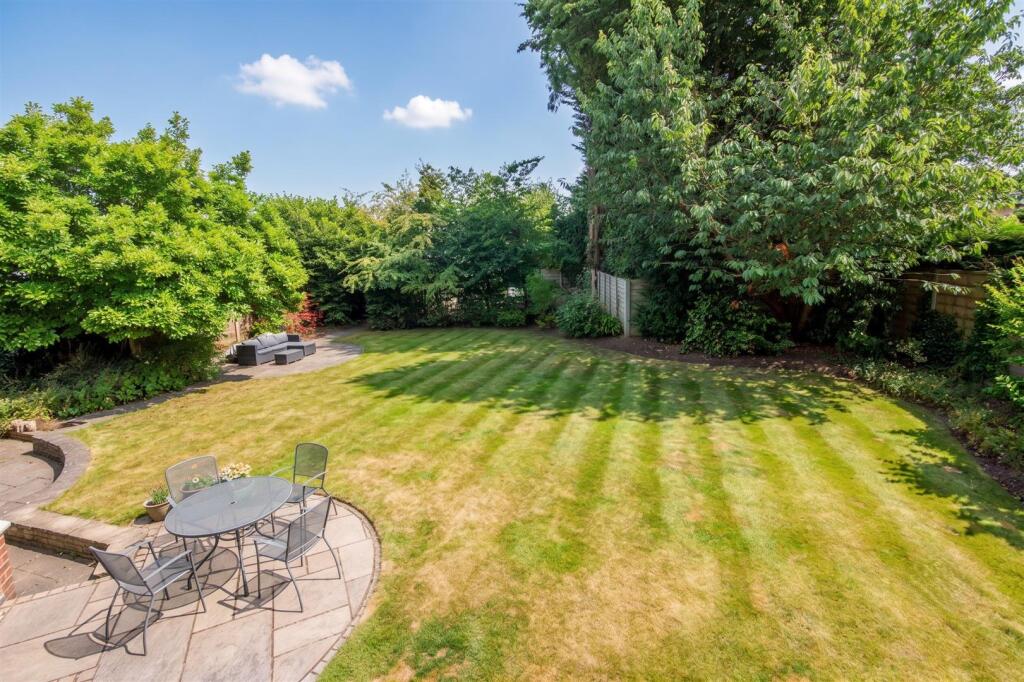
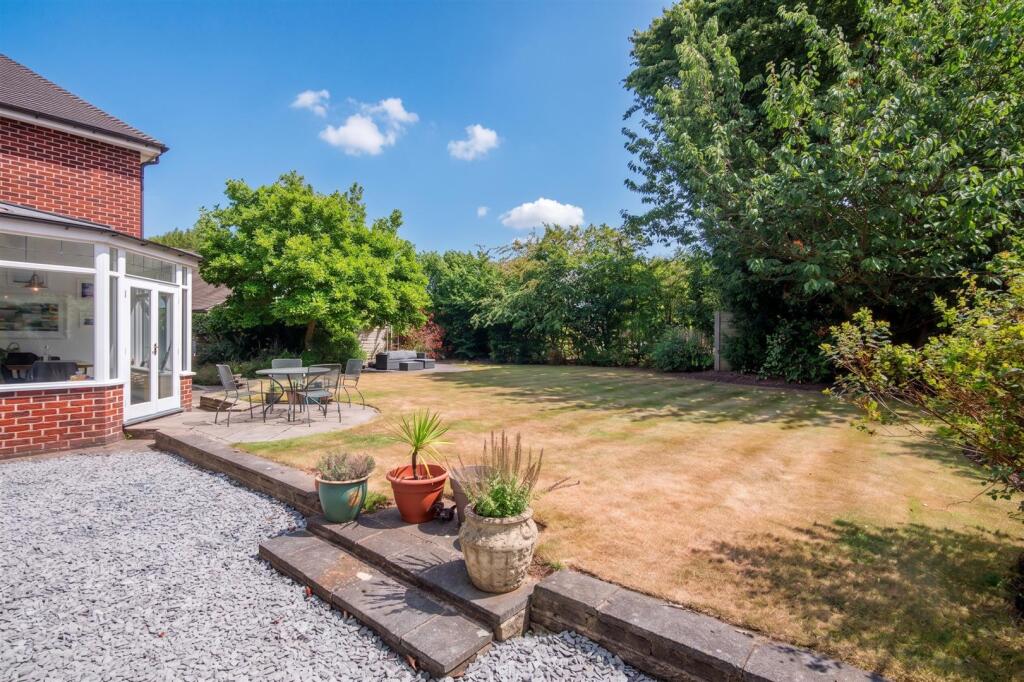
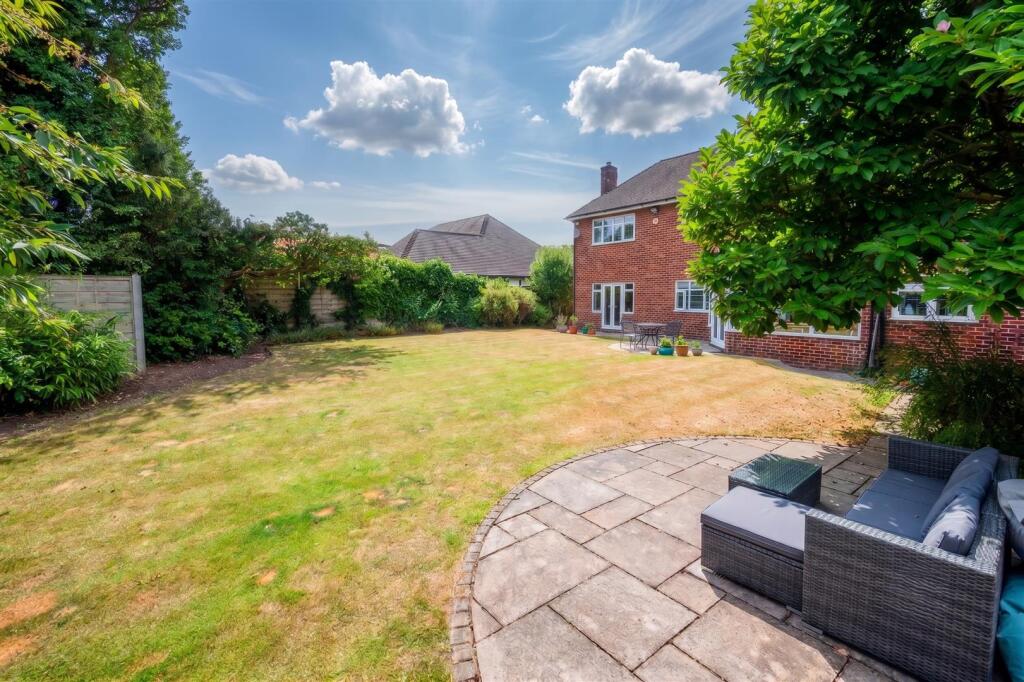
To the rear, there is a good size private Garden with patio areas enjoying a sunny aspect.
Comprising
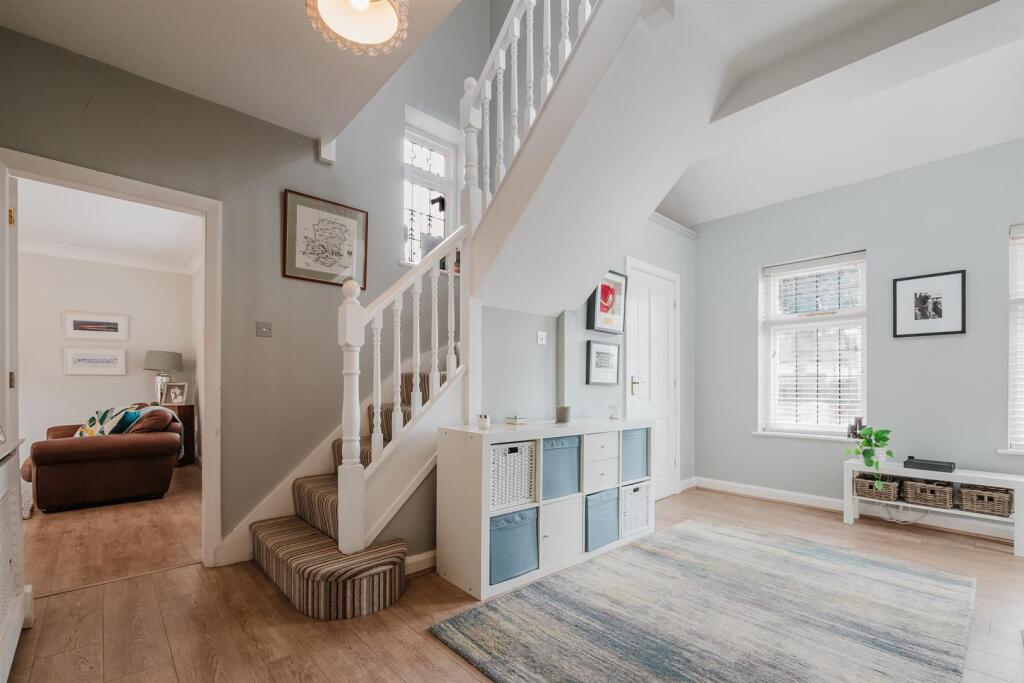
Impressive Entrance Hall with vaulted ceiling and two windows to the front elevation. Doors provide access to the Ground Floor living accommodation. A spindle balustrade staircase rises to the First Floor. Access to useful under stairs storage. Decorative radiator cover.
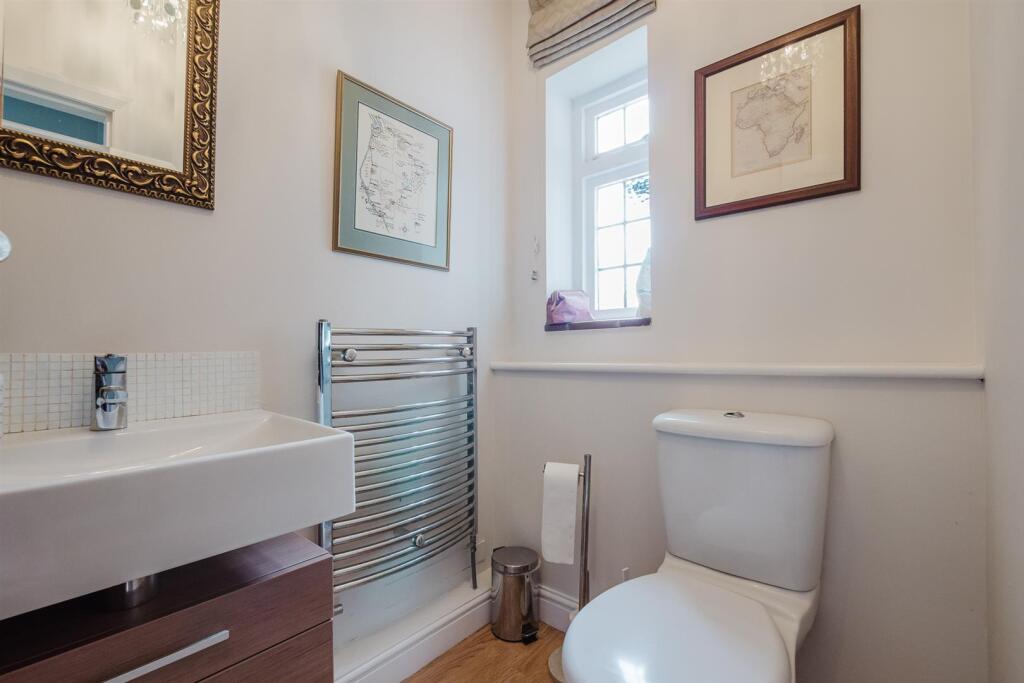
Ground Floor WC fitted with a white suite and chrome fittings, providing a wash hand basin with built in storage and WC. Opaque window to the side elevation.
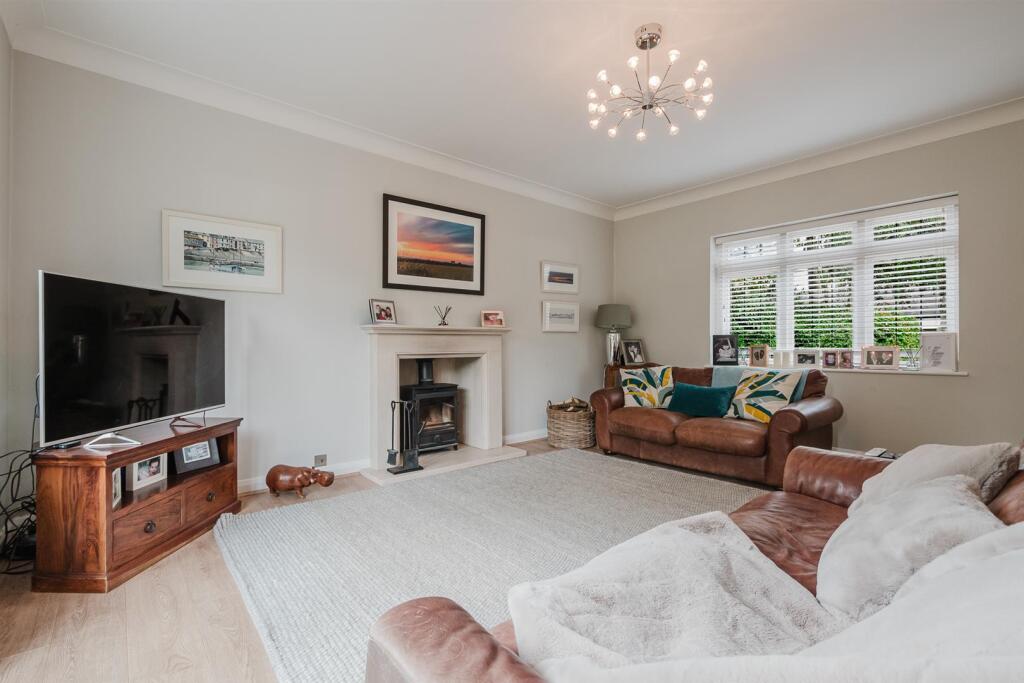
Lounge enjoying a dual aspect with window to the front elevation and French doors overlook and provide access to the gardens to the rear. Cast iron wood burning stove to the chimney breast.
Family Room with window to the rear elevation enjoying views over the gardens, currently being used as a fifth bedroom. Fireplace feature. Built in cupboards and display shelves.
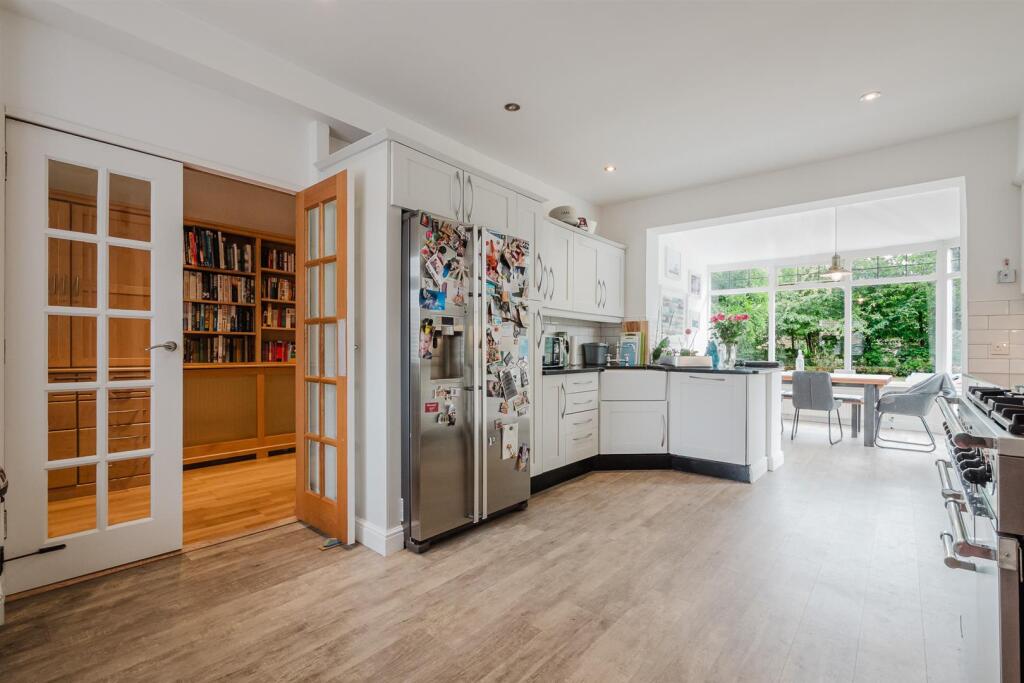
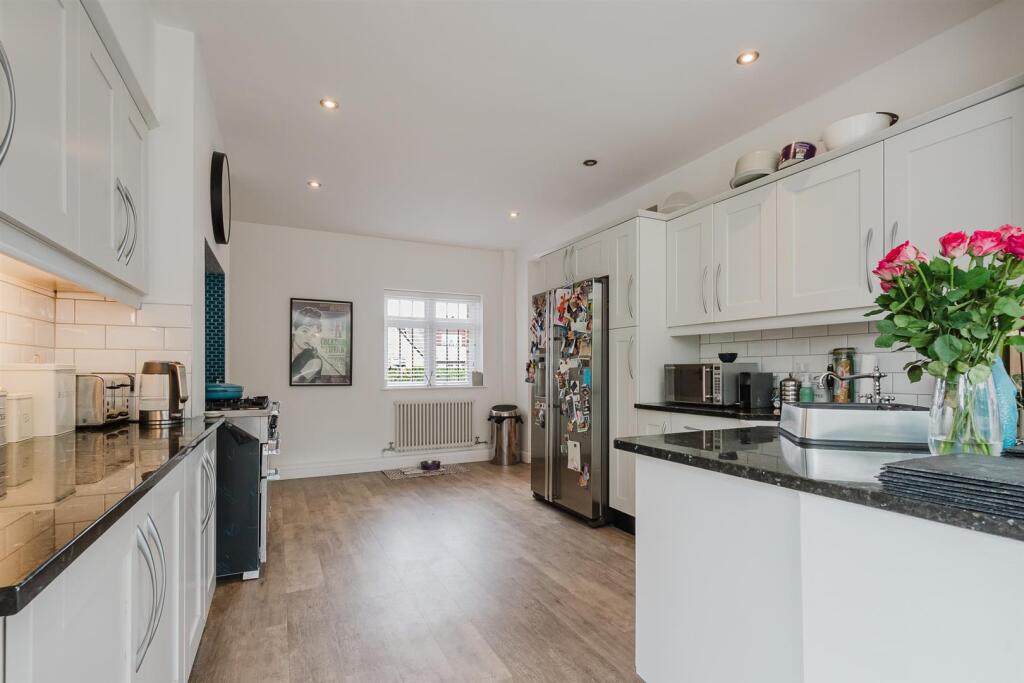
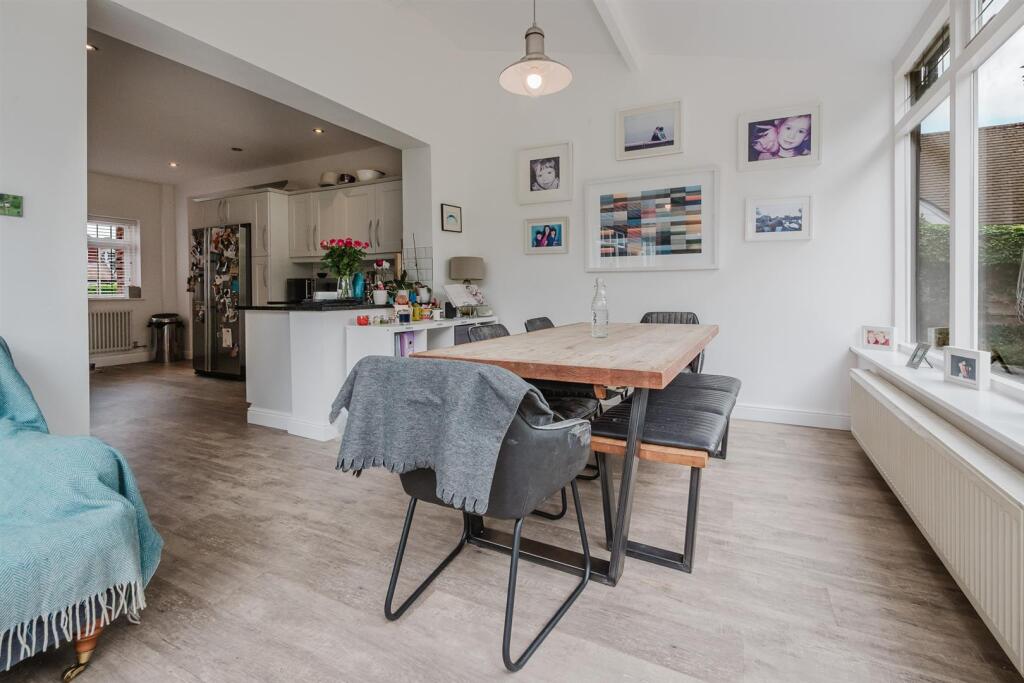
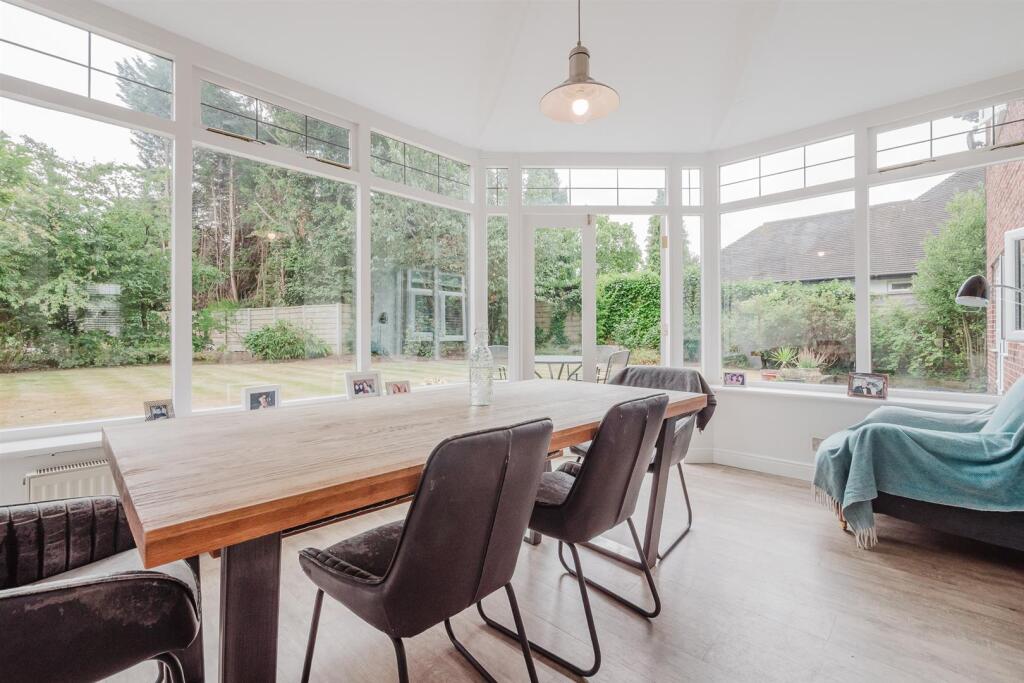
Open Plan Dining Kitchen with clearly defined areas. To the Dining Room there is a vaulted ceiling with doors and windows overlooking and providing access to the gardens to the rear.
The Kitchen Area is fitted with an extensive range of base and eye level units with granite worktops over, inset into which is a sink unit with mixer tap over and tiled splash back. There is space for a range cooker and American style fridge freezer. Integrated dishwasher. Window to the front elevation.
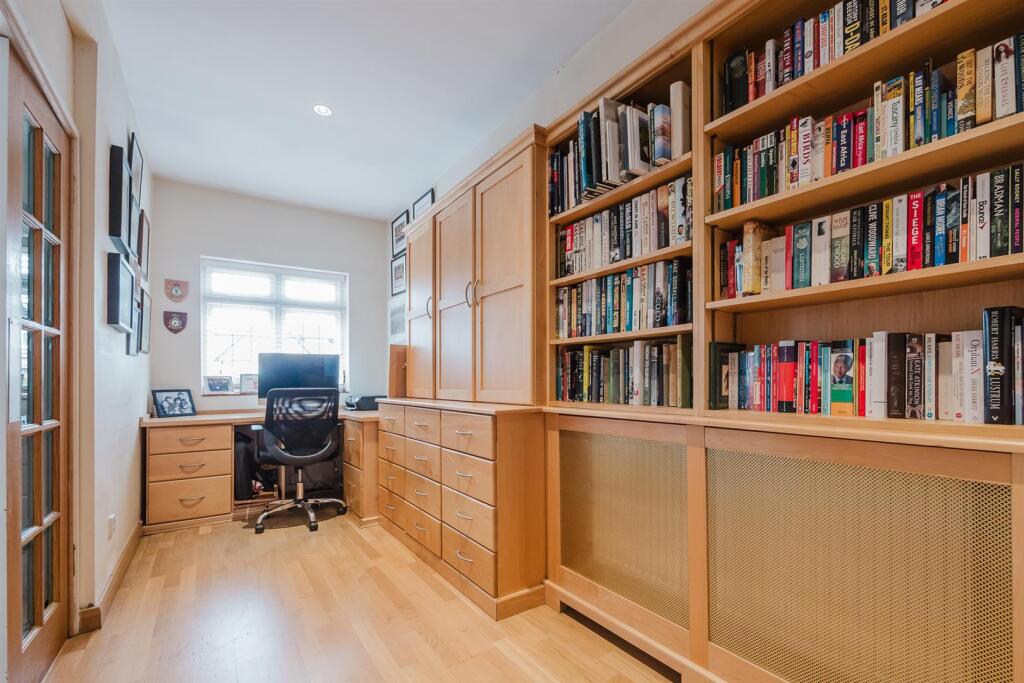
Double doors lead to a Home Office with built in furniture providing a desk, drawers, cupboards and shelving. Window to the front elevation.
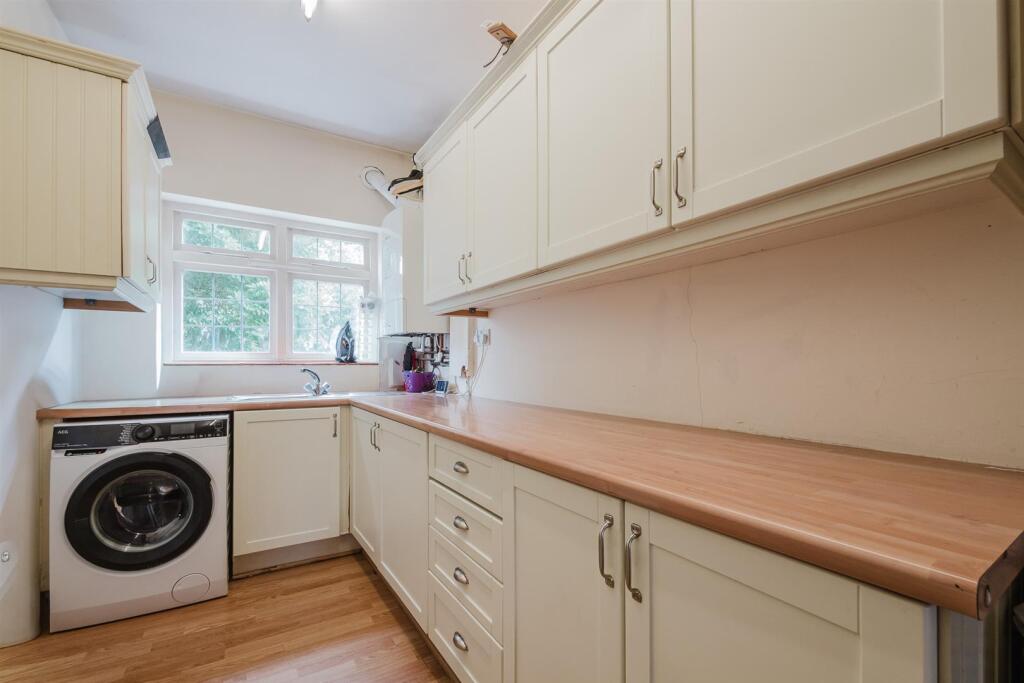
Utility Room fitted with a range of base and eye level units with worktops over, inset into which is a stainless steel sink and drainer unit with mixer tap over. Space and plumbing for a washing machine. Wall mounted gas central heating boiler. Window to the rear elevation.
Recreational Room/ Garage utilised with doors to the front and rear of the garage.
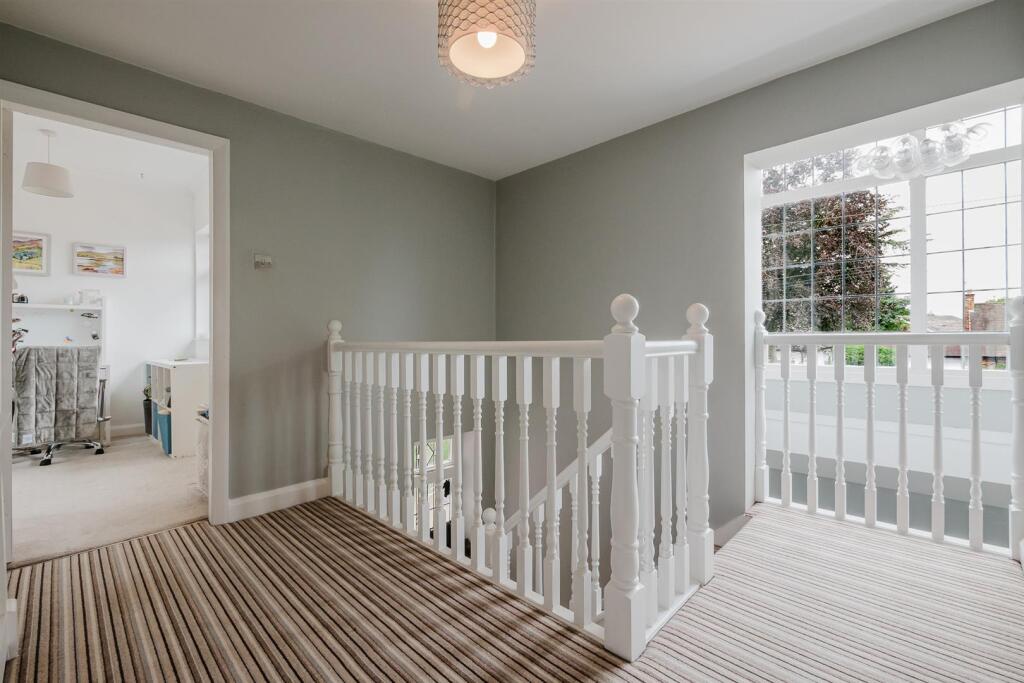
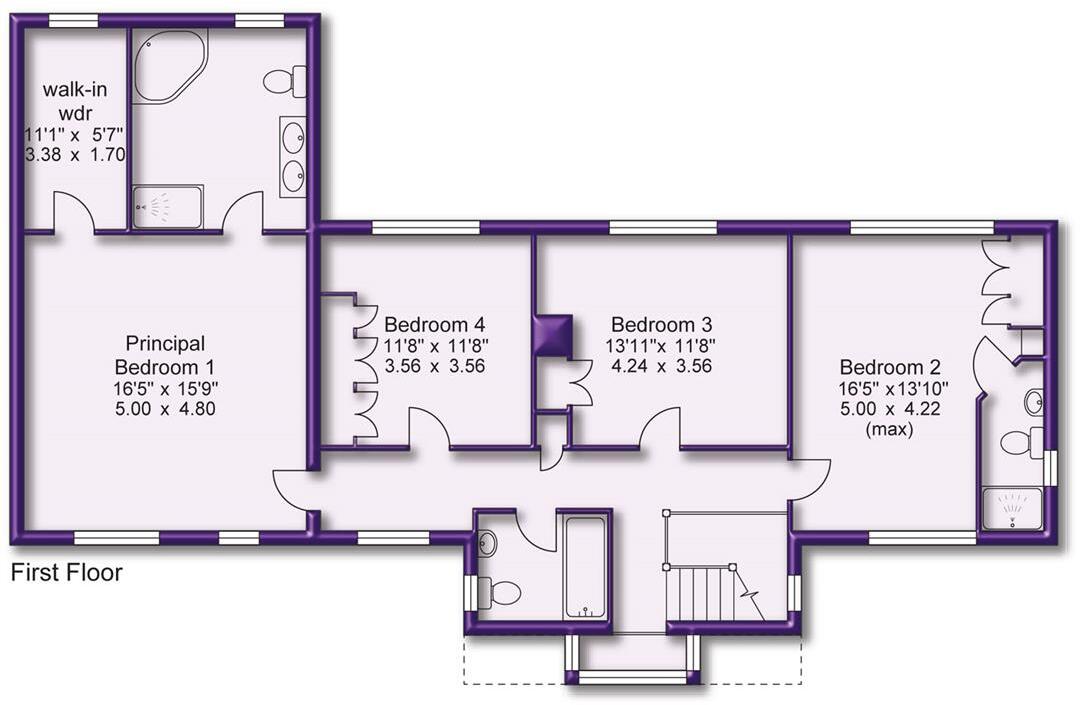
To the First Floor Landing there is access to Four Double Bedrooms, served by Three Baths/Shower Rooms. Opaque window to the rear elevation. Window to the front elevation. Loft access point with pull down ladder. Built in cupboard.
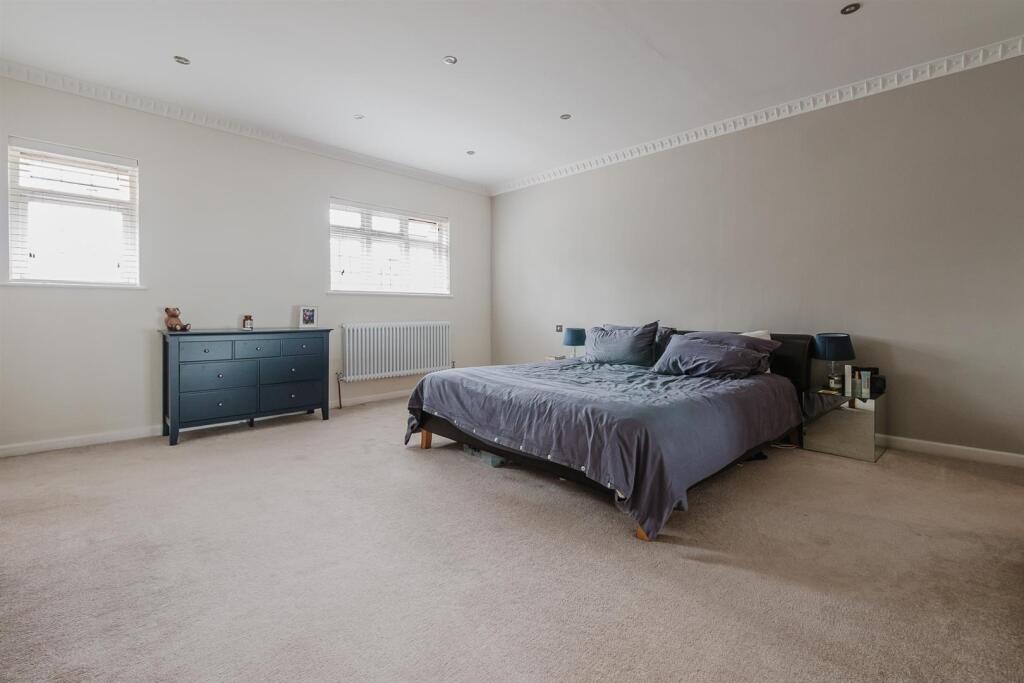
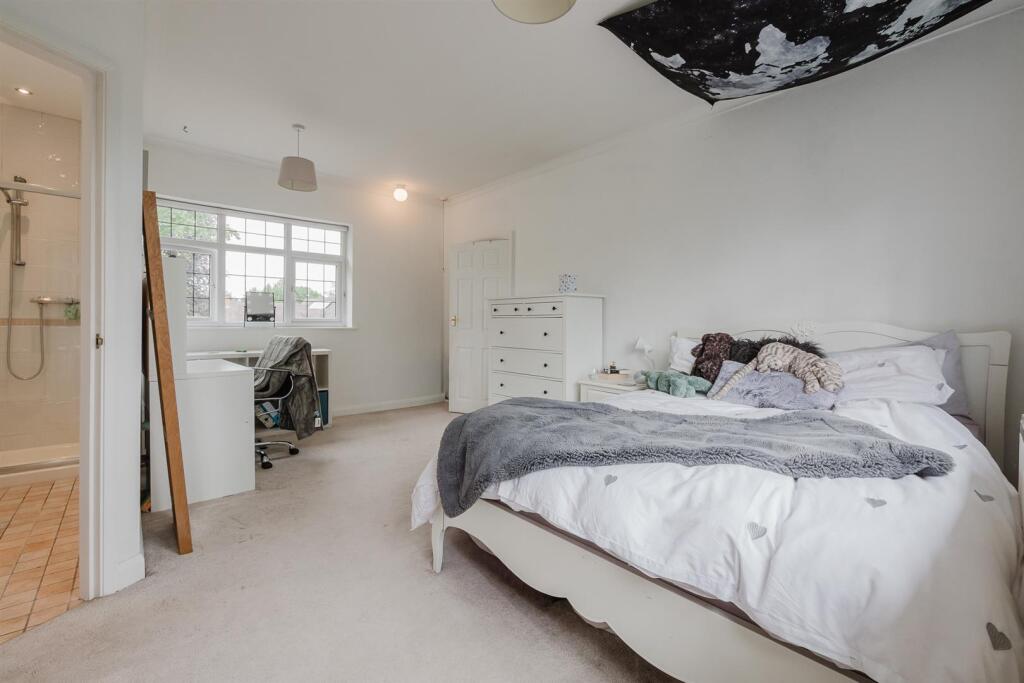
Superbly proportioned Principal Bedroom One with two windows to the front elevation. Loft access point with pull down ladder.
This room is served by an En Suite Bathroom fitted with a Jacuzzi style bath, double width shower cubicle with thermostatic shower, dual wash hand basins with built in storage and WC. Opaque window to the rear elevation. Walk in wardrobe with window to the rear elevation. Built in shelving and hanging rails.
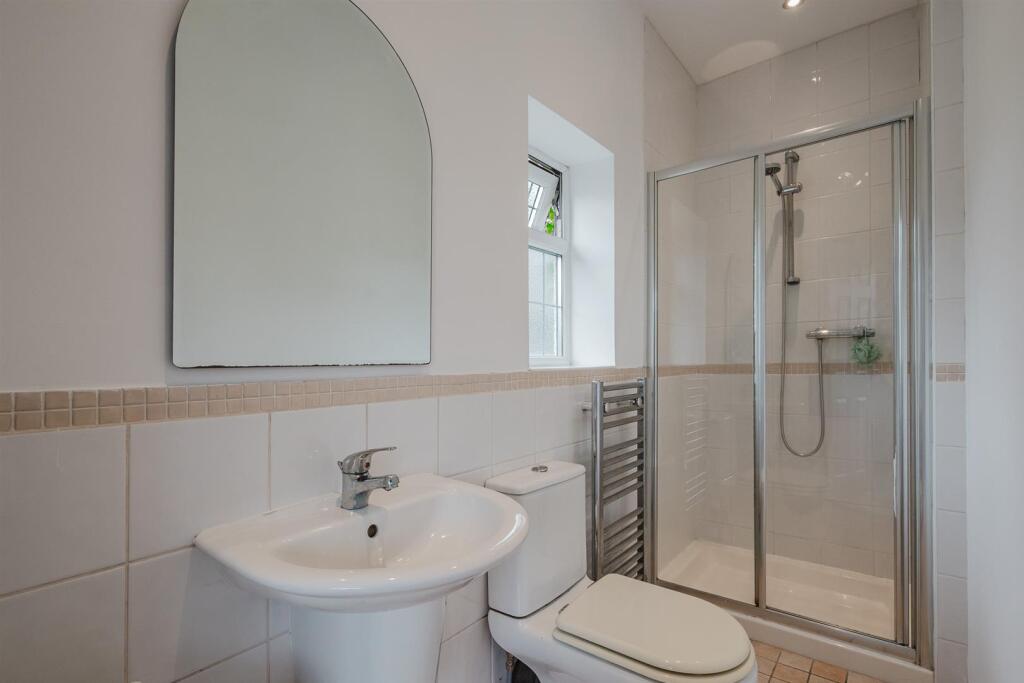
Bedroom Two enjoying a dual aspect with windows to the front and rear elevations. Built in wardrobes and display shelving. This room enjoys an En Suite Shower Room fitted with a white suite and chrome fittings, providing an enclosed shower cubicle, wash hand basin and WC. Tiling to the wall and floor. Opaque window to the side elevation.
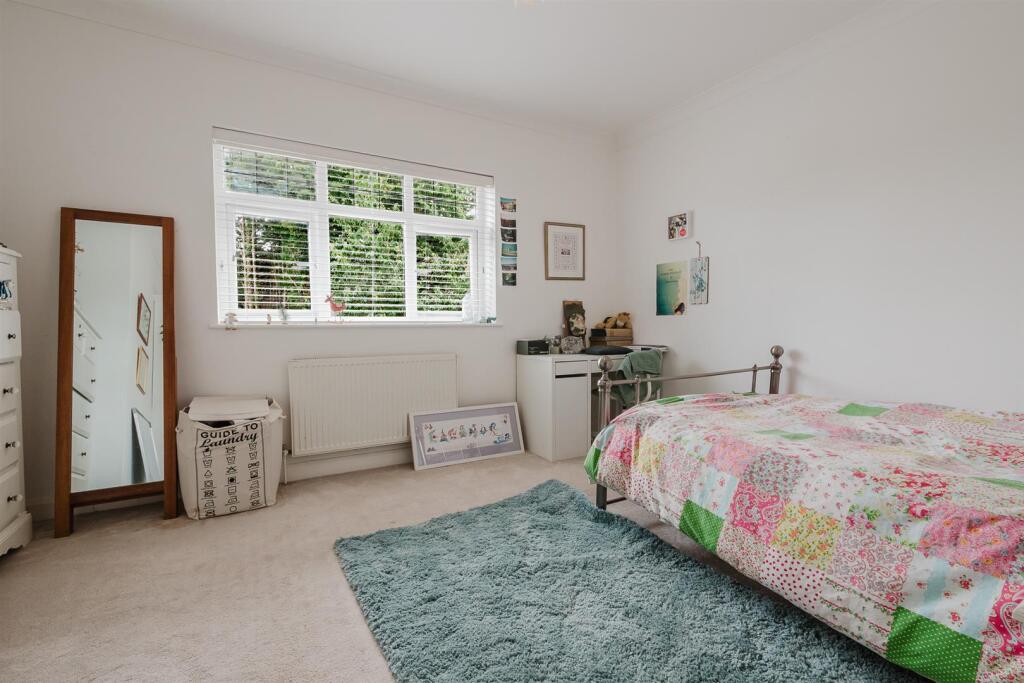
Bedroom Three with window to the rear elevation enjoying views over the gardens. Built in wardrobe.
Bedroom Four with window to the rear elevation enjoying views over the gardens. Built in wardrobes providing excellent storage.
The Bedrooms are served by a Family Bathroom fitted with a white suite and chrome fittings, providing a bath with shower over, wash and basin and WC. Opaque window to the side elevation.
Externally, there is an ‘in and out’ carriage Driveway, providing ample off road Parking and returning in front of the Recreational Room/Garage. Lawned Garden frontage with well stocked borders.
To the rear, the Garden is a generous size and enjoys a sunny aspect, with paved patio area adjacent to the back of the house, accessed via doors from the Lounge and Dining Kitchen. Beyond, the Garden is laid to lawn with well stocked borders with a variety of plants, shrubs and trees, with further paved patio area.
- Freehold
- Council Tax Band G
Listed by
Hale
Watersons
Reference: 91562157
EPC Rating & Upgrade Cost
Fetching EPC data… Refresh this page in a moment.
Flood risk
Zone: 1
Risk: Low
Job (default Low)
Registered land (INSPIRE)
This location falls inside an HM Land Registry INSPIRE registered freehold polygon.
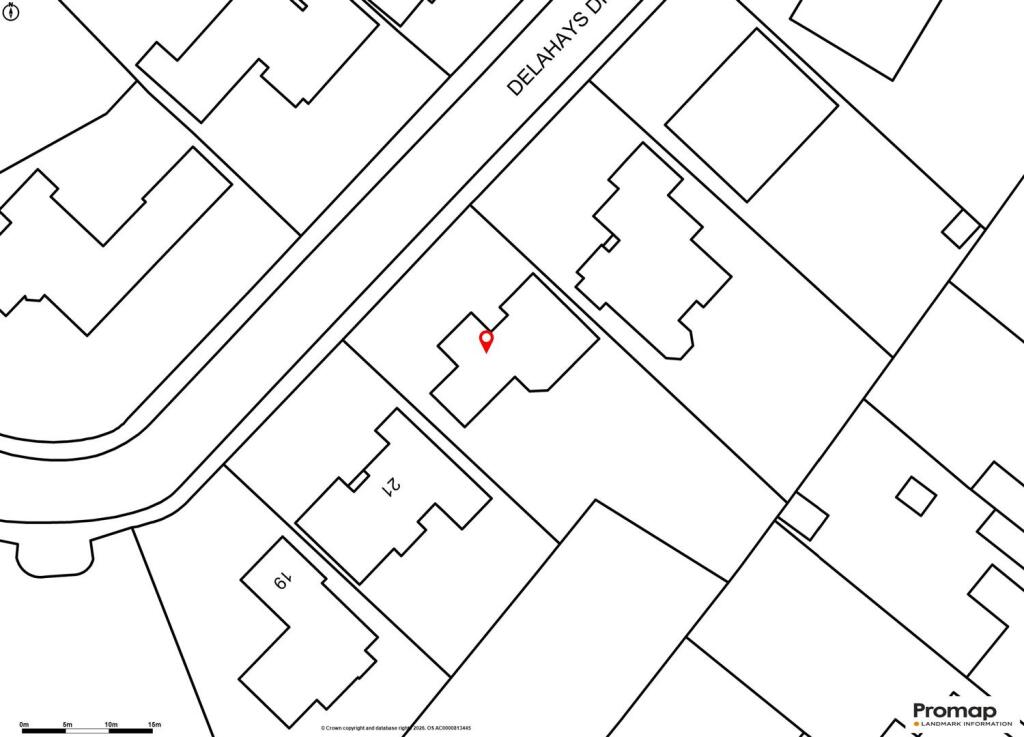
Plot: ~948 m² (0.23 acres)
Source: HM Land Registry INSPIRE Index Polygons.
Floorplans
Floor Plans
Ground Floor
First Floor
Price history
442% since 1995
| Event | Date | Price | % change |
|---|---|---|---|
| Listed for sale | — | £1,395,000 | +43.1% |
| Sold | 30/11/2016 (9 years ago) | £975,000 | +441.7% |
| Sold | 16/06/1995 (31 years ago) | £180,000 | — |
Source: HM Land Registry Price Paid Data. Crown copyright.
Sold Comparables
Same street and nearby sales within 0.25 miles (last 5 years). Data from Land Registry Price Paid.
| Address | Price | Date | Type |
|---|---|---|---|
| 1A CARLTON ROAD, HALE, ALTRINCHAM, TRAFFORD, GREATER MANCHESTER, WA15 8RH | £900,000 | 03/02/2026 | Detached |
| 92 WOBURN DRIVE, HALE, ALTRINCHAM, TRAFFORD, GREATER MANCHESTER, WA15 8NE | £680,000 | 03/12/2025 | Detached |
| 120 PARK ROAD, HALE, ALTRINCHAM, TRAFFORD, GREATER MANCHESTER, WA15 9JW | £2,200,000 | 12/09/2025 | Detached |
| 4 LYNDHURST DRIVE, HALE, ALTRINCHAM, TRAFFORD, GREATER MANCHESTER, WA15 8EA | £1,035,000 | 11/07/2025 | Detached |
| 20 CARLTON ROAD, HALE, ALTRINCHAM, TRAFFORD, GREATER MANCHESTER, WA15 8RJ | £865,000 | 20/11/2023 | Detached |
| 30 CARLTON ROAD, HALE, ALTRINCHAM, TRAFFORD, GREATER MANCHESTER, WA15 8RJ | £1,150,000 | 02/10/2023 | Detached |
| 9 BROADWAY, HALE, ALTRINCHAM, TRAFFORD, GREATER MANCHESTER, WA15 0PF | £5,460,000 | 09/12/2022 | Detached |
| 39 DELAHAYS DRIVE, HALE, ALTRINCHAM, TRAFFORD, GREATER MANCHESTER, WA15 8DR | £1,650,000 | 09/09/2022 | Detached |
| 8 BROADWAY, HALE, ALTRINCHAM, TRAFFORD, GREATER MANCHESTER, WA15 0PQ | £2,450,000 | 30/06/2022 | Detached |
| Same street 7 DELAHAYS DRIVE, HALE, ALTRINCHAM, TRAFFORD, GREATER MANCHESTER, WA15 8DW | £1,125,000 | 27/06/2022 | Detached |
| 6 HIGH BANK, HALE, ALTRINCHAM, TRAFFORD, GREATER MANCHESTER, WA15 8DZ | £725,000 | 20/05/2022 | Detached |
| 32 MELROSE CRESCENT, HALE, ALTRINCHAM, TRAFFORD, GREATER MANCHESTER, WA15 8NL | £765,500 | 28/04/2022 | Detached |
| 16 PLANETREE ROAD, HALE, ALTRINCHAM, TRAFFORD, GREATER MANCHESTER, WA15 9JN | £2,500,000 | 14/04/2022 | Detached |
| 108 WOBURN DRIVE, HALE, ALTRINCHAM, TRAFFORD, GREATER MANCHESTER, WA15 8NF | £650,000 | 07/04/2022 | Detached |
| 10 MELROSE CRESCENT, HALE, ALTRINCHAM, TRAFFORD, GREATER MANCHESTER, WA15 8NN | £690,000 | 09/12/2021 | Detached |
| 15 DELAHAYS ROAD, HALE, ALTRINCHAM, TRAFFORD, GREATER MANCHESTER, WA15 8DS | £789,000 | 15/10/2021 | Detached |
| 8 LYNDHURST DRIVE, HALE, ALTRINCHAM, TRAFFORD, GREATER MANCHESTER, WA15 8EA | £230,000 | 30/09/2021 | Detached |
| 21 CARLTON ROAD, HALE, ALTRINCHAM, TRAFFORD, GREATER MANCHESTER, WA15 8RH | £1,026,195 | 06/09/2021 | Detached |
| 35 DELAHAYS DRIVE, HALE, ALTRINCHAM, TRAFFORD, GREATER MANCHESTER, WA15 8DR | £900,000 | 31/08/2021 | Detached |
Street average: £1,125,000 (1 sale)
Area average: £1,370,316 (18 sales)
Capital growth trend
Land Registry outcode average: last 12 months vs 5y and 10y ago (from sold prices).
House Price Index (HM Land Registry — official index, not sold-price averages): Trafford. Series: Detached. As of May 2026.
Rental Range
Estimated market rent for Trafford. Low = conservative, Realistic = average, Optimistic = best case.
Based on Local Authority from postcode lookup → Trafford.
LHA (30th percentile) floor for North Cumbria: £738/mo (Apr 2025 – Mar 2026)
Location
Nearby
Nearest stations, universities and amenities (distance from property).
| Type | Name | Distance |
|---|---|---|
| Bus stop | Hale Barns, Hale Road / near Broadway | 0.1 miles |
| Bus stop | Hale Barns, Hale Road / near Carlton Road | 0.1 miles |
| Shop | Ampika's Aesthetics Training School | 0.5 miles |
| Shop | Fade Master Barber | 0.5 miles |
| Train station | Hale | 1.1 miles |
| Train station | Altrincham | 1.3 miles |
| Hospital | Altrincham Hospital | 1.4 miles |
| Hospital | Altrincham Health and Wellbeing Centre | 1.5 miles |
| University | Fallowfield Reception and Richmond Amenities Building | 6.6 miles |
| University | University of Manchester Fallowfield Campus | 6.6 miles |
Street-level crime
| Category | Count |
|---|---|
| Total incidents | 0 |
Within 1 mile during Jun 2026. Source: data.police.uk (England & Wales).
Schools nearby
Nearest open schools with Ofsted ratings (England). Closed schools are not shown. Data from Get Information about Schools and Ofsted.
| Name | Type | Distance | Ofsted |
|---|---|---|---|
| Well Green Primary School | Primary | 0.2 miles | Good — 9 Dec 2021 |
| Saint Ambrose College | Secondary | 0.4 miles | Good — 16 Mar 2020 |
| St Ambrose Prep School | Other | 0.5 miles | — (No rating) |
| Altrincham College | Secondary | 0.6 miles | Good — 6 Jul 2022 |
| Elmridge Primary School | Primary | 0.8 miles | Good — 18 Jan 2024 |
Rental Comparables
Loading rental comparables for this postcode. Refresh in a few minutes.
Rent-driven metrics
Based on Area rent estimate.
- Rent ratio — Monthly rent ÷ purchase price (1% rule). 1%+ = strong, 0.8–1% = okay, <0.8% = weak for cashflow.
- Max investor price — Rent ÷ 0.8%; the price at which rent would be 0.8% of price (Stoke-style target).
- Target investor price — Rent ÷ 1%; the price at which rent would be 1% of price (strong cashflow band).
- Gross yield — Annual rent as % of purchase price (no costs).