Flash
Buxton, Staffordshire, SK17 0SW
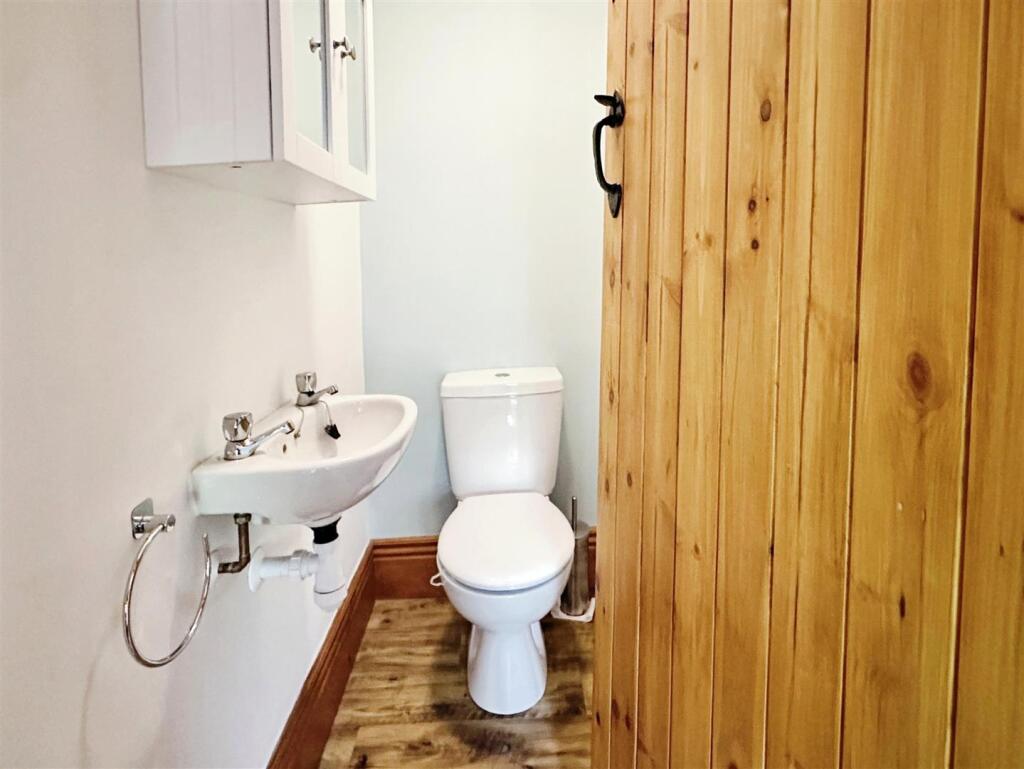
Location Surrounding Countryside Kitchen Kitchen Outside Denise White Estate Agent's Comments Lounge Kitchen Kitchen Kitchen Kitchen Lounge Lounge Lounge Lounge Dining Room Dining Room Dining Room Bathroom Bathroom Bathroom Landing Bedroom One Bedroom One Bedroom Two Bedroom Two Bedroom Three Bedroom Three W.C. Outside Outside Outside Outside Outside Outside Outside Front Location View from First Floor Location Local Area Local Area Location Location Location Location Location Location Location Location Location
/ 51
Property details
Tenure
FREEHOLD
Council tax band
C
Local average
£437,250 (-9.7%)
Deprivation
Decile 4 (11,848 of 33,755)
Street crime
1 incident within 1 mile (Aug 2026)
Key features
- A most spacious detached cottage with three double bedrooms
- Ample parking by a gated entrance with a workshop
- Located within stunning countryside, close to, 'The Roaches'
- Within easy travelling to Buxton and the market town of Leek
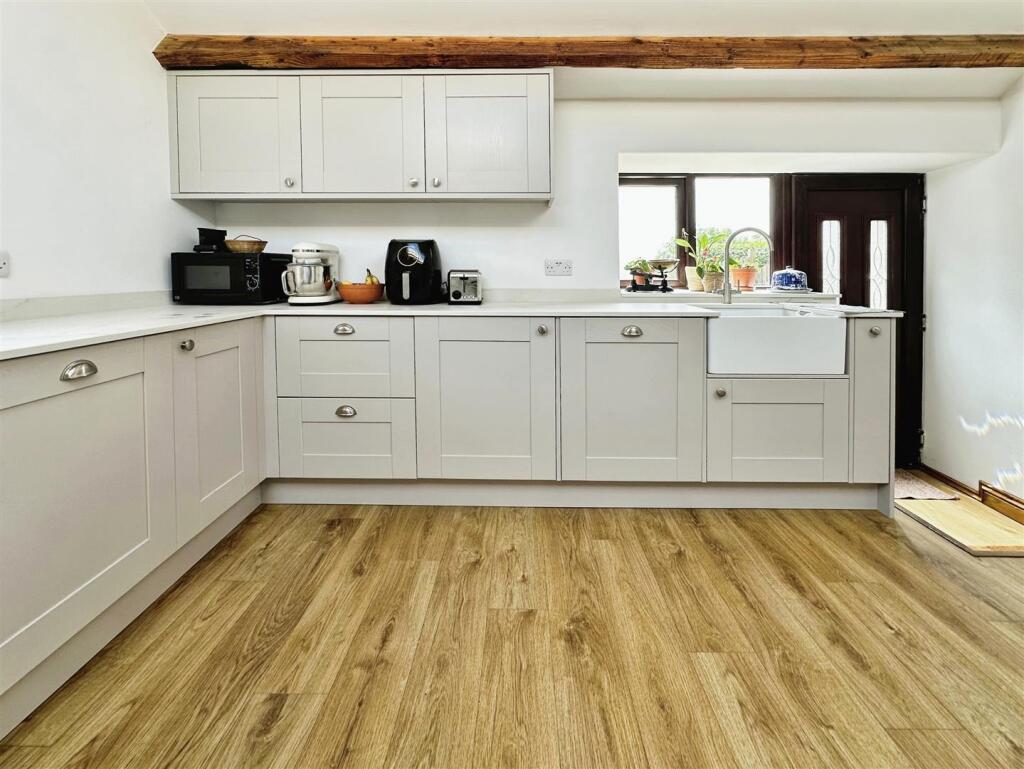
- A newly fitted kitchen
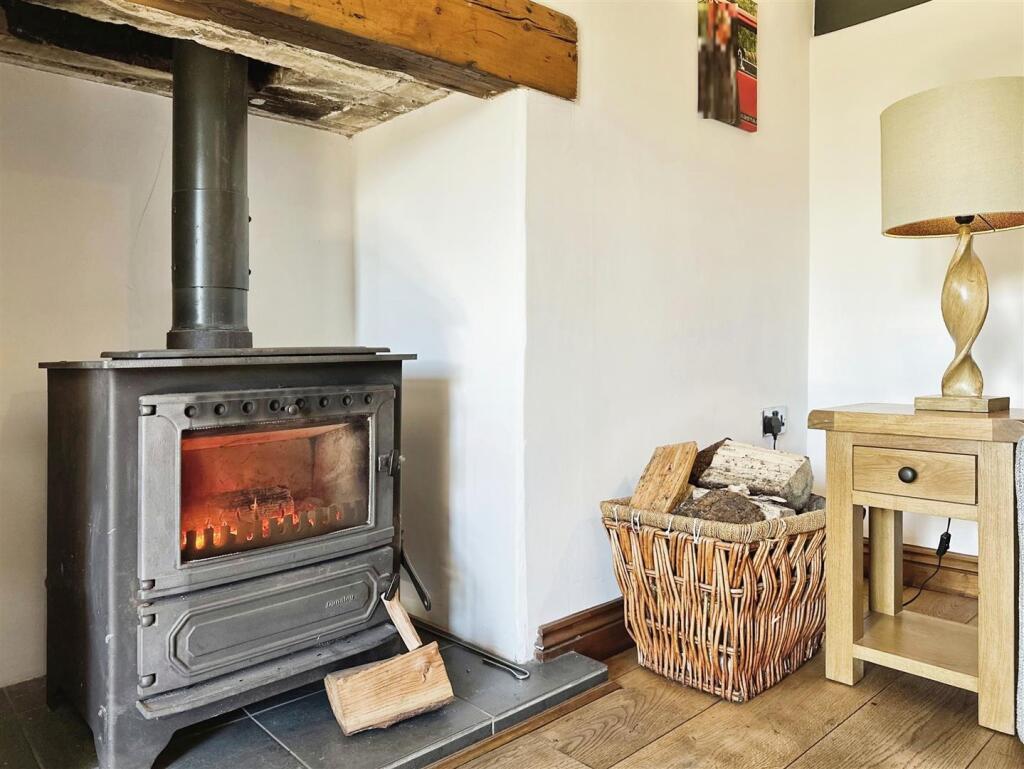
- Lounge with a multi fuel stove
- Good size dining room
- Modern ground floor bathroom and additional first floor W.C.
- Used to operate as a small haulage yard so ample space for parking
- Additional outbuilding utilised as a car port with electric charger
Additional details
- Electricity
- Mains supply
- Water
- Mains supply
- Sewerage
- Mains supply
- Heating
- Open fire
- Parking
- Yes
- Garden
- Yes
- Restrictions
- Yes
- Required access
- No
- Rights of way
- No
- Flooded in last 5 years
- No
Description
This exceptional cottage combines historic charm with modern comfort, offering a spacious and welcoming home in a truly picturesque setting. With its stunning views, convenient location, and versatile living spaces, it presents a unique opportunity for those seeking a peaceful and idyllic lifestyle in the heart of the Peak District.
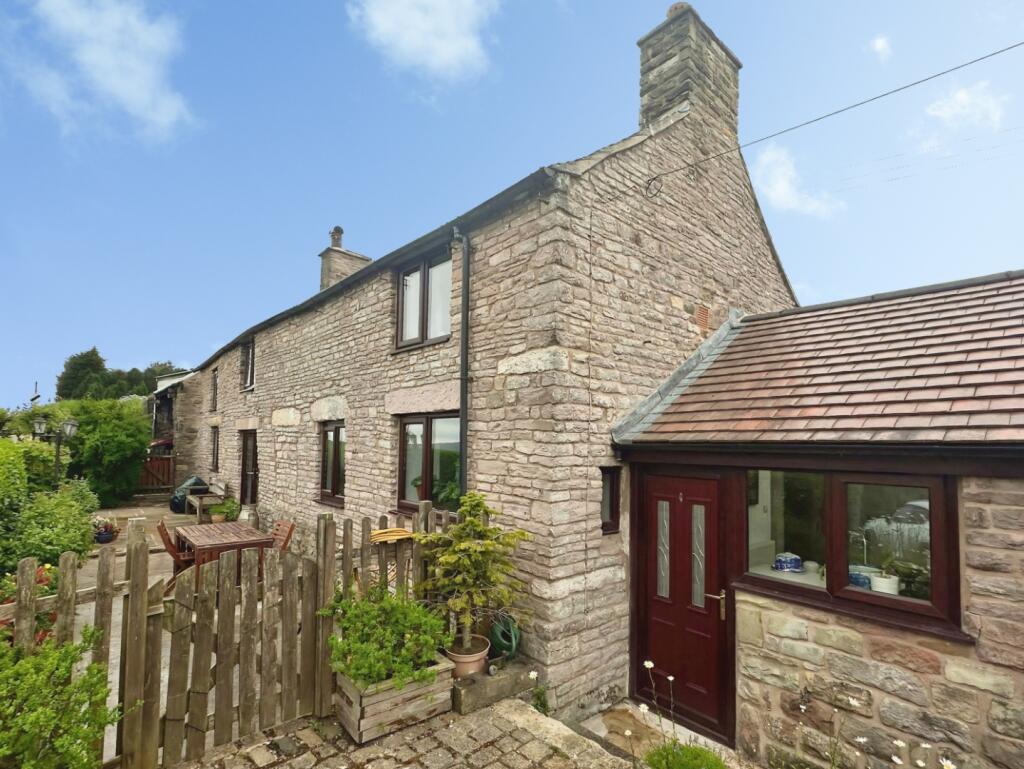
Denise White Estate Agent's Comments - Welcome to this charming and meticulously maintained detached cottage, offering spacious living and a warm, inviting atmosphere. As you step into the cottage you'll feel the welcoming ambiance that flows throughout this beautiful home.
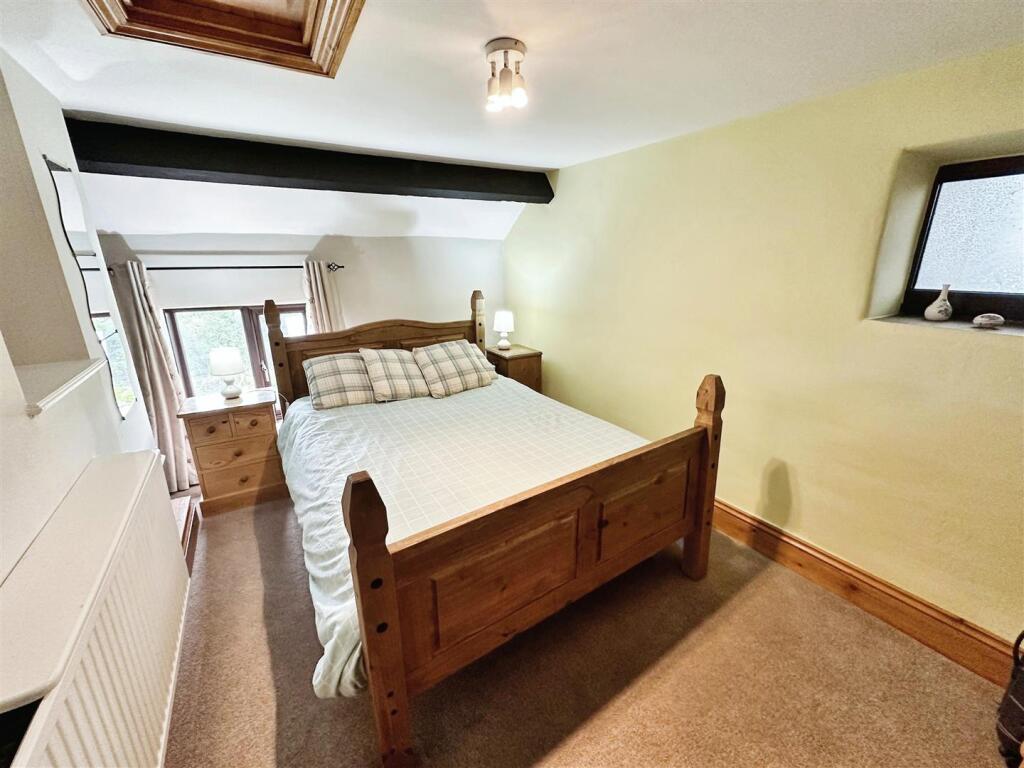
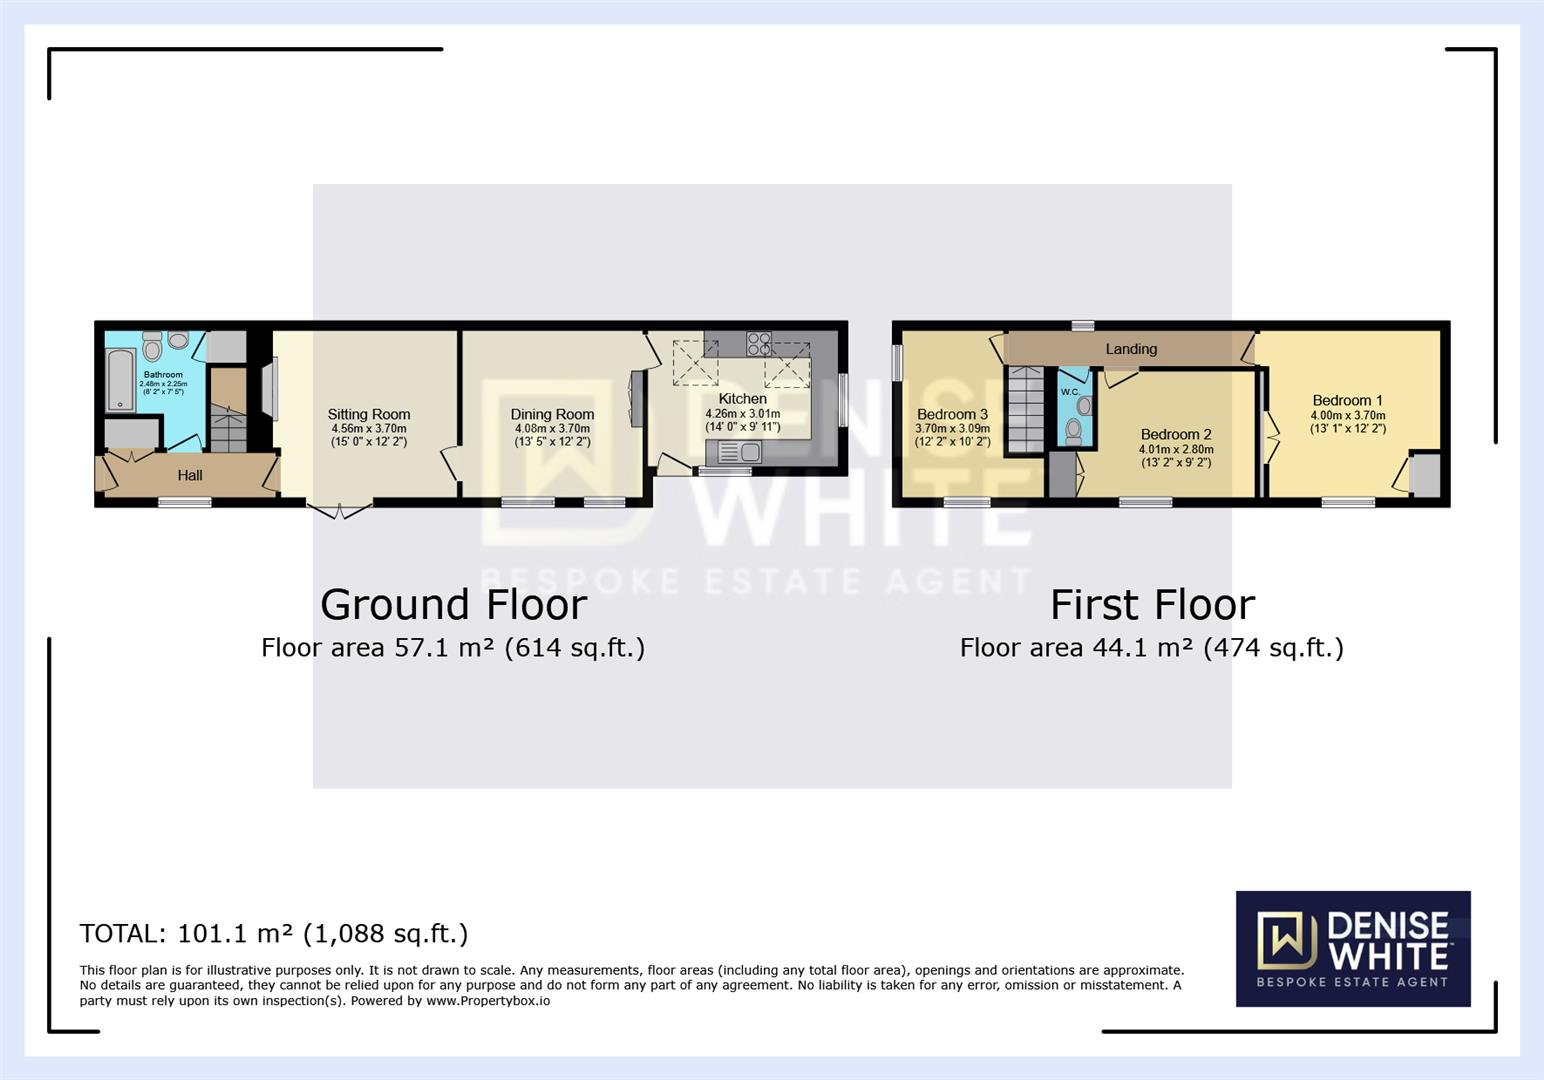
The cottage's accommodation briefly comprises; a lounge, dining room, kitchen, ground floor bathroom, three double bedrooms, and a first-floor WC.
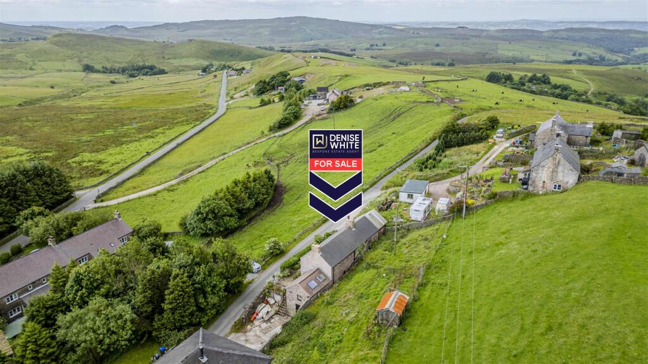
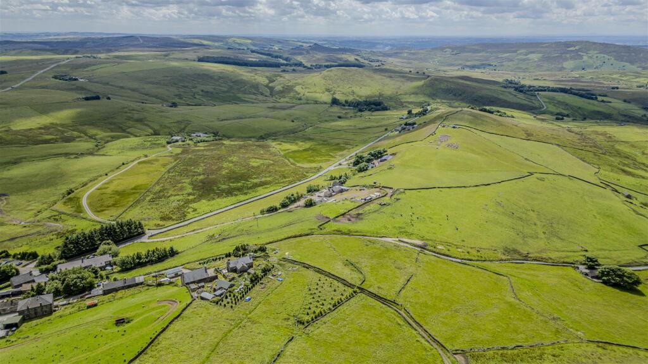
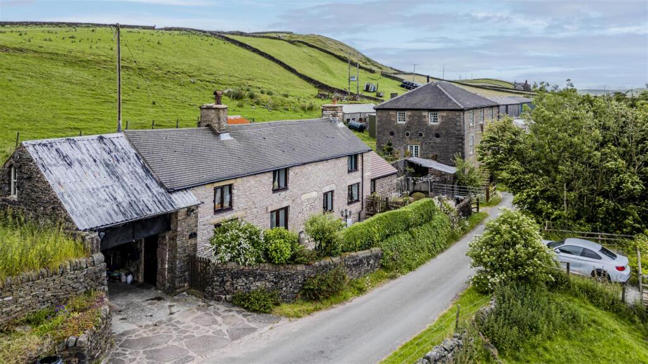
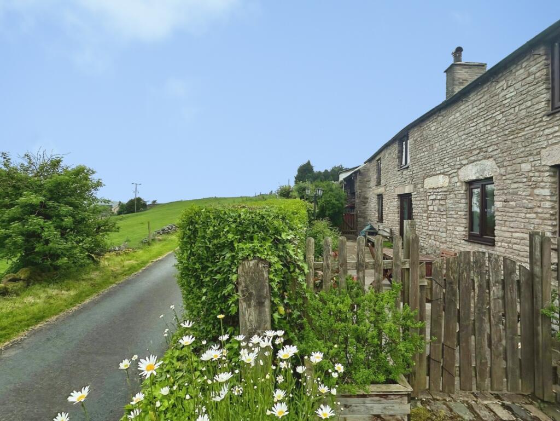
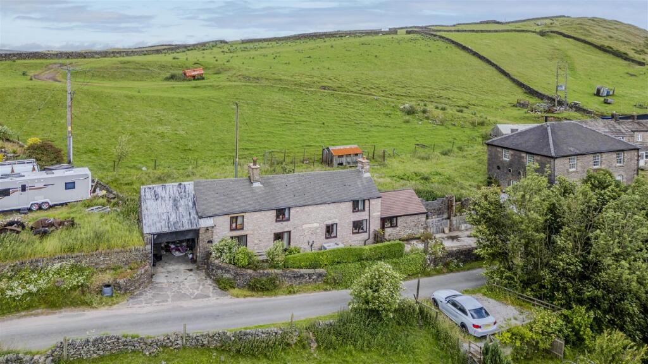
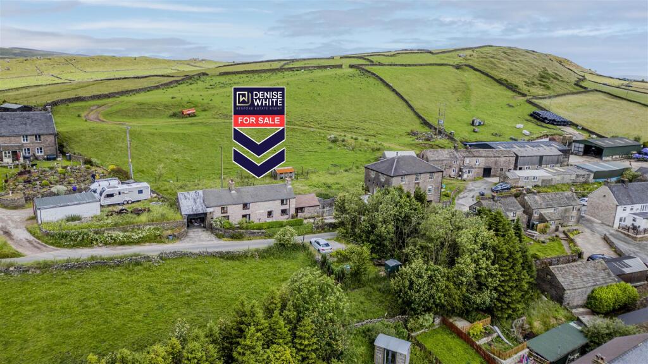
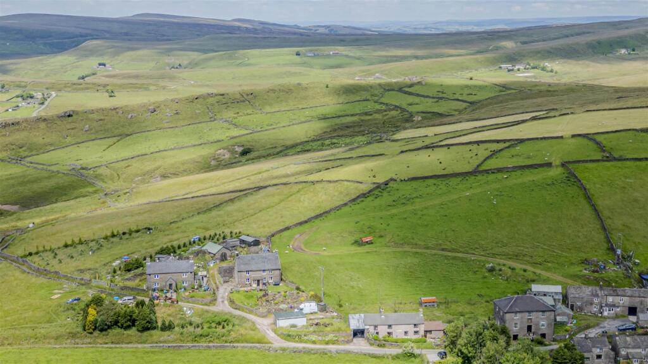
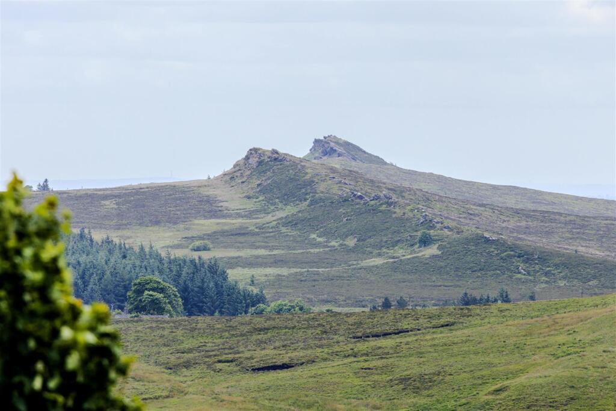
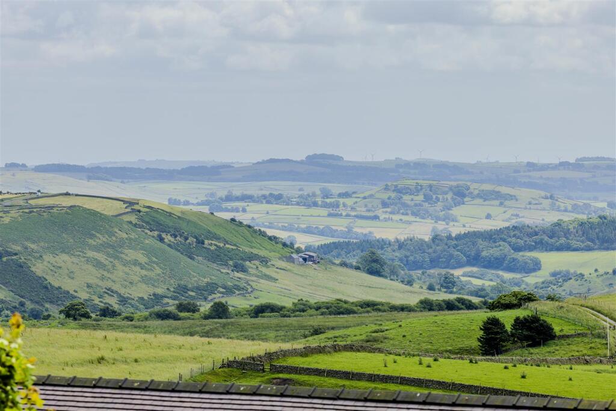
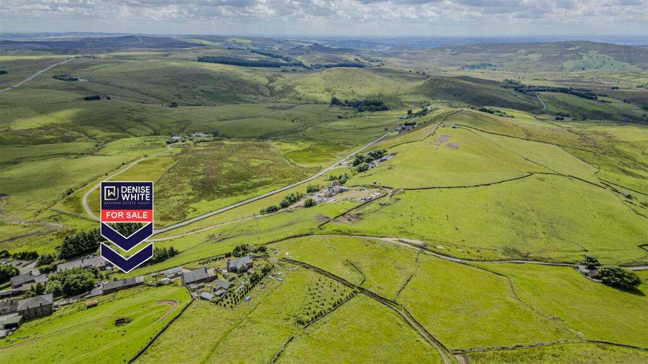
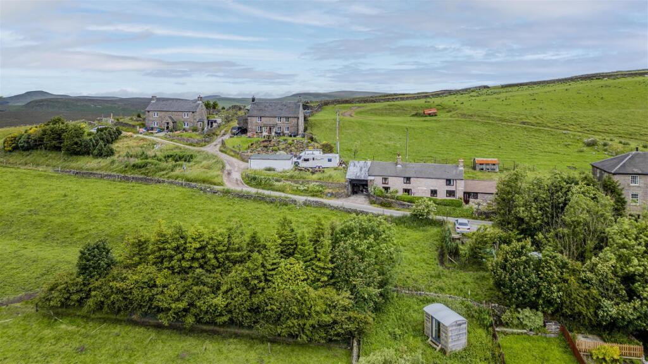
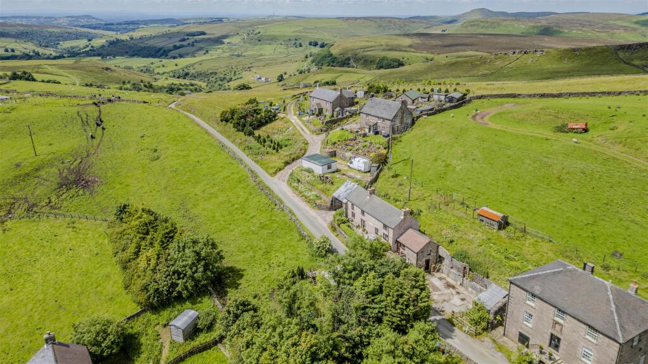
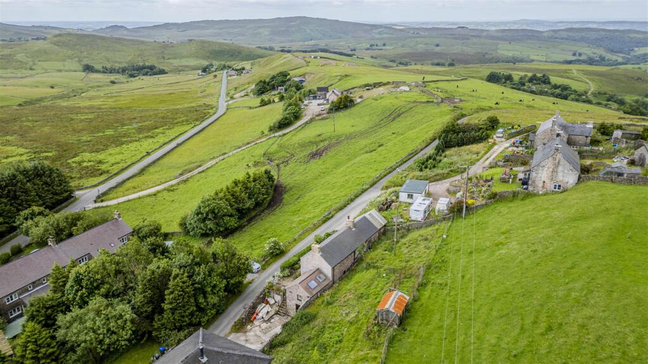
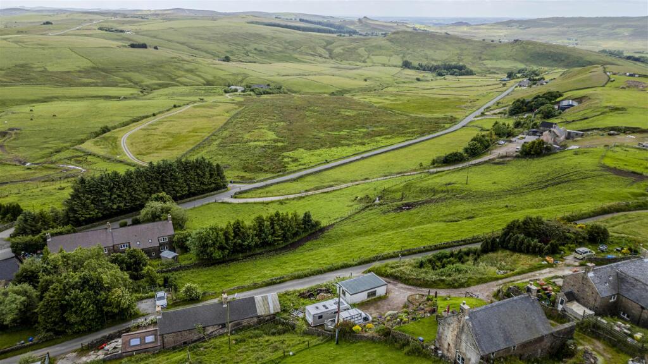
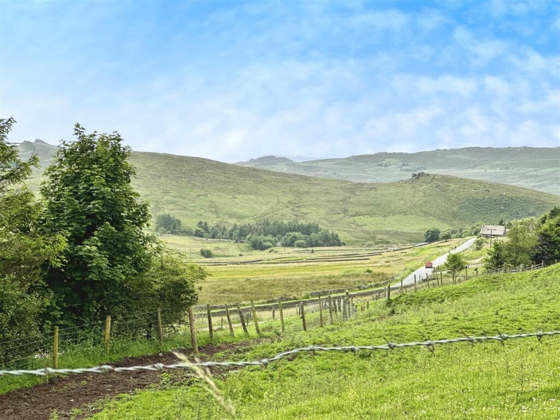
Nestled in a picturesque and elevated position, it provides stunning views of the surrounding open countryside and beyond. Located in the heart of the Peak District, between Leek and Buxton, it offers easy access to the famous Roaches and its breath-taking walks and outdoor activities. Whether you're a family, a professional, or looking for a second home or holiday cottage, this property is ideally suited to meet your needs.
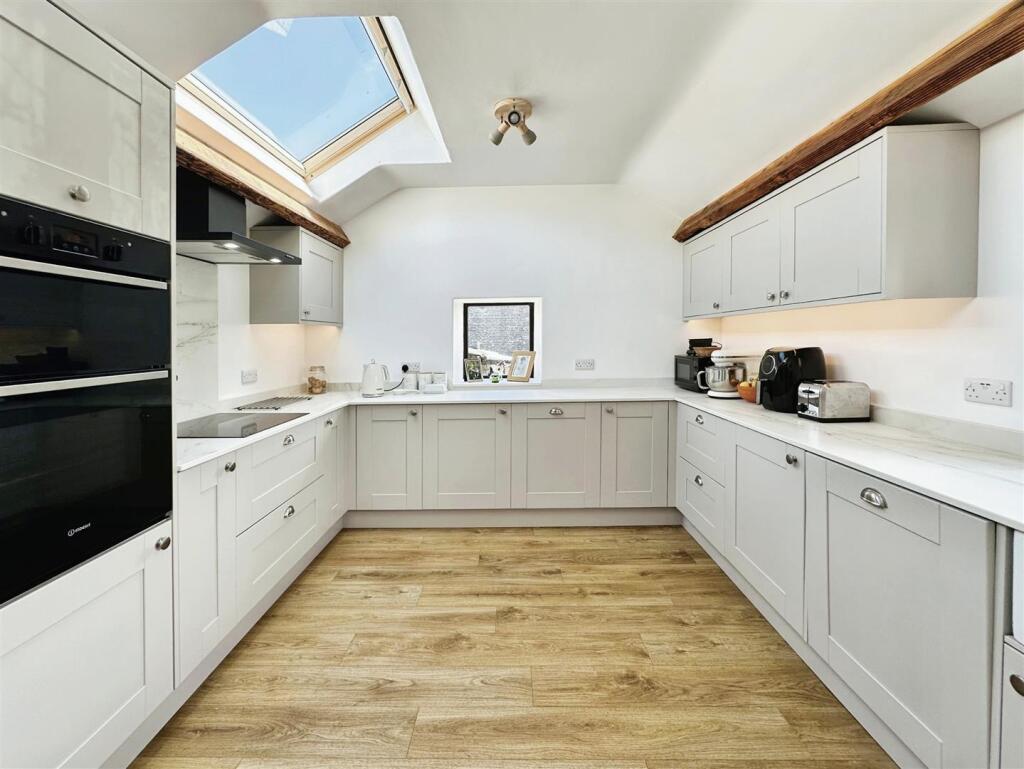
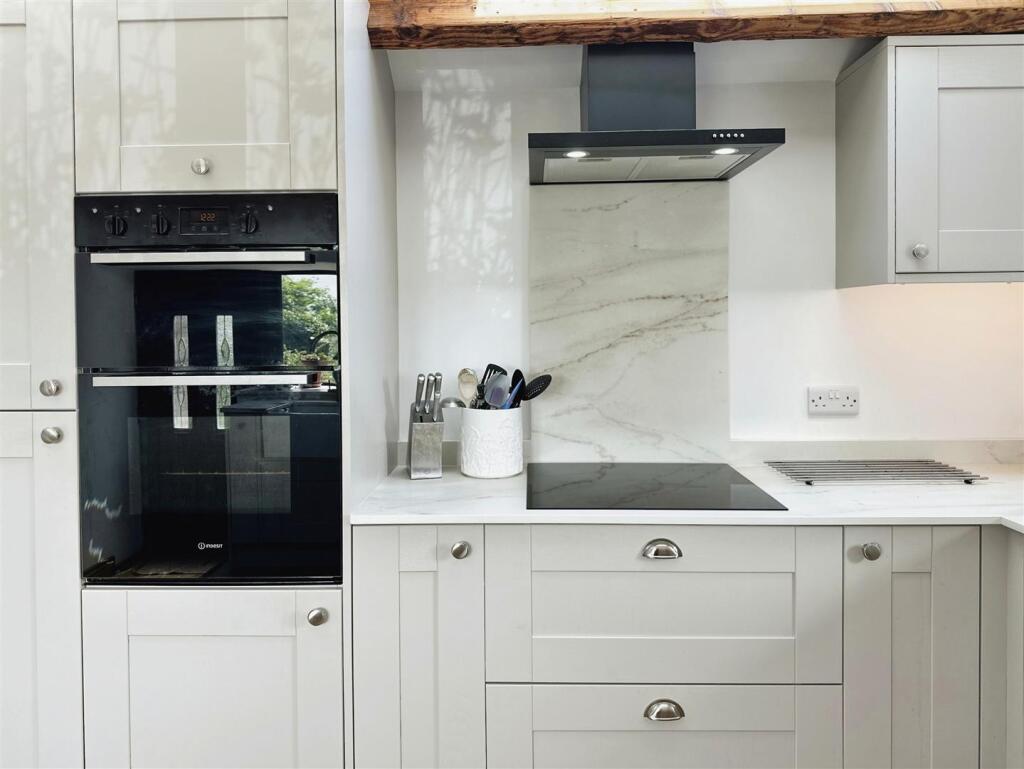
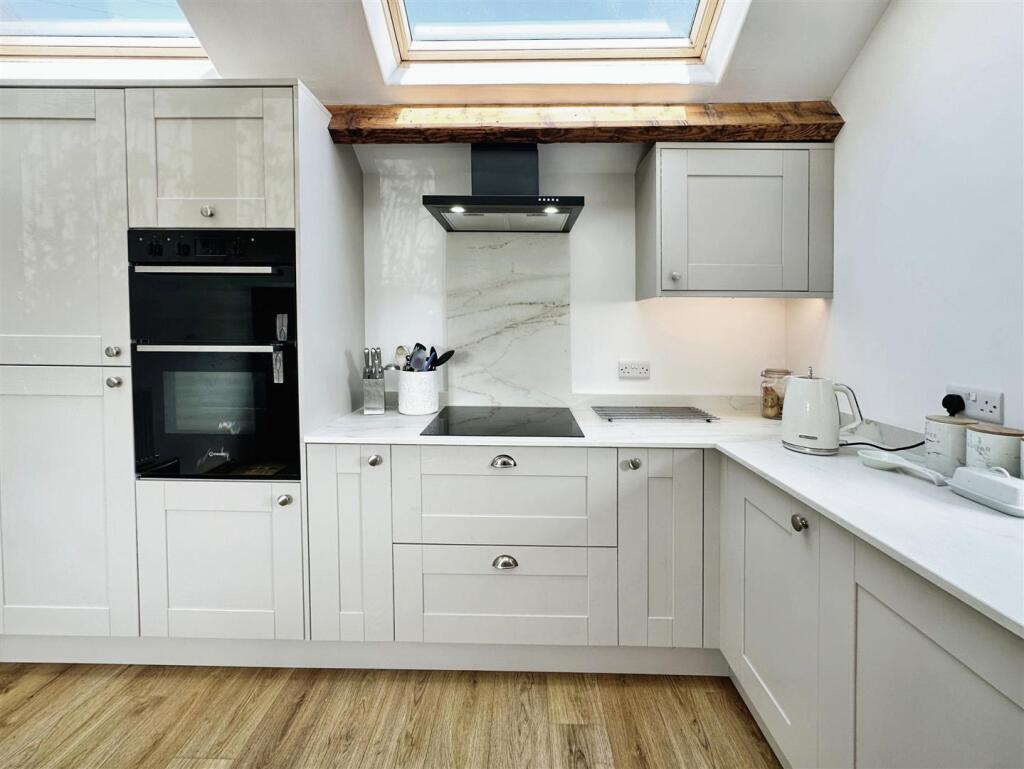
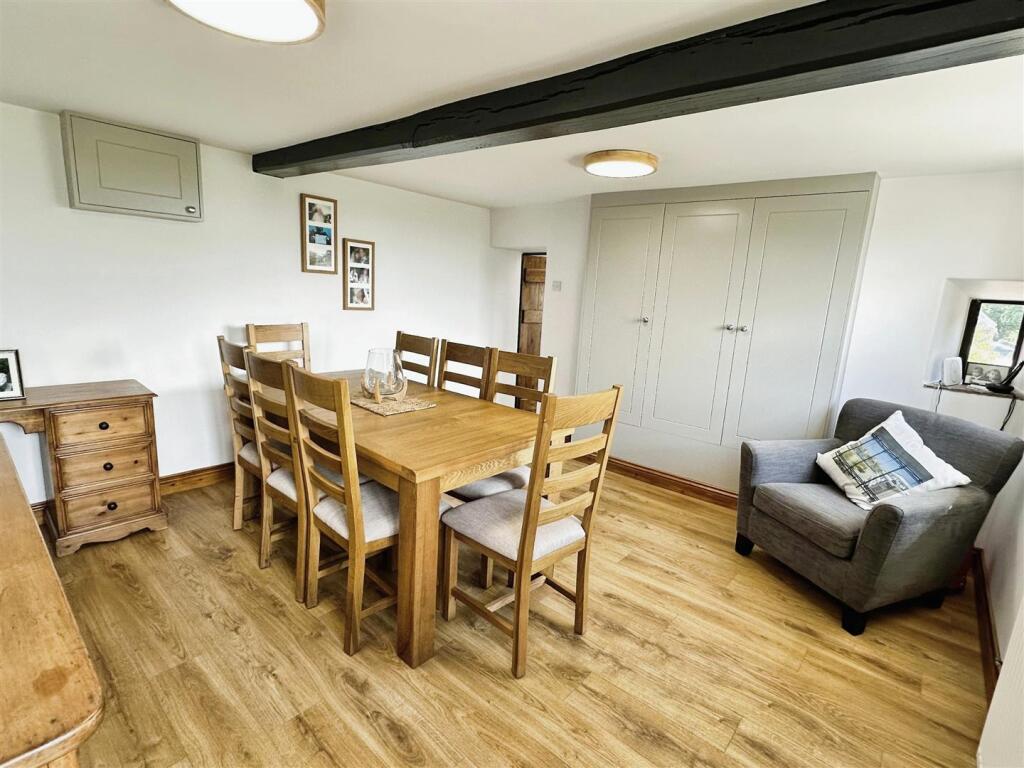
With a history dating back centuries, this cottage has been lovingly restored by its owners, who have breathed new life into its original charm and character. The kitchen has been thoughtfully renovated, combining expert craftsmanship, functionality, and traditional design to create a stunning space. Natural light floods the kitchen through its vaulted ceiling and skylights. Adjacent to the kitchen, you'll find a generously sized dining room, offering versatility and the opportunity to tailor the space to your own preferences.
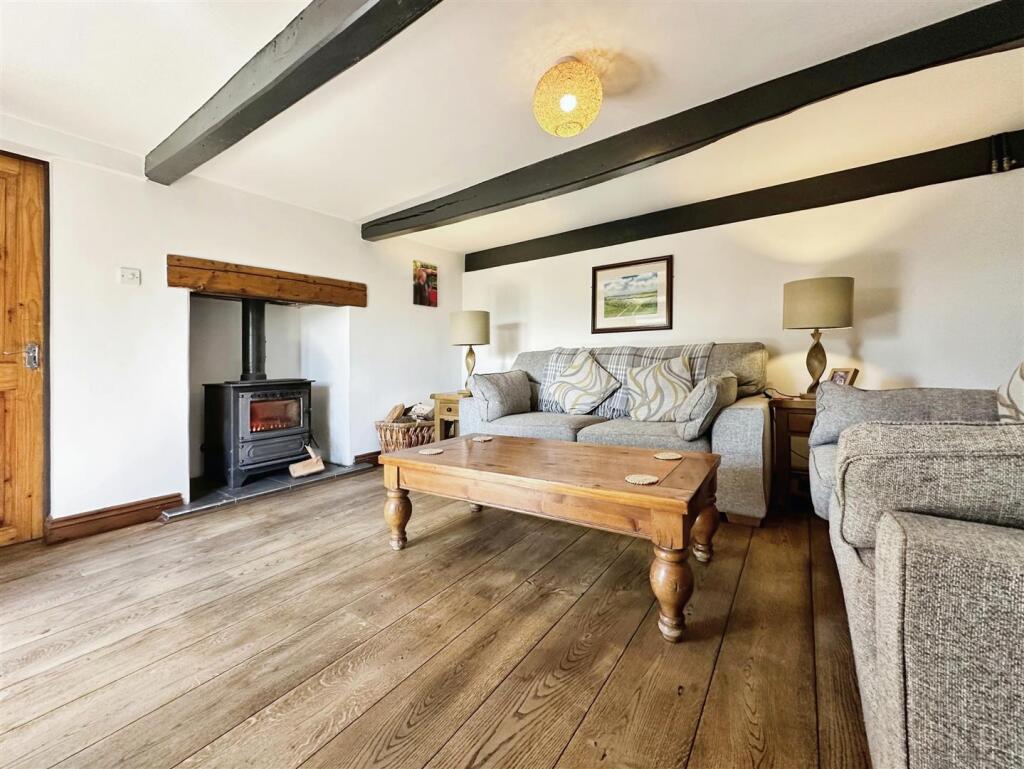
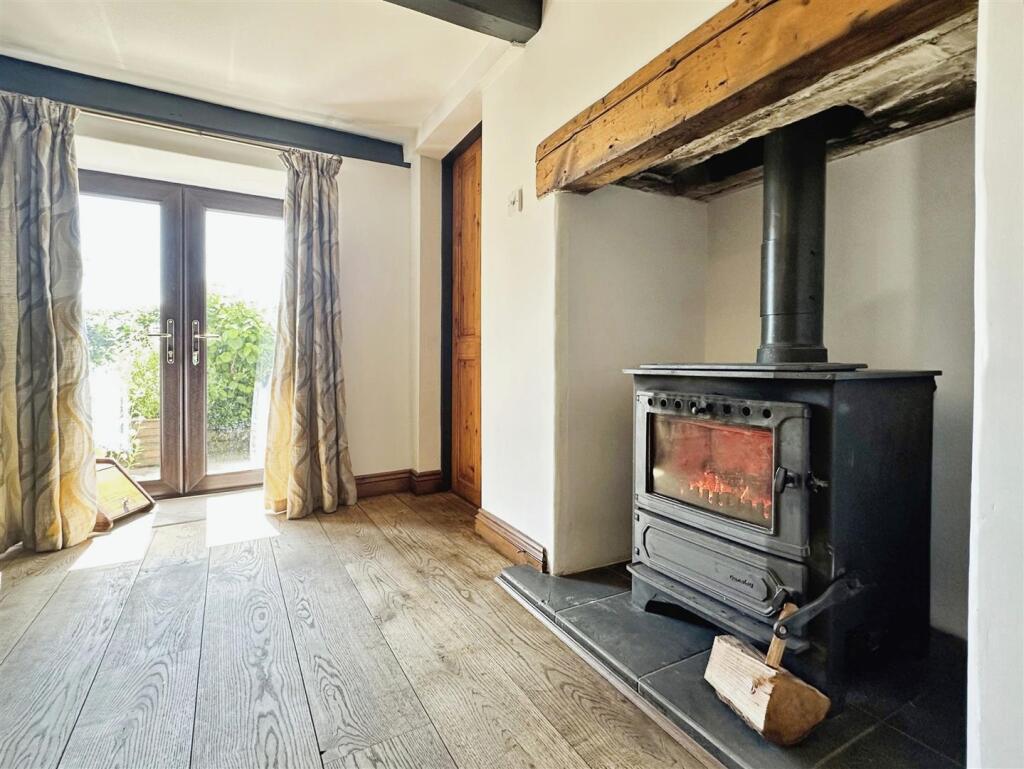
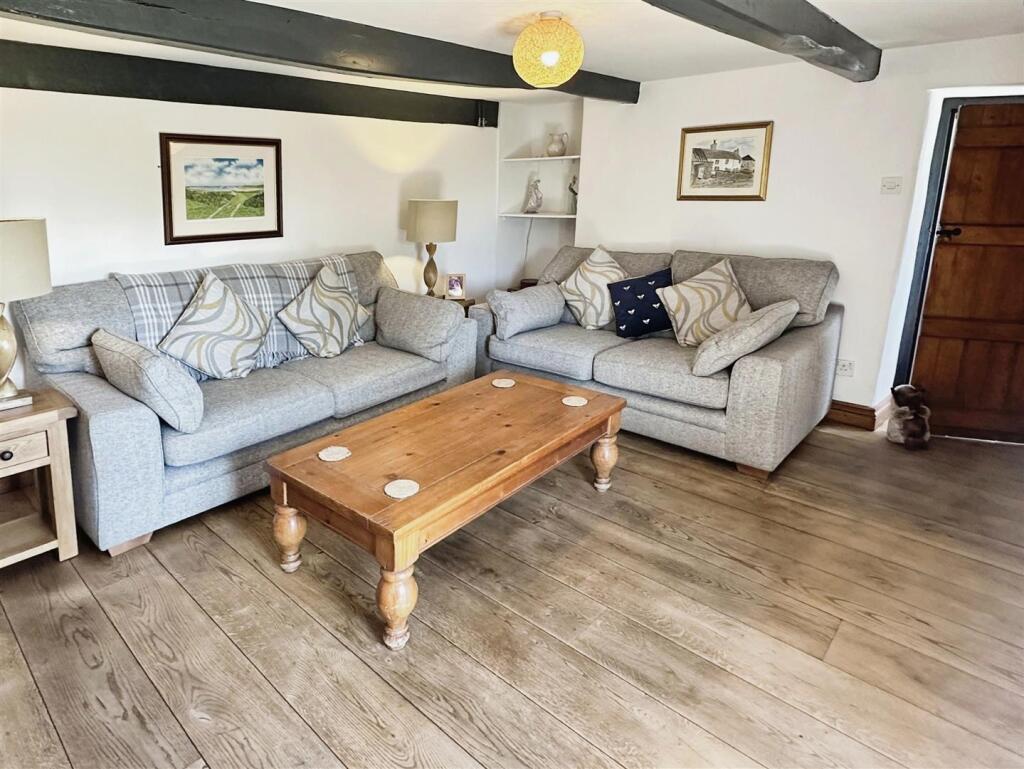
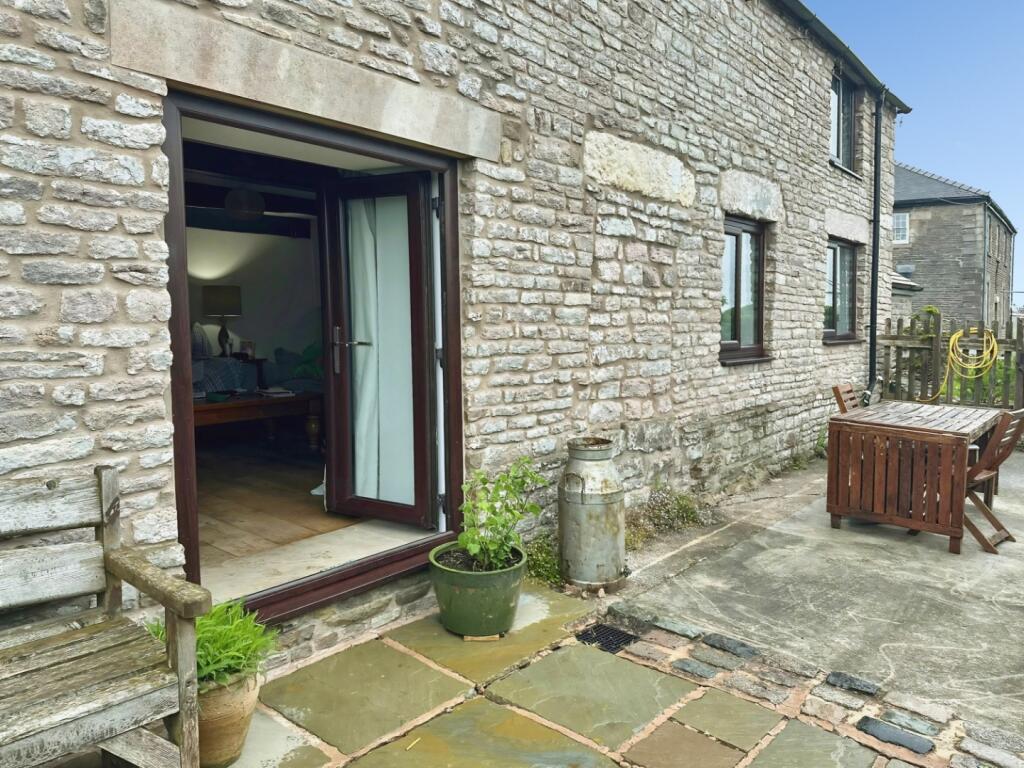
The living room serves as the heart of the home, providing a cosy and comfortable retreat. With a log-burning fire and French doors leading to the front garden, this rustic space offers a unique and inviting atmosphere, perfect for relaxation.
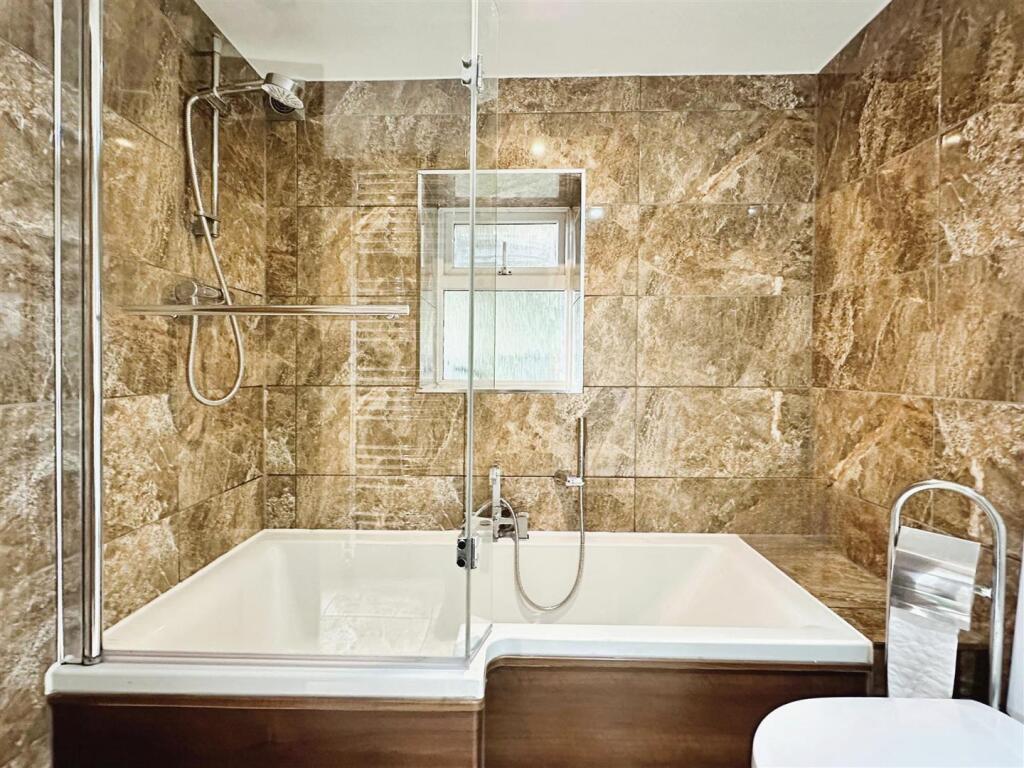
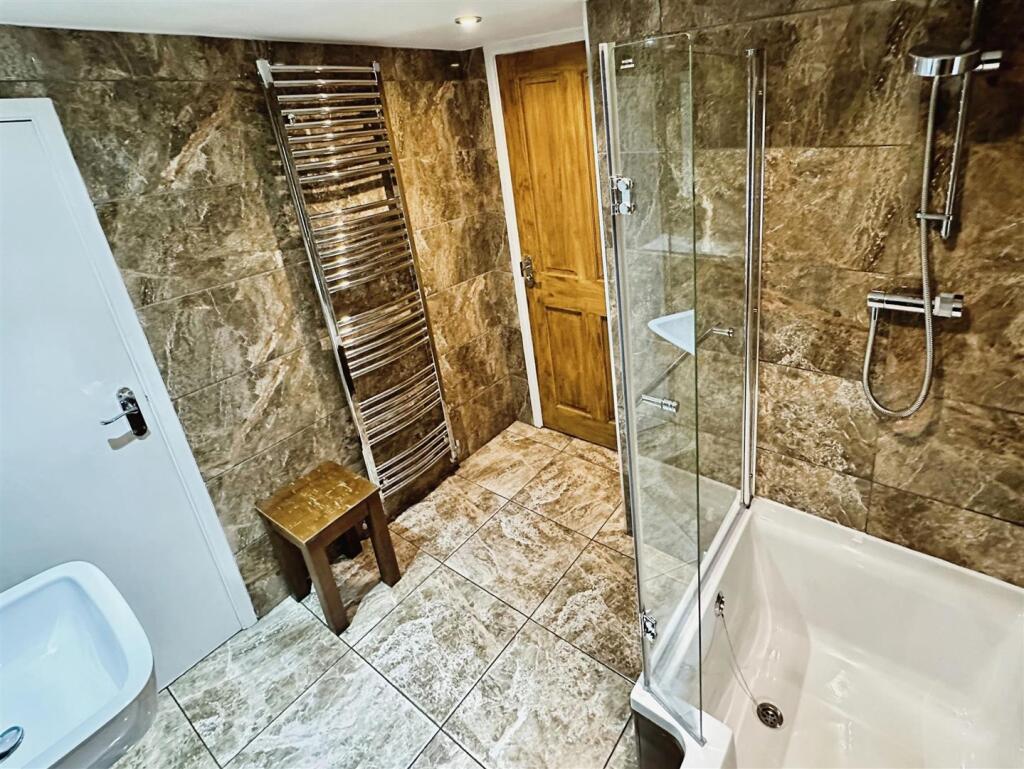
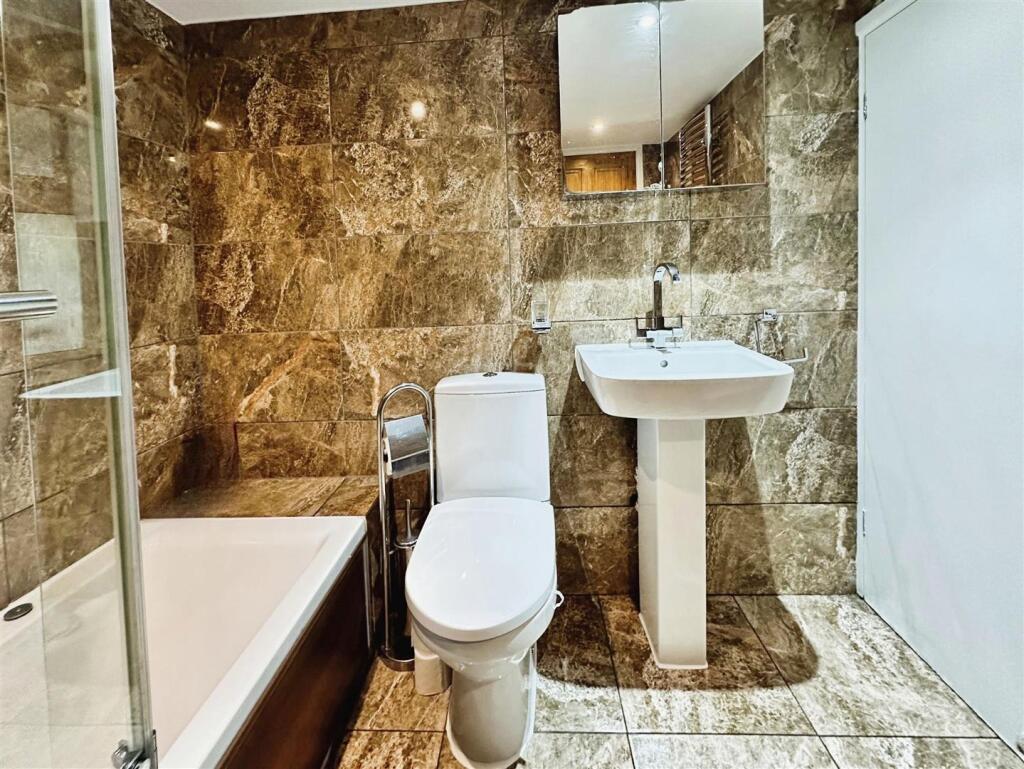
The ground floor bathroom features a modern suite, complete with a bath with a shower over, a WC, and a pedestal wash hand basin.
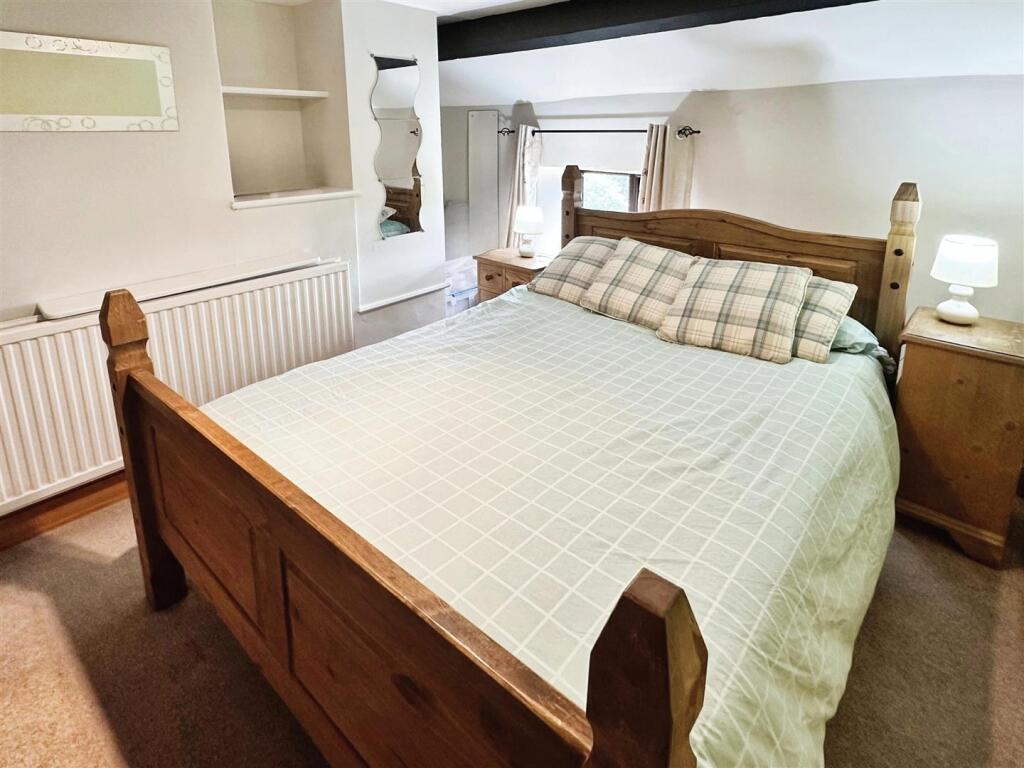
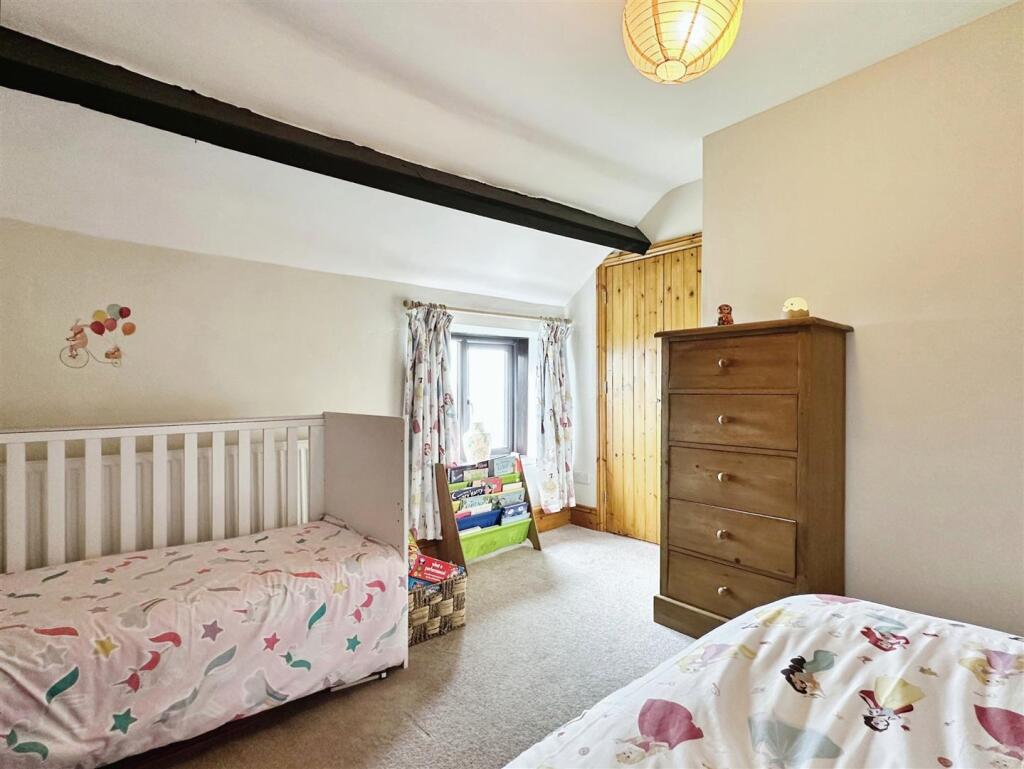
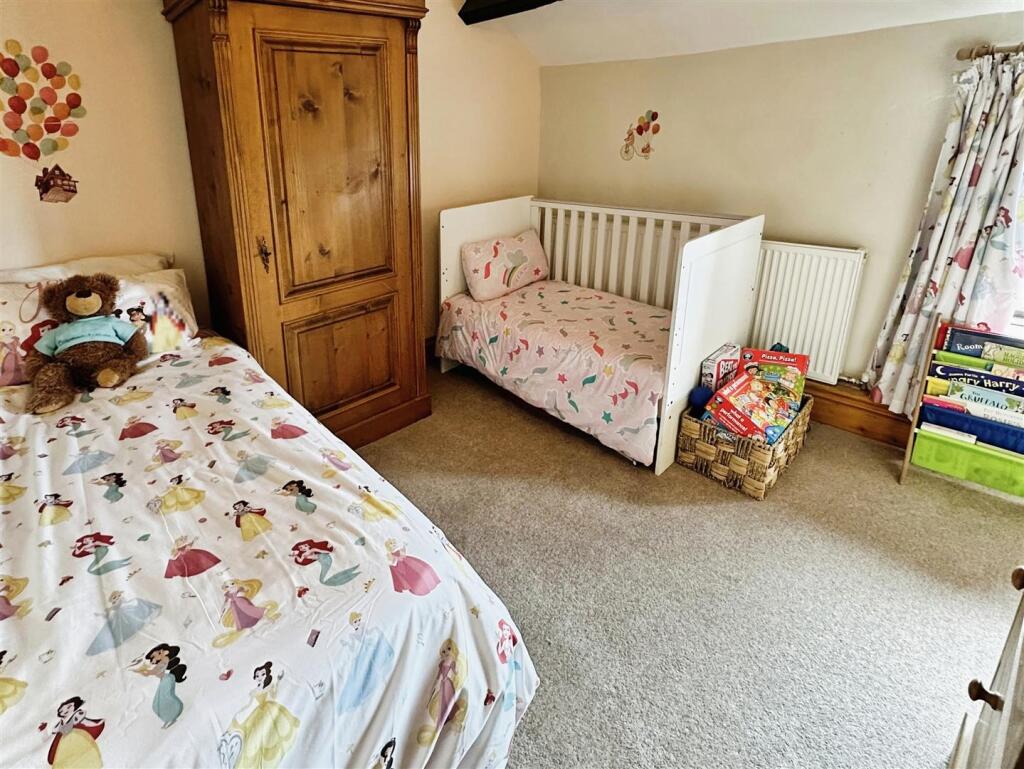
Upstairs, you'll discover three spacious double bedrooms, providing ample room for rest and relaxation. Additionally, there is a convenient WC on the first floor.
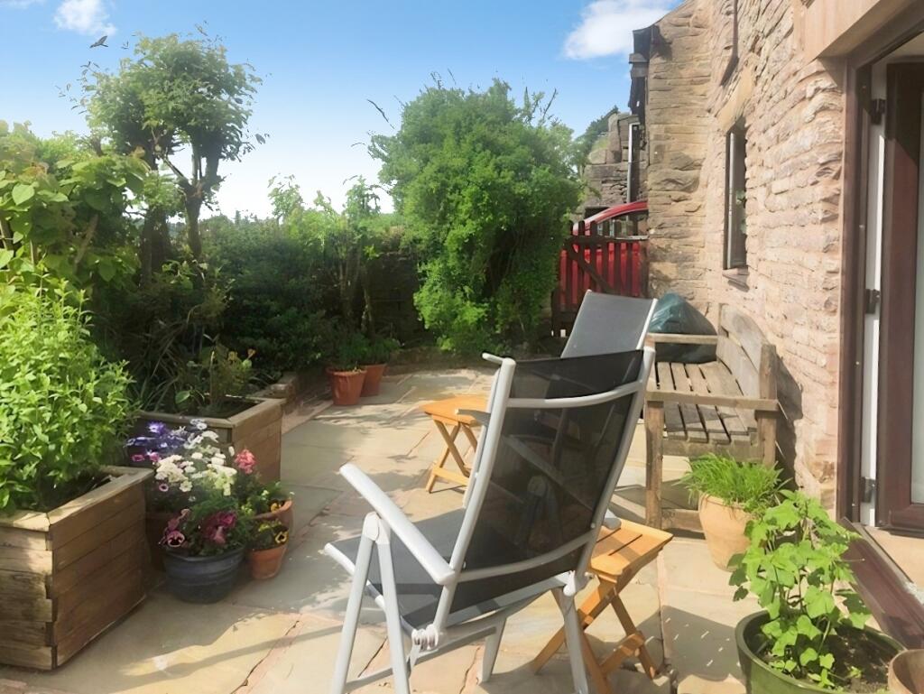
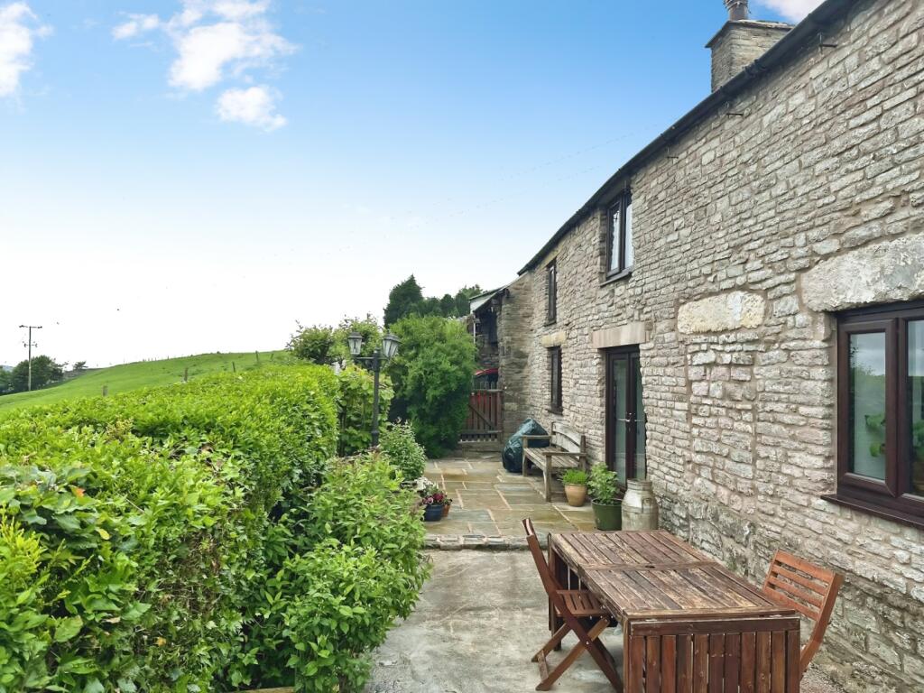
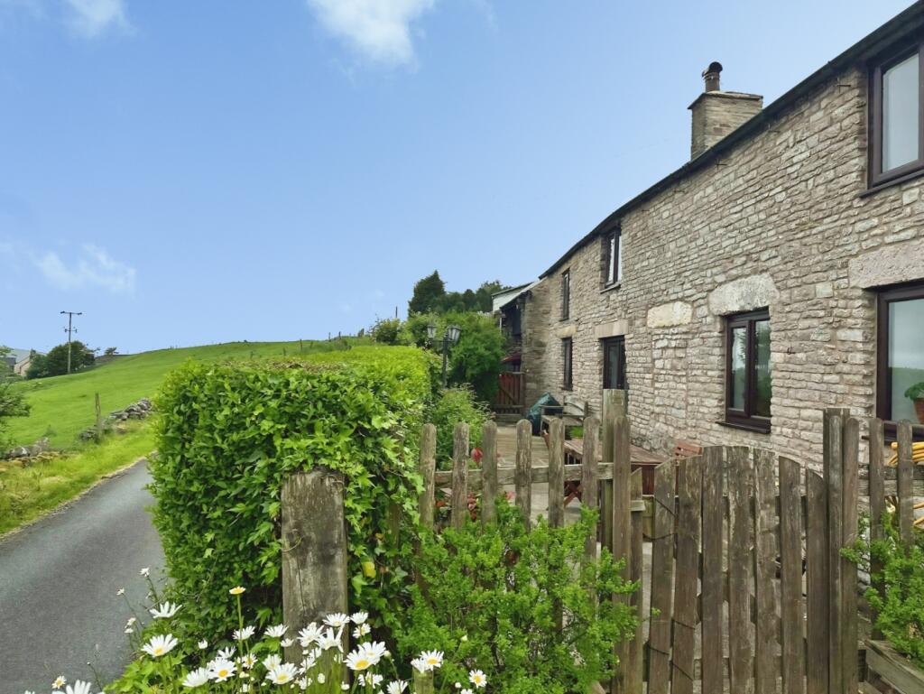
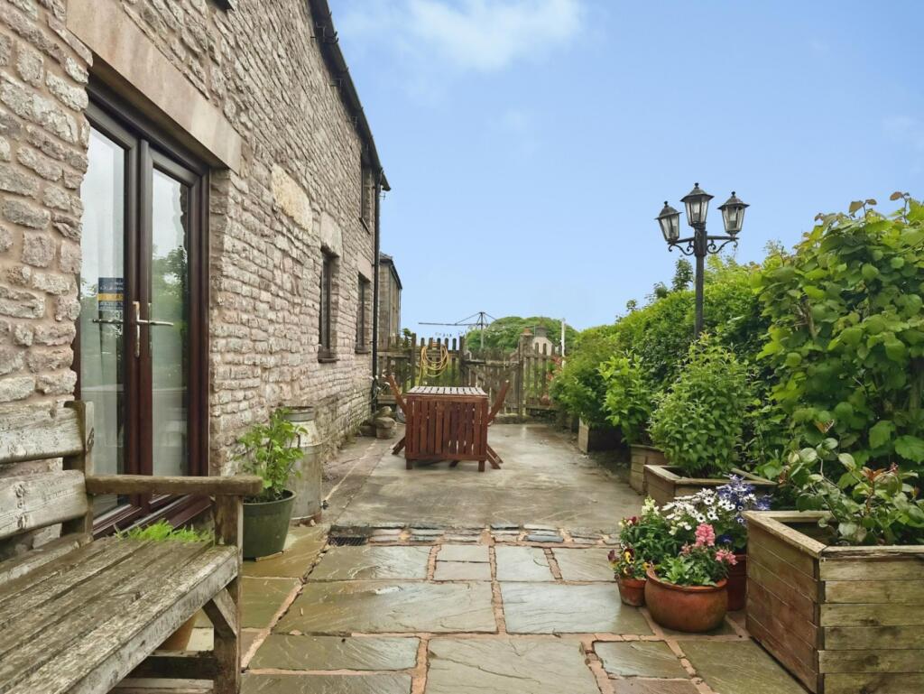
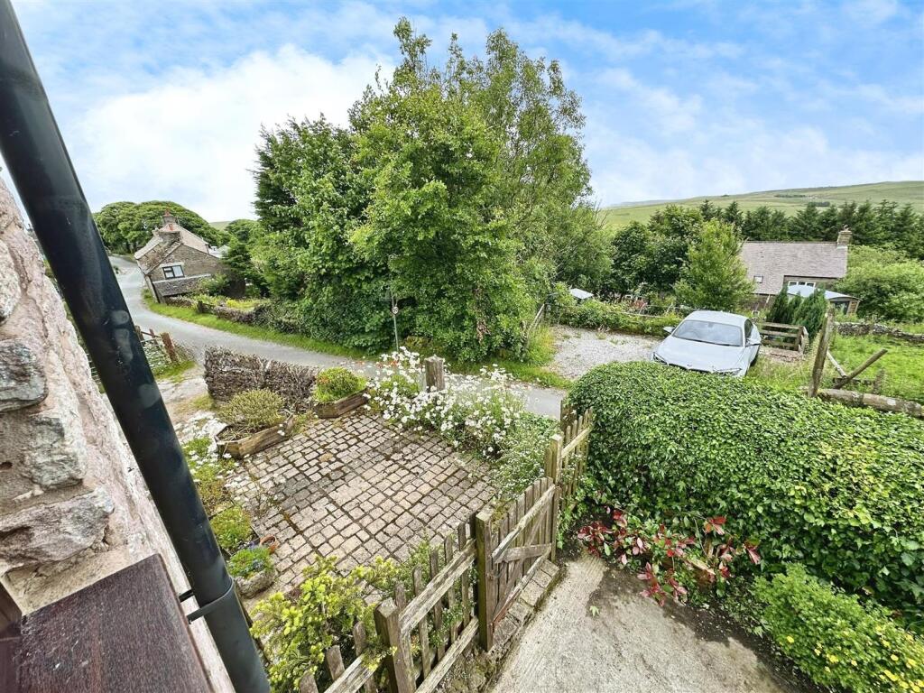
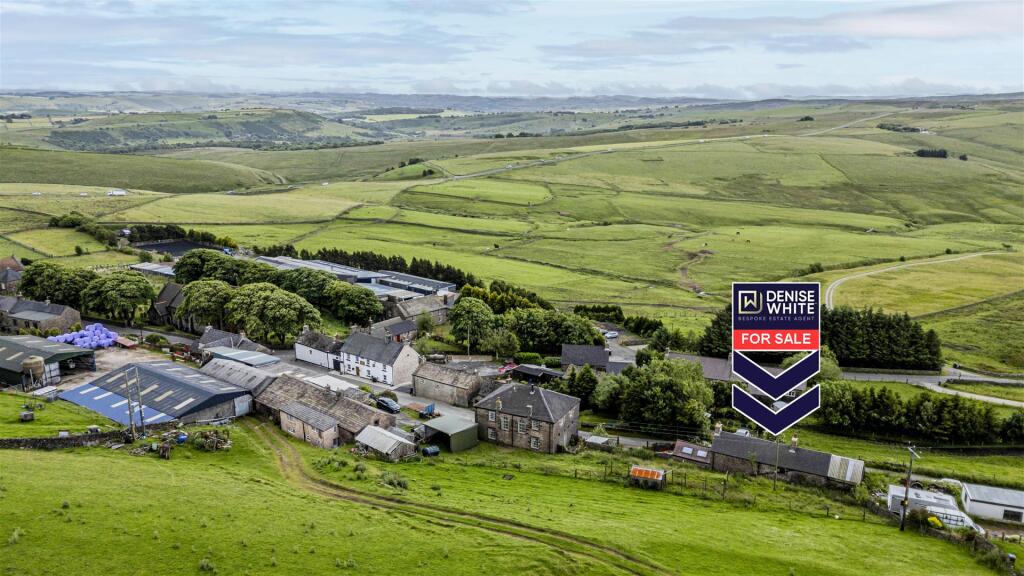
Externally, the frontage of the property features a charming flagged patio area, enclosed by a walled and hedged boundary. On the side, there is a carport equipped with an EV charger, ensuring convenience for electric vehicle owners. The yard on the opposite side of the property includes a stone outhouse and a workshop, offering ample storage space. It also has the capacity to accommodate multiple vehicles, as it was formerly used as a small haulage yard.
Entrance Hall - 4.42m x 1.17m (14'6 x 3'10) - uPVC double glazed door to the side aspect, uPVC double glazed window to the front aspect, radiator, stairs to the first floor, tiled floor, access into the lounge and ground floor bathroom.
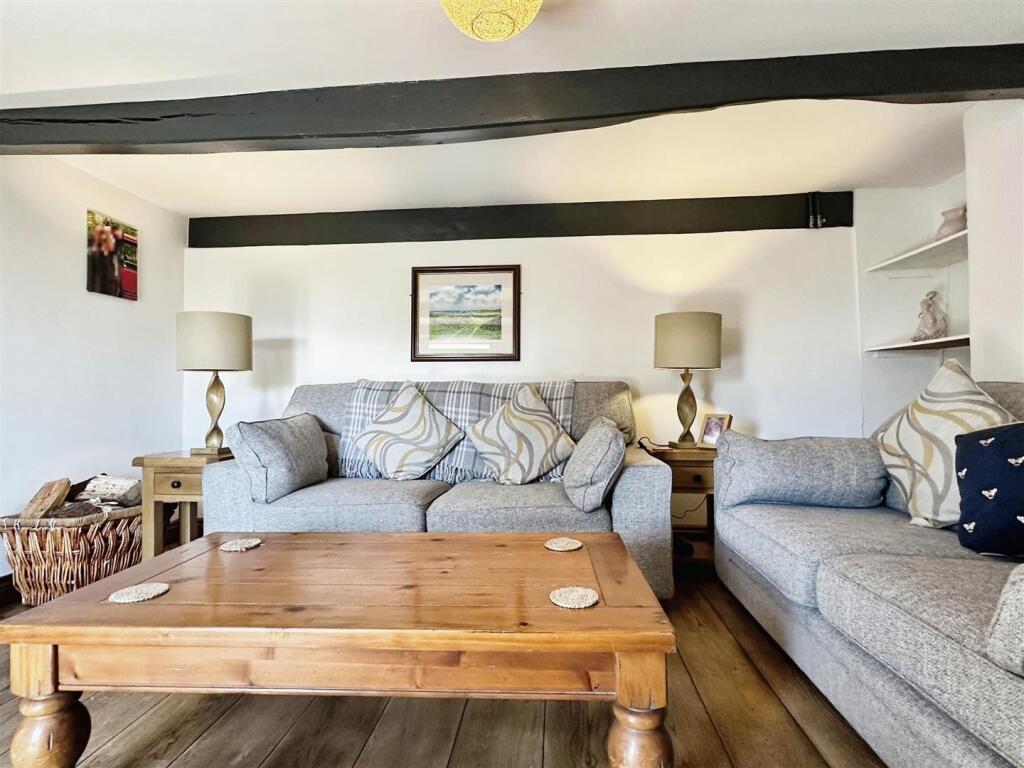
Lounge - 13'5 x 13 (42'7"'16'4" x 42'7") - uPVC double glazed French doors to the front garden space, log burner, wooden lintel, slate hearth, ceiling beams, engineered oak flooring, exposed beamed ceiling, ceiling light, access gained into the dining room.
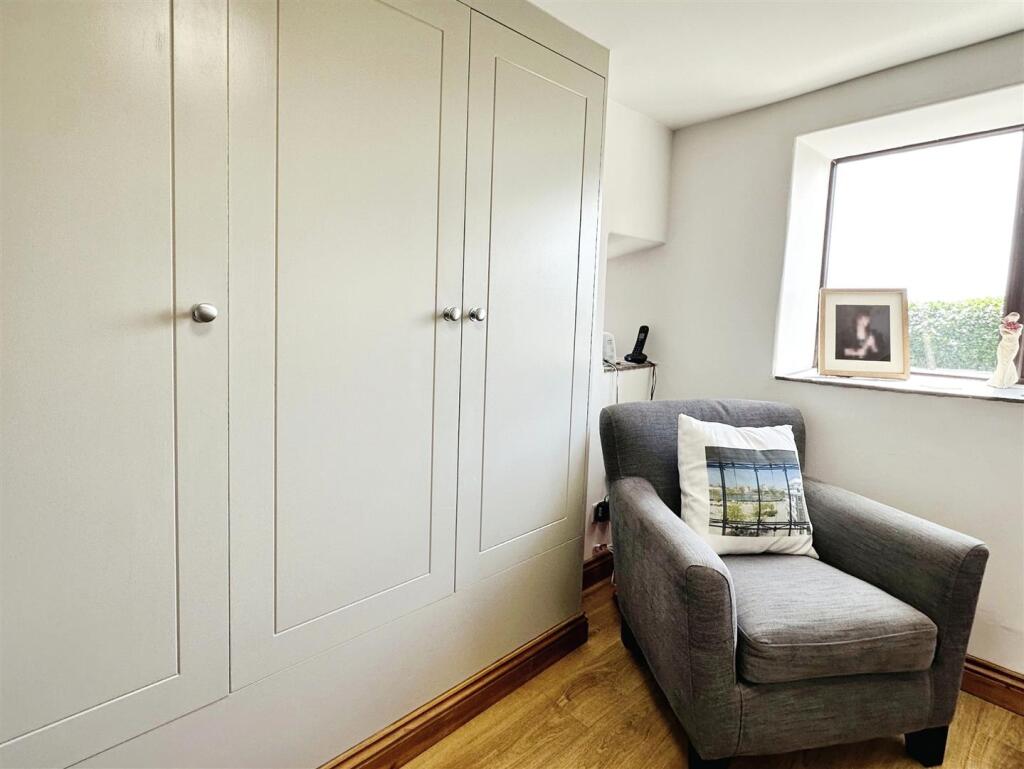
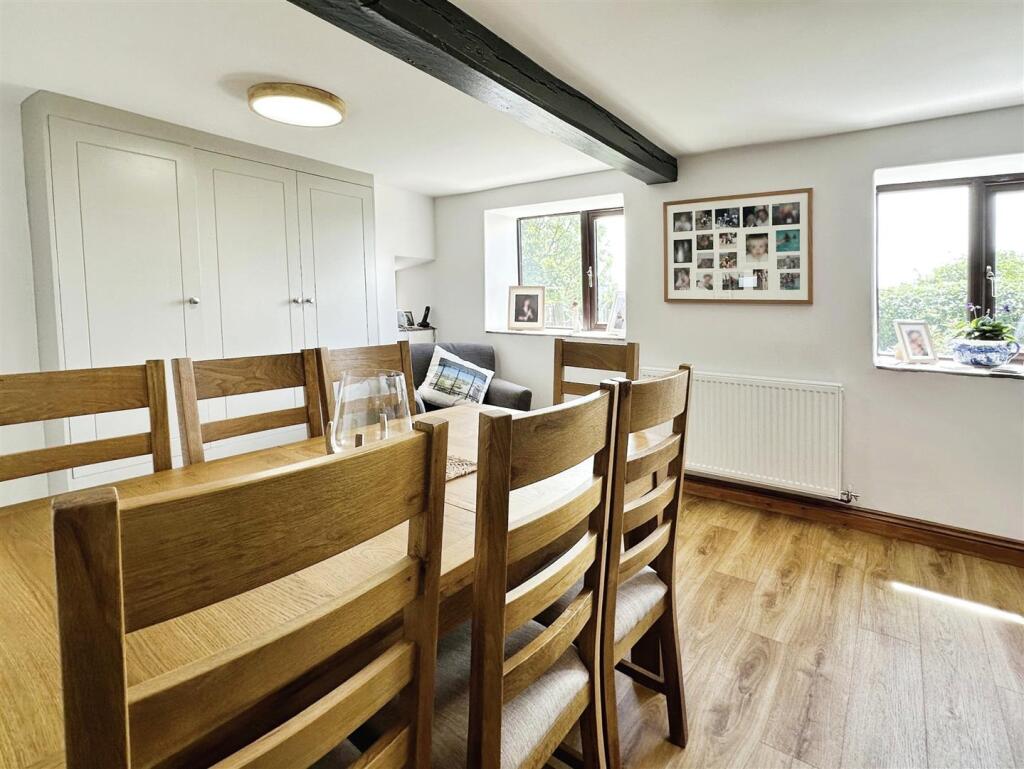
Dining Room - 4.09m x 3.84m (13'5 x 12'7 ) - Two uPVC double glazed windows to the front aspect, uPVC double glazed windows to the side aspect, radiator, ceiling beams, built in storage cupboard, exposed beamed ceiling, ceiling light, access gained into the kitchen.
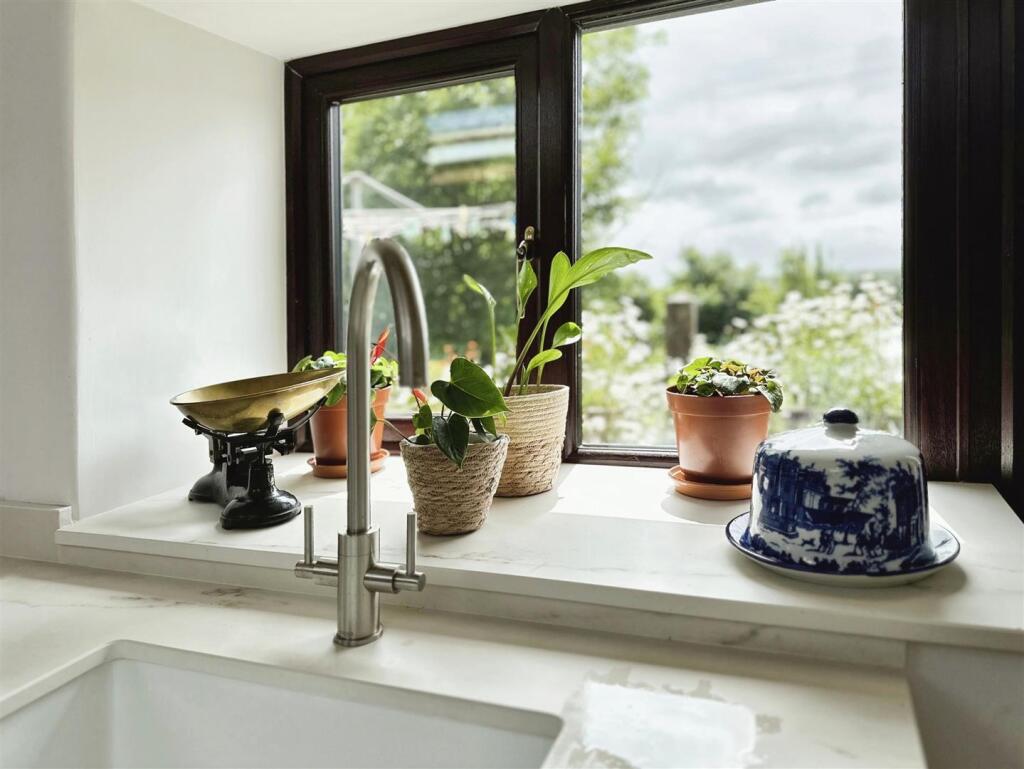
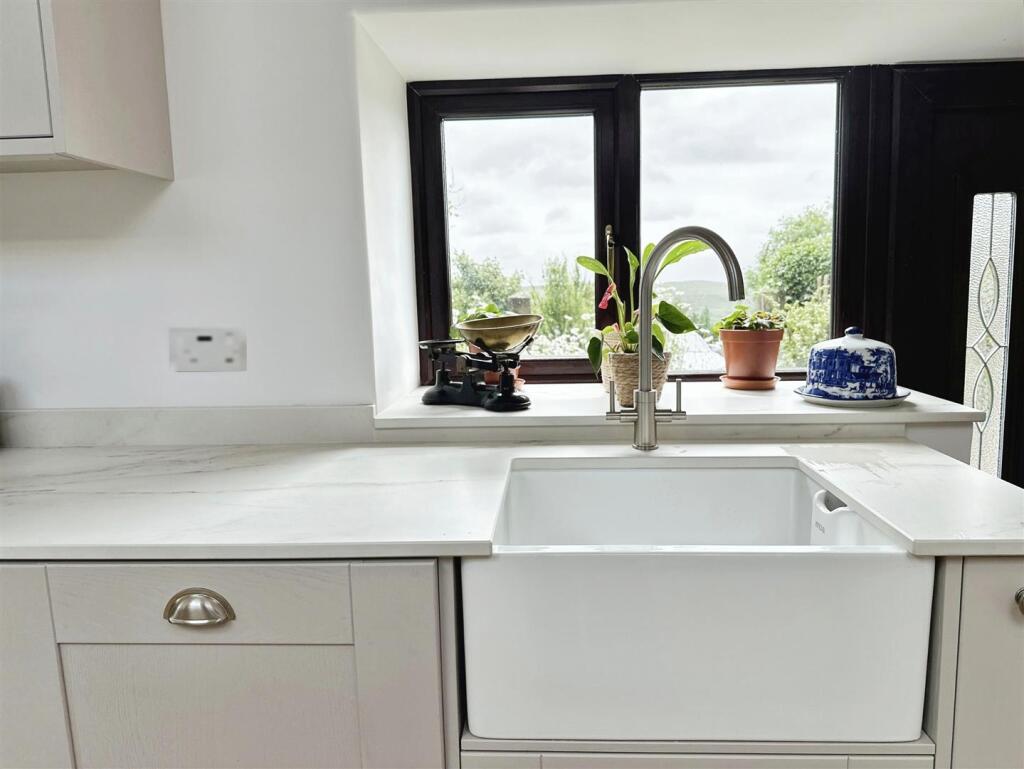
Kitchen - 4.27m x 3.38m (14 x 11'1) - uPVC double glazed door to the frontage, uPVC double glazed window to the front and side aspect aspects, two sky lights, a range of wall and base units with Dekton worktops over, ceramic sink with chrome mixer tap, integral dishwasher, integral fridge freezer, Indesit integral double oven, Hisense ceramic induction hob, extractor hood, concealed lighting, integral washing machine, radiator, vaulted style ceiling with exposed beam.
Bathroom - 2.36m x 2.26m max (7'9 x 7'5 max) - uPVC double glazed window to the side aspect, panel bath with chrome wall mounted taps, shower attachment, glass shower screen, chrome mixer taps, hand held shower attachment, low level WC, pedestal wash hand basin, chrome mixer tap, heated towel rail, under stairs storage cupboard, fully tiled, inset ceiling spotlights, extractor fan, tiled flooring.
First Floor Accommodation -
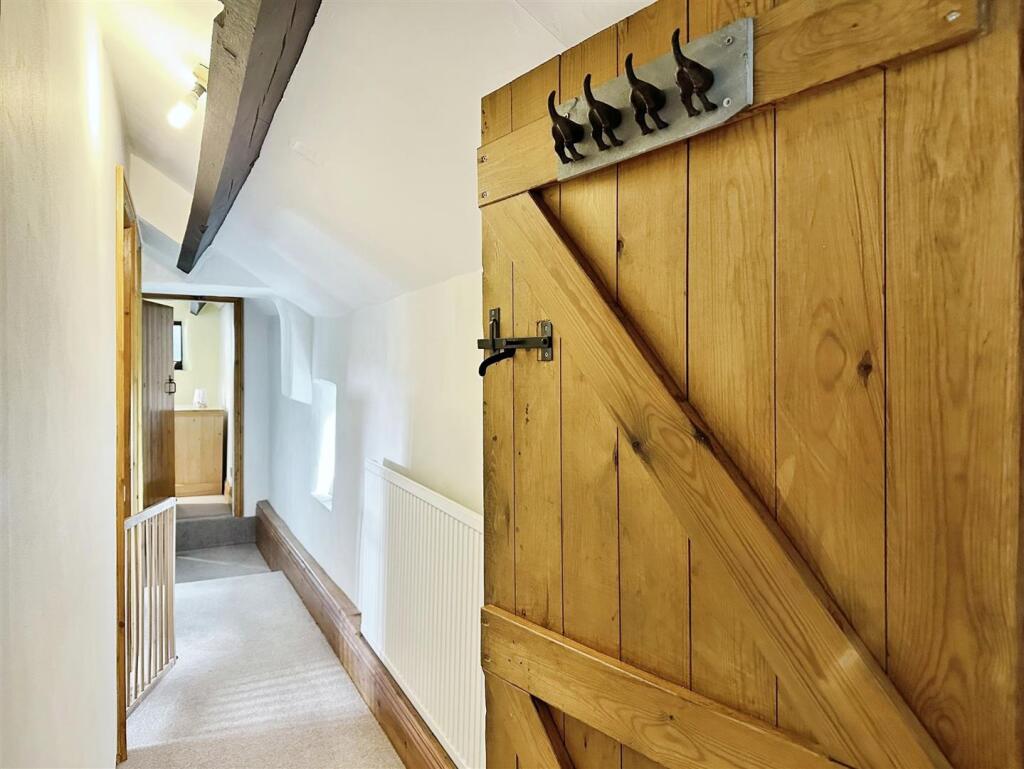
Landing - uPVC double glazed window to the rear, radiator, access to the bedrooms and W.C. exposed beam to ceiling.
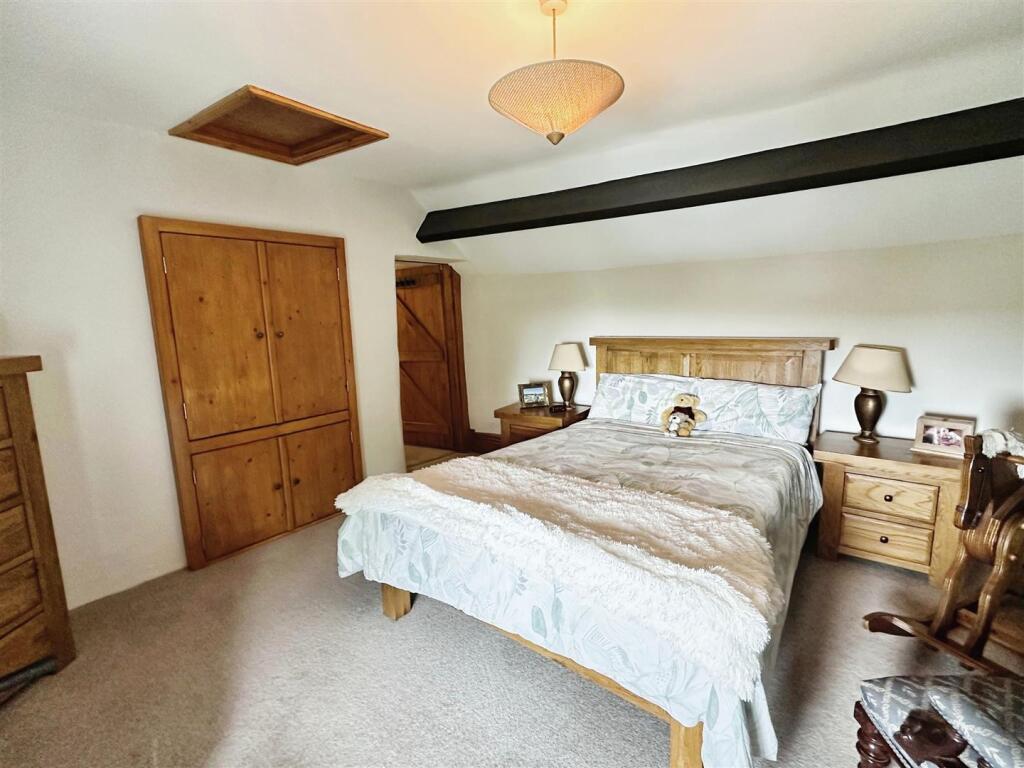
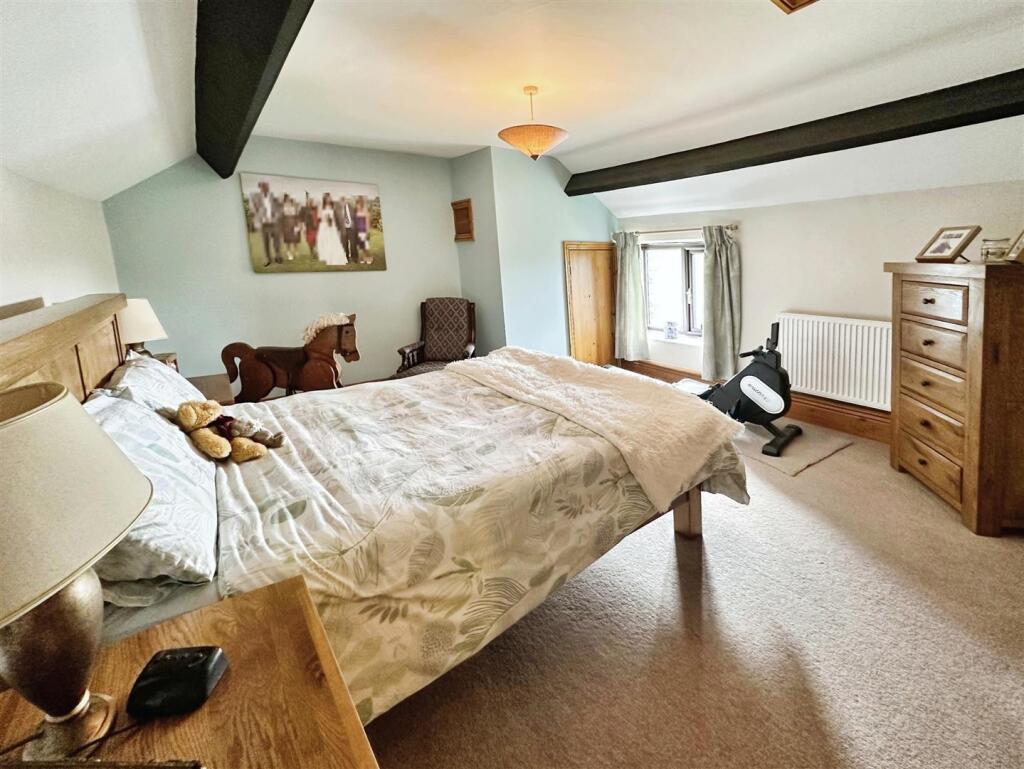
Bedroom One - 3.86m x 3.61m max (12'8 x 11'10 max) - uPVC double glazed windows to the front and to the side aspects, radiator, ceiling beams, loft access, fitted carpet, ceiling light.
Bedroom Two - 3.53m x 3.15m max (11'7 x 10'4 max ) - uPVC double glazed window to the frontage, radiator, beam ceiling, loft access, built in storage cupboard, ceiling light, fitted carpet.
Bedroom Three - 4.17m x 3.28m (13'8 x 10'9 ) - uPVC double glazed window to the front, radiator, beam ceiling, built in storage cupboard, built in cupboard which houses the hot water tank, fitted carpet, ceiling light.
W.C. - Low level WC, wash hand basin.
Outside - At the front of the property, you'll find a delightful enclosed flagged patio area, providing a private and charming outdoor space. On the left-hand side of the house, there is a covered carport, equipped with a Project EV charging point, ensuring convenience for electric vehicle owners. To the right-hand side of the house, gated access leads to a spacious concrete yard, boasting an outbuilding and a workshop that comes complete with power and lighting. This versatile space, which was previously utilised as a small haulage yard, offers ample parking and the potential to be transformed into additional garden space, should you desire.
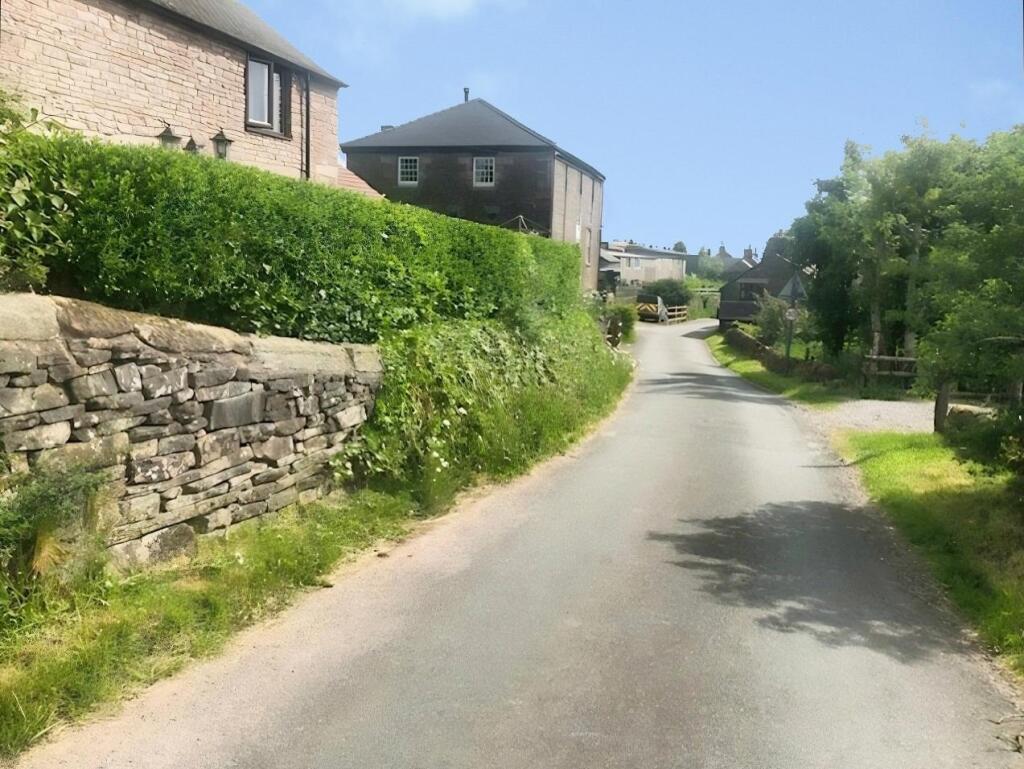
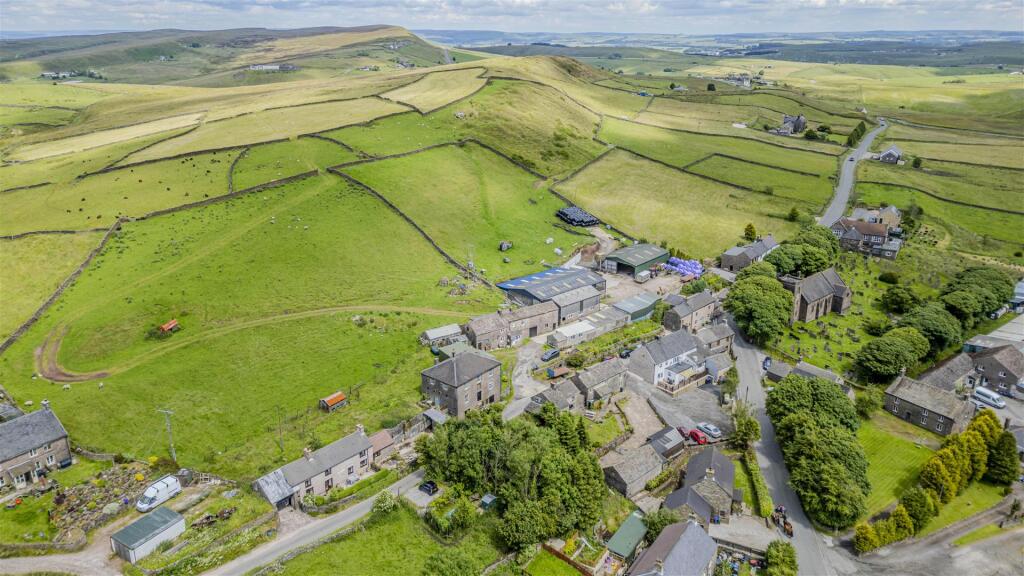
Location - Located in Flash, yet with easy access to the A53 making the property accessible and within easy travelling distance to the spa town of Buxton (5 miles) and the market town of Leek (7 miles). Making it an ideal base from which to explore the Peaks, Potteries and Plains of Cheshire.
Flash is in the Staffordshire Moorlands which lies in the Southwest corner of the Peak District National Park. Set more or less in the centre of the UK
There is still a village pub and many fine gastro pubs within a few miles, the closest being the Travellers Rest (now know as The Knights Table) which is just 3/4 from the village at Flash Bar.
The local shop and café at Flash Bar provides all the essentials as well as delicious home made cakes and local produce.
There are superb views of the surrounding countryside and the walking, cycling and riding in the area is excellent. Also close to the well known Roaches where rock climbing is a remarkable.
Rail – There are stations in Macclesfield (9 miles away) or Stoke On Trent (16 miles away). There is a local line from Manchester to Buxton
Bus – There is a regular bus service along the A53 (Sheffield – Hanley, Number; 118)
Air – Manchester Airport or East Midlands Airport
Agents Notes - Mains Electric
Multi Fuel Fire - does all the heating in the house. There is a immersion heater for the hot water system
Mains Drainage
Believed to be the oldest house in the village, 350 years plus ! Once traded as a pub, was two houses and a smithy.
Please Note..... - Please note that all areas, measurements and distances given in these particulars are approximate and rounded. The text, photographs and floor plans are for general guidance only. Denise White Estate Agents has not tested any services, appliances or specific fittings — prospective purchasers are advised to inspect the property themselves. All fixtures, fittings and furniture not specifically itemised within these particulars are deemed removable by the vendor.
About Your Agent - Denise is the director of Denise White Estate agents and has worked in the local area since 1999. Denise and all the team can help and advise with any information on the local property market and the local area.
Denise White Estate Agents deal with all aspects of property including residential sales and lettings.
Please do get in touch with us if you need any help or advice.
We Won !!! -
Do You Need Help With A Mortgage ? - Speak to us, we'd be more than happy to point you in the direction of a reputable adviser who works closely with ourselves.
Do You Have A House To Sell Or Rent ? - We can arrange an appointment that is convenient with yourself, we'll view your property and give you an informed FREE market appraisal and arrange the next steps for you.
You Will Need A Solicitor - A good conveyancing solicitor can make or break your moving experience – we’re happy to recommend or get a quote for you, so that when the times comes, you’re ready to go.
Listed by
Leek
Denise White Estate Agents
Reference: 89212518
EPC ratings on this postcode
We don't have a matched EPC for this property yet. Below are efficiency scores and details for other addresses on this postcode.
| Address | Current | Potential | Floor area | Age band | Type |
|---|---|---|---|---|---|
| HEATHERMOOR COTTAGE, NEW ROAD, FLASH, FLASH | 57 | 91 | 109 m² | England and Wales: 1991-1995 | Detached |
| Heathermoor Cottage, Quarnford, BUXTON | 68 | 76 | 112 m² | England and Wales: 1996-2002 | Detached |
| Heathermoor Cottage, Quarnford, BUXTON | 72 | 78 | 167 m² | England and Wales: 1996-2002 | Detached |
| Heathermoor Cottage, Quarnford, BUXTON | 68 | 83 | 138 m² | England and Wales: 1991-1995 | Detached |
| Heathermoor Cottage, Quarnford, BUXTON | 43 | 48 | 111 m² | England and Wales: 1991-1995 | Detached |
| Northfield Cottage, Quarnford, Buxton | 47 | 77 | 113 m² | England and Wales: before 1900 | Detached |
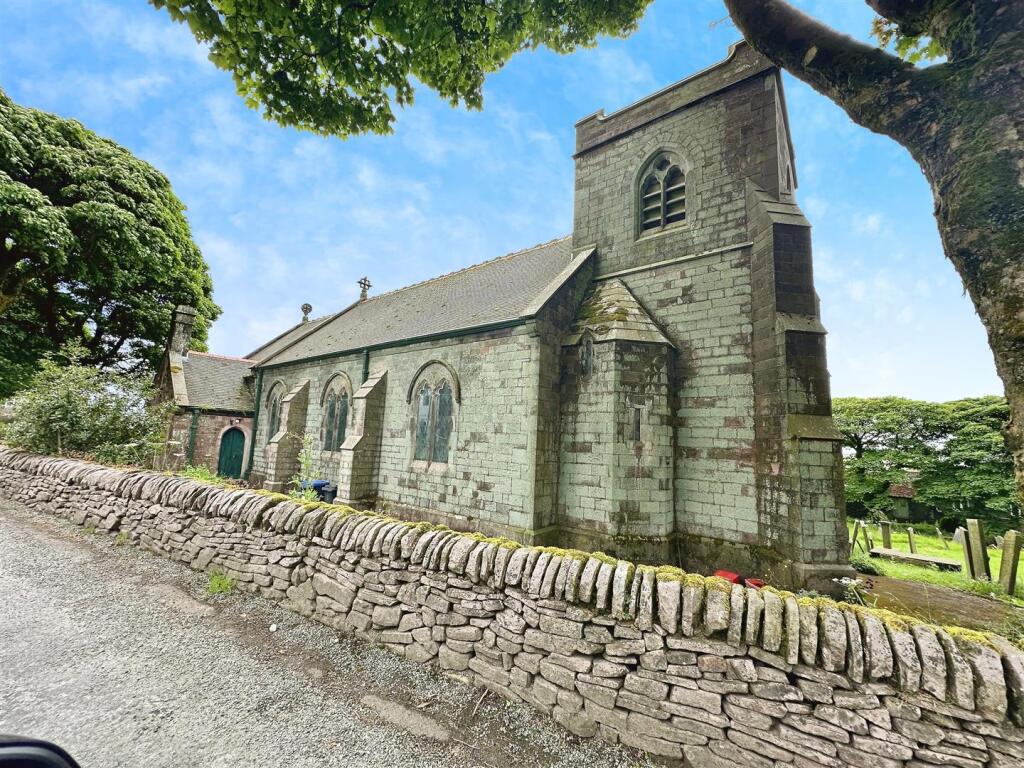
| Old Methodist Chapel, Quarnford, BUXTON | 41 | 67 | 206 m² | England and Wales: before 1900 | Detached |
| Old Methodist Chapel, Quarnford, BUXTON | 26 | 77 | 217 m² | England and Wales: before 1900 | Detached |
| Old Police Station, Quarnford, BUXTON | 41 | 99 | 79 m² | England and Wales: before 1900 | Detached |
| SOUTH VIEW, QUARNFORD, BUXTON | 48 | 77 | 110 m² | England and Wales: before 1900 | Detached |
| Steps Cottage, Quarnford, BUXTON | 46 | 85 | 62 m² | England and Wales: before 1900 | Detached |
| The Smithy, Quarnford, BUXTON | 35 | 95 | 116 m² | England and Wales: before 1900 | Detached |
Flood risk
Zone: 1
Risk: Low
Job (default Low)
Registered land (INSPIRE)
This location falls inside an HM Land Registry INSPIRE registered freehold polygon.
Plot: ~245 m² (0.06 acres)
Source: HM Land Registry INSPIRE Index Polygons.
Floorplans
Floorplan
EPC Graphs
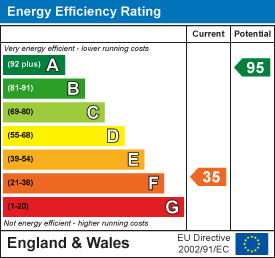
EE Rating
Price history
| Event | Date | Price | % change |
|---|---|---|---|
| Listed for sale | — | £395,000 | — |
Source: HM Land Registry Price Paid Data. Crown copyright.
Sold Comparables
Same street and nearby sales within 0.25 miles (last 5 years). Data from Land Registry Price Paid.
| Address | Price | Date | Type |
|---|---|---|---|
| OLD METHODIST CHAPEL, QUARNFORD, BUXTON, STAFFORDSHIRE MOORLANDS, STAFFORDSHIRE, SK17 0SW | £380,000 | 18/10/2023 | Detached |
| NORTHFIELD COTTAGE, QUARNFORD, BUXTON, STAFFORDSHIRE MOORLANDS, STAFFORDSHIRE, SK17 0SW | £455,000 | 06/09/2022 | Detached |
Area average: £417,500 (2 sales)
Capital growth trend
Land Registry outcode average: last 12 months vs 5y and 10y ago (from sold prices).
House Price Index (HM Land Registry — official index, not sold-price averages): Staffordshire Moorlands. Series: Detached. As of July 2026.
Rental Range
Estimated market rent for Staffordshire Moorlands. Low = conservative, Realistic = average, Optimistic = best case.
Based on Local Authority from postcode lookup → Staffordshire Moorlands.
LHA (30th percentile) floor for Peaks & Dales: £693/mo (Apr 2025 – Mar 2026)
Location
Address
Brown Lane
Nearby
Nearest stations, universities and amenities (distance from property).
| Type | Name | Distance |
|---|---|---|
| Bus stop | Flash C of E Primary School | 0.1 miles |
| Shop | Flash Bar Stores | 0.6 miles |
| Bus stop | Travellers Rest PH | 0.6 miles |
| Shop | ExtraCare | 3.9 miles |
| Hospital | Buxton Hospital & Corbar Birth Centre | 3.9 miles |
| Train station | Buxton Miniature Railway | 4.2 miles |
| University | University of Derby, Buxton | 4.5 miles |
| Train station | Buxton | 4.6 miles |
| University | Tovell Building, Buxton & Leek College | 7.0 miles |
| Hospital | John Munroe Hospital | 7.3 miles |
Street-level crime
| Category | Count |
|---|---|
| Violence and sexual offences | 1 |
| Total incidents | 1 |
Within 1 mile during Aug 2026. Source: data.police.uk (England & Wales).
Schools nearby
Nearest open schools with Ofsted ratings (England). Closed schools are not shown. Data from Get Information about Schools and Ofsted.
| Name | Type | Distance | Ofsted |
|---|---|---|---|
| Old Sams Farm Independent School | Other | 0.4 miles | Good — 27 Nov 2022 |
| Bradshaw Farm Independent School | Other | 1.9 miles | Requires improvement — 21 Sep 2022 |
| Hollinsclough Church of England Academy | Primary | 2.5 miles | Good — 10 Dec 2023 |
| Harpur Hill Primary School | Primary | 3.7 miles | Good — 28 Apr 2019 |
| Burbage Primary School | Primary | 3.8 miles | Good — 22 Oct 2023 |
Rental Comparables
Rental listings exist nearby, but none matched the 3-bedroom count for this property.
Rent-driven metrics
Based on Area rent estimate.
- Rent ratio — Monthly rent ÷ purchase price (1% rule). 1%+ = strong, 0.8–1% = okay, <0.8% = weak for cashflow.
- Max investor price — Rent ÷ 0.8%; the price at which rent would be 0.8% of price (Stoke-style target).
- Target investor price — Rent ÷ 1%; the price at which rent would be 1% of price (strong cashflow band).
- Gross yield — Annual rent as % of purchase price (no costs).
Enter House Number
Enter the house number to help us retrieve more accurate pricing history and property data.
Please log in to submit or correct the house number for this listing.
Log in to continue