8 CHOUGH CLOSE
LAUNCESTON, CORNWALL PL15 9JZ
Property details
Tenure
FREEHOLD
Floor area
142 m²
EPC rating
D
Last sold
£375,000 Feb 2026
Price per m²
£2,711/m²
Local average
£405,214 (-5%)
Street crime
46 incidents within 1 mile (May 2026)
Key features
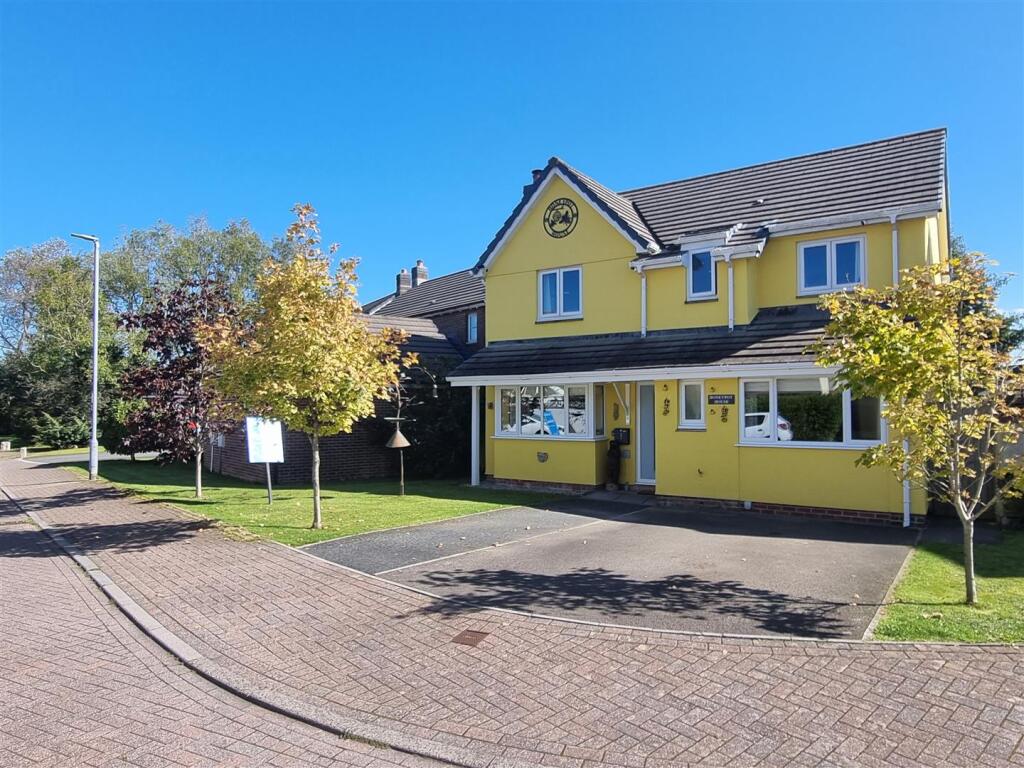
- Well presented detached family home
- 4 bedrooms and 2 bathrooms
- Flexible accommodation offering several reception rooms
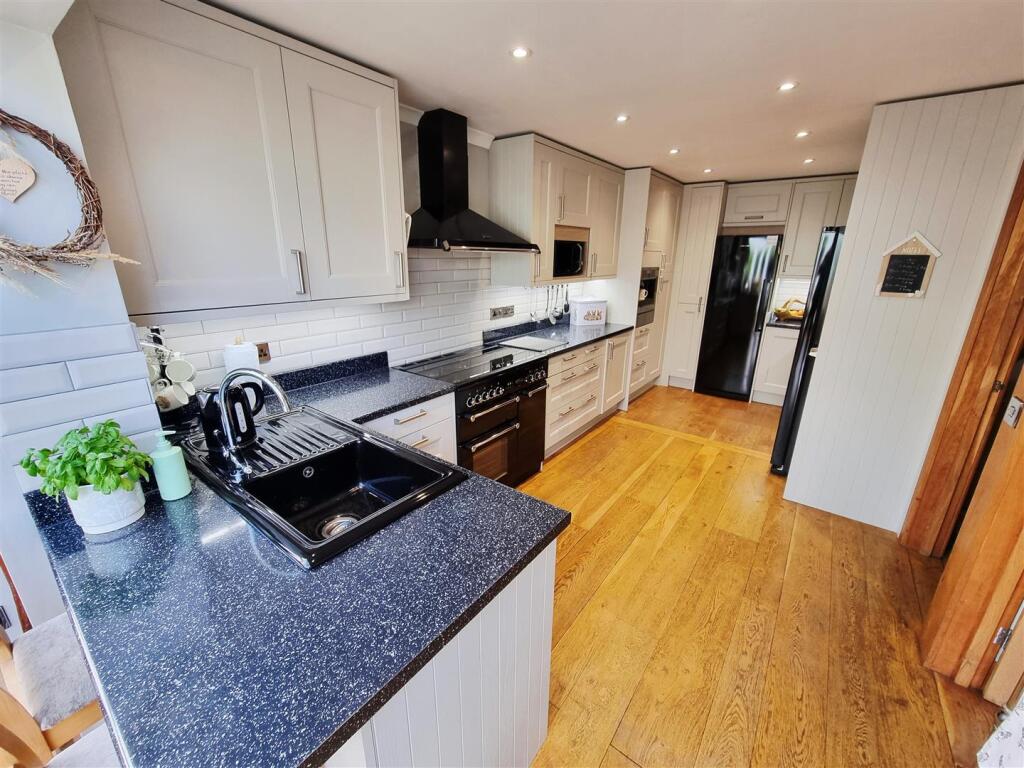
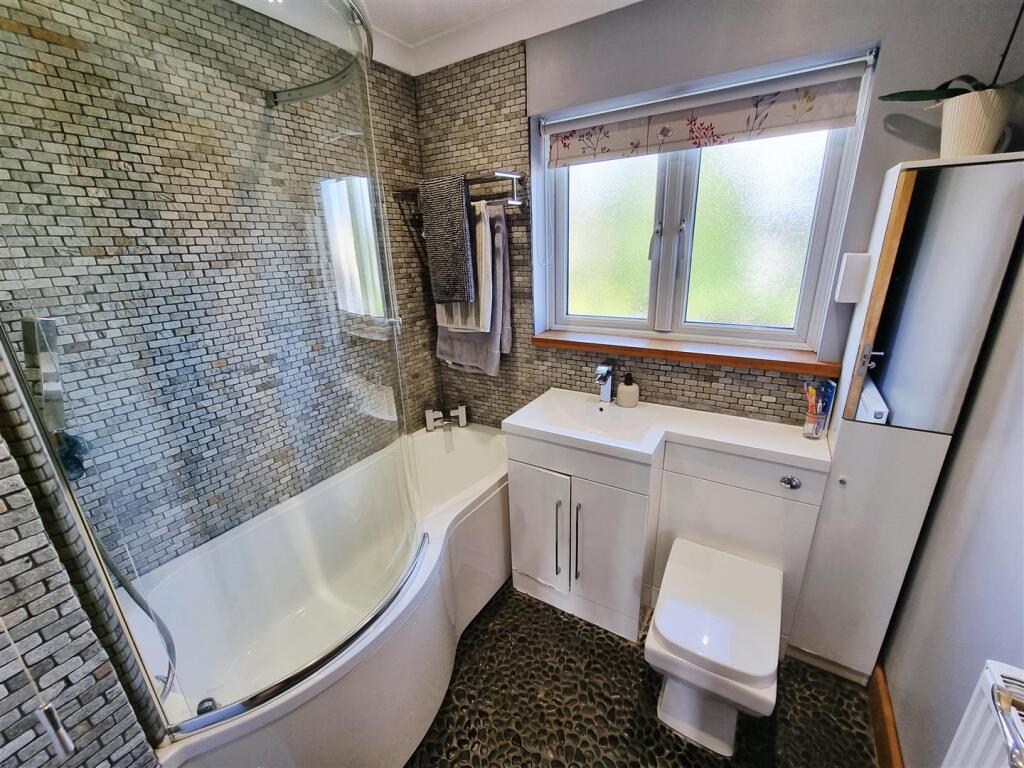
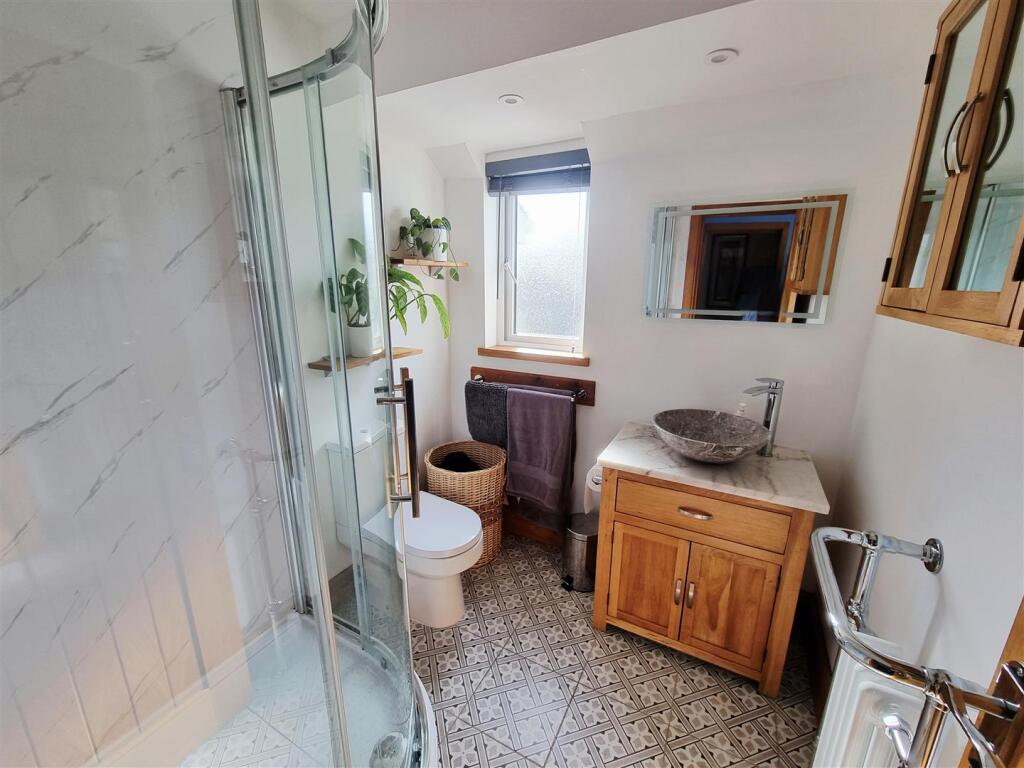
- Superbly refitted bath and bathrooms
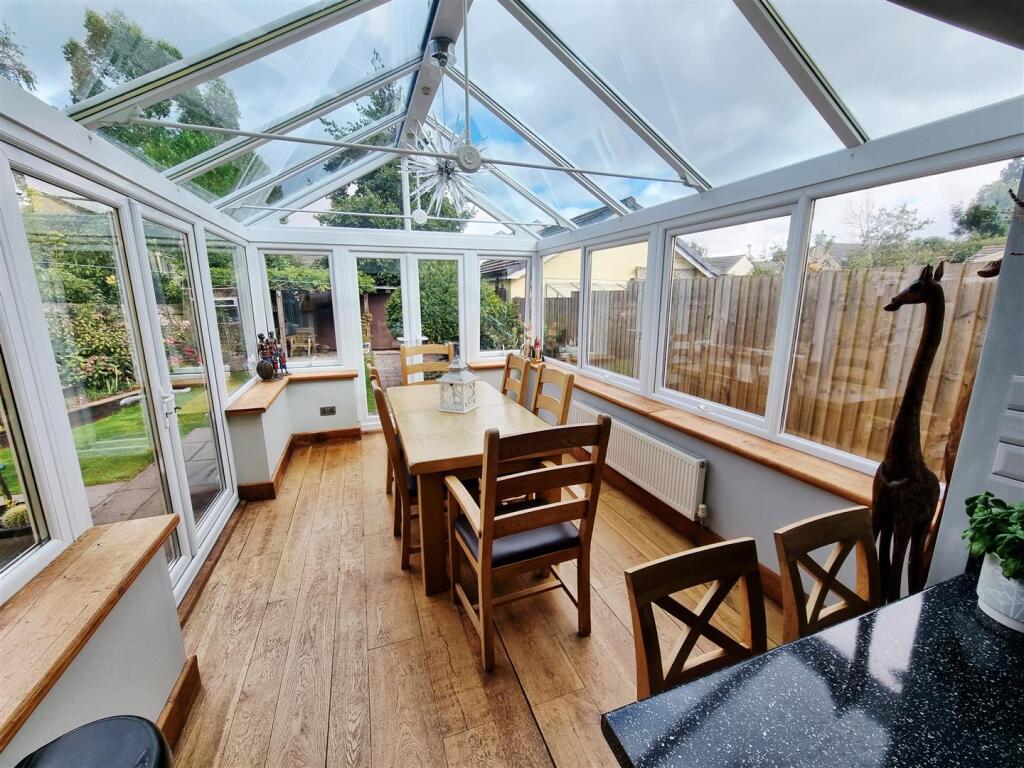
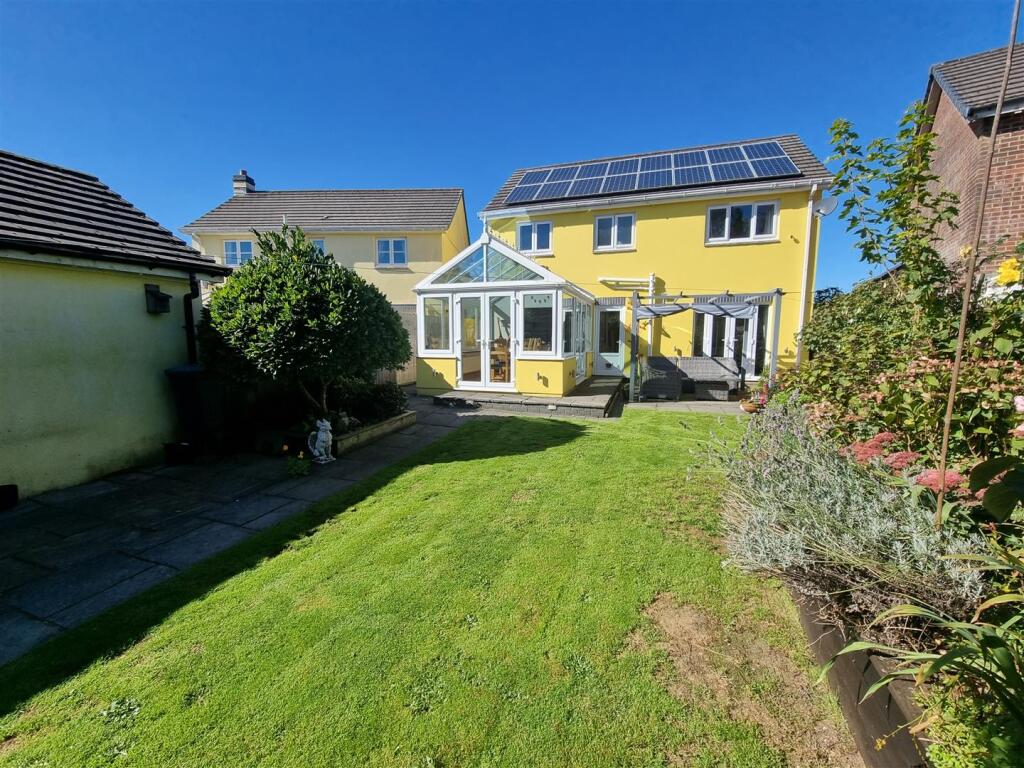
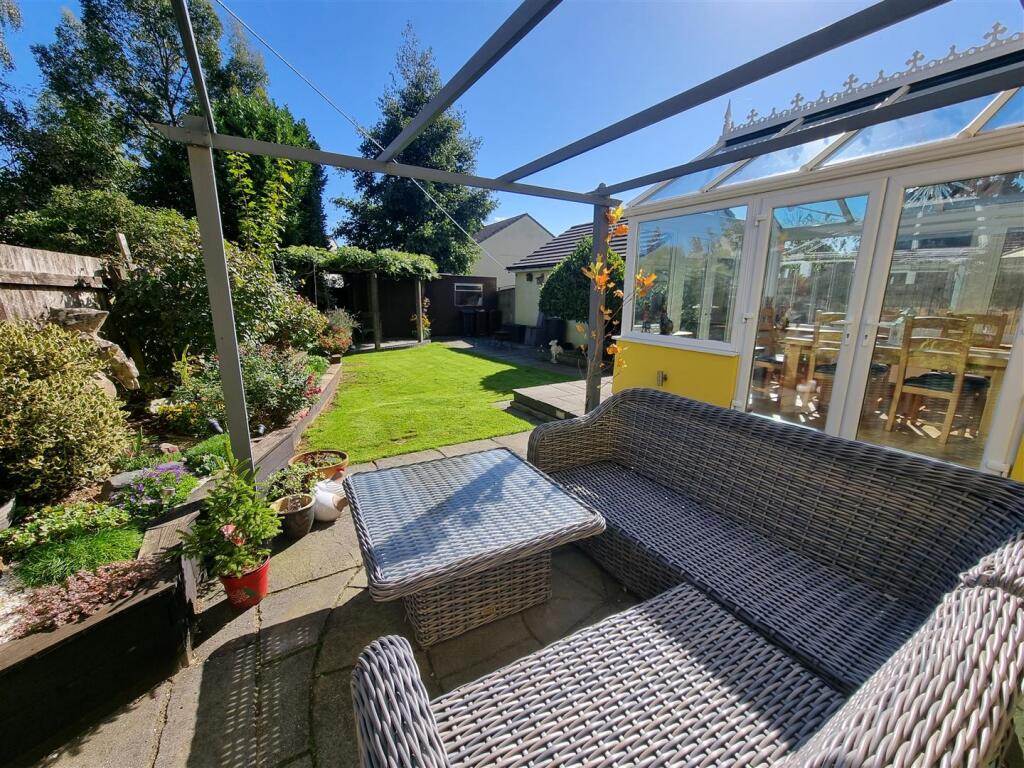
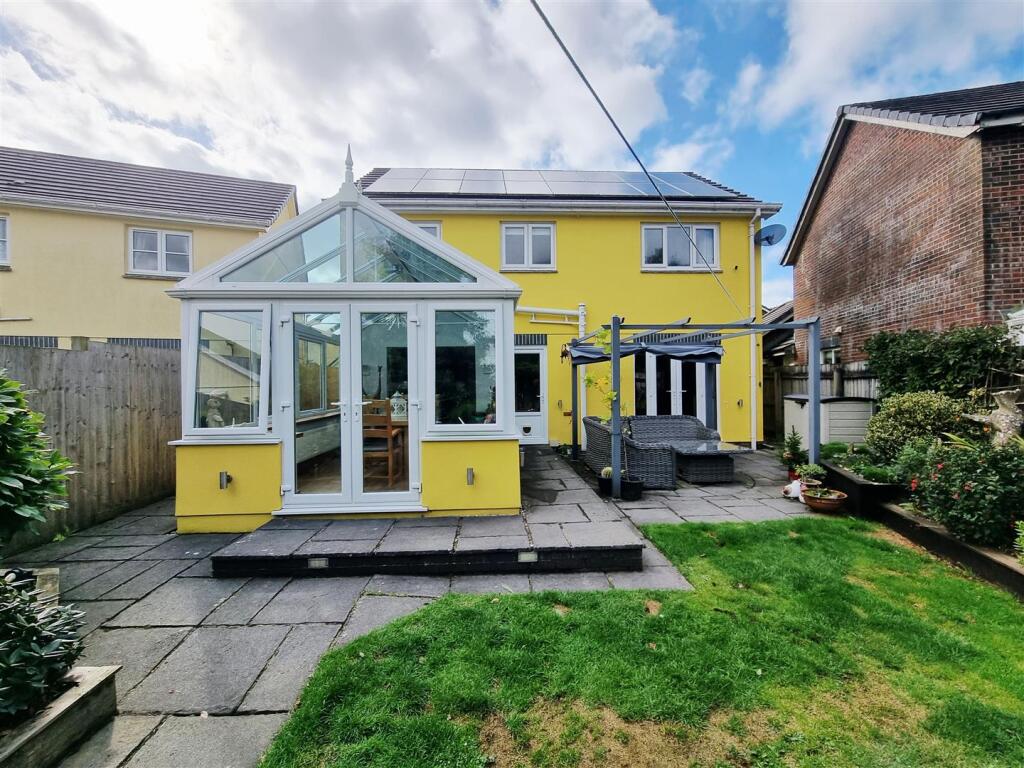
- Conservatory extension overlooking the garden
- Cul de sac location close to the green
- Enclosed rear garden
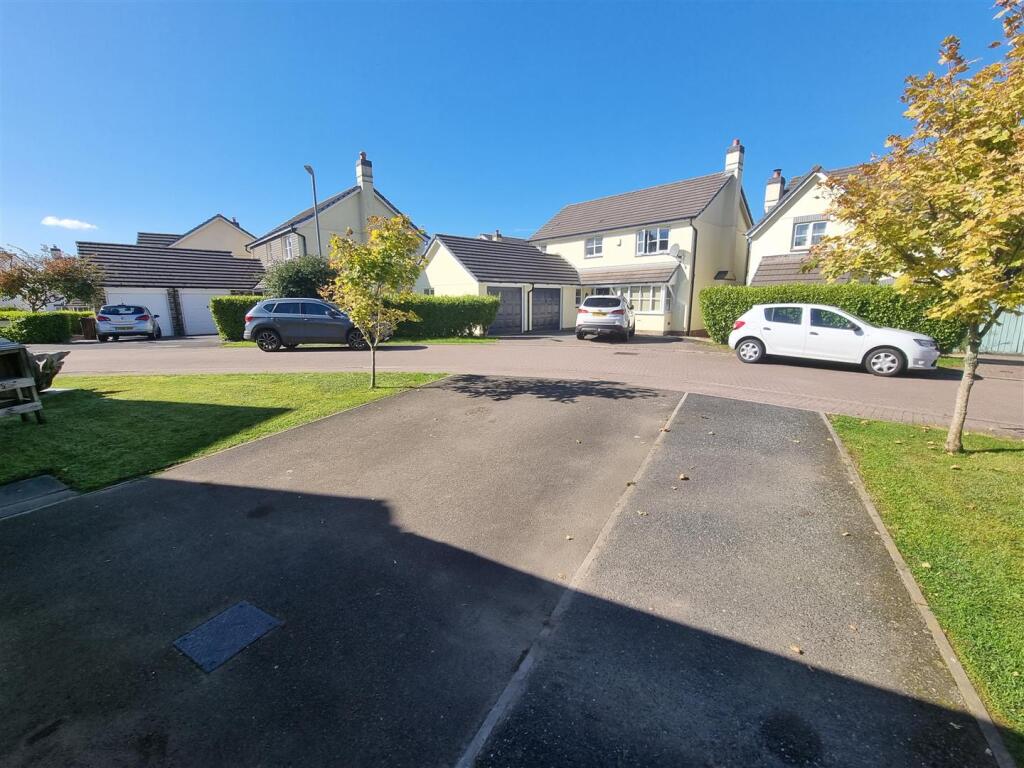
- Driveway parking for 2 vehicles
Additional details
- Parking
- Yes
- Garden
- Yes
Description
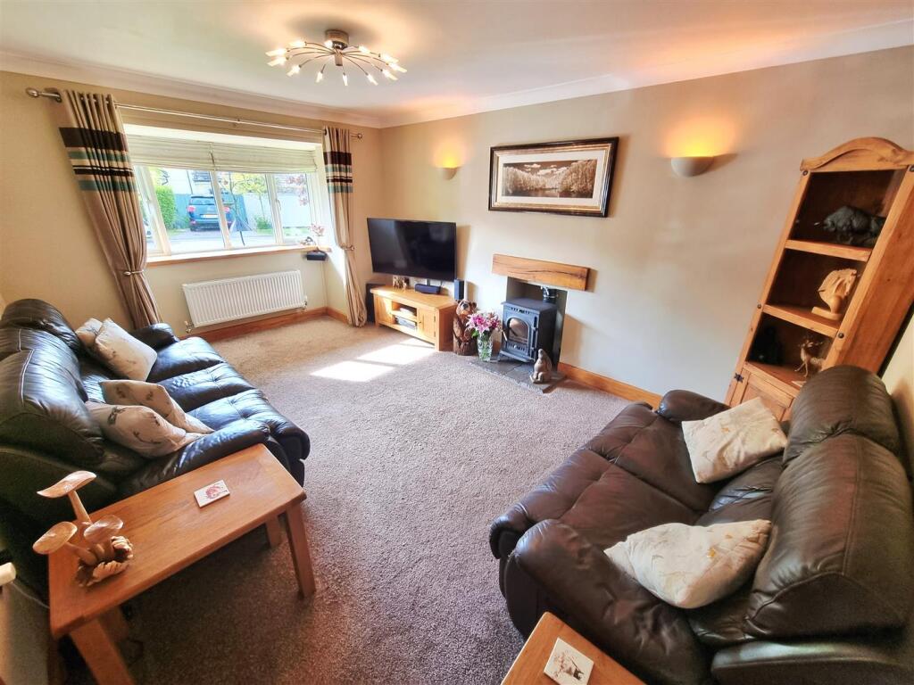
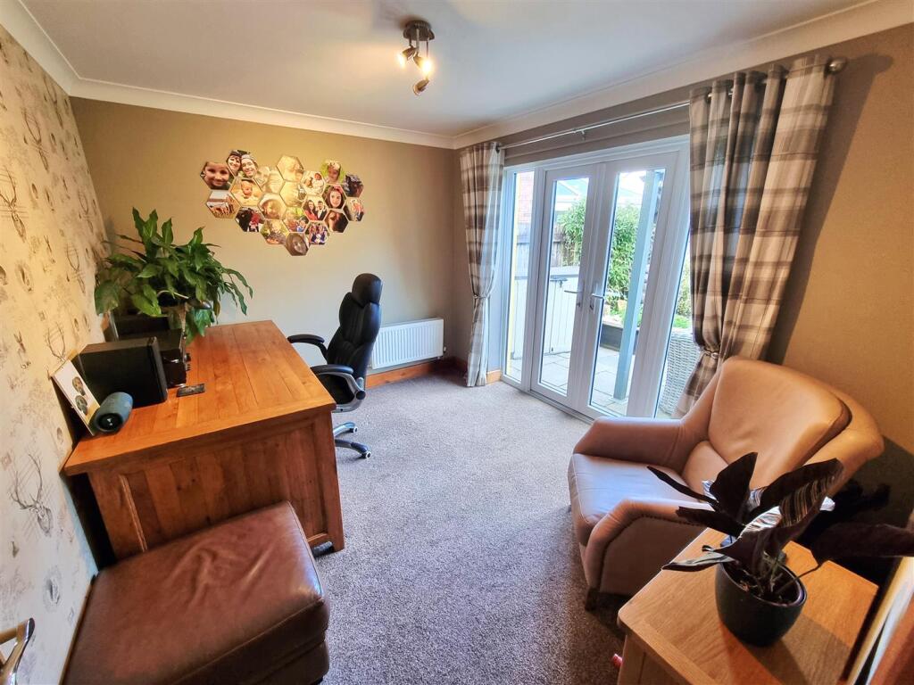
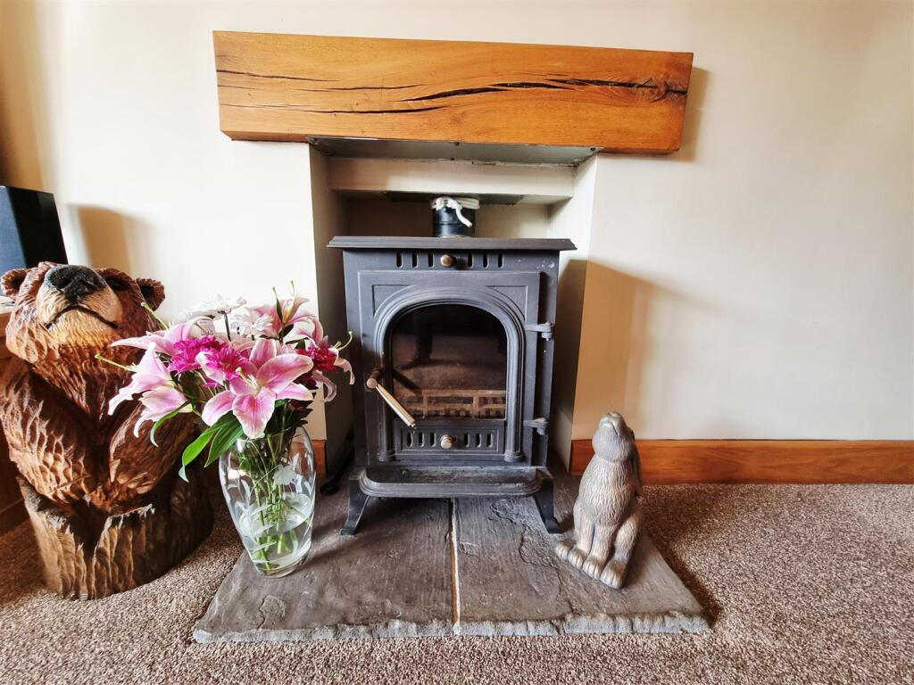
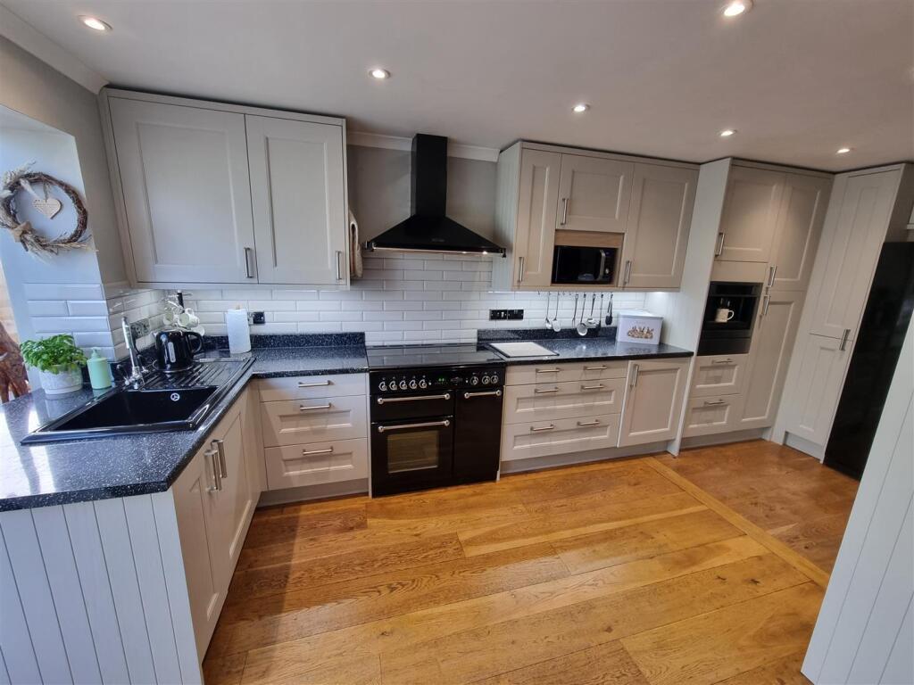
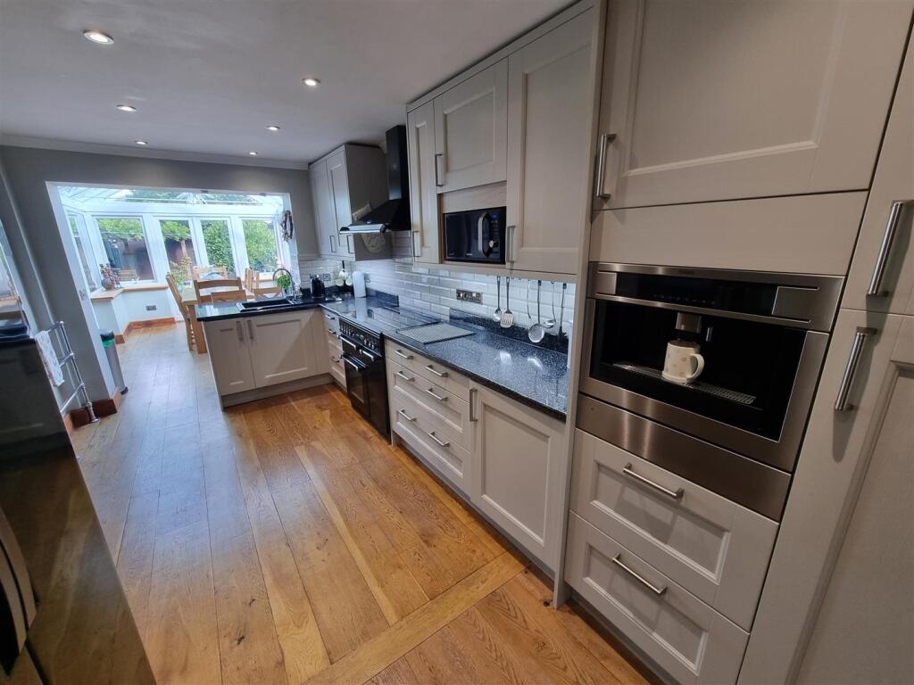
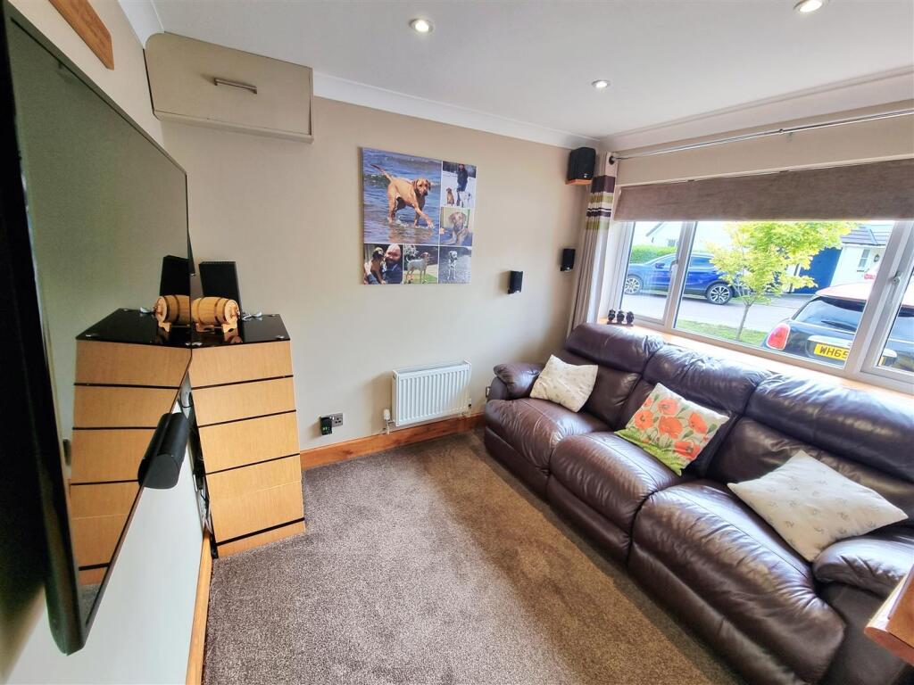
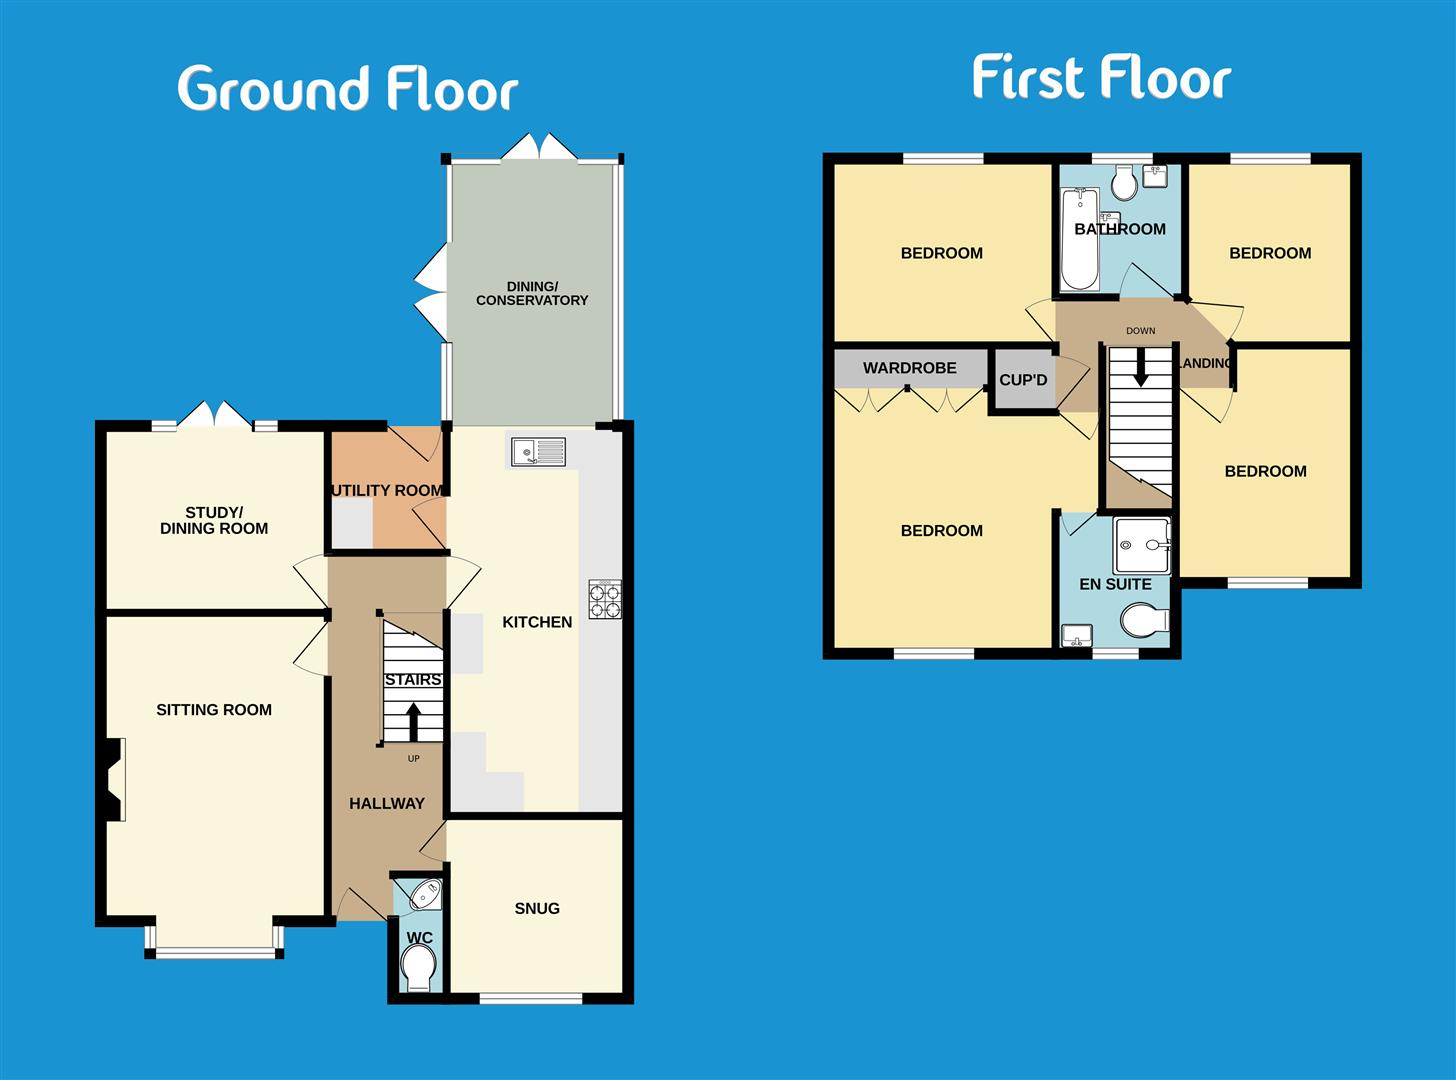
From the covered porch you step into a hallway with a staircase to the first floor and a ground floor WC. The sitting room is front aspect and features a box bay window along side a multi fuel wood burner ready for cozy winter evenings. Also front aspect is the useful snug which is currently used as a media room. Overlooking the rear garden is a home office/dining room with French doors. The kitchen has been recently reconfigured and extended and has a range of modern eye and base level units and ample worktop preparation space. There is a sizable dining conservatory with a self cleaning glass roof. Alternatively this space is a perfect room to enjoy the view over the rear garden. Adjoining the kitchen is a most useful utility room with door out to the garden.
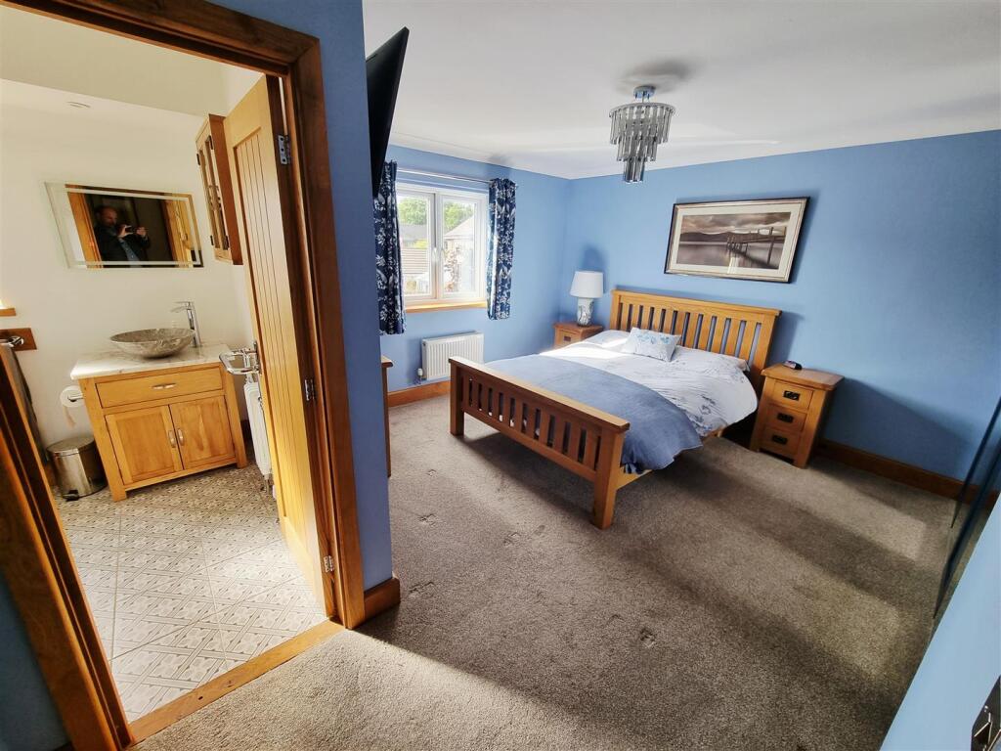
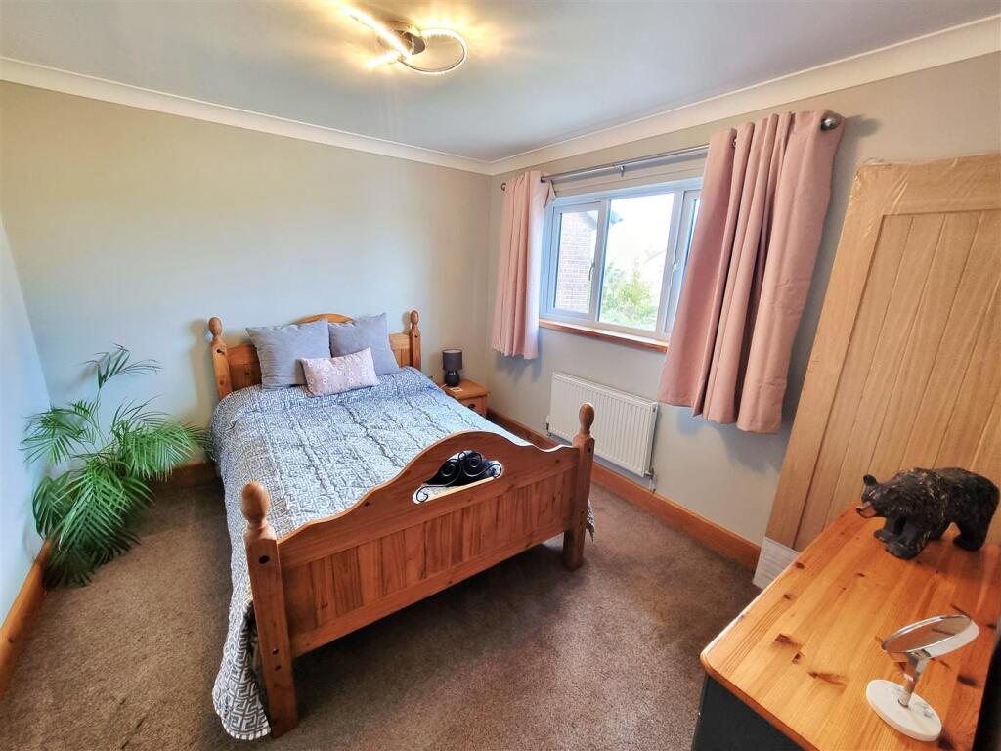
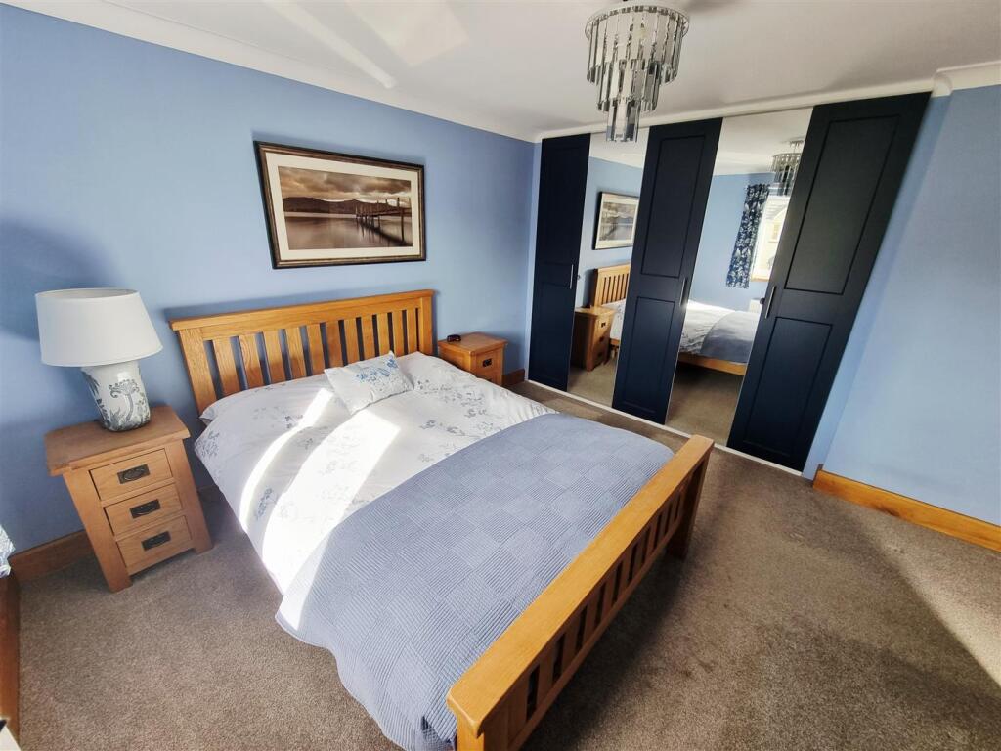
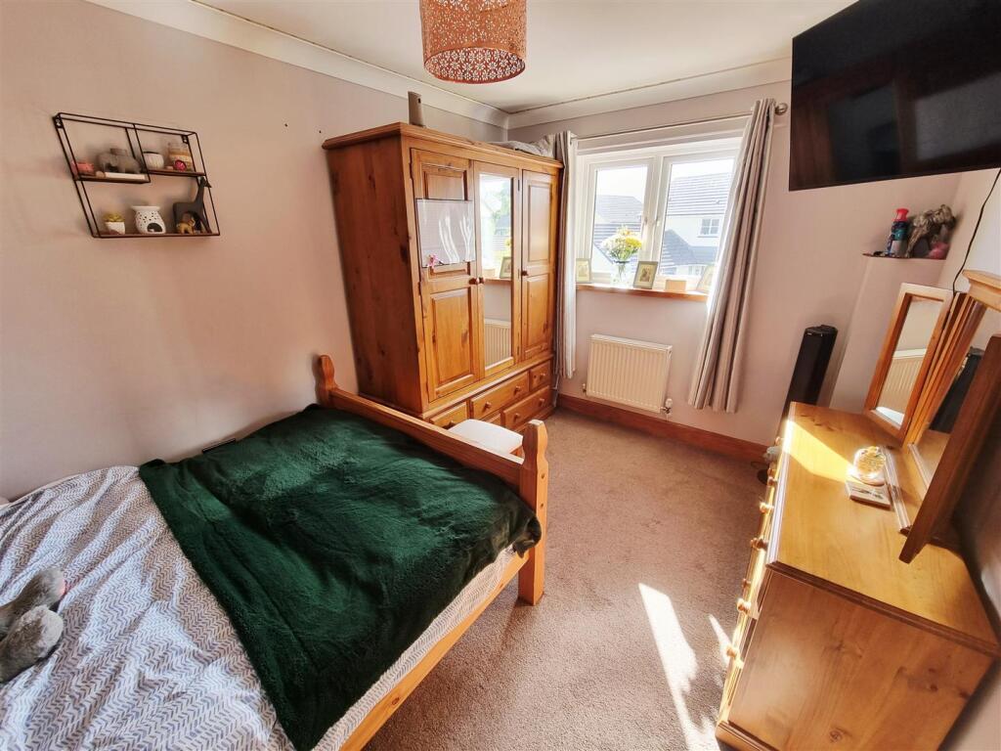
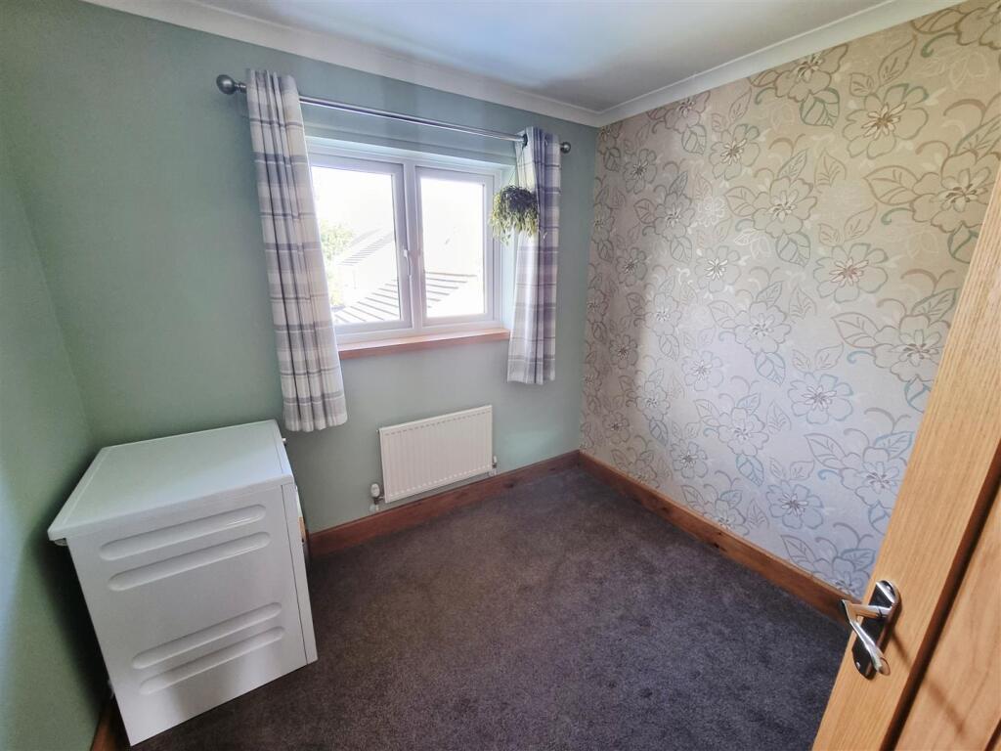
On the first floor there are 4 bedrooms and a family bathroom. The master bedroom is front aspect and has a range of built in floor to ceiling mirror fronted wardrobes complete with lights. A door opens into the re fitted en suite shower room. Bedrooms 2 are 3 are double bedrooms ideal for guests and children. Finally bedroom 4 overlooks the rear garden and is a good size single. The family bathroom has also been refitted with a modern suite and include a shower over the bath.
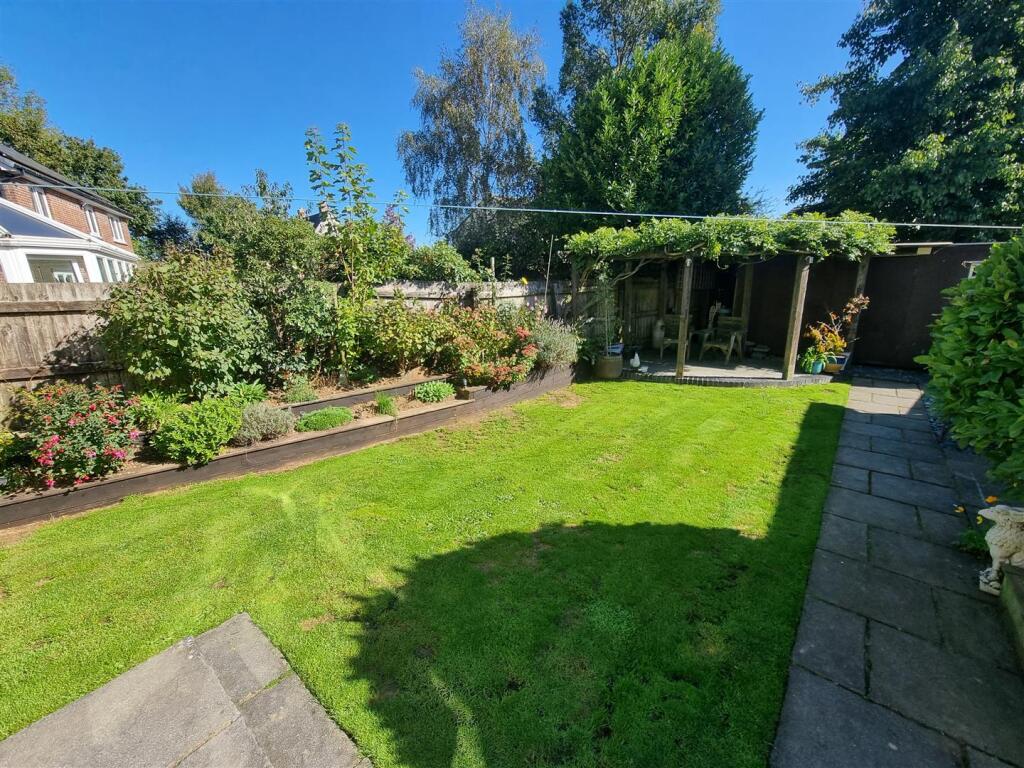
In front of the property is driveway parking for 2 vehicles. The rear garden is fully enclosed to all sides and is full of colour and interest. The is a well stocked flower boarder, lawn and a sunny outside seating area. At the bottom of the garden is a useful container currently used as a workshop.
Entrance Hallway -
Wc - 1.95m x 0.72m (6'4" x 2'4" ) -
Snug - 2.92m x 2.52m (9'6" x 8'3" ) -
Living Room - 4.50m x 3.40m (14'9" x 11'1" ) -
Dining Room - 3.42m x 2.77m (11'2" x 9'1" ) -
Kitchen - 5.13m x 2.70m (16'9" x 8'10" ) -
Utility Room - 1.90m x 1.77m (6'2" x 5'9" ) -
Conservatory - 4.23m x 2.71m (13'10" x 8'10" ) -
First Floor -
Bedroom 1 - 4.50m x 3.67m (14'9" x 12'0" ) - 4.50m narrowing to 3.41m
En-Suite - 2.07m x 1.94m (6'9" x 6'4" ) -
Bedroom 2 - 3.42m x 3.03m (11'2" x 9'11" ) -
Bedroom 3 - 3.93m x 2.74m (12'10" x 8'11" ) - 3.93m narrowing to 3.25m
Bedroom 4 - 2.76m x 2.63m max (9'0" x 8'7" max) -
Bathroom - 2.09m x 1.85m (6'10" x 6'0" ) -
Services - Mains Electricity, Gas, Water and Drainage.
Council Tax Band D
Agents Note - The property own the solar panels.
4 KW PV System - Fit Payment via British Gas.
Listed by
Launceston
View Property
Reference: 166825637
EPC Rating & Upgrade Cost
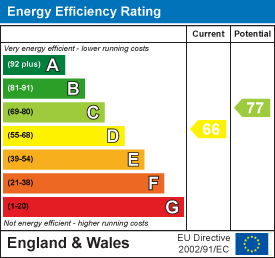
Current rating: D
Potential rating: C
Inspection date: 09/10/2016
Expiry date: 08/10/2026
Current heating cost: £931/year
Potential heating cost: £846/year
Est. upgrade cost to C: £13,700
Recommendations
- Floor insulation (suspended floor) (£800 - £1,200)
- Solar water heating (£4,000 - £6,000)
- Replacement glazing units (£1,000 - £1,400)
- Solar photovoltaic panels, 2.5 kWp (£5,000 - £8,000)
Flood risk
Zone: 1
Risk: Low
Job (default Low)
Floorplans
Blue Floorplan.png
EPC Graphs
EE Rating
Price history
| Event | Date | Price | % change |
|---|---|---|---|
| Sold | 20/02/2026 (5 months ago) | £375,000 | — |
Source: HM Land Registry Price Paid Data. Crown copyright.
Sold Comparables
Same street and nearby sales within 0.25 miles (last 5 years). Data from Land Registry Price Paid.
| Address | Price | Date | Type |
|---|---|---|---|
| 88 CHESTNUT DRIVE, LAUNCESTON, CORNWALL, PL15 9GP | £338,000 | 19/12/2025 | Detached |
| 3 BLUEBELL WAY, LAUNCESTON, CORNWALL, PL15 9JU | £322,500 | 10/12/2025 | Detached |
| 5 BLUEBELL WAY, LAUNCESTON, CORNWALL, PL15 9JU | £311,700 | 24/11/2023 | Detached |
| 17 CHESTNUT DRIVE, LAUNCESTON, CORNWALL, PL15 9GN | £328,000 | 31/05/2023 | Detached |
| 6 CAMPION CLOSE, LAUNCESTON, CORNWALL, PL15 9GG | £159,950 | 21/04/2023 | Detached |
| 3 CHERRY WAY, LAUNCESTON, CORNWALL, PL15 9GR | £408,000 | 20/12/2022 | Detached |
| 6 GOLDFINCH CLOSE, LAUNCESTON, CORNWALL, PL15 9JX | £375,000 | 02/12/2022 | Detached |
| 31 SNOWDROP CRESCENT, LAUNCESTON, CORNWALL, PL15 9JS | £310,000 | 16/11/2022 | Detached |
| 3 GREGORYS MEADOW, LAUNCESTON, CORNWALL, PL15 9QZ | £400,000 | 08/04/2022 | Detached |
| 13 CHESTNUT DRIVE, LAUNCESTON, CORNWALL, PL15 9GN | £365,000 | 25/03/2022 | Detached |
| 5 CHESTNUT DRIVE, LAUNCESTON, CORNWALL, PL15 9GN | £353,000 | 18/03/2022 | Detached |
| 5 GREGORYS MEADOW, LAUNCESTON, CORNWALL, PL15 9QZ | £365,000 | 03/12/2021 | Detached |
| 16 SNOWDROP CRESCENT, LAUNCESTON, CORNWALL, PL15 9JS | £290,000 | 26/11/2021 | Detached |
| 12 BLUEBELL WAY, LAUNCESTON, CORNWALL, PL15 9JU | £318,000 | 31/08/2021 | Detached |
| 17 ROBIN DRIVE, LAUNCESTON, CORNWALL, PL15 9JY | £315,000 | 26/08/2021 | Detached |
| Same street 5 CHOUGH CLOSE, LAUNCESTON, CORNWALL, PL15 9JZ | £359,625 | 16/08/2021 | Detached |
Street average: £359,625 (1 sale)
Area average: £330,610 (15 sales)
Capital growth trend
Land Registry outcode average: last 12 months vs 5y and 10y ago (from sold prices).
House Price Index (HM Land Registry — official index, not sold-price averages): Cornwall. Series: Detached. As of April 2026.
Rental Range
Estimated market rent for Cornwall. Low = conservative, Realistic = average, Optimistic = best case.
Based on Local Authority from postcode lookup → Cornwall.
Location
Nearby
Nearest stations, universities and amenities (distance from property).
| Type | Name | Distance |
|---|---|---|
| Bus stop | Tesco | 0.4 miles |
| Shop | Topps Tiles | 0.5 miles |
| Shop | St Luke's | 0.5 miles |
| Train station | Launceston | 1.2 miles |
| Train station | Newmills | 2.9 miles |
| Hospital | Tavistock Hospital | 10.1 miles |
Street-level crime
| Category | Count |
|---|---|
| Violence and sexual offences | 20 |
| Other theft | 7 |
| Public order | 7 |
| Anti-social behaviour | 4 |
| Criminal damage and arson | 2 |
| Possession of weapons | 2 |
| Shoplifting | 2 |
| Burglary | 1 |
| Other crime | 1 |
| Total incidents | 46 |
Within 1 mile during May 2026. Source: data.police.uk (England & Wales).
Schools nearby
Nearest open schools with Ofsted ratings (England). Closed schools are not shown. Data from Get Information about Schools and Ofsted.
| Name | Type | Distance | Ofsted |
|---|---|---|---|
| Launceston Primary School | Primary | 0.4 miles | Good — 29 Feb 2024 |
| Launceston College | Secondary | 0.6 miles | Good — 28 Jun 2023 |
| Windmill Hill Academy | Primary | 0.8 miles | Good — 27 Feb 2012 |
| St Catherine's CofE Primary School | Primary | 1.3 miles | Good — 20 May 2019 |
| St Josephs School | Other | 1.5 miles | — (No rating) |
Rental Comparables
Rental listings exist nearby, but none matched the 4-bedroom count for this property.
Rent-driven metrics
Based on Area rent estimate.
- Rent ratio — Monthly rent ÷ purchase price (1% rule). 1%+ = strong, 0.8–1% = okay, <0.8% = weak for cashflow.
- Max investor price — Rent ÷ 0.8%; the price at which rent would be 0.8% of price (Stoke-style target).
- Target investor price — Rent ÷ 1%; the price at which rent would be 1% of price (strong cashflow band).
- Gross yield — Annual rent as % of purchase price (no costs).