1 ALPINE ECHOES CLOSE
SANDBACH, ELWORTH, CHESHIRE EAST CW11 3DJ
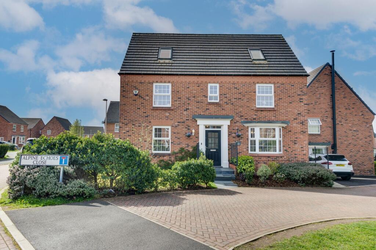
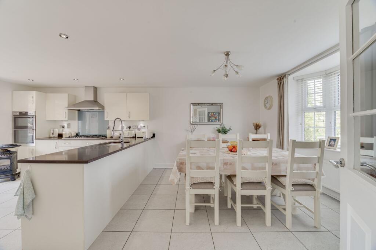
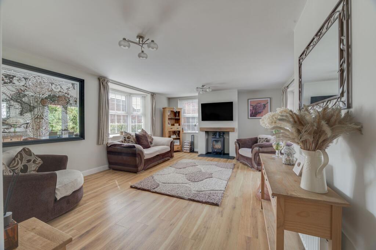
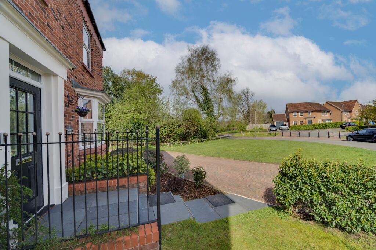
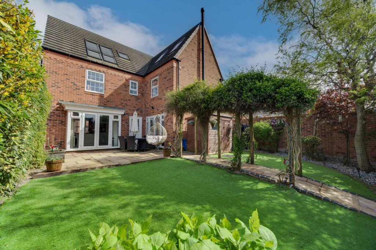
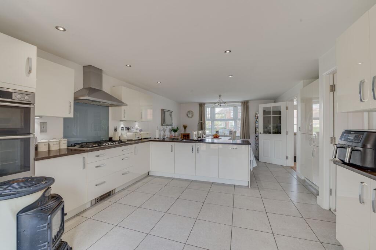
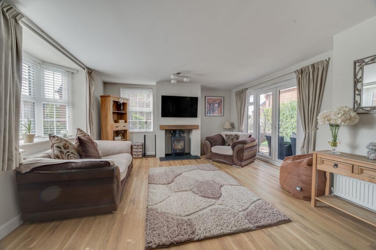
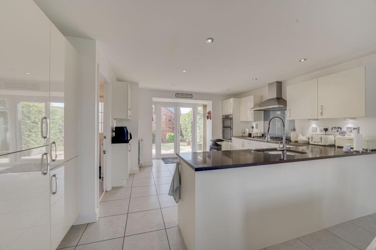
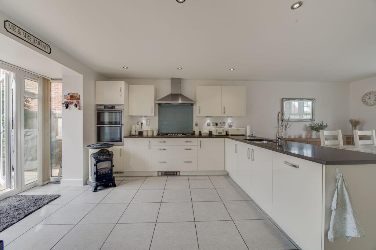
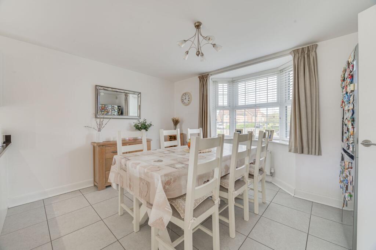
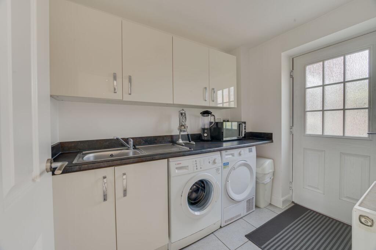
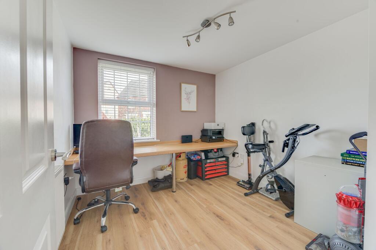
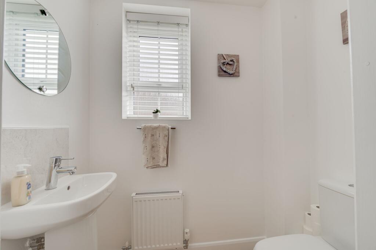
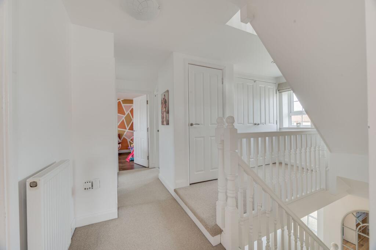
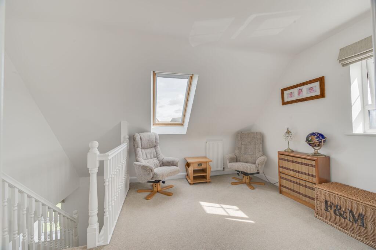
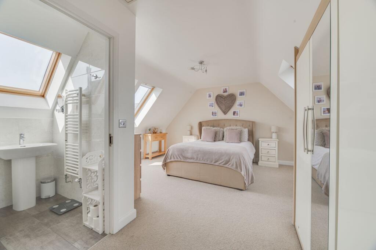
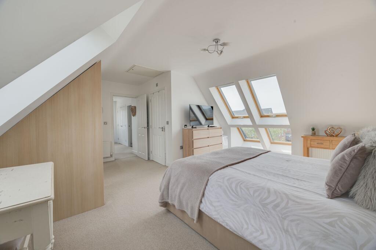
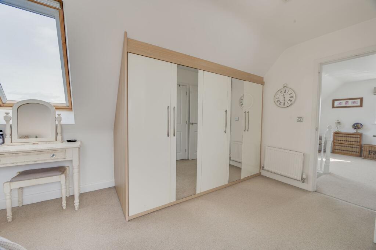
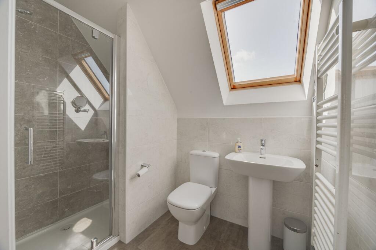
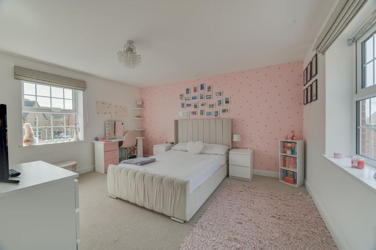
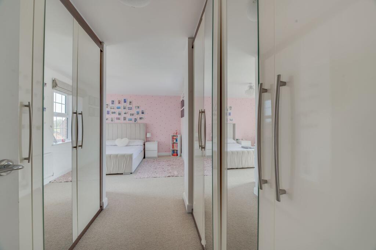
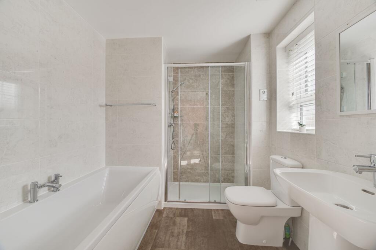
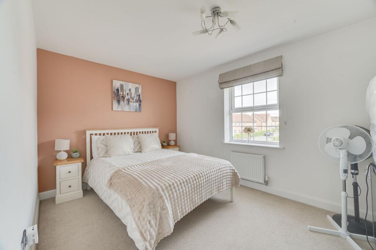
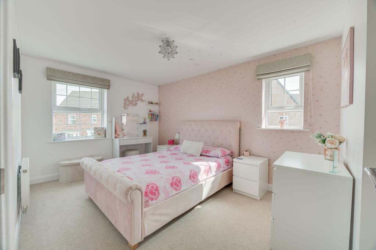
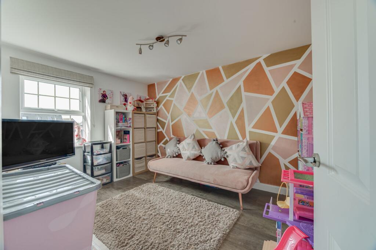
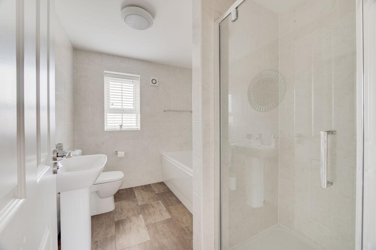
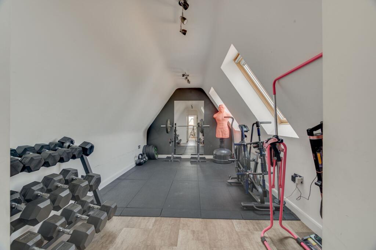
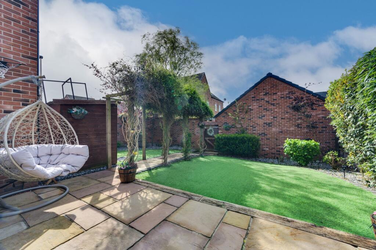
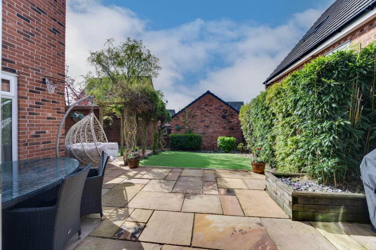
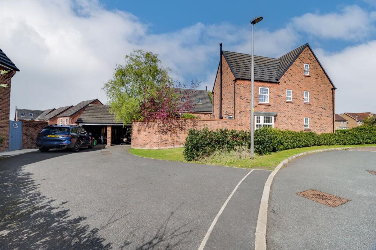
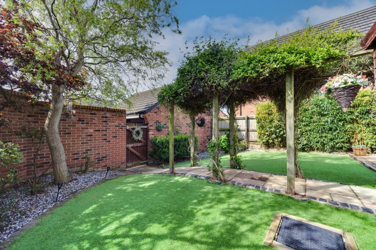
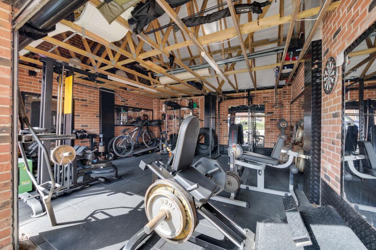
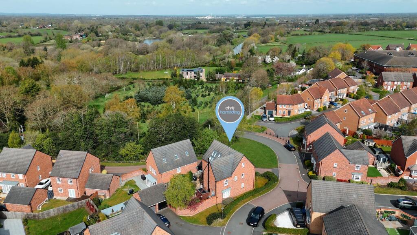
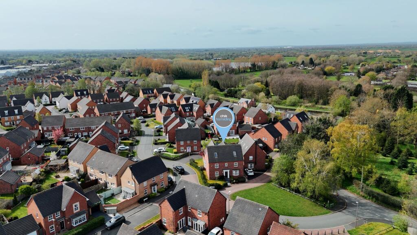
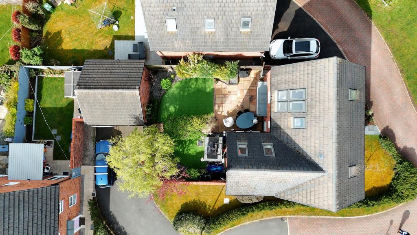
Photo 1 Photo 2 Photo 3 Photo 4 Photo 5 Photo 6 Photo 7 Photo 8 Photo 9 Photo 10 Photo 11 Photo 12 Photo 13 Photo 14 Photo 15 Photo 16 Photo 17 Photo 18 Photo 19 Photo 20 Photo 21 Photo 22 Photo 23 Photo 24 Photo 25 Photo 26 Photo 27 Photo 28 Photo 29 Photo 30 Photo 31 Photo 32 Photo 33 Photo 34 Photo 35
/ 35
Property details
Tenure
FREEHOLD
Floor area
221 m²
Council tax band
F
EPC rating
B
Last sold
£437,500 Jun 2020
Price per m²
£2,602/m²
Local average
£422,332 (+36.1%)
Deprivation
Decile 8 (25,514 of 33,755)
Street crime
36 incidents within 1 mile (Jun 2026)
Key features
- Freehold tenure
- Over 2300 square feet of impressive, immaculate accommodation arranged over three floors
- Five bedroom, three bathroom executive family home
- Constructed by reputable builders 'David Wilson' to their 'Moorecroft' design
- Open-plan living/dining/kitchen
- Detached Double garage
- Landscaped rear garden
- Close to canal & open countryside
- Catchment for highly regarded Sandbach Schooling
Additional details
- Electricity
- Mains supply
- Water
- Mains supply
- Sewerage
- Mains supply
- Heating
- Gas central
- Parking
- Driveway
- Garden
- Front garden, Rear garden
- Listed property
- No
- Restrictions
- Yes
- Required access
- No
- Rights of way
- No
- Flooded in last 5 years
- No
- Flood defences
- No
Description
Welcome to 1, Alpine Echos Close - This exceptional six-bedroom detached family home, offering over 2,300 sqft of immaculate accommodation arranged across three well-planned floors. Built by esteemed developers David Wilson Homes to their ‘Moorecroft’ design, this executive residence combines contemporary living with timeless style.
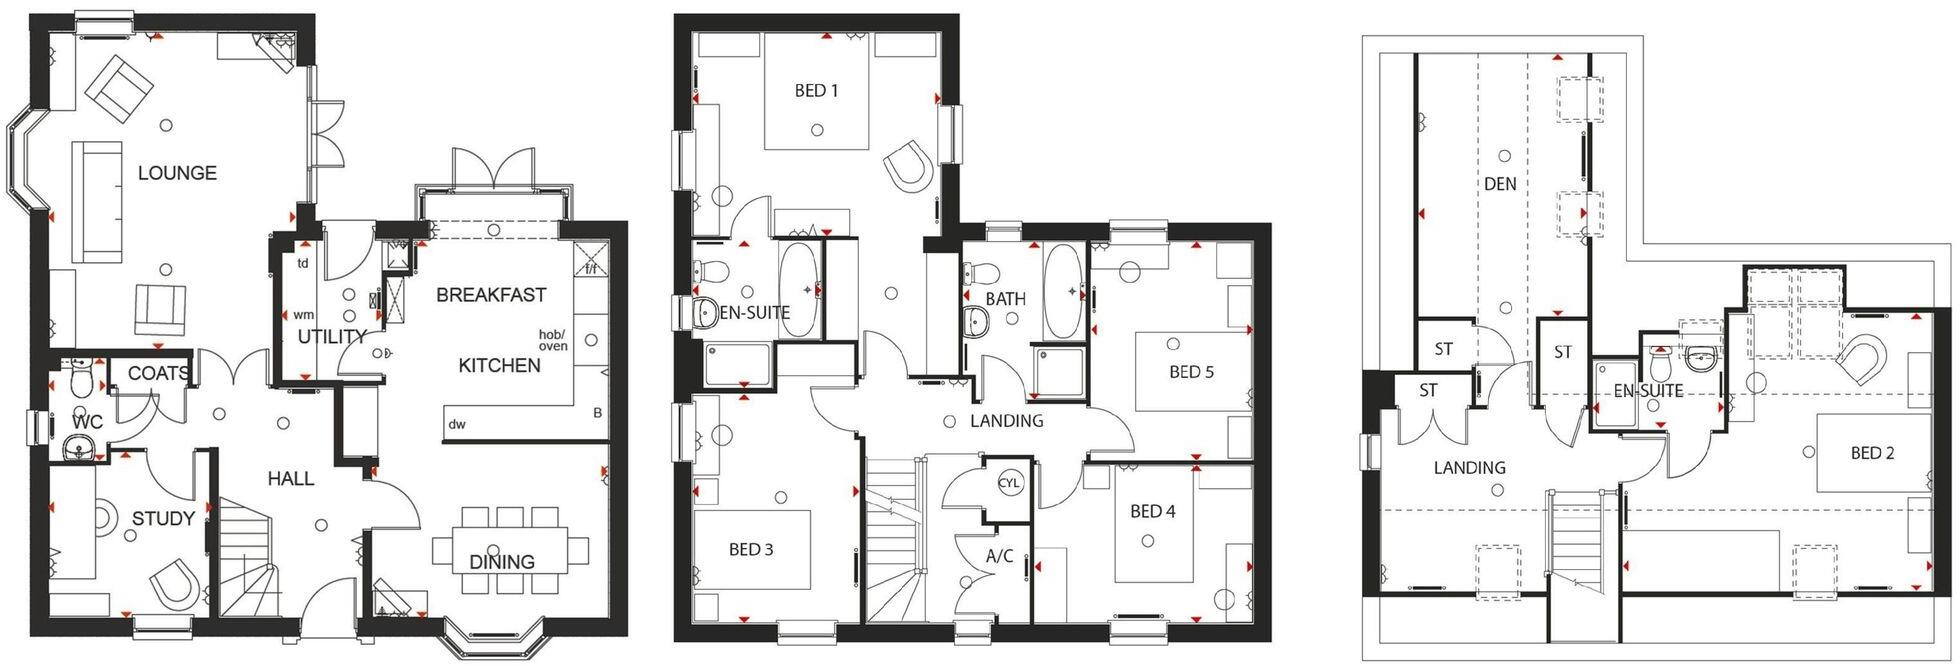
Step inside to discover a bright and incredibly spacious entrance hall, with access to a ground floor WC, built-in cloaks storage, a dedicated study plus a beautiful multi-aspect lounge with French doors and feature wood-burning stove. The open-plan living/kitchen/diner is the true heart of the home - perfect for both family gatherings and for those who love to host! Additional features of the space include ample storage, a wealth of preparation surfaces, fully tiled flooring, French doors, a variety of integrated appliances and a practical utility room, all designed to meet the demands of busy family life.
Upstairs, The property enjoys six bedrooms and three modern bathrooms, ensuring comfort and privacy for all. Each of the six bedrooms are generously proportioned, including a luxurious principal suite on the first floor with its own en-suite shower room and walk-through dressing area, keeping the entire space fully organised - a real treat for the mortgage payer as we like to say! There are three further, well-balanced double bedrooms on this floor making this the perfect move for larger families. Up to the top floor, there is an expansive landing which is a room in itself, a superior bedroom with a multiple skylights to both elevations and space to create the perfect games room, home gym or yet another conformable bedroom!
Outside, the property continues to impress with a beautifully landscaped rear garden that provides a tranquil retreat for relaxation and outdoor entertaining. The garden is thoughtfully designed for the pure enjoyment of the occupier having a blend of lush artificial lawns, established & well stocked borders and a spacious Indian stone patio area - perfect for summer barbeques or alfresco dining. At the front, there is ample sweeping driveway providing parking for multiple vehicles which leads to a detached double garage, offering secure parking, additional storage options or even the perfect gym!
Situated in a prime location on the development, the setting is truly enviable with the picturesque canal and open countryside just a short stroll away, inviting you to enjoy scenic walks and outdoor activities right on your doorstep. The peaceful residential location combines the best of both worlds - serene surroundings with excellent access to local amenities, schools and transport links. This is a rare opportunity to secure a remarkable family home with outstanding outdoor space in a highly desirable area! This home is also within catchment for the highly regarded Sandbach schools, making it an ideal choice for families. Enjoy the peace of mind that comes with freehold tenure and the prestige of owning a home built by such a reputable developer.
So, what’s not to love! View our HD video, detailed floorplan & extensive photos, then call the experts here at Chris Hamriding to book that all-important viewing!
Accommodation (5.5m x 6m)
Entrance Hall (3.82m x 4.17m)
Study (2.86m x 2.84m)
WC (1.02m x 1.78m)
Lounge (2.49m x 5.49m)
Dining Area (3.16m x 4.13m)
Breakfast Kitchen (3.85m x 4.31m)
Utility (1.71m x 2.42m)
First Floor Landing (3.9m x 4.16m)
Bedroom One (4.29m x 5.88m)
En-suite (2.22m x 2.52m)
Bedroom Three (2.85m x 3.95m)
Bedroom Four (2.71m x 3.77m)
Bedroom Five (2.82m x 3.74m)
Second Floor Landing (3.15m x 4.15m)
Bedroom Two (4.79m x 5.44m)
En-suite (1.44m x 2.29m)
Gym/Den/Office space (2.94m x 4.53m)
Double Garage (5.16m x 5.33m)
Parking - Driveway
Disclaimer
As the Sellers agent, we are not Surveyors or Conveyancing experts and as such we cannot and do not comment on the condition of the property or other issues relating to title or other legal issues that may affect this property, unless we have been made aware of such matters. Interested parties should employ their own professionals to make such enquiries before making any transactional decisions. We have not carried out a structural survey and the services, appliances and specific fittings have not been tested. All photographs, measurements, floor plans and distances referred to are given as a guide only. Lease details, service charges and ground rent (where applicable) and council tax are given as a guide only and should be checked and confirmed by a solicitor prior to exchange of contracts. The copyright of all details, photographs and floorplans remain the possession of Chris Hamriding Lettings & Estates.
Listed by
Sandbach
Chris Hamriding Lettings & Estates
Reference: 174566483
EPC Rating & Upgrade Cost
Current rating: B
Potential rating: B
Inspection date: 05/07/2016
Expiry date: 04/07/2026 (expired)
Current heating cost: £601/year
Potential heating cost: £611/year
Est. upgrade cost to C: £6,595
Recommendations
- Low energy lighting for all fixed outlets (£95)
- Solar photovoltaic panels, 2.5 kWp (£5,000 - £8,000)
Flood risk
Zone: 1
Risk: Low
Job (default Low)
Registered land (INSPIRE)
This location falls inside an HM Land Registry INSPIRE registered freehold polygon.
Plot: ~436 m² (0.11 acres)
Source: HM Land Registry INSPIRE Index Polygons.
Floorplans
All
Price history
-3% since 2016
| Event | Date | Price | % change |
|---|---|---|---|
| Listed for sale | — | £575,000 | +31.4% |
| Sold | 19/06/2020 (6 years ago) | £437,500 | +5756.8% |
| Sold | 25/10/2019 (6 years ago) | £7,470 | -98.3% |
| Sold | 30/09/2016 (9 years ago) | £449,995 | — |
Source: HM Land Registry Price Paid Data. Crown copyright.
Sold Comparables
Same street and nearby sales within 0.25 miles (last 5 years). Data from Land Registry Price Paid.
| Address | Price | Date | Type |
|---|---|---|---|
| 67 HARRY MORTIMER WAY, ELWORTH, SANDBACH, CHESHIRE EAST, CW11 3AJ | £175,000 | 11/12/2025 | Detached |
| 5 PATRONS DRIVE, ELWORTH, SANDBACH, CHESHIRE EAST, CW11 3AS | £375,000 | 09/09/2025 | Detached |
| 6 WEBB CLOSE, ELWORTH, SANDBACH, CHESHIRE EAST, CW11 3AL | £390,000 | 06/08/2025 | Detached |
| 22 PATRONS DRIVE, ELWORTH, SANDBACH, CHESHIRE EAST, CW11 3AT | £328,000 | 30/06/2025 | Detached |
| 63 PATRONS DRIVE, ELWORTH, SANDBACH, CHESHIRE EAST, CW11 3AS | £455,000 | 23/04/2025 | Detached |
| 43 PATRONS DRIVE, ELWORTH, SANDBACH, CHESHIRE EAST, CW11 3AS | £310,000 | 18/03/2025 | Detached |
| 9 SHERGOLD CLOSE, ELWORTH, SANDBACH, CHESHIRE EAST, CW11 3AN | £320,000 | 25/09/2023 | Detached |
| 16 TEDDY GRAY AVENUE, ELWORTH, SANDBACH, CHESHIRE EAST, CW11 3AR | £377,000 | 21/07/2023 | Detached |
| 32 TEAL DRIVE, SANDBACH, CHESHIRE EAST, CW11 3JT | £325,000 | 24/05/2023 | Detached |
| 9 SHERGOLD CLOSE, ELWORTH, SANDBACH, CHESHIRE EAST, CW11 3AN | £317,500 | 24/03/2023 | Detached |
| Same street 7 ALPINE ECHOES CLOSE, ELWORTH, SANDBACH, CHESHIRE EAST, CW11 3DJ | £437,500 | 22/12/2022 | Detached |
| 56 PATRONS DRIVE, ELWORTH, SANDBACH, CHESHIRE EAST, CW11 3AT | £295,000 | 19/12/2022 | Detached |
| 110 MOSS LANE, SANDBACH, CHESHIRE EAST, CW11 3JX | £225,000 | 30/11/2022 | Detached |
| 1 HARRY MORTIMER WAY, ELWORTH, SANDBACH, CHESHIRE EAST, CW11 3AJ | £308,000 | 09/09/2022 | Detached |
| Same street 3 ALPINE ECHOES CLOSE, ELWORTH, SANDBACH, CHESHIRE EAST, CW11 3DJ | £482,500 | 29/07/2022 | Detached |
| 12 PETER FLETCHER CRESCENT, SANDBACH, CHESHIRE EAST, CW11 3AP | £285,000 | 25/05/2022 | Detached |
| 11 RIMMER GROVE, ELWORTH, SANDBACH, CHESHIRE EAST, CW11 3AF | £260,000 | 12/04/2022 | Detached |
| 29 TEAL DRIVE, SANDBACH, CHESHIRE EAST, CW11 3JT | £295,000 | 08/04/2022 | Detached |
| 13 WOODPECKER CLOSE, SANDBACH, CHESHIRE EAST, CW11 3JU | £260,000 | 17/12/2021 | Detached |
| 9 REDSHANK PLACE, SANDBACH, CHESHIRE EAST, CW11 3JR | £230,000 | 10/09/2021 | Detached |
| 63 PATRONS DRIVE, ELWORTH, SANDBACH, CHESHIRE EAST, CW11 3AS | £420,000 | 01/09/2021 | Detached |
Street average: £460,000 (2 sales)
Area average: £313,184 (19 sales)
Capital growth trend
Land Registry outcode average: last 12 months vs 5y and 10y ago (from sold prices).
House Price Index (HM Land Registry — official index, not sold-price averages): Cheshire East. Series: Detached. As of May 2026.
Rental Range
Estimated market rent for Cheshire East. Low = conservative, Realistic = average, Optimistic = best case.
Based on Local Authority from postcode lookup → Cheshire East.
LHA (30th percentile) floor for South Cheshire: Apr 2025 – Mar 2026
Location
Nearby
Nearest stations, universities and amenities (distance from property).
| Type | Name | Distance |
|---|---|---|
| Train station | Sandbach | 0.3 miles |
| Bus stop | Elworth, Station Road / Railway Station | 0.3 miles |
| Shop | Wise Pharmacy Elworth | 0.4 miles |
| Shop | S.T. Jathus Newsagents | 0.4 miles |
| Hospital | Leighton Hospital | 3.7 miles |
| University | University of Buckingham Crewe Campus | 3.8 miles |
| Train station | Holmes Chapel | 4.1 miles |
| Hospital | Weaver Lodge Independent Hospital | 4.9 miles |
| University | Keele University | 11.4 miles |
Street-level crime
| Category | Count |
|---|---|
| Violence and sexual offences | 17 |
| Criminal damage and arson | 6 |
| Public order | 6 |
| Anti-social behaviour | 3 |
| Drugs | 3 |
| Other theft | 1 |
| Total incidents | 36 |
Within 1 mile during Jun 2026. Source: data.police.uk (England & Wales).
Schools nearby
Nearest open schools with Ofsted ratings (England). Closed schools are not shown. Data from Get Information about Schools and Ofsted.
| Name | Type | Distance | Ofsted |
|---|---|---|---|
| Elworth CofE Primary School | Primary | 0.4 miles | Good — 16 Oct 2018 |
| Elworth Hall Primary School | Primary | 0.7 miles | — (Inspected (no overall grade)) |
| Sandbach High School and Sixth Form College | Secondary | 1.1 miles | Good — 27 Nov 2022 |
| Sandbach School | Secondary | 1.2 miles | Good — 10 Dec 2014 |
| Sandbach Primary Academy | Primary | 1.3 miles | — (Inspected (no overall grade)) |
Rental Comparables
Residential lets from OpenRent and Rightmove for the area. Bedroom counts vary — use the Beds column to compare like-for-like lets. Student lets are excluded.
| Title | Rent | Beds | Distance | As seen on |
|---|---|---|---|---|
| 2 Bed Semi-Detached House, Elton Road, CW11 | £700/mo | 2 | 0.57 miles | OpenRent |
| 2 Bed End Terrace, Welland Close, CW11 | £900/mo | 2 | 0.6 miles | OpenRent |
| St. Oswalds Crescent, Sandbach, CW11 | £1,500/mo | 3 | 3.29 miles | Rightmove |
| School Lane, Smallwood | £1,950/mo | 4 | 4.53 miles | Rightmove |
| The Courtyard, Smallwood | £2,750/mo | 5 | 4.85 miles | Rightmove |
Average rent: £1,560/mo (5 listings)
Rent-driven metrics
Based on OpenRent comparables.
- Rent ratio — Monthly rent ÷ purchase price (1% rule). 1%+ = strong, 0.8–1% = okay, <0.8% = weak for cashflow.
- Max investor price — Rent ÷ 0.8%; the price at which rent would be 0.8% of price (Stoke-style target).
- Target investor price — Rent ÷ 1%; the price at which rent would be 1% of price (strong cashflow band).
- Gross yield — Annual rent as % of purchase price (no costs).
- Cost-to-rent — Price ÷ annual rent (from OpenRent comparables). Under 14× = strong, 14–16× = acceptable, 17×+ = compressed.
- Cashflow — Rent minus mortgage, 10% maintenance, £25/mo compliance. Assumes 75% LTV, 3.95% APR (5yr fixed), 25yr term.
- ROI — Annual profit ÷ cash in (deposit + 4% purchase costs).