6 THE BANKS
NORTHAMPTON, HACKLETON, WEST NORTHAMPTONSHIRE NN7 2AF
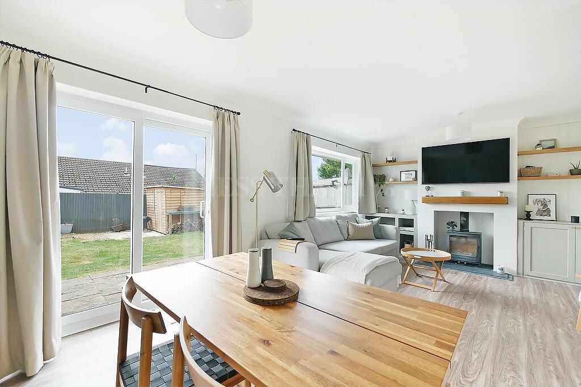
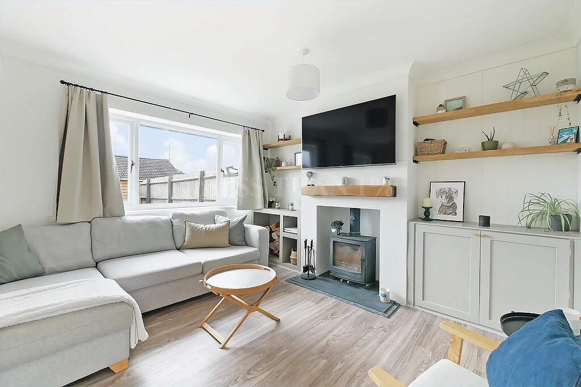
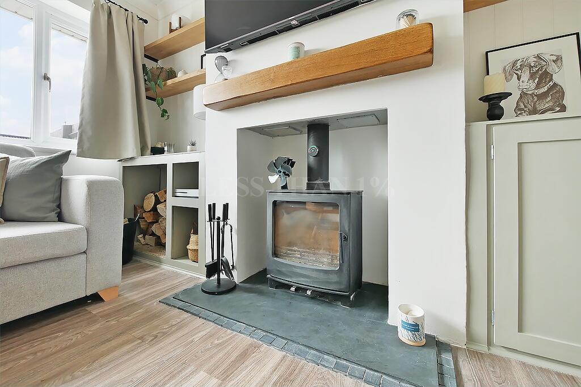
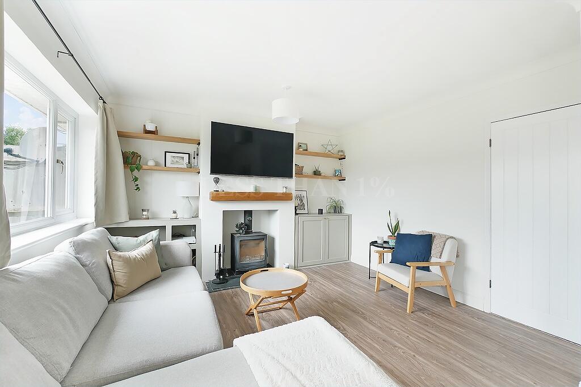
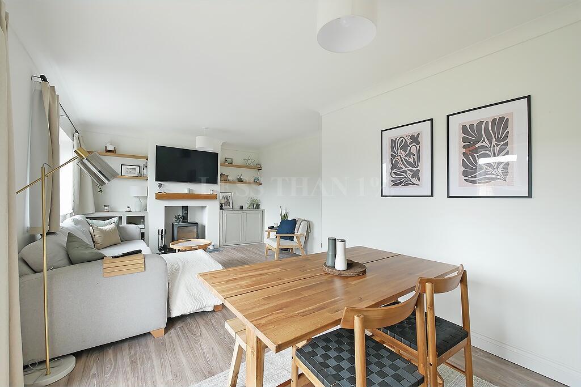
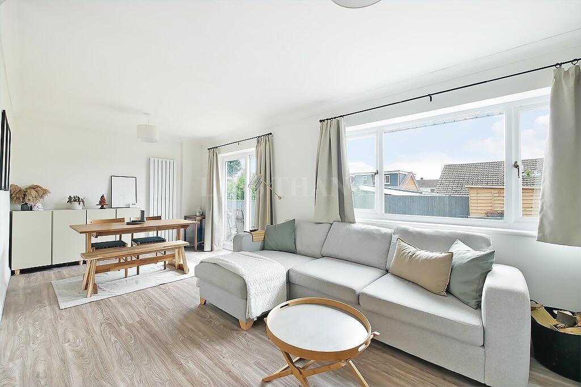
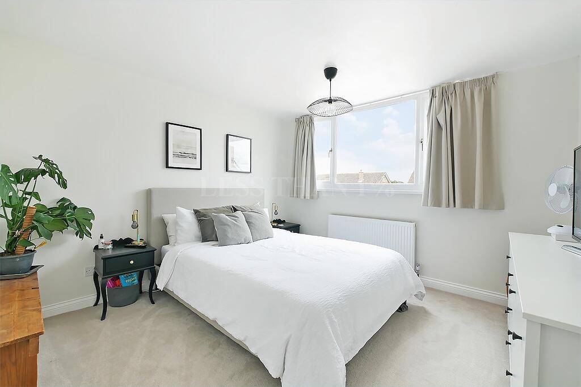
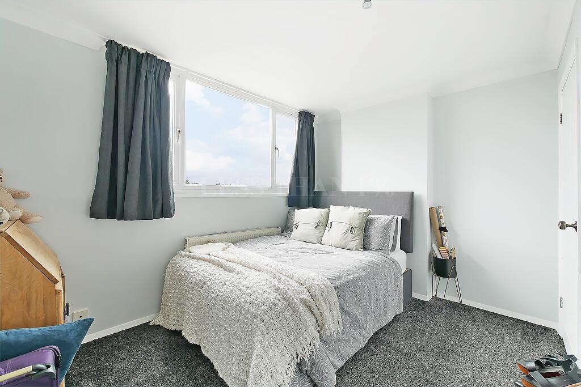
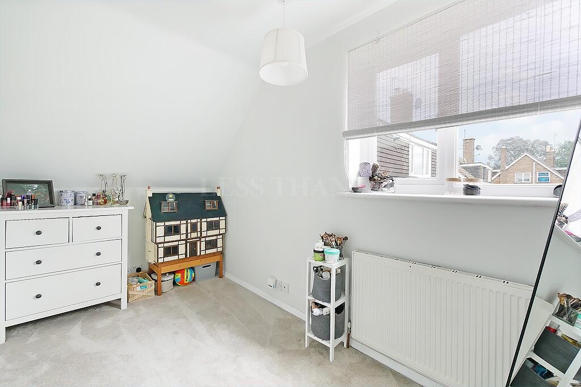
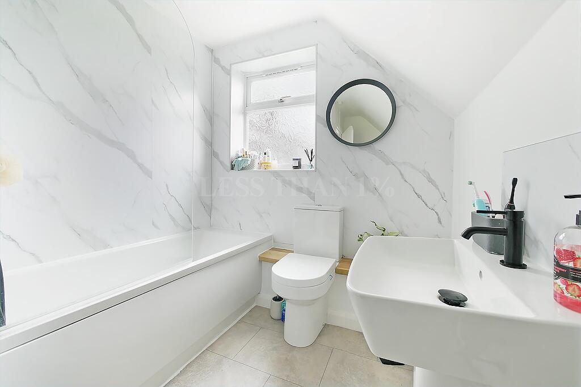
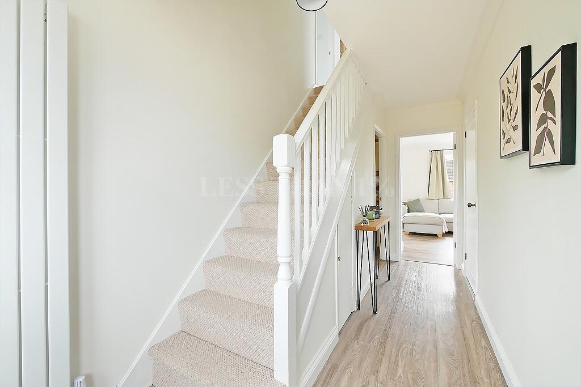
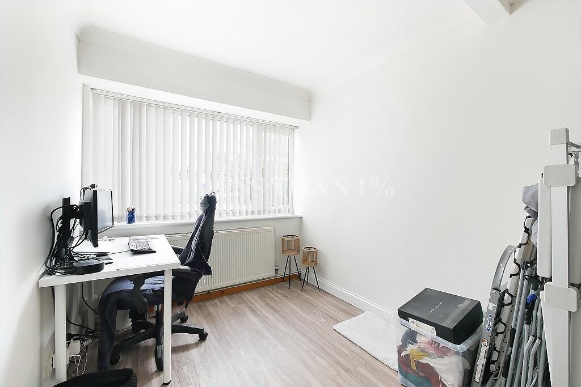
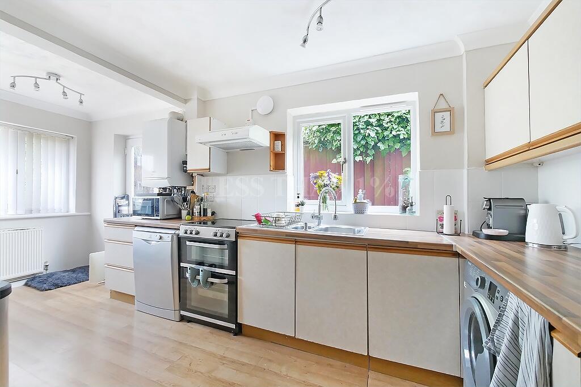
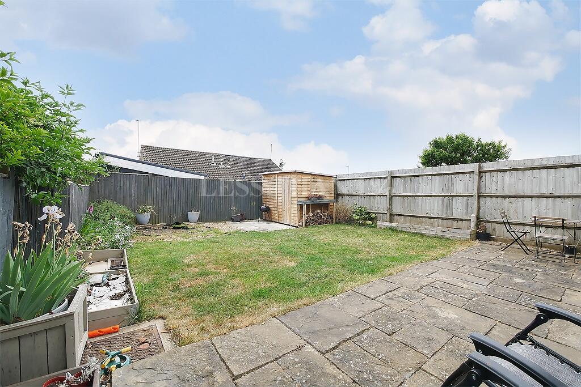
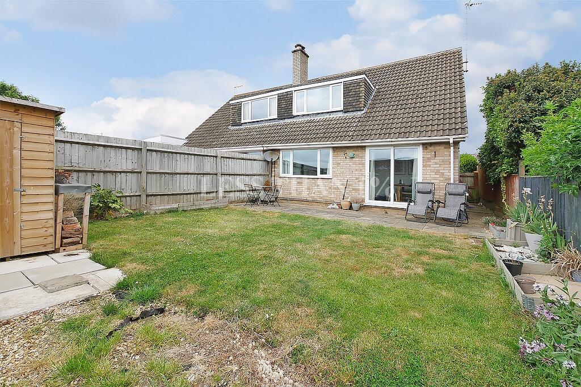
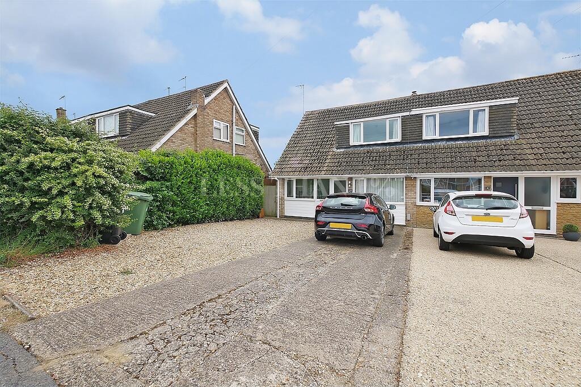
Photo 1 Photo 2 Photo 3 Photo 4 Photo 5 Photo 6 Photo 7 Photo 8 Photo 9 Photo 10 Photo 11 Photo 12 Photo 13 Photo 14 Photo 15 Photo 16
/ 16
Property details
Tenure
FREEHOLD
Floor area
89 m²
Last sold
£289,000 Sep 2025
Local average
£305,258 (-5.3%)
Deprivation
Decile 7 (20,496 of 33,755)
Street crime
0 incidents within 1 mile (May 2026)
Key features
- SEMI-DETACHED
- BEAUTIFULLY PRESENTED
- LOVELY LIVING/DINING ROOM
- MULTI-FUEL STOVE
- STYLISH BATHROOM
- STUDY/BED 4
- GOOD SIZED REAR GARDEN
- PLENTY OF OFF-STREET PARKING
- POPULAR HACKLETON LOCATION
- CLOSE TO LOCAL AMENITIES
Additional details
- Heating
- Double glazing, Gas central
- Parking
- Driveway, Off street
- Garden
- Rear garden
Description
ACCOMMODATION: (FOR ROOM BY ROOM DIMENSIONS AND SQUARE FOOTAGE PLEASE SEE FLOOR PLANS).
GROUND FLOOR:
- Entrance Hall:
Stairs rising to First Floor. Doors to...
- Kitchen:
Window and door to side aspect. Window to front aspect. Wall and floor mounted units housing Sink. Space for Cooker, Washing Machine, Dishwasher and Fridge/Freezer.
- Living/Dining Room:
Window and French Doors to rear aspect. Multi-fuel Stove.
- Study/Bed Four:
Window to front aspect.
FIRST FLOOR:
- Bedroom One:
Window to front aspect. Built-in wardrobe.
- Bedroom Two:
Window to rear aspect. Built-in wardrobe.
- Bedroom Three:
Window to side aspect.
- Bathroom:
Window to side aspect. Bath with Shower over. WC. Washbasin. Heated Towel Rail.
EXTERIOR:
- Front Aspect:
Driveway laid to a mix of concrete and gravel. Gated side access to Rear Garden.
- Rear Garden:
A good sized Rear Garden mainly laid to lawn with a spacious patio adjoining the house. Timber shed and fenced perimeters.
COUNCIL TAX BAND: "C"
UTILITY SUPPLY:
- Electric: Mains supply
- Water: Mains supply
- Heating: Gas central
SEWERAGE:
- Mains supply
Listed by
Northampton
theAgents
Reference: 162378125
EPC Rating & Upgrade Cost
Fetching EPC data… Refresh this page in a moment.
Flood risk
Zone: 1
Risk: Low
Job (default Low)
Floorplans
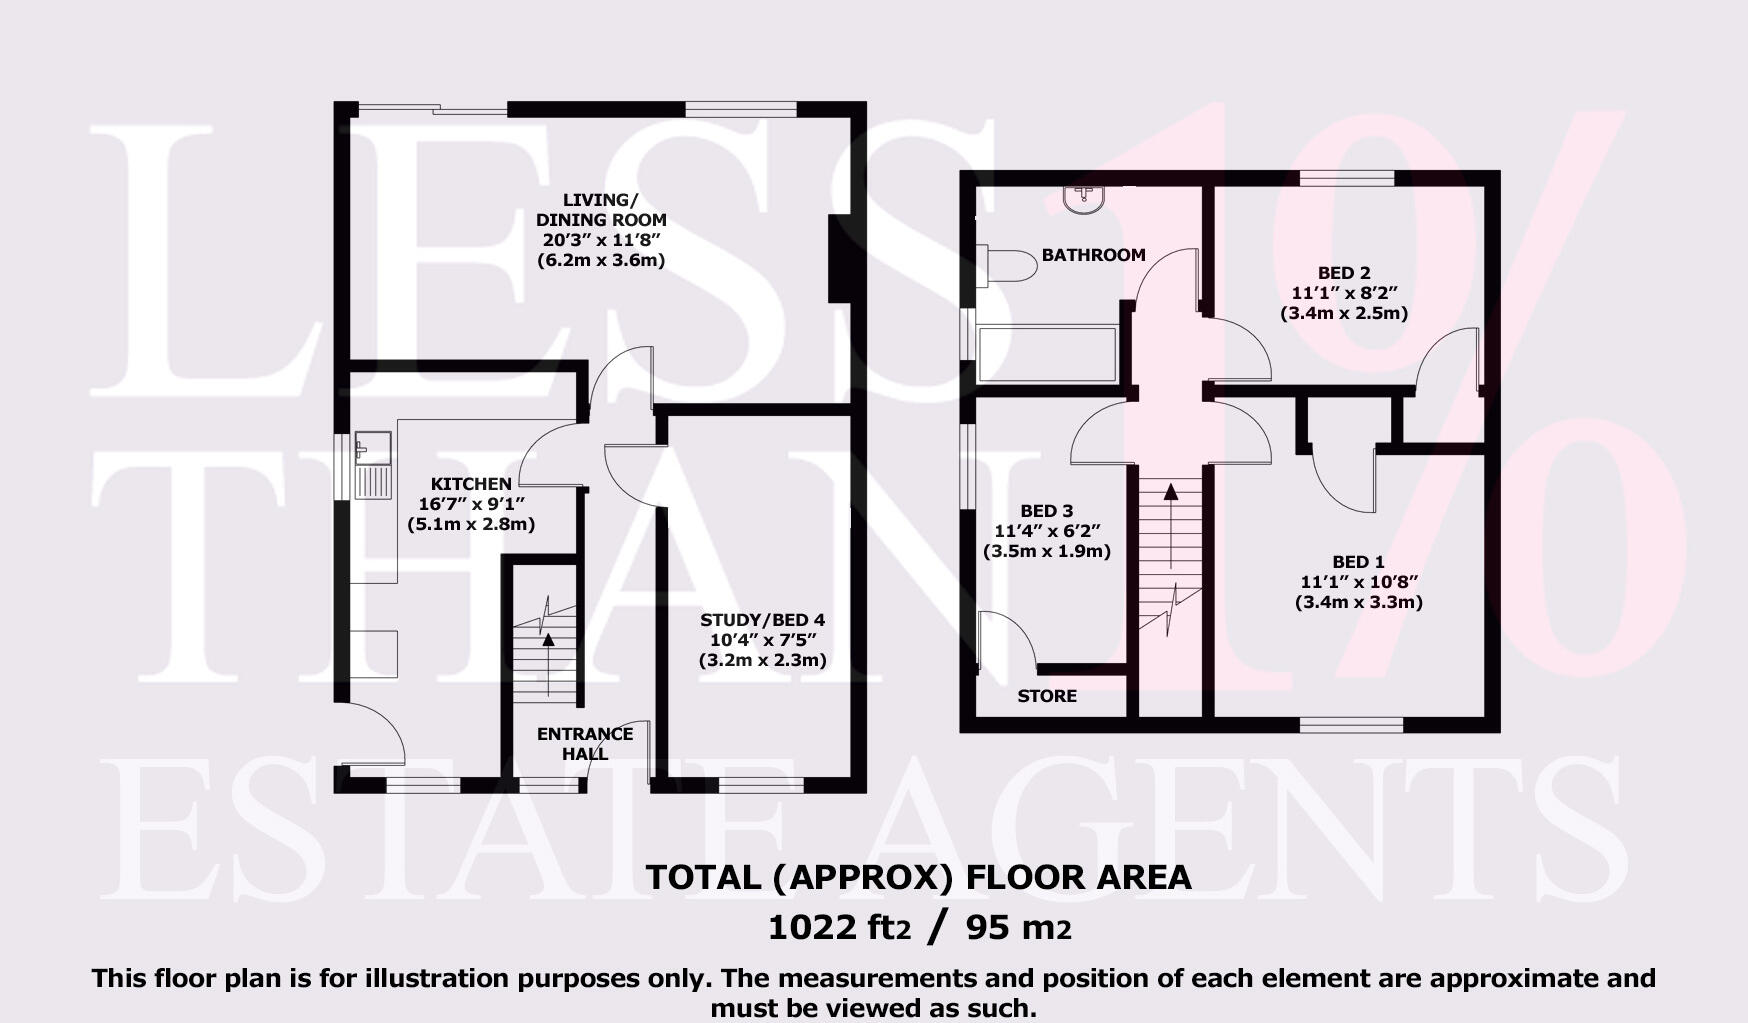
Accommodation Layout
EPC Graphs

EPC Report
FENSA Certificates
This property has 1 FENSA certificate(s) on record, indicating window/door installations by FENSA-approved installers.
FENSA Certificate #229087
Property Details
Street: 6 The Banks
Town: Hackleton
Postcode: NN7 2AF
Installation Details
Items: 8 windows and 3 doors
Certificate Issued: 06/12/2002
Work Completed: 11/10/2002
This certificate data was retrieved from FENSA's database
What is FENSA? FENSA (Fenestration Self-Assessment Scheme) is a government-authorised scheme that monitors building regulation compliance for replacement windows and doors. Certificates indicate that work was completed by FENSA-approved installers.
Price history
11% since 2022
| Event | Date | Price | % change |
|---|---|---|---|
| Sold | 01/09/2025 (10 months ago) | £289,000 | +11.2% |
| Sold | 21/12/2022 (3 years ago) | £260,000 | — |
Source: HM Land Registry Price Paid Data. Crown copyright.
Sold Comparables
Same street and nearby sales within 0.25 miles (last 5 years). Data from Land Registry Price Paid.
| Address | Price | Date | Type |
|---|---|---|---|
| 3 WANTAGE CLOSE, HACKLETON, NORTHAMPTON, WEST NORTHAMPTONSHIRE, NN7 2AG | £285,000 | 19/12/2025 | Semi-detached |
| 14 THE BANKS, HACKLETON, NORTHAMPTON, WEST NORTHAMPTONSHIRE, NN7 2AF | £220,000 | 08/12/2023 | Semi-detached |
| 59 THE BANKS, HACKLETON, NORTHAMPTON, WEST NORTHAMPTONSHIRE, NN7 2AF | £310,000 | 02/06/2023 | Semi-detached |
| 6 MAIN ROAD, HACKLETON, NORTHAMPTON, WEST NORTHAMPTONSHIRE, NN7 2AB | £100,000 | 15/12/2022 | Semi-detached |
| 53 THE BANKS, HACKLETON, NORTHAMPTON, WEST NORTHAMPTONSHIRE, NN7 2AF | £259,995 | 09/09/2022 | Semi-detached |
| 41 THE BANKS, HACKLETON, NORTHAMPTON, WEST NORTHAMPTONSHIRE, NN7 2AF | £275,000 | 17/08/2022 | Semi-detached |
| 58 MAIN ROAD, HACKLETON, NORTHAMPTON, WEST NORTHAMPTONSHIRE, NN7 2AB | £425,000 | 11/03/2022 | Semi-detached |
| 23 THE BANKS, HACKLETON, NORTHAMPTON, WEST NORTHAMPTONSHIRE, NN7 2AF | £280,000 | 28/01/2022 | Semi-detached |
| 44 MAIN ROAD, HACKLETON, NORTHAMPTON, WEST NORTHAMPTONSHIRE, NN7 2AB | £445,000 | 29/09/2021 | Semi-detached |
| 17 CAREY ROAD, HACKLETON, NORTHAMPTON, WEST NORTHAMPTONSHIRE, NN7 2AE | £240,000 | 03/09/2021 | Semi-detached |
| 55 THE BANKS, HACKLETON, NORTHAMPTON, WEST NORTHAMPTONSHIRE, NN7 2AF | £245,000 | 02/09/2021 | Semi-detached |
Area average: £280,454 (11 sales)
Capital growth trend
Land Registry outcode average: last 12 months vs 5y and 10y ago (from sold prices).
House Price Index (HM Land Registry — official index, not sold-price averages): West Northamptonshire. Series: Semi-detached. As of April 2026.
Rental Range
Estimated market rent for West Northamptonshire. Low = conservative, Realistic = average, Optimistic = best case.
Based on Local Authority from postcode lookup → West Northamptonshire.
LHA (30th percentile) floor for Northampton: £898/mo (Apr 2025 – Mar 2026)
Location
Nearby
Nearest stations, universities and amenities (distance from property).
| Type | Name | Distance |
|---|---|---|
| Shop | Coffee@Carey | 0.1 miles |
| Bus stop | White Hart PH (o/s) | 0.2 miles |
| Shop | A Sansome & Son | 0.2 miles |
| Bus stop | War Memorial (opp) | 0.2 miles |
| University | University of Northampton - School of Podiatry | 4.0 miles |
| Train station | Northampton | 4.9 miles |
| Hospital | St Matthews Hospital | 4.9 miles |
| University | University of Northampton St Georges Avenue | 5.2 miles |
| Hospital | Manfield Health Campus | 5.5 miles |
| Train station | Boughton | 7.6 miles |
Street-level crime
| Category | Count |
|---|---|
| Total incidents | 0 |
Within 1 mile during May 2026. Source: data.police.uk (England & Wales).
Schools nearby
Nearest open schools with Ofsted ratings (England). Closed schools are not shown. Data from Get Information about Schools and Ofsted.
| Name | Type | Distance | Ofsted |
|---|---|---|---|
| Hackleton CofE Primary School | Primary | 0.2 miles | Good — 4 Mar 2024 |
| Caroline Chisholm School | Other | 2.3 miles | Good — 23 Feb 2020 |
| Preston Hedges Primary School | Primary | 2.6 miles | Outstanding — 15 Jul 2014 |
| Woodland View Primary School | Primary | 2.6 miles | Outstanding — 9 Nov 2023 |
| Little Houghton Church of England Primary | Primary | 2.6 miles | Good — 30 Jan 2015 |
Rental Comparables
Rental listings exist nearby, but none matched the 3-bedroom count for this property.
Rent-driven metrics
Based on Area rent estimate.
- Rent ratio — Monthly rent ÷ purchase price (1% rule). 1%+ = strong, 0.8–1% = okay, <0.8% = weak for cashflow.
- Max investor price — Rent ÷ 0.8%; the price at which rent would be 0.8% of price (Stoke-style target).
- Target investor price — Rent ÷ 1%; the price at which rent would be 1% of price (strong cashflow band).
- Gross yield — Annual rent as % of purchase price (no costs).