Leek Road
Stoke-On-Trent, ST1 6AP
£895 pcm
Property details
Council tax band
A
Deprivation
Decile 1 (2,986 of 33,755)
Street crime
497 incidents within 1 mile (Jul 2026)
Key features
- Ready To Let Now!
- Fully Refurbished
- Two Reception Rooms
- Two Bedrooms
- Potential Home Office
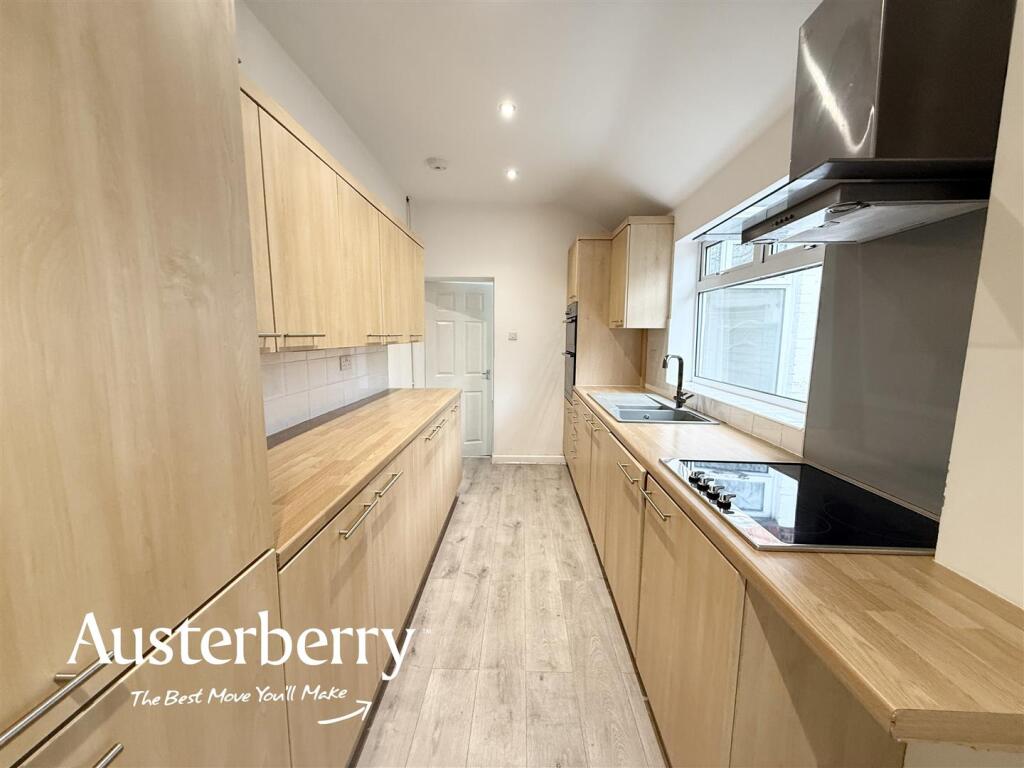
- Large Fitted Kitchen
- Combi Boiler & UPVC Double Glazing
- Large Rear Garden
Additional details
- Garden
- Yes
Description
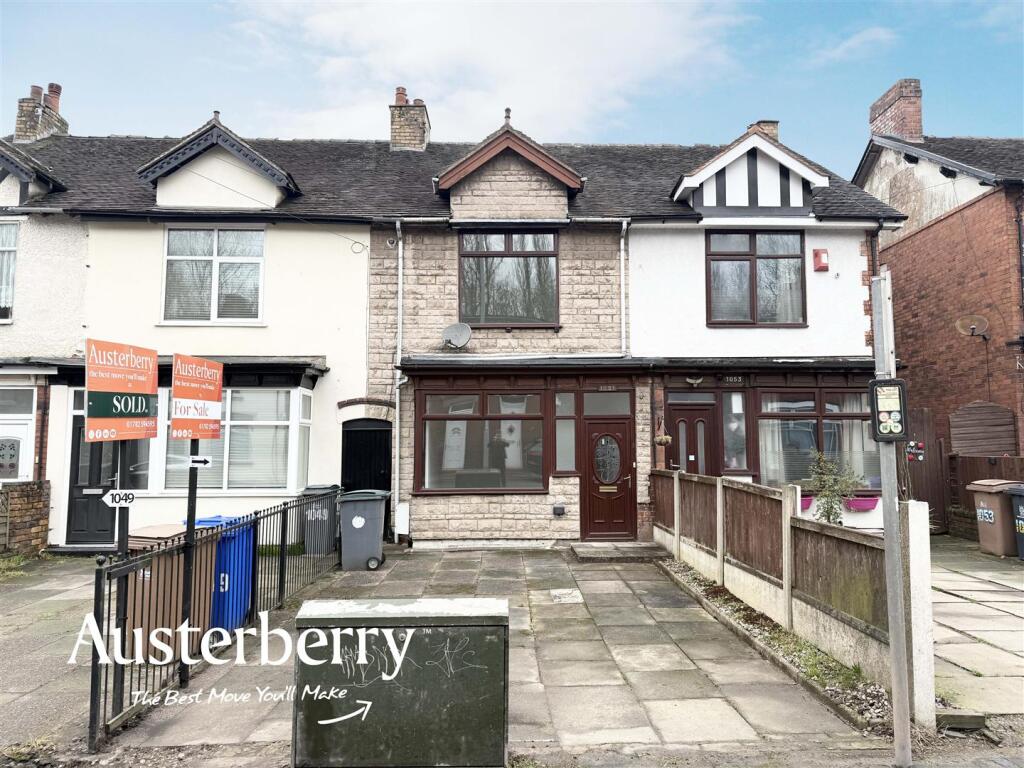
This town house has a traditional appearance and is located in a particularly convenient location for access to Hanley City Centre.
Step inside the house and you will appreciate that it has been totally refurbished and we understand that the scheme of modernisation and improvement took place around three years ago. The decoration is fresh and painted white and the property boasts a fully fitted kitchen with integrated appliances as well as a cloakroom/wc. two reception rooms and a useful potential home office or storeroom on the ground floor.
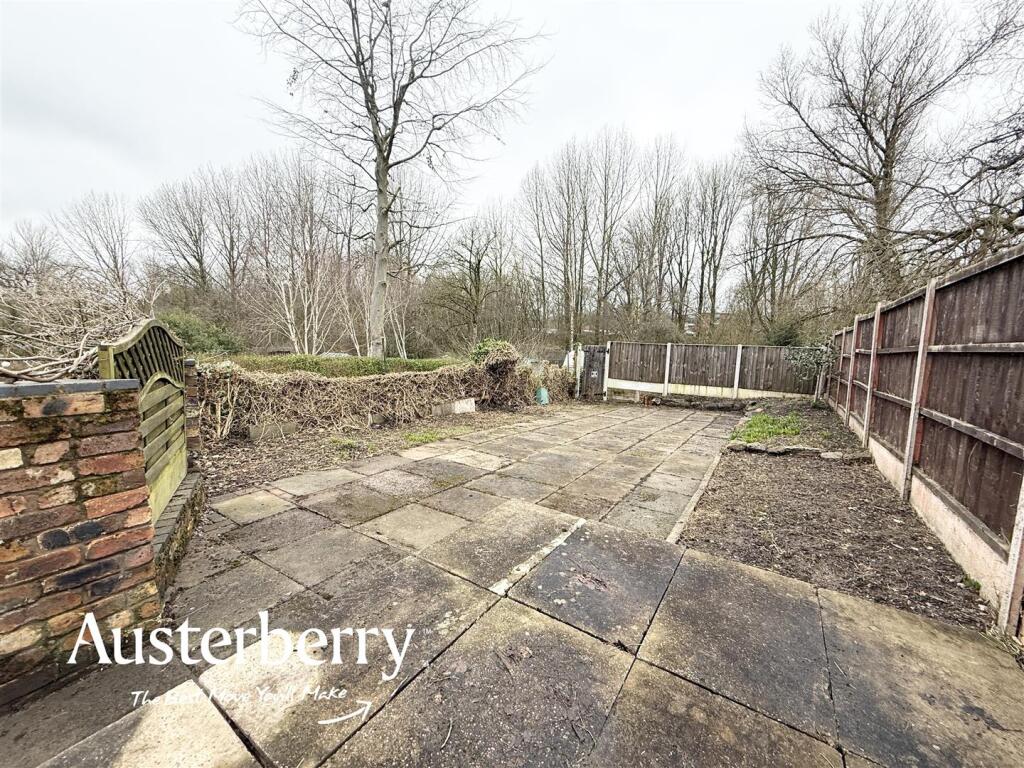
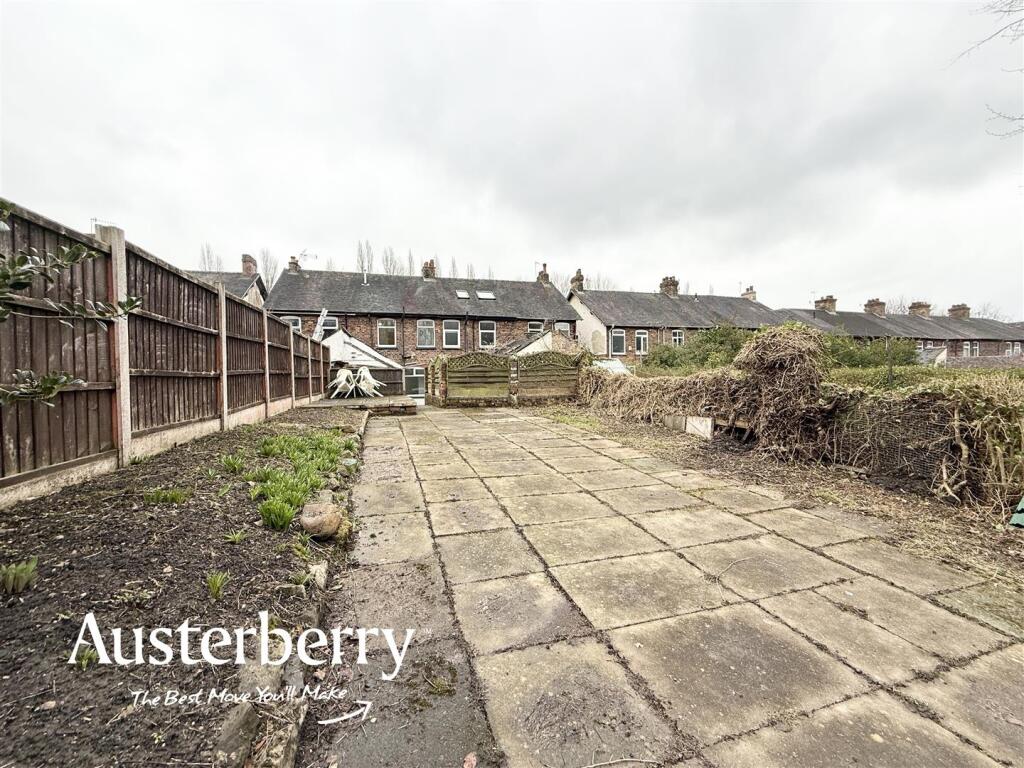
Upstairs you'll find two well-proportioned bedrooms as well as a useful storeroom and a large shower room. The house has UPVC double glazing throughout, heating from a gas combi boiler and to the rear is a large terraced low maintenance paved garden area with a gateway leading to a further extensive garden with open space beyond.
This is a unique property which has to be seen to be appreciated! For more information on the application process, please visit our website. You can request an application form by e-mailing us with the names of everyone over the age of 18 who will be applying and their e-mail addresses.
MATERIAL INFORMATION
Rent - £895pcm
Deposit - £1032
Holding Deposit - £206
Council Tax Band - A
Ground Floor -
Porch/Hall - UPVC double glazed front door. Laminate flooring.
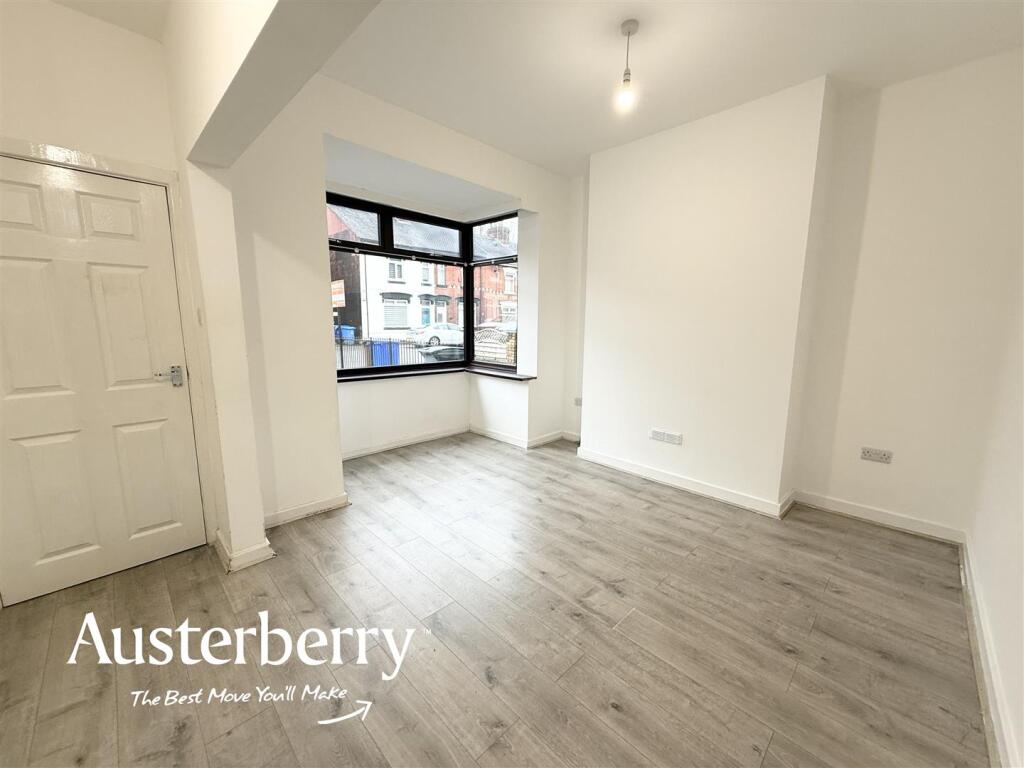
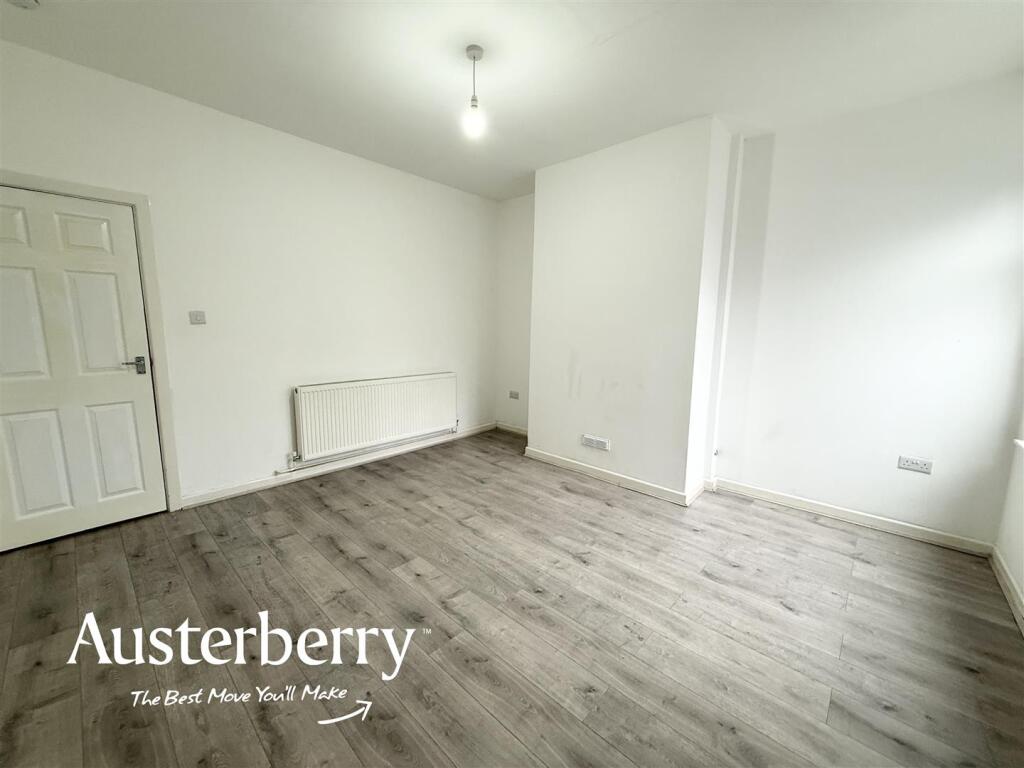
Sitting Room - 4.04m x 3.99m (13'3 x 13'1) - Grey laminate flooring. Radiator. UPVC double glazed bay window.
Hallway - Grey laminate flooring. Radiator. Stairs leading to the first floor. Door into the...
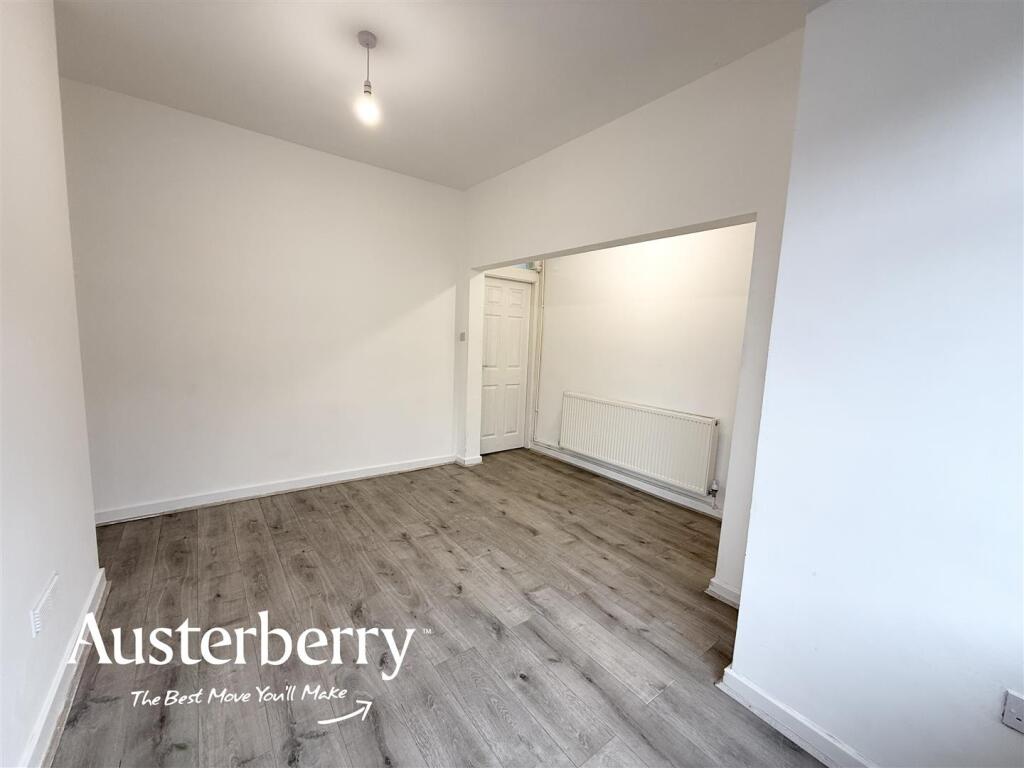
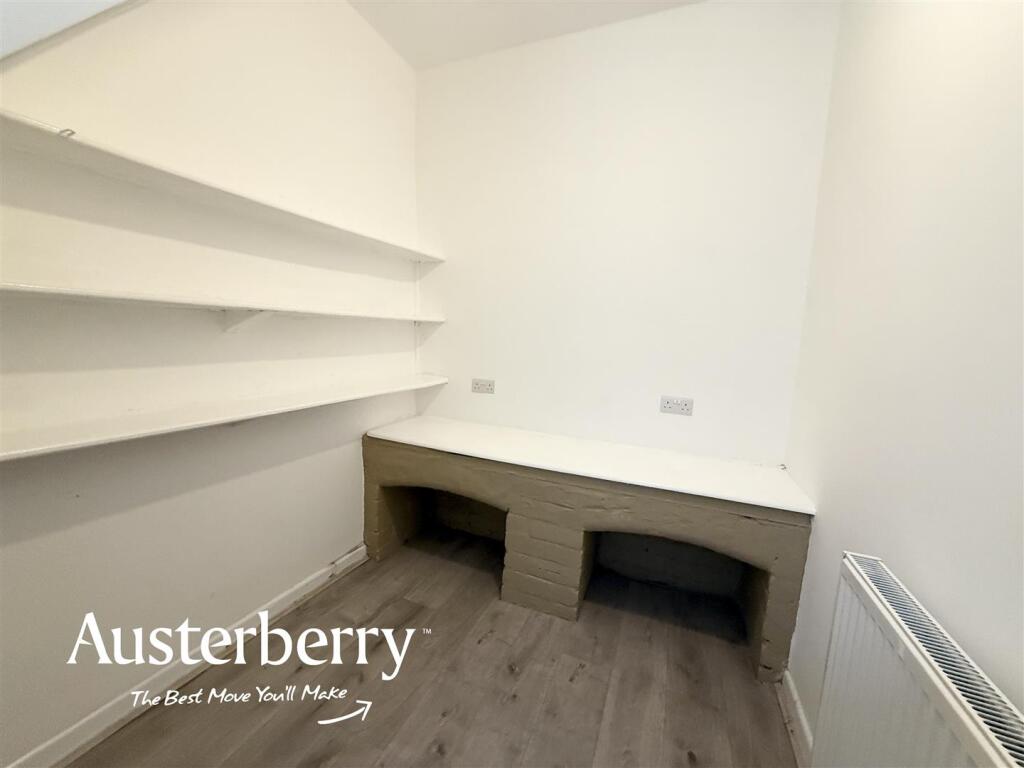
Study/ Home Office/Store Room - 3.00m x 1.93m (9'10 x 6'4) - Grey laminate flooring. Radiator. Shelving. (No natural light).
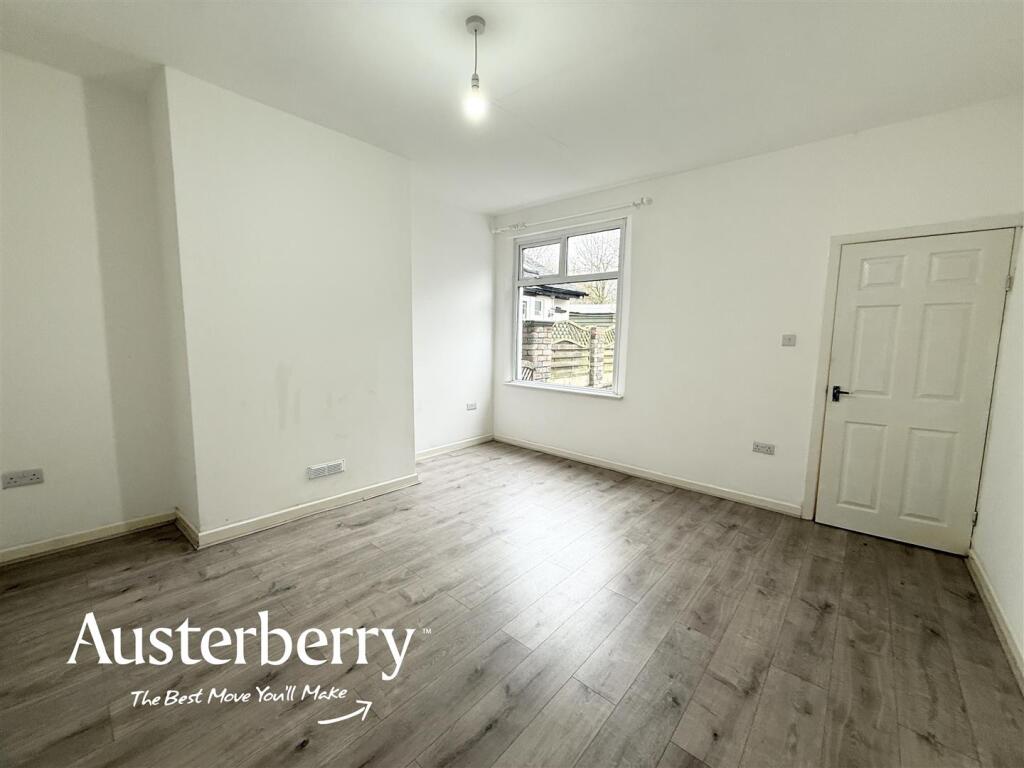
Living Room - 4.09m x 4.04m (13'5 x 13'3) - Grey laminate flooring. Radiator. UPVC double glazed window.
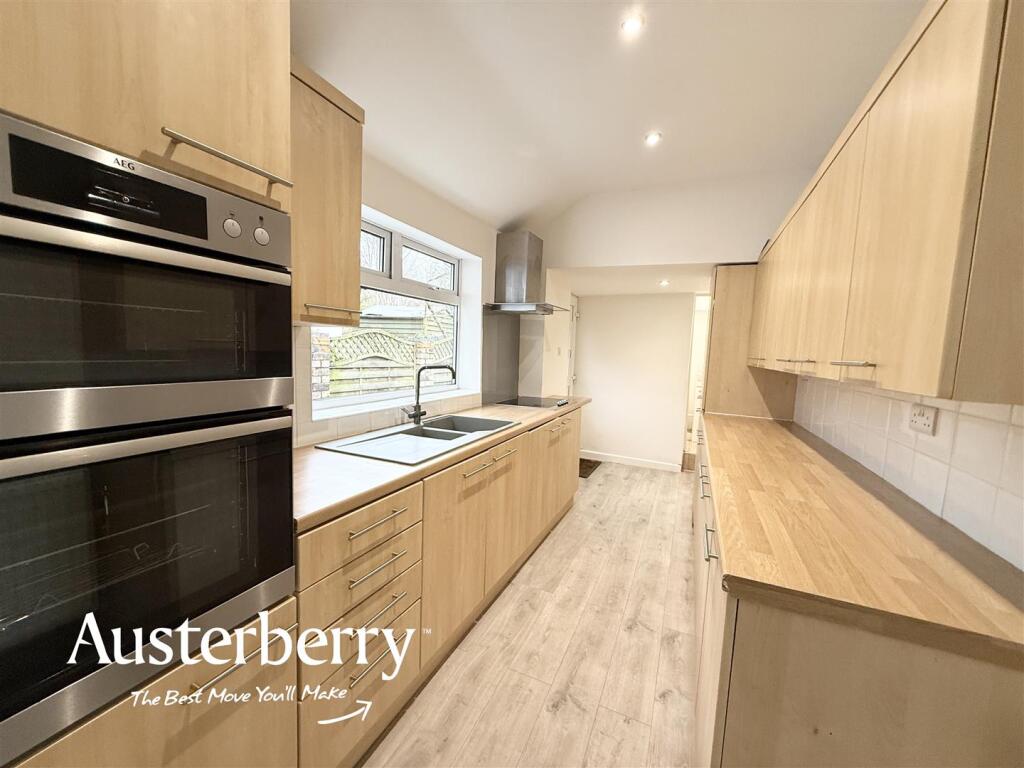
Fitted Kitchen - 4.95m x 2.08m (16'3 x 6'10) - Excellent range of wall cupboards and base units with a pale colour timber effect finish together with integrated double oven, electric hob, cooker hood, washing machine and fridge freezer. Grey laminate flooring. Radiator. UPVC double glazed windows. Spotlights. UPVC double glazed rear external door.
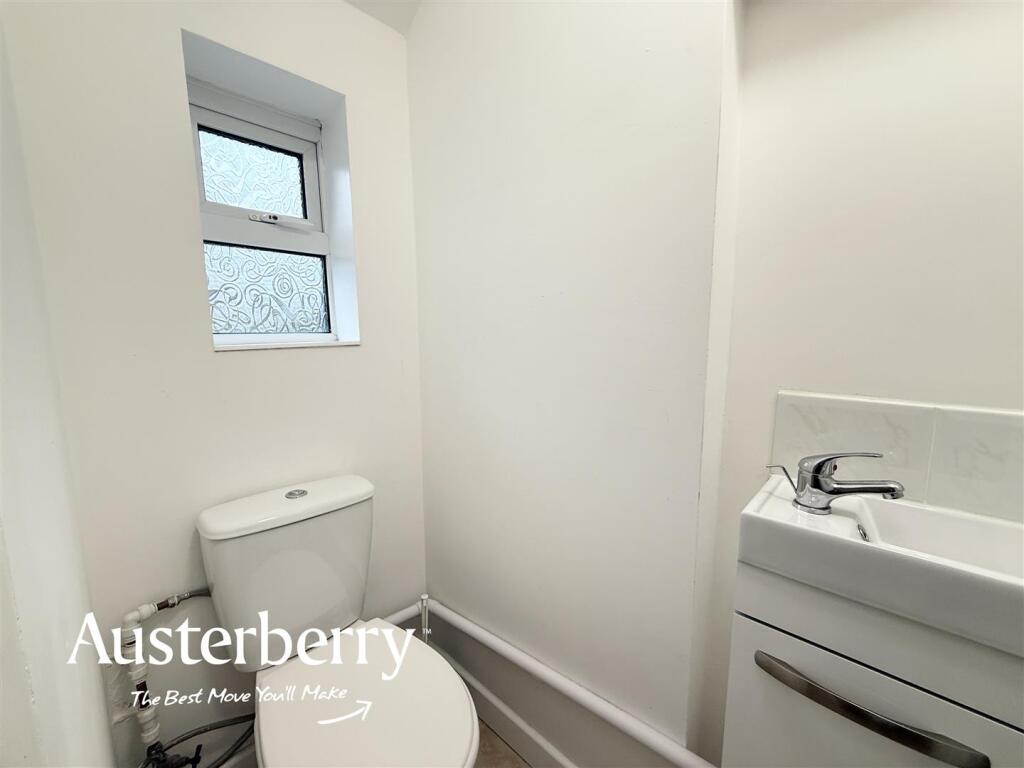
Cloakroom/Wc - Tiled floor. UPVC double glazed window. Radiator. White low level wc and wash basin within a fitted unit.
First Floor -
Landing - Grey laminate flooring. Fitted stair carpet. Radiator.
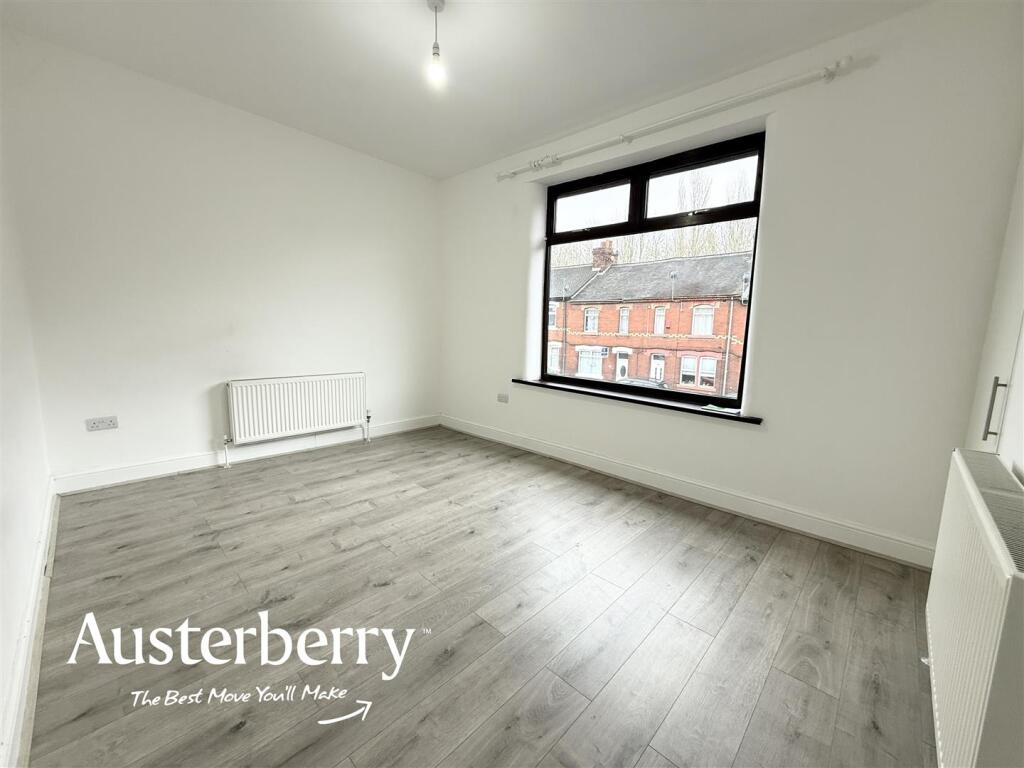
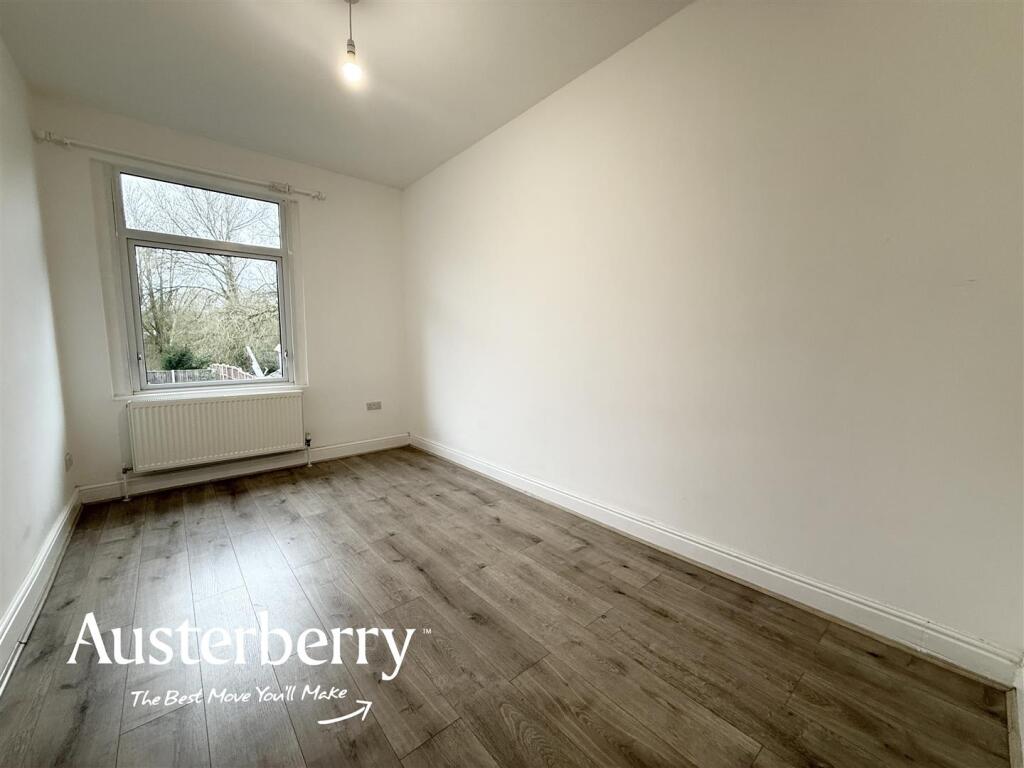
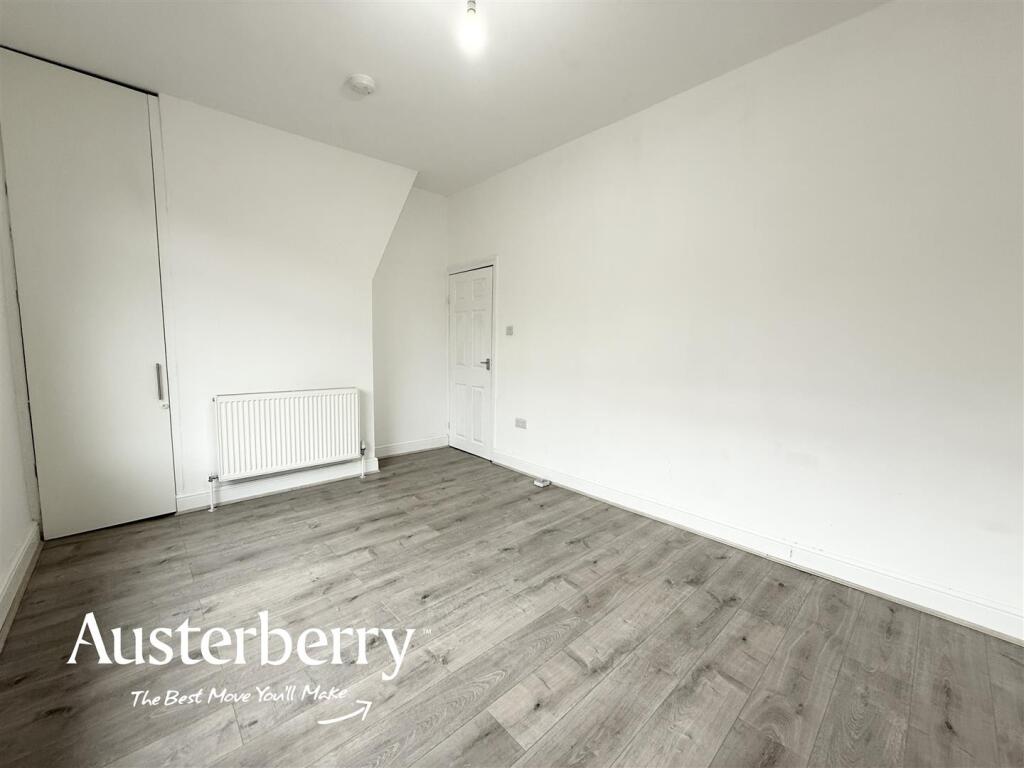
Bedroom One - 4.50m x 3.07m (14'9 x 10'1) - Grey laminate flooring. UPVC double glazed window. Two radiators. Cupboard containing the Glow Worm gas combi boiler.
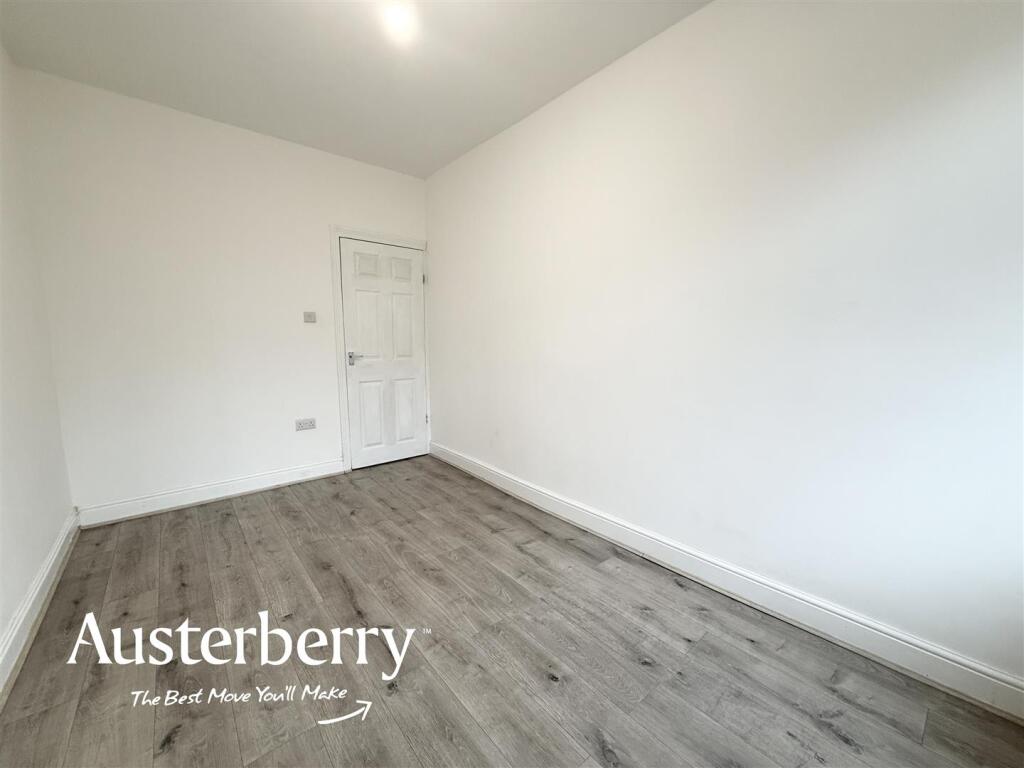
Bedroom Two - 4.09m x 2.44m (13'5 x 8'0) - Grey laminate flooring. UPVC double glazed window. Radiator.
Store Room - 1.98m x 1.55m (6'6 x 5'1) - Grey laminate flooring. No natural light.
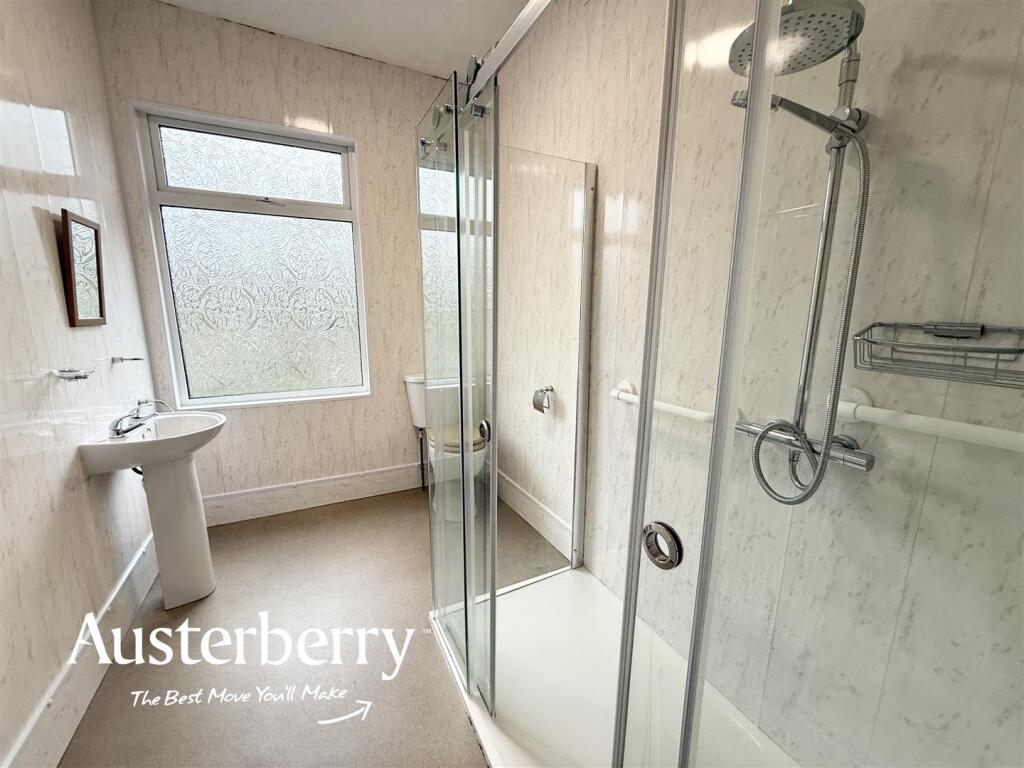
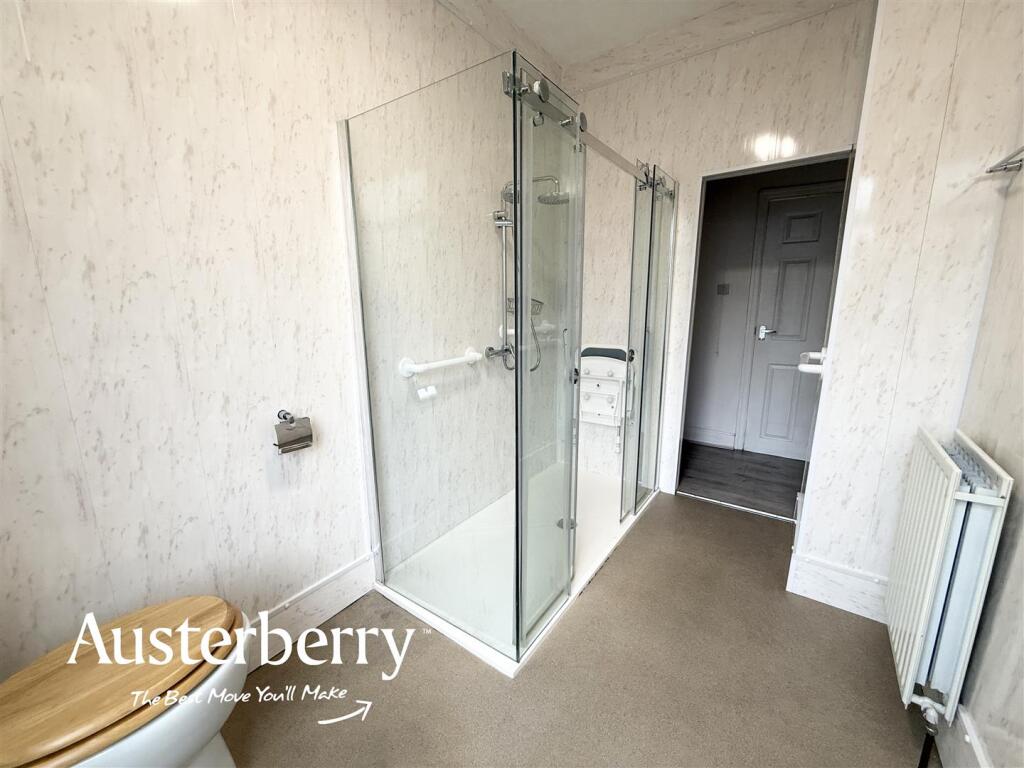
Shower Room - 2.97m x 1.93m (9'9 x 6'4) - Vinyl flooring. UPVC double glazed window. Double radiator. White pedestal wash basin, low level wc and large walk in rain head shower.
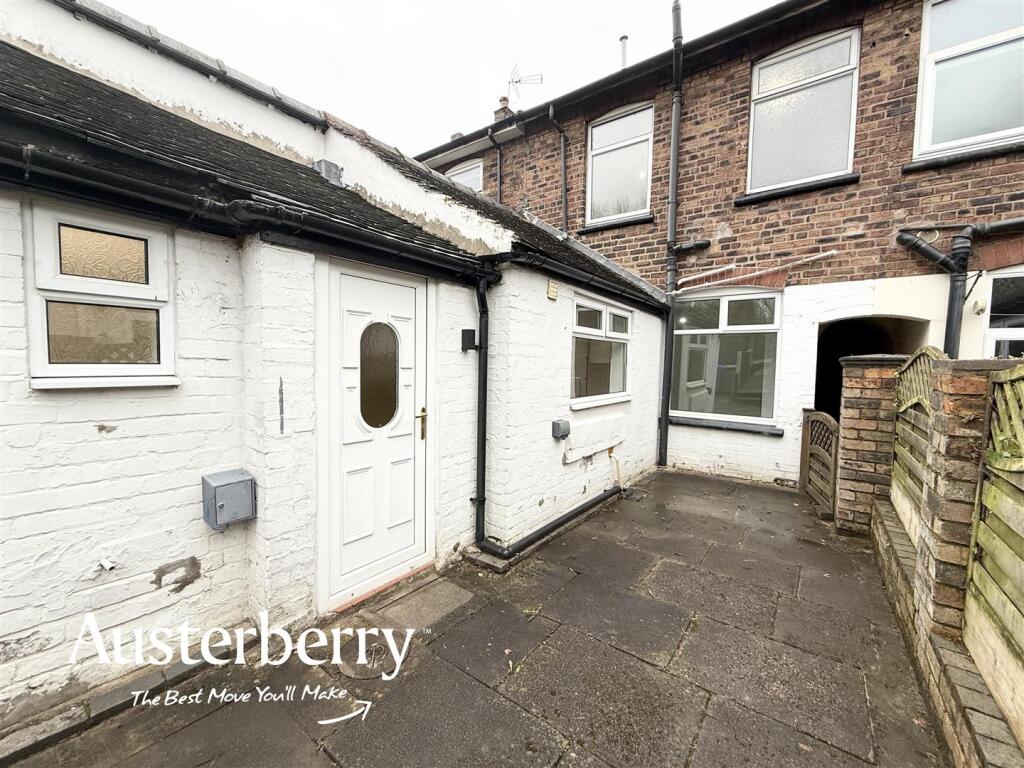
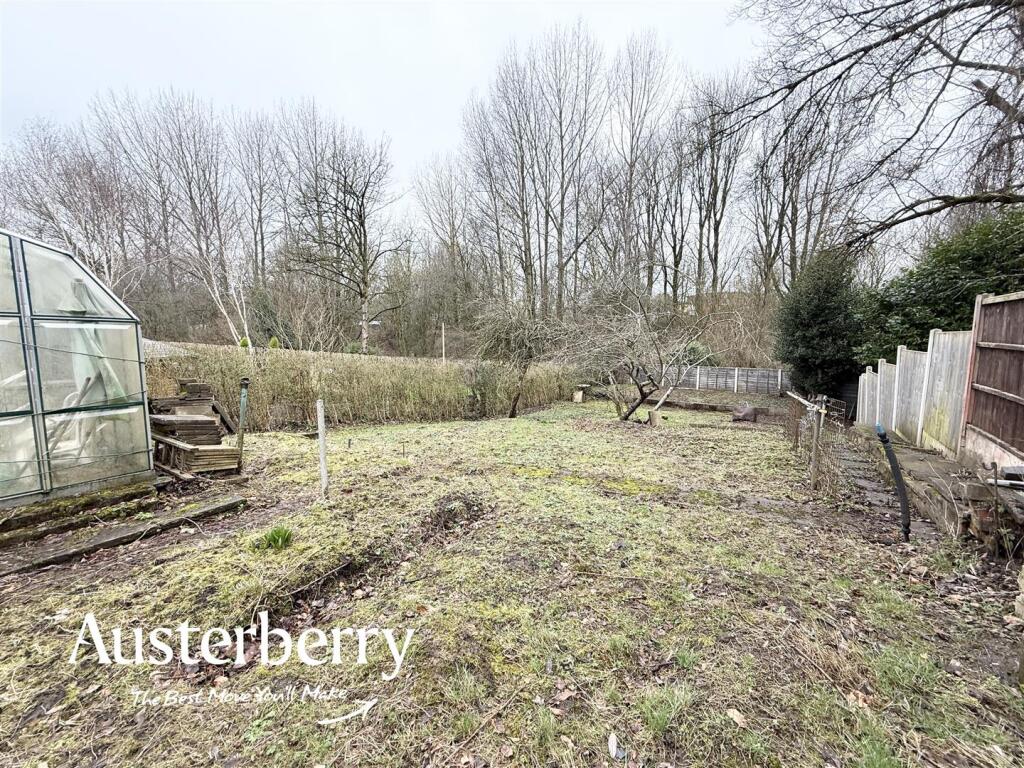
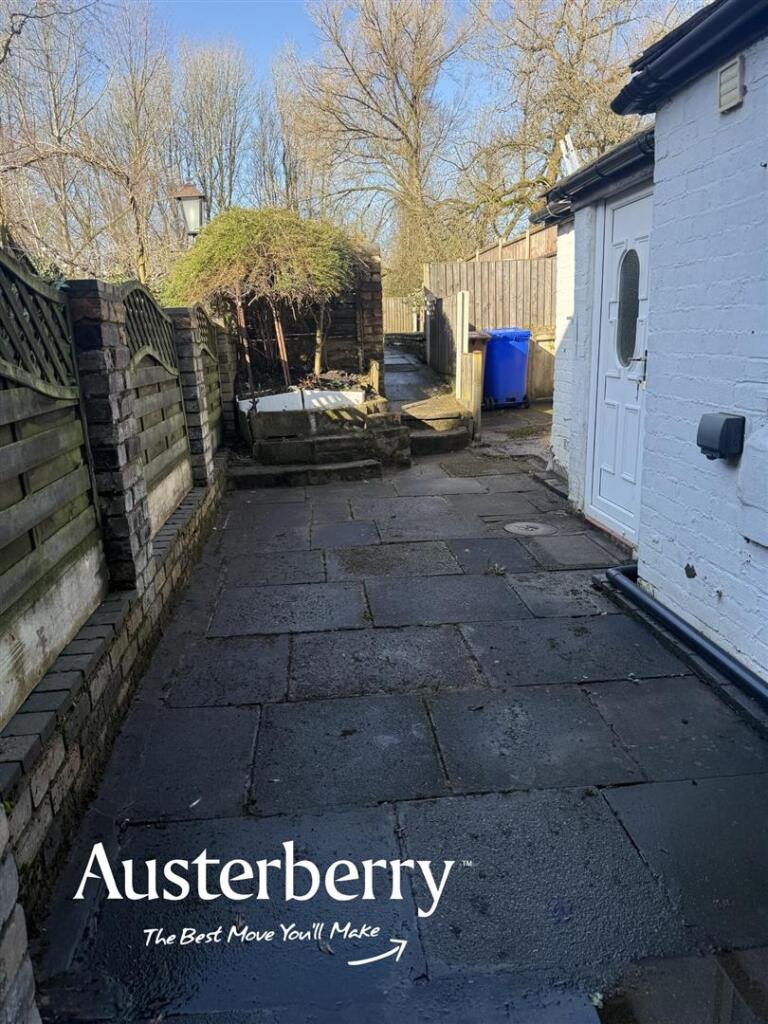
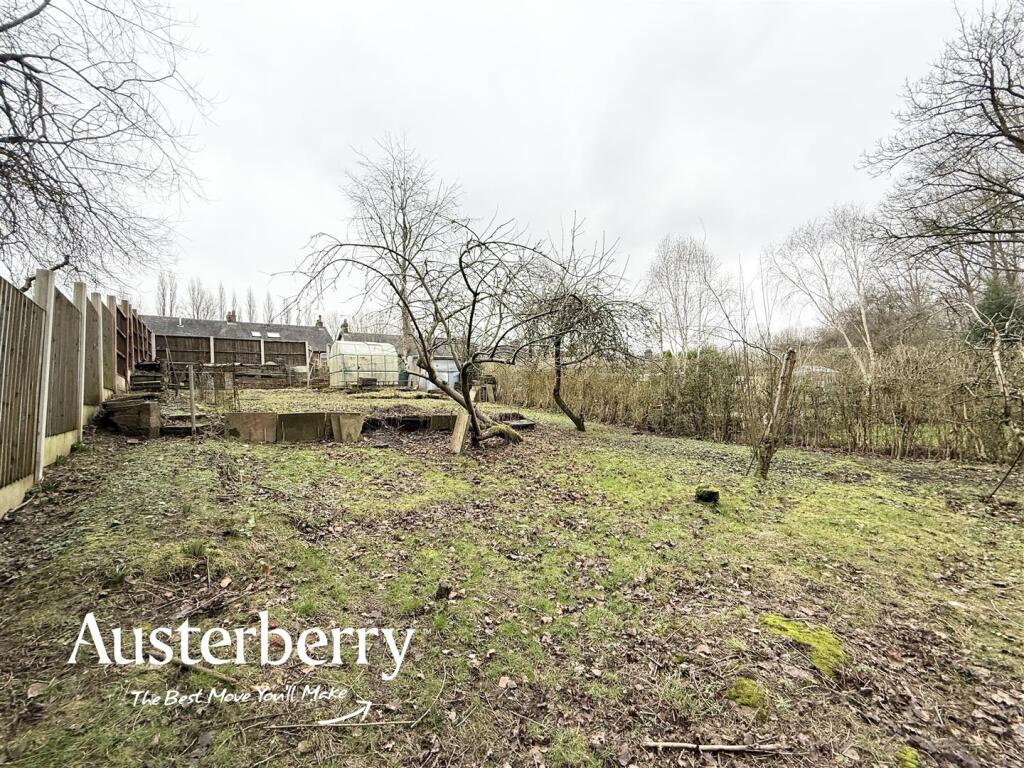
Outside - There is a large paved area to the front of the property with external power socket whilst to the rear you'll find a really big garden with two paved patio areas, beds, an external power socket and extensive terraced garden beyond with greenhouse, shed and established trees. This area has massive potential and open space beyond.
N.B. The property also has 2 wired in smoke detectors 1 upstairs and 1 downstairs ,1 wired in heat detector in the kitchen , and a wired in carbon monoxide detector in the front bedroom (all alarm connectable_.
Listed by
Stoke-On-Trent & Staffordshire
Austerberry
Reference: 90551169
EPC ratings on this postcode
We don't have a matched EPC for this property yet. Below are efficiency scores and details for other addresses on this postcode.
| Address | Current | Potential | Floor area | Age band | Type |
|---|---|---|---|---|---|
| 1001 Leek Road, STOKE-ON-TRENT | 66 | 76 | 72 m² | England and Wales: 1900-1929 | Terraced |
| 1005, Leek Road, STOKE-ON-TRENT | 62 | 84 | 69 m² | England and Wales: 1900-1929 | Terraced |
| 1005, Leek Road, STOKE-ON-TRENT | 46 | 72 | 70 m² | England and Wales: 1900-1929 | Terraced |
| 1011 LEEK ROAD, STOKE-ON-TRENT, STOKE-ON-TRENT | 53 | 82 | 189 m² | England and Wales: 1900-1929 | Detached |
| 1013 Leek Road, STOKE-ON-TRENT | 56 | 79 | 75 m² | England and Wales: 1900-1929 | Terraced |
| 1015 Leek Road, STOKE-ON-TRENT | 64 | 83 | 67 m² | England and Wales: 1900-1929 | Terraced |
| 1019, Leek Road, STOKE-ON-TRENT | 47 | 77 | 98 m² | England and Wales: 1900-1929 | Terraced |
| 1023 Leek Road, STOKE-ON-TRENT | 64 | 74 | 71 m² | England and Wales: 1900-1929 | Terraced |
| 1025, Leek Road, STOKE-ON-TRENT | 58 | 90 | 71 m² | England and Wales: 1900-1929 | Terraced |
| 1029 Leek Road, STOKE-ON-TRENT | 56 | 80 | 76 m² | England and Wales: 1900-1929 | Terraced |
| 1031, Leek Road, STOKE-ON-TRENT | 63 | 88 | 73 m² | England and Wales: 1900-1929 | Terraced |
| 1033 Leek Road, STOKE-ON-TRENT | 67 | 87 | 64 m² | England and Wales: before 1900 | Terraced |
| 1037, Leek Road, STOKE-ON-TRENT | 39 | 72 | 87 m² | England and Wales: 1900-1929 | Terraced |
| 1047 Leek Road, STOKE-ON-TRENT | 59 | 74 | 93 m² | England and Wales: 1900-1929 | Terraced |
| 1049 Leek Road, STOKE-ON-TRENT | 66 | 79 | 131 m² | England and Wales: 1900-1929 | Terraced |
Flood risk
Zone: 1
Risk: Low
Job (default Low)
Registered land (INSPIRE)
This location falls inside an HM Land Registry INSPIRE registered freehold polygon.
Plot: ~148 m² (0.04 acres)
Source: HM Land Registry INSPIRE Index Polygons.
EPC Graphs
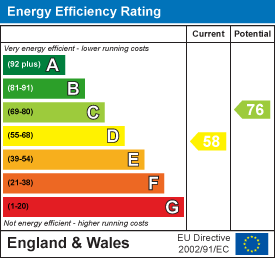
EE Rating
Rental Range
Estimated market rent for Stoke-on-Trent. Low = conservative, Realistic = average, Optimistic = best case.
Based on Local Authority from postcode lookup → Stoke-on-Trent.
LHA (30th percentile) floor for Staffordshire North: £479/mo (Apr 2025 – Mar 2026)
Location
Address
Leek Road
Nearby
Nearest stations, universities and amenities (distance from property).
| Type | Name | Distance |
|---|---|---|
| Bus stop | New Finney Gardens | 0.3 miles |
| Bus stop | Monsal Grove | 0.3 miles |
| Shop | Asda Express | 0.3 miles |
| Shop | Asda | 0.5 miles |
| Train station | Stoke-on-Trent | 1.8 miles |
| Hospital | Haywood Hospital Walk-in Centre | 2.6 miles |
| Train station | Longton | 2.6 miles |
| Hospital | North Staffordshire Nuffield Hospital | 4.0 miles |
| University | Keele University | 5.2 miles |
| University | Buxton & Leek College | 7.7 miles |
Street-level crime
| Category | Count |
|---|---|
| Violence and sexual offences | 190 |
| Anti-social behaviour | 116 |
| Criminal damage and arson | 40 |
| Public order | 40 |
| Other theft | 31 |
| Shoplifting | 18 |
| Burglary | 17 |
| Possession of weapons | 11 |
| Drugs | 9 |
| Other crime | 9 |
| Vehicle crime | 8 |
| Robbery | 5 |
| Theft from the person | 2 |
| Bicycle theft | 1 |
| Total incidents | 497 |
Within 1 mile during Jul 2026. Source: data.police.uk (England & Wales).
Schools nearby
Nearest open schools with Ofsted ratings (England). Closed schools are not shown. Data from Get Information about Schools and Ofsted.
| Name | Type | Distance | Ofsted |
|---|---|---|---|
| Our Lady and St Benedict Catholic Academy | Primary | 0.5 miles | Outstanding — 28 Jan 2024 |
| Northwood Broom Academy | Primary | 0.5 miles | Good — 4 Mar 2013 |
| Abbey Hulton Primary School | Primary | 0.5 miles | Good — 3 Mar 2016 |
| Merit Hospital School and Medical Pupil Referral Unit | Other | 0.5 miles | Good — 7 Jan 2020 |
| Hanley St Luke's Church of England Academy | Primary | 0.6 miles | Good — 23 Nov 2022 |
Rental Comparables
Residential lets from OpenRent and Rightmove for the area (same bedroom count). Use to validate rent estimates. Student lets are excluded.
| Title | Rent | Beds | Distance | As seen on |
|---|---|---|---|---|
| Leek Road, Stoke-On-Trent | £895/mo | 2 | 0 miles | Rightmove |
| 2 Bed Terraced House, Ivy House Road, ST1 | £740/mo | 2 | 0.4 miles | OpenRent |
| Poundlock Avenue, Stoke-On-Trent, ST1 | £900/mo | 2 | 0.45 miles | Rightmove |
| Birch Street, Stoke-on-Trent, Staffordshire, ST1 | £750/mo | 2 | 0.45 miles | Rightmove |
| Cardwell Street, Stoke-On-Trent | £750/mo | 2 | 0.5 miles | Rightmove |
| Cardwell Street, Northwood, Stoke-On-Trent | £750/mo | 2 | 0.51 miles | Rightmove |
| Eastbourne Road, Hanley | £750/mo | 2 | 0.52 miles | Rightmove |
| Bexhill Grove, Birches Head | £750/mo | 2 | 0.53 miles | Rightmove |
| Rose Street, Stoke-on-Trent, Staffordshire, ST1 | £795/mo | 2 | 0.53 miles | Rightmove |
| Rose Street, Stoke-on-trent | £795/mo | 2 | 0.54 miles | Rightmove |
| Tintern Street, Hanley | £775/mo | 2 | 0.54 miles | Rightmove |
| Oak Street, Stoke-on-trent | £875/mo | 2 | 0.62 miles | Rightmove |
| Oak Street, Stoke-On-Trent | £695/mo | 2 | 0.66 miles | Rightmove |
| Bradford Terrace, Stoke-On-Trent, ST1 | £750/mo | 2 | 0.68 miles | Rightmove |
| Campbell Terrace, Birches Head, Stoke-on-Trent, ST1 | £750/mo | 2 | 0.68 miles | Rightmove |
| Mynors Street, Stoke-on-Trent | £850/mo | 2 | 0.68 miles | Rightmove |
| Wellington Street, Stoke-on-Trent, Staffordshire, ST1 | £650/mo | 2 | 0.7 miles | Rightmove |
| Beech House, Birches Rise | £725/mo | 2 | 0.74 miles | Rightmove |
| Crownford Avenue, Stoke-on-Trent, Staffordshire, ST1 | £800/mo | 2 | 0.76 miles | Rightmove |
| Birches Head Road, Stoke-On-Trent, ST1 | £800/mo | 2 | 0.78 miles | Rightmove |
Average rent: £768/mo (51 listings)
Enter House Number
Enter the house number to help us retrieve more accurate pricing history and property data.
Please log in to submit or correct the house number for this listing.
Log in to continue