81 MARLDON ROAD
PAIGNTON, TORBAY TQ3 3NS
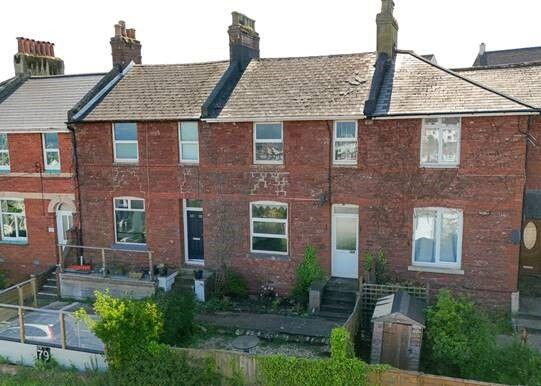
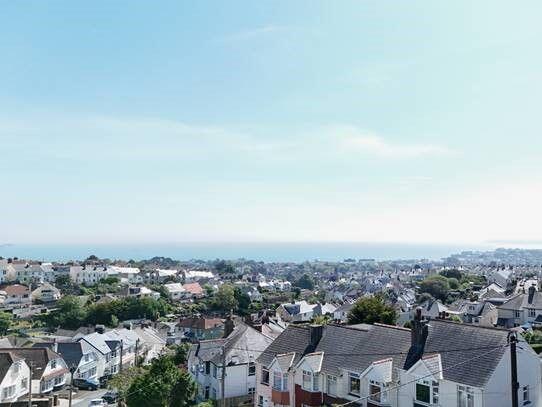
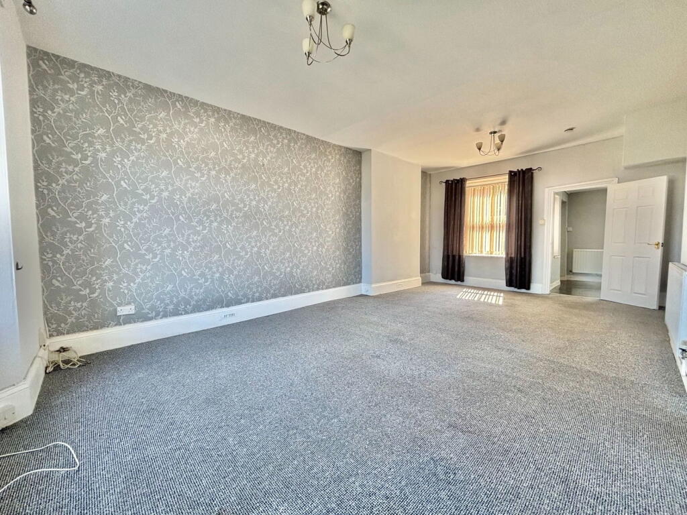
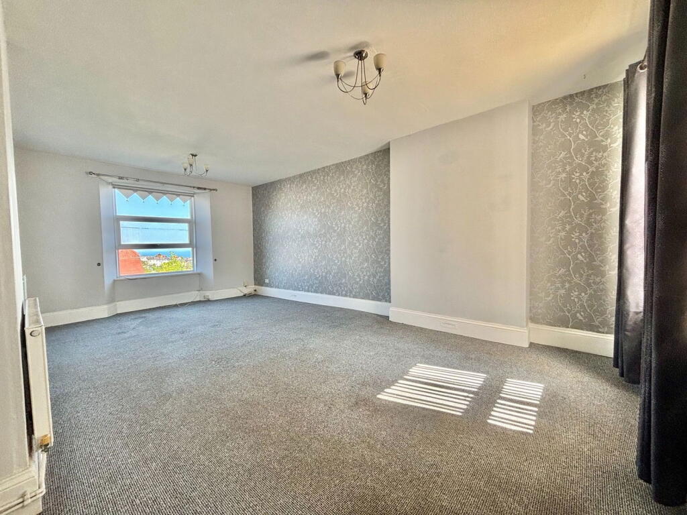
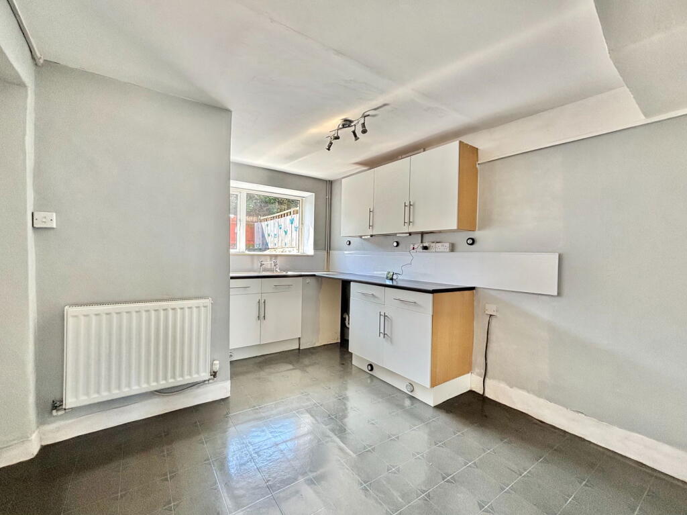
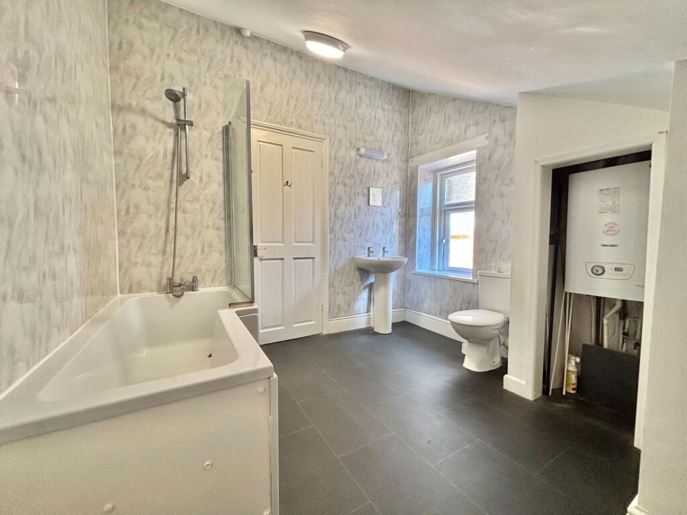
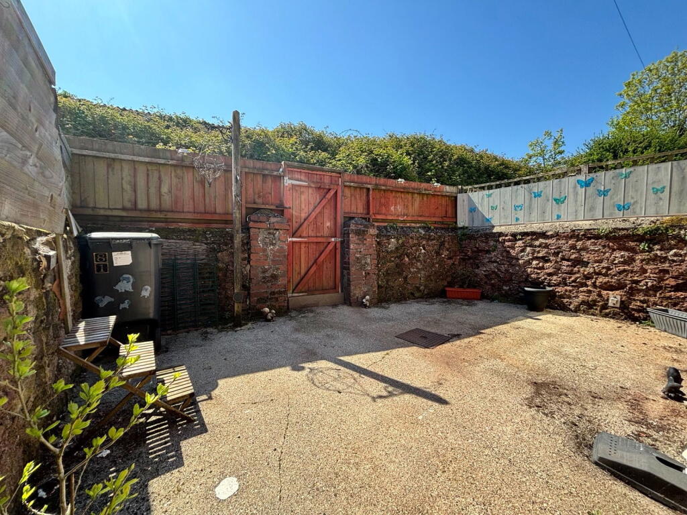
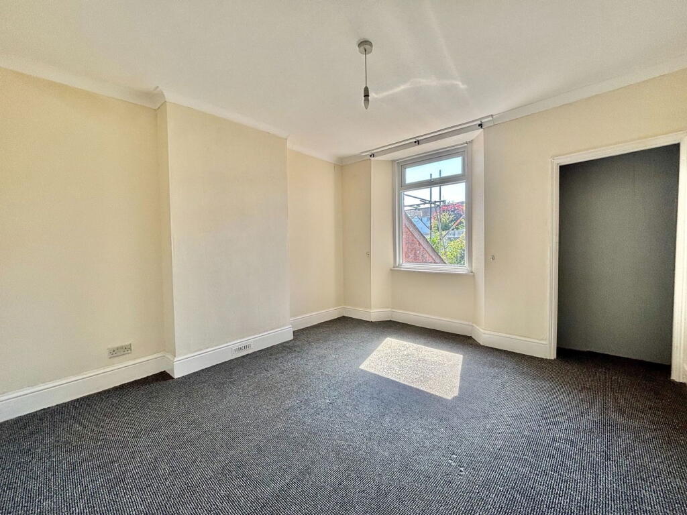
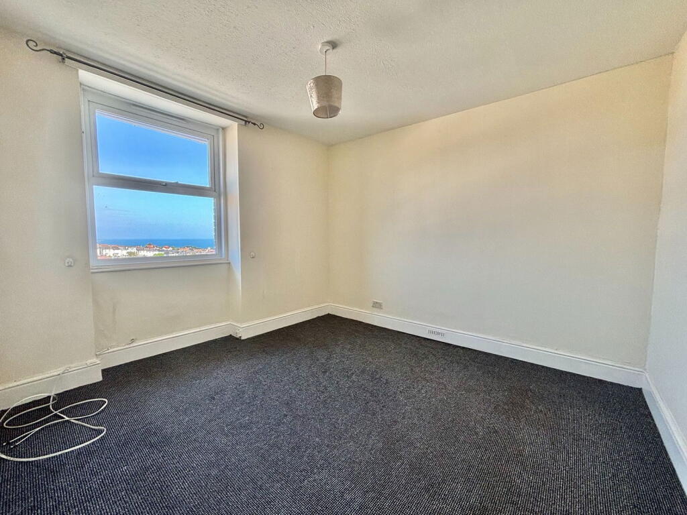
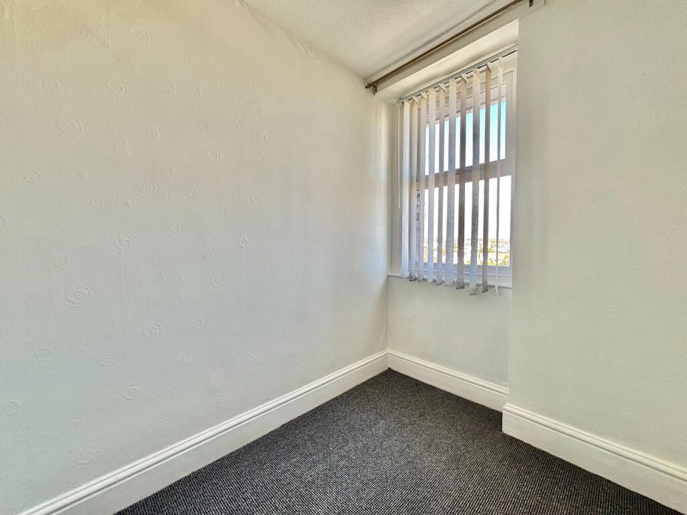
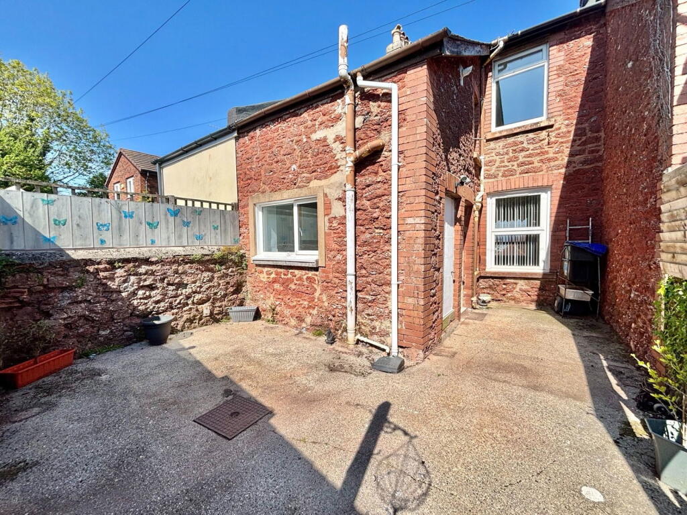

Photo 1 Photo 2 Photo 3 Photo 4 Photo 5 Photo 6 Photo 7 Photo 8 Photo 9 Photo 10 Photo 11 Photo 12
/ 12
Property details
Tenure
FREEHOLD
Floor area
96 m²
Council tax band
B
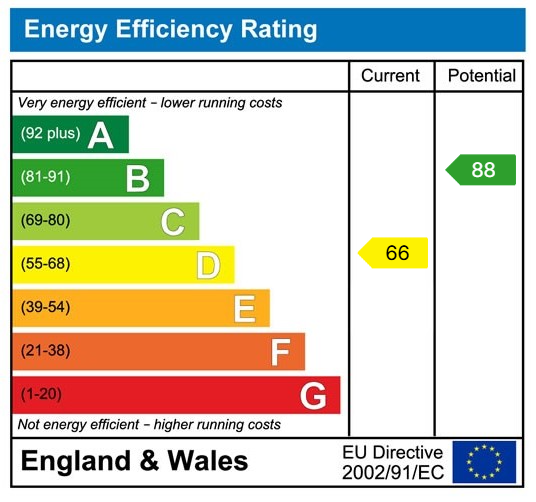
EPC rating
D
Last sold
£175,000 Feb 2026
Price per m²
£1,979/m²
Local average
£193,514 (-1.8%)
Deprivation
Decile 4 (12,268 of 33,755)
Street crime
407 incidents within 1 mile (May 2026)
Key features
- NO CHAIN!
- THREE BEDROOMS
- WONDERFUL SEA VIEWS
- LARGE ACCOMMODATION
- 0.8 MILES FROM PAIGNTON TOWN
Additional details
- Garden
- Yes
Description
ENTRANCE A uPVC double glazed front door opening into a wide and welcoming entrance hallway with stairs rising to the first floor and a door leading through to the ground floor accommodation. Cupboard housing the fuse box and metres as well as a gas central heated radiator.
LOUNGE/DINER An incredibly large and light filled open lounge/diner boasting space for an abundance of furniture, breathtaking sea views across the bay, double aspect uPVC double glazed windows to both the front and the rear, TV and Internet point and a gas central heated radiator.
KITCHEN A spacious kitchen boasting a range of overhead, base and drawer units with roll edged work surfaces above. A 1 bowl stainless steel sink and drainer unit, space for a gas cooker, space for a washing machine and fridge freezer. A large under stairs pantry cupboard, two uPVC double glazed windows and a uPVC door leading out to the courtyard.
FIRST FLOOR
BEDROOM ONE A large master bedroom to the front aspect of the home with incredible sea views across the bay. uPVC double glazed window and a gas central heated radiator.
BEDROOM TWO A second generously sized double bedroom overlooking the sun soaked rear courtyard. uPVC double glazed window and a gas central heated radiator.
BEDROOM THREE A sizeable third single bedroom with again incredible sea views. uPVC double glazed window and a gas central heated radiator.
BATHROOM A spacious family bathroom comprising of a low level flush WC, a pedestal wash hand basin and a panelled P shaped bath unit with shower attachments above and a protective glass shower screen. Panelled walls, wall mounted glow worm boiler, uPVC obscure double glazed window and a gas central heated radiator.
OUTSIDE A south west facing rear courtyard that is predominantly laid to concrete for ease of maintenance perfect for alfresco dining.
AGENTS NOTES These details are meant as a guide only. Any mention of planning permission, loft rooms, extensions etc, does not imply they have all the necessary consents, building control etc. Photographs, measurements, floorplans are also for guidance only and are not necessarily to scale or indicative of size or items included in the sale. Commentary regarding length of lease, maintenance charges etc is based on information supplied to us and may have changed. We recommend you make your own enquiries via your legal representative over any matters that concern you prior to agreeing to purchase.
Listed by
Torquay
Taylors (Torbay) Ltd
Reference: 162190988
EPC Rating & Upgrade Cost
Current rating: D
Potential rating: B
Inspection date: 09/09/2019
Expiry date: 08/09/2029
Current heating cost: £657/year
Potential heating cost: £399/year
Est. upgrade cost to C: £21,620
Recommendations
- Room-in-roof insulation (£1,500 - £2,700)
- 50 mm internal or external wall insulation (£4,000 - £14,000)
- Floor insulation (suspended floor) (£800 - £1,200)
- Low energy lighting for all fixed outlets (£20)
- Solar water heating (£4,000 - £6,000)
- Solar photovoltaic panels, 2.5 kWp (£3,500 - £5,500)
Flood risk
Zone: 1
Risk: Low
Job (default Low)
EPC Graphs
EPC 1
Price history
| Event | Date | Price | % change |
|---|---|---|---|
| Sold | 06/02/2026 (5 months ago) | £175,000 | — |
Source: HM Land Registry Price Paid Data. Crown copyright.
Sold Comparables
Same street and nearby sales within 0.25 miles (last 5 years). Data from Land Registry Price Paid.
| Address | Price | Date | Type |
|---|---|---|---|
| 31 BARTON DRIVE, PAIGNTON, TORBAY, TQ3 3SH | £72,000 | 15/12/2025 | Terraced |
| 84 MAIDENWAY ROAD, PAIGNTON, TORBAY, TQ3 2QA | £265,000 | 09/12/2025 | Terraced |
| Same street 67 MARLDON ROAD, PAIGNTON, TORBAY, TQ3 3NS | £295,000 | 17/11/2025 | Semi-detached |
| Same street 52 MARLDON ROAD, PAIGNTON, TORBAY, TQ3 3NS | £350,000 | 07/03/2025 | Semi-detached |
| 108 BLATCHCOMBE ROAD, PAIGNTON, TORBAY, TQ3 2JS | £205,000 | 11/04/2023 | Terraced |
| 35 BARTON AVENUE, PAIGNTON, TORBAY, TQ3 3JQ | £245,000 | 16/12/2022 | Terraced |
| 108 FOXHOLE ROAD, PAIGNTON, TORBAY, TQ3 3ST | £207,500 | 18/11/2022 | Terraced |
| Same street 54 MARLDON ROAD, PAIGNTON, TORBAY, TQ3 3NS | £212,500 | 07/10/2022 | Semi-detached |
| 9 BARNFIELD ROAD, PAIGNTON, TORBAY, TQ3 2JT | £252,000 | 04/10/2022 | Terraced |
| 168 BLATCHCOMBE ROAD, PAIGNTON, TORBAY, TQ3 2JP | £299,950 | 24/08/2022 | Terraced |
| 102 MAIDENWAY ROAD, PAIGNTON, TORBAY, TQ3 2QA | £196,000 | 19/08/2022 | Terraced |
| Same street 40 MARLDON ROAD, PAIGNTON, TORBAY, TQ3 3NS | £275,000 | 15/08/2022 | Terraced |
| 181 BLATCHCOMBE ROAD, PAIGNTON, TORBAY, TQ3 2JP | £215,000 | 17/06/2022 | Terraced |
| Same street 79 MARLDON ROAD, PAIGNTON, TORBAY, TQ3 3NS | £165,000 | 31/03/2022 | Terraced |
| 104 BLATCHCOMBE ROAD, PAIGNTON, TORBAY, TQ3 2JS | £235,000 | 25/03/2022 | Terraced |
| 53 STANLEY GARDENS, PAIGNTON, TORBAY, TQ3 3NX | £248,500 | 25/03/2022 | Terraced |
| 110 BLATCHCOMBE ROAD, PAIGNTON, TORBAY, TQ3 2JS | £218,000 | 24/02/2022 | Terraced |
| 100 BARNFIELD ROAD, PAIGNTON, TORBAY, TQ3 2JX | £215,000 | 09/02/2022 | Terraced |
| 15 BARNFIELD ROAD, PAIGNTON, TORBAY, TQ3 2JT | £200,000 | 28/01/2022 | Terraced |
| Same street 48 MARLDON ROAD, PAIGNTON, TORBAY, TQ3 3NS | £256,000 | 14/01/2022 | Terraced |
| Same street 73B FLAT 2 MARLDON ROAD, PAIGNTON, TORBAY, TQ3 3NS | £170,000 | 20/12/2021 | Flat |
| Same street 50 MARLDON ROAD, PAIGNTON, TORBAY, TQ3 3NS | £265,000 | 29/09/2021 | Detached |
| 84 MAIDENWAY ROAD, PAIGNTON, TORBAY, TQ3 2QA | £257,000 | 24/09/2021 | Terraced |
| 97 MARLDON ROAD, PAIGNTON, TORBAY, TQ3 3NN | £348,500 | 25/08/2021 | Terraced |
| 8 BARTON AVENUE, PAIGNTON, TORBAY, TQ3 3JQ | £198,000 | 23/08/2021 | Terraced |
| 12 BARTON CLOSE, PAIGNTON, TORBAY, TQ3 3TG | £180,000 | 13/08/2021 | Terraced |
Street average: £248,563 (8 sales)
Area average: £225,414 (18 sales)
Capital growth trend
Land Registry outcode average: last 12 months vs 5y and 10y ago (from sold prices).
House Price Index (HM Land Registry — official index, not sold-price averages): Torbay. Series: Terraced. As of April 2026.
Rental Range
Estimated market rent for Torbay. Low = conservative, Realistic = average, Optimistic = best case.
Based on Local Authority from postcode lookup → Torbay.
LHA (30th percentile) floor for South Devon: £838/mo (Apr 2025 – Mar 2026)
Location
Nearby
Nearest stations, universities and amenities (distance from property).
| Type | Name | Distance |
|---|---|---|
| Bus stop | Barton Drive | 0.1 miles |
| Bus stop | Smallcombe Road | 0.1 miles |
| Shop | Elm Park Stores | 0.4 miles |
| Shop | Northern Deli | 0.6 miles |
| Train station | Paignton | 0.9 miles |
| Train station | Paignton Queens Park | 0.9 miles |
| Hospital | Mount Stuart Hospital | 2.9 miles |
| Hospital | Brixham Hospital | 4.7 miles |
Street-level crime
| Category | Count |
|---|---|
| Violence and sexual offences | 132 |
| Shoplifting | 83 |
| Anti-social behaviour | 46 |
| Other theft | 36 |
| Criminal damage and arson | 28 |
| Public order | 24 |
| Burglary | 17 |
| Vehicle crime | 14 |
| Other crime | 7 |
| Drugs | 6 |
| Robbery | 5 |
| Possession of weapons | 4 |
| Bicycle theft | 3 |
| Theft from the person | 2 |
| Total incidents | 407 |
Within 1 mile during May 2026. Source: data.police.uk (England & Wales).
Schools nearby
Nearest open schools with Ofsted ratings (England). Closed schools are not shown. Data from Get Information about Schools and Ofsted.
| Name | Type | Distance | Ofsted |
|---|---|---|---|
| Kings Ash Academy | Primary | 0.4 miles | Good — 30 Jun 2021 |
| Sacred Heart Catholic School | Primary | 0.5 miles | Good — 9 Jan 2013 |
| Oldway Primary School | Primary | 0.5 miles | Good — 8 Sep 2024 |
| Preston Bridge School | Other | 0.6 miles | Good — 25 Sep 2022 |
| Brunel School | Other | 0.7 miles | Requires improvement — 26 Feb 2020 |
Rental Comparables
Rental listings exist nearby, but none matched the 3-bedroom count for this property.
Rent-driven metrics
Based on Area rent estimate.
- Rent ratio — Monthly rent ÷ purchase price (1% rule). 1%+ = strong, 0.8–1% = okay, <0.8% = weak for cashflow.
- Max investor price — Rent ÷ 0.8%; the price at which rent would be 0.8% of price (Stoke-style target).
- Target investor price — Rent ÷ 1%; the price at which rent would be 1% of price (strong cashflow band).
- Gross yield — Annual rent as % of purchase price (no costs).