12 LARCH CRESCENT
NOTTINGHAM, BEESTON, NOTTINGHAMSHIRE NG9 4DL
£550,000
Property details
Tenure
FREEHOLD
Floor area
153 m²
EPC rating
C
Last sold
£550,000 Aug 2025
Price per m²
£3,595/m²
Local average
£273,844 (+100.8%)
Deprivation
Decile 10 (32,151 of 33,755)
Street crime
270 incidents within 1 mile (May 2026)
Key features
- Stunning Extended Hofton Built House
- Superb Open Plan Kitchen, Dining Area and Lounge
- Bespoke Kitchen and Stylish Refitted Bathroom
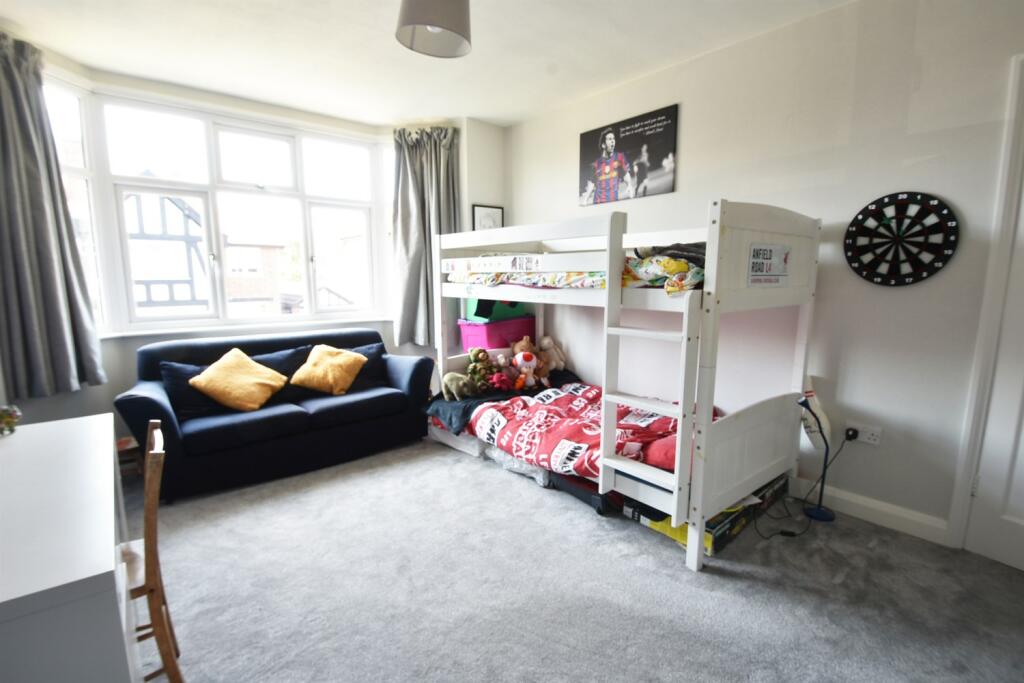
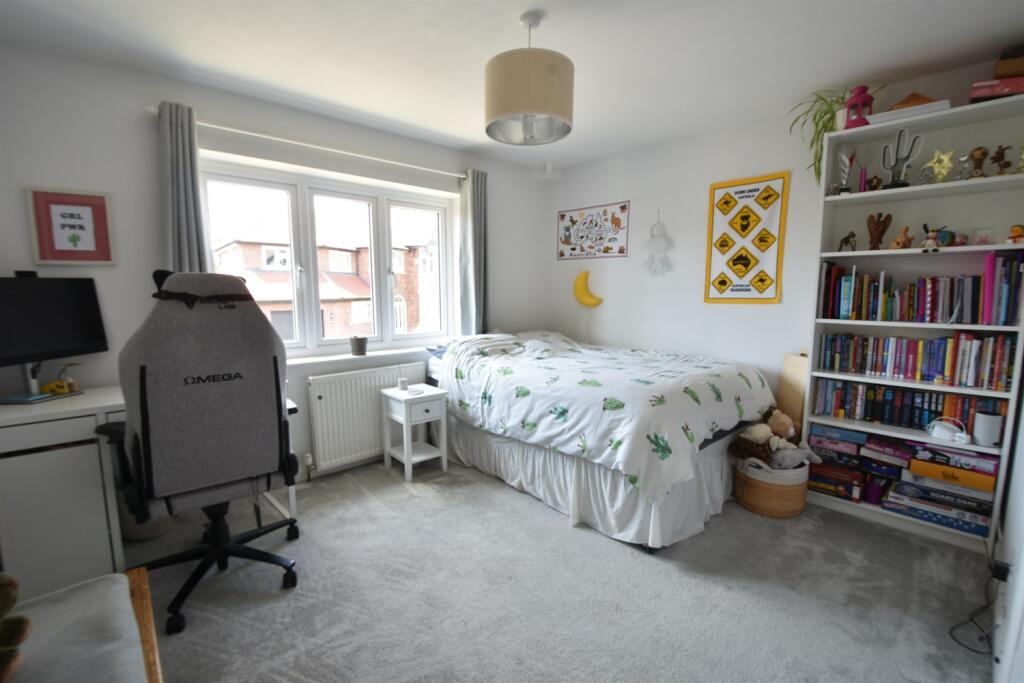
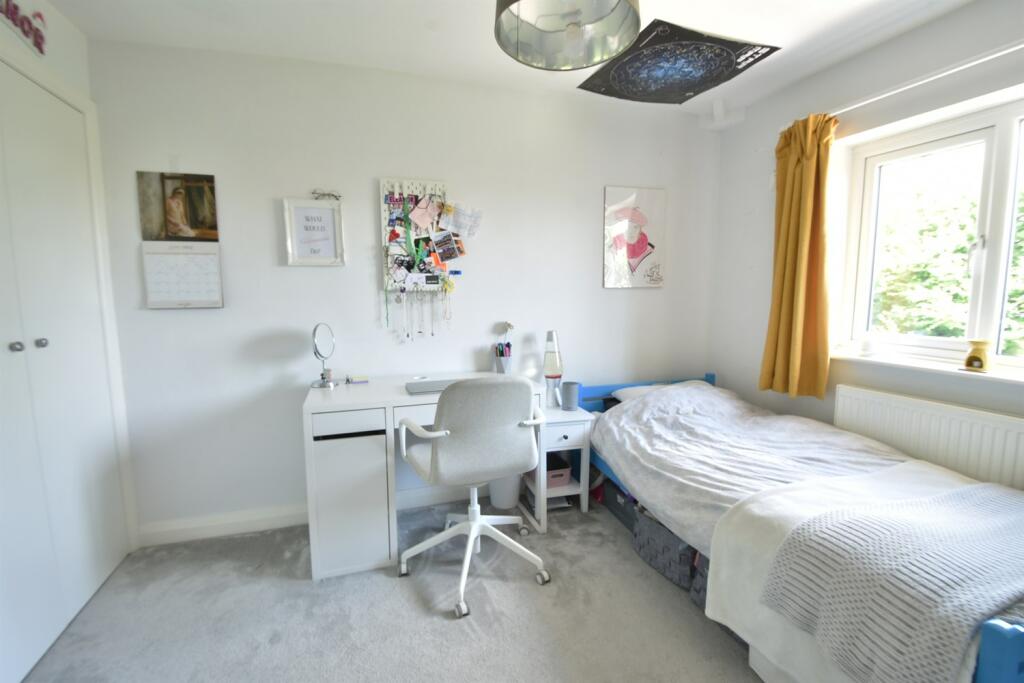
- Five Bedrooms (Four double)
- Utility Room and Ground Floor Cloakroom
- Private Garden with Seating Terrace
- Lovely Residential Neighbourhood
- Viewing is Highly Recommended
Additional details
- Heating
- Gas
- Parking
- Garage
- Garden
- Yes
Description
Larch Crescent is perfectly situated in a quiet, established and extremely popular residential area that is a short distance from the centre of Beeston. Bus and tram services are nearby and there is very good access to the A52 and M1. Beeston itself offers a wide range of national and local independent retailers, as well as cafes, bars and restaurants. There are plenty of leisure amenities including two nearby golf courses, The Attenborough Nature Reserve and The Arc Cinema complex. The house, location, local amenities, schools and transport links, make this a highly appealing home for a family to buy. The Energy Performance Rating is C - 74.
Hallway 3.86m (12'8) x 2.13m (7')
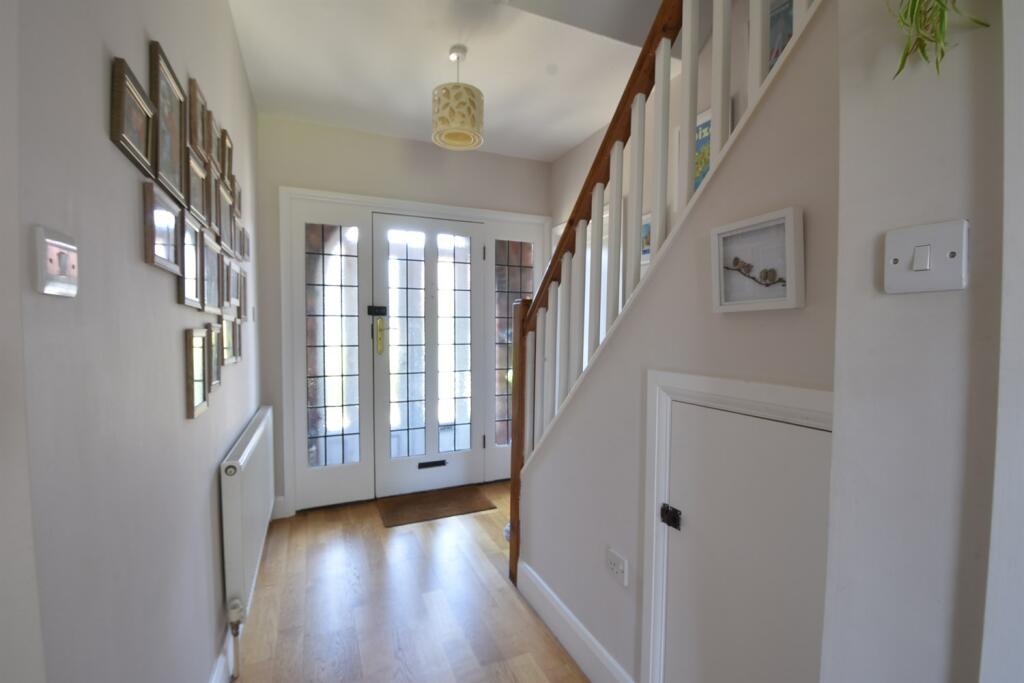
The house is entered through double glazed double doors with arched brickwork above, into a porch. This has quarry floor tiles and an original glazed front door with leaded panels and matching adjacent side panels and opens into the hall. This is a wide and bright entrance to the house and has German engineered Oak flooring throughout. Beneath the staircase are two extremely useful built-in storage cupboards. The hallway also has a large single panel radiator and a mains wired fire alarm. A carpeted staircase rises to the first floor landing.
Living Room 5.18m (17') into the bay x 3.43m (11'3)
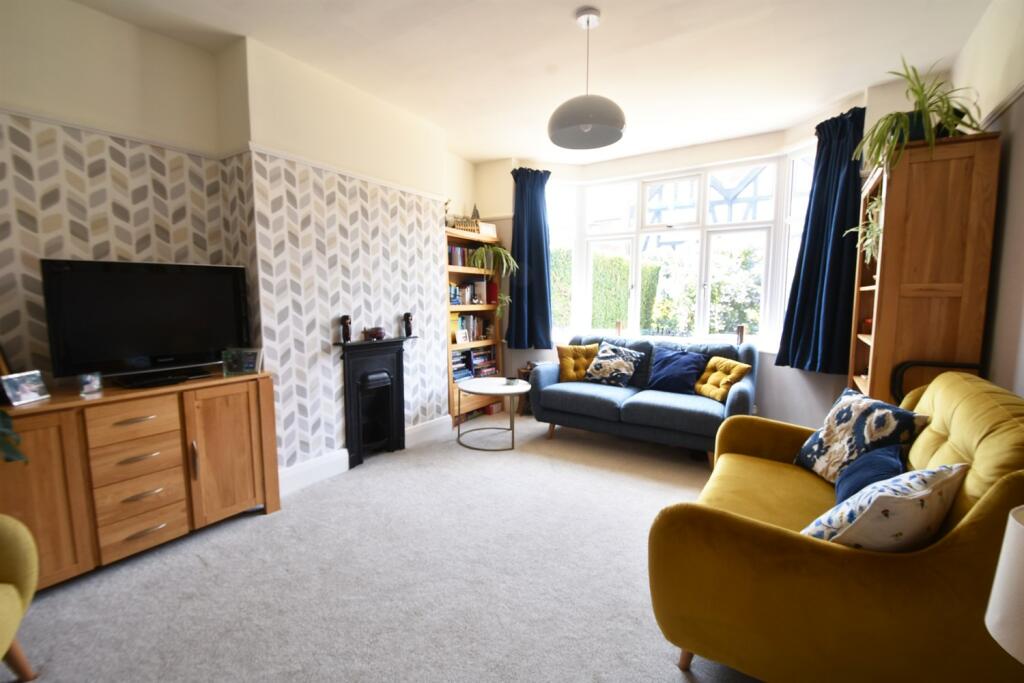
The living room has been increased in size from the original room. This is now an excellent sized space with an angled bay to the front and double glazed windows, one of which retains a reminder of the original leaded and glazed panels. The focal point of the room is a chimney breast with a decorative cast iron fireplace and basket. This room is beautifully decorated and features a picture hanging rail in the style of the original, a fitted carpet and a large radiator. There is a television connection point.
Kitchen 4.04m (13'3) overall dimensions x 9.7m (31'10) overall dimensions
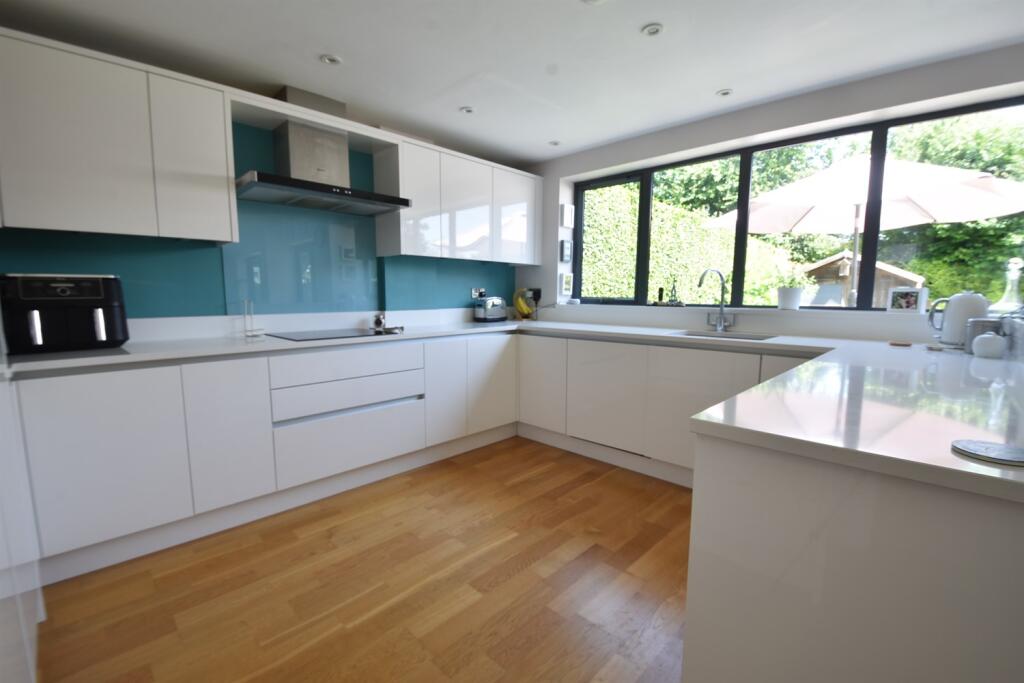
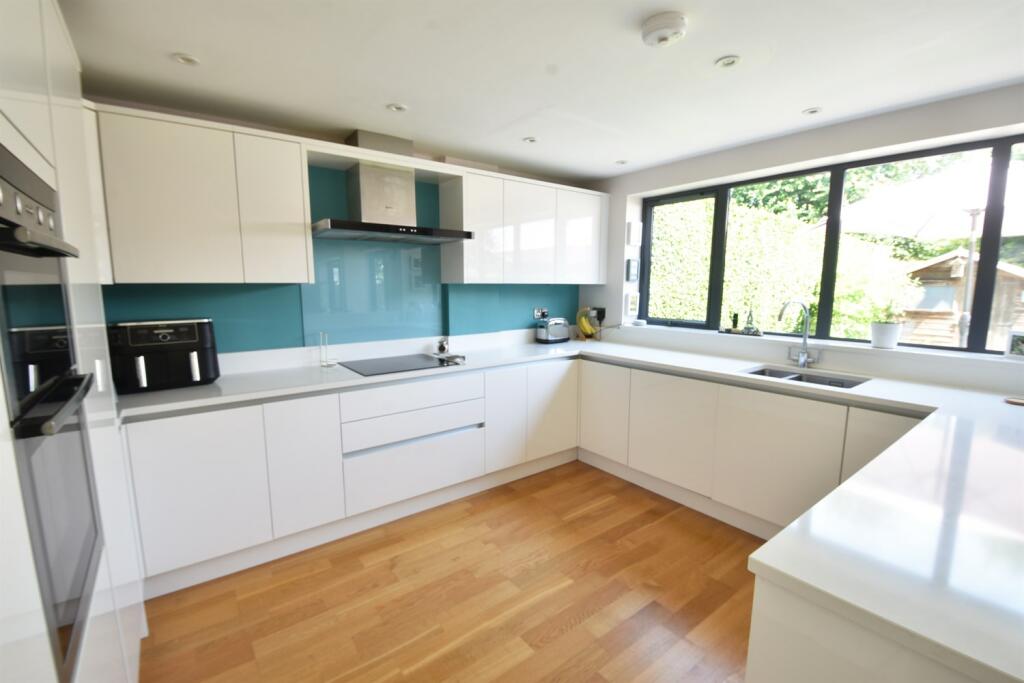
This is a beautiful 'Ideas of Attenborough' fitted bespoke kitchen and features extensive Quartz working surfaces with a twin bowl stainless steel sink, mixer tap and routed drainer. There are plentiful base units and drawers with high gloss fronts, as well as matching wall cupboards. The integrated appliances include a Neff induction hob with a glass back plate and an extractor canopy above, a Neff oven and grill and a Neff dishwasher. In addition there is an integrated AEG fridge and Freezer unit and a full height larder cupboard with wire vegetable baskets. There are a number of deep pan drawers and an integrated cutlery drawer. Above the kitchen area are inset LED ceiling spotlights and a mains wired smoke alarm. Surrounding all the Quartz work surfaces are matching Quartz splashbacks. A large double glazed window looks over the back garden and there is zonal under floor heating. A door from the kitchen area opens into the utility room.
Lounge and Dining Area
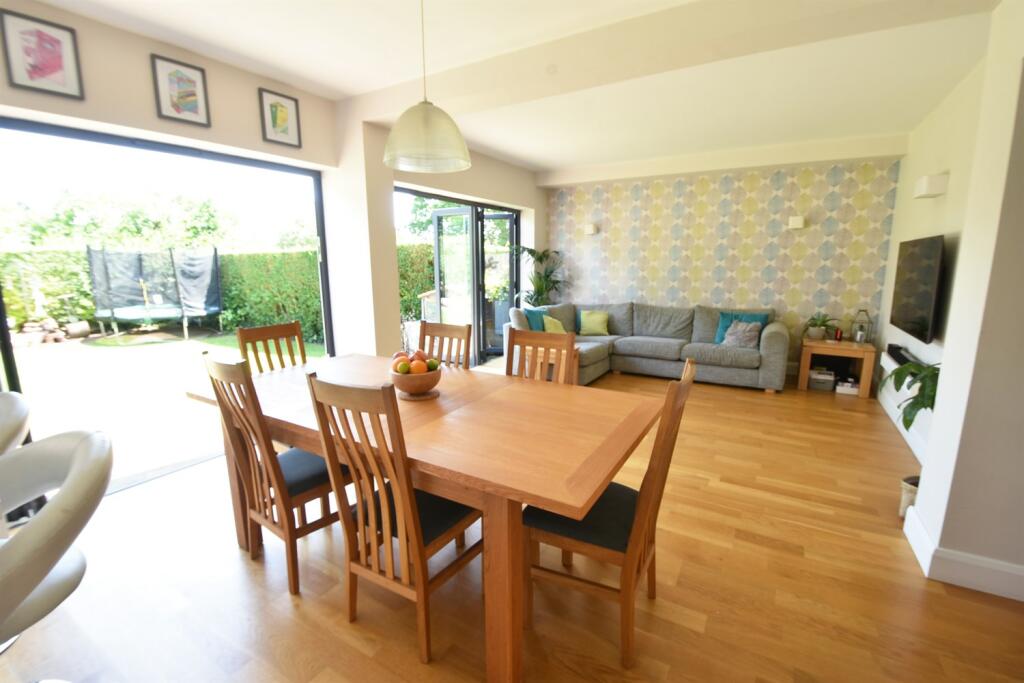
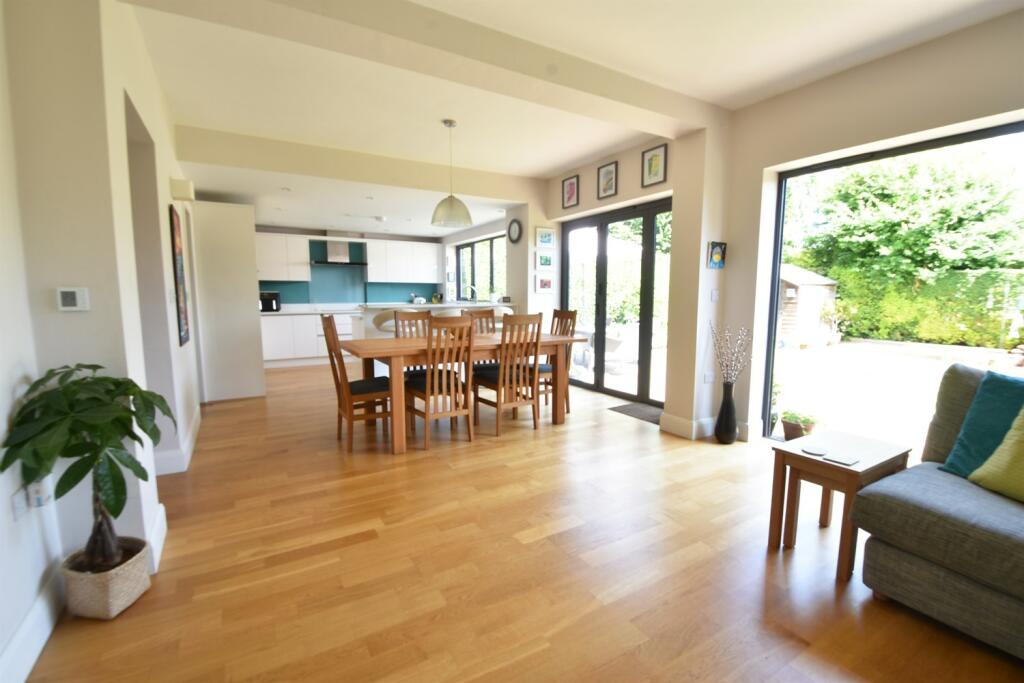
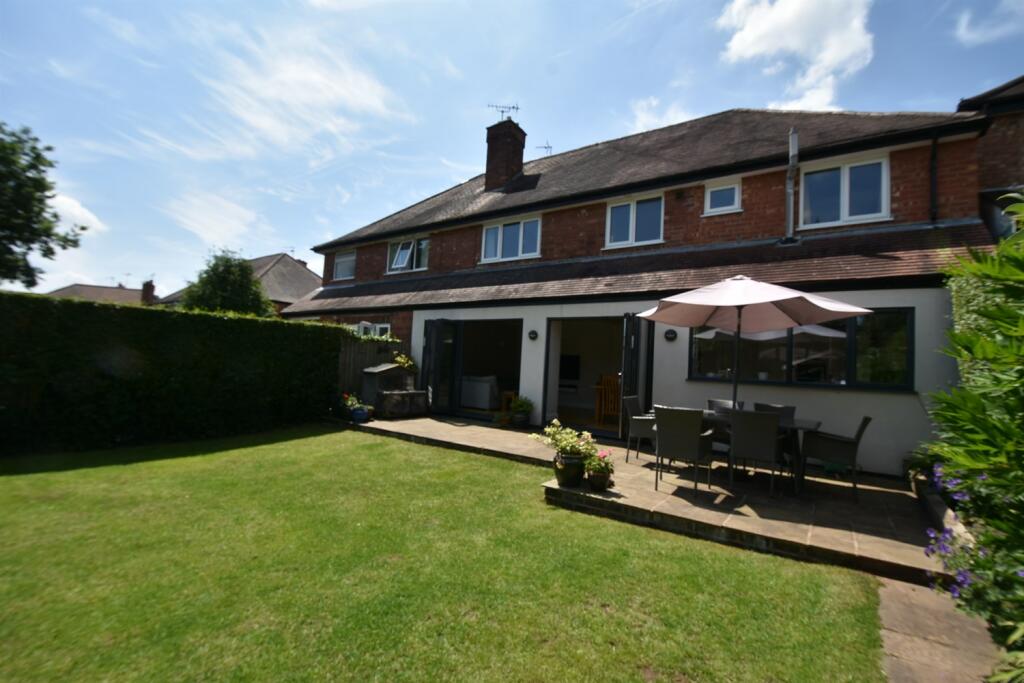
This stunning family space has been created by a full width extension to the rear of the house and has German engineered Oak with zonal underfloor heating running the length of the entire room. The living area of the room has bi-folding doors that open out onto the rear garden and create a great link with the garden. a thermostat and wall light points. There are a number of wall light points and a connection for a wall hung television. This area opens into the dining area which has a further set of bi-folding doors that also open onto the rear patio. This is a terrific space with enough room for a large table and chairs.
Utility Room 1.6m (5'3) x 3.53m (11'7)
This is a most useful space that has been created from the conversion of a garage. There all wall and base cabinets with acrylic working surfaces and an inset single drainer stainless steel sink and mixer tap. This room benefits from zonal under floor heating, large porcelain floor tiles and houses the underfloor heating manifold. There is space for an additional upright fridge freezer and plumbing for an automatic washing machine. The utility room has an extractor fan and ceiling spotlights and a door giving access to the storage garage.
Cloakroom
The cloakroom is well appointed with a two piece suite that comprises a low level flush WC and vanity unit with a porcelain wash hand basin with mixer tap pop up waste and cupboards below. There are ceramic floor tiles and mosaic tiling to the walls.
Landing
From the hallway a carpeted staircase leads to the first floor landing areas. The main landing has exposed wooden hand rails and painted spindles with a fitted carpet and access to loft space.
Bedroom 1 3.51m (11'6) x 3.66m (12')
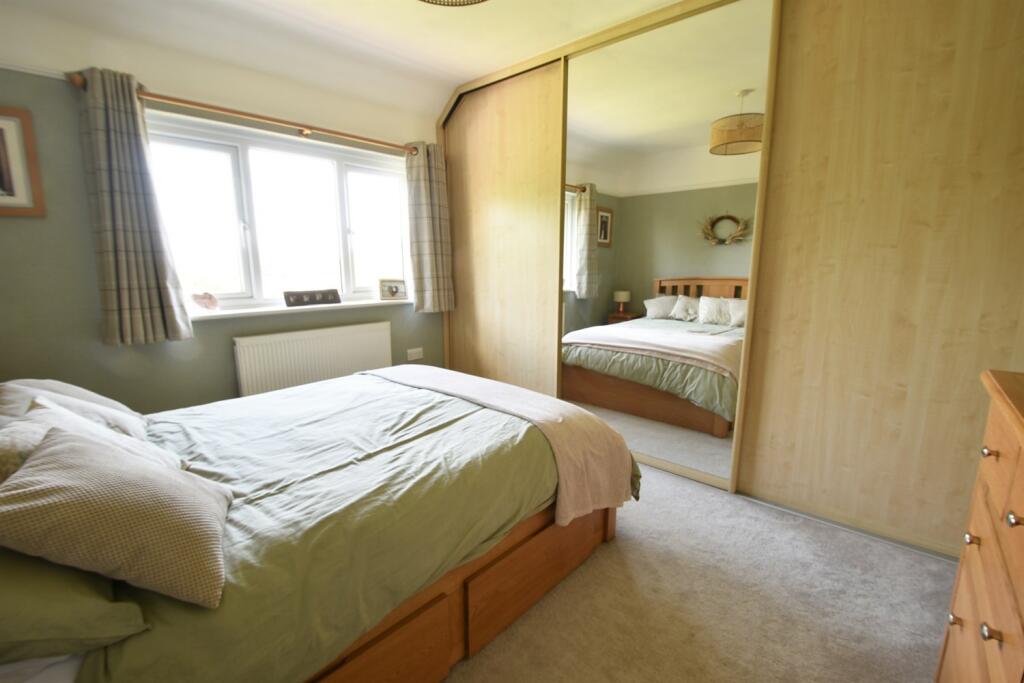
Bedroom one is located to the rear of the house and enjoys a lovely view over neighbouring rooftops and beyond to the University of Nottingham. This room has a bank of fitted wall to wall and floor to ceiling wardrobes with three sliding doors, the central door being a full height mirror. There is a fitted carpet, a radiator and a picture hanging rail.
Bedroom 2 4.67m (15'4) into the bay x 3.66m (12')
The second bedroom is another very well proportioned room and is located at the front of the house. An angled bay has double glazed windows. To either side of a chimney breast are two double fitted wardrobes, each providing excellent hanging and storage space. The room has a fitted carpet and radiator
Bedroom 3 3.05m (10') x 3.61m (11'10)
Another front aspect and very good sized double bedroom, with a large double glazed window and radiator. There is a fitted carpet and a builtiin double wardrobe with hanging and shelving
Bedroom 4 2.87m (9'5) plus wardrobe x 2.64m (8'8)
Bedroom 4 is located to the rear of the house and enjoys a view over the garden. This is another double bedroom also having a radiator, a fitted carpet and a double fitted wardrobe.
Bedroom 5 2.64m (8'8) x 2.13m (7')
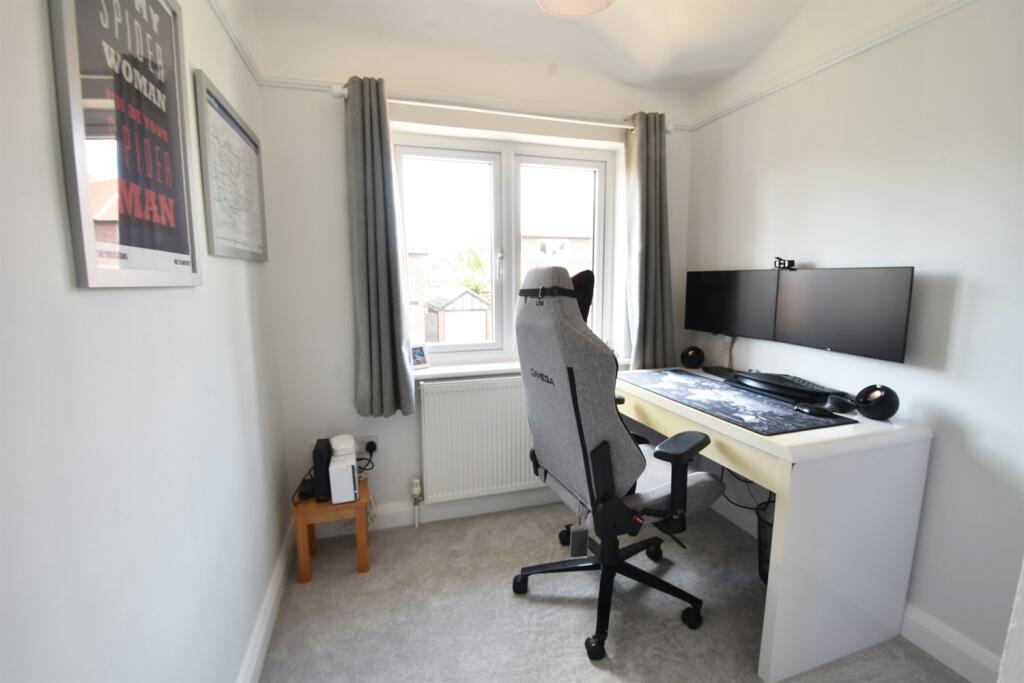
Bedroom 5 is a single bedroom currently being used as a home office and benefiting from a built-in shelved cupboard. There is a double glazed window to the front with a radiator beneath, a fitted carpet a and picture hanging rail.
Bathroom 2.49m (8'2) x 2.21m (7'3)
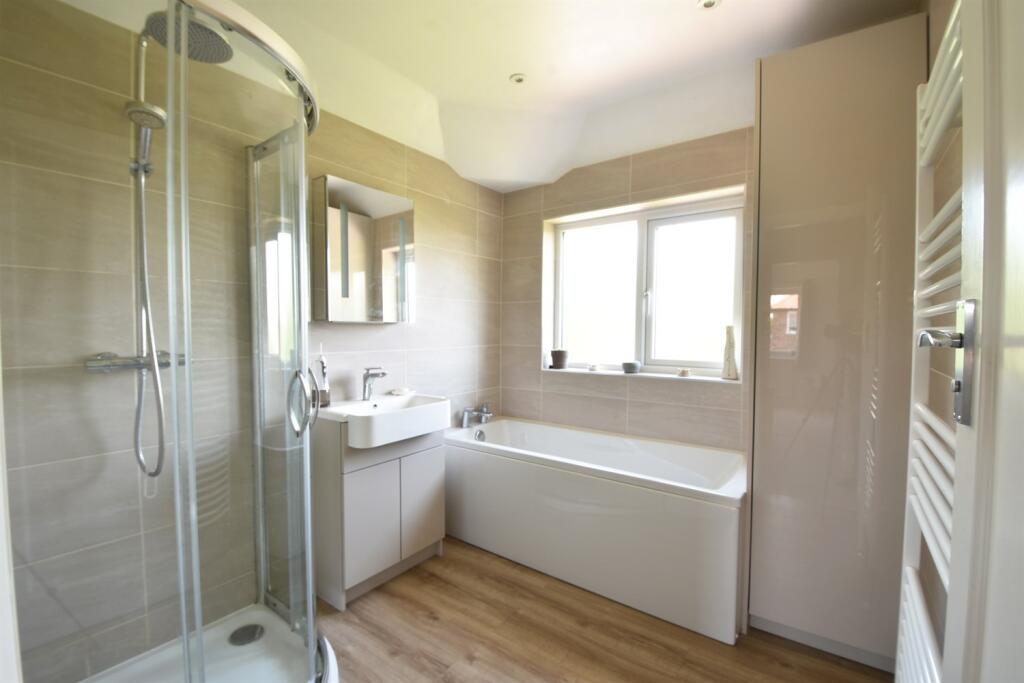
The bathroom has been completely refitted and now has a stylish contemporary style three piece suite that comprises a deep panel enclosed bath with mixer tap and pop-up waste, a vanity unit with a rectangular wash hand basin, mixer tap and pop-up waste and cupboards beneath. The enclosed and tiled shower cubicle has a rain head shower as well as an independent hand held attachment. The bathroom is fully tiled and has horizontally laid rectangular porcelain wall tiles and a light wood effect vinyl floor covering. There is a full height heated towel rail and radiator, inset ceiling spotlights and an extractor fan
Toilet 1.6m (5'3) x .91m (3')
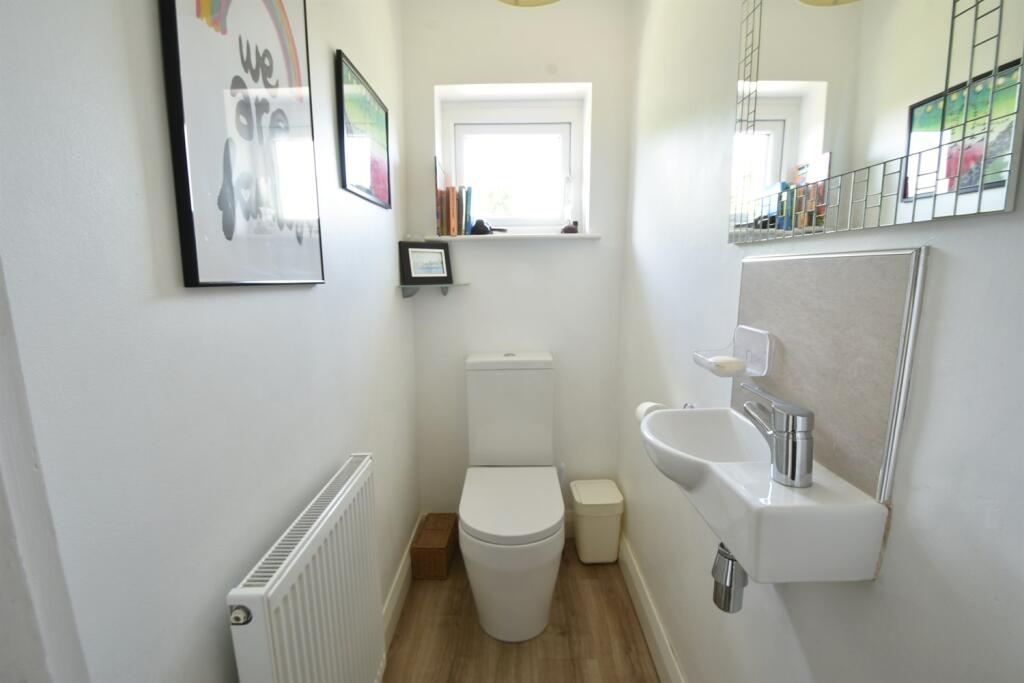
Adjacent to the bathroom is a separate toilet that has a fitted white contemporary style suite with a low level flush WC and a wall hung wash hand basin with mixer tap and pop-up waste and a stone tiled splashback. The room has light wood effect vinyl flooring, a radiator and a double glazed window
Garden
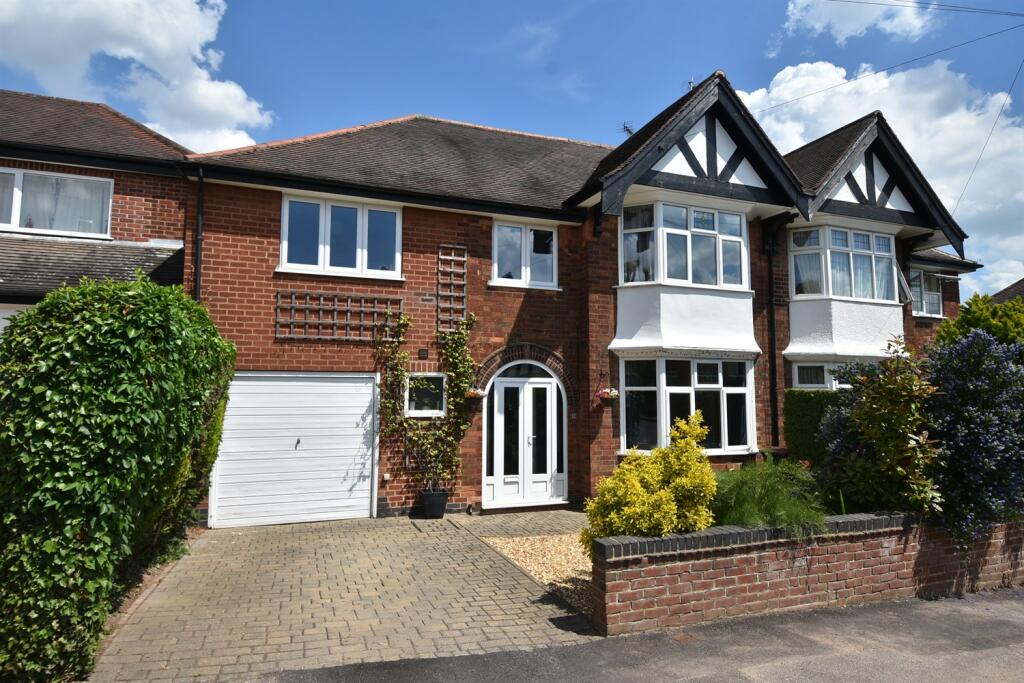
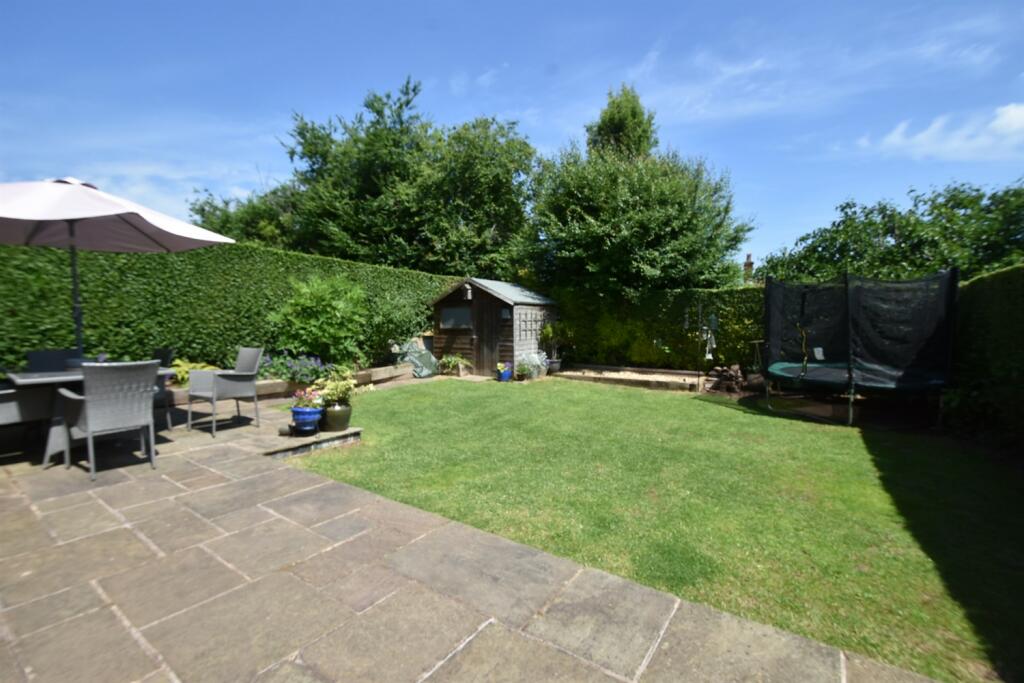
The house has a very pretty rear garden that is east facing and is enclosed and very private with natural privet hedging to its boundaries. To the immediate rear of the house is a large paved seating area with a step down to a shaped lawn. To one side of the lawn is a pathway and raised sleeper edged flower beds with a good variety of shrubs and plants. At the rear is a gravel border with raised sleeper beds. The front garden is behind a brick, half height wall with blue brick coping. There is a brick block drive, providing off street parking and a further gravelled area to the side of which is a filled border with colour and interest.
Garage 2.82m (9'3) x 2.62m (8'7)
This has an up and over door and contains an Ideal Logic Plus combination boiler supplying central heating and domestic hot water. There is plenty of storage space, lighting and power.
Council Tax Band D
Local Authority: Broxtowe Borough Council
For details of current Council Tax charges, visit
Local Area Information
For information on schools and other local area information, visit
Listed by
Beeston
C P Walker & Son LLP
Reference: 137149445
EPC Rating & Upgrade Cost
Current rating: C
Potential rating: B
Inspection date: 19/06/2023
Expiry date: 18/06/2033
Current heating cost: £1,652/year
Potential heating cost: £1,441/year
Est. upgrade cost to C: £14,500
Recommendations
- 50 mm internal or external wall insulation (£4,000 - £14,000)
- Floor insulation (suspended floor) (£800 - £1,200)
- Solar photovoltaic panels, 2.5 kWp (£3,500 - £5,500)
Flood risk
Zone: 1
Risk: Low
Job (default Low)
Floorplans
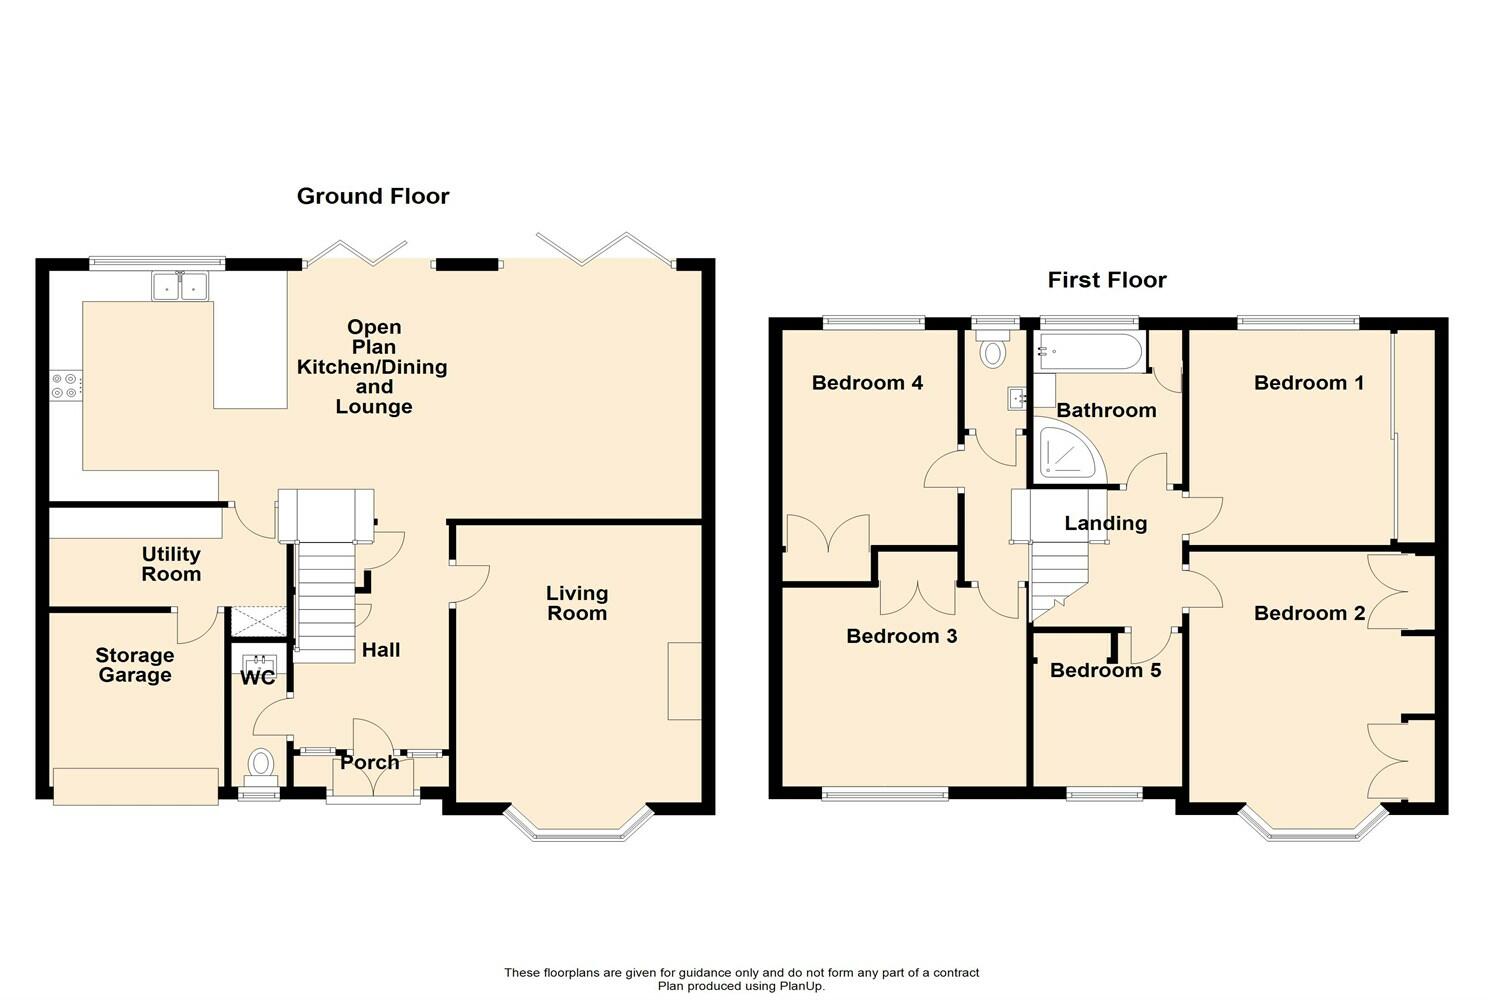
Floorplan
EPC Graphs

EPC Graph
FENSA Certificates
This property has 4 FENSA certificate(s) on record, indicating window/door installations by FENSA-approved installers.
FENSA Certificate #9656762
Property Details
Street: 12 Larch Crescent
Town: Beeston
Postcode: NG9 4DL
Installation Details
Items: 6 windows and 1 door
Certificate Issued: 15/07/2013
Work Completed: 17/06/2013
This certificate data was retrieved from FENSA's database
FENSA Certificate #11436672
Property Details
Street: 12 Larch Crescent
Town: Beeston
Postcode: NG9 4DL
Installation Details
Items: 1 window and 2 doors
Certificate Issued: 16/02/2016
Work Completed: 08/01/2016
This certificate data was retrieved from FENSA's database
FENSA Certificate #13851084
Property Details
Street: 12 Larch Crescent
Town: Beeston
Postcode: NG9 4DL
Installation Details
Items: 4 windows
Certificate Issued: 17/11/2019
Work Completed: 12/11/2019
This certificate data was retrieved from FENSA's database
FENSA Certificate #15167780 Recent
Property Details
Street: 12 Larch Crescent
Town: Beeston
Postcode: NG9 4DL
Installation Details
Items: 2 windows
Certificate Issued: 25/04/2022
Work Completed: 18/04/2022
This certificate data was retrieved from FENSA's database
What is FENSA? FENSA (Fenestration Self-Assessment Scheme) is a government-authorised scheme that monitors building regulation compliance for replacement windows and doors. Certificates indicate that work was completed by FENSA-approved installers.
Price history
297% since 2001
| Event | Date | Price | % change |
|---|---|---|---|
| Sold | 04/08/2025 (11 months ago) | £550,000 | +120% |
| Sold | 17/12/2013 (12 years ago) | £249,950 | +6.4% |
| Sold | 29/01/2009 (17 years ago) | £235,000 | +69.7% |
| Sold | 20/12/2001 (24 years ago) | £138,500 | — |
Source: HM Land Registry Price Paid Data. Crown copyright.
Sold Comparables
Same street and nearby sales within 0.25 miles (last 5 years). Data from Land Registry Price Paid.
| Address | Price | Date | Type |
|---|---|---|---|
| 128 PARK ROAD, CHILWELL, NOTTINGHAM, BROXTOWE, NOTTINGHAMSHIRE, NG9 4DF | £490,000 | 23/01/2026 | Semi-detached |
| 87 BRAMCOTE DRIVE WEST, BEESTON, NOTTINGHAM, BROXTOWE, NOTTINGHAMSHIRE, NG9 1DU | £525,000 | 08/08/2025 | Semi-detached |
| 13 SIDNEY ROAD, BEESTON, NOTTINGHAM, BROXTOWE, NOTTINGHAMSHIRE, NG9 1AN | £305,000 | 04/07/2025 | Semi-detached |
| 51 HOPE STREET, BEESTON, NOTTINGHAM, BROXTOWE, NOTTINGHAMSHIRE, NG9 1DR | £210,000 | 27/06/2025 | Semi-detached |
| 32 ENFIELD STREET, BEESTON, NOTTINGHAM, BROXTOWE, NOTTINGHAMSHIRE, NG9 1DN | £538,000 | 12/10/2023 | Semi-detached |
| 12 GLEBE STREET, BEESTON, NOTTINGHAM, BROXTOWE, NOTTINGHAMSHIRE, NG9 1BZ | £785,000 | 20/07/2023 | Semi-detached |
| 5 PARK STREET, BEESTON, NOTTINGHAM, BROXTOWE, NOTTINGHAMSHIRE, NG9 1AH | £315,000 | 30/06/2023 | Semi-detached |
| 15 ENFIELD STREET, BEESTON, NOTTINGHAM, BROXTOWE, NOTTINGHAMSHIRE, NG9 1DN | £415,000 | 01/02/2023 | Semi-detached |
| 39 CROMWELL ROAD, BEESTON, NOTTINGHAM, BROXTOWE, NOTTINGHAMSHIRE, NG9 1DG | £415,000 | 20/12/2022 | Semi-detached |
| 33 CROMWELL ROAD, BEESTON, NOTTINGHAM, BROXTOWE, NOTTINGHAMSHIRE, NG9 1DE | £436,000 | 01/12/2022 | Semi-detached |
| 76 IMPERIAL ROAD, BEESTON, NOTTINGHAM, BROXTOWE, NOTTINGHAMSHIRE, NG9 1FE | £599,950 | 01/12/2022 | Semi-detached |
| 2 BRAMCOTE AVENUE, BEESTON, NOTTINGHAM, BROXTOWE, NOTTINGHAMSHIRE, NG9 4DG | £300,000 | 31/10/2022 | Semi-detached |
| 59 BRAMCOTE DRIVE, BEESTON, NOTTINGHAM, BROXTOWE, NOTTINGHAMSHIRE, NG9 1AR | £360,000 | 20/09/2022 | Semi-detached |
| 57 SIDNEY ROAD, BEESTON, NOTTINGHAM, BROXTOWE, NOTTINGHAMSHIRE, NG9 1AN | £258,000 | 15/09/2022 | Semi-detached |
| 6 HOLDEN ROAD, BEESTON, NOTTINGHAM, BROXTOWE, NOTTINGHAMSHIRE, NG9 1AP | £385,000 | 06/09/2022 | Semi-detached |
| 56 BRAMCOTE ROAD, BEESTON, NOTTINGHAM, BROXTOWE, NOTTINGHAMSHIRE, NG9 1DW | £367,500 | 22/08/2022 | Semi-detached |
| 11 HIGHGROVE AVENUE, BEESTON, NOTTINGHAM, BROXTOWE, NOTTINGHAMSHIRE, NG9 4DN | £450,000 | 11/08/2022 | Semi-detached |
| 12 LOUIS AVENUE, BEESTON, NOTTINGHAM, BROXTOWE, NOTTINGHAMSHIRE, NG9 1DX | £360,000 | 16/06/2022 | Semi-detached |
| 21 MONTAGUE STREET, BEESTON, NOTTINGHAM, BROXTOWE, NOTTINGHAMSHIRE, NG9 1BA | £291,250 | 20/05/2022 | Semi-detached |
| 37 SIDNEY ROAD, BEESTON, NOTTINGHAM, BROXTOWE, NOTTINGHAMSHIRE, NG9 1AN | £375,000 | 17/05/2022 | Semi-detached |
| Same street 33 LARCH CRESCENT, BEESTON, NOTTINGHAM, BROXTOWE, NOTTINGHAMSHIRE, NG9 4DL | £330,000 | 01/12/2021 | Semi-detached |
Street average: £330,000 (1 sale)
Area average: £409,035 (20 sales)
Capital growth trend
Land Registry outcode average: last 12 months vs 5y and 10y ago (from sold prices).
House Price Index (HM Land Registry — official index, not sold-price averages): Broxtowe. Series: Semi-detached. As of April 2026.
Rental Range
Estimated market rent for Broxtowe. Low = conservative, Realistic = average, Optimistic = best case.
Based on Local Authority from postcode lookup → Broxtowe.
LHA (30th percentile) floor for Nottingham: £967/mo (Apr 2025 – Mar 2026)
Location
Nearby
Nearest stations, universities and amenities (distance from property).
| Type | Name | Distance |
|---|---|---|
| Bus stop | Park Road | 0.1 miles |
| Bus stop | Cromwell Road | 0.1 miles |
| Shop | Intricut Hair Salon | 0.4 miles |
| Shop | Calm Beauty | 0.4 miles |
| Train station | Beeston | 0.9 miles |
| Train station | Attenborough | 1.5 miles |
| University | Chaucer Study Space | 3.6 miles |
| Hospital | Priory Hospital Nottingham | 5.0 miles |
| Hospital | The Wells Road Centre | 5.4 miles |
| University | Unknown | 11.2 miles |
Street-level crime
| Category | Count |
|---|---|
| Shoplifting | 73 |
| Violence and sexual offences | 69 |
| Other theft | 28 |
| Criminal damage and arson | 19 |
| Burglary | 15 |
| Vehicle crime | 11 |
| Anti-social behaviour | 10 |
| Bicycle theft | 10 |
| Public order | 10 |
| Other crime | 8 |
| Drugs | 7 |
| Robbery | 5 |
| Theft from the person | 3 |
| Possession of weapons | 2 |
| Total incidents | 270 |
Within 1 mile during May 2026. Source: data.police.uk (England & Wales).
Schools nearby
Nearest open schools with Ofsted ratings (England). Closed schools are not shown. Data from Get Information about Schools and Ofsted.
| Name | Type | Distance | Ofsted |
|---|---|---|---|
| Round Hill Primary School | Primary | 0.3 miles | Good — 29 Nov 2012 |
| The Lanes Primary School | Primary | 0.5 miles | Good — 30 Mar 2022 |
| Alderman White School | Secondary | 0.6 miles | Good — 18 Apr 2017 |
| Beeston Fields Primary School and Nursery | Primary | 0.6 miles | Good — 26 Jun 2018 |
| John Clifford Primary School | Primary | 0.7 miles | — (Inspected (no overall grade)) |
Rental Comparables
Residential lets from OpenRent and Rightmove for the area (same bedroom count). Use to validate rent estimates. Student lets are excluded.
| Title | Rent | Beds | Distance | As seen on |
|---|---|---|---|---|
| 5 Bed Detached House, Charnwood Avenue, NG9 | £576/mo | 5 | 0.01 miles | OpenRent |
Average rent: £576/mo (1 listing)
Rent-driven metrics
Based on OpenRent comparables.
- Rent ratio — Monthly rent ÷ purchase price (1% rule). 1%+ = strong, 0.8–1% = okay, <0.8% = weak for cashflow.
- Max investor price — Rent ÷ 0.8%; the price at which rent would be 0.8% of price (Stoke-style target).
- Target investor price — Rent ÷ 1%; the price at which rent would be 1% of price (strong cashflow band).
- Gross yield — Annual rent as % of purchase price (no costs).
- Cost-to-rent — Price ÷ annual rent (from OpenRent comparables). Under 14× = strong, 14–16× = acceptable, 17×+ = compressed.
- Cashflow — Rent minus mortgage, 10% maintenance, £25/mo compliance. Assumes 75% LTV, 3.95% APR (5yr fixed), 25yr term.
- ROI — Annual profit ÷ cash in (deposit + 4% purchase costs).