18 BULBECKS WALK
CHELMSFORD, SOUTH WOODHAM FERRERS, ESSEX CM3 5ZN
£550,000
Picture No. 36 Picture No. 21 Picture No. 02 Picture No. 19 Picture No. 35 Picture No. 13 Picture No. 11 Picture No. 12 Picture No. 22 Picture No. 23 Picture No. 24 Picture No. 03 Picture No. 04 Picture No. 05 Picture No. 06 Picture No. 07 Picture No. 08 Picture No. 09 Picture No. 14 Picture No. 15 Picture No. 25 Picture No. 31 Picture No. 32 Picture No. 27 Picture No. 26 Picture No. 29 Picture No. 16 Picture No. 17 Picture No. 18 Picture No. 20 Picture No. 28 Picture No. 30 Picture No. 33 Picture No. 34 Picture No. 37 Picture No. 38
/ 36
Property details
Tenure
FREEHOLD
Floor area
137 m²
Council tax band
TBC
EPC rating
C
Last sold
£555,000 Feb 2026
Price per m²
£4,015/m²
Local average
£628,679 (-12.5%)
Deprivation
Decile 9 (30,019 of 33,755)
Street crime
68 incidents within 1 mile (May 2026)
Key features
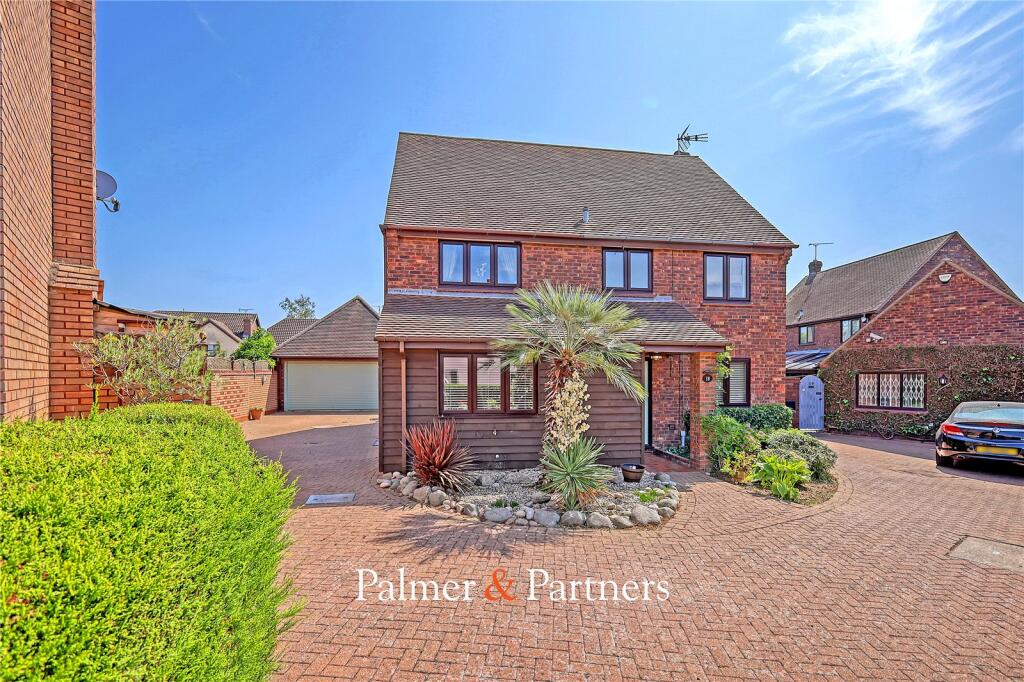
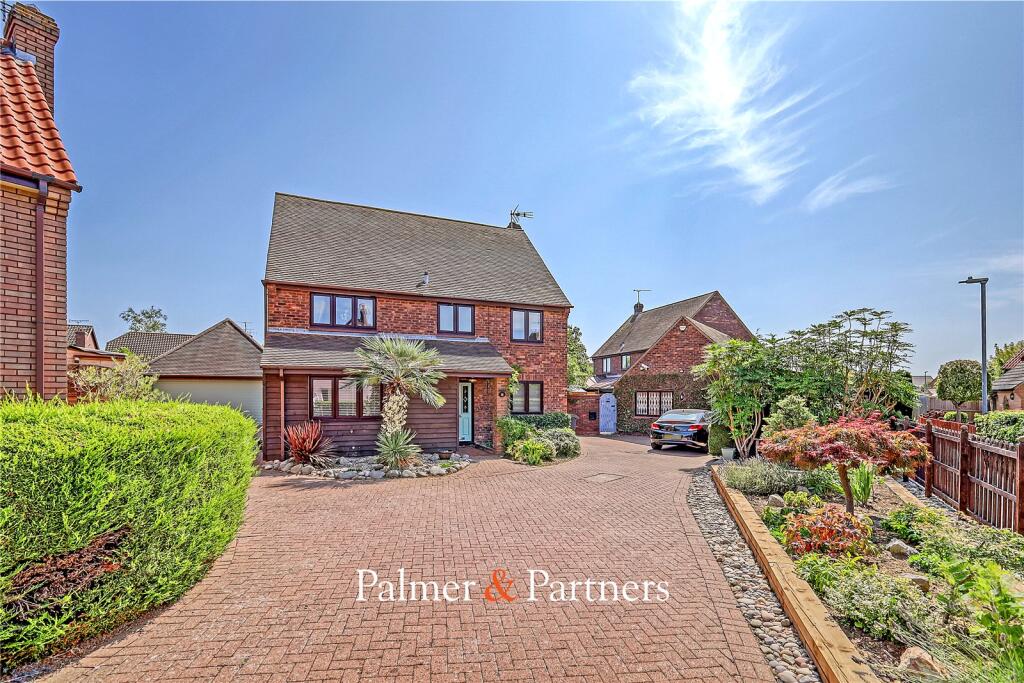
- Beautifully presented four bedroom family home
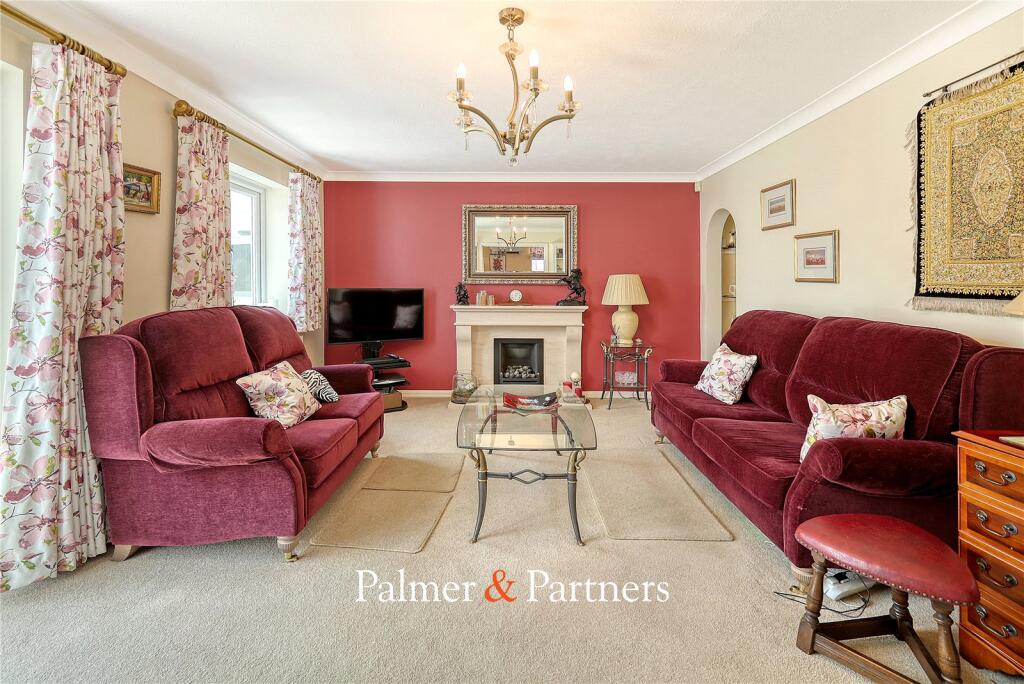
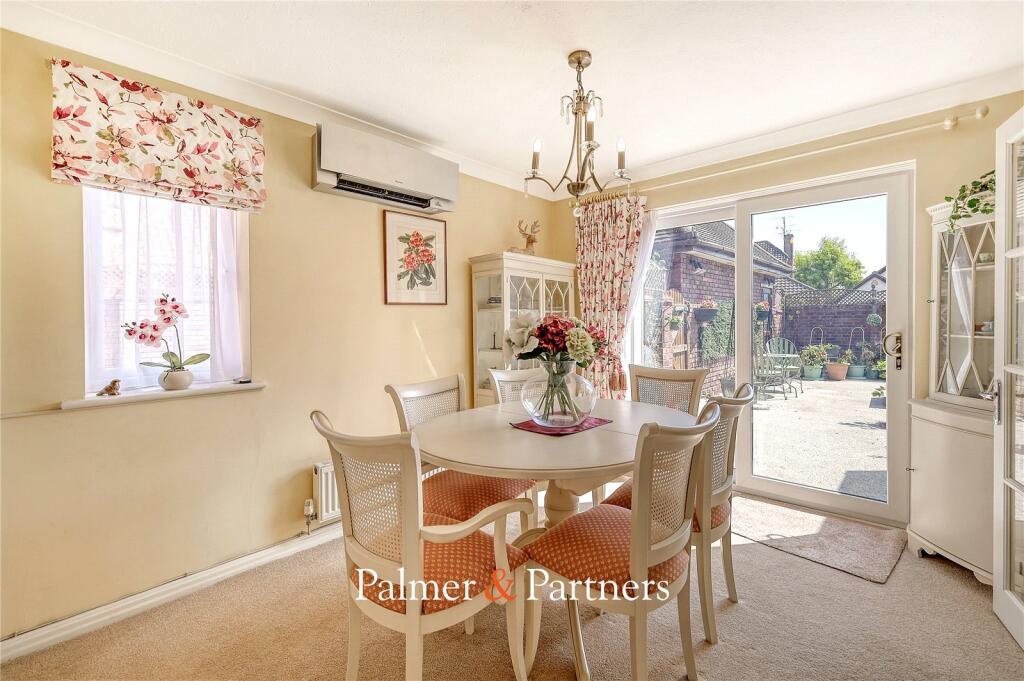
- Good sized reception rooms
- Modern fitted kitchen
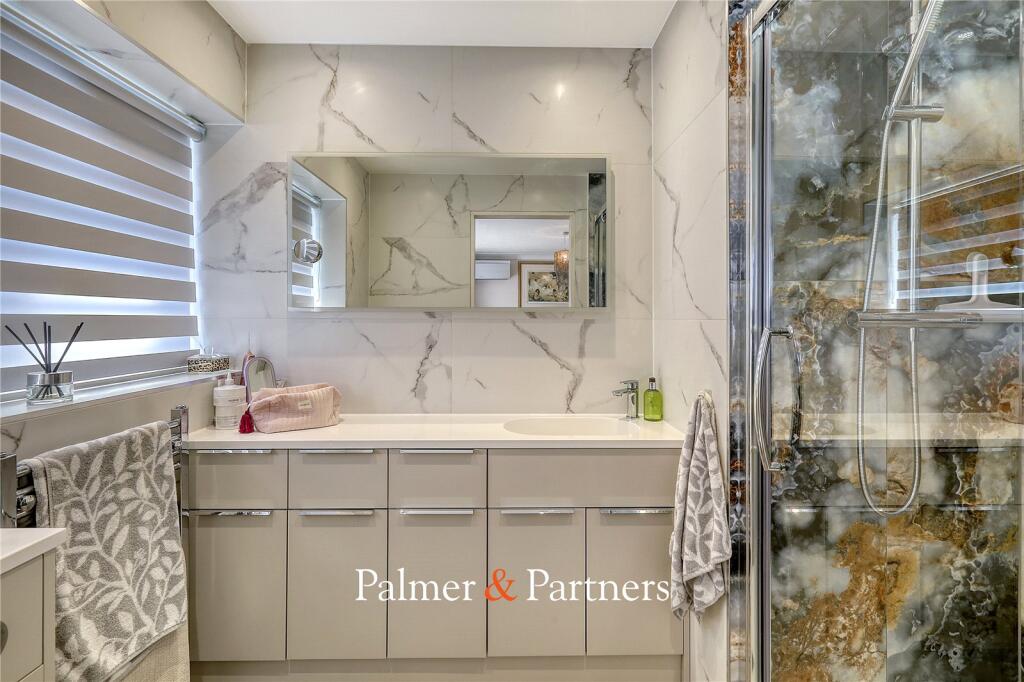
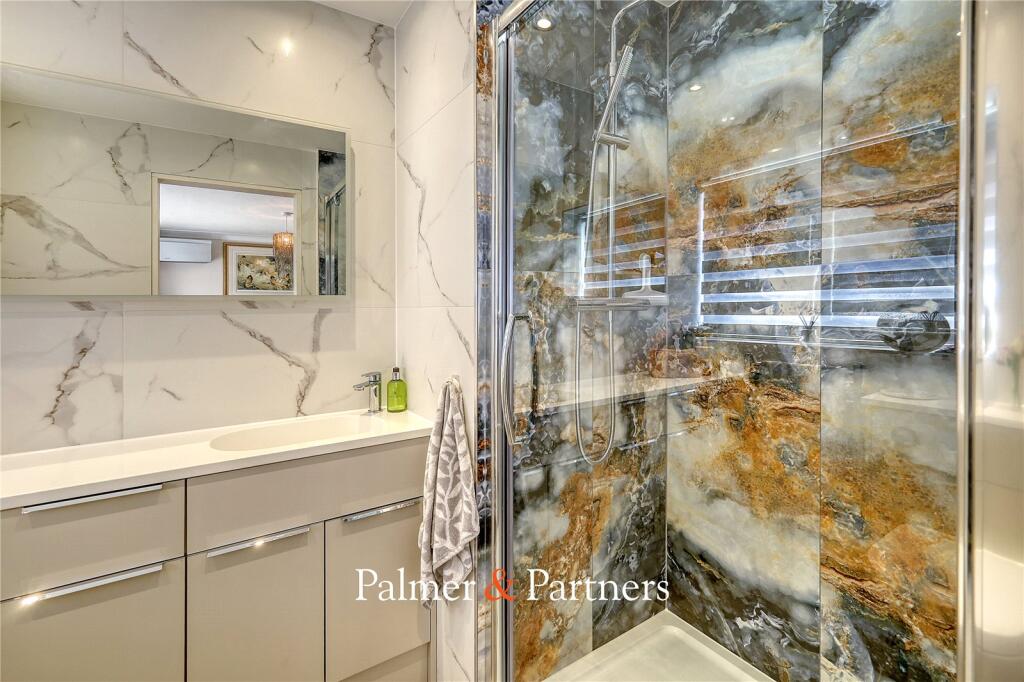
- Newly fitted ensuite and four piece family bathroom
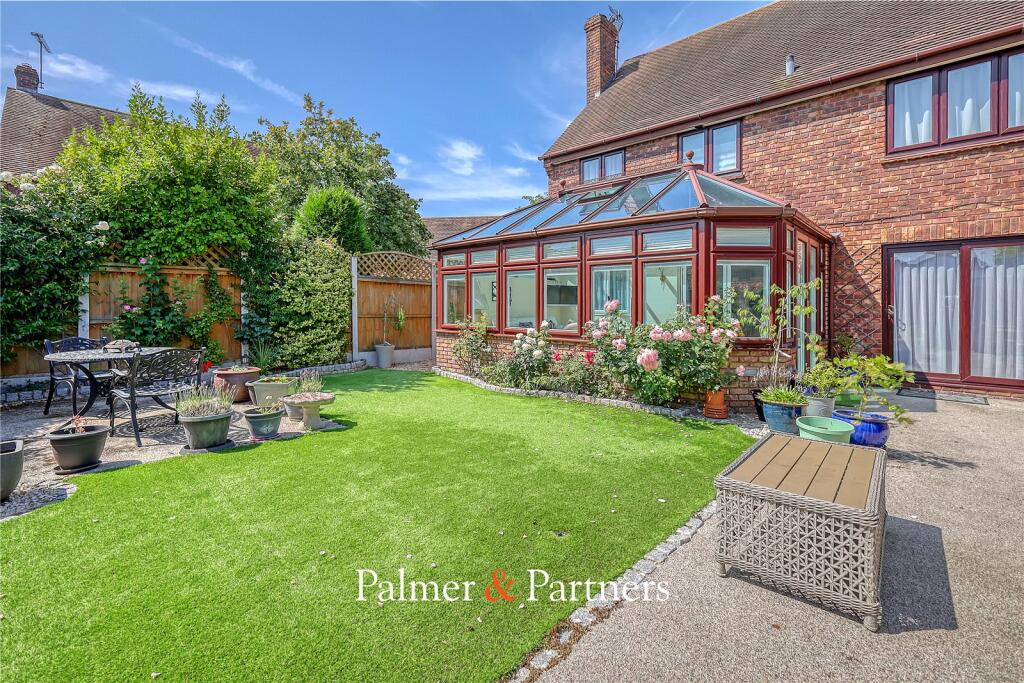
- Beautifully maintained private rear garden
- Large driveway and a double garage
- Must be viewed
Additional details
- Parking
- Driveway
- Garden
- Yes
Description
The property enjoys an enviable location that combines the charm of village living with excellent convenience. Local schools, open green spaces, leisure and recreational facilities are all within close proximity, while South Woodham Ferrers train station provides swift connections to London and surrounding areas. Chelmsford City Centre is just a short drive away, offering a wide array of shopping, dining, and entertainment options, alongside excellent road and rail links.
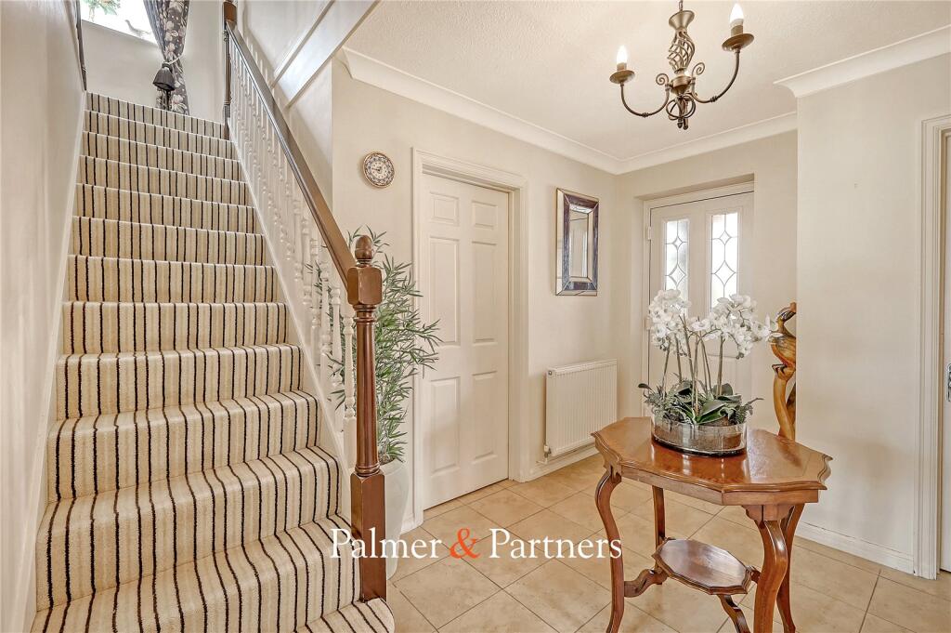
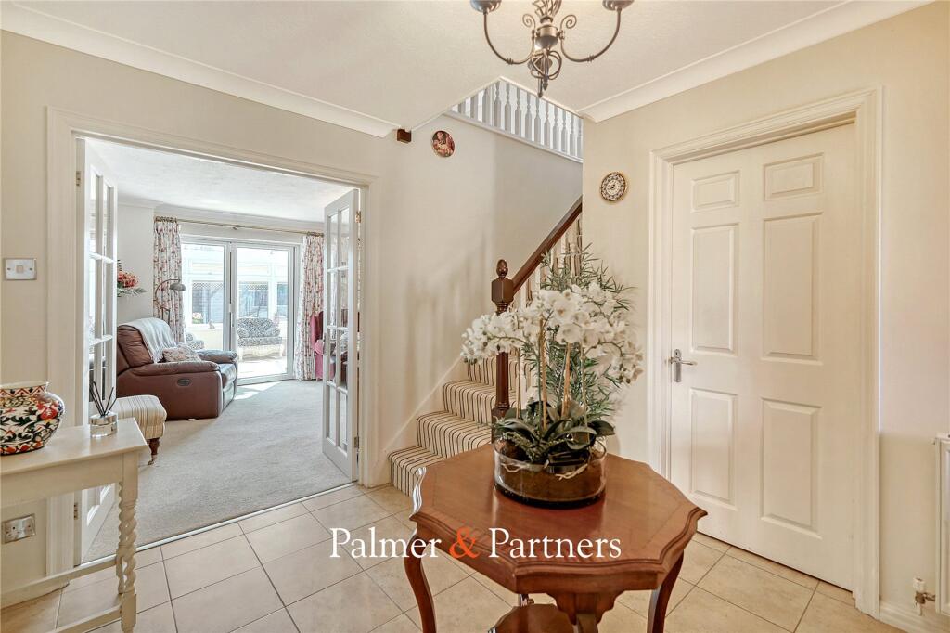
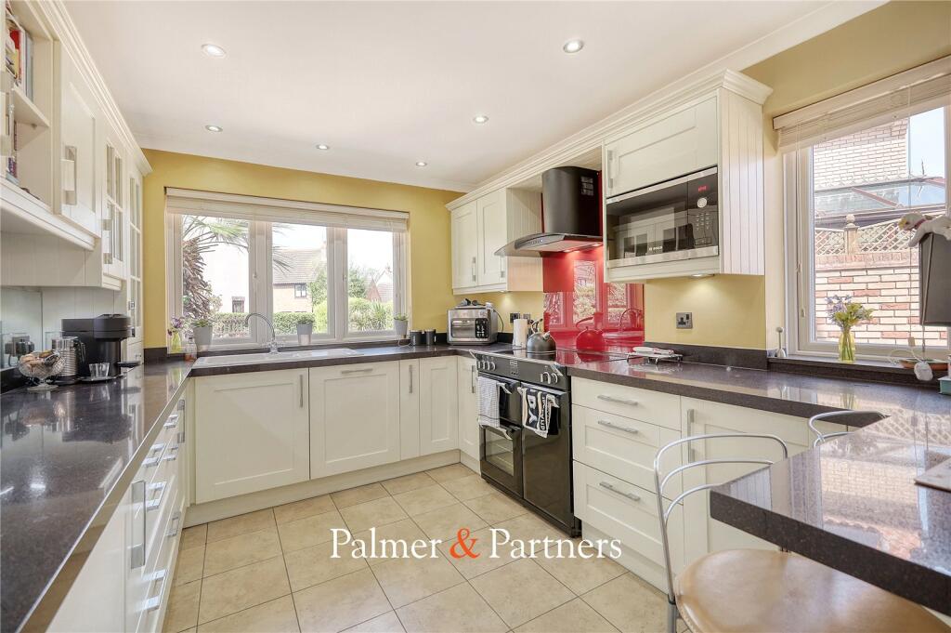
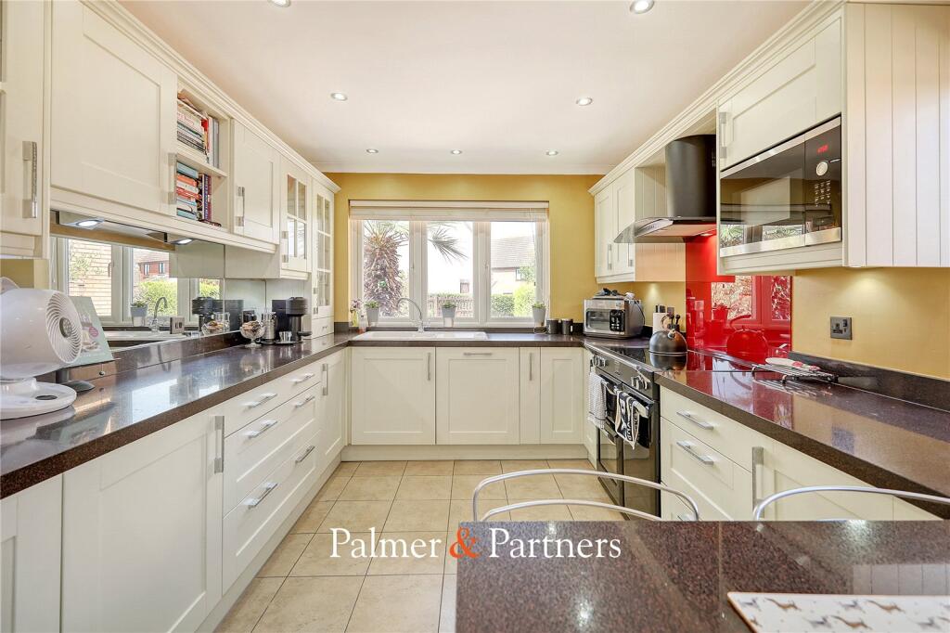
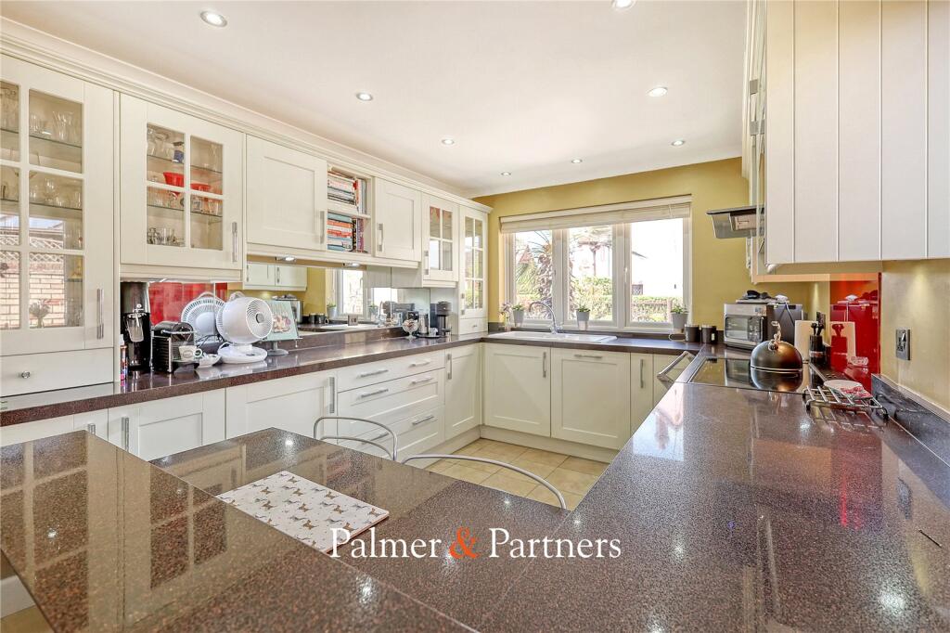
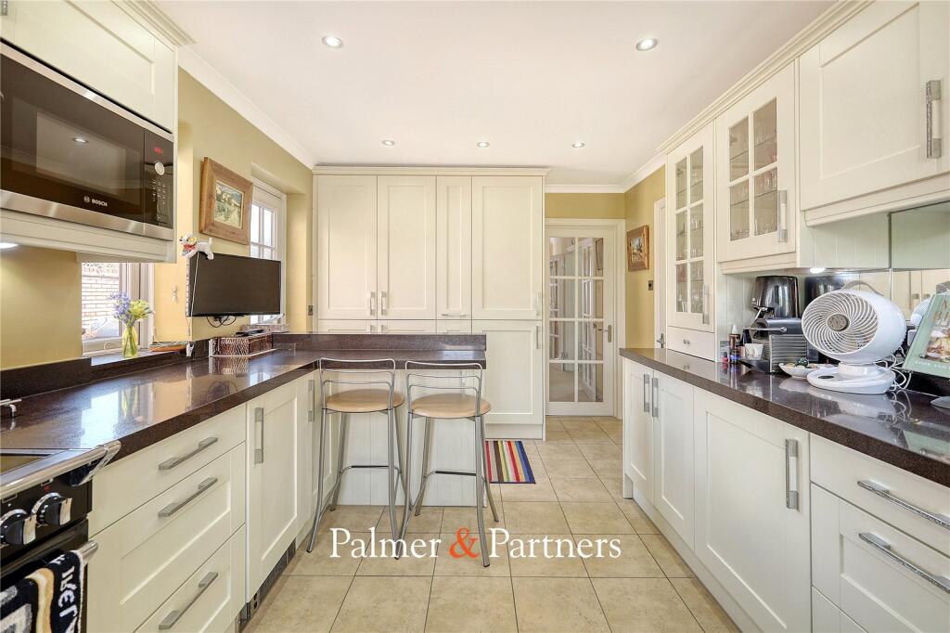
Internally, the ground floor welcomes you via a spacious entrance hall which includes a downstairs cloakroom for added convenience. The modern fitted kitchen is thoughtfully designed and comes fully equipped with an integrated fridge freezer, washing machine, microwave, and space for a range cooker. A pantry cupboard and water softener further enhance practicality, while a comprehensive range of wall and base units offer excellent storage solutions.
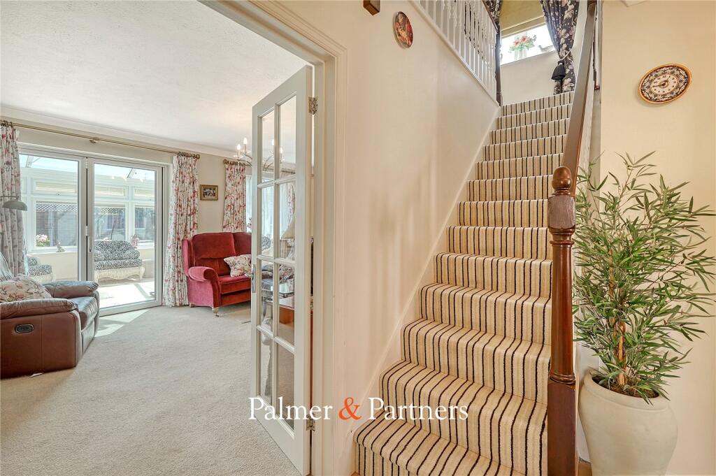
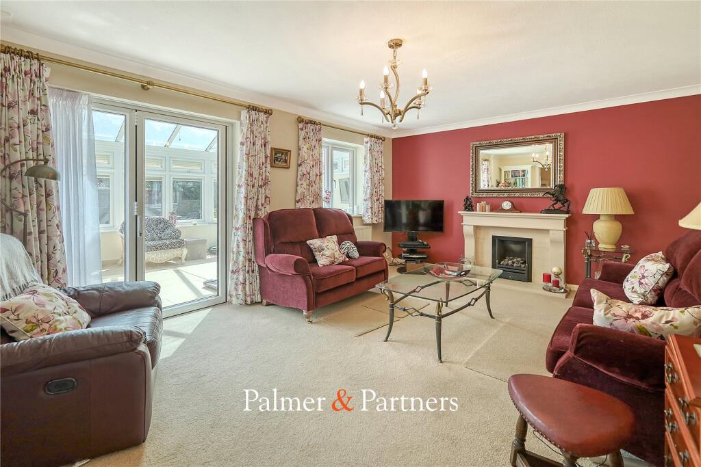
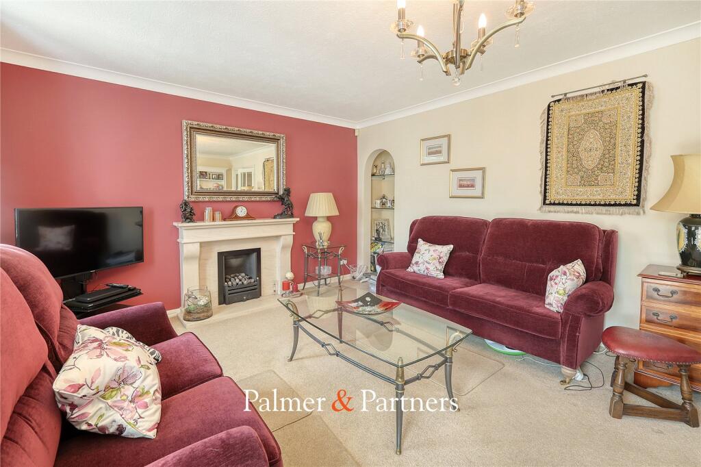
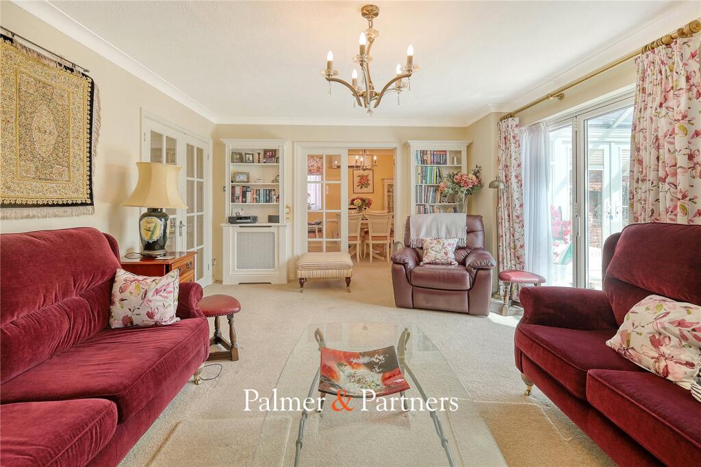
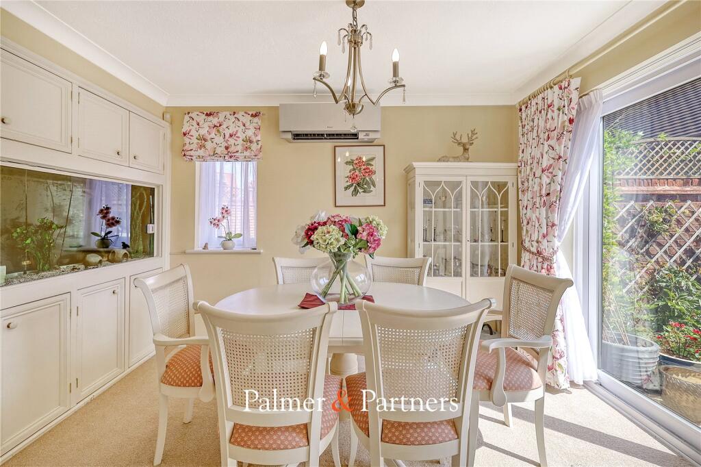
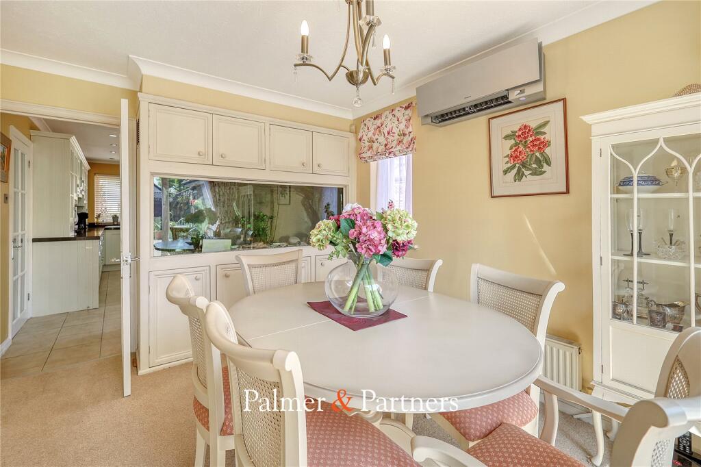
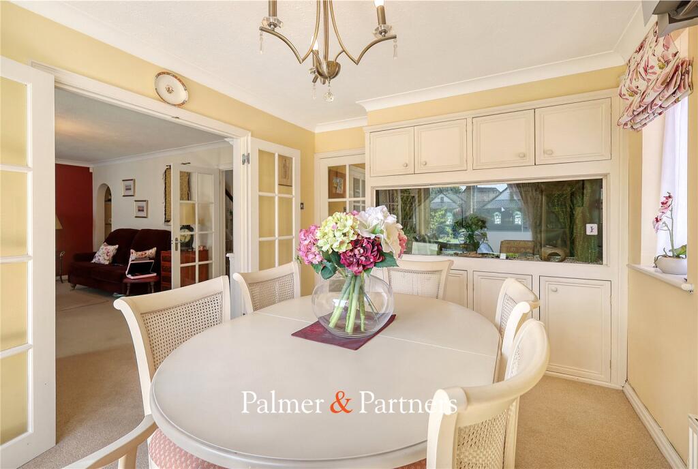
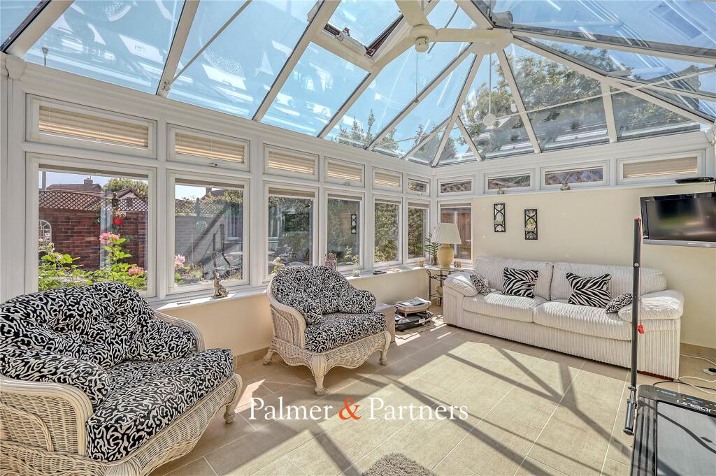
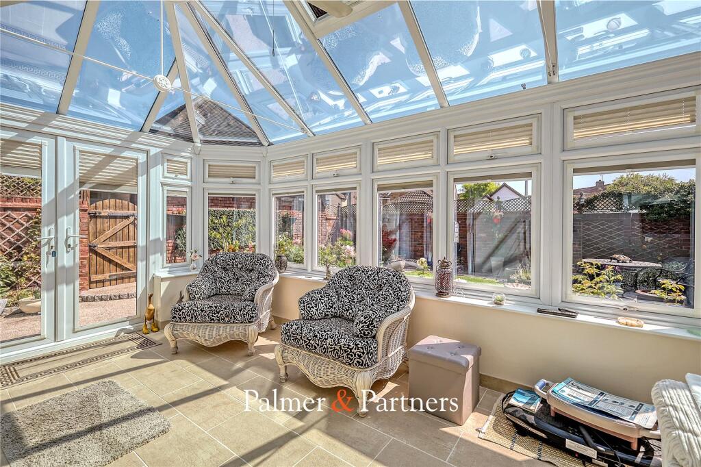
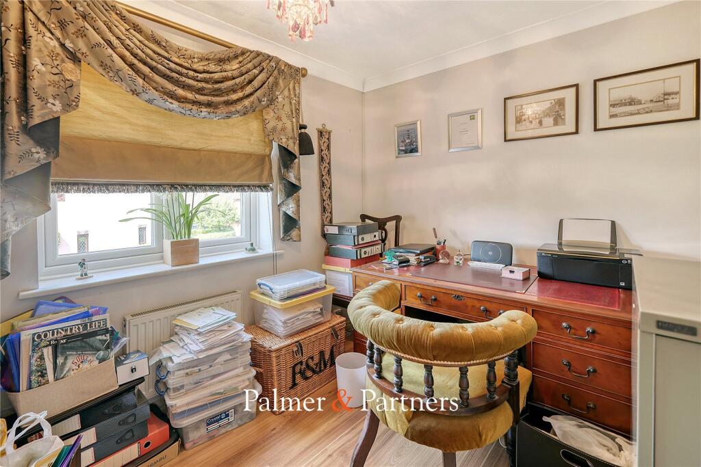
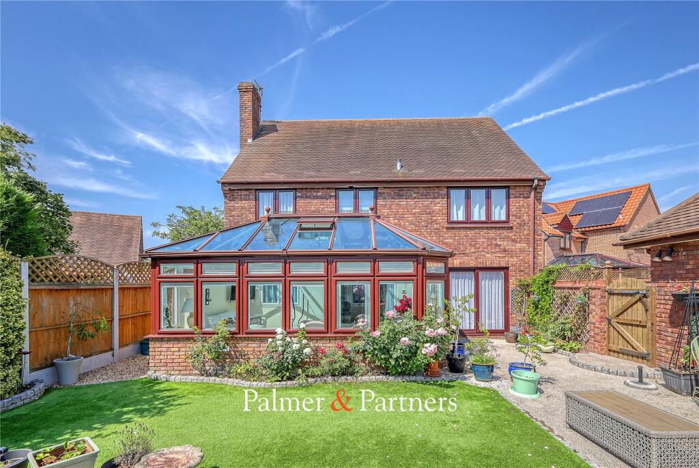
There are three versatile reception rooms on the ground floor. To the front, a bright and airy reception room serves as an ideal office, playroom or snug. A formal dining room, complete with a fitted air conditioning unit and sliding doors to the garden, provides the perfect setting for family meals or entertaining guests. The spacious lounge features a striking fireplace, built-in bookshelves, and bi-folding doors that open into a stunning conservatory. The conservatory boasts Velux windows, an electric fan, underfloor heating, and stylish shutters throughout—creating a comfortable space that can be enjoyed all year round. French doors open seamlessly onto the rear garden.
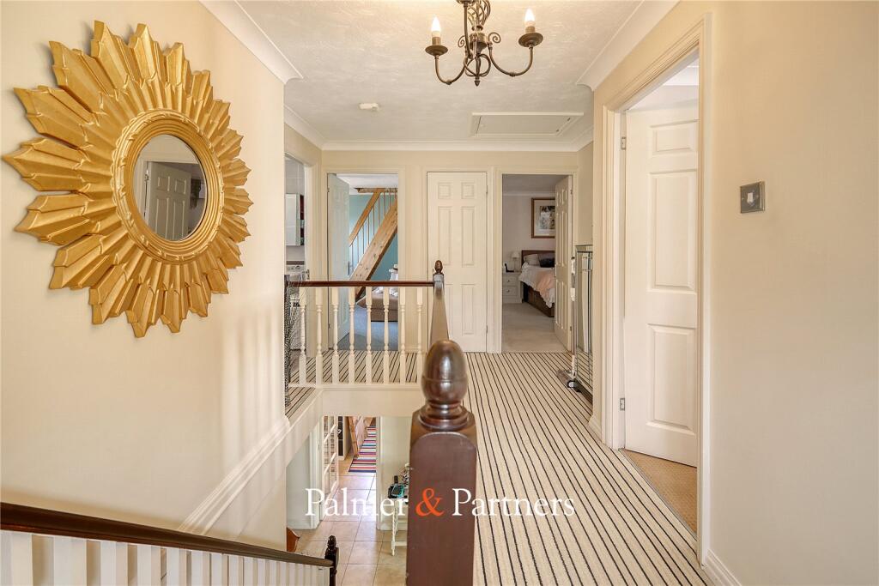
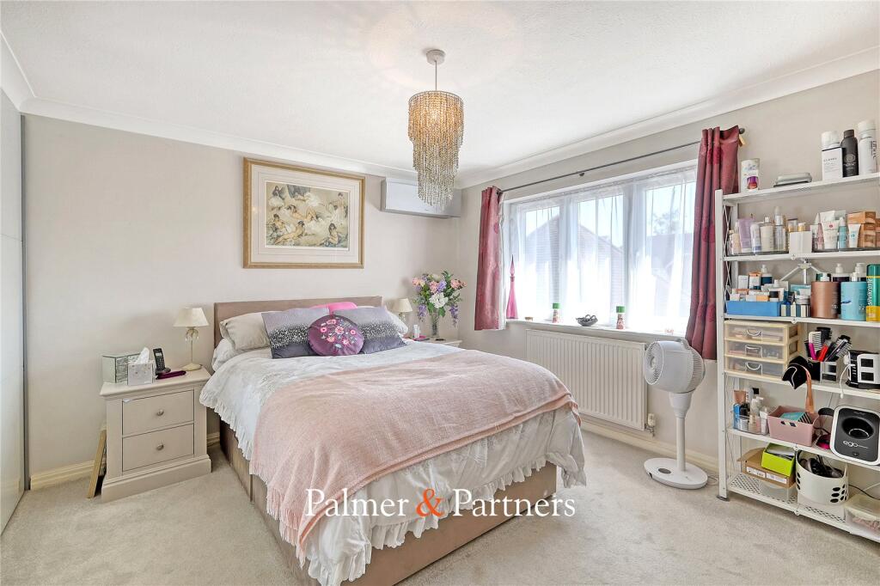
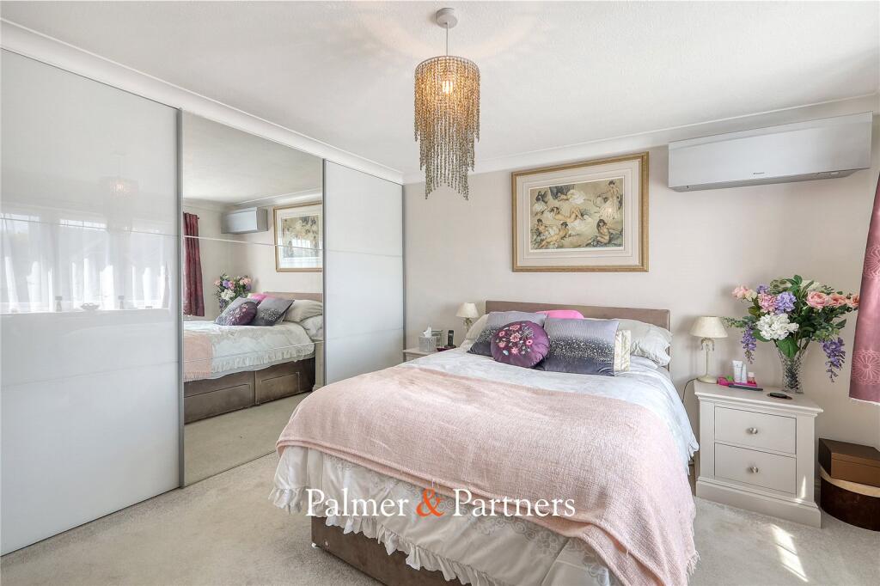
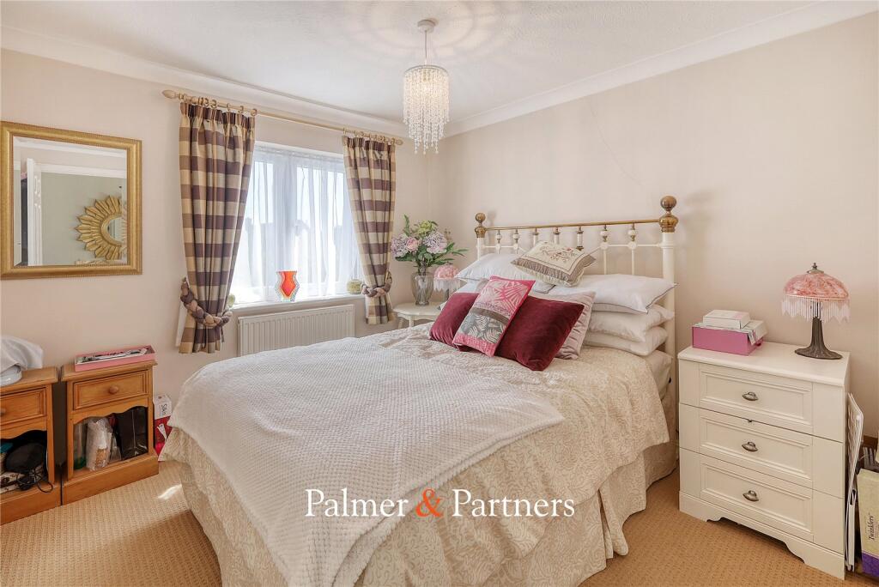
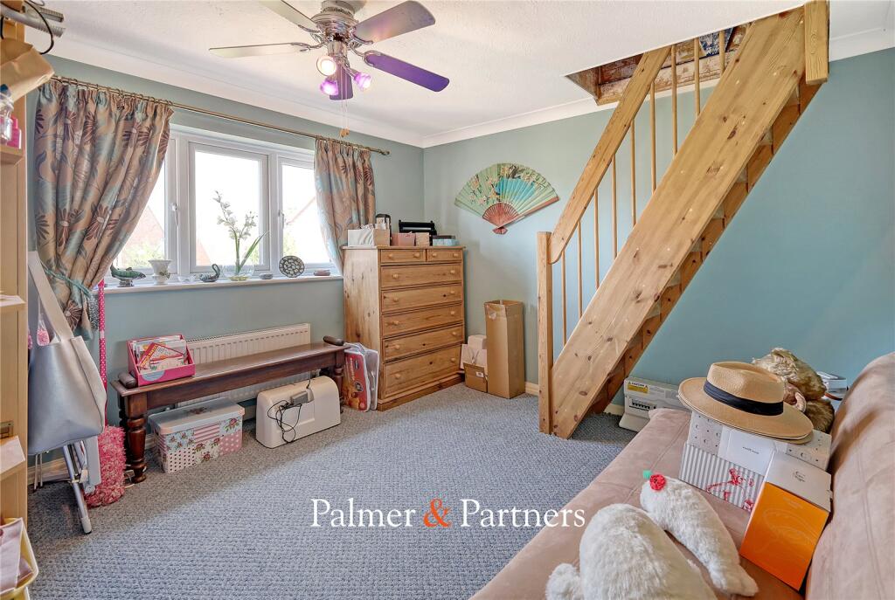
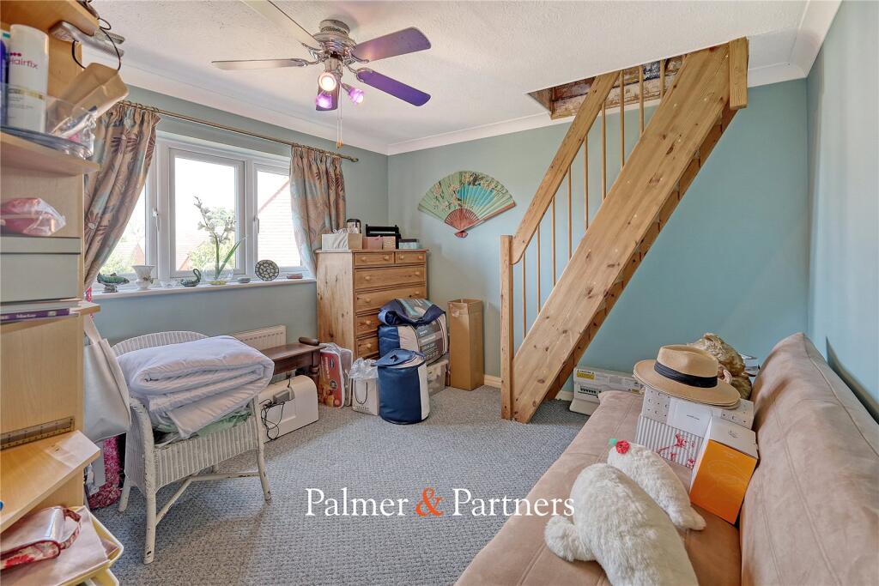
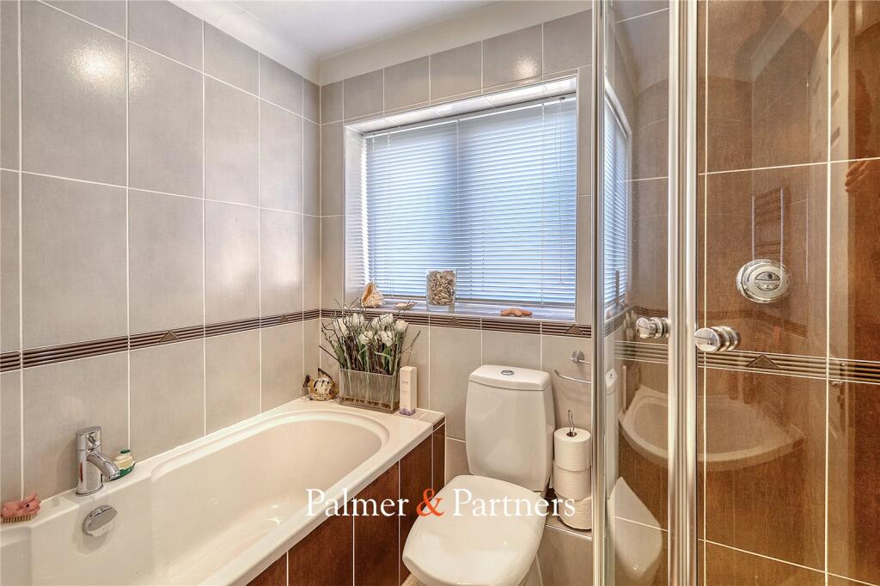
To the first floor are four well-proportioned bedrooms, most of which benefit from built-in wardrobes. The principal bedroom is fitted with air conditioning and features a newly installed en-suite shower room, finished to a high standard. Bedroom three offers access to a useful loft room, ideal for storage or as a potential hobby space. A four-piece family bathroom includes a panel-enclosed bath, separate shower cubicle, low-level WC and hand wash basin, with recently updated flooring.
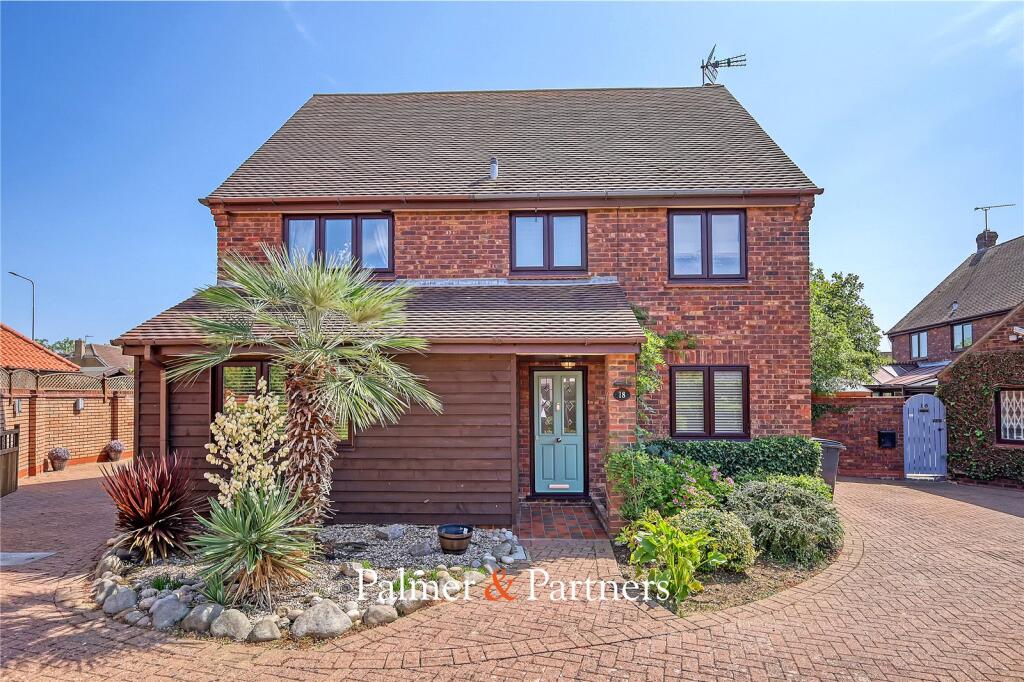
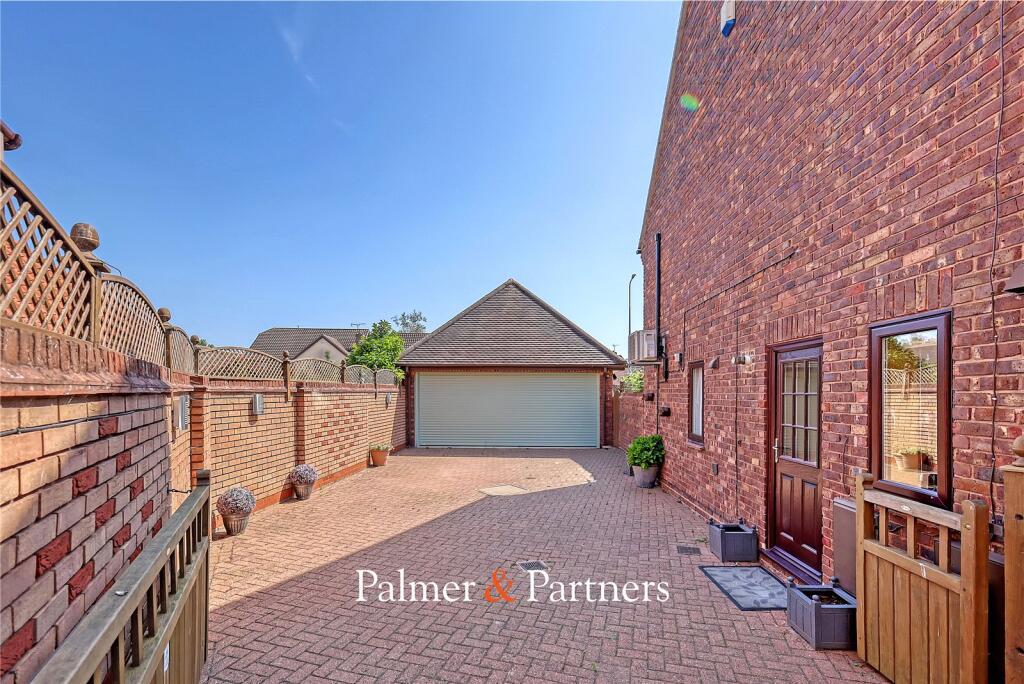
Externally, the property continues to impress. The mature front garden adds kerb appeal, while the large, gated block-paved driveway provides ample off-street parking and leads to a detached double garage. The garage is fully equipped with power and lighting and benefits from a fully boarded loft space for additional storage.
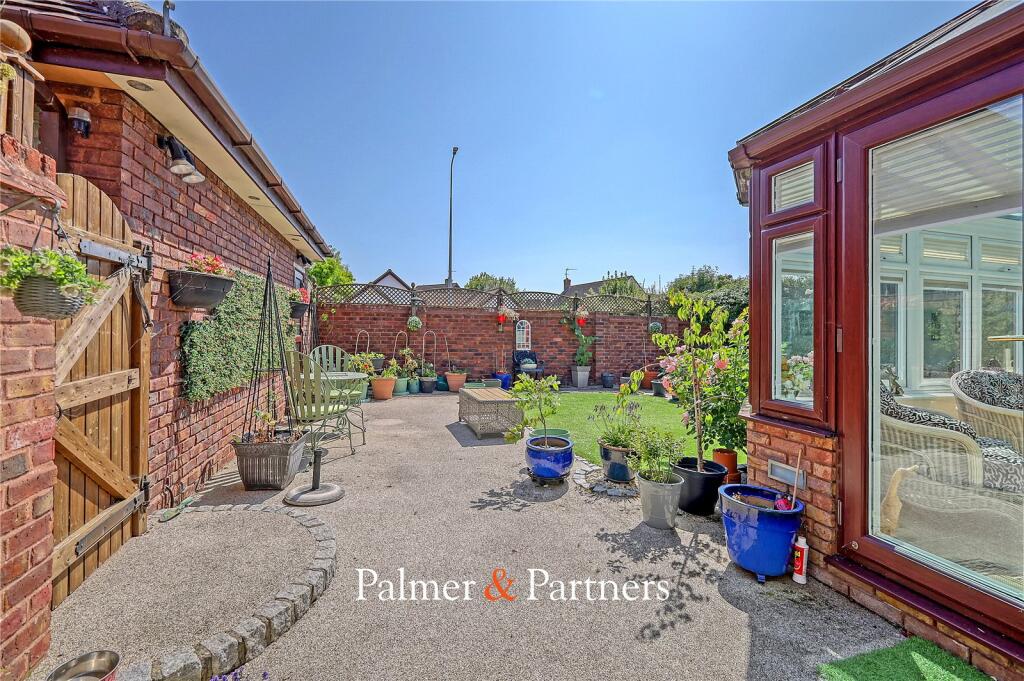
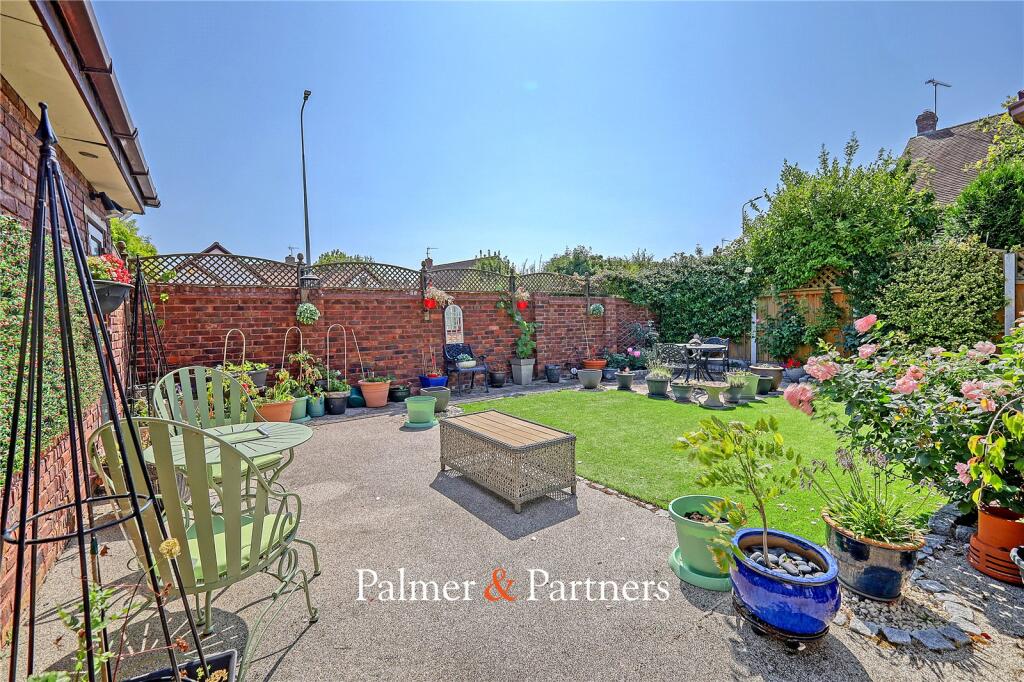
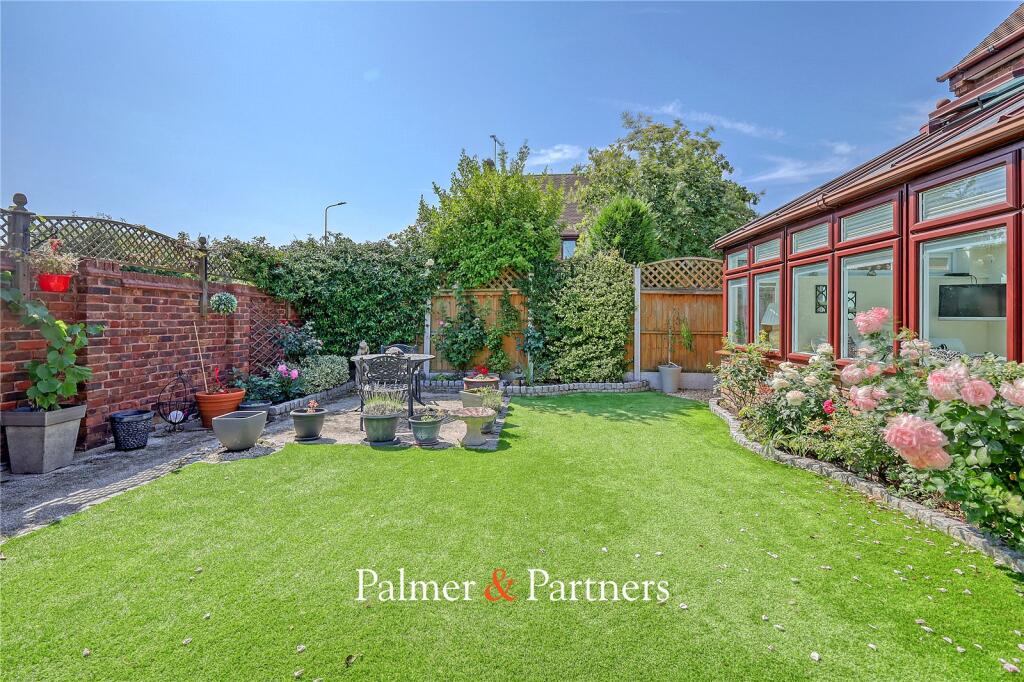
To the rear, the private garden is beautifully maintained and thoughtfully landscaped, featuring a patio area ideal for outdoor dining and entertaining, along with an area laid to artificial lawn for ease of maintenance.
This is a rare opportunity to acquire a truly exceptional family home in a desirable residential location. Early internal viewing is strongly recommended.
Listed by
Chelmsford & District
Palmer & Partners
Reference: 165778136
EPC Rating & Upgrade Cost
Current rating: C
Potential rating: B
Inspection date: 06/11/2025
Expiry date: 05/11/2035
Current heating cost: £1,063/year
Potential heating cost: £879/year
Est. upgrade cost to C: £19,350
Recommendations
- Floor insulation (solid floor) (£5,000 - £10,000)
- Replace boiler with new condensing boiler (£2,200 - £3,500)
- Solar photovoltaic panels, 2.5 kWp (£8,000 - £10,000)
Flood risk
Zone: 1
Risk: Low
Job (default Low)
Floorplans
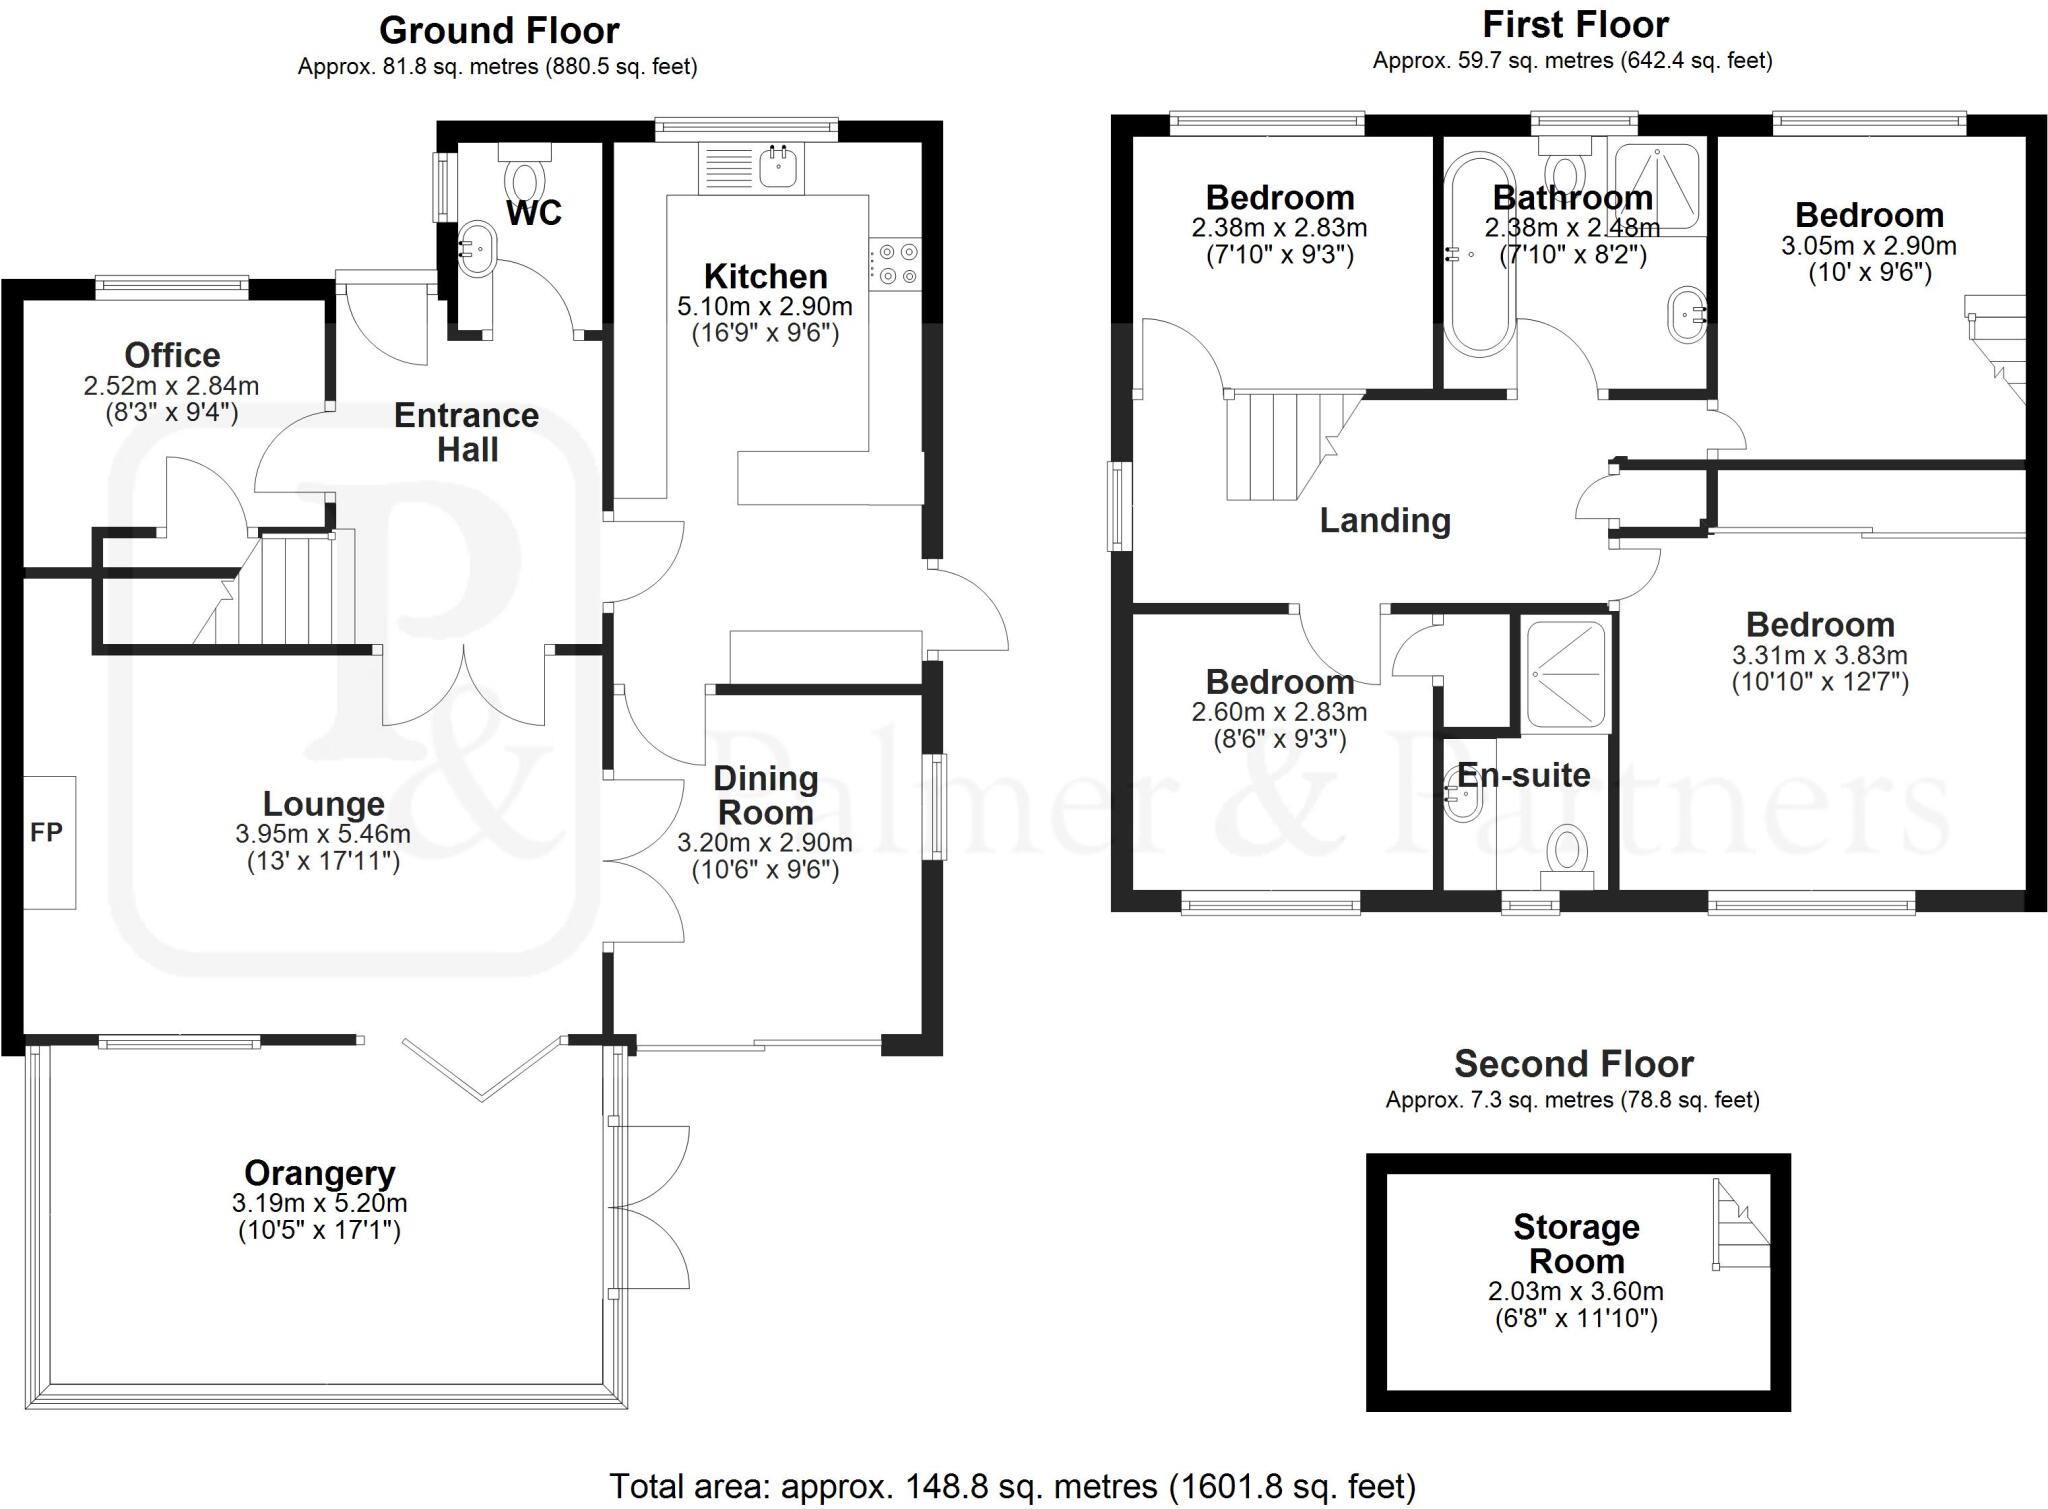
Floorplan
EPC Graphs
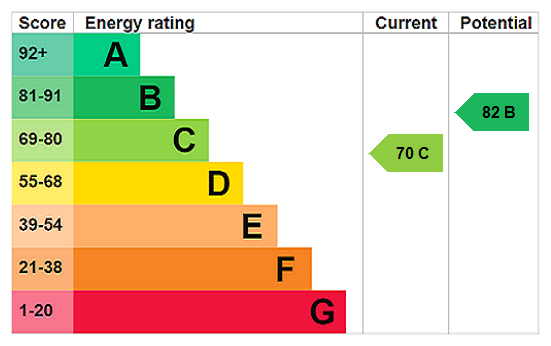
EPC Rating Graph
FENSA Certificates
This property has 1 FENSA certificate(s) on record, indicating window/door installations by FENSA-approved installers.
FENSA Certificate #11737472
Property Details
Street: 18 Bulbecks Walk
Town: South Woodham Ferrers
Postcode: CM3 5ZN
Installation Details
Items: 12 windows and 3 doors
Certificate Issued: 18/07/2016
Work Completed: 24/06/2016
This certificate data was retrieved from FENSA's database
What is FENSA? FENSA (Fenestration Self-Assessment Scheme) is a government-authorised scheme that monitors building regulation compliance for replacement windows and doors. Certificates indicate that work was completed by FENSA-approved installers.
Price history
88% since 2004
| Event | Date | Price | % change |
|---|---|---|---|
| Sold | 03/02/2026 (5 months ago) | £555,000 | +60.4% |
| Sold | 28/07/2008 (17 years ago) | £346,000 | +17.3% |
| Sold | 12/05/2004 (22 years ago) | £295,000 | — |
Source: HM Land Registry Price Paid Data. Crown copyright.
Sold Comparables
Same street and nearby sales within 0.25 miles (last 5 years). Data from Land Registry Price Paid.
| Address | Price | Date | Type |
|---|---|---|---|
| 38 DRYWOODS, SOUTH WOODHAM FERRERS, CHELMSFORD, ESSEX, CM3 5ZG | £487,590 | 02/12/2025 | Detached |
| 23 ASHMANS ROW, SOUTH WOODHAM FERRERS, CHELMSFORD, ESSEX, CM3 5GD | £400,000 | 26/11/2025 | Detached |
| 15 ANCHOR REACH, SOUTH WOODHAM FERRERS, CHELMSFORD, ESSEX, CM3 5GS | £557,500 | 07/11/2025 | Detached |
| 84 BROUGHTON ROAD, SOUTH WOODHAM FERRERS, CHELMSFORD, ESSEX, CM3 5FY | £447,500 | 07/07/2025 | Detached |
| Same street 19 BULBECKS WALK, SOUTH WOODHAM FERRERS, CHELMSFORD, ESSEX, CM3 5ZN | £420,000 | 02/11/2023 | Detached |
| 5 THE SPINNAKER, SOUTH WOODHAM FERRERS, CHELMSFORD, ESSEX, CM3 5GL | £520,000 | 13/10/2023 | Detached |
| 22 ANCHOR REACH, SOUTH WOODHAM FERRERS, CHELMSFORD, ESSEX, CM3 5GS | £605,000 | 17/11/2022 | Detached |
| 2 HALYARD REACH, SOUTH WOODHAM FERRERS, CHELMSFORD, ESSEX, CM3 5GN | £575,000 | 20/10/2022 | Detached |
| 80 BROUGHTON ROAD, SOUTH WOODHAM FERRERS, CHELMSFORD, ESSEX, CM3 5FY | £670,000 | 18/10/2022 | Detached |
| 22 TAFFRAIL GARDENS, SOUTH WOODHAM FERRERS, CHELMSFORD, ESSEX, CM3 5WH | £585,000 | 17/10/2022 | Detached |
| 4 STARBOARD VIEW, SOUTH WOODHAM FERRERS, CHELMSFORD, ESSEX, CM3 5GR | £415,000 | 10/10/2022 | Detached |
| 34 ORMESBY CHINE, SOUTH WOODHAM FERRERS, CHELMSFORD, ESSEX, CM3 7AR | £460,000 | 04/10/2022 | Detached |
| 6 REYNOLDS GATE, SOUTH WOODHAM FERRERS, CHELMSFORD, ESSEX, CM3 5FA | £395,000 | 25/08/2022 | Detached |
| 6 TAFFRAIL GARDENS, SOUTH WOODHAM FERRERS, CHELMSFORD, ESSEX, CM3 5WH | £740,000 | 24/08/2022 | Detached |
| 18 STARBOARD VIEW, SOUTH WOODHAM FERRERS, CHELMSFORD, ESSEX, CM3 5GR | £370,000 | 19/08/2022 | Detached |
| 16 THE SPINNAKER, SOUTH WOODHAM FERRERS, CHELMSFORD, ESSEX, CM3 5GL | £645,000 | 12/08/2022 | Detached |
| 10 QUARTER GATE, SOUTH WOODHAM FERRERS, CHELMSFORD, ESSEX, CM3 5GT | £465,000 | 26/07/2022 | Detached |
| 23 HALLOWELL DOWN, SOUTH WOODHAM FERRERS, CHELMSFORD, ESSEX, CM3 5FS | £340,000 | 22/07/2022 | Detached |
| 24 TAFFRAIL GARDENS, SOUTH WOODHAM FERRERS, CHELMSFORD, ESSEX, CM3 5WH | £620,000 | 15/07/2022 | Detached |
| 221A HULLBRIDGE ROAD, SOUTH WOODHAM FERRERS, CHELMSFORD, ESSEX, CM3 5LW | £735,000 | 24/06/2022 | Detached |
| 213A HULLBRIDGE ROAD, SOUTH WOODHAM FERRERS, CHELMSFORD, ESSEX, CM3 5LW | £650,000 | 23/03/2022 | Detached |
| Same street 5 BULBECKS WALK, SOUTH WOODHAM FERRERS, CHELMSFORD, ESSEX, CM3 5ZN | £475,000 | 24/11/2021 | Detached |
| Same street 29 BULBECKS WALK, SOUTH WOODHAM FERRERS, CHELMSFORD, ESSEX, CM3 5ZN | £470,000 | 17/11/2021 | Detached |
Street average: £455,000 (3 sales)
Area average: £534,130 (20 sales)
Capital growth trend
Land Registry outcode average: last 12 months vs 5y and 10y ago (from sold prices).
House Price Index (HM Land Registry — official index, not sold-price averages): Chelmsford. Series: Detached. As of April 2026.
Rental Range
Estimated market rent for Chelmsford. Low = conservative, Realistic = average, Optimistic = best case.
Based on Local Authority from postcode lookup → Chelmsford.
LHA (30th percentile) floor for Chelmsford: £1,446/mo (Apr 2025 – Mar 2026)
Location
Nearby
Nearest stations, universities and amenities (distance from property).
| Type | Name | Distance |
|---|---|---|
| Bus stop | Halyard Reach | 0.1 miles |
| Bus stop | Broughton Road | 0.1 miles |
| Shop | Cummins | 0.3 miles |
| Shop | Asda Opticians | 0.5 miles |
| Train station | South Woodham Ferrers | 0.9 miles |
| Train station | Battlesbridge | 2.2 miles |
| Hospital | Southend University Hospital | 6.6 miles |
| Hospital | Wellesley Hospital | 7.5 miles |
| University | University of Essex | 8.0 miles |
| University | Writtle School of Design | 10.5 miles |
Street-level crime
| Category | Count |
|---|---|
| Violence and sexual offences | 33 |
| Anti-social behaviour | 12 |
| Criminal damage and arson | 7 |
| Public order | 5 |
| Drugs | 3 |
| Other theft | 2 |
| Vehicle crime | 2 |
| Bicycle theft | 1 |
| Burglary | 1 |
| Possession of weapons | 1 |
| Shoplifting | 1 |
| Total incidents | 68 |
Within 1 mile during May 2026. Source: data.police.uk (England & Wales).
Schools nearby
Nearest open schools with Ofsted ratings (England). Closed schools are not shown. Data from Get Information about Schools and Ofsted.
| Name | Type | Distance | Ofsted |
|---|---|---|---|
| Collingwood Primary School | Primary | 0.5 miles | Good — 23 May 2016 |
| Elmwood Primary School | Primary | 0.6 miles | Good — 28 Feb 2014 |
| Trinity St Mary's CofE Voluntary Aided Primary School, South Woodham Ferrers | Primary | 0.6 miles | Good — 21 Jun 2012 |
| St Joseph's Catholic Primary School, SWF | Primary | 0.6 miles | Good — 15 Jul 2024 |
| Riverside Primary School | Primary | 0.6 miles | Good — 1 Mar 2013 |
Rental Comparables
Loading rental comparables for this postcode. Refresh in a few minutes.
Rent-driven metrics
Based on Area rent estimate.
- Rent ratio — Monthly rent ÷ purchase price (1% rule). 1%+ = strong, 0.8–1% = okay, <0.8% = weak for cashflow.
- Max investor price — Rent ÷ 0.8%; the price at which rent would be 0.8% of price (Stoke-style target).
- Target investor price — Rent ÷ 1%; the price at which rent would be 1% of price (strong cashflow band).
- Gross yield — Annual rent as % of purchase price (no costs).