1 CRESWELL FARM DRIVE
STAFFORD, STAFFORDSHIRE ST16 1PG
3636a528-6846-4db3-9856-1c21fbdcd073.jpeg Living Room Kitchen Living Room Untitled design (11).jpg Dining Room Bedroom Bathroom Bedroom Bedroom WC Utility Room Rear Garden Rear Garden Terrace / Patio Rear Garden Front (Exterior) Driveway Front (Exterior) Front (Exterior) Front (Exterior) Front (Exterior)
/ 22
Property details
Tenure
FREEHOLD
Council tax band
E
EPC rating
D
Last sold
£390,000 Mar 2026
Price per m²
£4,389/m²
Local average
£327,148 (+20.7%)
Deprivation
Decile 8 (24,569 of 33,755)
Street crime
104 incidents within 1 mile (May 2026)
Key features
- We Do Not Charge Buyers for AML checks
- 3 spacious bedrooms Corner Plot on Sought After Location
- Cosy reception room
- Detached bungalow style
- Built in 1975
- Located in Stafford
- Close to local amenities
- Easy access to transport
- Quiet residential area
- Viewing recommended
Additional details
- Broadband
- Cable
- Sewerage
- Private supply
- Heating
- Gas central
- Parking
- Yes
- Garden
- Yes
- Listed property
- No
- Restrictions
- No
- Required access
- No
- Rights of way
- No
- Flooded in last 5 years
- No
- Flood defences
- No
Description
Tucked away in the sought-after area of Creswell Farm Drive, this impressive three-bedroom detached bungalow offers over 1,280 sq ft of flexible living space, set on a wide plot with ample parking and a double garage.
The standout feature is the large open-plan living room, filled with natural light and perfect for both quiet evenings and entertaining guests. It connects beautifully with the rest of the home, including a sleek modern kitchen, separate utility room, and a practical WC off the entrance hall.
All three bedrooms are well-proportioned, with space for wardrobes and more. The bathroom is modern and neatly fitted, and there’s still plenty of scope to add your own touches if you want to.
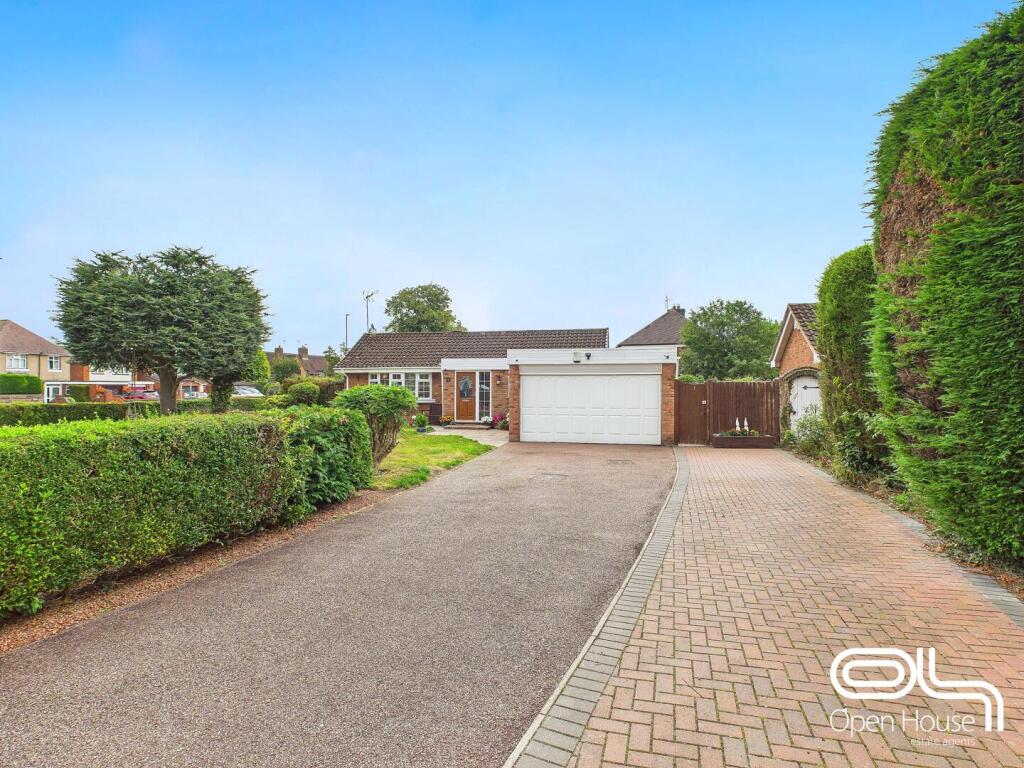
Outside, the property boasts a deep front garden, extensive driveway, and a private, well-kept rear garden that’s ideal for relaxing or socialising. The attached garage provides secure parking or extra storage space.
Originally built in the 1970s, the home has been well cared for and updated where it counts. It sits in a peaceful residential setting, with local shops, schools, and excellent transport links all within easy reach.
If you're looking for a single-storey home with space, privacy, and kerb appeal, this one’s well worth a look. Early viewing is strongly recommended.
Where You’ll Be
Nestled just under a mile from Stafford town centre, Creswell is a quiet village of around 300 people on the northwestern edge of Stafford. It sits on elevated ground above the River Sow floodplain and sits conveniently just off Junction 14 of the M6, offering quick road access across the region.
Despite its small size, Creswell is part of a broader residential community where most homes are detached, with high levels of full ownership—suggesting stability and long-term residents.
Transport & Connectivity
The nearest railway station is Stafford, about 2–4 miles away depending on your exact postcode—providing direct links to Birmingham, Manchester, London and beyond.
Road access is a real strength—Junction 14 of the M6 is within a couple of minutes, making longer commutes straightforward.
Schools & Education
Primary schools are within a 1–2?mile radius, including Tillington Manor and Beaconfields. All have solid Ofsted ratings and serve a mixed catchment
Secondary education is accessible with Sir Graham Balfour High just over a mile away—regular school buses or a short drive handle the daily commute.
Day-to-Day Essentials
Healthcare: The closest GP surgery is around 1 mile away in Holmcroft, with Stafford’s health centres and hospitals within a 2–3-mile radius.
Dentists & Opticians: Stafford town centre provides a range of clinics and major providers within about 3 miles.
Parks & green space: Stafford Borough operates multiple parks nearby (Stonefield, Victoria, Wildwood and Rowley Park), all offering play areas, walking trails and sports facilities.
Local Character & Points of Interest
Though small, Creswell has local charm: the Izaak Walton pub offers meals and drinks, tucked into a leafy part of the village tied to local history.
The ruins of Creswell Chapel and a milestone are designated heritage features in the parish—adding character to the rural streetscape.
Within easy driving distance is Creswell Crags—a limestone gorge with cave art, an on-site museum, café and walking trails. It’s a national treasure for archaeology, and a surprisingly peaceful day out.
Lifestyle & Suitability
Creswell suits families looking for space and schools on the doorstep, or downsizers seeking a quiet, single-story home with character and easy access to Stafford town.
The lane is peaceful, the community small, and yet everything from shopping, schooling, to sports and cycling routes in Stafford is just minutes away.
In a Nutshell
That detached bungalow on Creswell Farm Drive sits in a well-connected semi-rural pocket—private, quiet, and affordable for the area. Local schools are very accessible, transport links are excellent, and Stafford’s health, leisure and retail amenities are moments away. If you're after peaceful single-storey living within commuter-distance to bigger towns, Creswell ticks those boxes.
WE DO NOT CHARGE BUYERS FOR AML CHECKS
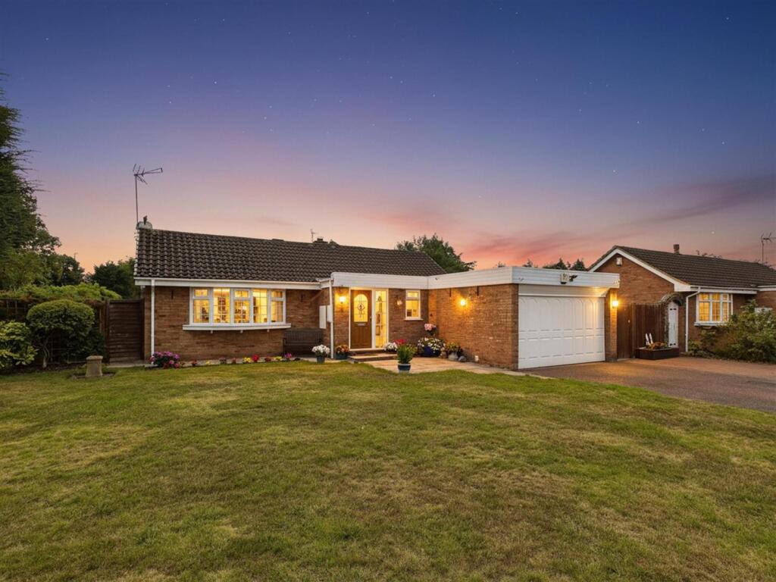
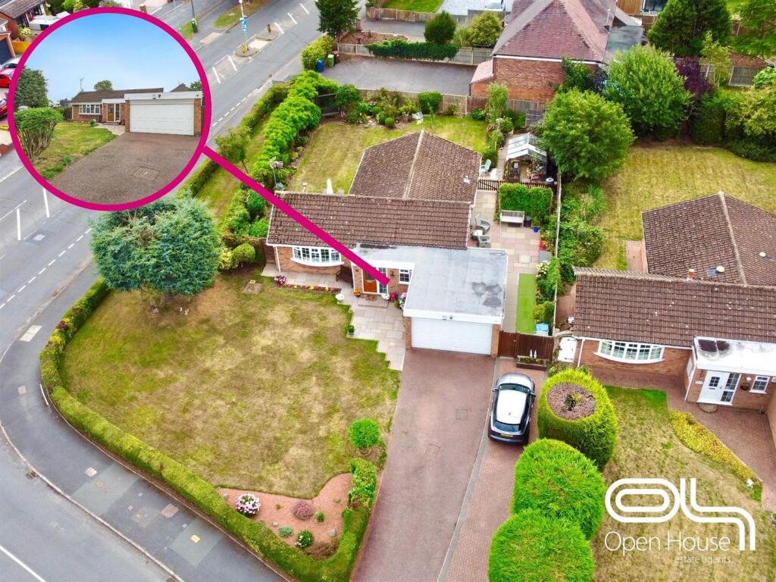
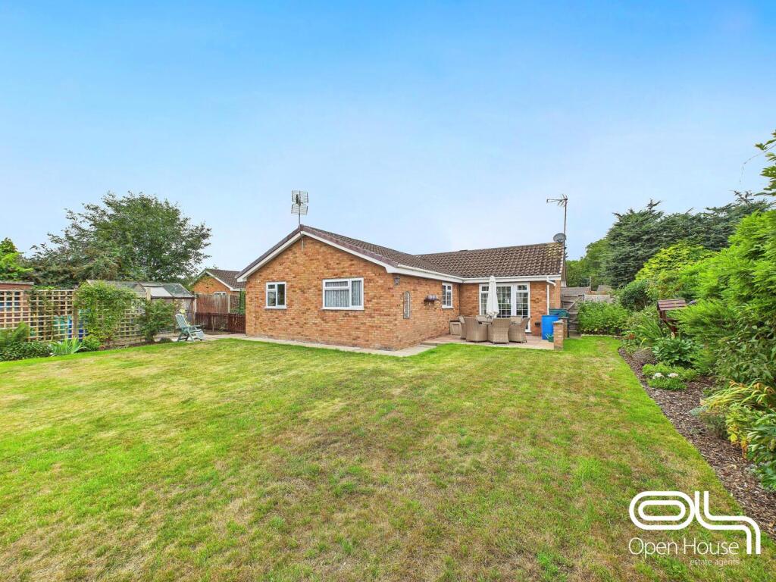
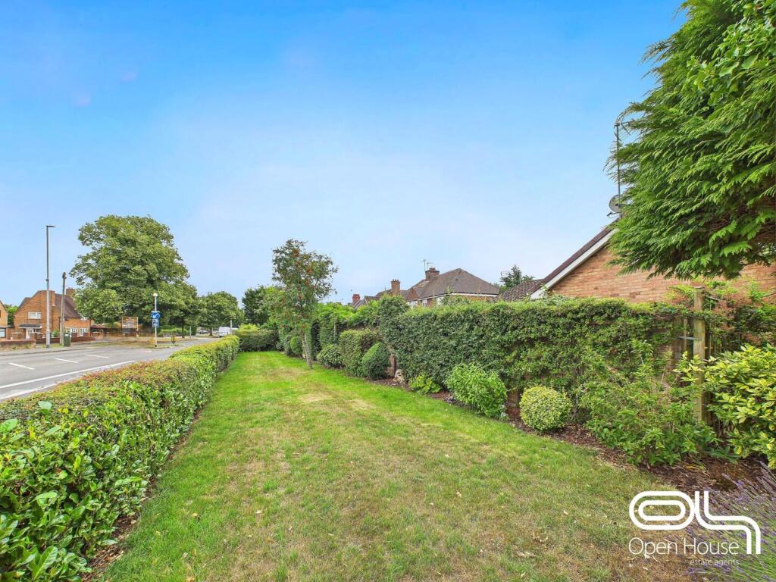
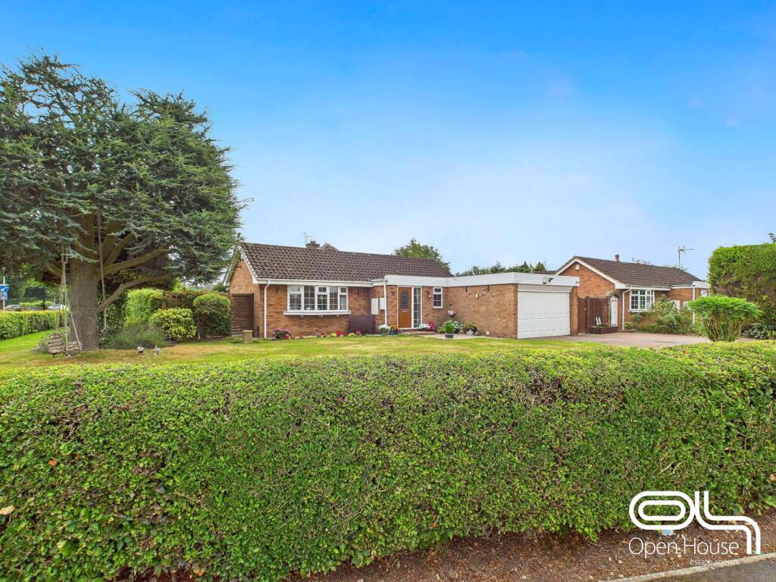
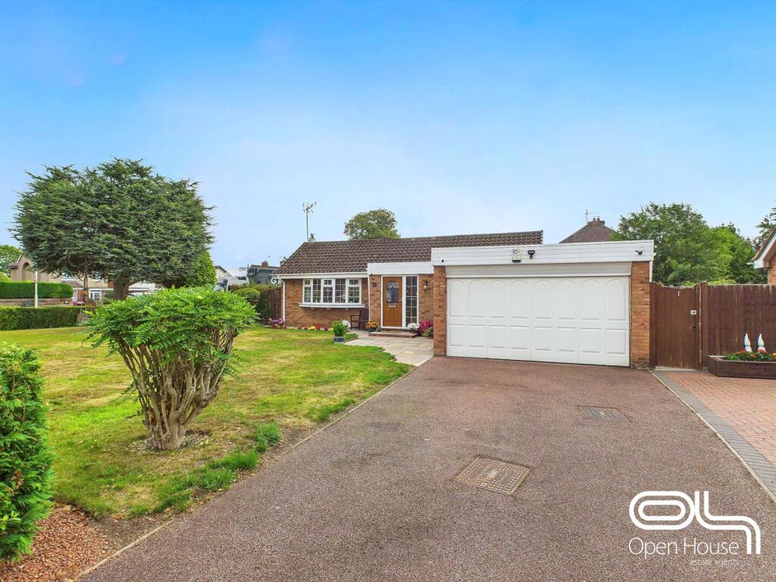
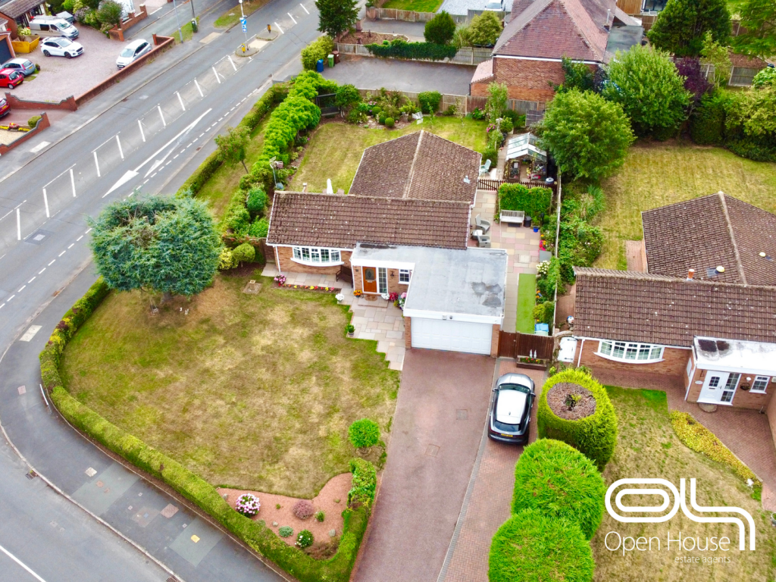
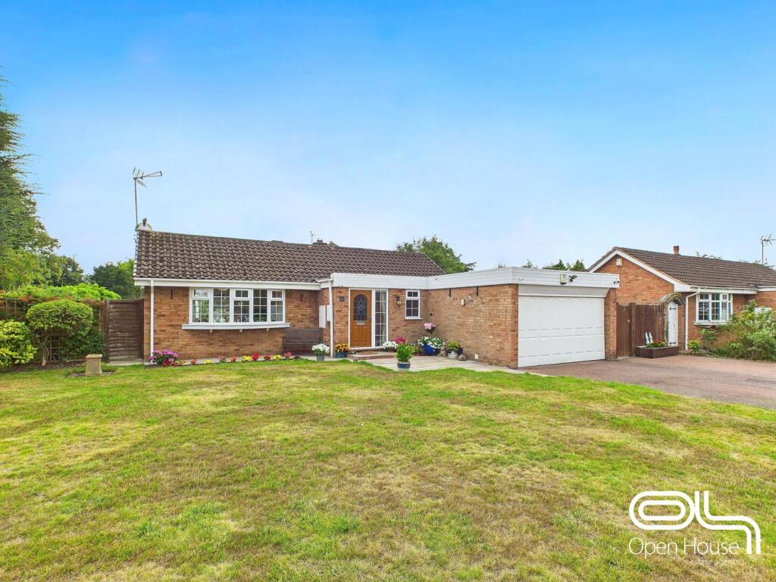
Front Exterior - This attractive detached bungalow is set back from the road behind a long, private driveway, bordered with mature hedging and lawn. The front garden is well-maintained, with a spacious lawn area and neat shrubbery, creating a welcoming approach. Integrated double garage to the side adds practical parking and storage options.
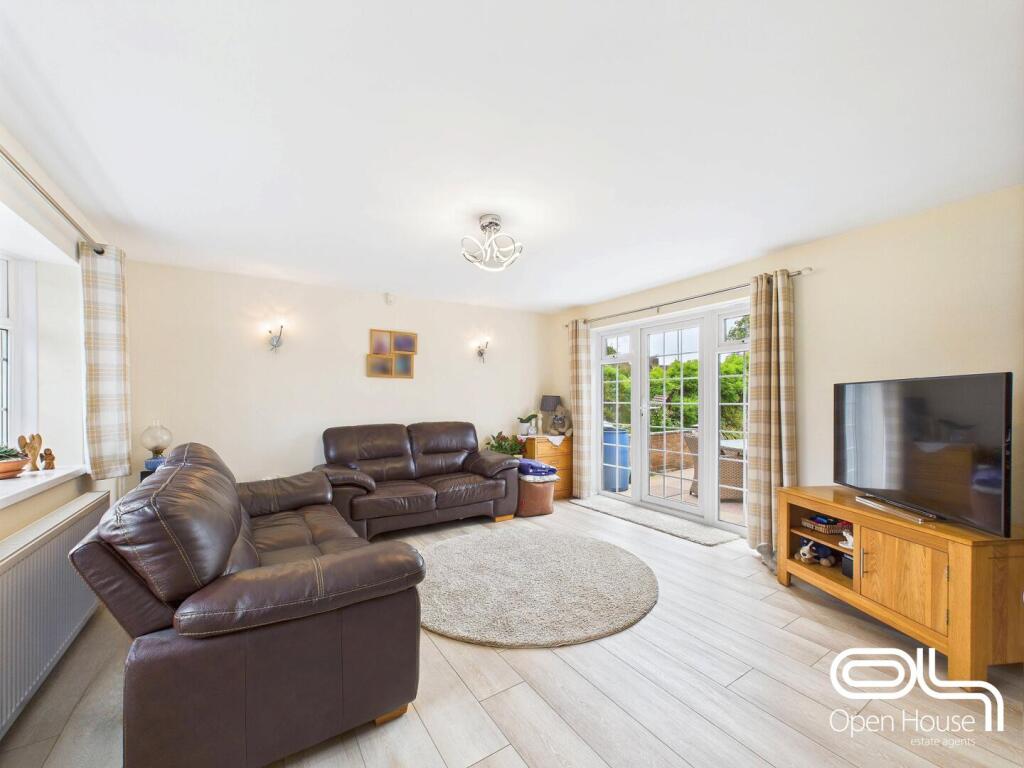
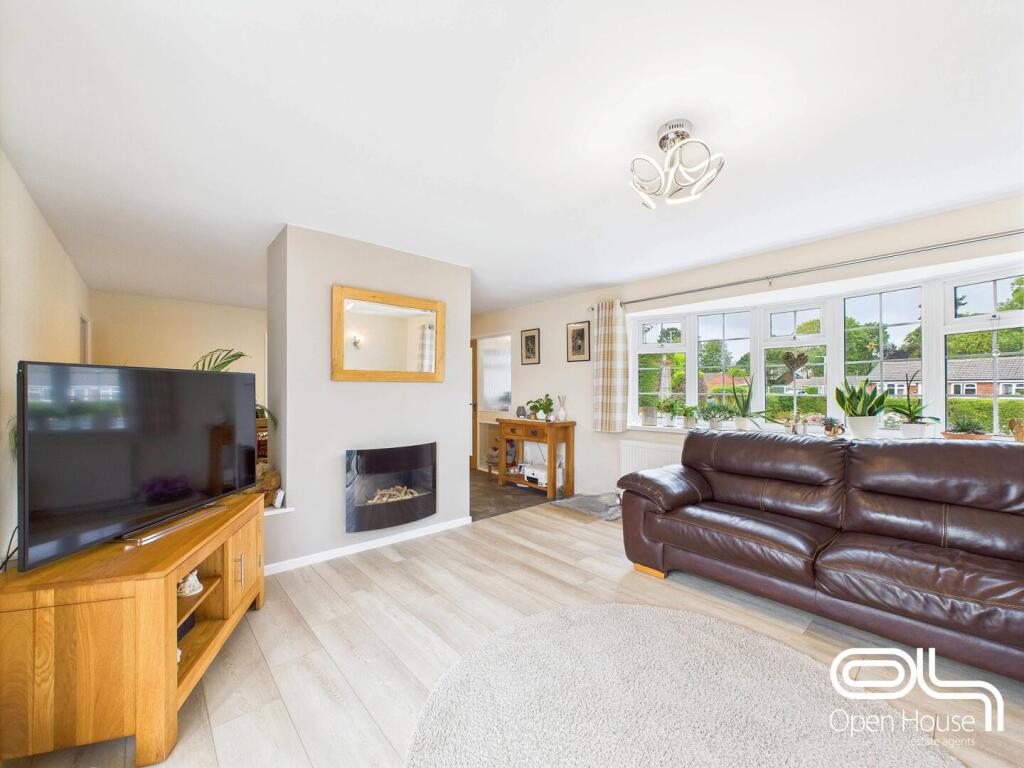
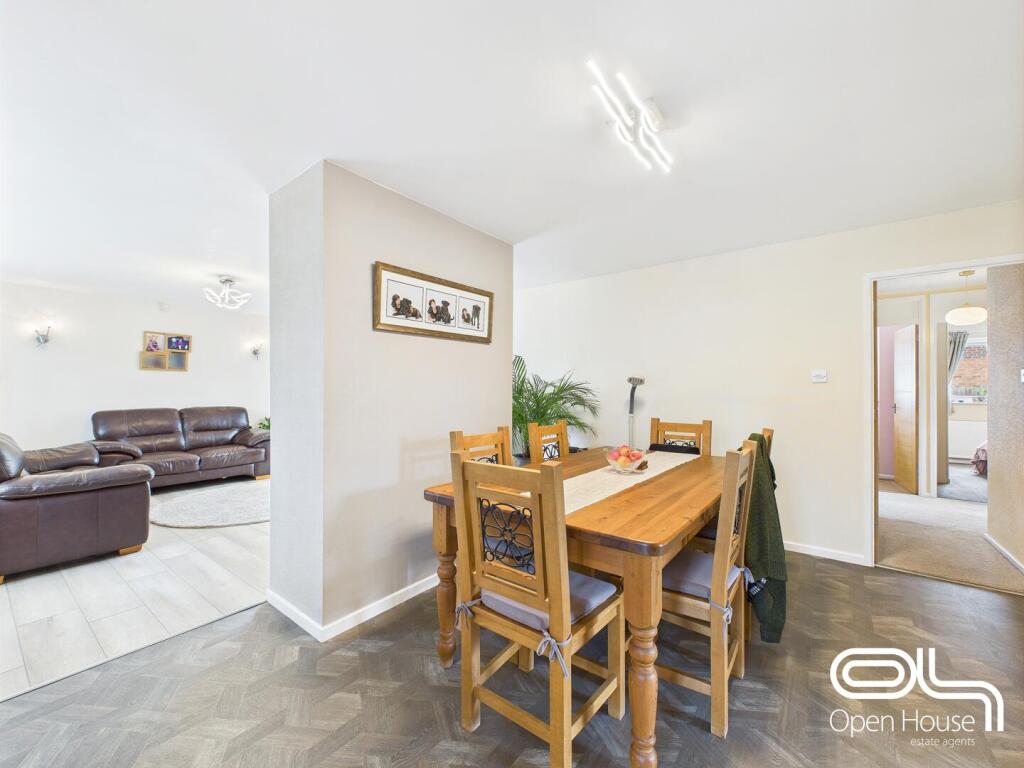
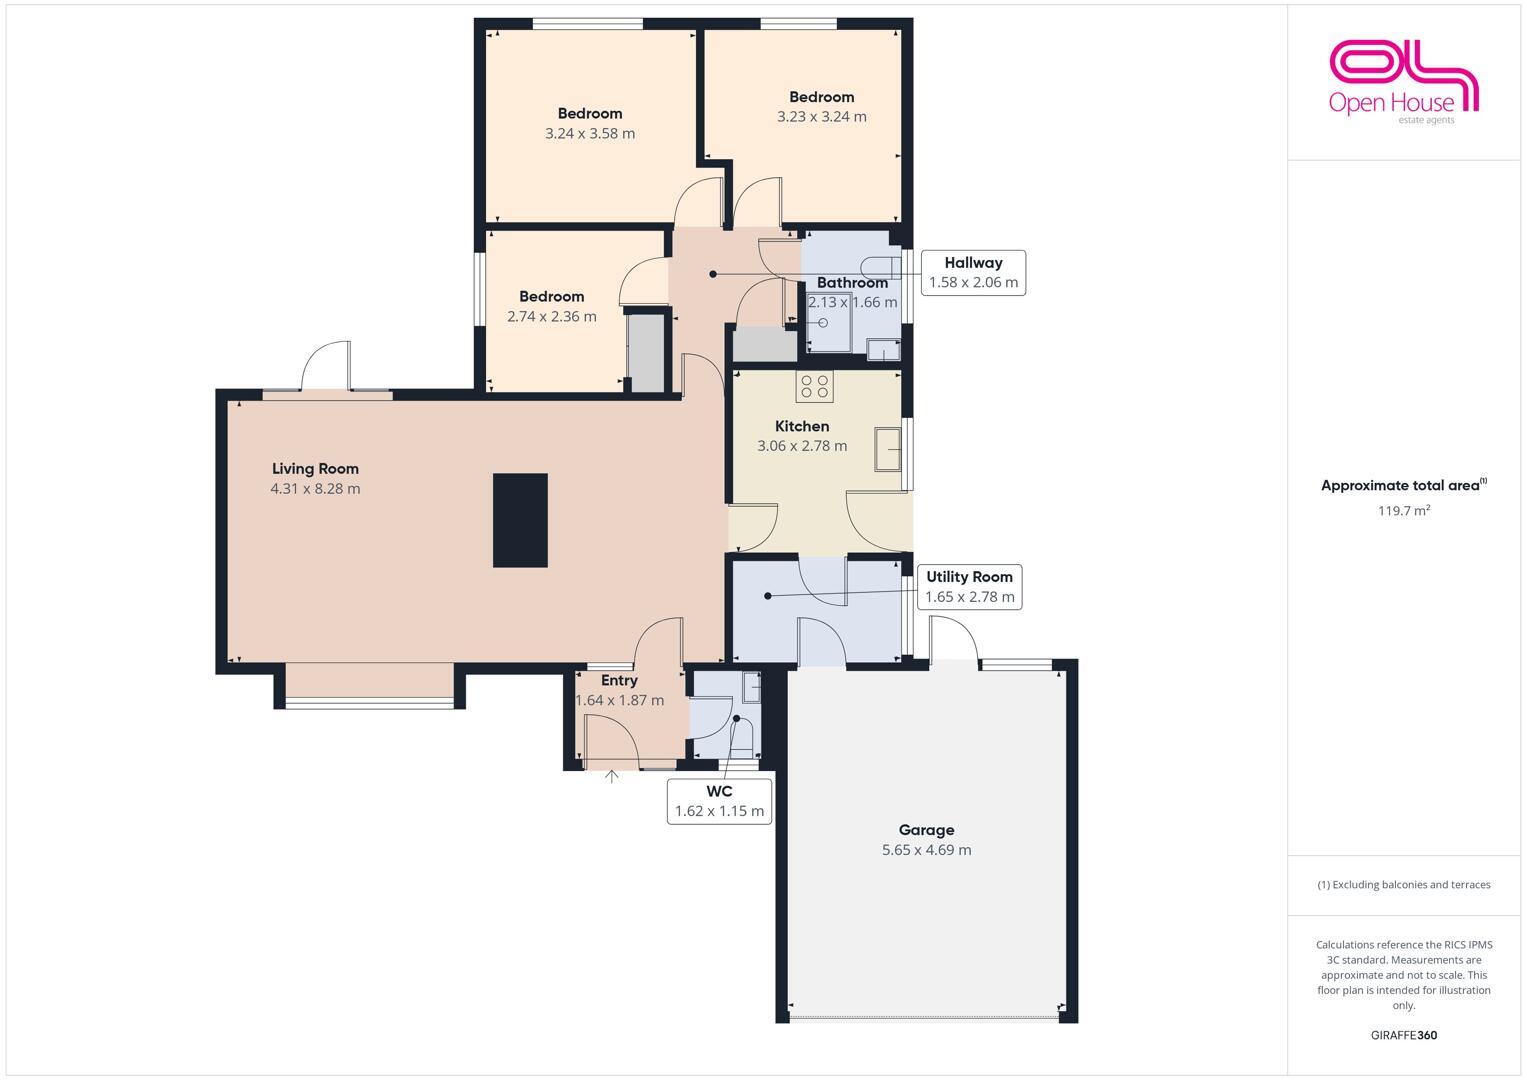
Living Room - 4.31 x 8.28 (14'1" x 27'1") - The living room is a generously sized, comfortable space filled with natural light from multiple windows and a set of French doors opening to the garden, creating a bright and airy atmosphere. It features a stylish gas fireplace set within a clean white surround, enhancing the cosy feel. The room flows seamlessly into the adjoining dining area, which provides ample space for a family dining table or entertaining guests.
Dining Area - The dining area is positioned conveniently between the living room and kitchen, offering a defined space for meals. It comfortably accommodates a wooden dining table and chairs, with neutral walls and flooring that provide a versatile backdrop for décor.
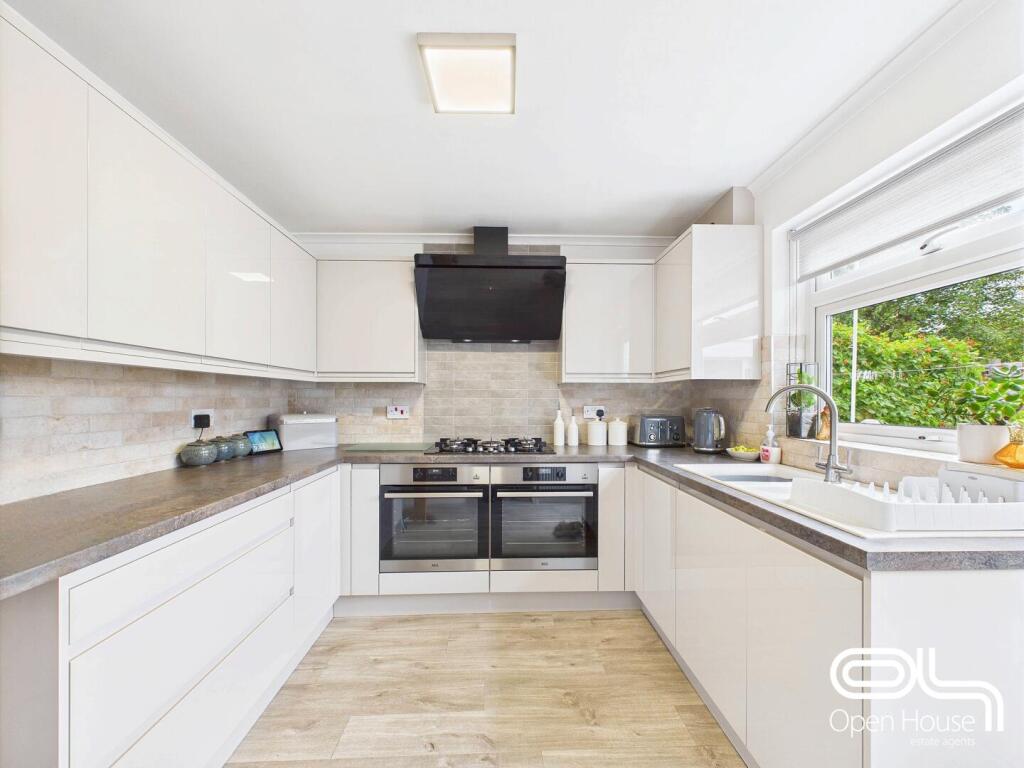
Kitchen - 3.06 x 2.78 (10'0" x 9'1" ) - The kitchen is modern and practical, fitted with sleek white cabinetry and a complementary light work surface. Integrated appliances include a double oven and a gas hob with an extractor hood above. A large window over the sink overlooks the garden, allowing plenty of daylight in. Adjacent to the kitchen is a utility room with ample space for laundry appliances and additional storage, featuring a door that leads externally.
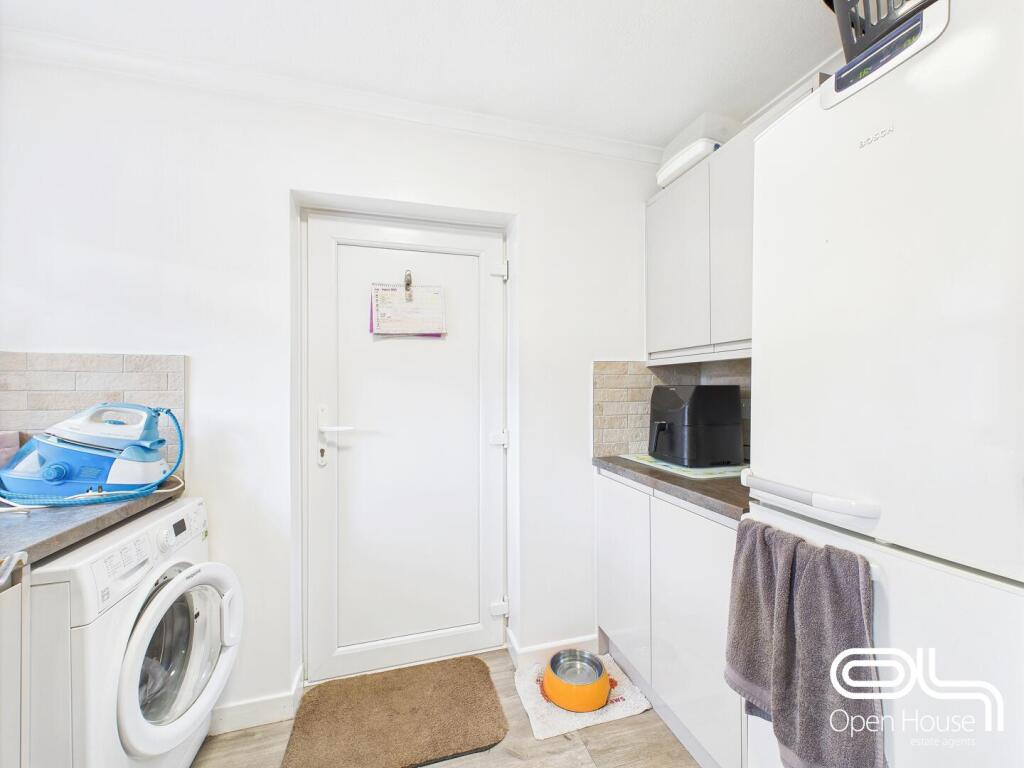
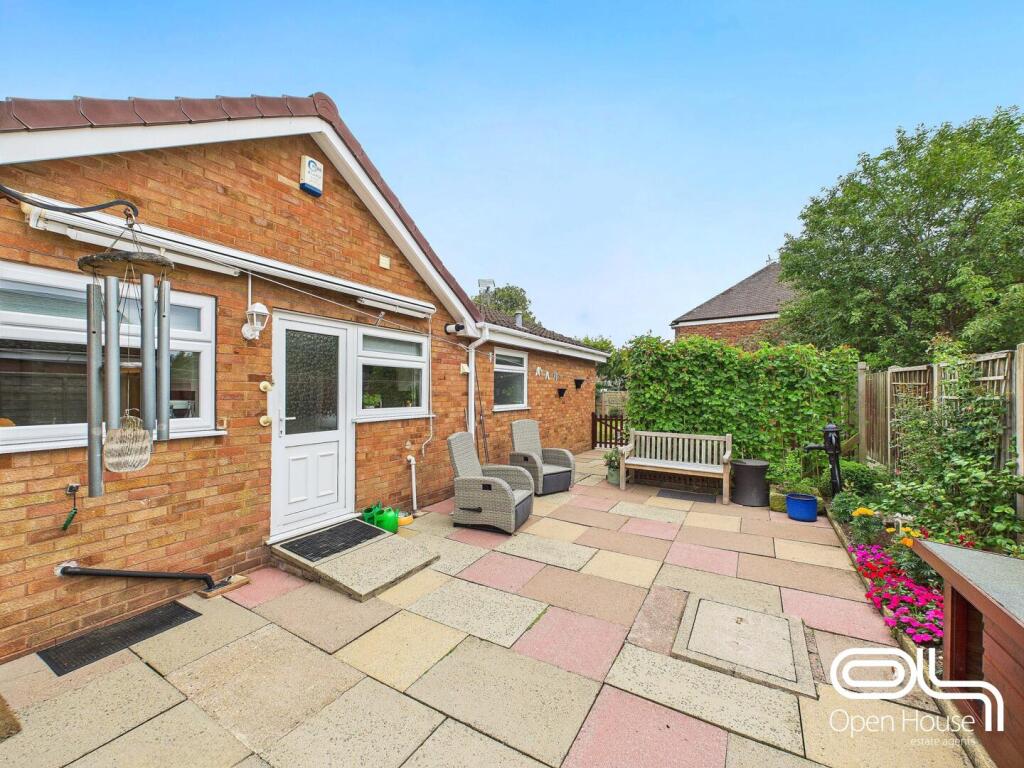
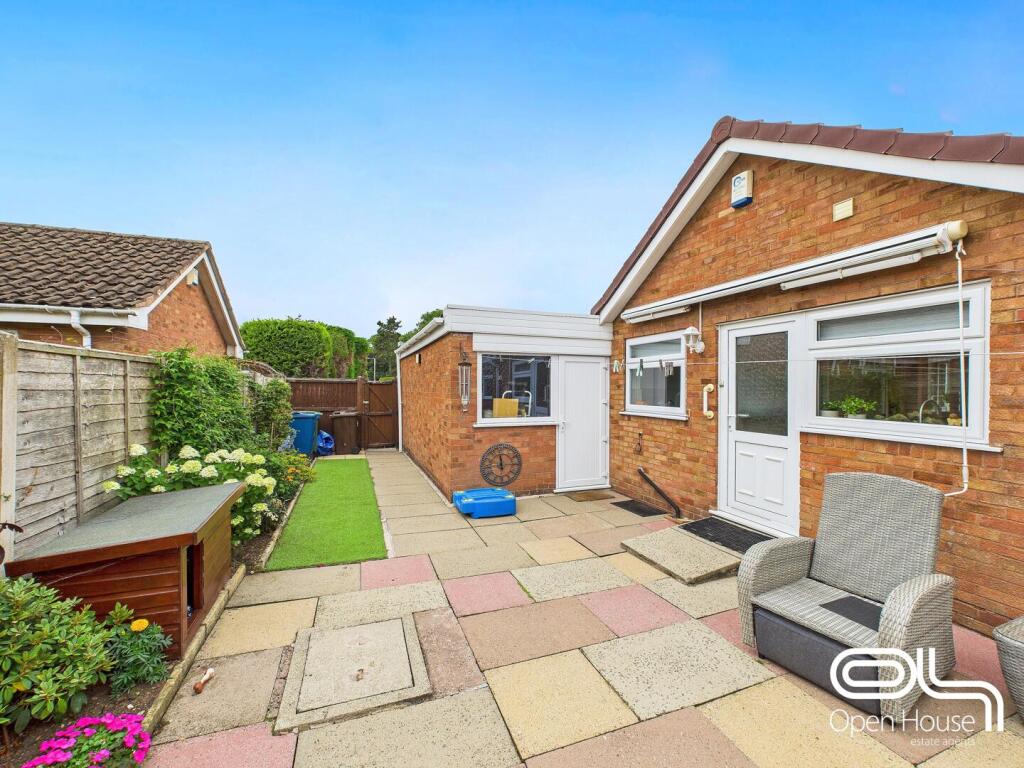
Utility Room - 1.65 x 2.78 (5'4" x 9'1" ) - The utility room provides practical space for laundry and storage, fitted with wall and base units and plumbing for a washing machine. A door provides direct access to the side of the property, ideal for outdoor chores.
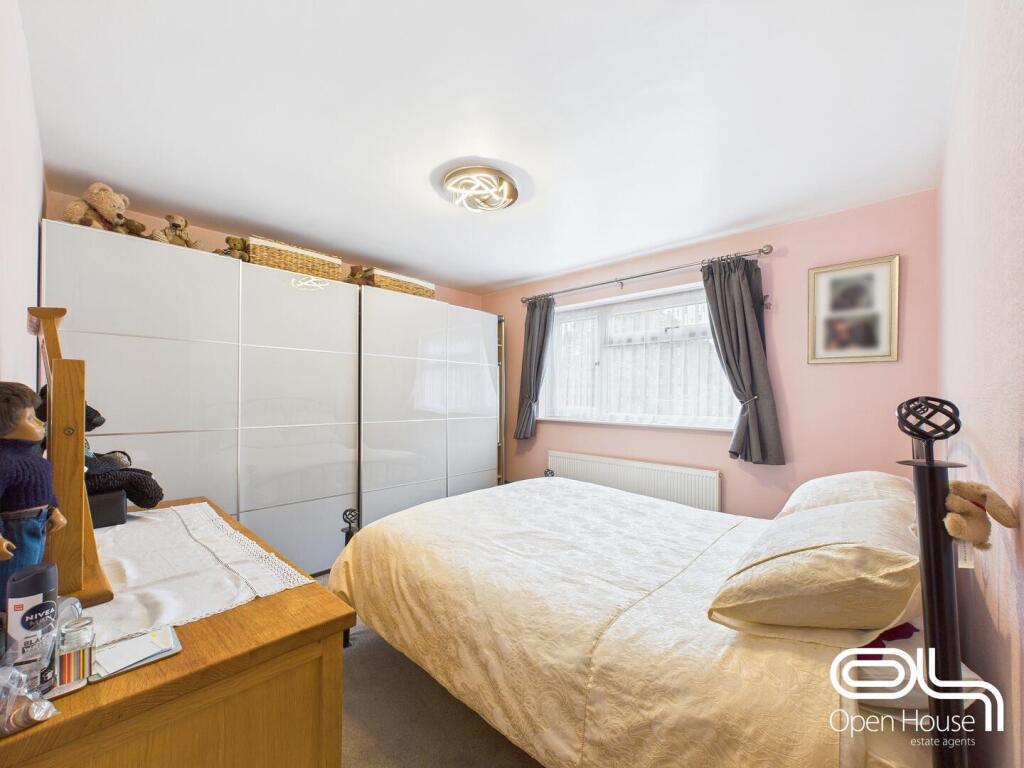
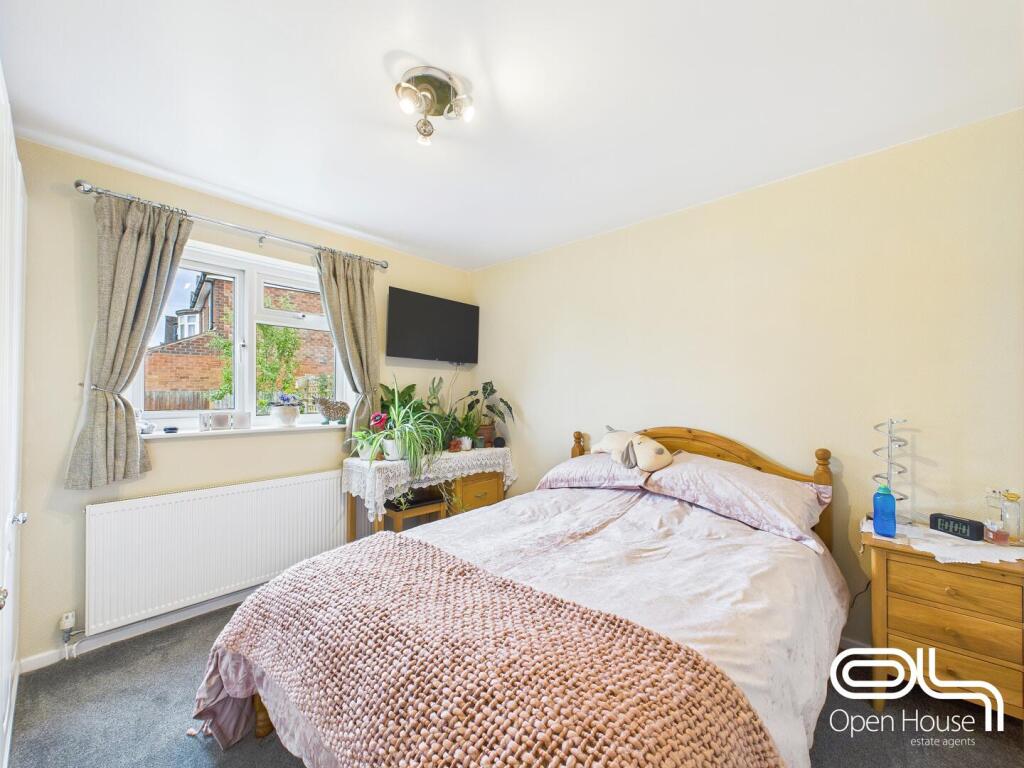
Bedroom 1 - 3.24 x 3.58 (10'7" x 11'8" ) - The three bedrooms vary in size but all benefit from natural light and neutral decor, providing peaceful sleeping quarters. Bedroom one is the largest, comfortably fitting a double bed and additional furniture, with a front-facing window. Bedroom two is also a double, with a rear-facing window overlooking the garden, while bedroom three is a smaller single or study-sized room, ideal for a child's bedroom or home office.
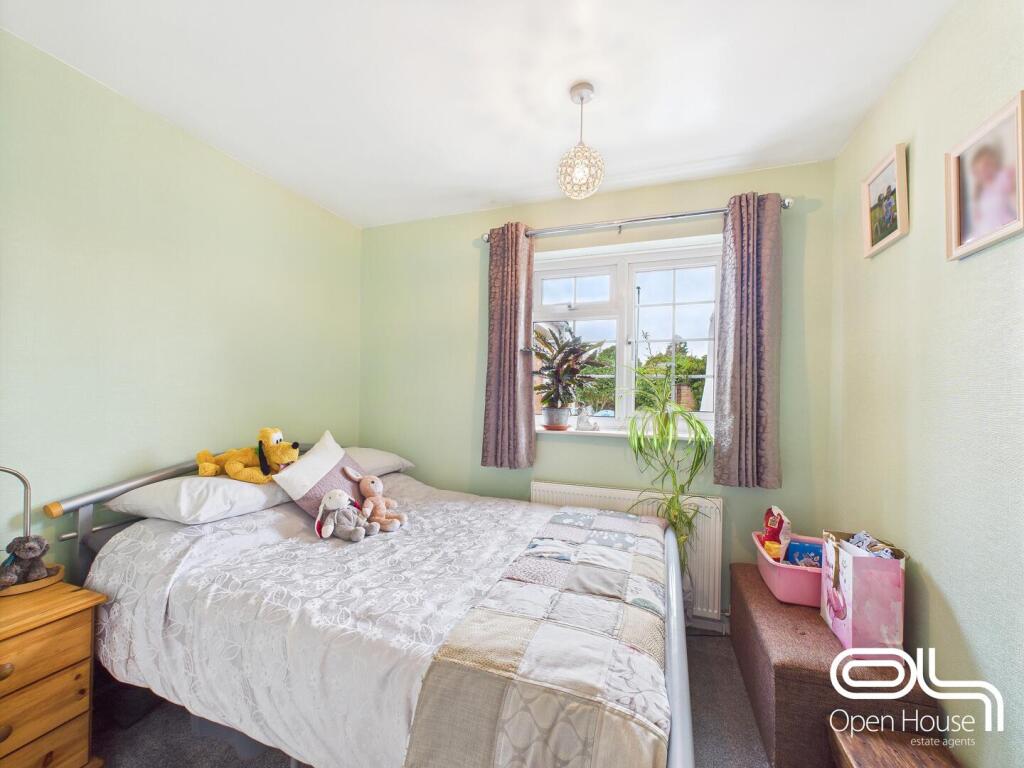
Bedroom 2 - 3.23 x 3.24 (10'7" x 10'7" ) - Bedroom two is a comfortable double room with a large window providing views of the rear garden, allowing ample daylight and a peaceful outlook.
Bedroom 3 - 2.74 x 2.36 (8'11" x 7'8" ) - The third bedroom is a smaller, versatile room, currently styled as a single bedroom or ideal for use as a study or nursery. It benefits from a window looking out to the side of the property.
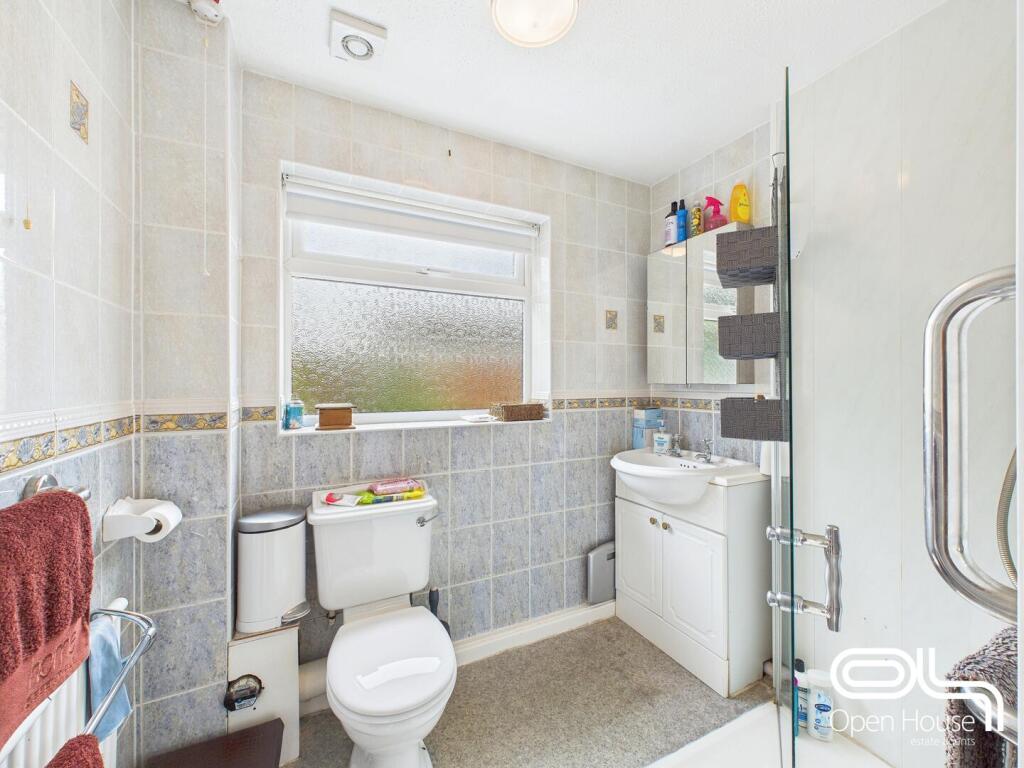
Bathroom - 2.13 x 1.66 (6'11" x 5'5" ) - The main bathroom is fitted with light neutral tiling and includes a walk-in shower with a glass screen, a vanity unit with sink, and a toilet. A frosted window provides natural light while maintaining privacy.
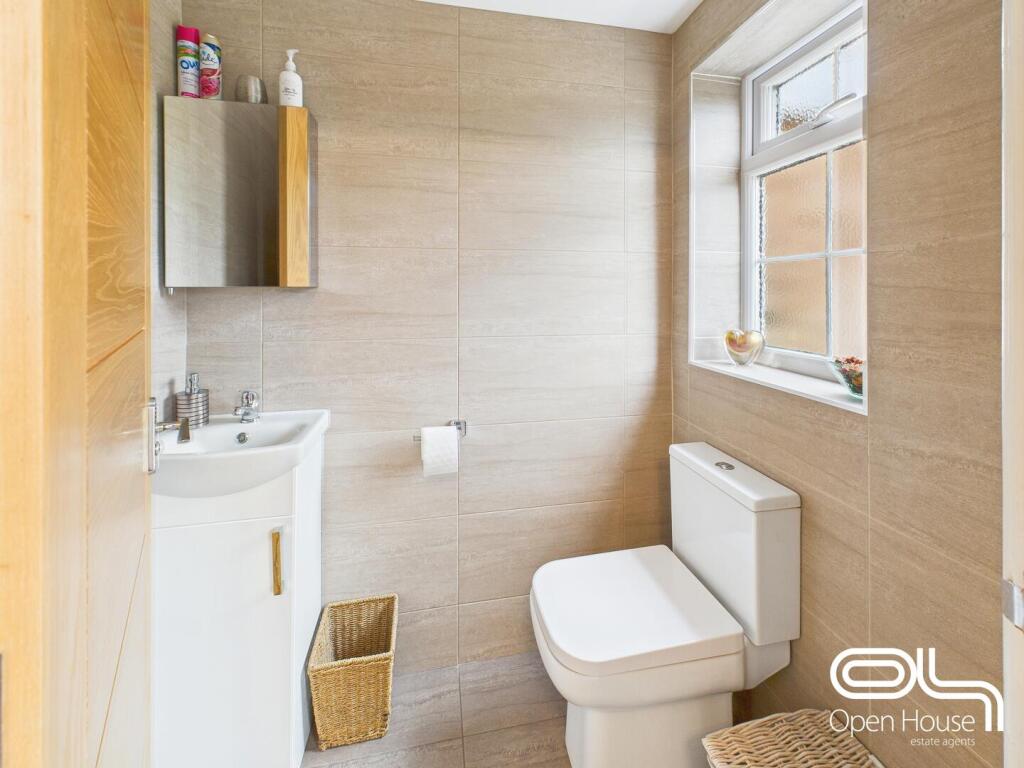
Wc - 1.62 x 1.15 (5'3" x 3'9" ) - The property benefits from a separate WC close to the entrance, designed with practical tiling and fitted with a toilet and small hand wash basin. A window allows natural light.
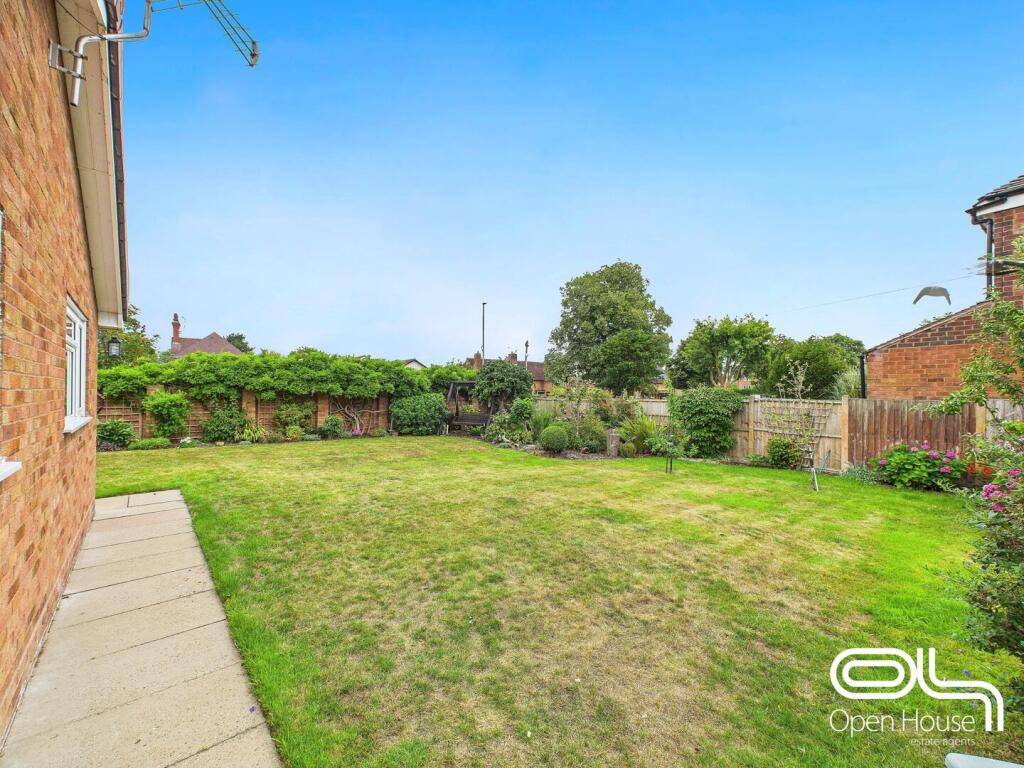
Rear Garden - The rear garden offers a private and well-maintained outdoor space, featuring a spacious paved patio area perfect for outdoor seating and entertaining. Beyond this, the garden continues with a large lawn bordered by mature shrubbery and fencing, creating a tranquil setting ideal for relaxation or play.
Garden And Plot Overview - The property is situated on a generous corner plot, with well-tended hedges and lawned areas surrounding the home, enhancing privacy and curb appeal. The aerial view highlights the balance of garden space to the front, side, and rear of the property, providing ample outdoor living opportunities.
Double Garage - 5.65 x 4.69 (18'6" x 15'4") -
Listed by
Nationwide
Open House Estate Agents
Reference: 172418255
EPC Rating & Upgrade Cost
Current rating: D
Potential rating: B
Inspection date: 26/02/2019
Expiry date: 25/02/2029
Recommendations
- Cavity wall insulation (1,500)
- Floor insulation (solid floor) (6,000)
- Increase hot water cylinder insulation (30)
- Low energy lighting for all fixed outlets (40)
- Hot water cylinder thermostat (400)
- Solar water heating (6,000)
- Solar photovoltaic panels, 2.5 kWp (8,000)
Flood risk
Zone: 1
Risk: Low
Job (default Low)
Floorplans
Floor Plan
FENSA Certificates
This property has 1 FENSA certificate(s) on record, indicating window/door installations by FENSA-approved installers.
FENSA Certificate #7120422
Property Details
Street: 1 Creswell Farm Drive
Town: STAFFORD
Postcode: ST16 1PG
Installation Details
Items: 2 windows and 1 door
Certificate Issued: 02/02/2010
Work Completed: 08/01/2010
This certificate data was retrieved from FENSA's database
What is FENSA? FENSA (Fenestration Self-Assessment Scheme) is a government-authorised scheme that monitors building regulation compliance for replacement windows and doors. Certificates indicate that work was completed by FENSA-approved installers.
Price history
255% since 1999
| Event | Date | Price | % change |
|---|---|---|---|
| Sold | 02/03/2026 (4 months ago) | £390,000 | +39.3% |
| Sold | 29/04/2019 (7 years ago) | £280,000 | +154.5% |
| Sold | 29/10/1999 (26 years ago) | £110,000 | — |
Source: HM Land Registry Price Paid Data. Crown copyright.
Sold Comparables
Same street and nearby sales within 0.25 miles (last 5 years). Data from Land Registry Price Paid.
| Address | Price | Date | Type |
|---|---|---|---|
| 18 LAPLEY AVENUE, STAFFORD, STAFFORDSHIRE, ST16 1JP | £310,000 | 14/02/2025 | Detached |
| 350 ECCLESHALL ROAD, STAFFORD, STAFFORDSHIRE, ST16 1JN | £275,000 | 08/12/2023 | Detached |
| 6 BERRY ROAD, STAFFORD, STAFFORDSHIRE, ST16 1SE | £256,000 | 24/10/2023 | Detached |
| 16 HEATH DRIVE, STAFFORD, STAFFORDSHIRE, ST16 1RB | £360,000 | 28/07/2023 | Detached |
| 7 LAPLEY AVENUE, STAFFORD, STAFFORDSHIRE, ST16 1JP | £225,000 | 30/06/2023 | Detached |
| 33 DEARNSDALE CLOSE, STAFFORD, STAFFORDSHIRE, ST16 1SD | £372,000 | 30/03/2023 | Detached |
| 29 HARCOURT WAY, STAFFORD, STAFFORDSHIRE, ST16 1QY | £250,000 | 24/02/2023 | Detached |
| 23 BERRY ROAD, STAFFORD, STAFFORDSHIRE, ST16 1SE | £315,000 | 20/12/2022 | Detached |
| 9 BERRY ROAD, STAFFORD, STAFFORDSHIRE, ST16 1SE | £300,000 | 17/11/2022 | Detached |
| 4 LOYNTON CLOSE, STAFFORD, STAFFORDSHIRE, ST16 1PQ | £330,000 | 08/11/2022 | Detached |
| 11 MANOR GROVE, STAFFORD, STAFFORDSHIRE, ST16 1QL | £407,500 | 08/11/2022 | Detached |
| Same street 14 CRESWELL FARM DRIVE, STAFFORD, STAFFORDSHIRE, ST16 1PG | £251,000 | 12/08/2022 | Detached |
| 23 LAPLEY AVENUE, STAFFORD, STAFFORDSHIRE, ST16 1JP | £210,000 | 12/07/2022 | Detached |
| 4 LAPLEY AVENUE, STAFFORD, STAFFORDSHIRE, ST16 1JP | £224,950 | 17/06/2022 | Detached |
| 1 BRACKEN CLOSE, STAFFORD, STAFFORDSHIRE, ST16 1SG | £225,000 | 24/05/2022 | Detached |
| 2 BROMSTEAD CRESCENT, STAFFORD, STAFFORDSHIRE, ST16 1UQ | £365,000 | 24/05/2022 | Detached |
| 16 WOOTTON DRIVE, STAFFORD, STAFFORDSHIRE, ST16 1PU | £210,000 | 21/12/2021 | Detached |
| 6 BROMSTEAD CRESCENT, STAFFORD, STAFFORDSHIRE, ST16 1UQ | £339,500 | 19/11/2021 | Detached |
| 3 LOYNTON CLOSE, STAFFORD, STAFFORDSHIRE, ST16 1PQ | £320,000 | 12/11/2021 | Detached |
| 17 HARCOURT WAY, STAFFORD, STAFFORDSHIRE, ST16 1QZ | £182,575 | 29/10/2021 | Detached |
| 10 BRACKEN CLOSE, STAFFORD, STAFFORDSHIRE, ST16 1SG | £181,500 | 24/09/2021 | Detached |
| Same street 21 CRESWELL FARM DRIVE, STAFFORD, STAFFORDSHIRE, ST16 1PG | £230,000 | 17/09/2021 | Detached |
Street average: £240,500 (2 sales)
Area average: £282,951 (20 sales)
Capital growth trend
Land Registry outcode average: last 12 months vs 5y and 10y ago (from sold prices).
House Price Index (HM Land Registry — official index, not sold-price averages): Stafford. Series: Detached. As of April 2026.
Rental Range
Estimated market rent for Stafford. Low = conservative, Realistic = average, Optimistic = best case.
Based on Local Authority from postcode lookup → Stafford.
LHA (30th percentile) floor for Mid Staffs: £738/mo (Apr 2025 – Mar 2026)
Location
Nearby
Nearest stations, universities and amenities (distance from property).
| Type | Name | Distance |
|---|---|---|
| Bus stop | Creswell Farm Drive | 0.0 miles |
| Shop | WR Davis Nissan | 0.4 miles |
| Shop | The Co-operative Food | 0.4 miles |
| Hospital | St George's Hospital | 1.6 miles |
| Train station | Stafford | 1.6 miles |
| Hospital | Rowley Hall Hospital | 2.1 miles |
| University | Staffordshire University Blackheath Lane Site | 2.9 miles |
| Train station | Unknown | 4.7 miles |
Street-level crime
| Category | Count |
|---|---|
| Violence and sexual offences | 44 |
| Anti-social behaviour | 26 |
| Other theft | 7 |
| Criminal damage and arson | 6 |
| Shoplifting | 6 |
| Burglary | 4 |
| Public order | 4 |
| Bicycle theft | 3 |
| Robbery | 2 |
| Drugs | 1 |
| Possession of weapons | 1 |
| Total incidents | 104 |
Within 1 mile during May 2026. Source: data.police.uk (England & Wales).
Schools nearby
Nearest open schools with Ofsted ratings (England). Closed schools are not shown. Data from Get Information about Schools and Ofsted.
| Name | Type | Distance | Ofsted |
|---|---|---|---|
| Marshlands School | Other | 0.2 miles | Good — 17 Dec 2014 |
| Greenhall | Other | 0.2 miles | Outstanding — 1 Feb 2013 |
| Tillington Manor Primary School | Primary | 0.5 miles | Requires improvement — 12 Jun 2023 |
| Sir Graham Balfour High School | Secondary | 0.7 miles | Good — 6 Jun 2014 |
| Parkside Primary School | Primary | 0.8 miles | Good — 27 Sep 2022 |
Rental Comparables
Loading rental comparables for this postcode. Refresh in a few minutes.
Rent-driven metrics
Based on Area rent estimate.
- Rent ratio — Monthly rent ÷ purchase price (1% rule). 1%+ = strong, 0.8–1% = okay, <0.8% = weak for cashflow.
- Max investor price — Rent ÷ 0.8%; the price at which rent would be 0.8% of price (Stoke-style target).
- Target investor price — Rent ÷ 1%; the price at which rent would be 1% of price (strong cashflow band).
- Gross yield — Annual rent as % of purchase price (no costs).