56 BLACKHEATH ROAD
LOWESTOFT, SUFFOLK NR33 7JQ
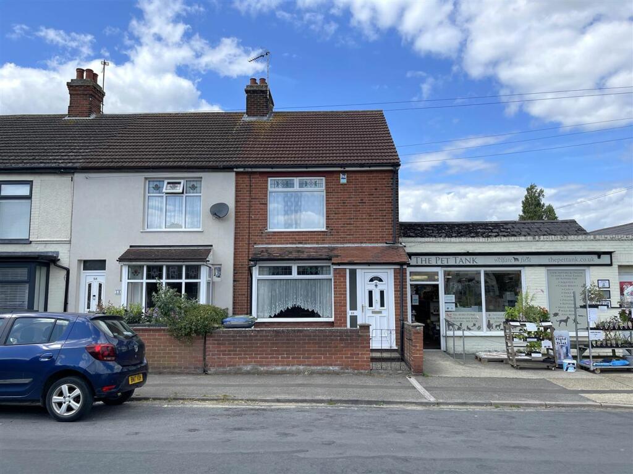
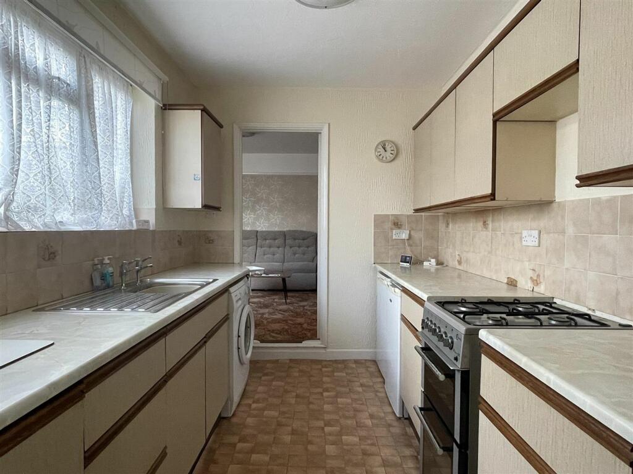
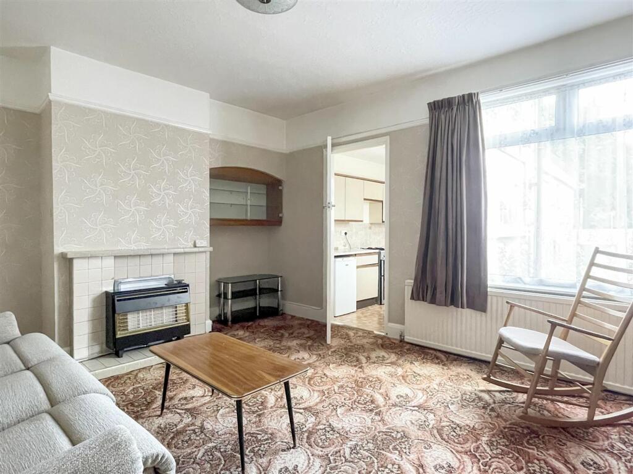
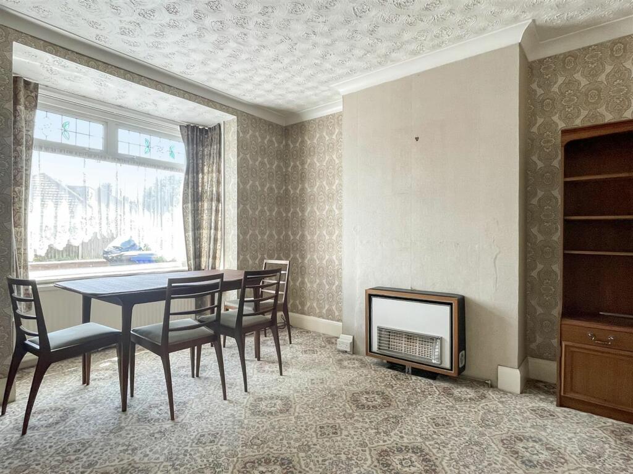
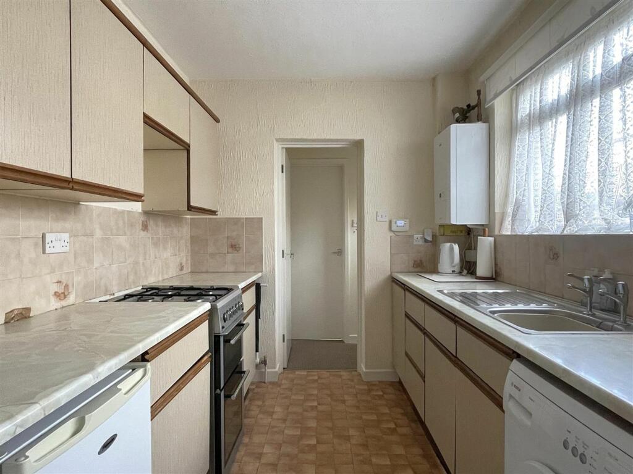
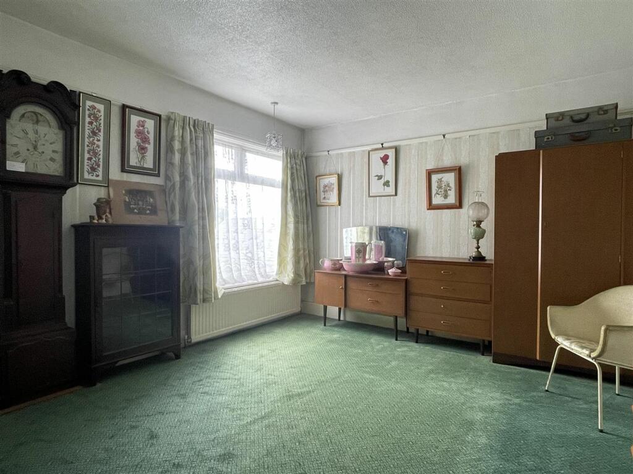
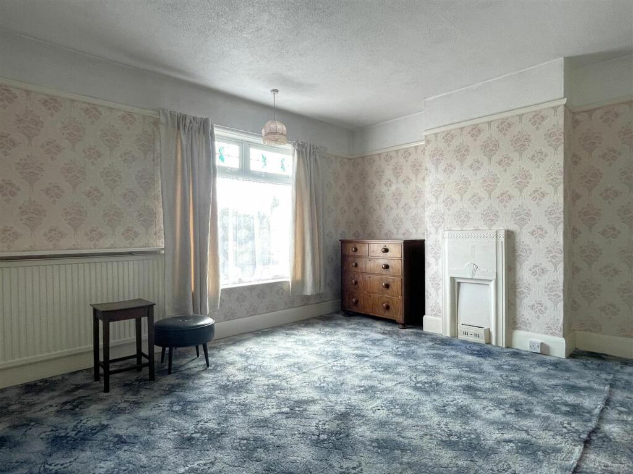
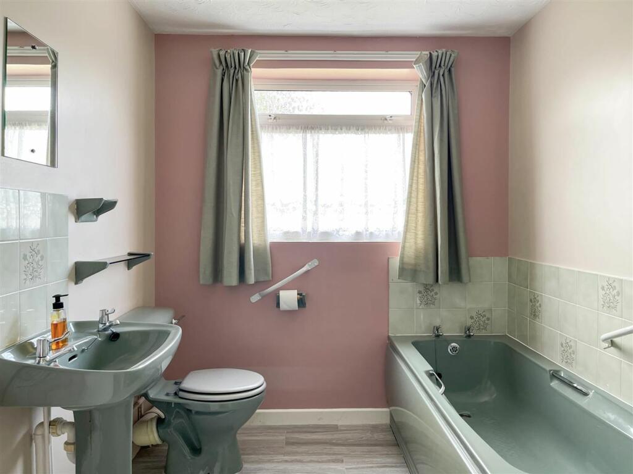
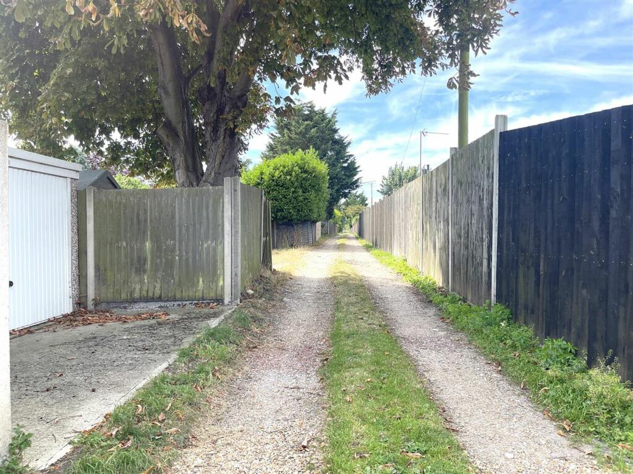
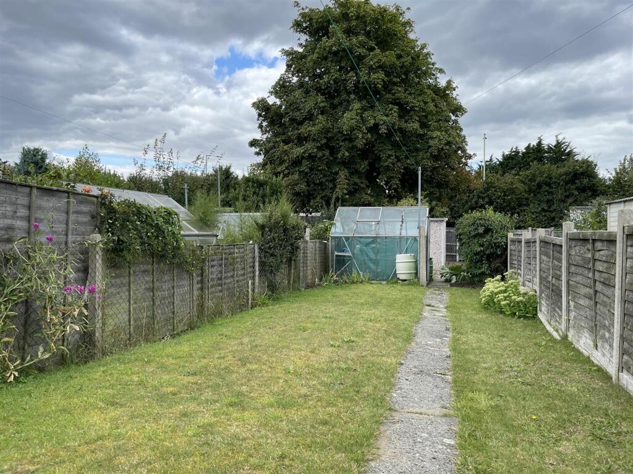
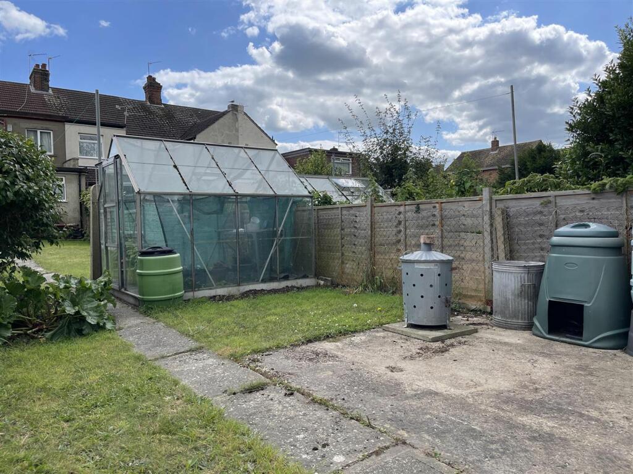
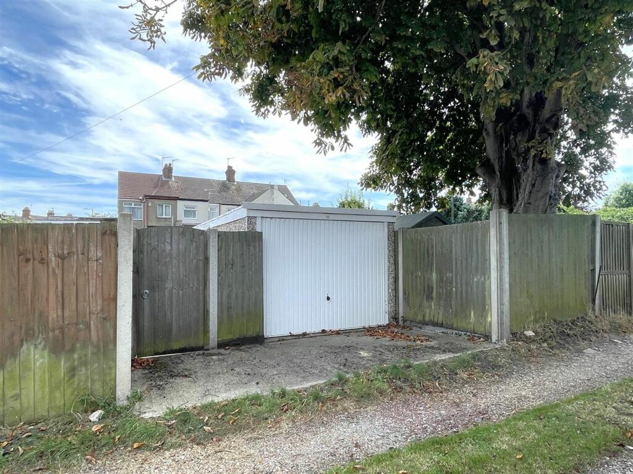
Photo 1 Photo 2 Photo 3 Photo 4 Photo 5 Photo 6 Photo 7 Photo 8 Photo 9 Photo 10 Photo 11 Photo 12
/ 12
Property details
Tenure
FREEHOLD
Floor area
90 m²
Council tax band
B
EPC rating
D
Last sold
£162,000 Dec 2024
Price per m²
£1,778/m²
Local average
£196,470 (-18.6%)
Deprivation
Decile 6 (17,119 of 33,755)
Street crime
157 incidents within 1 mile (May 2026)
Key features
- NO ONWARD CHAIN
- TWO STOREYS
- TWO DOUBLE BEDROOMS AND THIRD VERSATILE BEDROOM
- TWO RECEPTION ROOMS INCLUDING A LOUNGE AND DINING ROOM
- WELL EQUIPPED KITCHEN
- REAR ENCLOSED GARDEN
- GARAGE WITH AMPLE PARKING
- SOUGHT AFTER LOCATION
- GUIDE PRICE: £160,000-£170,000.
Additional details
- Electricity
- Mains supply
- Water
- Mains supply
- Sewerage
- Mains supply
- Parking
- Yes
- Garden
- Yes
- Listed property
- No
- Restrictions
- No
- Required access
- No
- Rights of way
- No
- Flooded in last 5 years
- No
- Flood defences
- No
Description
Location
Blackheath Road in Lowestoft is a well-regarded residential area located in the northern part of the town. This location offers a blend of convenience and tranquillity, with local amenities easily accessible. Nearby, you'll find a range of shops, schools, and parks, providing excellent facilities for families and individuals alike. The road is well-connected by public transport, with bus services linking to various parts of Lowestoft and the surrounding areas. Additionally, Blackheath Road is within a short drive of the A12, offering straightforward access to broader regional destinations. For leisure, the nearby North Beach and Lowestoft’s town centre are both just a short distance away, providing options for recreation and dining.
Blackheath Road, Lowestoft
Upon entering the property through the entrance hall, to your left, you are greeted by a well-proportioned lounge with a charming bay window, carpeted floors, and a fireplace. The dining room, also featuring a carpeted floor, a fireplace, and a built-in cupboard, complements the spacious layout of the ground floor. The well-equipped kitchen features built-in cabinets and dedicated spaces for essential appliances, offering ample storage and work surfaces for meal preparation. The ground floor is completed by a bathroom featuring a green and pink finish, equipped with a three-piece suite and a bathtub, adding to the convenience and ensuring that all needs are met.
Ascending the stairs, you will find two double bedrooms, both generously sized and benefiting from an abundance of natural light. These bedrooms provide ample accommodation for residents and guests, each with the capacity to accommodate a range of furnishings to suit individual preferences. Those seeking a versatile living arrangement will appreciate the third bedroom, offering flexibility for use as a home office, study, or guest bedroom as desired.
Additionally, the rear enclosed garden offers a private outdoor space, primarily laid to lawn, with well-maintained flower beds and a garden shed providing extra storage. The single garage to the rear of the property offers ample parking space providing practicality and convenience for vehicle owners.
Agents Note
We understand that the property is being sold as a freehold. Connected to all mains such as water, electricity and drainage.
Tax Council Band - B
Disclaimer
Minors and Brady, along with their representatives, are not authorized to provide assurances about the property, whether on their own behalf or on behalf of their client. We do not take responsibility for any statements made in these particulars, which do not constitute part of any offer or contract. It is recommended to verify leasehold charges provided by the seller through legal representation. All mentioned areas, measurements, and distances are approximate, and the information provided, including text, photographs, and plans, serves as guidance and may not cover all aspects comprehensively. It should not be assumed that the property has all necessary planning, building regulations, or other consents. Services, equipment, and facilities have not been tested by Minors and Brady, and prospective purchasers are advised to verify the information to their satisfaction through inspection or other means.
Listed by
Oulton Broad
MINORS & BRADY LIMITED
Reference: 152238461
EPC Rating & Upgrade Cost
Current rating: D
Potential rating: B
Inspection date: 12/08/2024
Expiry date: 11/08/2034
Current heating cost: £1,424/year
Potential heating cost: £866/year
Est. upgrade cost to C: £21,675
Recommendations
- Flat roof or sloping ceiling insulation (£850 - £1,500)
- Cavity wall insulation (£500 - £1,500)
- 50 mm internal or external wall insulation (£4,000 - £14,000)
- Floor insulation (suspended floor) (£800 - £1,200)
- Solar water heating (£4,000 - £6,000)
- Solar photovoltaic panels, 2.5 kWp (£3,500 - £5,500)
Flood risk
Zone: 1
Risk: Low
Job (default Low)
Floorplans
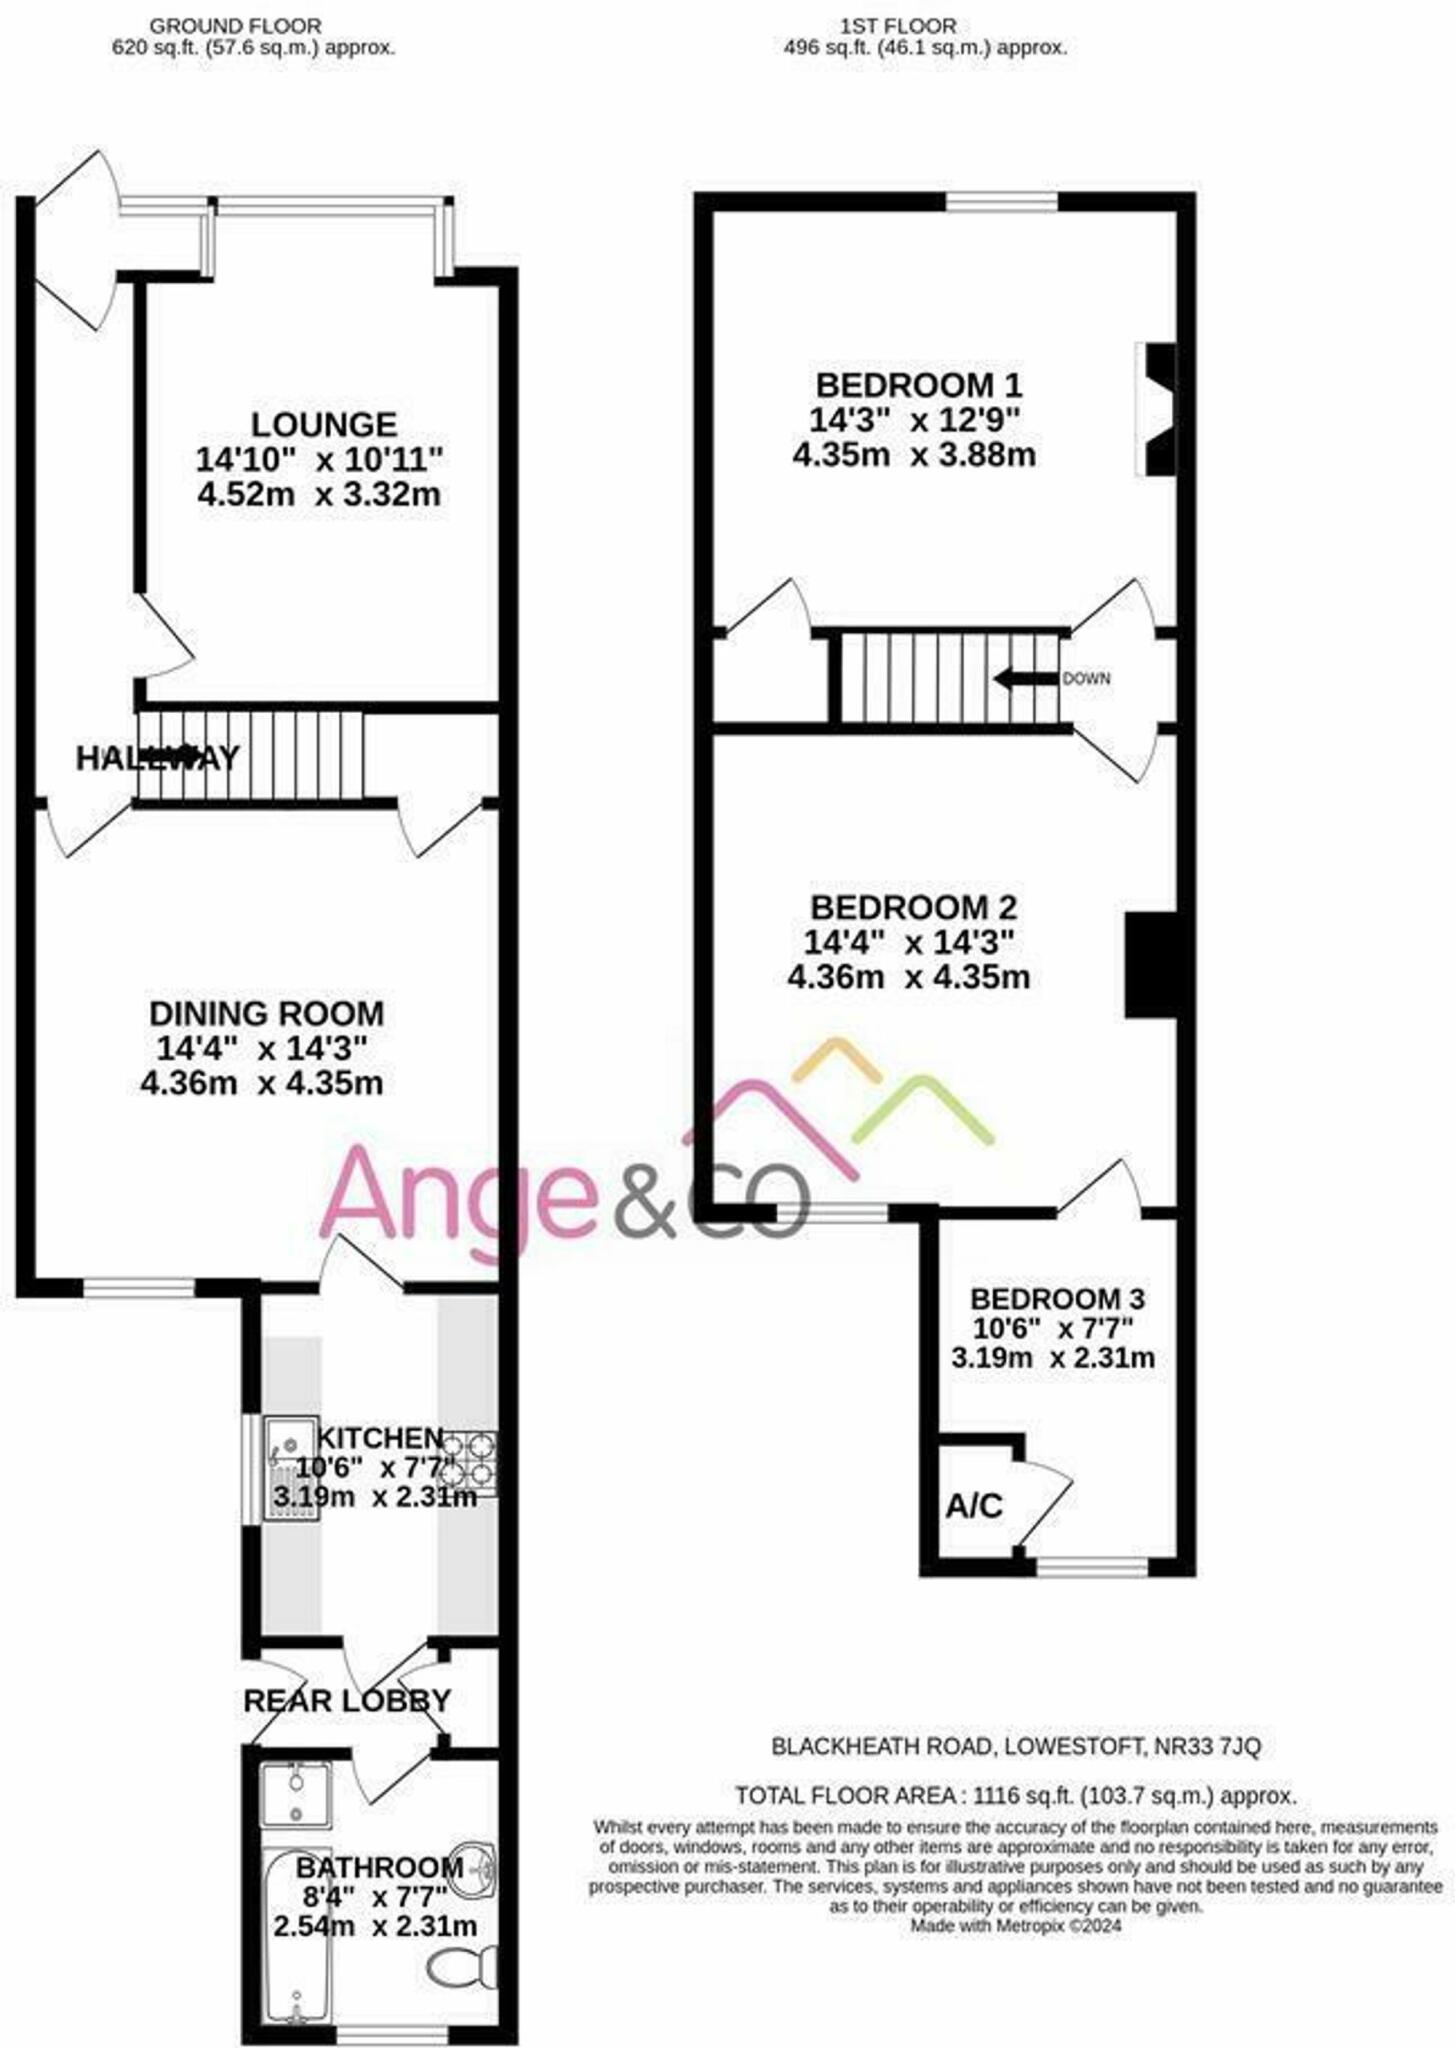
Floorplan 1
FENSA Certificates
This property has 4 FENSA certificate(s) on record, indicating window/door installations by FENSA-approved installers.
FENSA Certificate #8299189
Property Details
Street: 56 Blackheath Road
Town: LOWESTOFT
Postcode: NR33 7JQ
Installation Details
Items: 1 window and 1 door
Certificate Issued: 27/07/2011
Work Completed: 15/07/2011
This certificate data was retrieved from FENSA's database
FENSA Certificate #16734692 Recent
Property Details
Street: 56 Blackheath Road
Town: LOWESTOFT
Postcode: NR33 7JQ
Installation Details
Items: 3 windows
Certificate Issued: 23/03/2025
Work Completed: 20/03/2025
This certificate data was retrieved from FENSA's database
FENSA Certificate #16828054 Recent
Property Details
Street: 56 Blackheath Road
Town: LOWESTOFT
Postcode: NR33 7JQ
Installation Details
Items: 2 windows
Certificate Issued: 01/06/2025
Work Completed: 29/05/2025
This certificate data was retrieved from FENSA's database
FENSA Certificate #17000902 Recent
Property Details
Street: 56 Blackheath Road
Town: LOWESTOFT
Postcode: NR33 7JQ
Installation Details
Items: 1 window
Certificate Issued: 12/10/2025
Work Completed: 03/10/2025
This certificate data was retrieved from FENSA's database
What is FENSA? FENSA (Fenestration Self-Assessment Scheme) is a government-authorised scheme that monitors building regulation compliance for replacement windows and doors. Certificates indicate that work was completed by FENSA-approved installers.
Price history
| Event | Date | Price | % change |
|---|---|---|---|
| Sold | 16/12/2024 (1 year ago) | £162,000 | — |
Source: HM Land Registry Price Paid Data. Crown copyright.
Sold Comparables
Same street and nearby sales within 0.25 miles (last 5 years). Data from Land Registry Price Paid.
| Address | Price | Date | Type |
|---|---|---|---|
| 136 KIRKLEY RUN, LOWESTOFT, EAST SUFFOLK, SUFFOLK, NR33 0NJ | £155,000 | 04/12/2023 | Terraced |
| 88 KIRKLEY RUN, LOWESTOFT, EAST SUFFOLK, SUFFOLK, NR33 0NJ | £80,000 | 06/11/2023 | Terraced |
| 19 WALMER ROAD, LOWESTOFT, EAST SUFFOLK, SUFFOLK, NR33 7LE | £178,000 | 06/10/2023 | Terraced |
| 19 BIRDS LANE, LOWESTOFT, EAST SUFFOLK, SUFFOLK, NR33 0NP | £155,000 | 08/09/2023 | Terraced |
| 157 CARLTON ROAD, LOWESTOFT, EAST SUFFOLK, SUFFOLK, NR33 0NA | £235,000 | 23/06/2023 | Terraced |
| 40 KIRKLEY RUN, LOWESTOFT, EAST SUFFOLK, SUFFOLK, NR33 0NJ | £147,500 | 26/05/2023 | Terraced |
| 12 HOLST CLOSE, LOWESTOFT, EAST SUFFOLK, SUFFOLK, NR33 9BZ | £179,000 | 22/05/2023 | Terraced |
| 19 BLACKHEATH ROAD, LOWESTOFT, EAST SUFFOLK, SUFFOLK, NR33 7JE | £177,500 | 17/03/2023 | Terraced |
| 36 LONG ROAD, LOWESTOFT, EAST SUFFOLK, SUFFOLK, NR33 9DQ | £210,000 | 03/02/2023 | Terraced |
| 11 BIRDS LANE, LOWESTOFT, EAST SUFFOLK, SUFFOLK, NR33 0NP | £285,000 | 22/12/2022 | Terraced |
| 19 BIRDS LANE, LOWESTOFT, EAST SUFFOLK, SUFFOLK, NR33 0NP | £132,000 | 14/12/2022 | Terraced |
| 150 THE AVENUE, LOWESTOFT, EAST SUFFOLK, SUFFOLK, NR33 7LW | £210,000 | 25/11/2022 | Terraced |
| 77 BLACKHEATH ROAD, LOWESTOFT, EAST SUFFOLK, SUFFOLK, NR33 7JF | £194,000 | 01/06/2022 | Terraced |
| 43 LONG ROAD, LOWESTOFT, EAST SUFFOLK, SUFFOLK, NR33 9DB | £158,000 | 10/05/2022 | Terraced |
| 132 THE AVENUE, LOWESTOFT, EAST SUFFOLK, SUFFOLK, NR33 7LW | £189,425 | 25/02/2022 | Terraced |
| 67 KIRKLEY GARDENS, LOWESTOFT, EAST SUFFOLK, SUFFOLK, NR33 7LS | £230,000 | 31/01/2022 | Terraced |
| 66 KIRKLEY RUN, LOWESTOFT, EAST SUFFOLK, SUFFOLK, NR33 0NJ | £110,000 | 04/01/2022 | Terraced |
| 44 LONG ROAD, LOWESTOFT, EAST SUFFOLK, SUFFOLK, NR33 9DQ | £170,000 | 17/12/2021 | Terraced |
| 58 KIRKLEY RUN, LOWESTOFT, EAST SUFFOLK, SUFFOLK, NR33 0NJ | £152,500 | 03/12/2021 | Terraced |
| 46 KIRKLEY RUN, LOWESTOFT, EAST SUFFOLK, SUFFOLK, NR33 0NJ | £160,000 | 19/10/2021 | Terraced |
Area average: £175,396 (20 sales)
Capital growth trend
Land Registry outcode average: last 12 months vs 5y and 10y ago (from sold prices).
House Price Index (HM Land Registry — official index, not sold-price averages): East Suffolk. Series: Terraced. As of April 2026.
Rental Range
Estimated market rent for East Suffolk. Low = conservative, Realistic = average, Optimistic = best case.
Based on Local Authority from postcode lookup → East Suffolk.
LHA (30th percentile) floor for Lowestoft & Great Yarmouth: £628/mo (Apr 2025 – Mar 2026)
Location
Nearby
Nearest stations, universities and amenities (distance from property).
| Type | Name | Distance |
|---|---|---|
| Bus stop | Britten Road | 0.1 miles |
| Bus stop | Walmer Road | 0.1 miles |
| Shop | Kirkley Premier Store | 0.3 miles |
| Shop | Whitton Convenience Store | 0.4 miles |
| Train station | Oulton Broad South | 1.1 miles |
| Train station | Lowestoft | 1.2 miles |
| Hospital | Airey Close | 2.5 miles |
| Hospital | James Paget University Hospital | 6.9 miles |
Street-level crime
| Category | Count |
|---|---|
| Violence and sexual offences | 60 |
| Criminal damage and arson | 27 |
| Anti-social behaviour | 17 |
| Public order | 14 |
| Shoplifting | 12 |
| Other theft | 7 |
| Drugs | 4 |
| Possession of weapons | 4 |
| Vehicle crime | 4 |
| Burglary | 3 |
| Other crime | 3 |
| Bicycle theft | 1 |
| Robbery | 1 |
| Total incidents | 157 |
Within 1 mile during May 2026. Source: data.police.uk (England & Wales).
Schools nearby
Nearest open schools with Ofsted ratings (England). Closed schools are not shown. Data from Get Information about Schools and Ofsted.
| Name | Type | Distance | Ofsted |
|---|---|---|---|
| Phoenix St Peter Academy | Primary | 0.3 miles | — (Inspected (no overall grade)) |
| Westwood Primary School | Primary | 0.4 miles | Good — 20 Apr 2017 |
| East Point Academy | Secondary | 0.4 miles | Good — 21 Nov 2016 |
| Red Oak Primary School | Primary | 0.5 miles | Good — 15 Mar 2017 |
| St Mary's Roman Catholic Primary School | Primary | 0.5 miles | Good — 12 Jun 2024 |
Rental Comparables
Residential lets from OpenRent and Rightmove for the area (same bedroom count). Use to validate rent estimates. Student lets are excluded.
| Title | Rent | Beds | Distance | As seen on |
|---|---|---|---|---|
| 3 Bed Terraced House, Lovewell Road, NR33 | £2,750/mo | 3 | 0.47 miles | OpenRent |
| 3 Bed Semi-Detached House, Kirkley Run, NR33 | £900/mo | 3 | 0.48 miles | OpenRent |
| 3 Bed End Terrace, Beaconsfield Road, NR33 | £875/mo | 3 | 0.63 miles | OpenRent |
| 3 Bed Terraced House, Union Place, NR33 | £995/mo | 3 | 0.69 miles | OpenRent |
| 3 Bed Terraced House, Selby Street, NR32 | £2,400/mo | 3 | 1.12 miles | OpenRent |
| 3 Bed Terraced House, Bevan Street West, NR32 | £810/mo | 3 | 1.18 miles | OpenRent |
Average rent: £1,455/mo (6 listings)
Rent-driven metrics
Based on OpenRent comparables.
- Rent ratio — Monthly rent ÷ purchase price (1% rule). 1%+ = strong, 0.8–1% = okay, <0.8% = weak for cashflow.
- Max investor price — Rent ÷ 0.8%; the price at which rent would be 0.8% of price (Stoke-style target).
- Target investor price — Rent ÷ 1%; the price at which rent would be 1% of price (strong cashflow band).
- Gross yield — Annual rent as % of purchase price (no costs).
- Cost-to-rent — Price ÷ annual rent (from OpenRent comparables). Under 14× = strong, 14–16× = acceptable, 17×+ = compressed.
- Cashflow — Rent minus mortgage, 10% maintenance, £25/mo compliance. Assumes 75% LTV, 3.95% APR (5yr fixed), 25yr term.
- ROI — Annual profit ÷ cash in (deposit + 4% purchase costs).