42 HALSE ROAD
BRACKLEY, WEST NORTHAMPTONSHIRE NN13 6EH
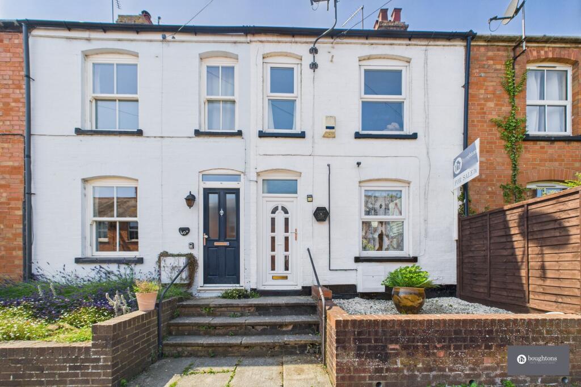
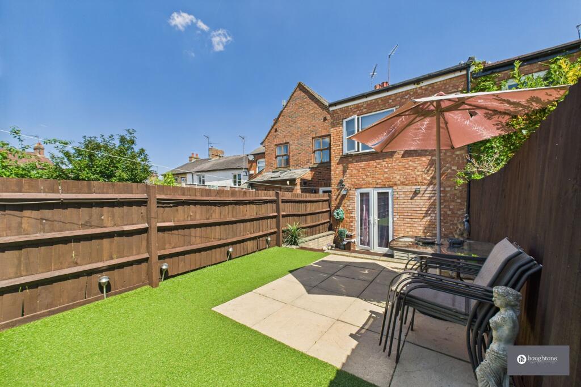
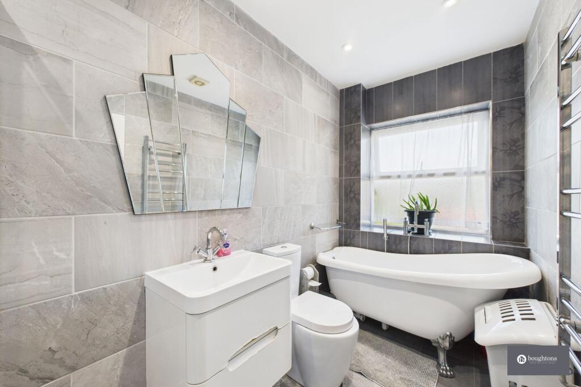
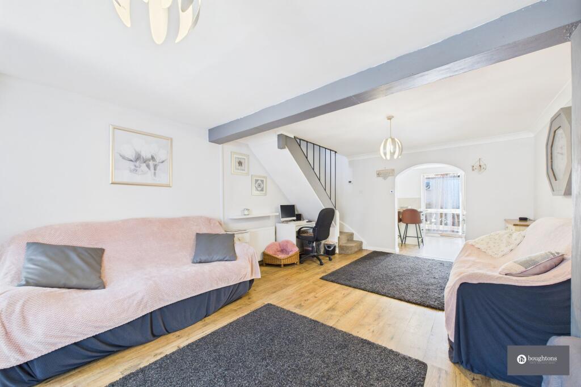
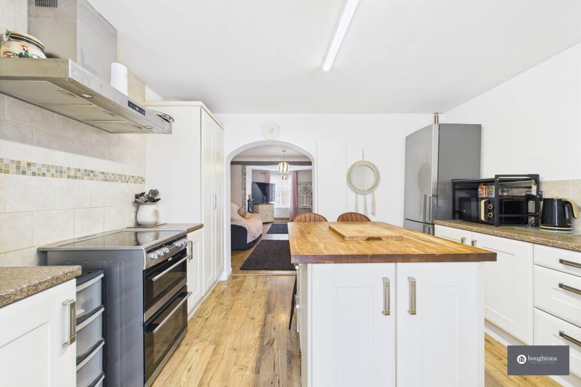
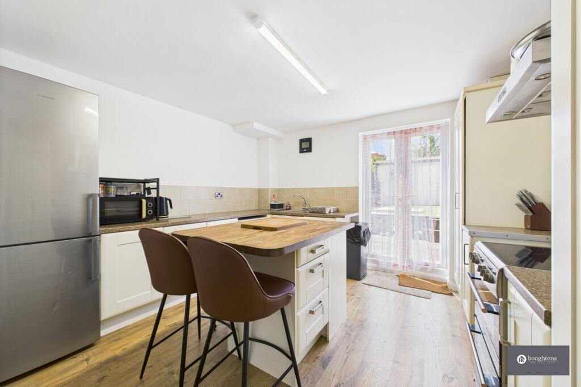
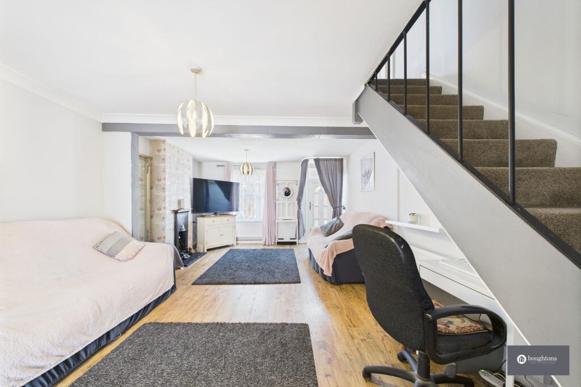
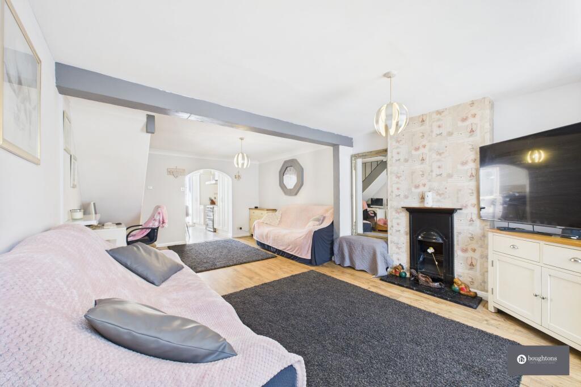
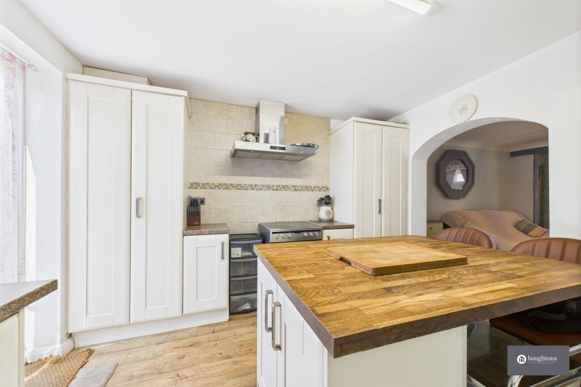
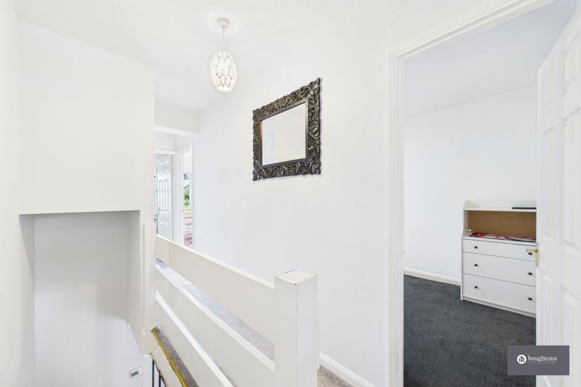
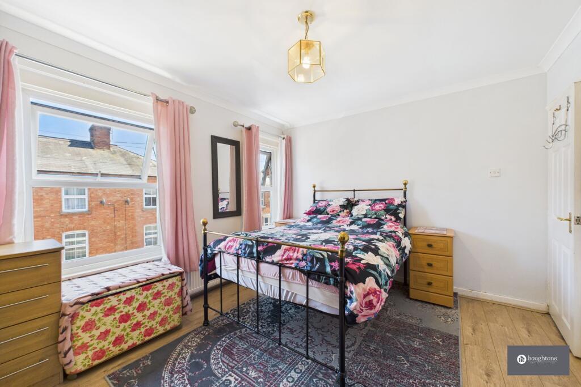
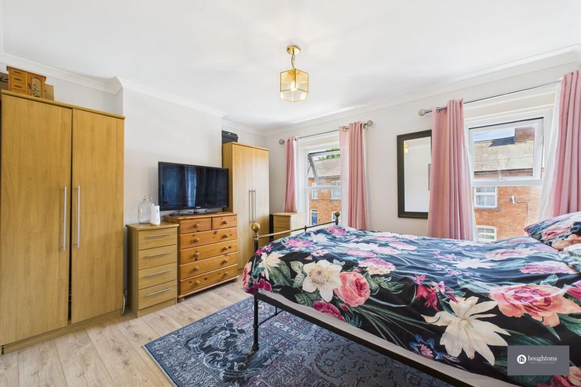
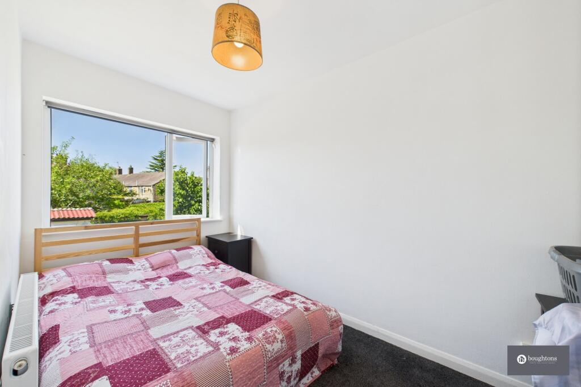
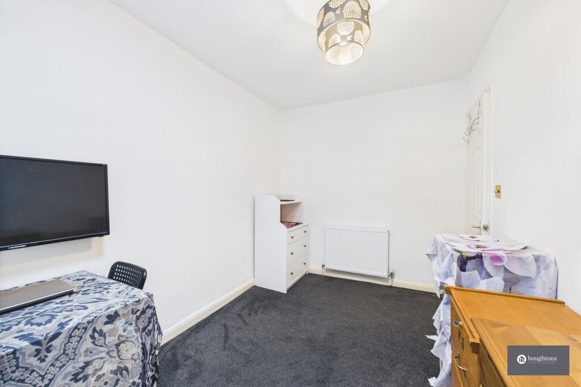
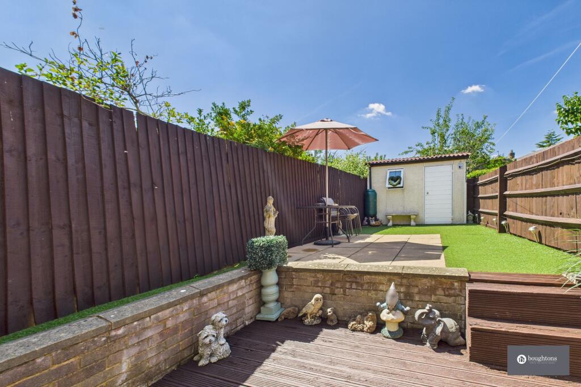
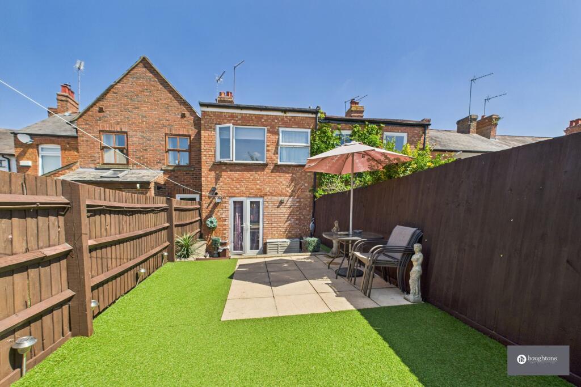
Photo 1 Photo 2 Photo 3 Photo 4 Photo 5 Photo 6 Photo 7 Photo 8 Photo 9 Photo 10 Photo 11 Photo 12 Photo 13 Photo 14 Photo 15 Photo 16
/ 16
Property details
Tenure
FREEHOLD
Floor area
81 m²
Council tax band
B
EPC rating
C
Last sold
£285,000 Apr 2026
Price per m²
£3,395/m²
Local average
£279,350 (-1.6%)
Deprivation
Decile 8 (25,115 of 33,755)
Street crime
62 incidents within 1 mile (Jun 2026)
Key features
- Three generously sized double bedrooms
- Bright and spacious living room with feature fireplace
- Renovated kitchen with central island/breakfast bar
- French doors leading from the kitchen to the rear garden
- Low-maintenance garden with decking, patio and artificial lawn
- Stylish family bathroom with roll-top bath and separate shower
- Sleek wood flooring throughout the ground floor
- Kitchen and bathroom updated within the past 10 years
- Neutral décor and well-maintained interiors throughout
- Convenient location close to Brackley town centre and local amenities
Additional details
- Electricity
- Mains supply
- Broadband
- ADSL copper wire
- Water
- Mains supply
- Sewerage
- Mains supply
- Heating
- Gas central
- Garden
- Private garden
- Listed property
- No
- Restrictions
- No
- Required access
- No
- Rights of way
- No
- Flooded in last 5 years
- No
- Flood defences
- No
Description
Located on Halse Road and just a short walk from Brackley town centre, this attractive three-bedroom terraced home offers generous living space, a stylish interior, and a low-maintenance garden—ideal for modern family life.
The home opens into a welcoming living room, beautifully presented with wood flooring and a feature fireplace, creating a cosy yet spacious area for relaxing or entertaining. An archway leads into the well-equipped kitchen, which was thoughtfully renovated around 10 years ago. The kitchen includes a central island with a breakfast bar, white cabinetry, tiled splashbacks, an extractor fan, built-in storage, and space for freestanding appliances. French doors from the kitchen open directly onto the garden, enhancing the flow of natural light and providing effortless access for indoor-outdoor living.
The rear garden has been designed for ease and enjoyment, featuring an artificial lawn (laid approximately 8 years ago), a raised patio, and a decked seating area—perfect for summer dining or relaxing. The front of the property also benefits from a small patio-style garden area with steps to the entrance.
Upstairs, the home offers three well-proportioned double bedrooms, all with neutral décor and carpeted floors, offering flexible space for families, guests, or home working. The family bathroom was upgraded around 7 years ago and is finished to a high standard, with a freestanding roll-top bath, separate shower cubicle, modern tiling, a heated towel rail, W.C., and built-in vanity storage.
There is unallocated on-street parking, and the property’s location is ideal for easy access to local schools, shops, leisure facilities, and transport links—making this a convenient and comfortable place to call home.
EPC Rating: C
Listed by
Brackley
Boughtons estate agents LTD
Reference: 164696999
EPC Rating & Upgrade Cost
Current rating: C
Potential rating: B
Inspection date: 14/07/2025
Expiry date: 13/07/2035
Current heating cost: £671/year
Potential heating cost: £592/year
Est. upgrade cost to C: £18,250
Recommendations
- 50 mm internal or external wall insulation (£7,500 - £11,000)
- Solar photovoltaic panels, 2.5 kWp (£8,000 - £10,000)
Flood risk
Zone: 1
Risk: Low
Job (default Low)
Registered land (INSPIRE)
This location falls inside an HM Land Registry INSPIRE registered freehold polygon.
Plot: ~99 m² (0.02 acres)
Source: HM Land Registry INSPIRE Index Polygons.
Floorplans
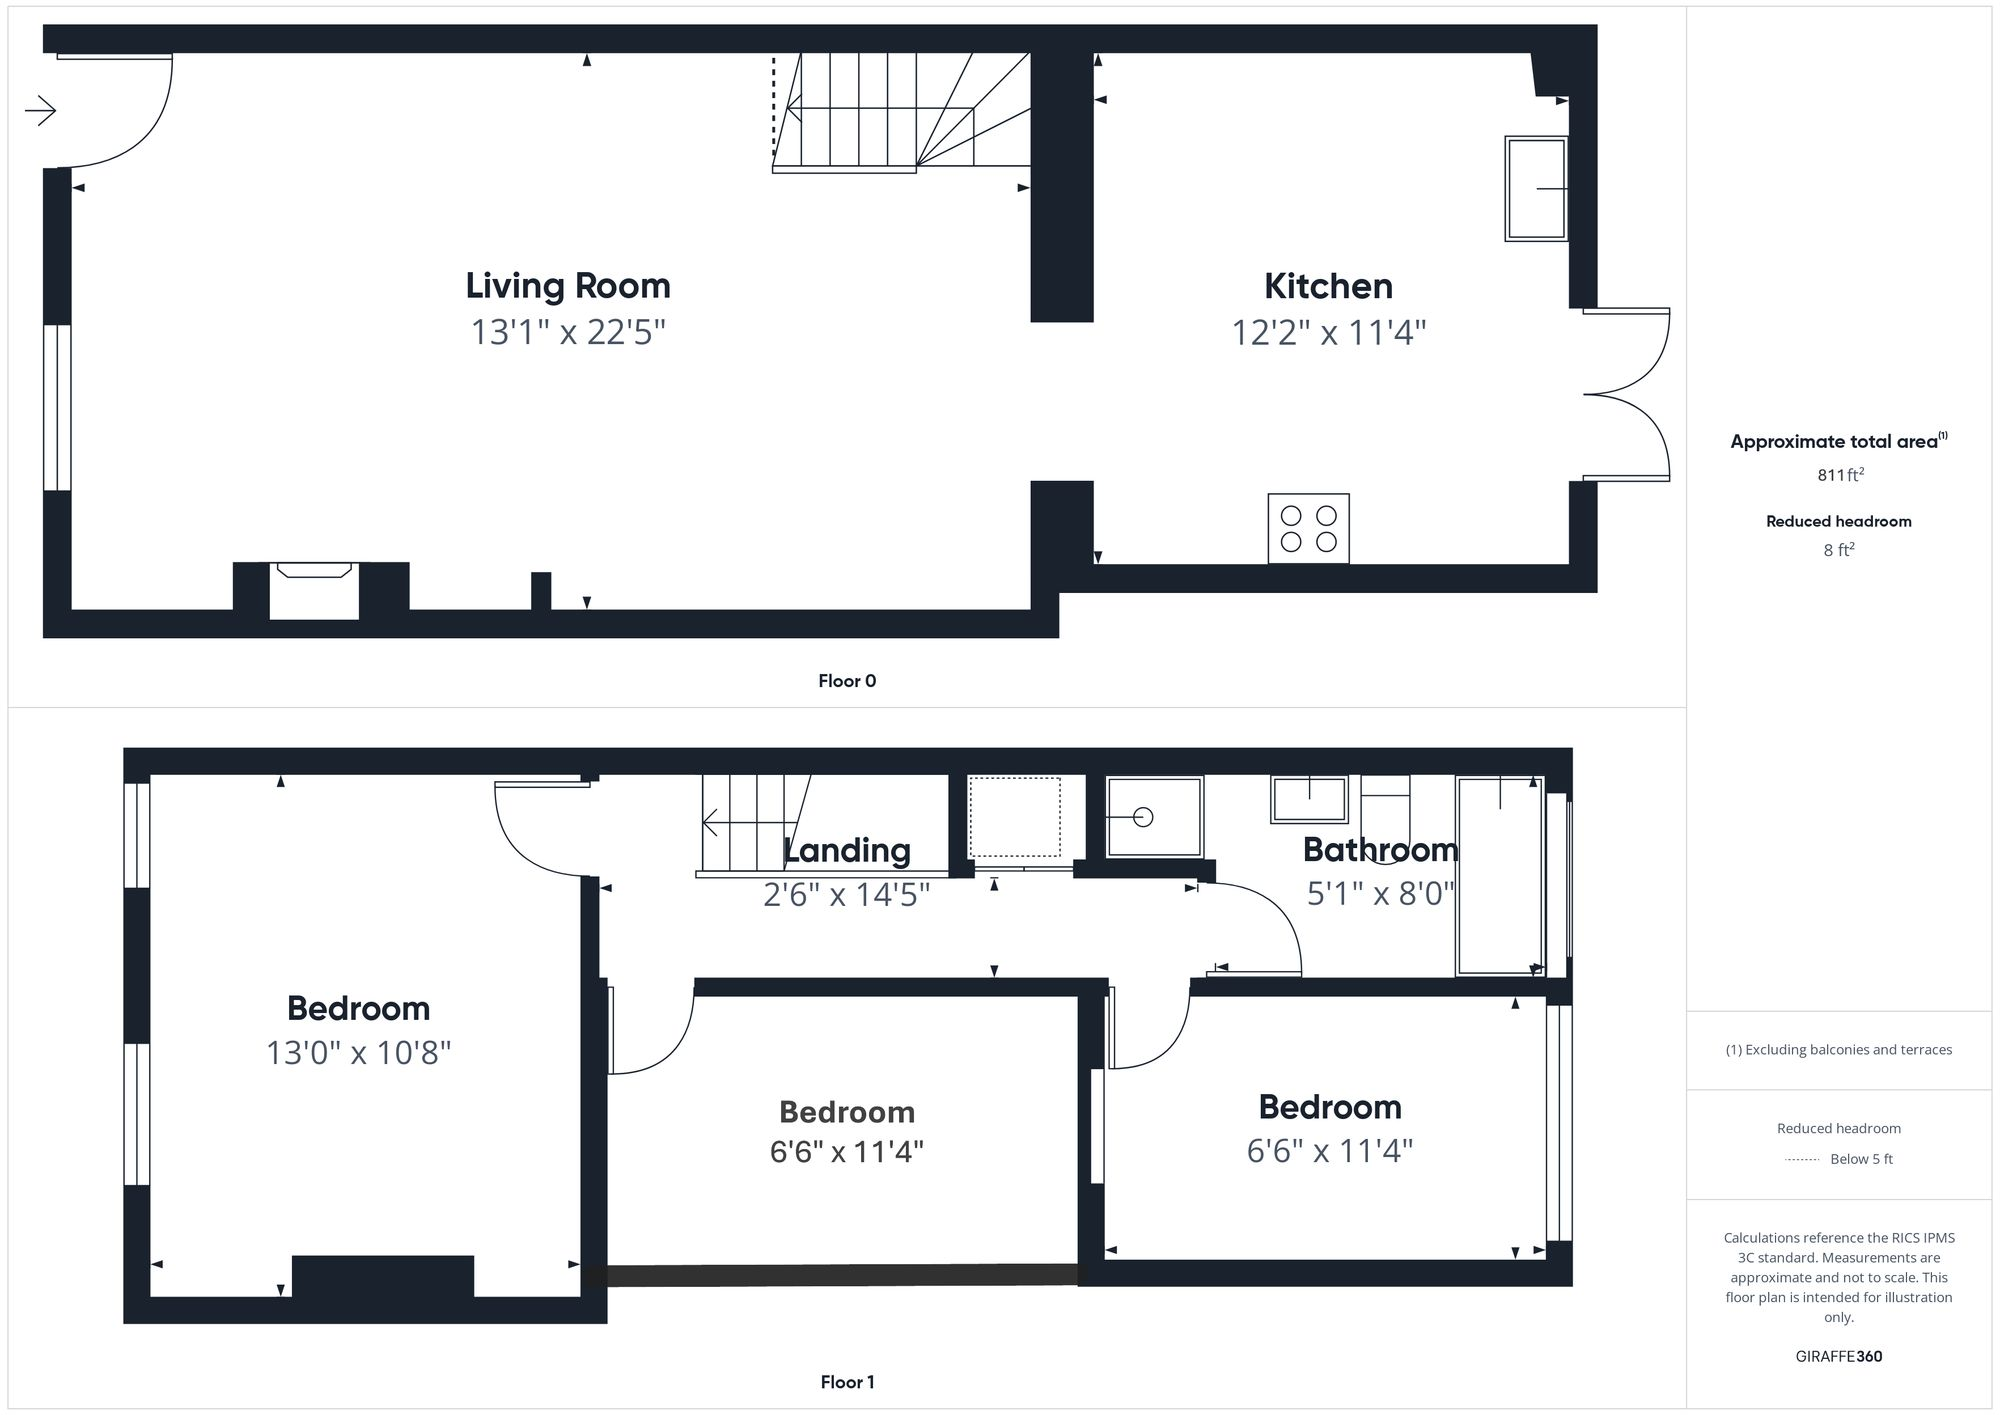
All
EPC Graphs
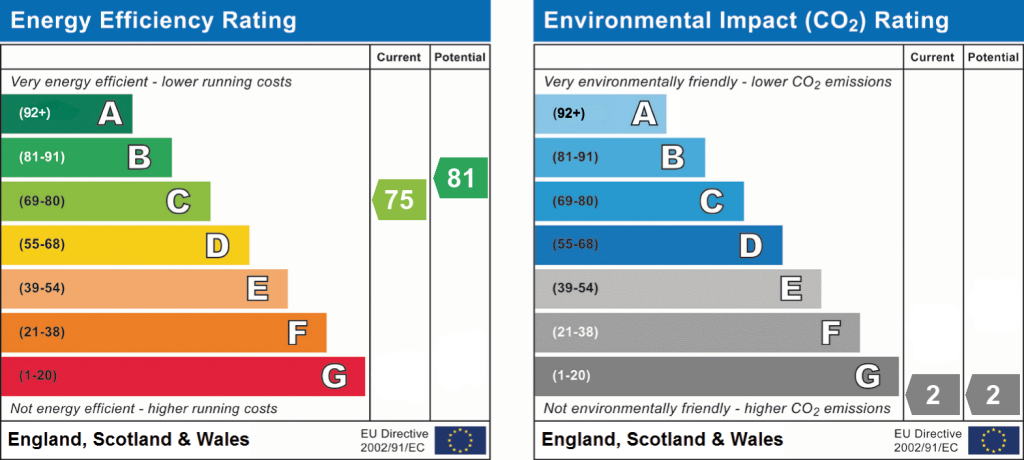
EPC 1
FENSA Certificates
This property has 1 FENSA certificate(s) on record, indicating window/door installations by FENSA-approved installers.
FENSA Certificate #2730787
Property Details
Street: 42 Halse Road
Town: BRACKLEY
Postcode: NN13 6EH
Installation Details
Items: 7 windows and 1 door
Certificate Issued: 30/05/2005
Work Completed: 14/04/2005
This certificate data was retrieved from FENSA's database
What is FENSA? FENSA (Fenestration Self-Assessment Scheme) is a government-authorised scheme that monitors building regulation compliance for replacement windows and doors. Certificates indicate that work was completed by FENSA-approved installers.
Price history
| Event | Date | Price | % change |
|---|---|---|---|
| Sold | 10/04/2026 (4 months ago) | £285,000 | — |
Source: HM Land Registry Price Paid Data. Crown copyright.
Sold Comparables
Same street and nearby sales within 0.25 miles (last 5 years). Data from Land Registry Price Paid.
| Address | Price | Date | Type |
|---|---|---|---|
| Same street 1A HALSE ROAD, BRACKLEY, WEST NORTHAMPTONSHIRE, NN13 6EH | £340,000 | 19/12/2025 | Detached |
| 16 ST PETERS ROAD, BRACKLEY, WEST NORTHAMPTONSHIRE, NN13 7DB | £415,000 | 16/12/2025 | Terraced |
| Same street 2 HALSE ROAD, BRACKLEY, WEST NORTHAMPTONSHIRE, NN13 6EH | £310,000 | 10/12/2025 | Terraced |
| 60 HALSE ROAD, BRACKLEY, WEST NORTHAMPTONSHIRE, NN13 6EG | £249,000 | 12/10/2023 | Terraced |
| 123 HALSE ROAD, BRACKLEY, WEST NORTHAMPTONSHIRE, NN13 6EQ | £340,000 | 01/09/2023 | Terraced |
| 99 HALSE ROAD, BRACKLEY, WEST NORTHAMPTONSHIRE, NN13 6EQ | £295,000 | 25/08/2023 | Terraced |
| 109 MANOR ROAD, BRACKLEY, WEST NORTHAMPTONSHIRE, NN13 6ED | £230,000 | 06/03/2023 | Terraced |
| 8 THOMAS CREWE CLOSE, BRACKLEY, WEST NORTHAMPTONSHIRE, NN13 6DX | £365,000 | 06/02/2023 | Terraced |
| 123 HIGH STREET, BRACKLEY, WEST NORTHAMPTONSHIRE, NN13 7BN | £300,000 | 06/12/2022 | Terraced |
| 6 PEBBLE LANE, BRACKLEY, WEST NORTHAMPTONSHIRE, NN13 7DA | £250,000 | 06/12/2022 | Terraced |
| 2 CROSS KEYS COURT, BRACKLEY, WEST NORTHAMPTONSHIRE, NN13 6PH | £255,000 | 02/12/2022 | Terraced |
| 43 HIGH STREET, BRACKLEY, WEST NORTHAMPTONSHIRE, NN13 7BW | £300,000 | 09/11/2022 | Terraced |
| Same street 9 FLAT 2 HALSE ROAD, BRACKLEY, WEST NORTHAMPTONSHIRE, NN13 6EH | £170,000 | 04/11/2022 | Flat |
| 119 HALSE ROAD, BRACKLEY, WEST NORTHAMPTONSHIRE, NN13 6EQ | £290,000 | 14/10/2022 | Terraced |
| 6 CROSS KEYS COURT, BRACKLEY, WEST NORTHAMPTONSHIRE, NN13 6PH | £269,950 | 26/09/2022 | Terraced |
| 103 MANOR ROAD, BRACKLEY, WEST NORTHAMPTONSHIRE, NN13 6ED | £190,500 | 14/09/2022 | Terraced |
| Same street 15 HALSE ROAD, BRACKLEY, WEST NORTHAMPTONSHIRE, NN13 6EH | £352,000 | 10/08/2022 | Semi-detached |
| 91 MANOR ROAD, BRACKLEY, WEST NORTHAMPTONSHIRE, NN13 6ED | £148,000 | 02/08/2022 | Terraced |
| 96 HIGH STREET, BRACKLEY, WEST NORTHAMPTONSHIRE, NN13 7DR | £350,000 | 18/07/2022 | Terraced |
| 107 HALSE ROAD, BRACKLEY, WEST NORTHAMPTONSHIRE, NN13 6EQ | £280,750 | 29/06/2022 | Terraced |
| 138 HIGH STREET, BRACKLEY, WEST NORTHAMPTONSHIRE, NN13 7DR | £275,000 | 15/06/2022 | Terraced |
| 26 ST PETERS ROAD, BRACKLEY, WEST NORTHAMPTONSHIRE, NN13 7DB | £270,000 | 13/06/2022 | Terraced |
| 106 HIGH STREET, BRACKLEY, WEST NORTHAMPTONSHIRE, NN13 7DR | £275,000 | 05/04/2022 | Terraced |
| 111A HIGH STREET, BRACKLEY, WEST NORTHAMPTONSHIRE, NN13 7BN | £205,000 | 04/03/2022 | Terraced |
| Same street 31 HALSE ROAD, BRACKLEY, WEST NORTHAMPTONSHIRE, NN13 6EH | £235,000 | 29/09/2021 | Terraced |
| Same street 14 HALSE ROAD, BRACKLEY, WEST NORTHAMPTONSHIRE, NN13 6EH | £215,000 | 31/08/2021 | Terraced |
Street average: £270,333 (6 sales)
Area average: £277,660 (20 sales)
Capital growth trend
Land Registry outcode average: last 12 months vs 5y and 10y ago (from sold prices).
House Price Index (HM Land Registry — official index, not sold-price averages): West Northamptonshire. Series: Terraced. As of May 2026.
Rental Range
Estimated market rent for West Northamptonshire. Low = conservative, Realistic = average, Optimistic = best case.
Based on Local Authority from postcode lookup → West Northamptonshire.
LHA (30th percentile) floor for Leicester: £773/mo (Apr 2025 – Mar 2026)
Location
Nearby
Nearest stations, universities and amenities (distance from property).
| Type | Name | Distance |
|---|---|---|
| Shop | Games Vualt | 0.1 miles |
| Shop | Brackley Stores & Post Office | 0.3 miles |
| Bus stop | Pavilons way | 0.4 miles |
| Train station | King's Sutton | 5.8 miles |
| University | Vinson Building | 7.1 miles |
| Train station | Banbury | 8.0 miles |
| Hospital | Horton Midwifery-led Unit | 8.1 miles |
Street-level crime
| Category | Count |
|---|---|
| Violence and sexual offences | 25 |
| Anti-social behaviour | 16 |
| Other theft | 6 |
| Public order | 6 |
| Criminal damage and arson | 4 |
| Burglary | 3 |
| Other crime | 1 |
| Shoplifting | 1 |
| Total incidents | 62 |
Within 1 mile during Jun 2026. Source: data.police.uk (England & Wales).
Schools nearby
Nearest open schools with Ofsted ratings (England). Closed schools are not shown. Data from Get Information about Schools and Ofsted.
| Name | Type | Distance | Ofsted |
|---|---|---|---|
| Brackley Church of England Junior School | Primary | 0.1 miles | Good — 25 Apr 2017 |
| Winchester House School | Other | 0.2 miles | — (No rating) |
| Waynflete Infants' School | Primary | 0.3 miles | Requires improvement — 8 Nov 2023 |
| Magdalen College School | Secondary | 0.3 miles | Good — 9 Nov 2011 |
| Bracken Leas Primary School | Primary | 0.4 miles | Good — 10 May 2020 |
Rental Comparables
Residential lets from OpenRent and Rightmove for the area (same bedroom count). Use to validate rent estimates. Student lets are excluded.
| Title | Rent | Beds | Distance | As seen on |
|---|---|---|---|---|
| 3 Bed Semi-Detached House, Dumas Cul-De-Sac, NN13 | £1,375/mo | 3 | 0.29 miles | OpenRent |
| 3 Bed Semi-Detached House, Bridgewater Road, NN13 | £1,400/mo | 3 | 0.3 miles | OpenRent |
| 3 Bed Terraced House, Waynflete Close, NN13 | £1,550/mo | 3 | 0.4 miles | OpenRent |
| 3 Bed End Terrace, Farmers Drive, NN13 | £1,450/mo | 3 | 0.6 miles | OpenRent |
| 3 Bed Semi-Detached House, Herrieffs Farm Road, NN13 | £1,550/mo | 3 | 0.66 miles | OpenRent |
| 3 Bed Terraced House, Field View, NN13 | £1,800/mo | 3 | 0.73 miles | OpenRent |
| 3 Bed Terraced House, Field View, NN13 | £1,800/mo | 3 | 0.73 miles | OpenRent |
| 3 Bed Semi-Detached House, Flanders Way, NN13 | £1,500/mo | 3 | 0.78 miles | OpenRent |
Average rent: £1,553/mo (8 listings)
Rent-driven metrics
Based on OpenRent comparables.
- Rent ratio — Monthly rent ÷ purchase price (1% rule). 1%+ = strong, 0.8–1% = okay, <0.8% = weak for cashflow.
- Max investor price — Rent ÷ 0.8%; the price at which rent would be 0.8% of price (Stoke-style target).
- Target investor price — Rent ÷ 1%; the price at which rent would be 1% of price (strong cashflow band).
- Gross yield — Annual rent as % of purchase price (no costs).
- Cost-to-rent — Price ÷ annual rent (from OpenRent comparables). Under 14× = strong, 14–16× = acceptable, 17×+ = compressed.
- Cashflow — Rent minus mortgage, 10% maintenance, £25/mo compliance. Assumes 75% LTV, 3.95% APR (5yr fixed), 25yr term.
- ROI — Annual profit ÷ cash in (deposit + 4% purchase costs).