48 SUTTON ROAD
KING'S LYNN, WALPOLE CROSS KEYS, NORFOLK PE34 4HD
£365,000
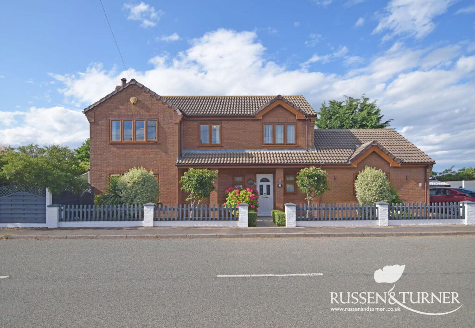
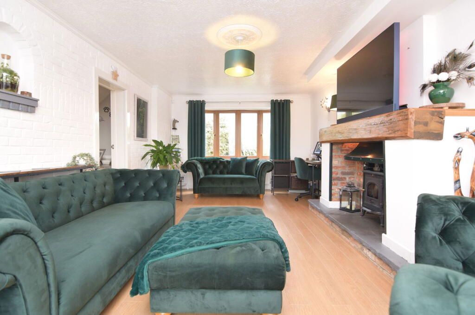
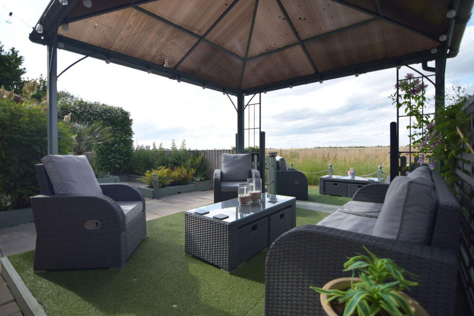
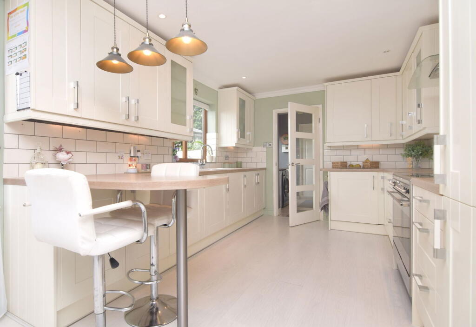
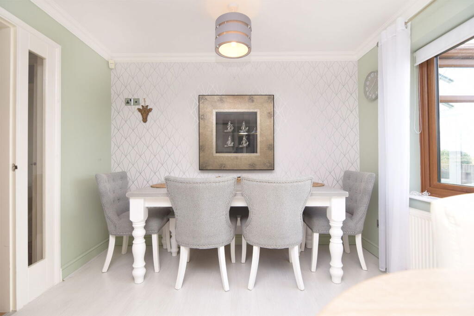
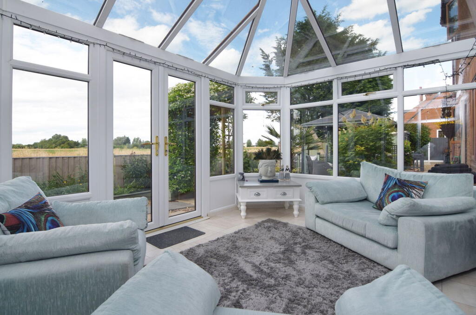
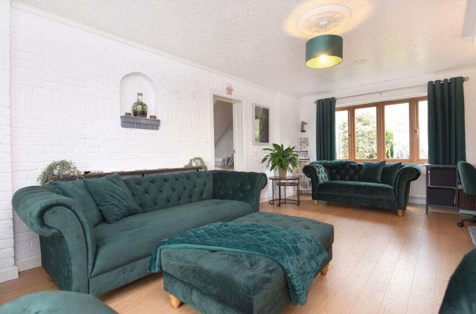
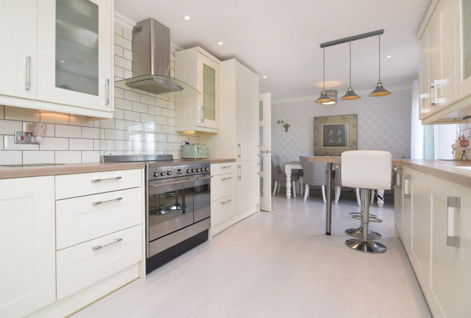
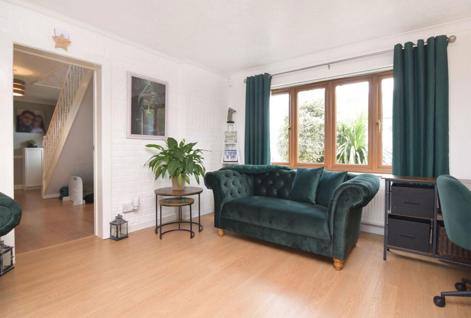
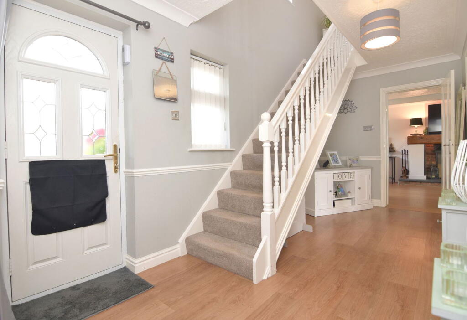
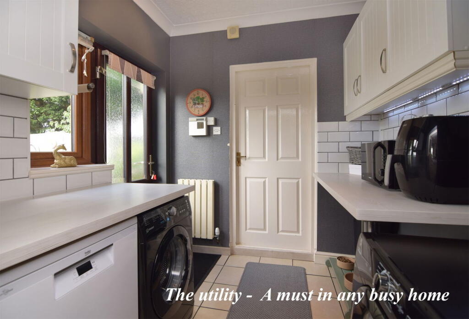
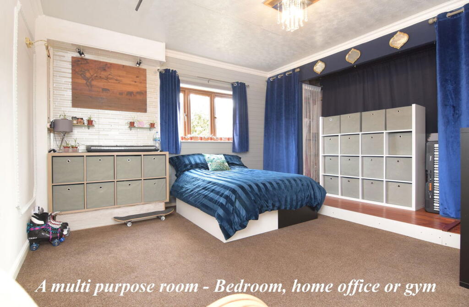
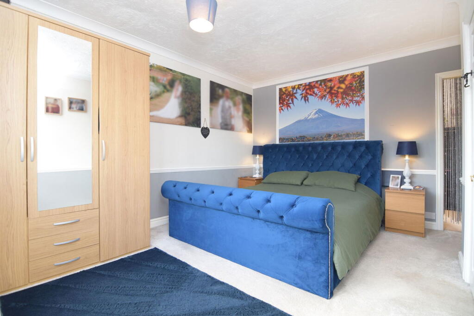
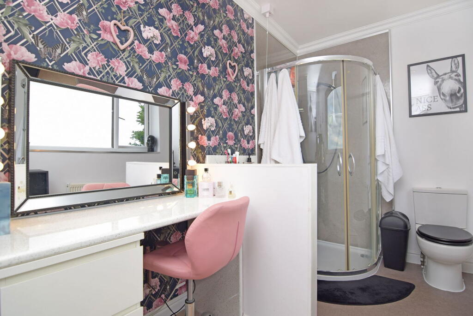
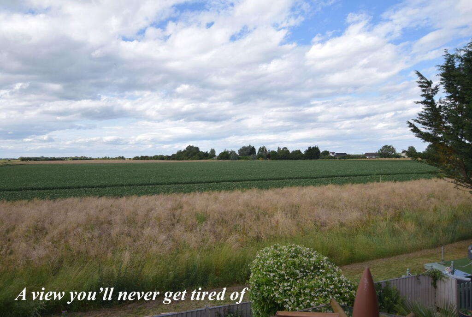
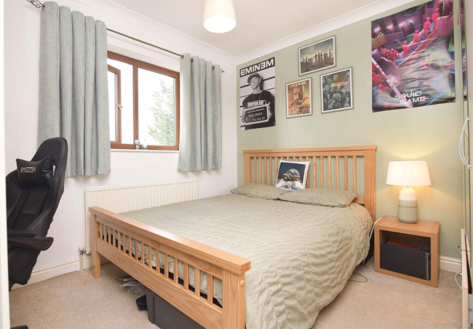
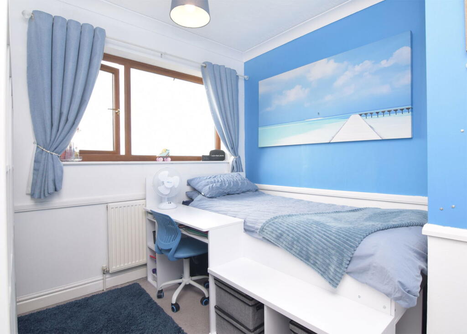
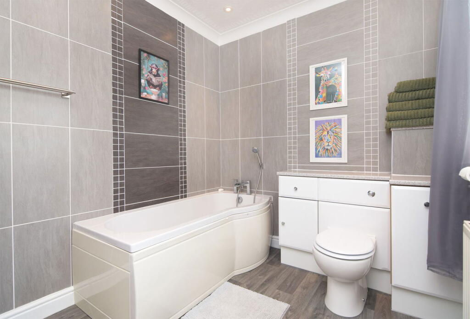
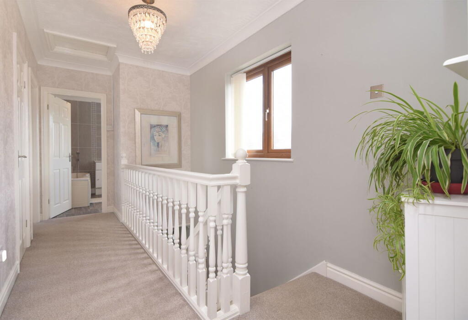
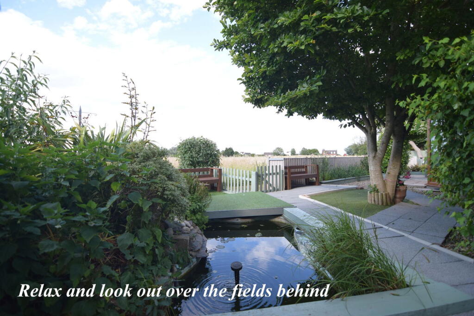
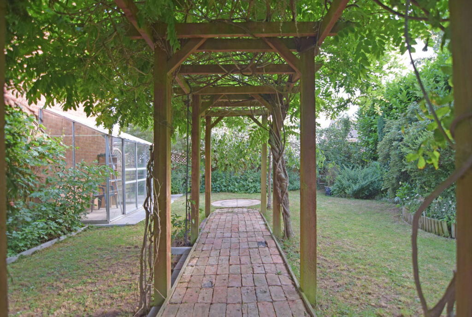
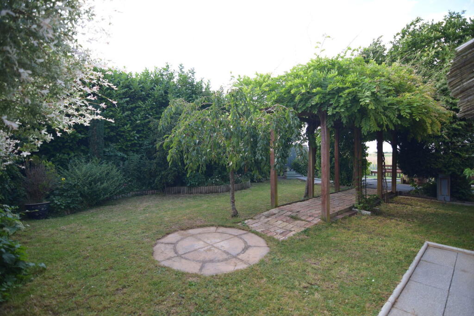
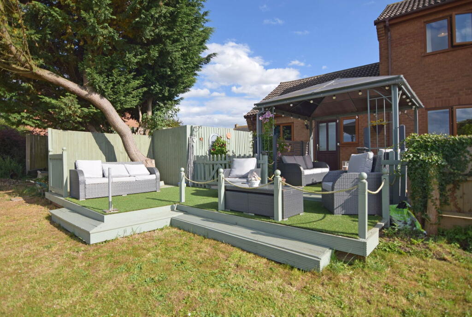
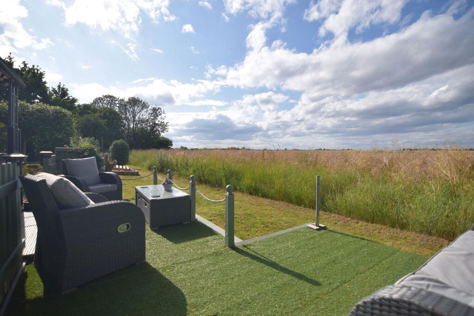
Photo 1 Photo 2 Photo 3 Photo 4 Photo 5 Photo 6 Photo 7 Photo 8 Photo 9 Photo 10 Photo 11 Photo 12 Photo 13 Photo 14 Photo 15 Photo 16 Photo 17 Photo 18 Photo 19 Photo 20 Photo 21 Photo 22 Photo 23 Photo 24
/ 24
Property details
Tenure
FREEHOLD
Floor area
143 m²
Council tax band
E
EPC rating
E
Last sold
£365,000 Feb 2026
Price per m²
£2,552/m²
Local average
£305,565 (+19.5%)
Deprivation
Decile 3 (9,595 of 33,755)
Street crime
4 incidents within 1 mile (May 2026)
Key features
- Detached Family Home
- Three Generous Bedrooms
- Superb Kitchen/Dining Room
- Rural West Norfolk Village
- Within Walking Distance of Primary School
- Stunning Field Views
- Flexible Accommodation
- Main Bedroom with En-suite
- 20ft Living Room
- Walkthrough Video Tour
Additional details
- Electricity
- Mains supply
- Water
- Mains supply
- Sewerage
- Private supply
- Heating
- Double glazing, Oil
- Parking
- Off street
- Garden
- Patio, Private garden
- Listed property
- No
Description
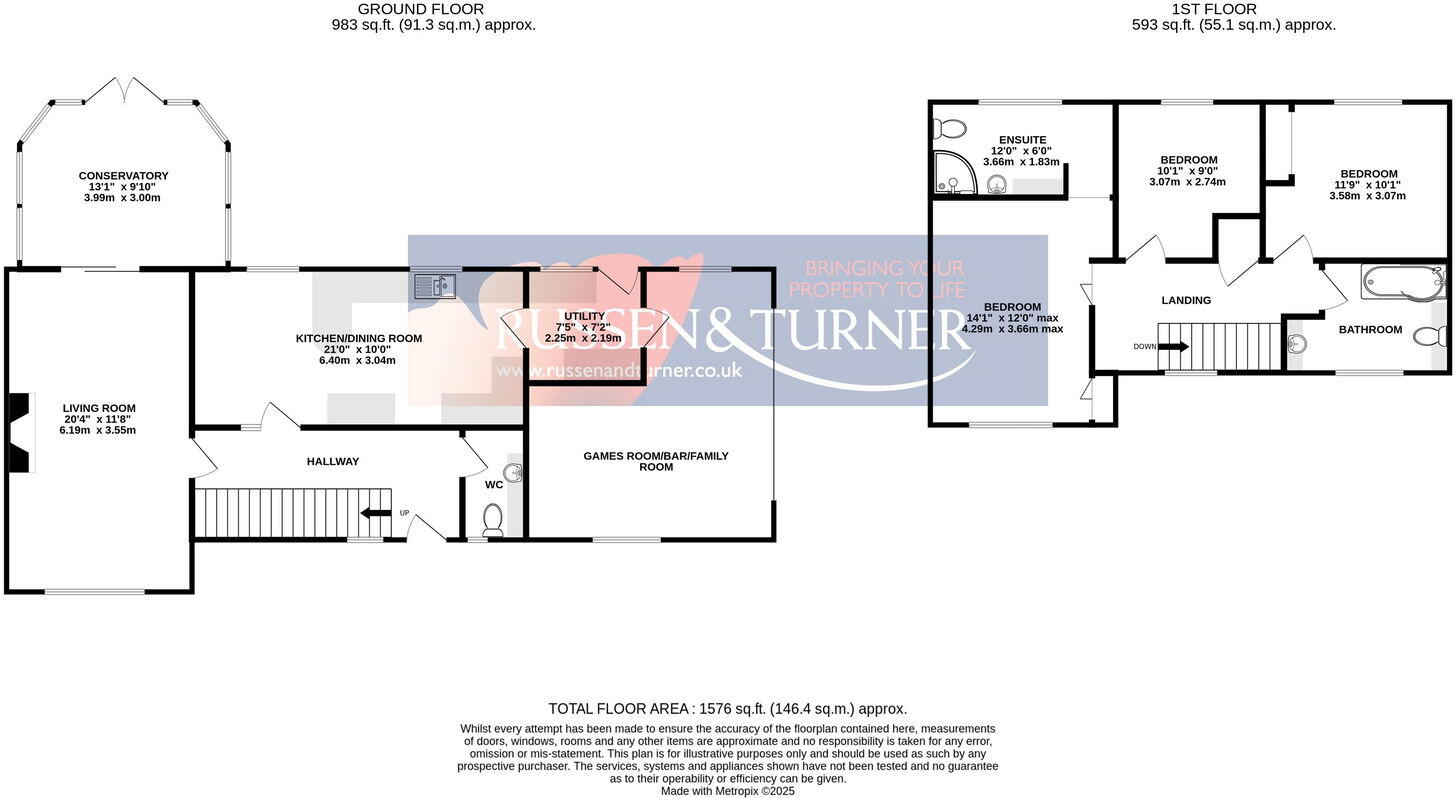
Perfectly positioned just a short stroll from the local village primary school, Mijas offers the ideal lifestyle for growing families or professional couples seeking a harmonious balance between tranquillity and convenience. Set on a generous plot with far-reaching field views, this detached property provides an excellent level of flexible accommodation designed to meet the needs of contemporary family life.
From the moment you step inside the welcoming entrance hall, it’s clear that this home has been lovingly enhanced by the current owners. Natural light floods each room, creating an airy and inviting atmosphere throughout. At the heart of the home is the stunning kitchen/dining room — a true social hub, ideal for everything from laid-back breakfasts to lively dinner parties. With sleek contemporary units, ample workspace, a breakfast bar for informal meals, and space for a statement range cooker, it’s a space that effortlessly blends style with practicality.
The living room offers a wonderful retreat after a long day, with a cosy woodburning stove that provides the perfect focal point during colder months. Whether you're curled up with a book or enjoying a movie night with family, it’s a space made for comfort. For added versatility, the ground floor also boasts a separate utility room, a convenient downstairs W.C., and a fantastic family/games room — ideal as a children’s playroom, home office, or creative studio, depending on your needs.
Upstairs, the sense of space continues. The light and spacious landing leads to three generously proportioned double bedrooms. The principal suite is a standout feature — a serene sanctuary complete with built-in wardrobes, a stylish en-suite shower room, and a dedicated dressing area. Bedrooms two and three are both excellent doubles, offering stunning open views over the surrounding countryside, providing the perfect setting to wake up feeling refreshed and inspired.
Step outside and you'll find a garden designed to be enjoyed year-round. The front offers a low-maintenance garden and ample gravelled driveway providing plenty of off-road parking. To the rear, the fully enclosed garden is a private oasis — beautifully landscaped with mature shrubs, vibrant flower beds, and established trees. Multiple seating areas offer the ideal setting for al-fresco dining, sun-soaked afternoons with a book, or evening drinks with friends as the sun sets over the fields beyond.
Whether you're looking to settle into village life with excellent local schooling, or seeking a peaceful escape within easy reach of wider amenities, Mijas is a rare find that delivers on every level — style, space, and serenity.
Listed by
Kings Lynn
Russen & Turner
Reference: 164097137
EPC Rating & Upgrade Cost
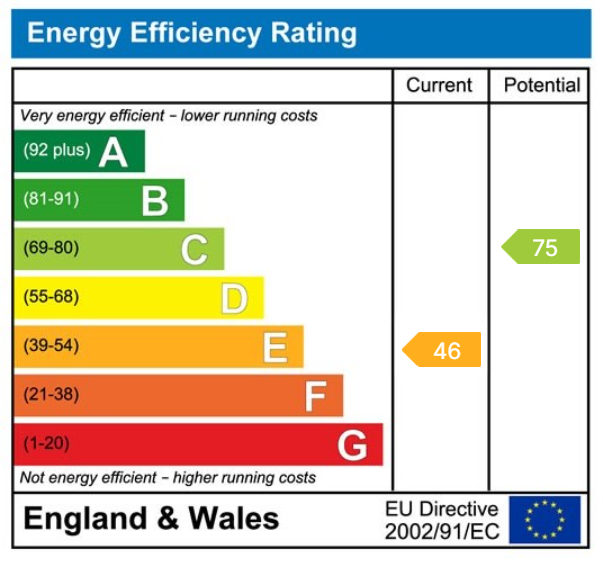
Current rating: E
Potential rating: C
Inspection date: 23/08/2023
Expiry date: 22/08/2033
Current heating cost: £1,883/year
Potential heating cost: £1,240/year
Est. upgrade cost to C: £17,800
Recommendations
- Increase loft insulation to 270 mm (£100 - £350)
- Floor insulation (solid floor) (£4,000 - £6,000)
- Low energy lighting for all fixed outlets (£75)
- Upgrade heating controls (£350 - £450)
- Replace boiler with new condensing boiler (£2,200 - £3,000)
- Solar water heating (£4,000 - £6,000)
- Solar photovoltaic panels, 2.5 kWp (£3,500 - £5,500)
Flood risk
Zone: 1
Risk: Low
Job (default Low)
Floorplans
Floorplan 1
EPC Graphs
EPC 1
FENSA Certificates
This property has 2 FENSA certificate(s) on record, indicating window/door installations by FENSA-approved installers.
FENSA Certificate #9132546
Property Details
Street: 48 Sutton Road
Town: Walpole Cross Keys
Postcode: PE34 4HD
Installation Details
Items: 7 windows
Certificate Issued: 15/10/2012
Work Completed: 12/09/2012
This certificate data was retrieved from FENSA's database
FENSA Certificate #11016512
Property Details
Street: 48 Sutton Road
Town: Walpole Cross Keys
Postcode: PE34 4HD
Installation Details
Items: 7 windows
Certificate Issued: 01/06/2015
Work Completed: 12/05/2015
This certificate data was retrieved from FENSA's database
What is FENSA? FENSA (Fenestration Self-Assessment Scheme) is a government-authorised scheme that monitors building regulation compliance for replacement windows and doors. Certificates indicate that work was completed by FENSA-approved installers.
Price history
104% since 2010
| Event | Date | Price | % change |
|---|---|---|---|
| Sold | 03/02/2026 (5 months ago) | £365,000 | +97.3% |
| Sold | 13/07/2012 (14 years ago) | £185,000 | +3.5% |
| Sold | 26/02/2010 (16 years ago) | £178,700 | — |
Source: HM Land Registry Price Paid Data. Crown copyright.
Sold Comparables
Same street and nearby sales within 0.25 miles (last 5 years). Data from Land Registry Price Paid.
| Address | Price | Date | Type |
|---|---|---|---|
| Same street 36 SUTTON ROAD, WALPOLE CROSS KEYS, KING'S LYNN, KING'S LYNN AND WEST NORFOLK, NORFOLK, PE34 4HD | £145,000 | 29/11/2023 | Terraced |
| Same street 47 SUTTON ROAD, WALPOLE CROSS KEYS, KING'S LYNN, KING'S LYNN AND WEST NORFOLK, NORFOLK, PE34 4HD | £240,000 | 12/05/2023 | Semi-detached |
| Same street 67K SUTTON ROAD, WALPOLE CROSS KEYS, KING'S LYNN, KING'S LYNN AND WEST NORFOLK, NORFOLK, PE34 4HD | £265,000 | 13/09/2022 | Semi-detached |
| Same street ROSE CROFT, 9 SUTTON ROAD, WALPOLE CROSS KEYS, KING'S LYNN, KING'S LYNN AND WEST NORFOLK, NORFOLK, PE34 4HD | £440,000 | 23/08/2022 | Detached |
| 23 LITTLE HOLME ROAD, WALPOLE CROSS KEYS, KING'S LYNN, KING'S LYNN AND WEST NORFOLK, NORFOLK, PE34 4EW | £420,000 | 27/05/2022 | Detached |
| Same street 22 SUTTON ROAD, WALPOLE CROSS KEYS, KING'S LYNN, KING'S LYNN AND WEST NORFOLK, NORFOLK, PE34 4HD | £245,000 | 18/03/2022 | Detached |
| 64 STATION ROAD, WALPOLE CROSS KEYS, KING'S LYNN, KING'S LYNN AND WEST NORFOLK, NORFOLK, PE34 4HB | £463,500 | 10/03/2022 | Detached |
| THE BIRCHES LITTLE HOLME ROAD, WALPOLE CROSS KEYS, KING'S LYNN, KING'S LYNN AND WEST NORFOLK, NORFOLK, PE34 4EW | £375,000 | 02/02/2022 | Detached |
| Same street 30A SUTTON ROAD, WALPOLE CROSS KEYS, KING'S LYNN, KING'S LYNN AND WEST NORFOLK, NORFOLK, PE34 4HD | £367,000 | 20/12/2021 | Detached |
| WILLOW VIEW LOW ROAD, WALPOLE CROSS KEYS, KING'S LYNN, KING'S LYNN AND WEST NORFOLK, NORFOLK, PE34 4HA | £405,000 | 17/11/2021 | Detached |
| Same street 36 SUTTON ROAD, WALPOLE CROSS KEYS, KING'S LYNN, KING'S LYNN AND WEST NORFOLK, NORFOLK, PE34 4HD | £151,000 | 15/11/2021 | Terraced |
| Same street 53 SUTTON ROAD, WALPOLE CROSS KEYS, KING'S LYNN, KING'S LYNN AND WEST NORFOLK, NORFOLK, PE34 4HD | £217,000 | 12/11/2021 | Semi-detached |
Street average: £258,750 (8 sales)
Area average: £415,875 (4 sales)
Capital growth trend
Land Registry outcode average: last 12 months vs 5y and 10y ago (from sold prices).
House Price Index (HM Land Registry — official index, not sold-price averages): King's Lynn and West Norfolk. Series: Detached. As of April 2026.
Rental Range
Estimated market rent for King's Lynn and West Norfolk. Low = conservative, Realistic = average, Optimistic = best case.
Based on Local Authority from postcode lookup → King's Lynn and West Norfolk.
LHA (30th percentile) floor for Kings Lynn: £773/mo (Apr 2025 – Mar 2026)
Location
Nearby
Nearest stations, universities and amenities (distance from property).
| Type | Name | Distance |
|---|---|---|
| Bus stop | The Woolpack, opp | 0.1 miles |
| Bus stop | The Woolpack, adj | 0.1 miles |
| Shop | The Co-operative Food | 1.8 miles |
| Shop | Unknown | 1.9 miles |
| Train station | King's Lynn | 6.5 miles |
| Hospital | North Cambridgeshire Hospital | 7.2 miles |
| Train station | Watlington | 8.0 miles |
| Hospital | Queen Elizabeth Hospital | 8.2 miles |
| University | University of Lincoln - Holbeach Campus | 10.8 miles |
Street-level crime
| Category | Count |
|---|---|
| Criminal damage and arson | 2 |
| Other theft | 1 |
| Violence and sexual offences | 1 |
| Total incidents | 4 |
Within 1 mile during May 2026. Source: data.police.uk (England & Wales).
Schools nearby
Nearest open schools with Ofsted ratings (England). Closed schools are not shown. Data from Get Information about Schools and Ofsted.
| Name | Type | Distance | Ofsted |
|---|---|---|---|
| Walpole Cross Keys Primary School | Primary | 0.1 miles | Good — 8 Nov 2012 |
| Westfield House School | Other | 1.0 miles | Good — 12 Dec 2023 |
| Anthony Curton CofE Primary School | Primary | 2.0 miles | Good — 23 Jan 2024 |
| St Clement's High School | Secondary | 2.1 miles | Good — 21 Feb 2017 |
| Terrington St Clement Community School | Primary | 2.1 miles | Good — 16 Oct 2018 |
Rental Comparables
Rental comparables are temporarily unavailable while listing-site fetches are paused. Try again later.
Rent-driven metrics
Based on Area rent estimate.
- Rent ratio — Monthly rent ÷ purchase price (1% rule). 1%+ = strong, 0.8–1% = okay, <0.8% = weak for cashflow.
- Max investor price — Rent ÷ 0.8%; the price at which rent would be 0.8% of price (Stoke-style target).
- Target investor price — Rent ÷ 1%; the price at which rent would be 1% of price (strong cashflow band).
- Gross yield — Annual rent as % of purchase price (no costs).