3
CHESTER VIEW, WASTE LANE, TARPORLEY, KELSALL, CHESHIRE WEST AND CHESTER CW6 0QQ
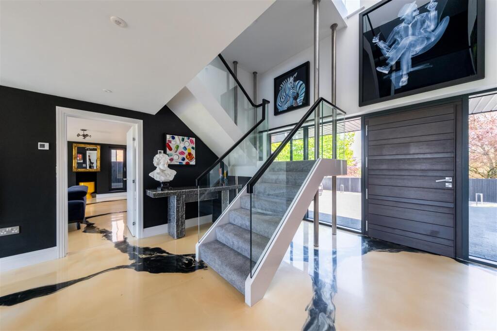
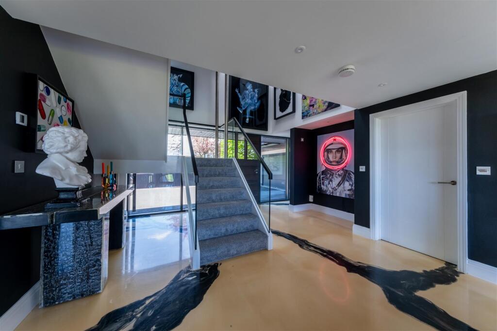
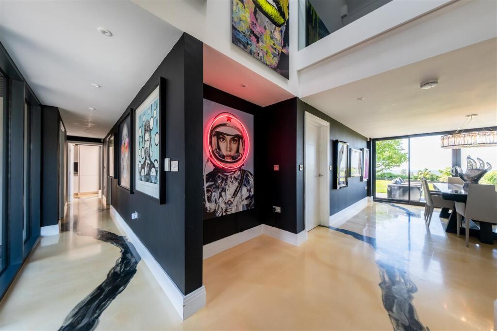
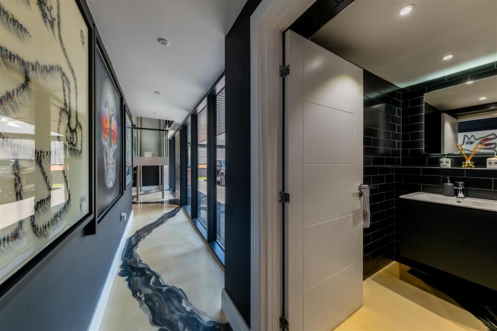
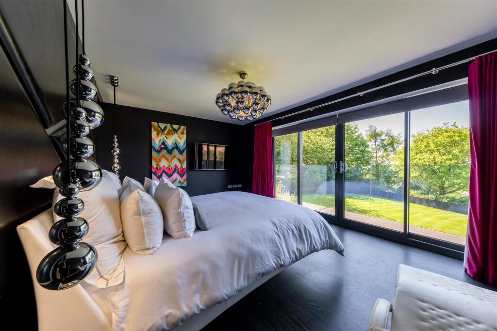
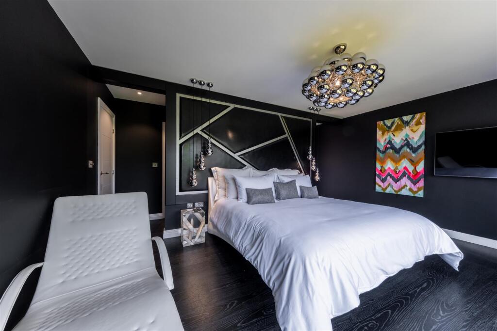
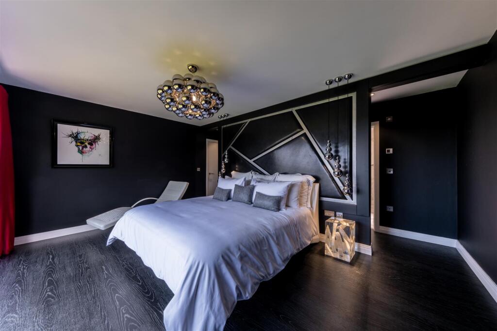
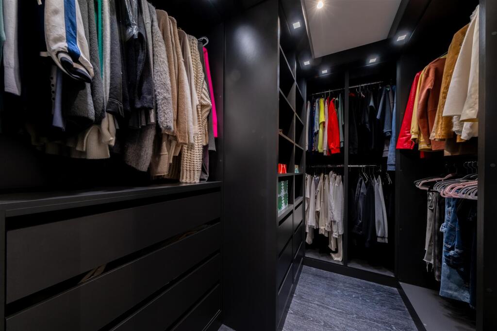
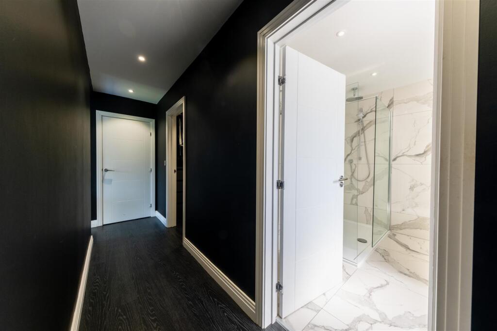
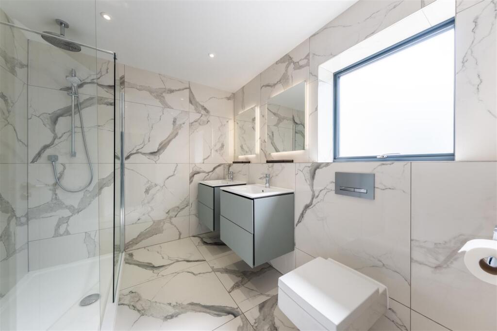
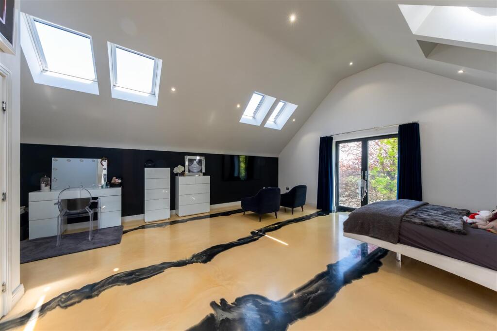
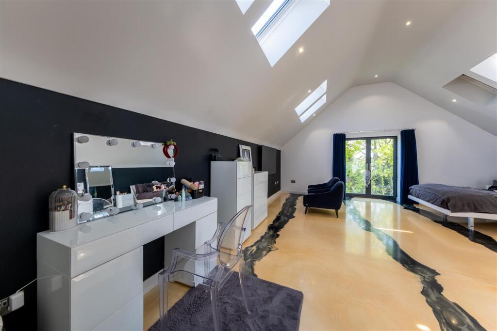
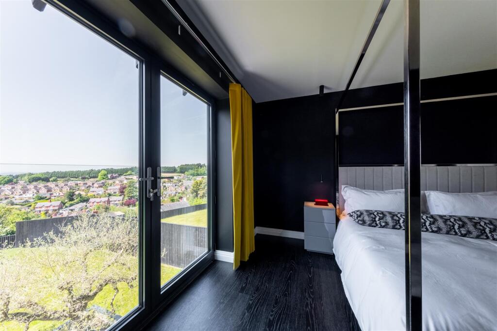
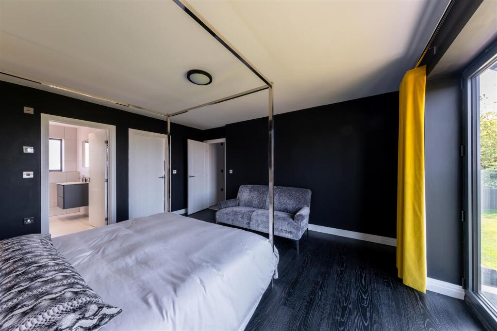
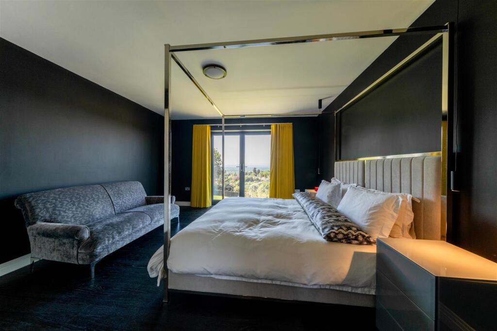
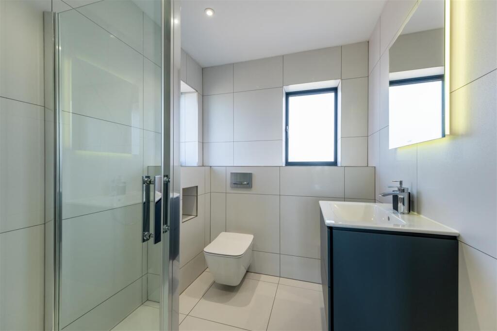
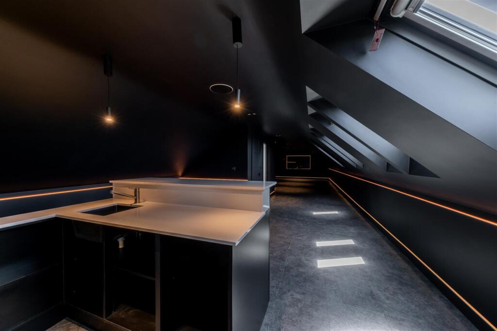
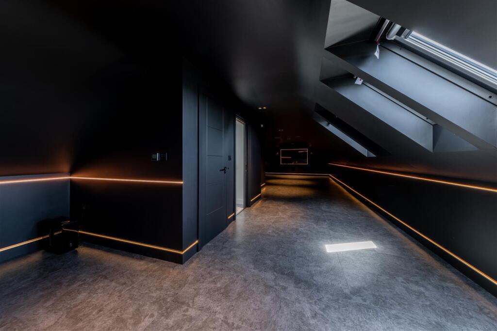
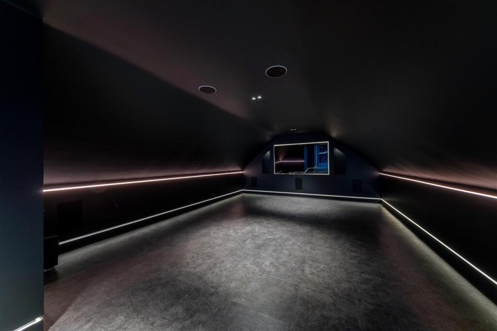

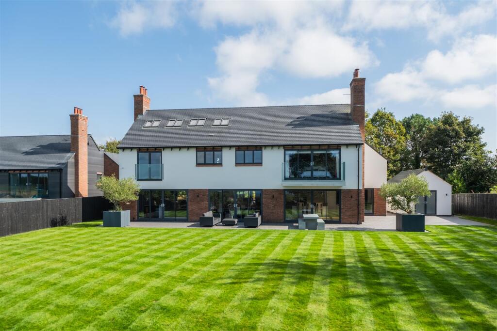
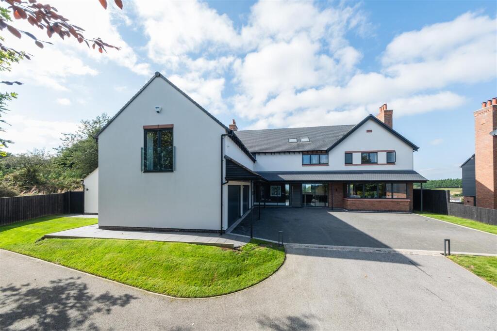
3 Chester View-2-021.jpg 3 Chester View-009.jpg 3 Chester View-2-014.jpg 3 Chester View-2-017.jpg 3 Chester View-053.jpg 3 Chester View-047.jpg 3 Chester View-054.jpg 3 Chester View-017.jpg 3 Chester View-021.jpg 3 Chester View-016.jpg 3 Chester View-041.jpg 3 Chester View-043.jpg 3 Chester View-045.jpg 3 Chester View-046.jpg 3 Chester View-030.jpg 3 Chester View-036.jpg 3 Chester View-031.jpg 3 Chester View-033.jpg 3 Chester View-039.jpg 3 Chester View-040.jpg 3 Chester View-034.jpg 3 Chester View-038.jpg 3 Chester View-003.jpg 3 Chester View-002.jpg 3 Chester View-004.jpg 3 Chester View-005.jpg 3 Chester View-006.jpg 3 Chester View-011.jpg 3 Chester View-012.jpg 3 Chester View-015.jpg 3 Chester View-013.jpg 3 Chester View-019.jpg 3 Chester View-020.jpg 3 Chester View-075.jpg 3 Chester View-077.jpg 3 Chester View-076.jpg 3 Chester View-055.jpg 3 Chester View-056.jpg 3 Chester View-057.jpg 3 Chester View-064.jpg 3 Chester View-063.jpg 3 Chester View-060.jpg 3 Chester View-024.jpg 3 Chester View-028.jpg 3 Chester View-025.jpg 3 Chester View-026.jpg 3 Chester View-027.jpg 3 Chester View-065.jpg 3 Chester View-066.jpg 3 Chester View-067.jpg 3 Chester View-068.jpg 3 Chester View-069.jpg 3 Chester View-070.jpg 3 Chester View-074.jpg 3 Chester View-071.jpg 3 Chester View-072.jpg 3 Chester View-073.jpg 3 Chester View-079.jpg 3 Chester View-078.jpg 3 Chester View-080.jpg 3 Chester View-081.jpg 3 Chester View-083.jpg 3 Chester View-084.jpg 3 Chester View-085.jpg 3 Chester View-2-013.jpg 3 Chester View-2-003.jpg 3 Chester View-2-005.jpg 3 Chester View-2-006.jpg 3 Chester View-2-009.jpg 3 Chester View-2-004.jpg 3 Chester View-087.jpg 3 Chester View-088.jpg 3 Chester View-090.jpg 3 Chester View-2-019.jpg
/ 74
Property details
Tenure
FREEHOLD
Floor area
313 m²
Council tax band
G
Last sold
£1,150,000 Nov 2019
Local average
£757,159 (+142.4%)
Deprivation
Decile 10 (30,483 of 33,755)
Street crime
4 incidents within 1 mile (May 2026)
Key features
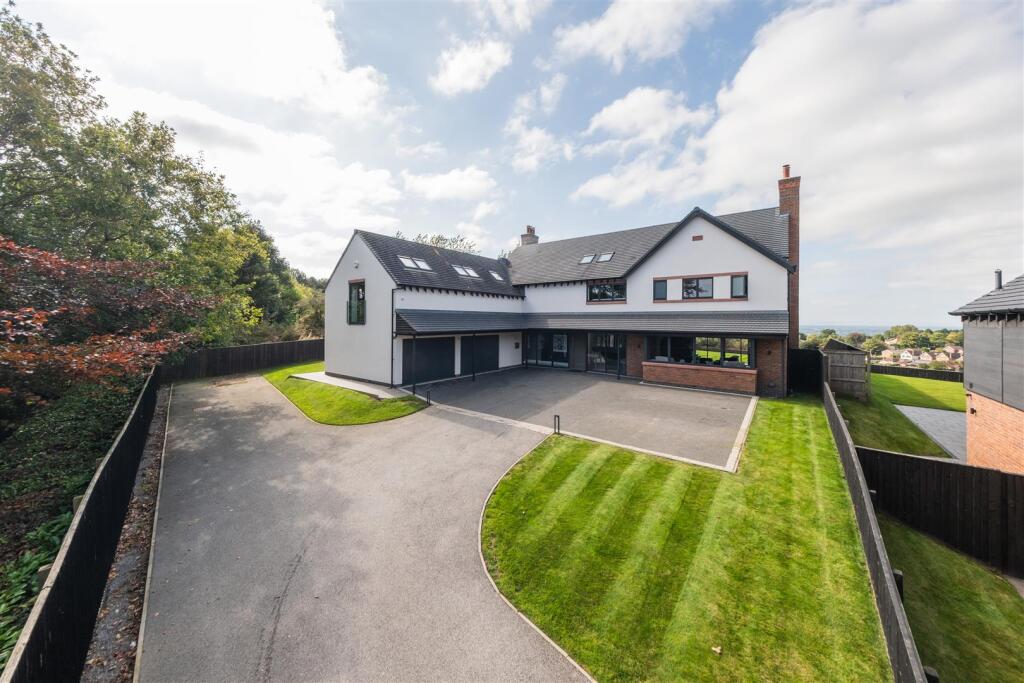
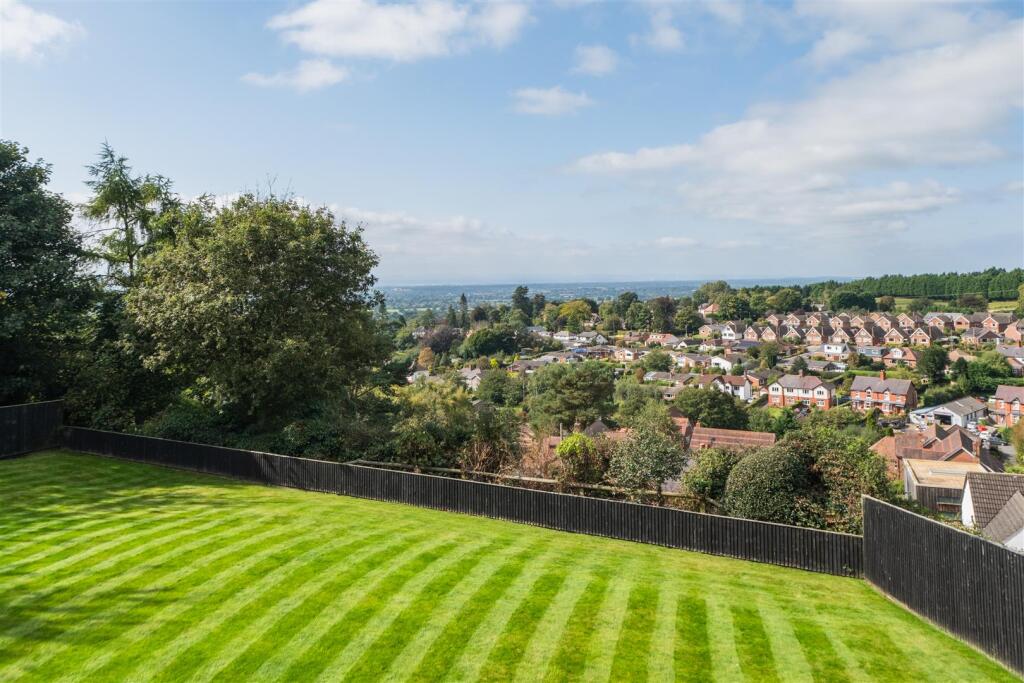
- Situated in one of the area’s most desirable, quiet, and elevated locations.
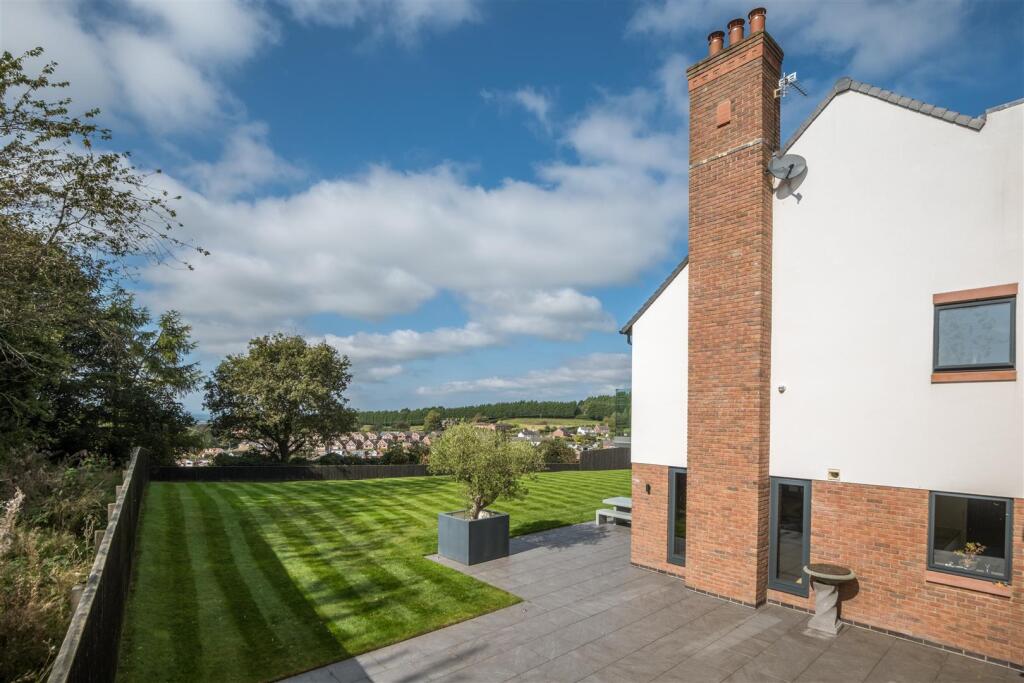
- Breathtaking undisturbed views across Cheshire.
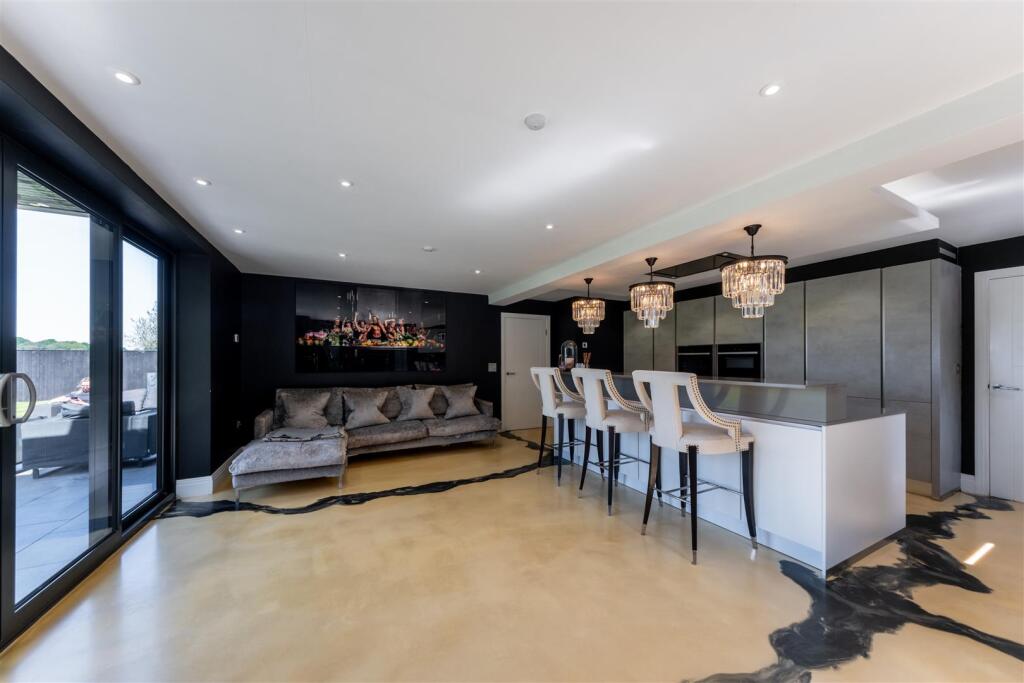
- Individually designed and contemporary.
- Detached family home.
- Exceptional high specifications and outstanding accommodation in excess of 4,800 sq.ft..
- Three reception rooms and Family Breakfast Kitchen.
- Five bedrooms and Four bath/shower rooms.
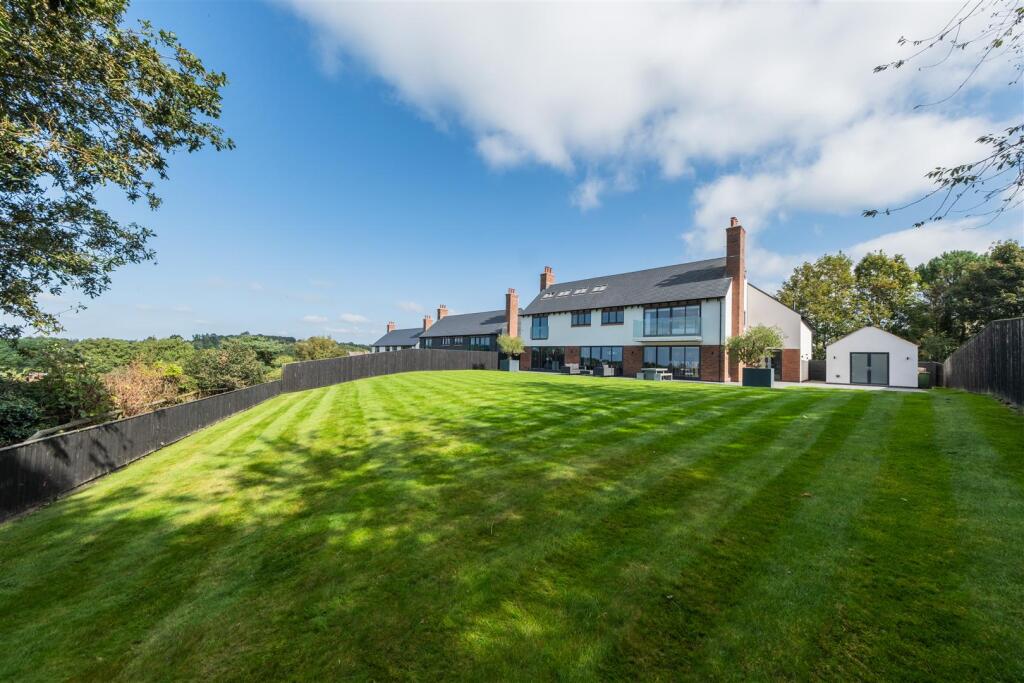
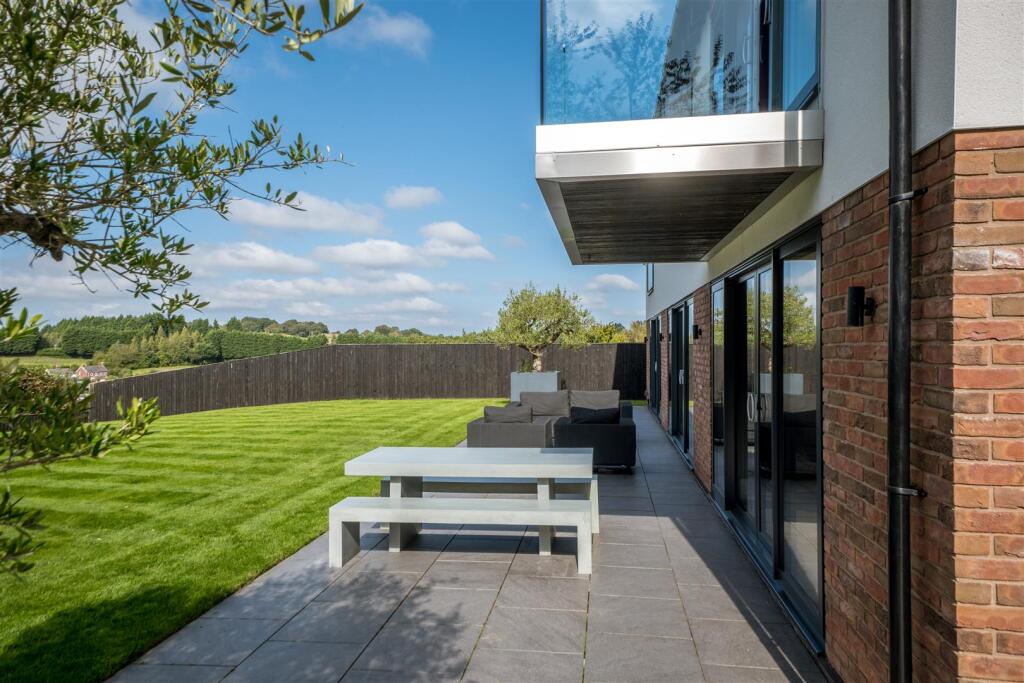
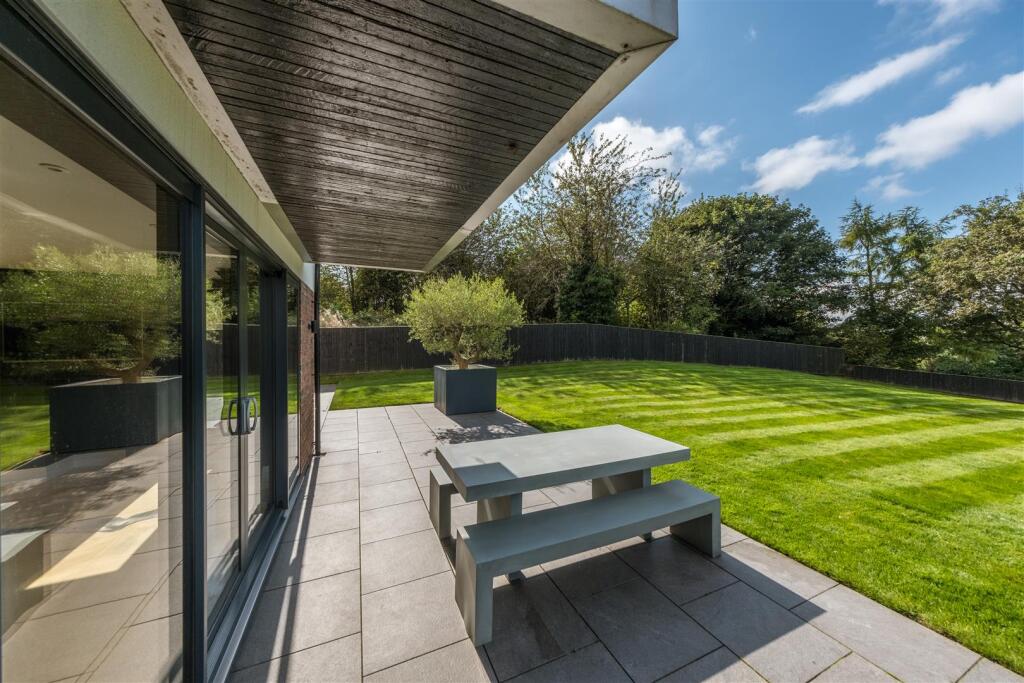
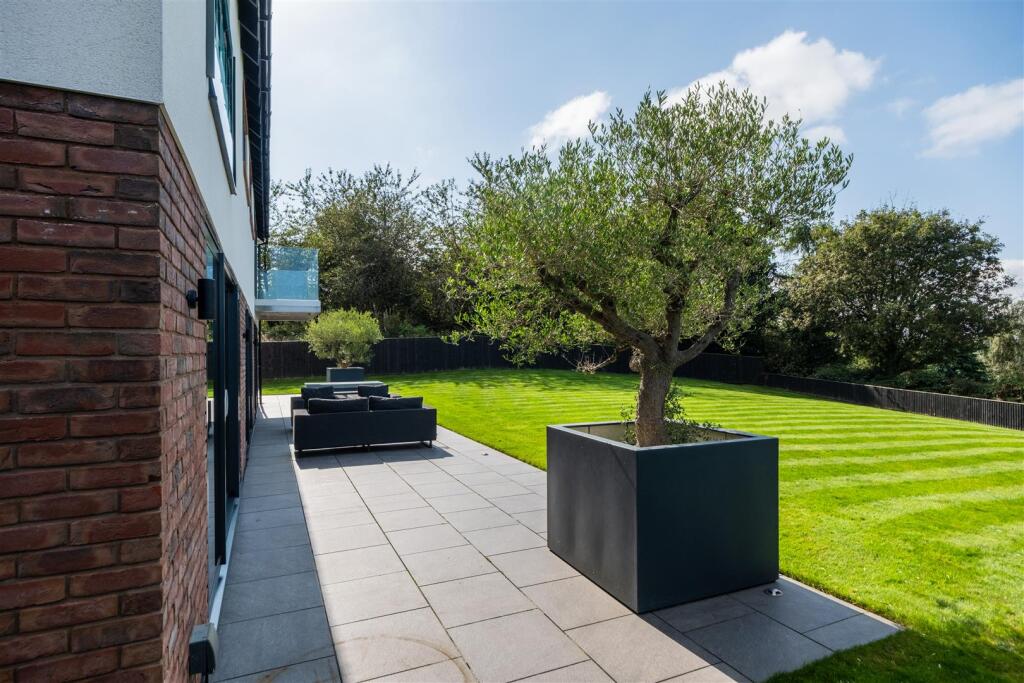
- South-west facing beautifully landscaped private gardens with great entertainment space.
- Driveway providing extensive off-road parking.
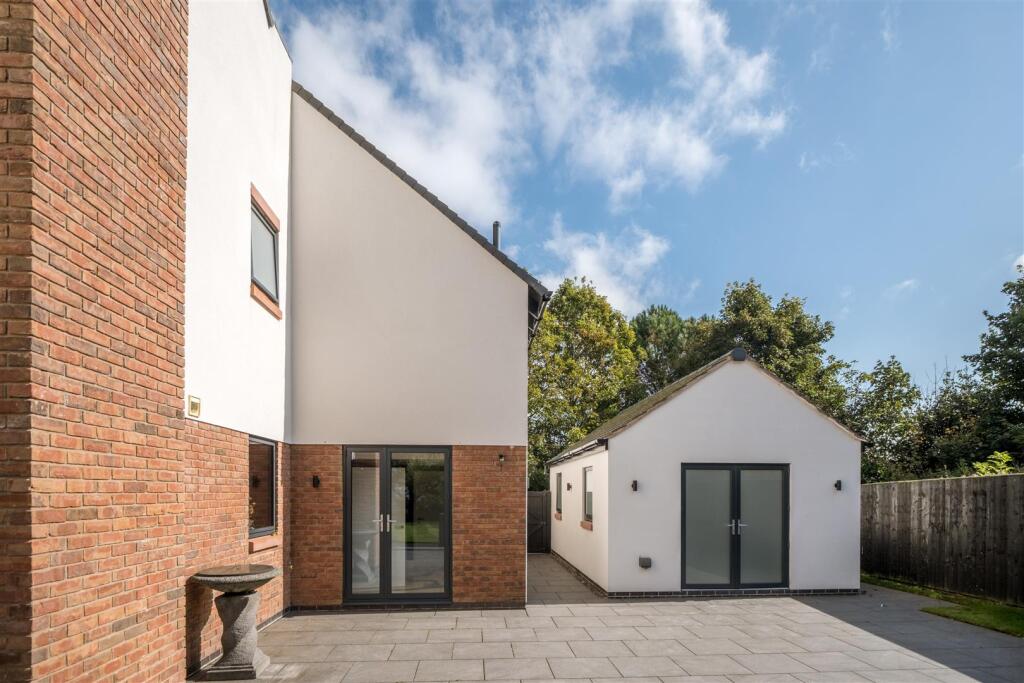
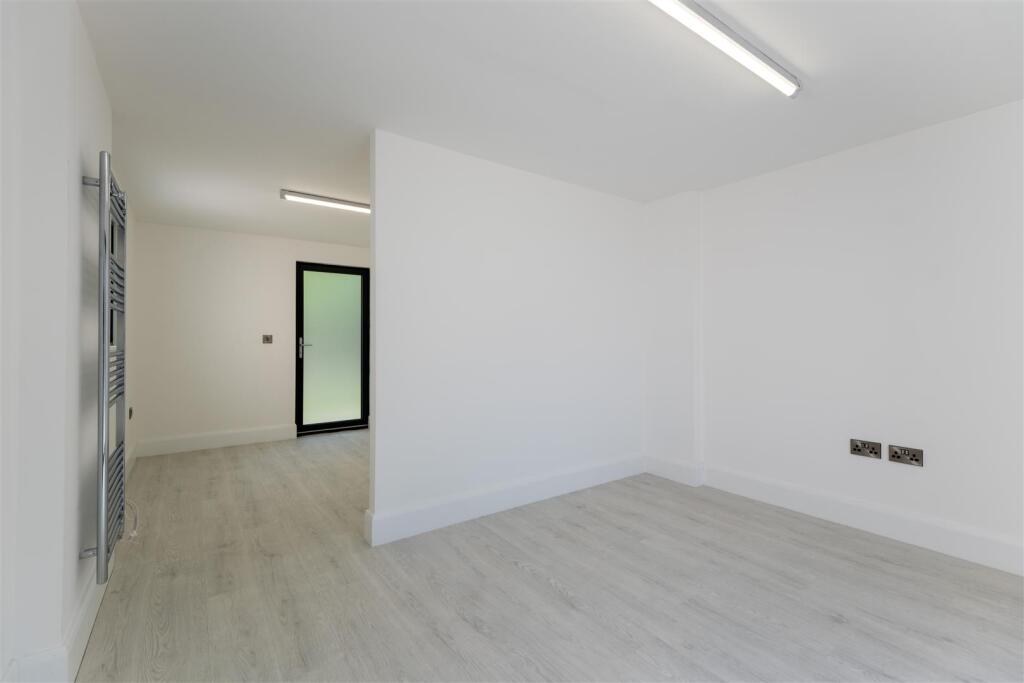
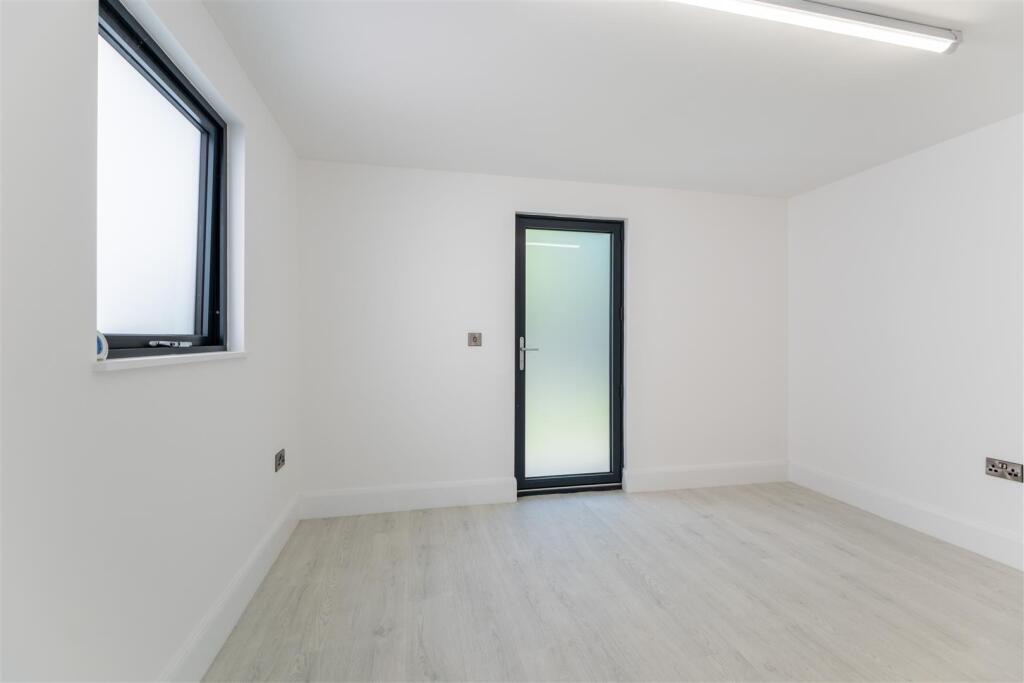
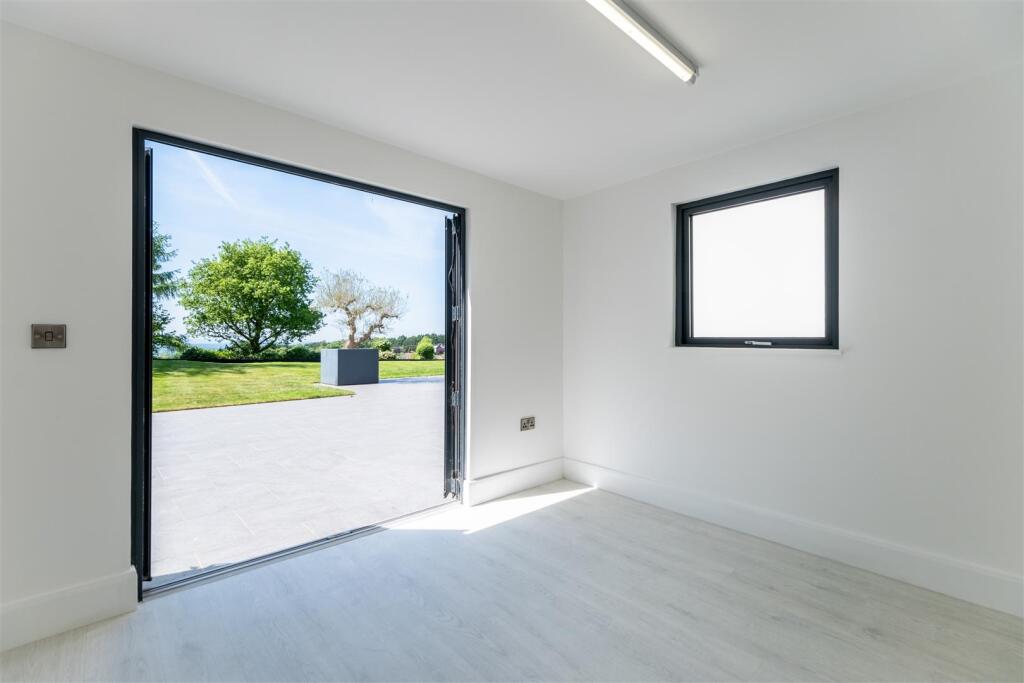
- Detached Home Office and Integral Double Garage.
Additional details
- Parking
- Yes
- Garden
- Yes
Description
Location - Kelsall is an extremely popular semi-rural Cheshire village and offers excellent day-to-day amenities and a superb position amidst some of Cheshire's most picturesque countryside.
Within the village there is a Co-operative convenience store with internal Post Office/Bureau De Change, butchers, pharmacist, community hall, doctor’s surgery, new WellBeing Hub and medical centre, vets’ practice, Parish church and Methodist chapel. Located in the centre of the village are playing fields with specialist children's play area. Worthy of particular attention is that in recent times Brunning & Price have completed a complete refurbishment of the pub in the centre of the village now called The Morris Dancer. In addition, there are two further pubs - The Royal Oak and The Farmers Arms. There is also an increasingly popular takeaway sandwich/coffee bar known as Citrus.
For those with educational needs, Kelsall has an OUTSTANDING Ofsted rated primary school, which in turn feeds into the nearby OUTSTANDING Ofsted rated Tarporley High School.
The area as a whole has access to glorious countryside and places of significant interest that include ancient castles, boating facilities on nearby canals and Delamere Forest. Wonderful walks are provided via the Whitegate Way and Sandstone Trail and in the Willington and Utkinton Hills - known locally as 'Little Switzerland'.
In terms of road links, there are extensive connections to the M56, M6 and M53. The A49, A51 and A55 all link to key areas of commerce and interest. With regards to railway services, there are stations at nearby Hartford, Cuddington, Frodsham, and Chester. All operate on either the Chester - Manchester or Liverpool - London lines. Fantastic connections can be enjoyed at Crewe railway station, with the service to London taking just over 90 minutes. Two international airports can be located within 45 minutes’ drive - Liverpool John Lennon International Airport and Manchester International Airport.
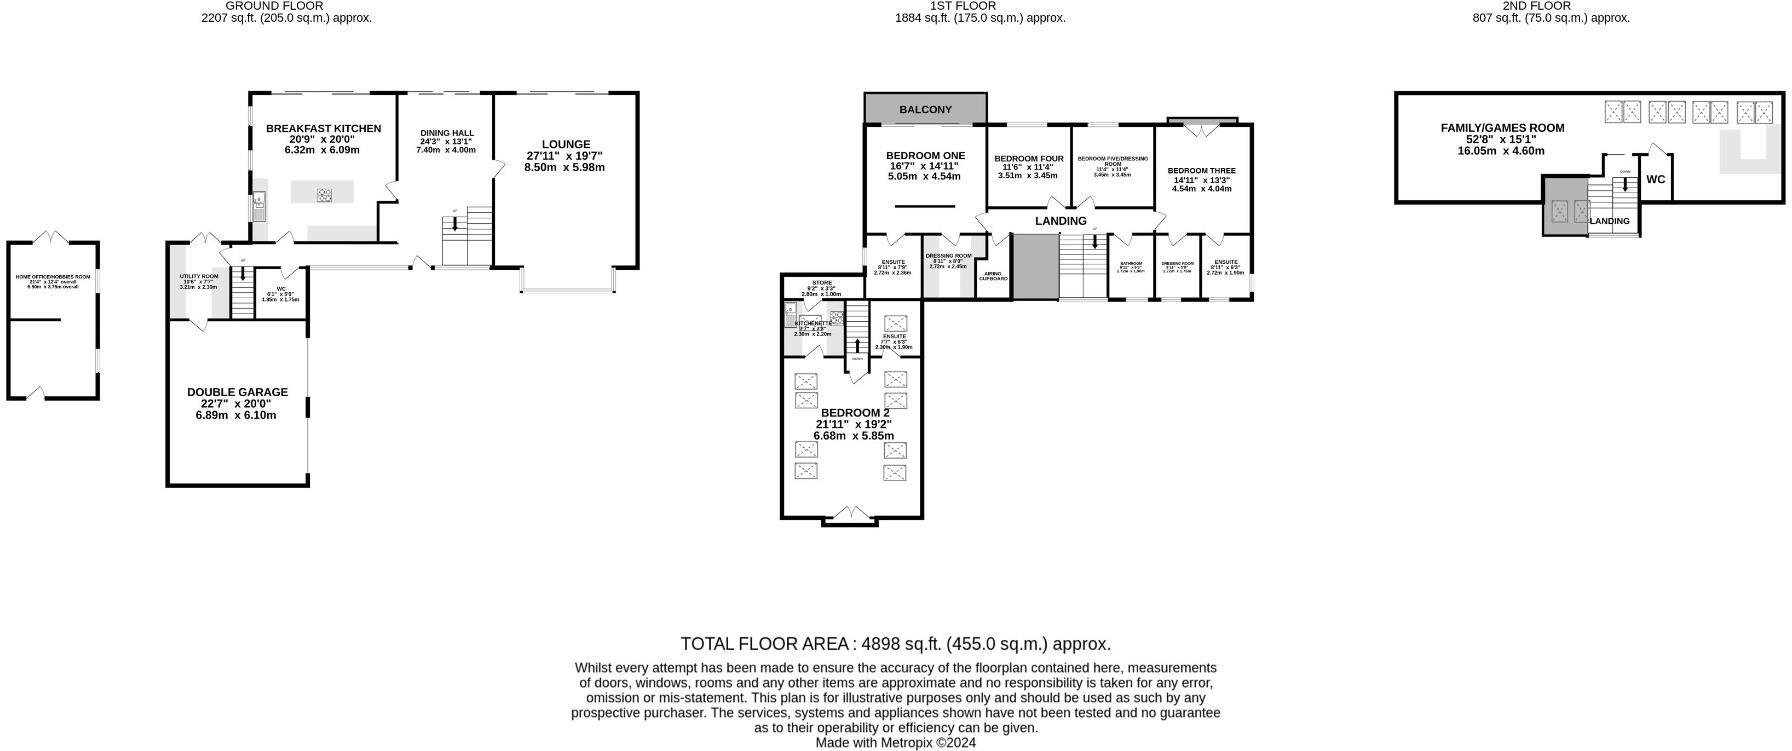
In Further Details The Accommodation Comprises:- - Please note that we have not checked any of the appliances or the central heating system included in the sale (if any). All prospective purchasers should satisfy themselves on this point prior to entering the contract.
Ground Floor -
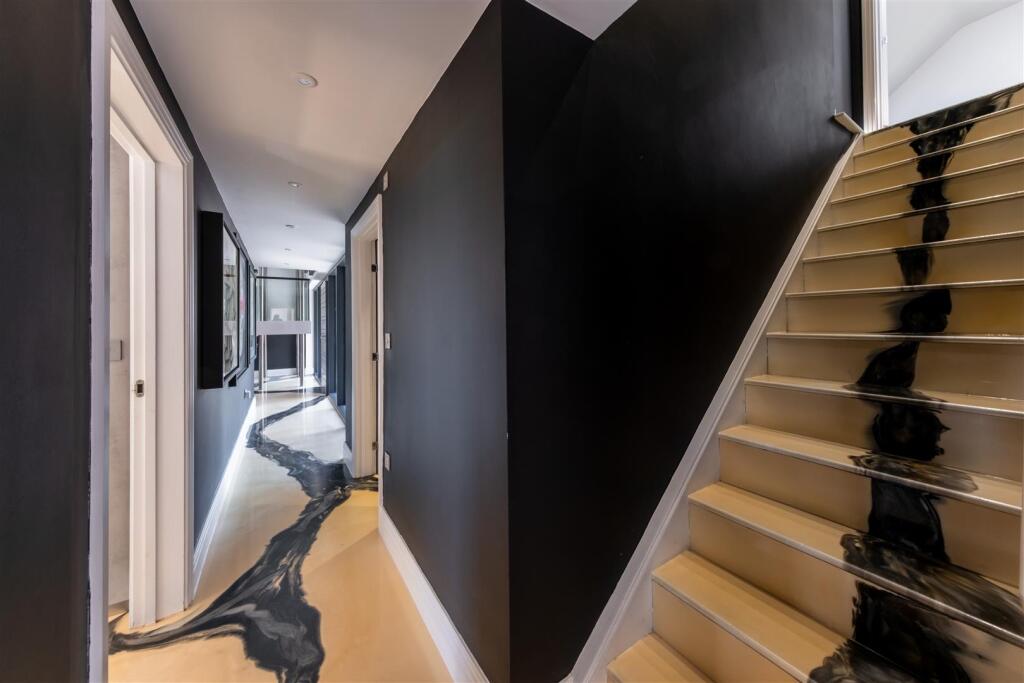
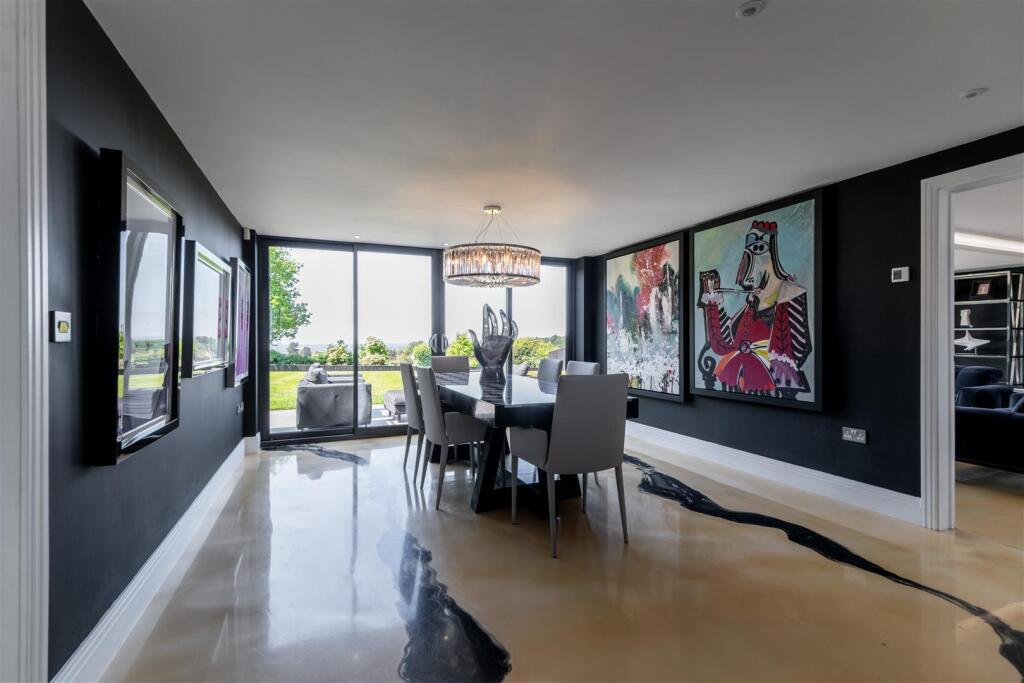
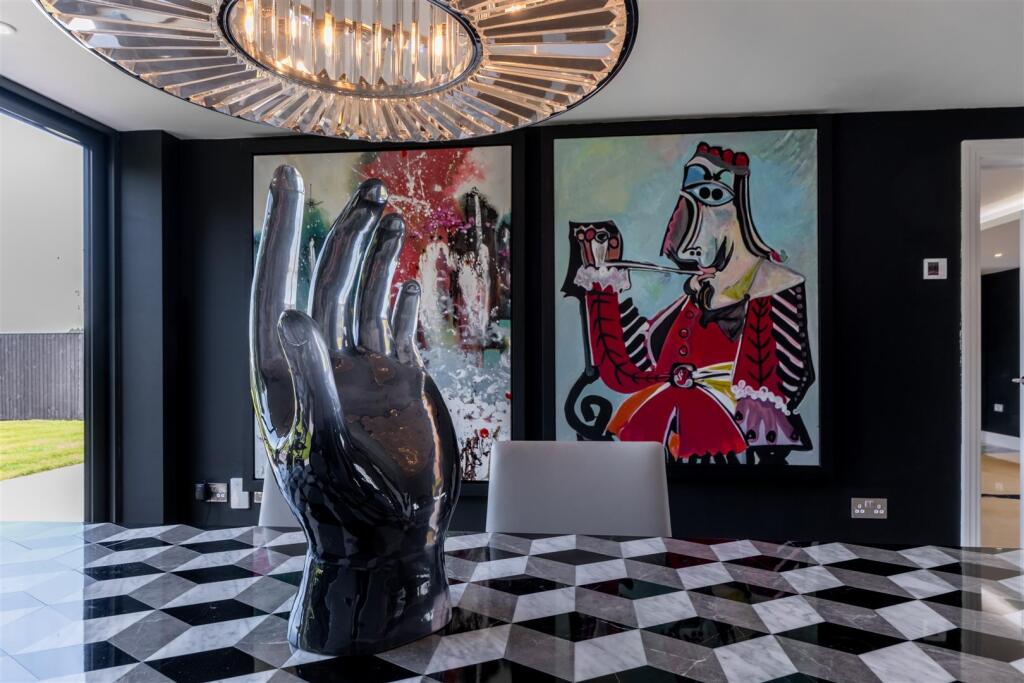
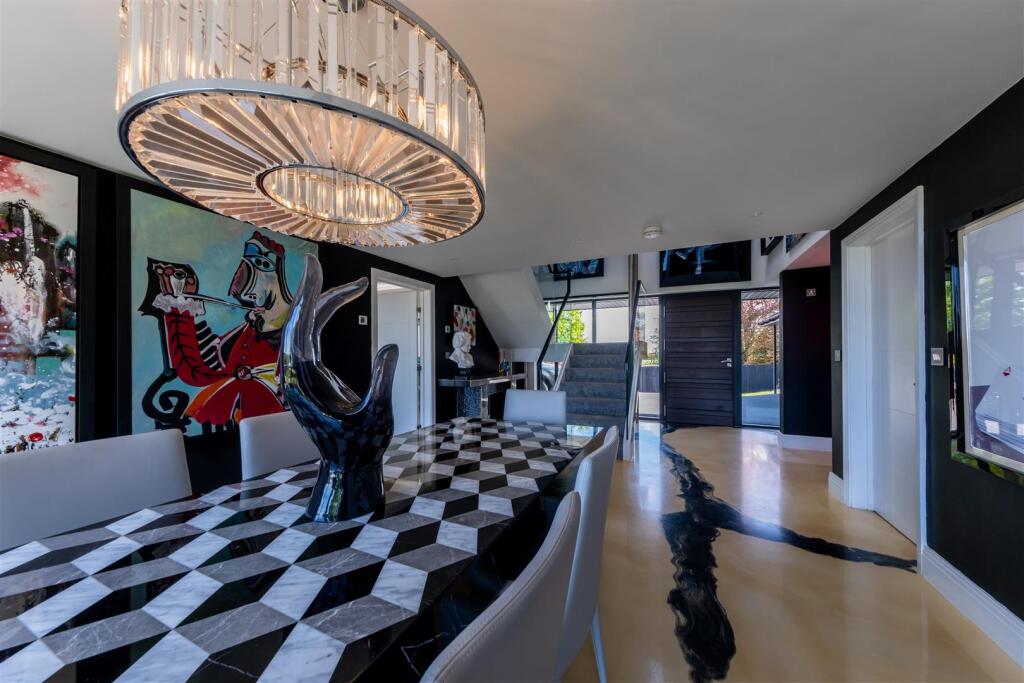
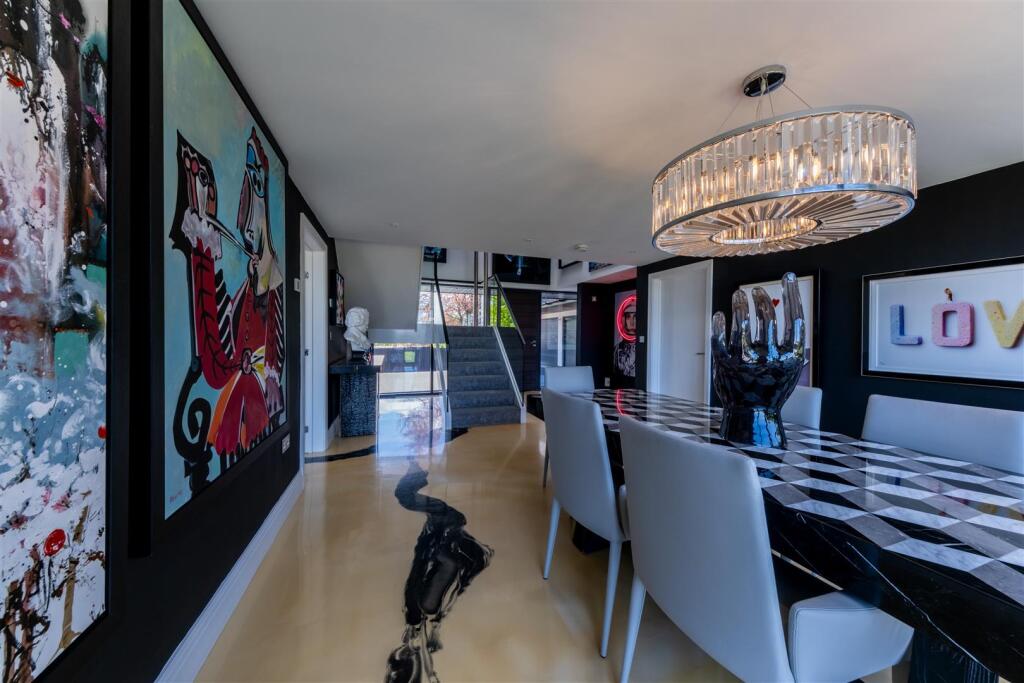
Dining Hall - 7.40 x 4.00 (24'3" x 13'1") -
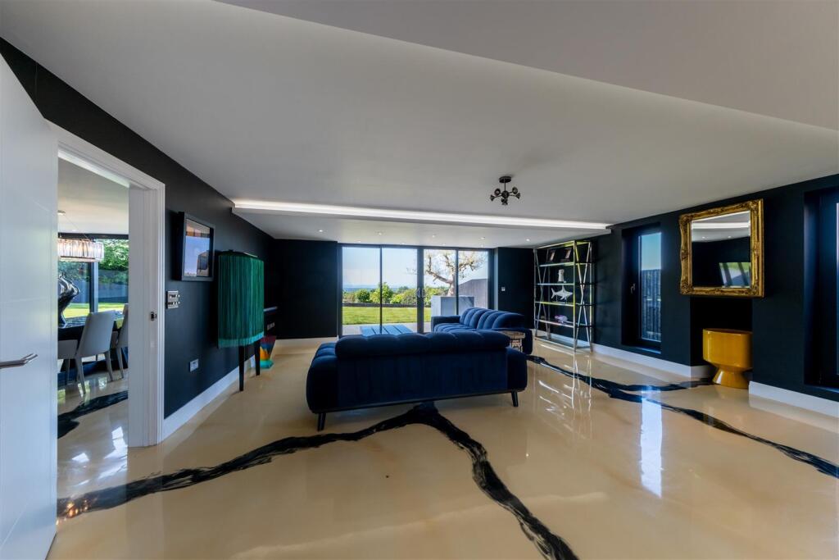
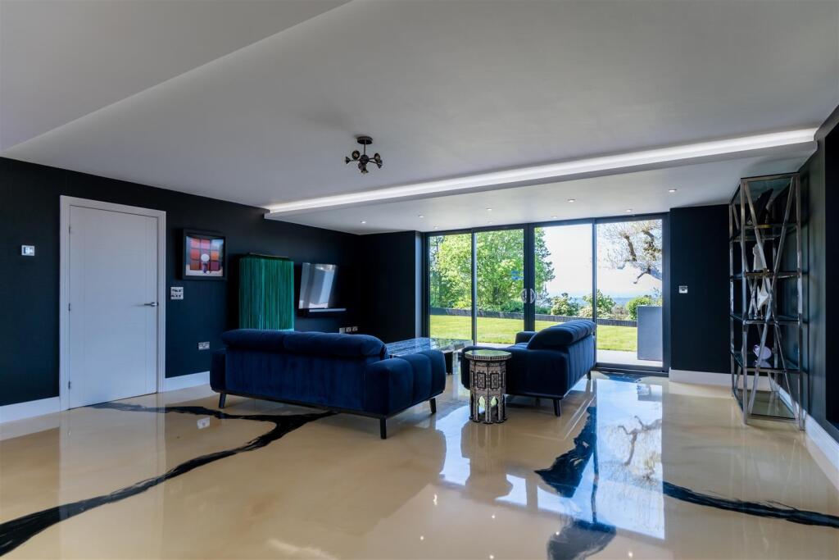
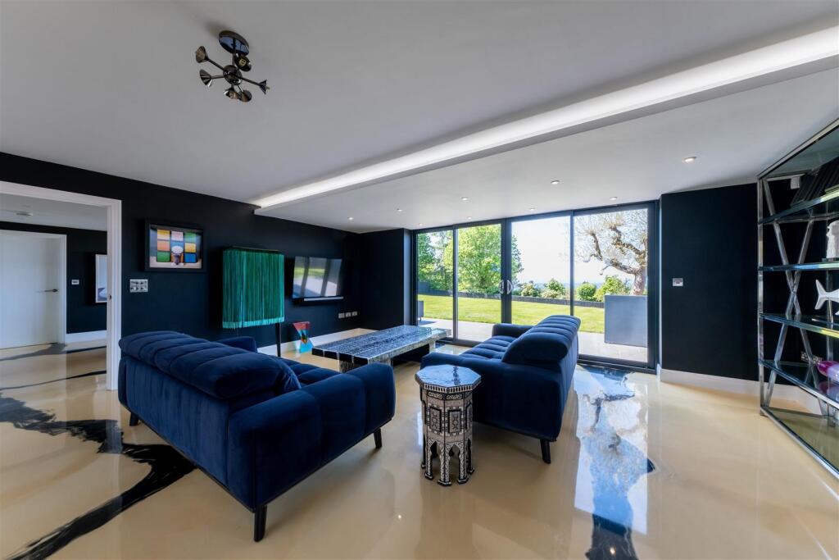
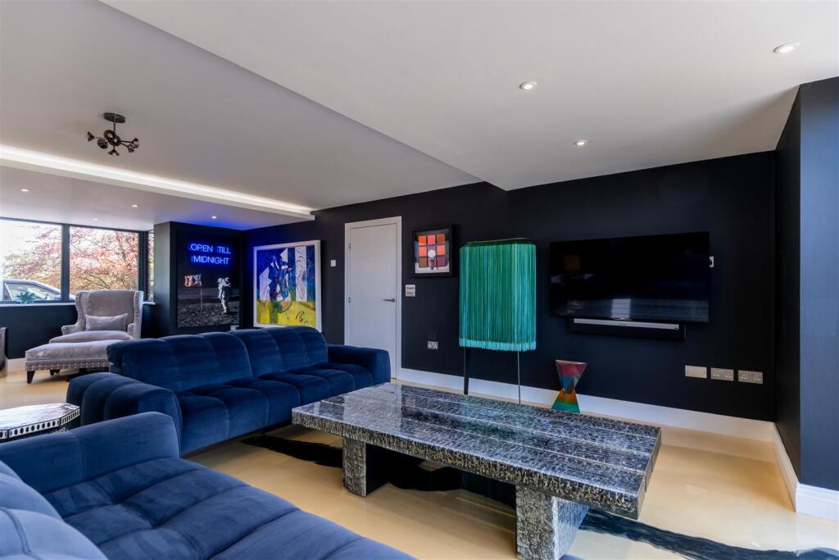
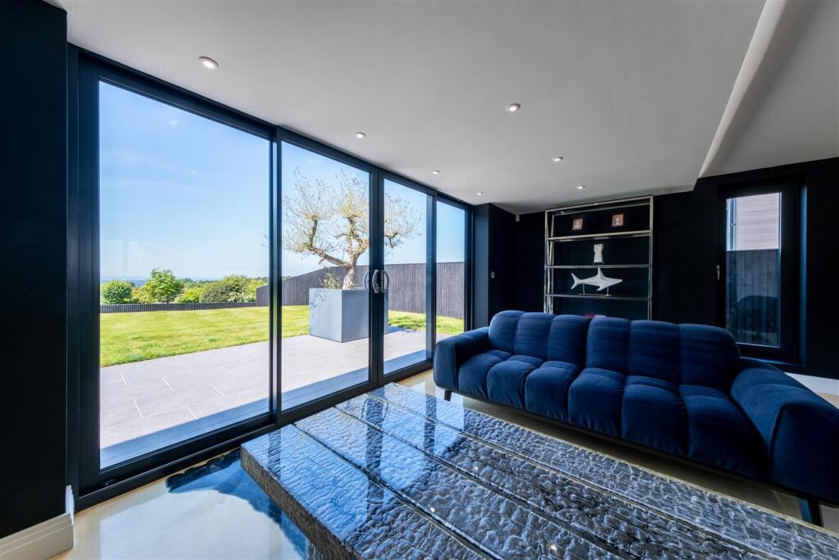
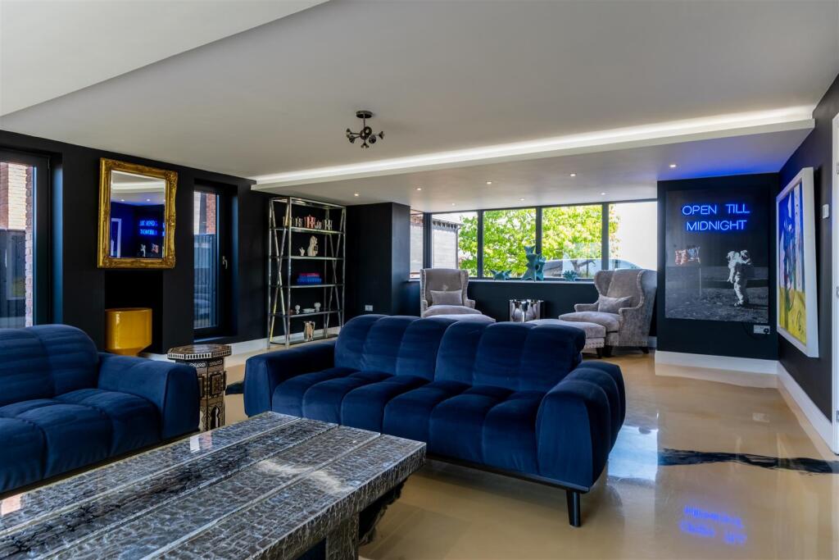
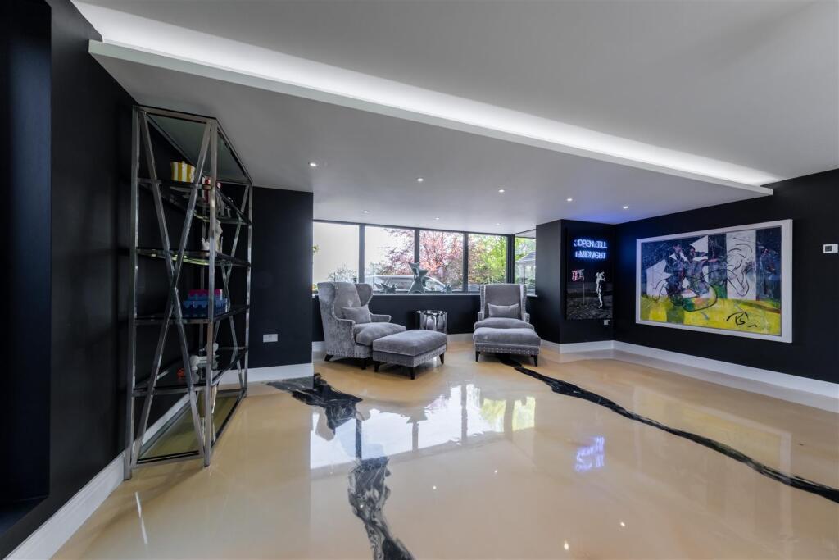
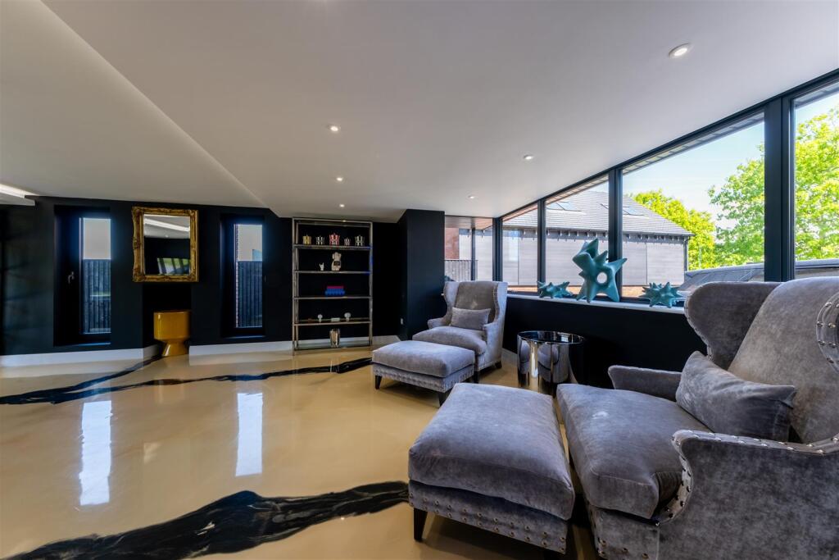
Lounge - 8.50 x 5.98 (27'10" x 19'7") -
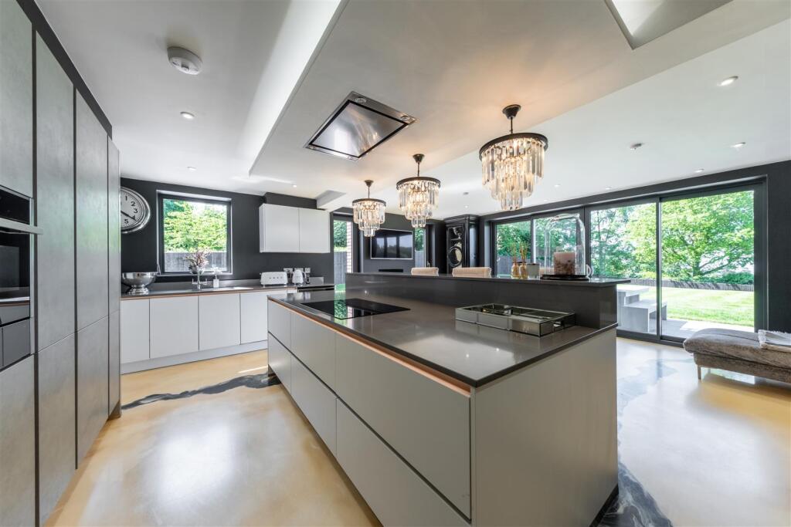
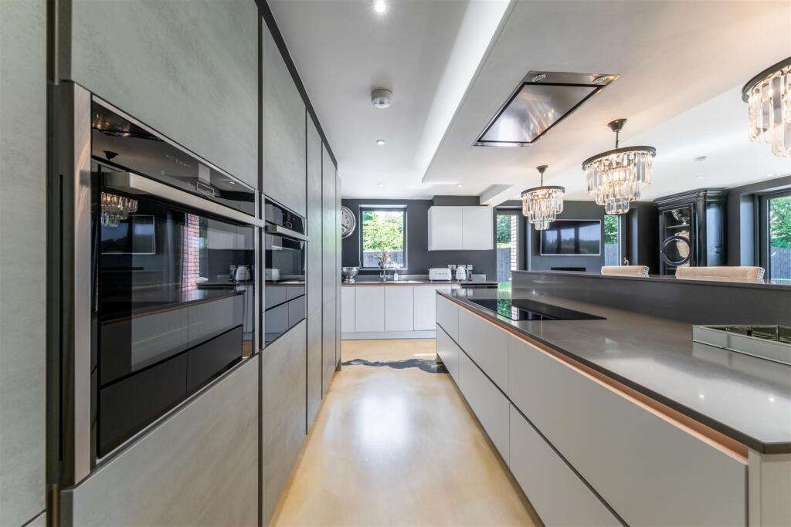
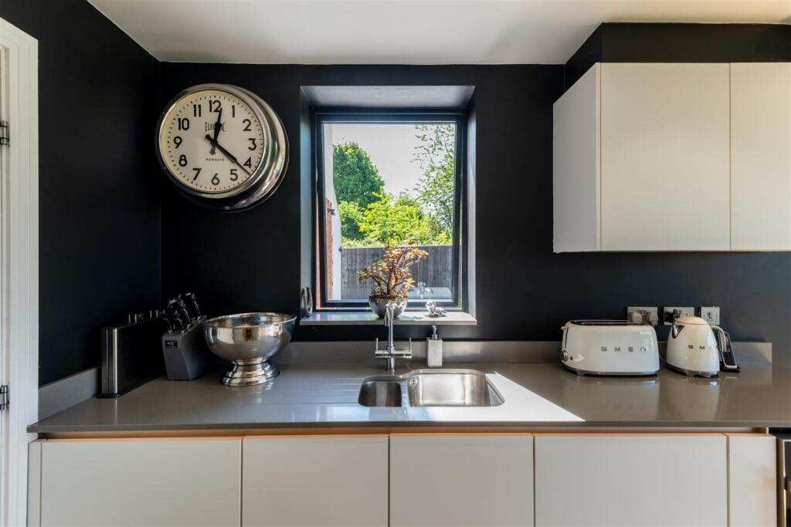
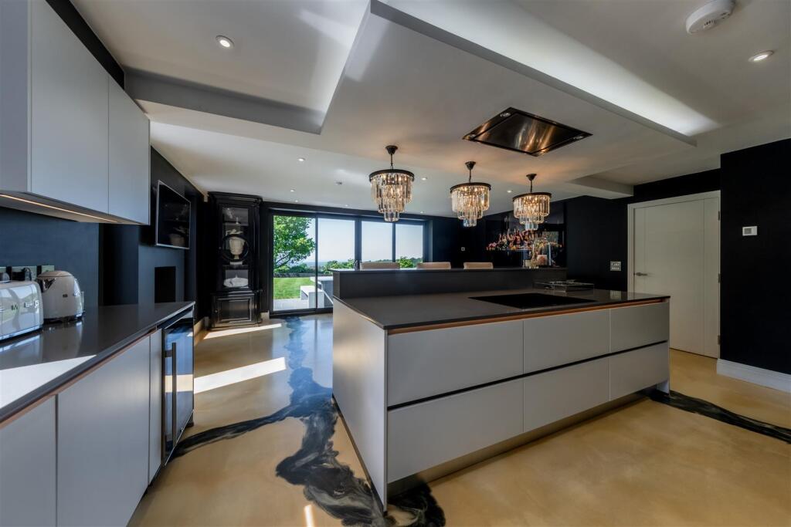
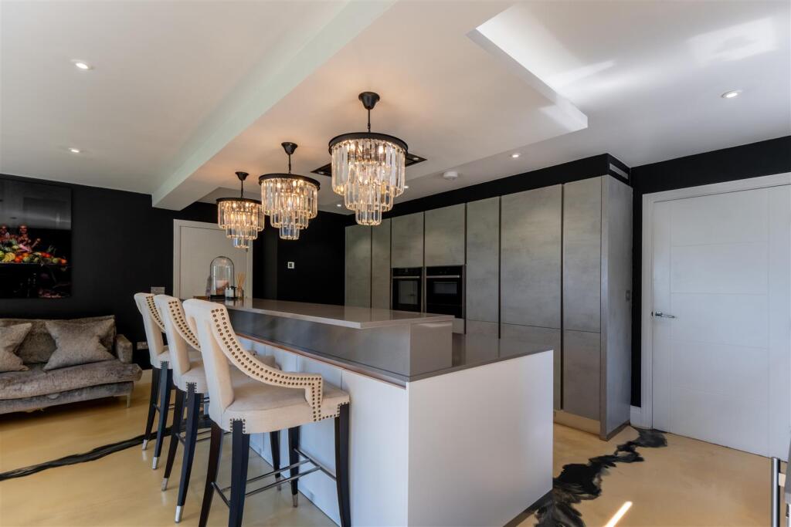
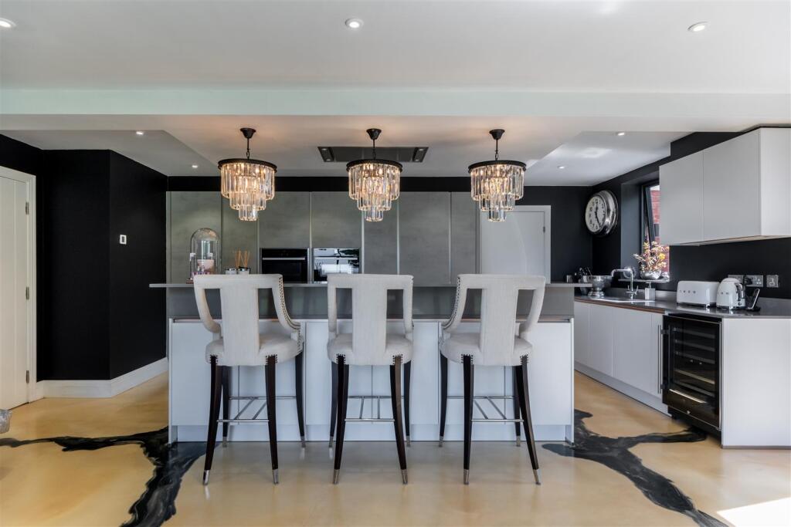
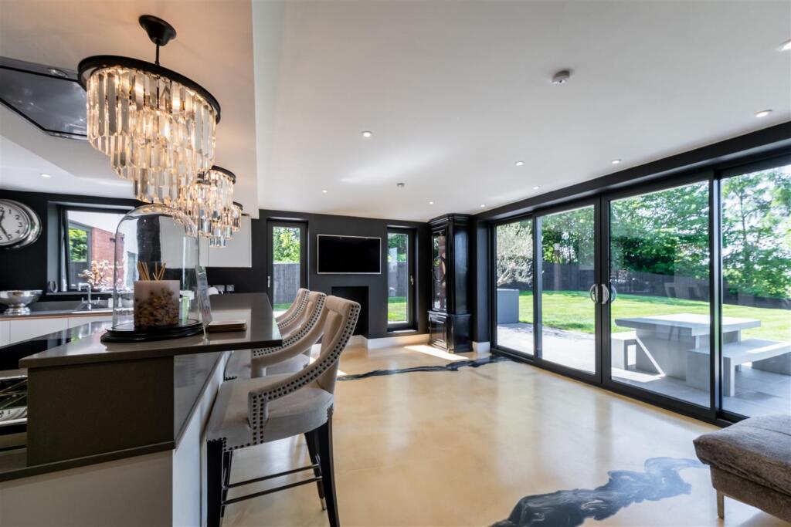
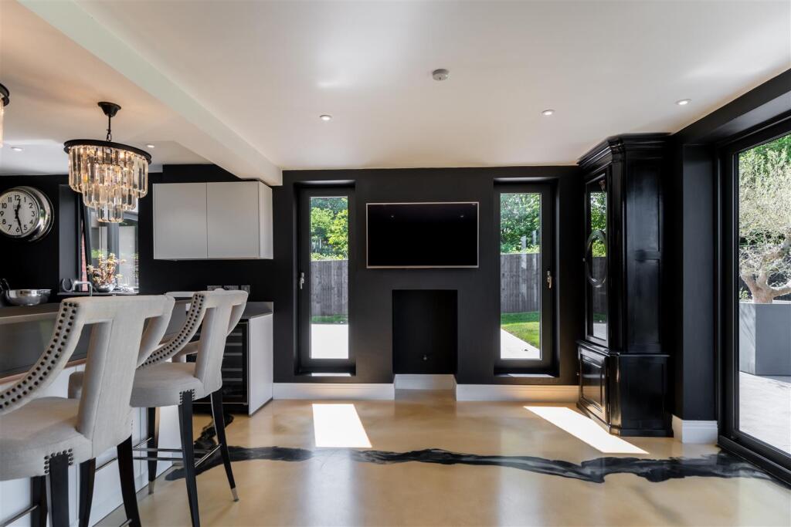
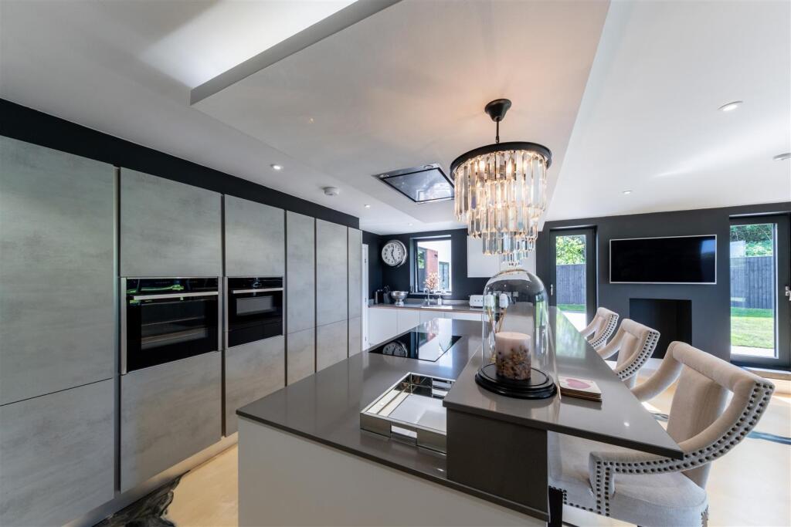
Family Breakfast Kitchen - 6.32 x 6.09 (20'8" x 19'11") -
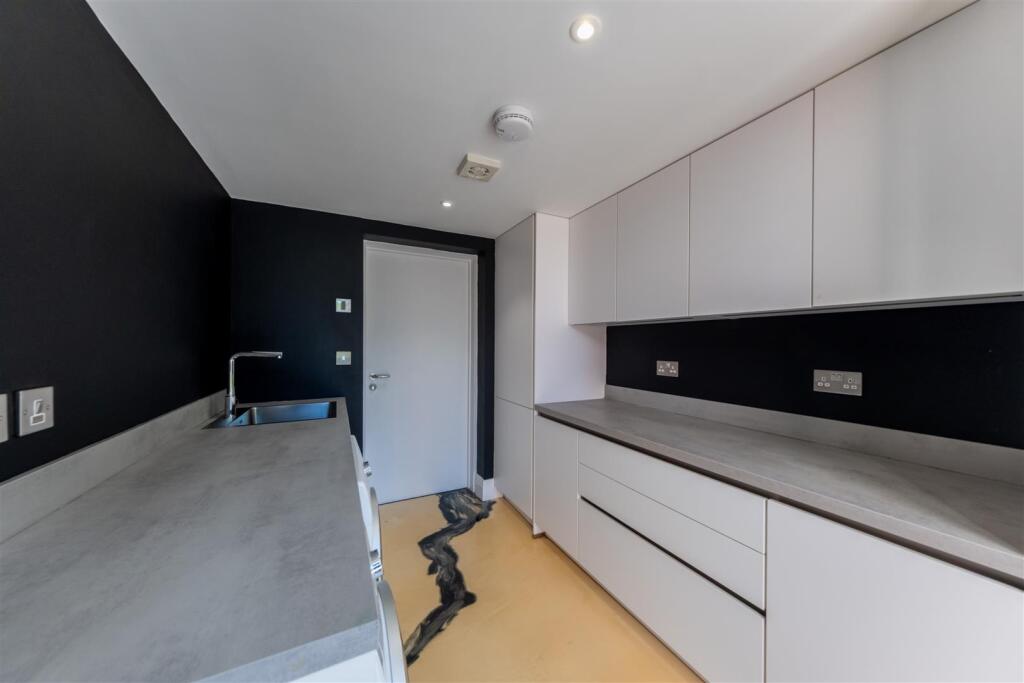
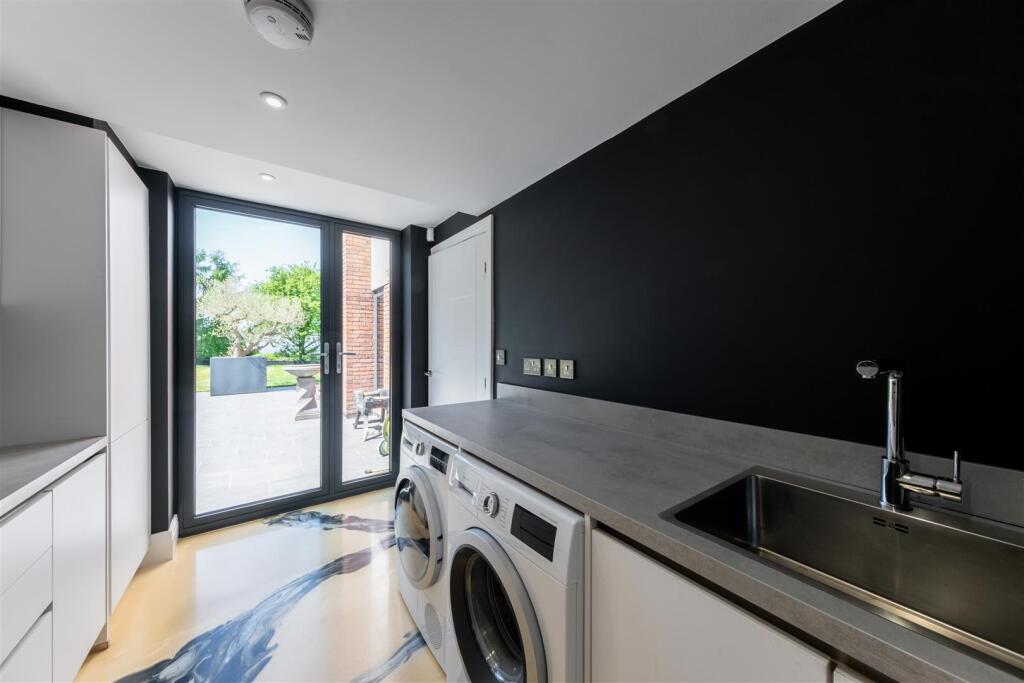
Utility Room - 3.21 x 2.30 (10'6" x 7'6") -
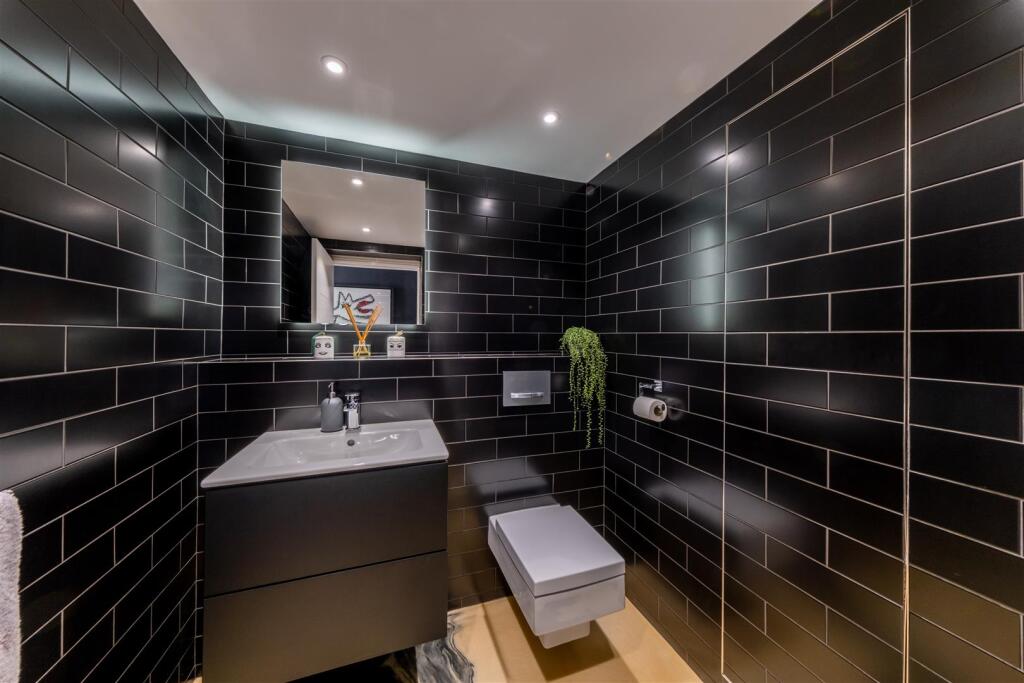
Separate Wc - 1.85 x 1.75 (6'0" x 5'8") -
First Floor -
Master Suite -
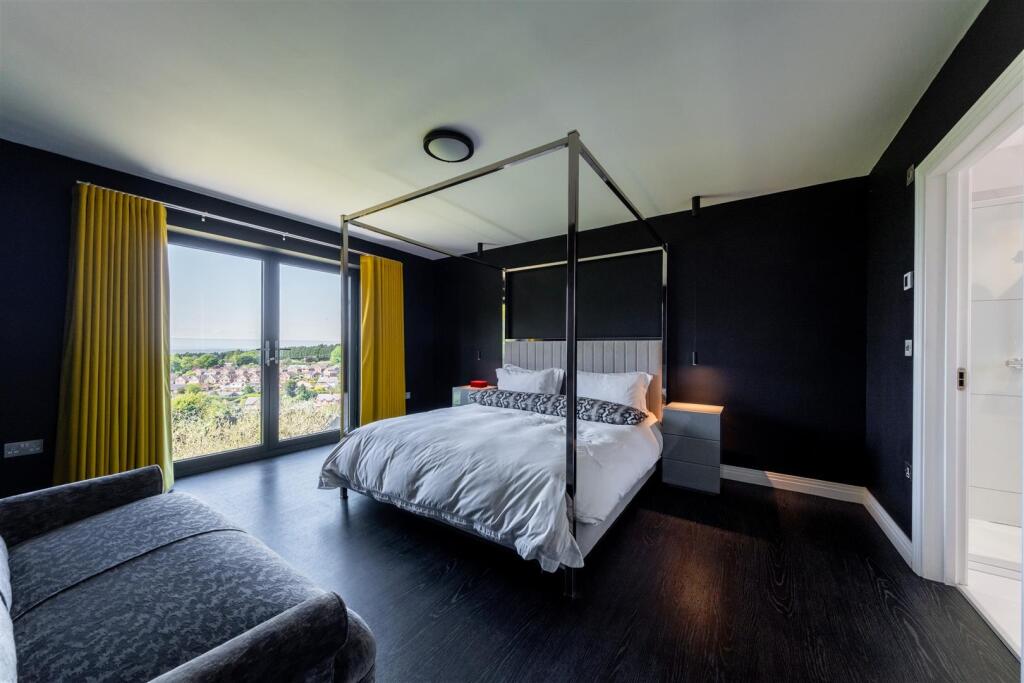
Bedroom - 5.05 x 4.54 (16'6" x 14'10") -
Balcony -
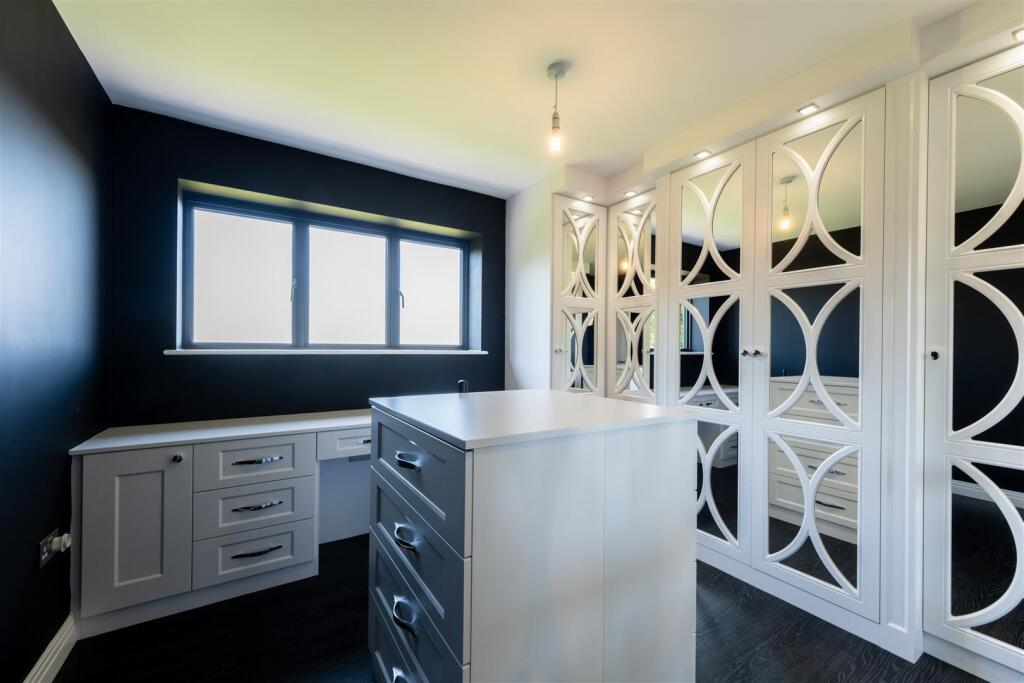
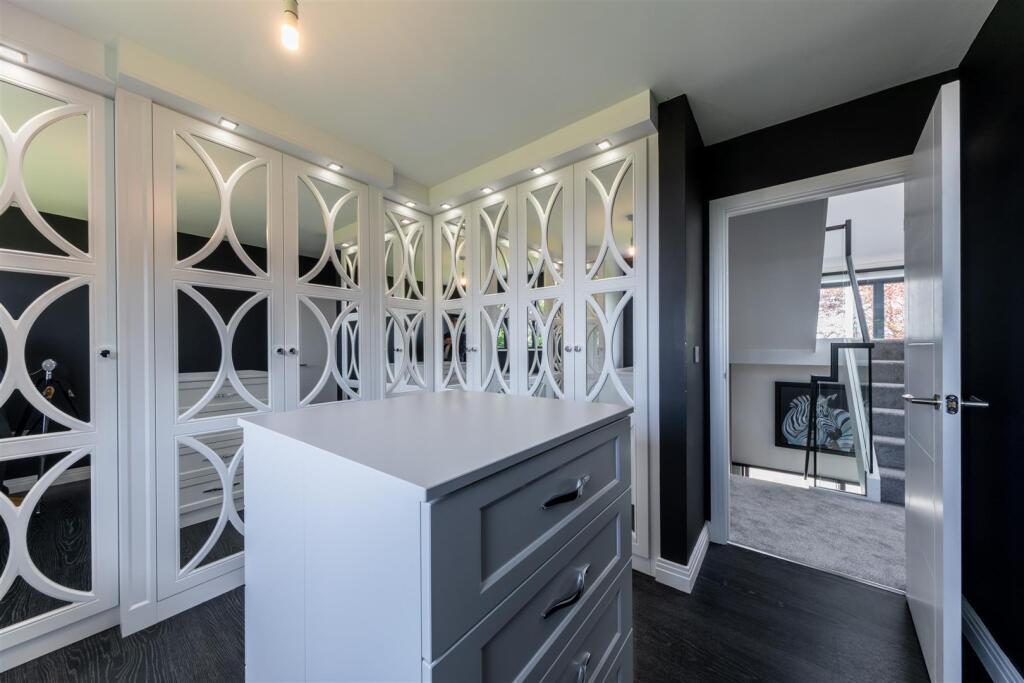
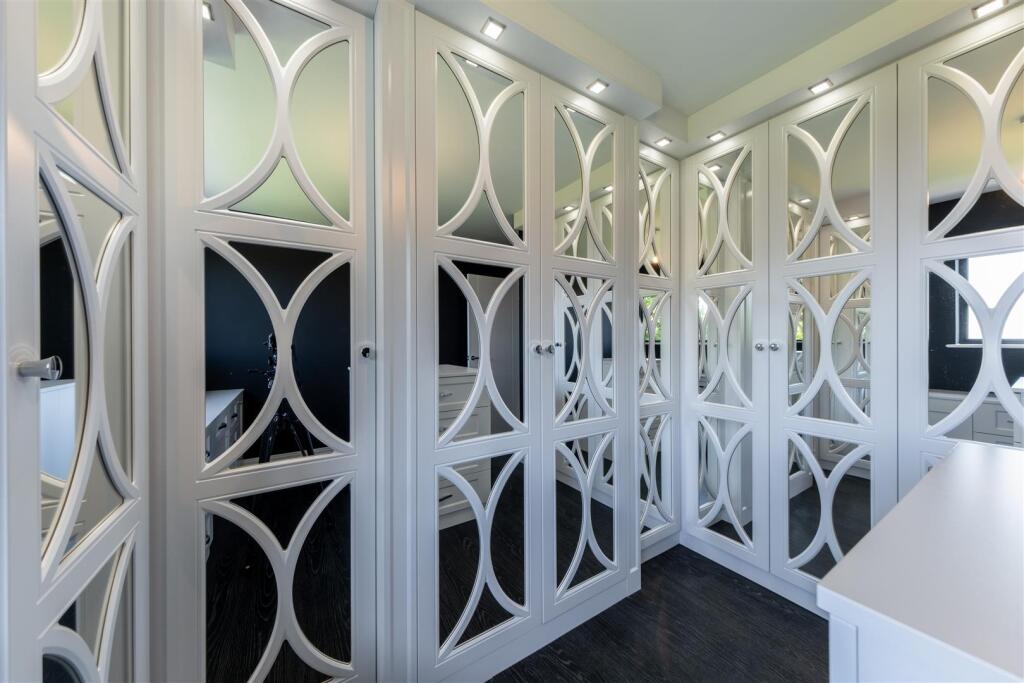
Dressing Room - 2.72 x 2.45 (8'11" x 8'0") -
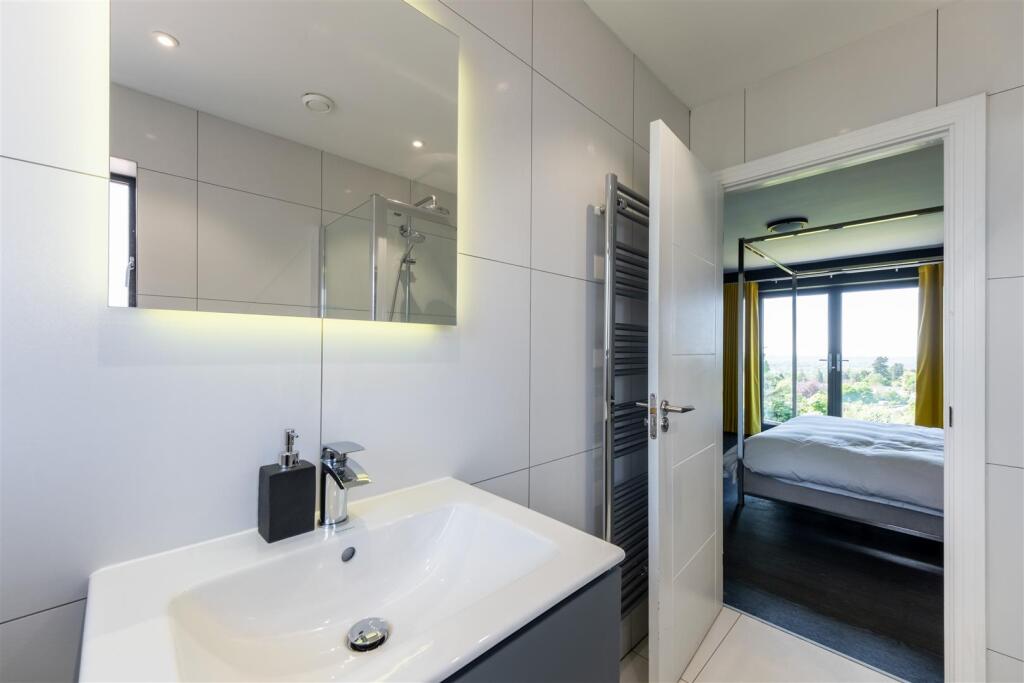
En-Suite - 2.72 x 2.36 (8'11" x 7'8") -
Guest Bedroom Suite -
Bedroom - 6.68 x 5.85 (21'10" x 19'2") -
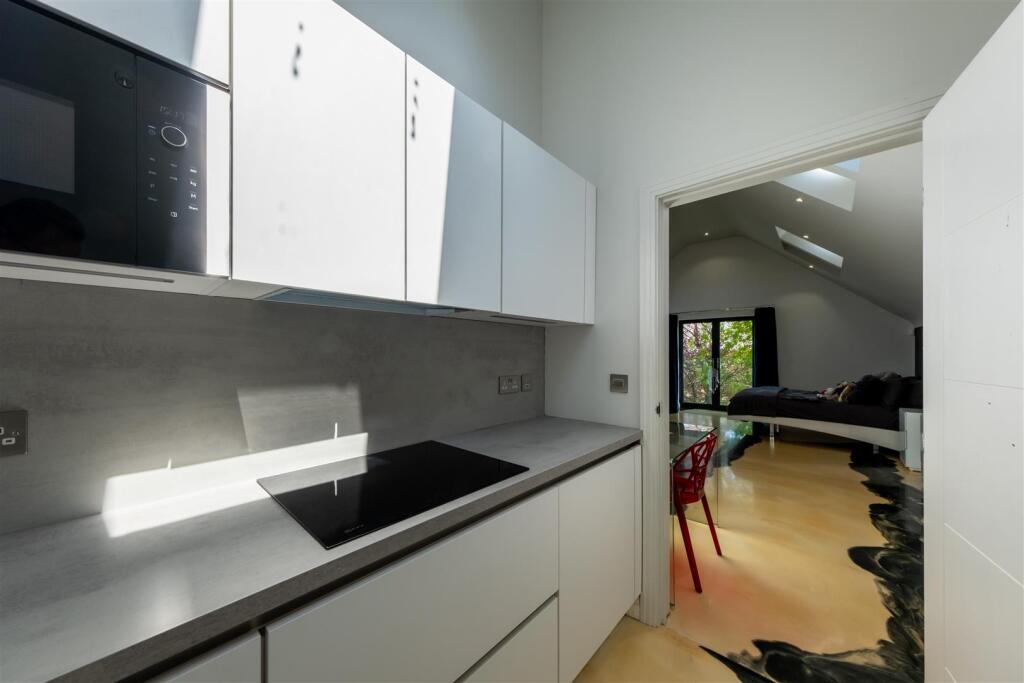
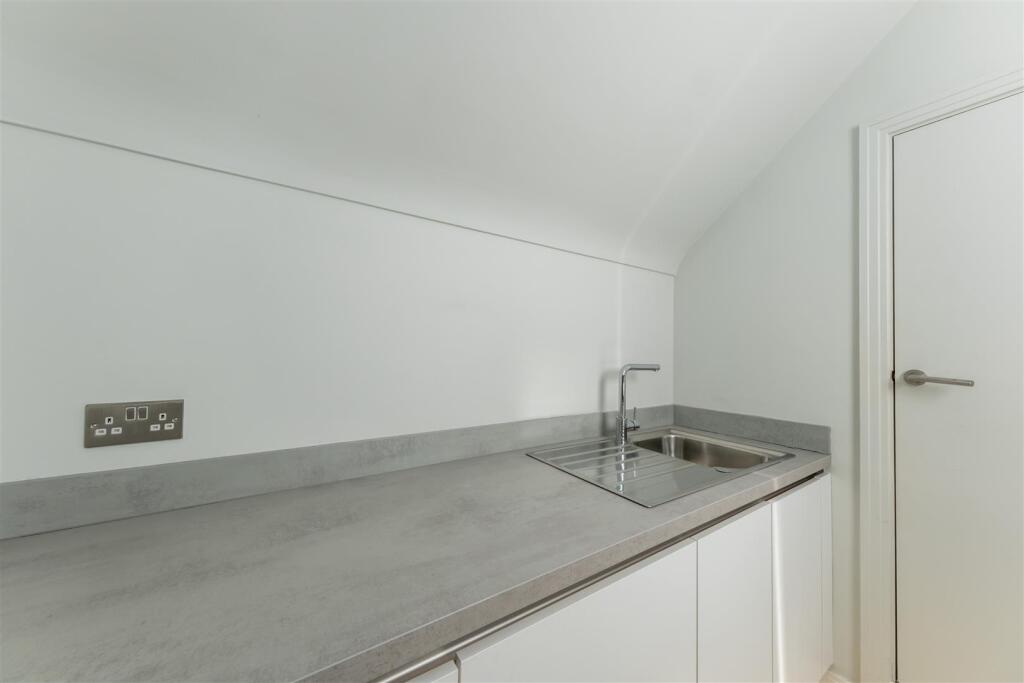
Kitchenette - 2.30 x 2.20 (7'6" x 7'2") -
Store - 2.80 x 1.00 (9'2" x 3'3") -
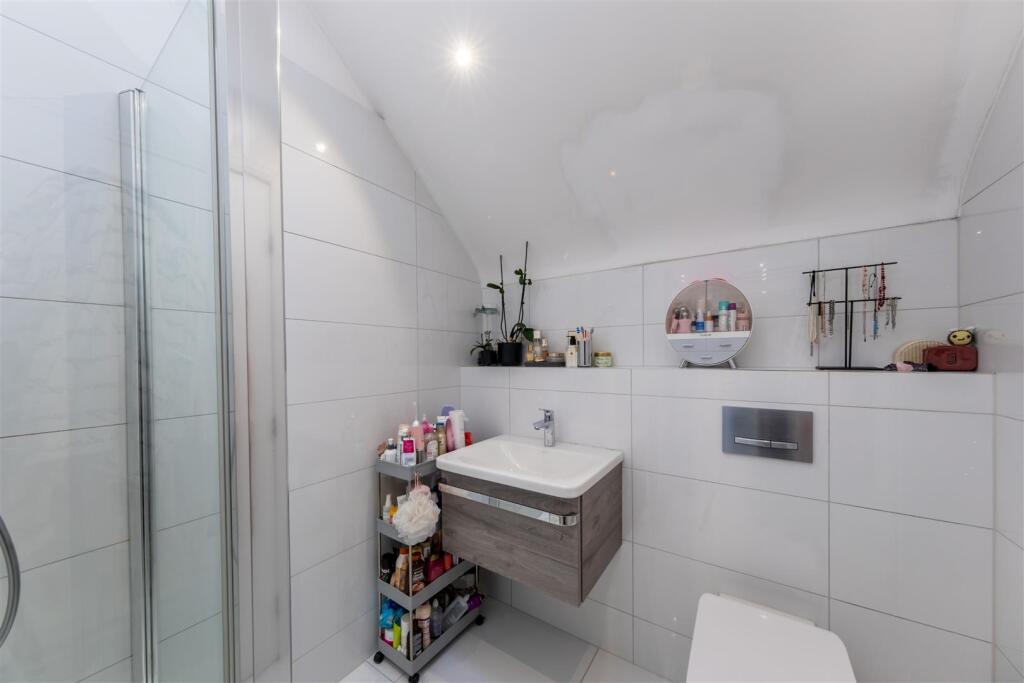
En-Suite - 2.30 x 1.90 (7'6" x 6'2") -
Bedroom Three - 4.54 x 4.04 (14'10" x 13'3") -
Dressing Room - 2.72 x 1.75 (8'11" x 5'8") -
En-Suite - 2.72 x 1.90 (8'11" x 6'2") -
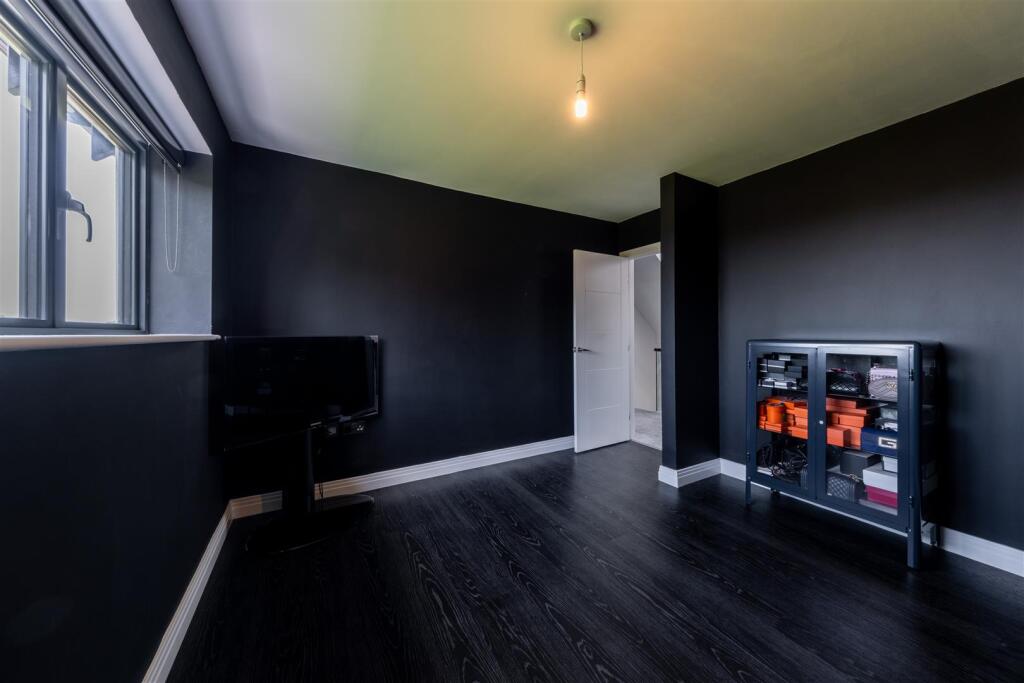
Bedrom Four - 3.51 x 3.45 (11'6" x 11'3") -
Bedroom Five/Dressing Room - 3.45 x 3.45 (11'3" x 11'3") -
Family Bathroom - 2.72 x 1.90 (8'11" x 6'2") -
Second Floor -
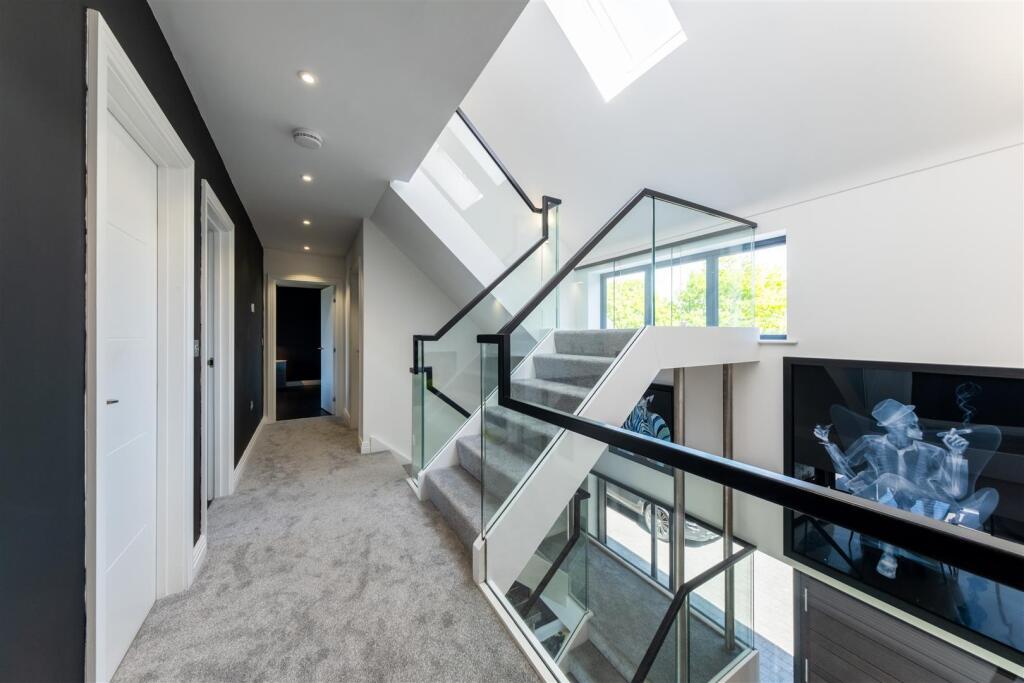
Landing -
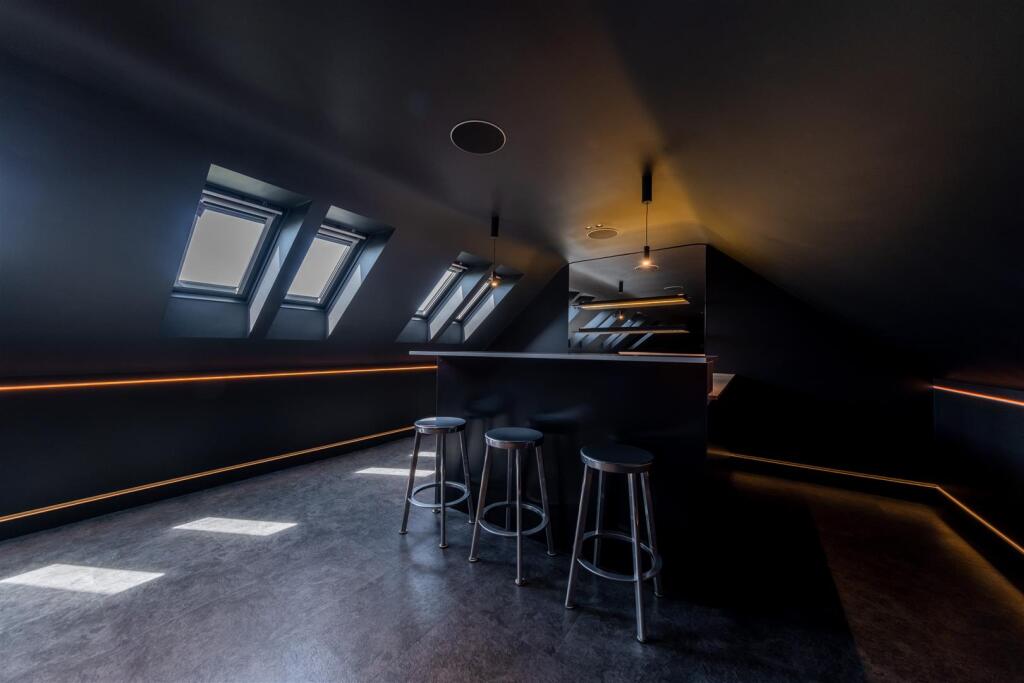
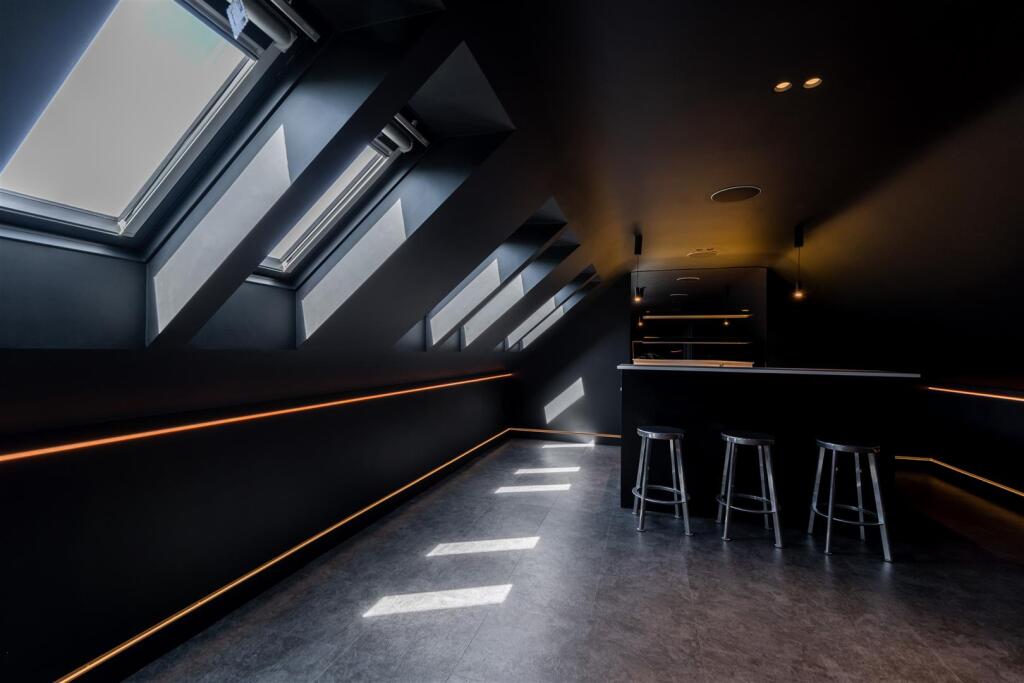
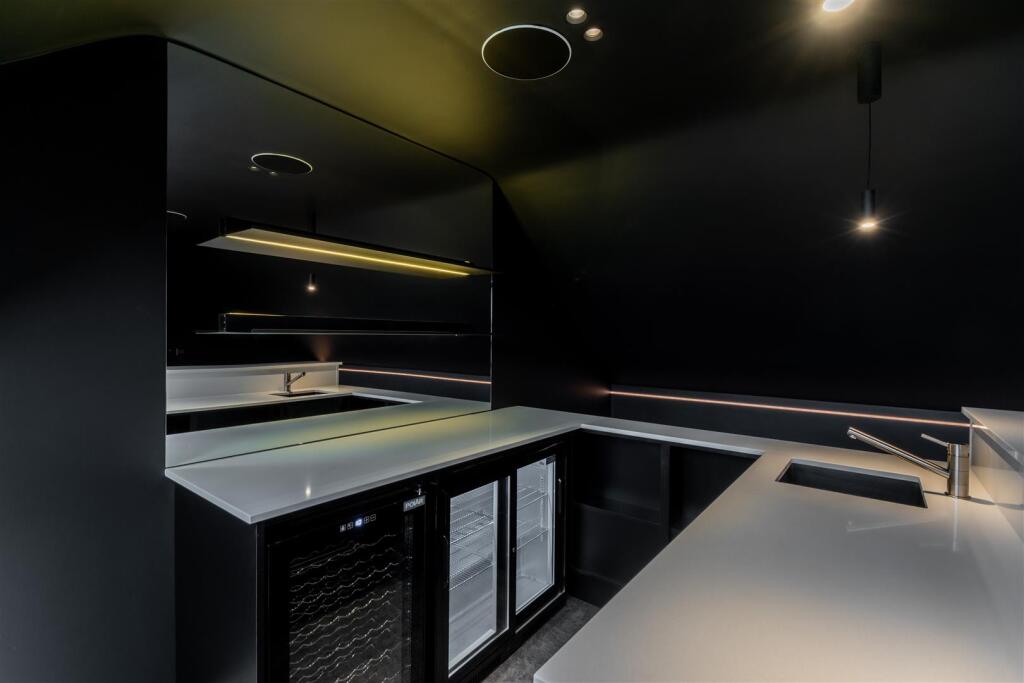
Family Room/Games Room/Cinema Room - 16.05 x 4.60 (52'7" x 15'1") -
Separate Wc -
Outside -
Garden -
Detached Home Office - 6.50 x 3.75 (overall) (21'3" x 12'3" (overall)) -
Integral Double Garage - 6.89 x 6.10 (22'7" x 20'0") -
Tenure - Freehold. Subject to verification by Vendor's Solicitor.
Services (Not Tested) - We believe that mains water, electricity, gas central heating and drainage are connected.
Local Authority - Cheshire West And Chester Council. Council Tax – Band G.
Post Code - CW6 0QQ
Possession - Vacant possession upon completion.
Viewing - Viewing strictly by appointment through the Agents.
Listed by
Tarporley
Hinchliffe Holmes
Reference: 161705585
EPC Rating & Upgrade Cost
Fetching EPC data… Refresh this page in a moment.
Flood risk
Zone: 1
Risk: Low
Job (default Low)
Floorplans
3ChesterView-plan.jpg
Price history
| Event | Date | Price | % change |
|---|---|---|---|
| Listed for sale | — | £1,835,000 | +59.6% |
| Sold | 29/11/2019 (6 years ago) | £1,150,000 | — |
Source: HM Land Registry Price Paid Data. Crown copyright.
Sold Comparables
Same street and nearby sales within 0.25 miles (last 5 years). Data from Land Registry Price Paid.
| Address | Price | Date | Type |
|---|---|---|---|
| WINDGATHER QUARRY LANE, KELSALL, TARPORLEY, CHESHIRE WEST AND CHESTER, CW6 0PD | £582,500 | 26/02/2026 | Detached |
| 84 OLD COACH ROAD, KELSALL, TARPORLEY, CHESHIRE WEST AND CHESTER, CW6 0RA | £365,000 | 10/11/2023 | Detached |
| THE ROBINS CHESTER ROAD, KELSALL, TARPORLEY, CHESHIRE WEST AND CHESTER, CW6 0SE | £480,000 | 14/03/2023 | Detached |
| DEPEDENE QUARRY LANE, KELSALL, TARPORLEY, CHESHIRE WEST AND CHESTER, CW6 0PD | £770,000 | 29/11/2022 | Detached |
| FOXMOOR HOUSE CHESTER ROAD, KELSALL, TARPORLEY, CHESHIRE WEST AND CHESTER, CW6 0SE | £785,000 | 07/04/2022 | Detached |
| THE SMITHY OLD COACH ROAD, KELSALL, TARPORLEY, CHESHIRE WEST AND CHESTER, CW6 0RA | £385,000 | 18/03/2022 | Detached |
| HAWKESBURY HOUSE CHESTER ROAD, KELSALL, TARPORLEY, CHESHIRE WEST AND CHESTER, CW6 0SE | £885,000 | 24/02/2022 | Detached |
| 70 OLD COACH ROAD, KELSALL, TARPORLEY, CHESHIRE WEST AND CHESTER, CW6 0RA | £340,000 | 15/11/2021 | Detached |
| HILLCLIFFE QUARRY LANE, KELSALL, TARPORLEY, CHESHIRE WEST AND CHESTER, CW6 0PD | £530,000 | 30/09/2021 | Detached |
| NORMANDY QUARRY LANE, KELSALL, TARPORLEY, CHESHIRE WEST AND CHESTER, CW6 0PD | £362,500 | 25/08/2021 | Detached |
Area average: £548,500 (10 sales)
Capital growth trend
Land Registry outcode average: last 12 months vs 5y and 10y ago (from sold prices).
House Price Index (HM Land Registry — official index, not sold-price averages): Cheshire West and Chester. Series: Detached. As of April 2026.
Rental Range
Estimated market rent for Cheshire West and Chester. Low = conservative, Realistic = average, Optimistic = best case.
Based on Local Authority from postcode lookup → Cheshire West and Chester.
LHA (30th percentile) floor for Lancaster: £723/mo (Apr 2025 – Mar 2026)
Location
Nearby
Nearest stations, universities and amenities (distance from property).
| Type | Name | Distance |
|---|---|---|
| Bus stop | Kelsall, Chester Road / Farmers Arms PH | 0.1 miles |
| Shop | Morrey's Nurseries (permanently closed) | 0.2 miles |
| Shop | Hair and Beauty | 0.6 miles |
| Train station | Delamere | 1.9 miles |
| Train station | Mouldsworth | 1.9 miles |
| Hospital | Tarporley War Memorial Hospital | 3.9 miles |
| Hospital | The NeuroMuscular Centre | 6.5 miles |
| University | University of Chester - Kingsway | 7.2 miles |
| University | University of Chester - Queen's Park Campus | 7.8 miles |
Street-level crime
| Category | Count |
|---|---|
| Violence and sexual offences | 2 |
| Public order | 1 |
| Shoplifting | 1 |
| Total incidents | 4 |
Within 1 mile during May 2026. Source: data.police.uk (England & Wales).
Schools nearby
Nearest open schools with Ofsted ratings (England). Closed schools are not shown. Data from Get Information about Schools and Ofsted.
| Name | Type | Distance | Ofsted |
|---|---|---|---|
| Kelsall Primary and Nursery School | Primary | 0.8 miles | Outstanding — 19 Mar 2024 |
| Delamere CofE Primary Academy | Primary | 1.2 miles | Outstanding — 21 Jan 2024 |
| Ashton Hayes Primary School | Primary | 1.8 miles | Good — 10 May 2013 |
| Duddon St Peter's CofE Primary School | Primary | 2.7 miles | Requires improvement — 8 Mar 2023 |
| Tarvin Primary School | Primary | 3.0 miles | Good — 18 May 2012 |
Rental Comparables
Loading rental comparables for this postcode. Refresh in a few minutes.
Rent-driven metrics
Based on Area rent estimate.
- Rent ratio — Monthly rent ÷ purchase price (1% rule). 1%+ = strong, 0.8–1% = okay, <0.8% = weak for cashflow.
- Max investor price — Rent ÷ 0.8%; the price at which rent would be 0.8% of price (Stoke-style target).
- Target investor price — Rent ÷ 1%; the price at which rent would be 1% of price (strong cashflow band).
- Gross yield — Annual rent as % of purchase price (no costs).