46 MILLER MEADOW
TELFORD, LEEGOMERY, WREKIN TF1 6NS
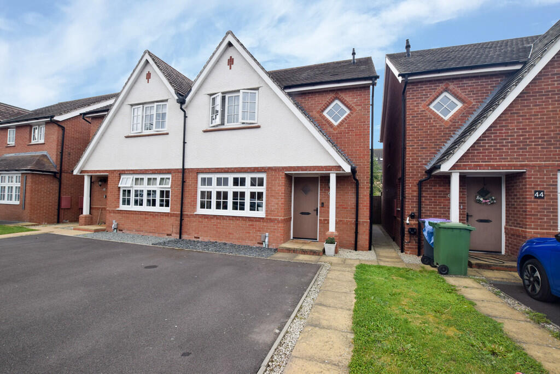
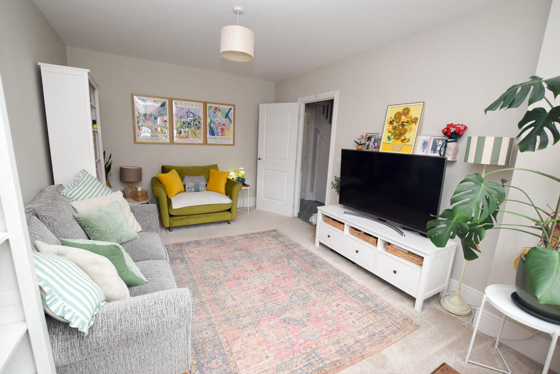
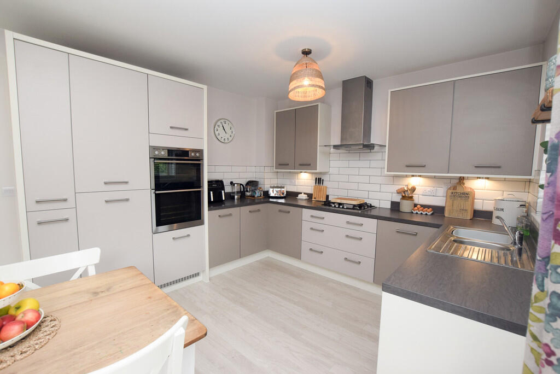
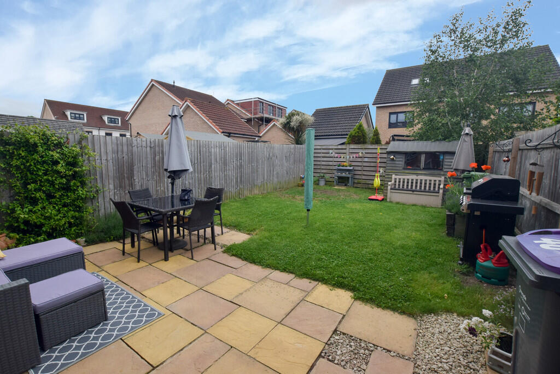
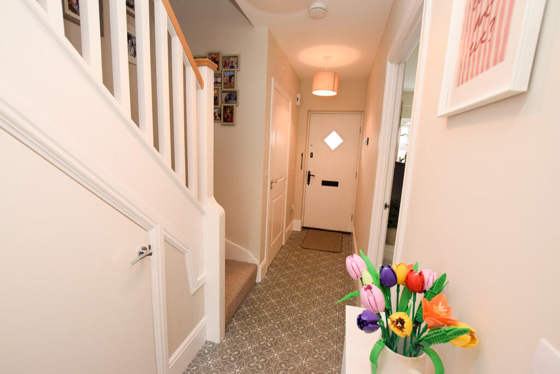
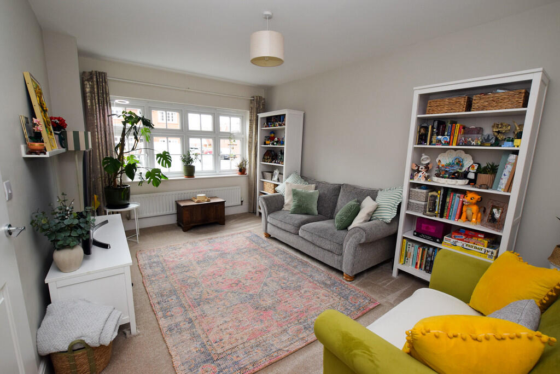
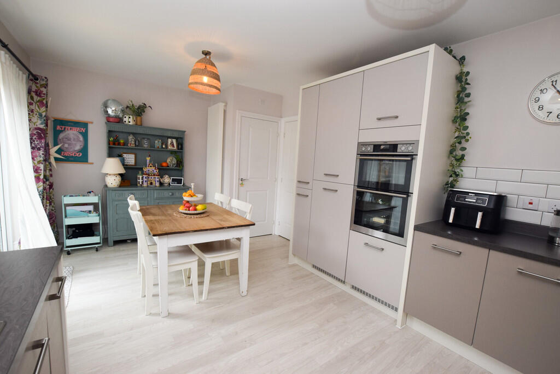
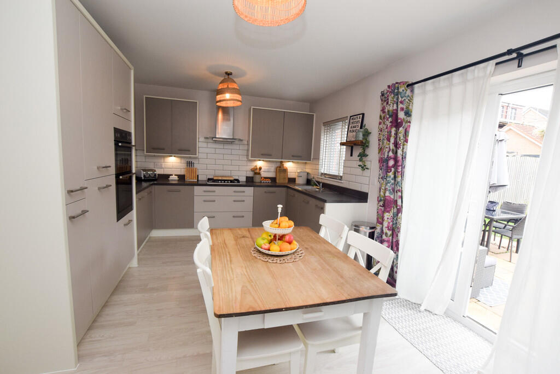
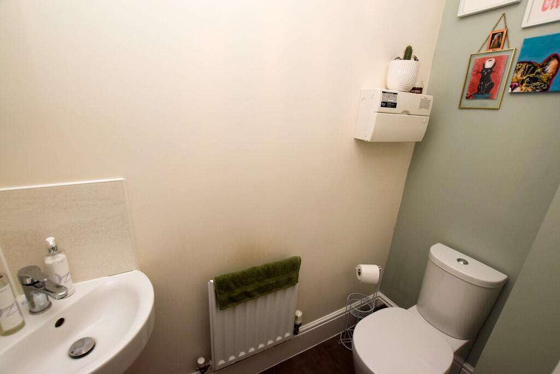
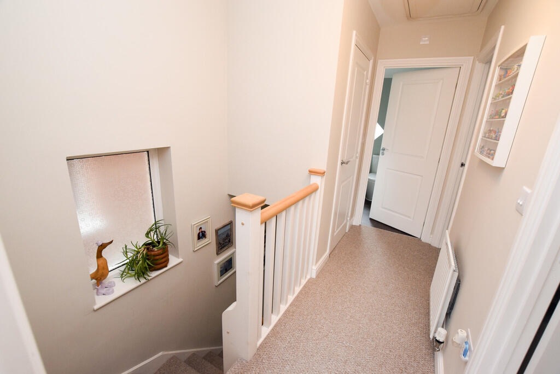
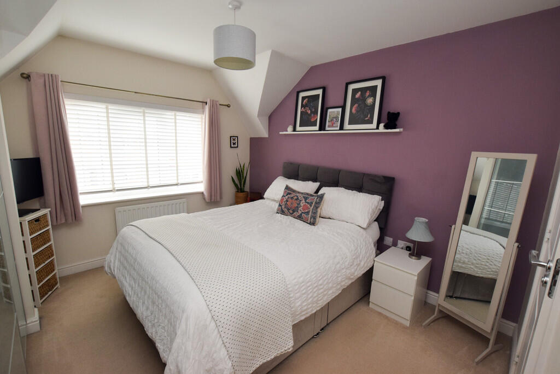
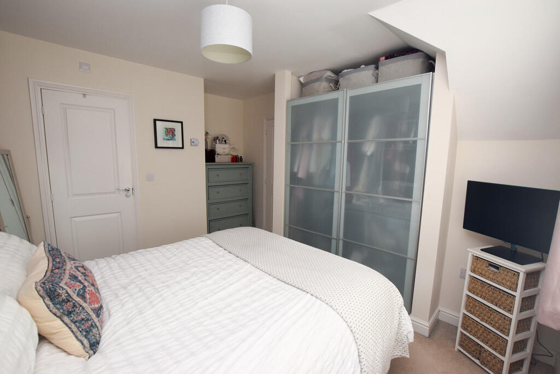
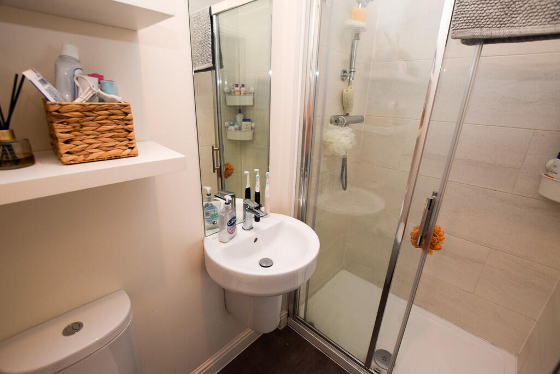
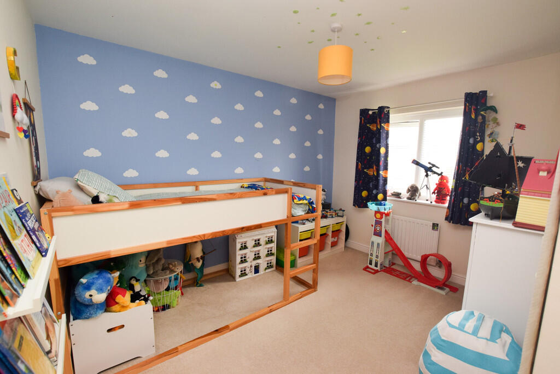
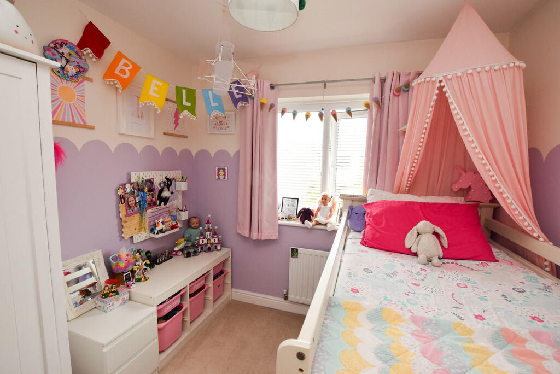
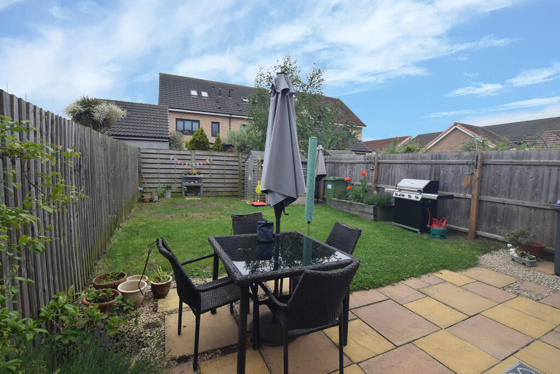
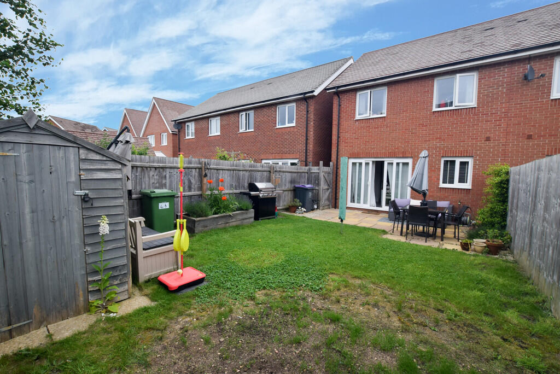
Photo 1 Photo 2 Photo 3 Photo 4 Photo 5 Photo 6 Photo 7 Photo 8 Photo 9 Photo 10 Photo 11 Photo 12 Photo 13 Photo 14 Photo 15 Photo 16 Photo 17
/ 17
Property details
Tenure
FREEHOLD
Floor area
88 m²
Council tax band
C
EPC rating
C
Year built
England and Wales: 2012 onwards
Last sold
£189,995 Feb 2017
Price per m²
£2,955/m²
Local average
£196,111 (+32.6%)
Deprivation
Decile 8 (24,017 of 33,755)
Street crime
84 incidents within 1 mile (Aug 2026)
Key features
- Semi-Detached House
- Lounge
- Kitchen / Diner
- Three Bedrooms
- En-suite Shower Room
- EPC tbc, Council Tax C
- Bathroom, GF Cloakroom
- Driveway parking space for two vehicles
- Gas CH, Double Glazing
- Rear Garden
Additional details
- Electricity
- Mains supply
- Water
- Mains supply
- Sewerage
- Mains supply
- Heating
- Gas central
- Parking
- Off street
- Garden
- Yes
Description
Stairs, with turns, ascend to the first floor Landing - Bedroom One is located to the front with built-in wardrobe, useful recesses for furniture etc., door to the En-suite with modern white three piece suite. There are two further bedrooms overlooking the rear garden. The Bathroom has a modern white three piece suite. The property benefits from Gas central heating and double glazing.
Externally, the property is approached over a double width driveway with pathway leading to the side access (shared with next door neighbour) and a pedestrian gate opens into the rear garden - here you will find a paved patio area, lawned garden and hardstanding suitable for a garden shed.
LOCATION Situated on a modern estate of similar styled properties in the popular residential locality of Leegomery, being served by a range of neighbourhood facilities and Primary School. An excellent road network links the property to the traditional market Town of Wellington and modern leisure and shopping facilities of Telford Town Centre.
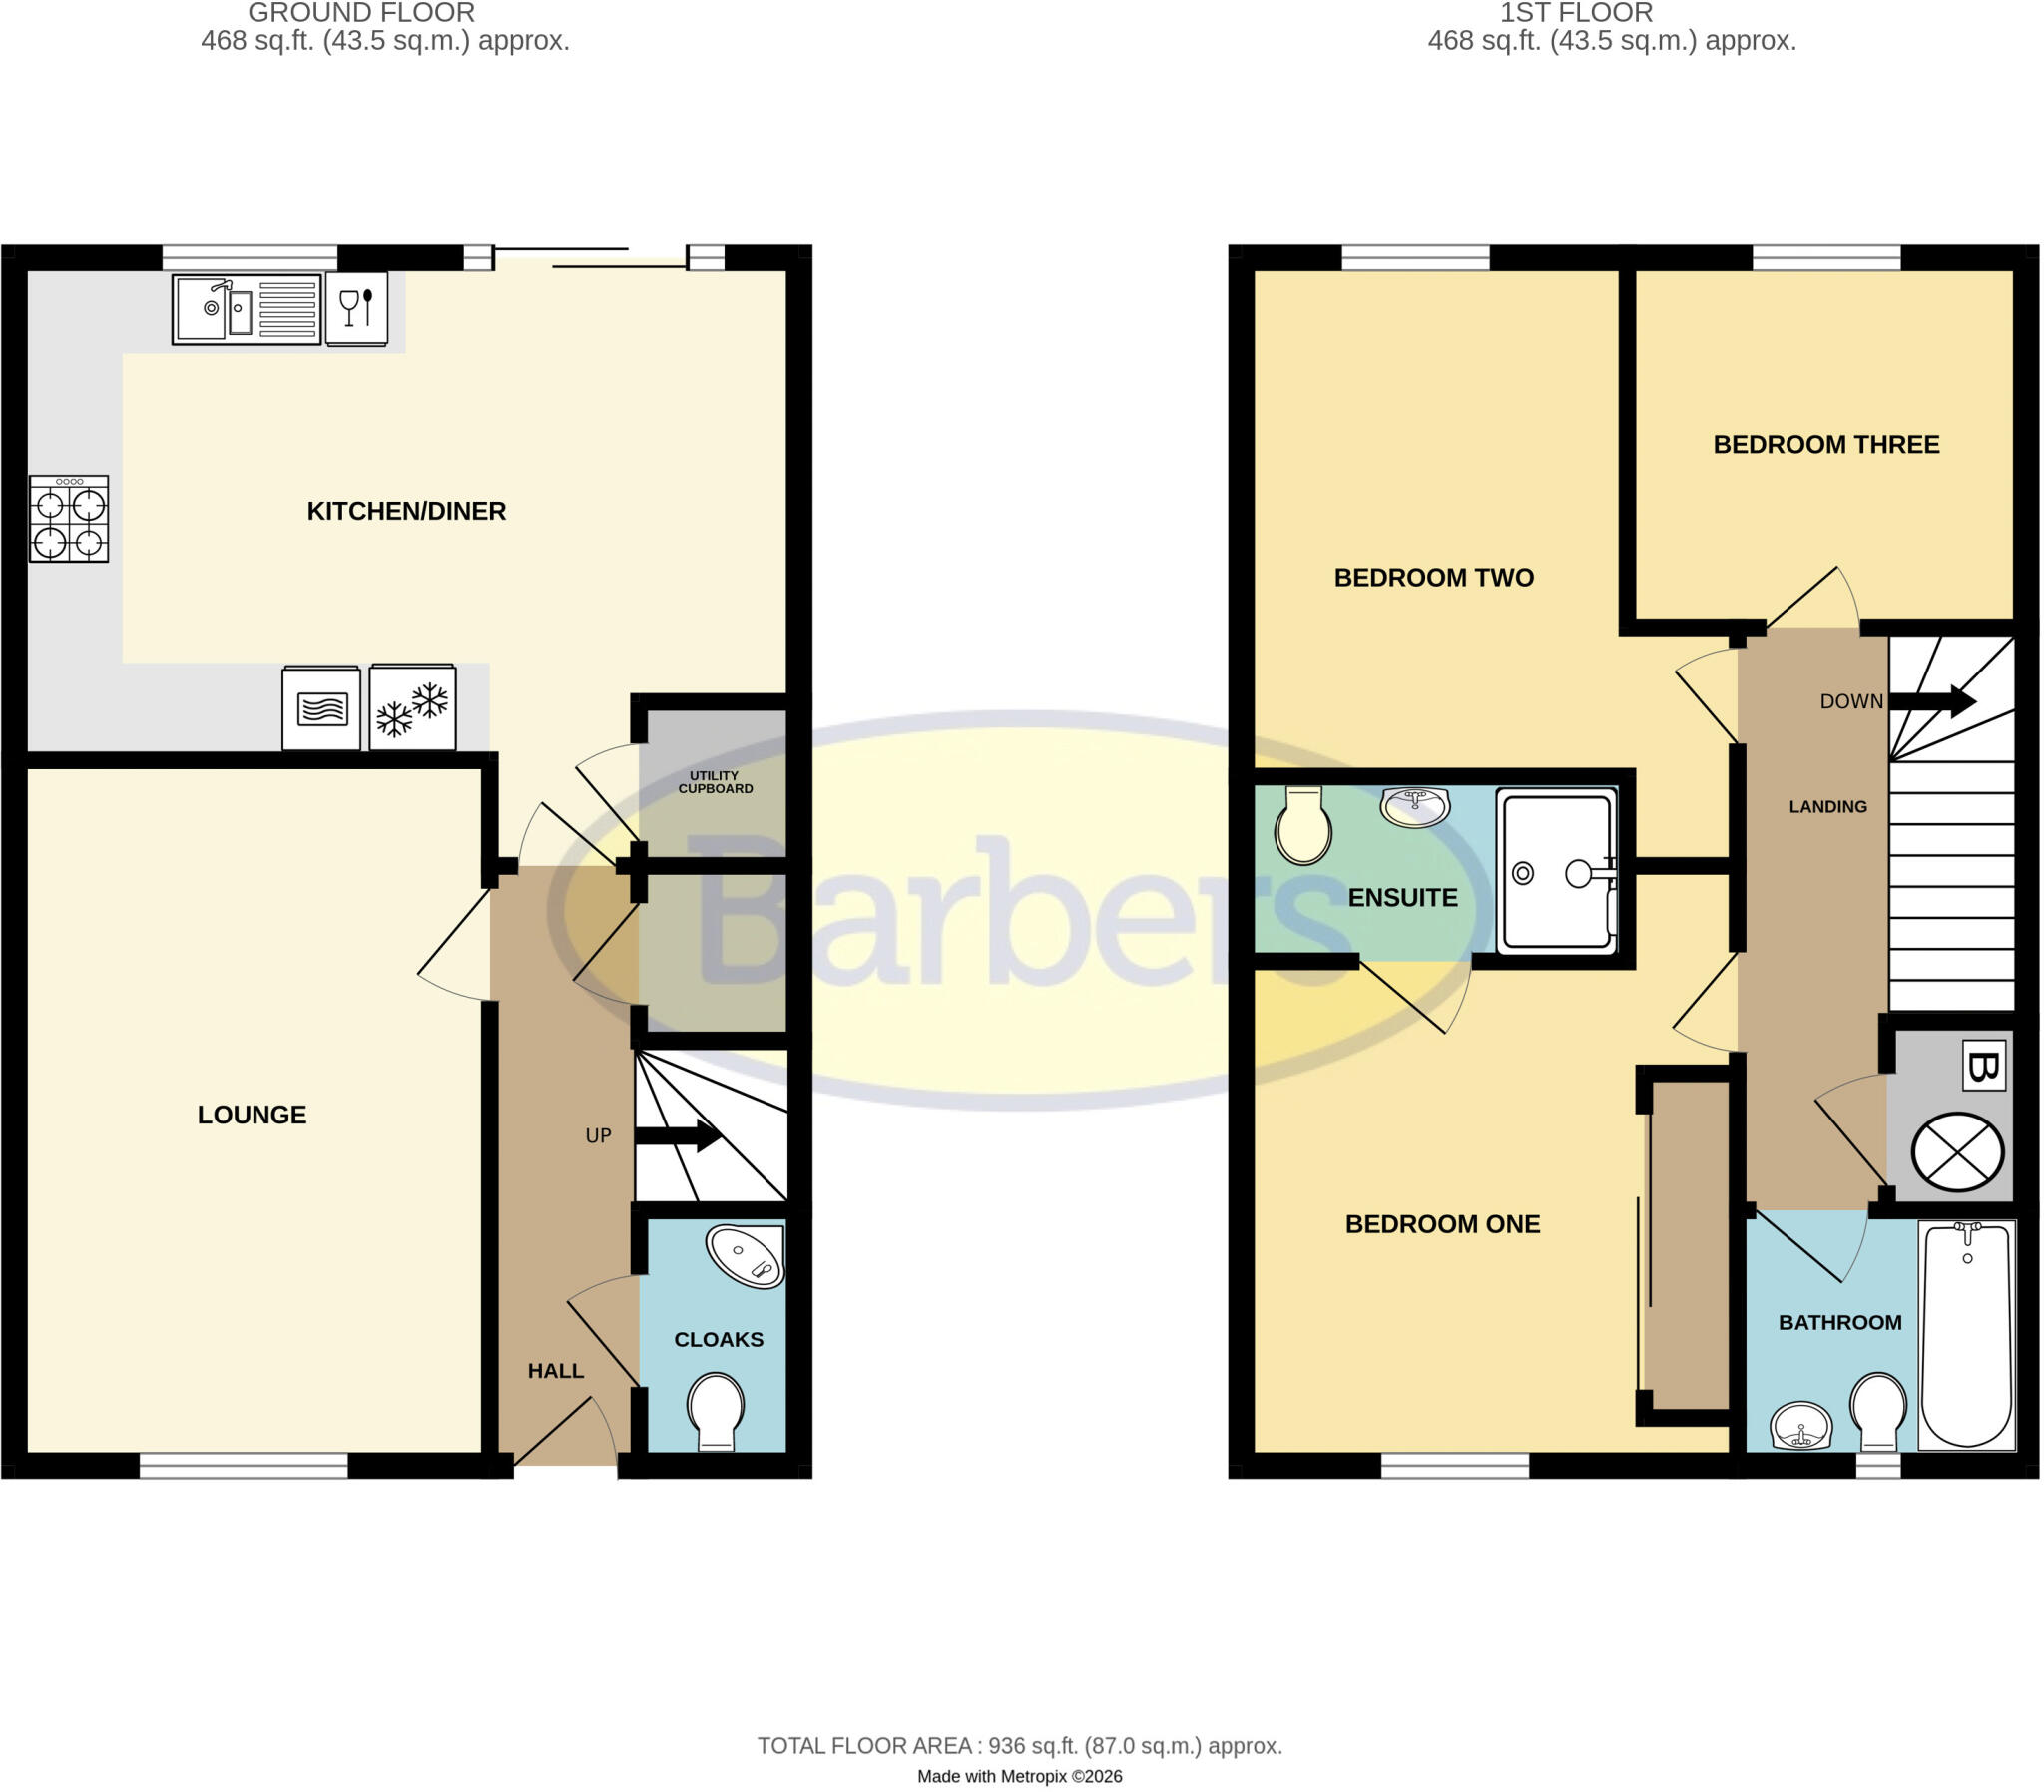
LOUNGE 15' 8" x 10' 7" (4.78m x 3.23m)
KITCHEN / DINER 17' 5" x 11' 2" (5.31m x 3.4m)
CLOAKROOM 5' 8" x 2' 9" (1.73m x 0.84m)
BEDROOM ONE 11' 2" x 8' 8" (3.4m x 2.64m) min.
EN-SUITE 10' 7" x 4' 1" (3.23m x 1.24m)
BEDROOM TWO 11' 6" x 8' 7" (3.51m x 2.62m)
BEDROOM THREE 8' 5" x 8' 3" (2.57m x 2.51m)
BATHROOM 6' 5" x 5' 5" (1.96m x 1.65m)
ENERGY PERFORMANCE CERTIFICATE The full energy performance certificate (EPC) is available for this property upon request.
TENURE We are advised that the property is Freehold and this will be confirmed by the Vendors Solicitor during the Pre- Contract Enquiries. Vacant possession upon completion. There is a Communal Grounds service charge payable, currently £211 per annum, to Betts Ecology & Estates
SERVICES We are advised that mains water, drainage, gas and electricity are available. Barbers have not tested any apparatus, equipment, fittings etc or services to this property, so cannot confirm that they are in working order or fit for purpose. A buyer is recommended to obtain confirmation from their Surveyor or Solicitor.
DIRECTIONS From Princess Royal hospital roundabout proceed along the A5223 towards Shawbirch - at Shawbirch roundabout turn right onto Queensway A442 in the direction of Leegomery. At Leegomery roundabout take the third exit off into Hadley Park Road and then first left into Miller Meadow. Follow this road around to the right and the property will be found on your right hand side.
LOCAL AUTHORITY Telford & Wrekin Council Southwater Square, St Quentin Gate, Telford, TF3 4EJ. Council Tax Band C.
VIEWING / PRE SALES ADVICE By arrangement with the Agents' office at 1 Church Street, Wellington, Shropshire TF1 1DD.
Tel:
Email:
METHOD OF SALE For Sale by Private Treaty.
AML REGULATIONS We are required by law to conduct anti-money laundering checks on all those buying a property. Whilst we retain responsibility for ensuring checks and any ongoing monitoring are carried out correctly, the initial checks are carried out on our behalf by Movebutler who will contact you once you have had an offer accepted on a property you wish to buy. The cost of these checks is £30 (incl. VAT) per buyer, which covers the cost of obtaining relevant data and any manual checks and monitoring which might be required. This fee will need to be paid by you in advance, ahead of us issuing a memorandum of sale, directly to Movebutler, and is non-refundable.
DISCLAIMER We believe this information to be accurate, but it cannot be guaranteed. The fixtures, fittings, appliances and mains services have not been tested. If there is any point which is of particular importance please obtain professional confirmation. All measurements quoted are approximate. These particulars do not constitute a contract or part of a contract.
WE40047.010626 **
Listed by
Wellington
A M Arthan Ltd t/a Barbers
Reference: 89224431
EPC Rating & Upgrade Cost
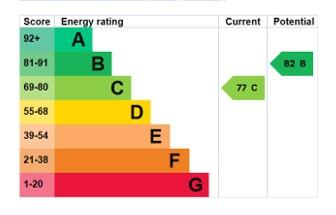
Current rating: C
Potential rating: B
Inspection date: 05/06/2026
Expiry date: 04/06/2036
Current heating cost: £635/year
Potential heating cost: £635/year
Est. upgrade cost to C: £9,000
Recommendations
- Solar photovoltaic panels, 2.5 kWp (£8,000 - £10,000)
Flood risk
Zone: 1
Risk: Low
Job (default Low)
Registered land (INSPIRE)
This location falls inside an HM Land Registry INSPIRE registered freehold polygon.
Plot: ~29,576 m² (7.31 acres)
Source: HM Land Registry INSPIRE Index Polygons.
Floorplans
Floorplan 1
Floorplan 1
EPC Graphs
EPC 1
Price history
| Event | Date | Price | % change |
|---|---|---|---|
| Listed for sale | — | £260,000 | +36.8% |
| Sold | 24/02/2017 (9 years ago) | £189,995 | — |
Source: HM Land Registry Price Paid Data. Crown copyright.
Sold Comparables
Same street and nearby sales within 0.25 miles (last 5 years). Data from Land Registry Price Paid.
| Address | Price | Date | Type |
|---|---|---|---|
| 6 HADLEY GARDENS, LEEGOMERY, TELFORD, WREKIN, TF1 6QQ | £225,000 | 18/12/2025 | Semi-detached |
| 11 HADLEY GARDENS, LEEGOMERY, TELFORD, WREKIN, TF1 6QQ | £187,000 | 28/03/2025 | Semi-detached |
| 163 HADLEY PARK ROAD, LEEGOMERY, TELFORD, WREKIN, TF1 6QF | £230,000 | 06/12/2023 | Semi-detached |
| 9 HADLEY GARDENS, LEEGOMERY, TELFORD, WREKIN, TF1 6QQ | £265,000 | 24/11/2023 | Semi-detached |
| 49 YEW TREE MEADOW, HADLEY, TELFORD, WREKIN, TF1 6AN | £228,000 | 02/08/2023 | Semi-detached |
| 47 BARLEY BANK MEADOW, LEEGOMERY, TELFORD, WREKIN, TF1 6PB | £265,000 | 31/03/2023 | Semi-detached |
| 8 BARNES CORNER, LEEGOMERY, TELFORD, WREKIN, TF1 6NY | £235,000 | 04/08/2022 | Semi-detached |
| 39 HADLEY GARDENS, LEEGOMERY, TELFORD, WREKIN, TF1 6QH | £215,000 | 07/07/2022 | Semi-detached |
| 11 WAY FIELD, LEEGOMERY, TELFORD, WREKIN, TF1 6PA | £230,000 | 24/06/2022 | Semi-detached |
| 18 BARLEY BANK MEADOW, LEEGOMERY, TELFORD, WREKIN, TF1 6PB | £219,000 | 08/04/2022 | Semi-detached |
| 28 HADLEY GARDENS, LEEGOMERY, TELFORD, WREKIN, TF1 6QQ | £191,000 | 18/03/2022 | Semi-detached |
| 33 YEW TREE MEADOW, HADLEY, TELFORD, WREKIN, TF1 6AN | £210,000 | 14/03/2022 | Semi-detached |
| 7 HADLEY GARDENS, LEEGOMERY, TELFORD, WREKIN, TF1 6QQ | £185,000 | 11/03/2022 | Semi-detached |
| Same street 62 MILLER MEADOW, LEEGOMERY, TELFORD, WREKIN, TF1 6NS | £273,000 | 23/02/2022 | Detached |
| 140 HADLEY PARK ROAD, LEEGOMERY, TELFORD, WREKIN, TF1 6QE | £200,000 | 18/02/2022 | Semi-detached |
| 32 YEW TREE MEADOW, HADLEY, TELFORD, WREKIN, TF1 6AN | £216,000 | 31/01/2022 | Semi-detached |
| 51 YEW TREE MEADOW, HADLEY, TELFORD, WREKIN, TF1 6AN | £199,995 | 08/11/2021 | Semi-detached |
Street average: £273,000 (1 sale)
Area average: £218,812 (16 sales)
Capital growth trend
Land Registry outcode average: last 12 months vs 5y and 10y ago (from sold prices).
House Price Index (HM Land Registry — official index, not sold-price averages): Telford and Wrekin. Series: Semi-detached. As of August 2026.
Rental Range
Estimated market rent for Telford and Wrekin. Low = conservative, Realistic = average, Optimistic = best case.
Based on Local Authority from postcode lookup → Telford and Wrekin.
LHA (30th percentile) floor for Shropshire: £723/mo (Apr 2025 – Mar 2026)
Location
Nearby
Nearest stations, universities and amenities (distance from property).
| Type | Name | Distance |
|---|---|---|
| Hospital | Shrewsbury & Telford Hospital NHS Trust Sterile Services Department (SSD) | 0.3 miles |
| Bus stop | Halifax Drive | 0.5 miles |
| Bus stop | Apley Wood School | 0.5 miles |
| Shop | Hair Junction | 0.5 miles |
| Shop | Unknown | 0.5 miles |
| Hospital | Bickerstaff Endoscopy Unit | 0.9 miles |
| Train station | Wellington | 1.5 miles |
| Train station | Oakengates | 2.4 miles |
| University | Unknown | 3.2 miles |
| University | University Of Wolverhampton (Shropshire Campus) (Business School) | 3.6 miles |
Street-level crime
| Category | Count |
|---|---|
| Violence and sexual offences | 36 |
| Anti-social behaviour | 10 |
| Burglary | 7 |
| Vehicle crime | 7 |
| Criminal damage and arson | 6 |
| Public order | 5 |
| Other theft | 4 |
| Drugs | 3 |
| Bicycle theft | 2 |
| Shoplifting | 2 |
| Other crime | 1 |
| Robbery | 1 |
| Total incidents | 84 |
Within 1 mile during Aug 2026. Source: data.police.uk (England & Wales).
Schools nearby
Nearest open schools with Ofsted ratings (England). Closed schools are not shown. Data from Get Information about Schools and Ofsted.
| Name | Type | Distance | Ofsted |
|---|---|---|---|
| Apley Wood Primary Academy | Primary | 0.5 miles | Good — 16 Oct 2013 |
| Millbrook Primary School | Primary | 0.8 miles | Good — 4 Dec 2023 |
| The Bridge at HLC | Other | 1.1 miles | Outstanding — 6 Jun 2013 |
| Hadley Learning Community - Secondary Phase | Secondary | 1.2 miles | Good — 11 Nov 2013 |
| Hadley Learning Community - Primary Phase | Primary | 1.2 miles | Good — 7 Nov 2012 |
Rental Comparables
Rental comparables data is not available for this property.
Rent-driven metrics
Based on Area rent estimate.
- Rent ratio — Monthly rent ÷ purchase price (1% rule). 1%+ = strong, 0.8–1% = okay, <0.8% = weak for cashflow.
- Max investor price — Rent ÷ 0.8%; the price at which rent would be 0.8% of price (Stoke-style target).
- Target investor price — Rent ÷ 1%; the price at which rent would be 1% of price (strong cashflow band).
- Gross yield — Annual rent as % of purchase price (no costs).